.webp?size=346x80)
- Properties
- Meet our agents
- Communities
- Market Report
- Home Value
- Calculator


Property
Beds
3
Full Baths
2
1/2 Baths
1
Year Built
1951
Sq.Footage
2,535
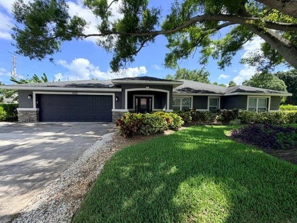
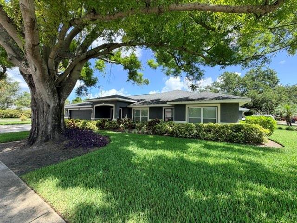
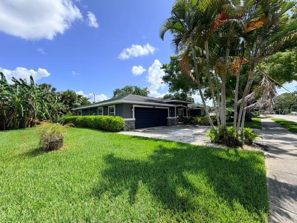
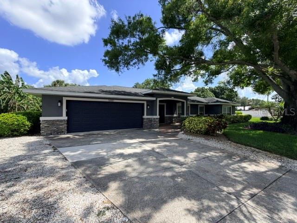
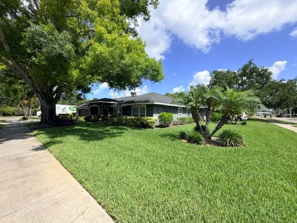
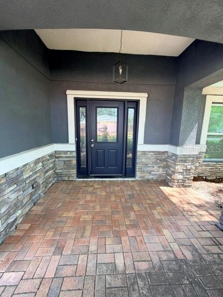
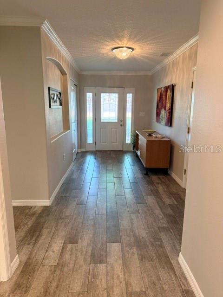
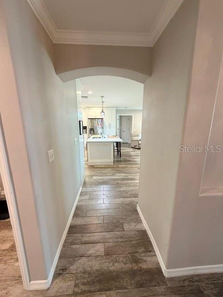
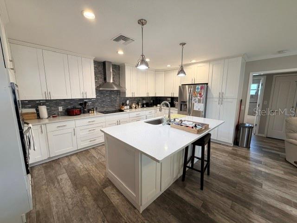
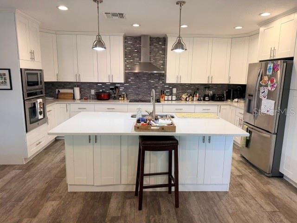
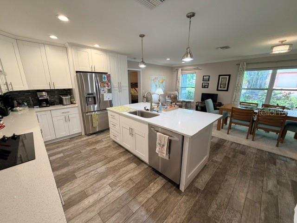
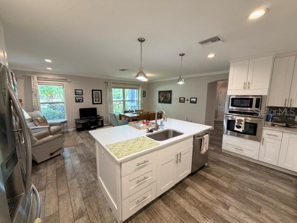
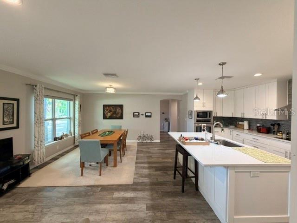
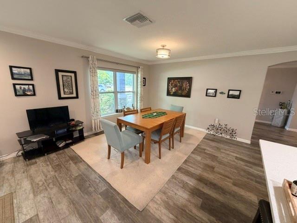
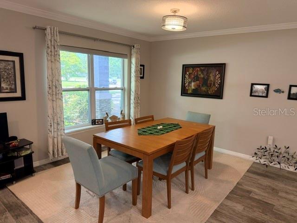
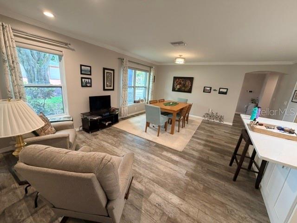
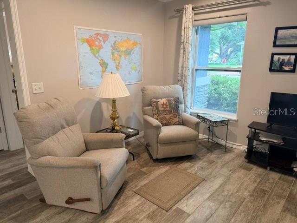
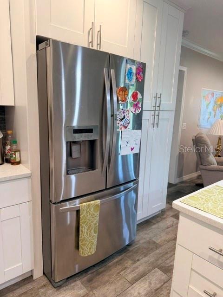
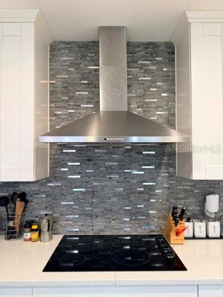
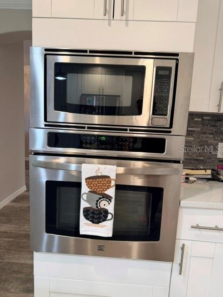
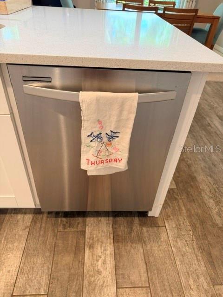
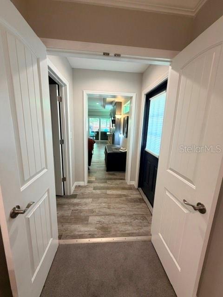
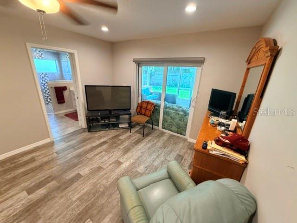
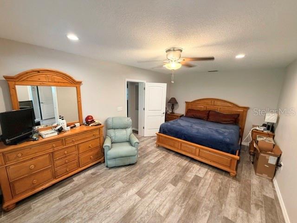
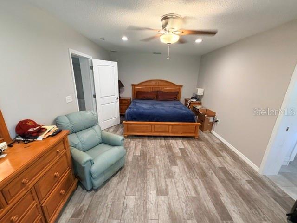
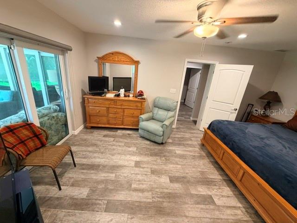
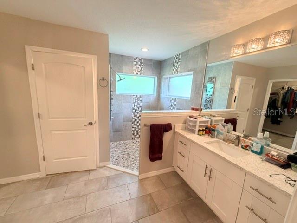
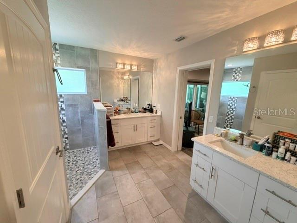
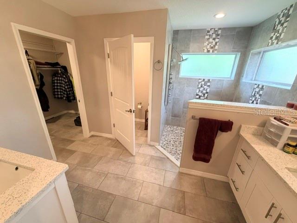
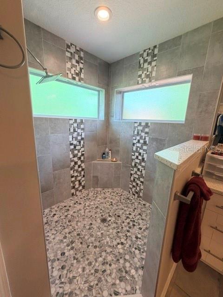
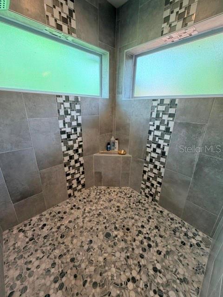
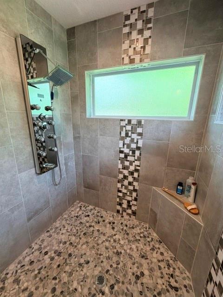
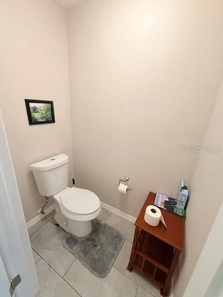
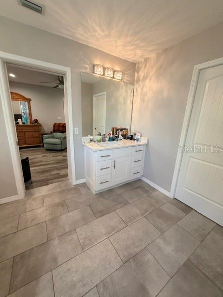
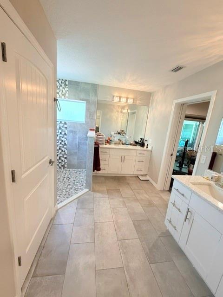
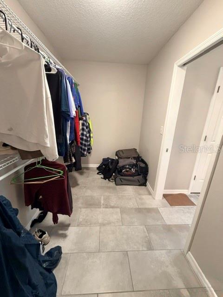
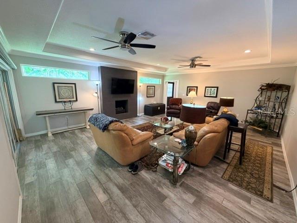
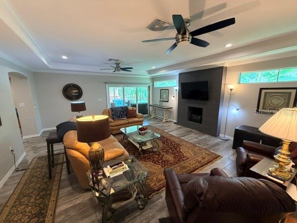
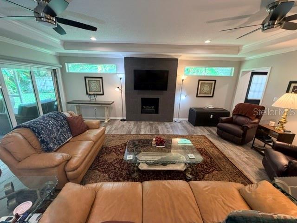
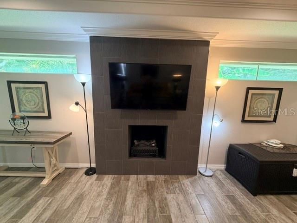
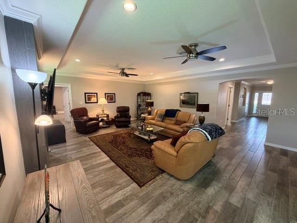
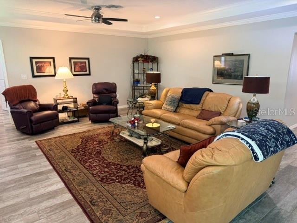
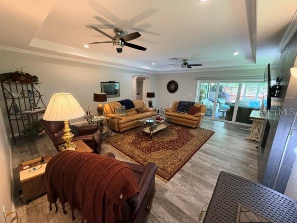
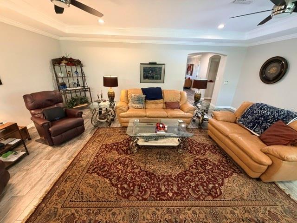
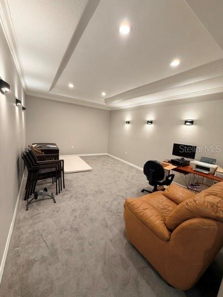
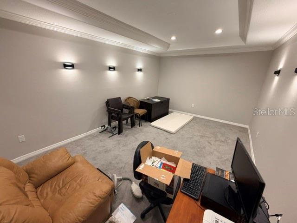
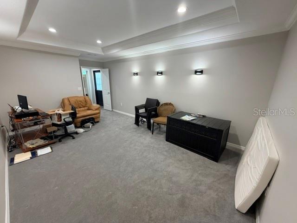
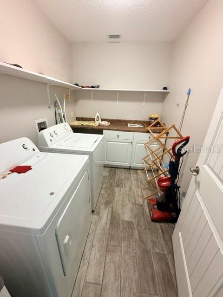
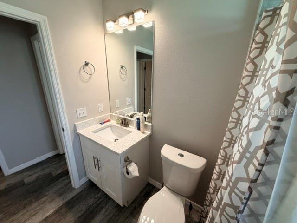
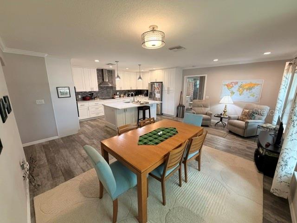
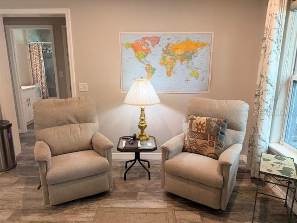
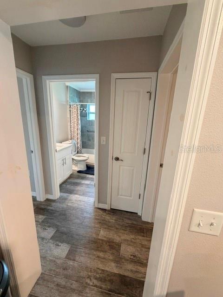
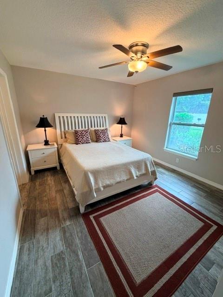
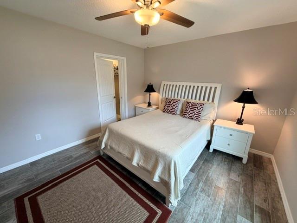
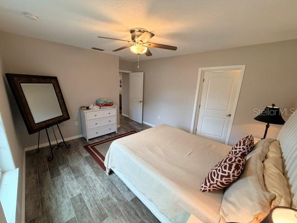
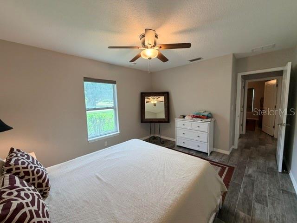
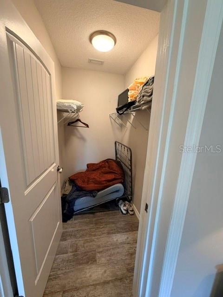
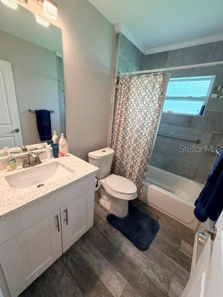
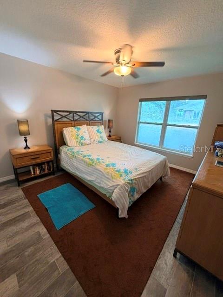
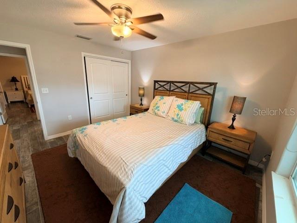
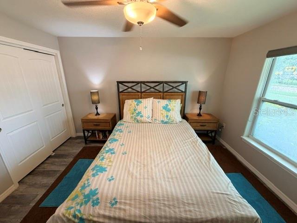
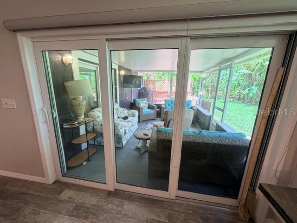
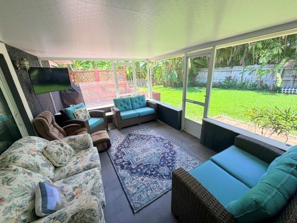
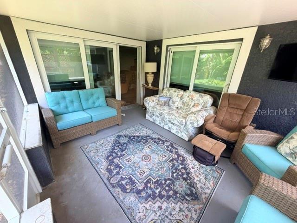
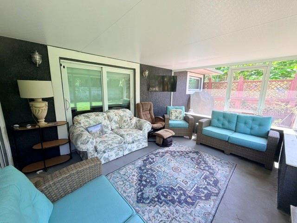
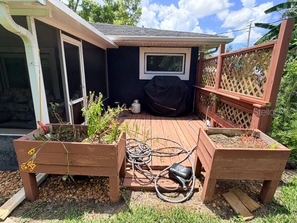
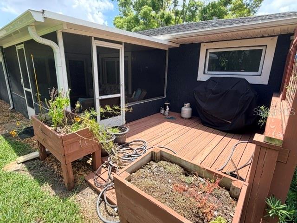
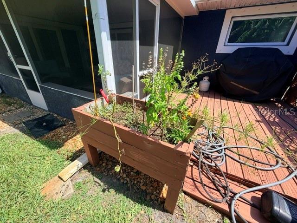
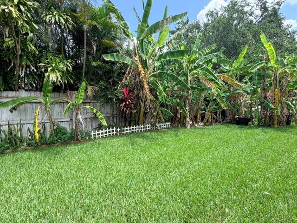
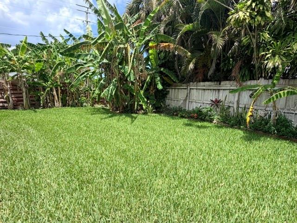
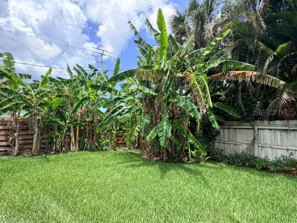
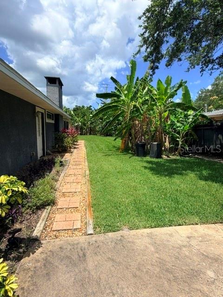
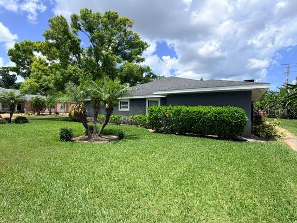
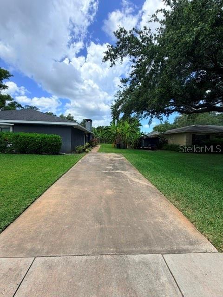
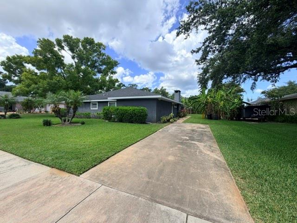
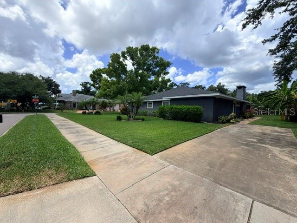
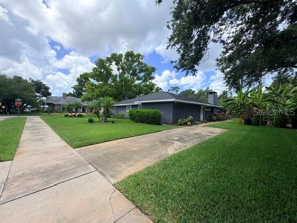
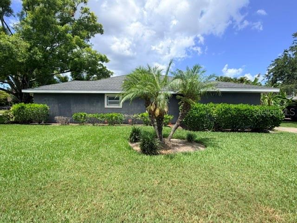
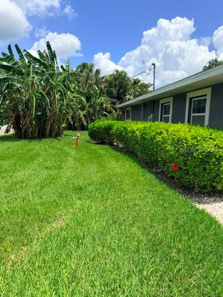
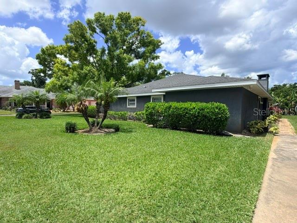
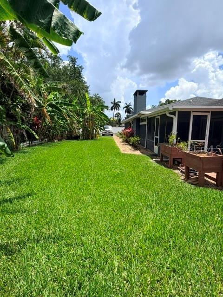
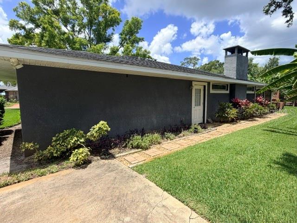
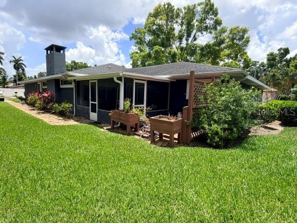
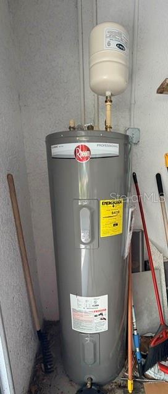
Beautifully appointed 3-bedroom, 2.5-bath split floor plan home on a desirable corner lot, surrounded by lush tropical landscaping including hibiscus and banana trees. Designed for both comfort and elegance, the home features tile flooring throughout the main living areas, tray ceilings in the living room and bonus room, and a cozy working fireplace that creates a warm, inviting atmosphere. The expansive kitchen is a standout, offering quartz countertops, stainless steel appliances, solid wood cabinetry, and soft-close hinges—perfectly suited for entertaining, vacation stays, or everyday luxury living. The private primary suite is thoughtfully separated, providing a true retreat with a spa-like en suite bathroom featuring a large walk-in shower with an 8-jet multifunction panel and an oversized walk-in closet. Built with quality and peace of mind in mind, the home includes hurricane impact-resistant windows and sliding doors, along with hurricane panels for entry doors and bathroom windows. Step outside to enjoy the newer screened porch (2023) overlooking the beautifully maintained, irrigated yard—ideal for relaxing after a day at the beach or on the course. Major updates include HVAC (2024), water heater (2022), and roof (2018). No HOA or deed restrictions allow flexibility for full-time living, seasonal use, or strong Airbnb/short-term rental potential. Located near the Bradenton Country Club and close to G.T. Bray Park, this home is perfect for those who enjoy both golf and an active outdoor lifestyle. You’ll also appreciate being walking distance to dining, shopping, and transportation for ultimate convenience. Just minutes to the stunning beaches of Anna Maria Island, this property is perfectly positioned for golfers, beach lovers, and investors alike. Experience the ideal blend of coastal living, flexibility, and location—don’t miss out on this exceptional opportunity!
Features & Amenities
Interior
-
Other Interior Features
Crown Molding, Eat-in Kitchen, Stone Counters, Tray Ceiling(s), Walk-In Closet(s)
-
Total Bedrooms
3
-
Bathrooms
2
-
1/2 Bathrooms
1
-
Cooling YN
YES
-
Cooling
Central Air
-
Fireplace YN
YES
-
Heating YN
YES
-
Heating
Central
-
Pet friendly
Cats OK, Dogs OK
Exterior
-
Garage
Yes
-
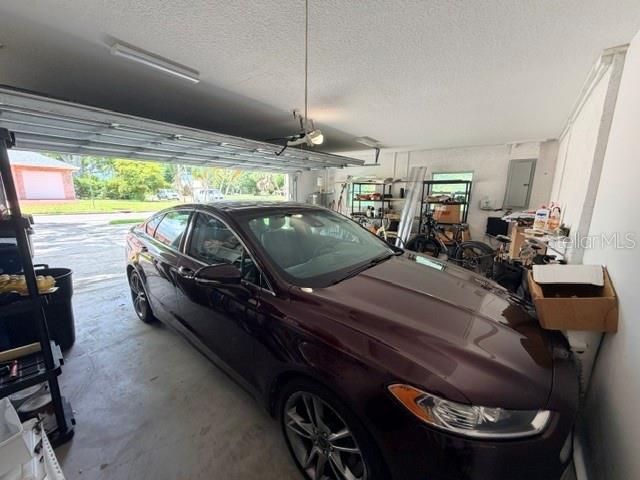
Garage spaces
2
-
Construction Materials
Block, Stucco
-
Other Exterior Features
Lighting
-
Parking
Attached
-
Pool
No
-
Waterfront YN
NO
Area & Lot
-
Lot Size(acres)
0.29
-
Lot Size(square feet)
12750.0
-
Property Type
Residential
-
Property Sub Type
Single Family Residence
Price
-
Sales Price
$695,000
-
Tax Amount
$7,993.72
-
Sq. Footage
2, 535
-
Price/SqFt
$274
HOA
-
Association
No
School District
-
Elementary School
Miller Elementary
-
Middle School
W.D. Sugg Middle
-
High School
Manatee High
Property Features
-
Stories
1
-
New Construction
NO
-
Foundation Details
Slab
-
Ownership
Fee Simple
-
Senior Community YN
NO
-
Sewer
Public Sewer
-
Tax Lot
65
-
Water Source
Public
Schedule a Showing
Showing scheduled successfully.
Mortgage calculator
Estimate your monthly mortgage payment, including the principal and interest, property taxes, and HOA. Adjust the values to generate a more accurate rate.
Your payment
Principal and Interest:
$
Property taxes:
$
HOA fees:
$
Total loan payment:
$
Total interest amount:
$
Location
County
Manatee
Elementary School
Miller Elementary
Middle School
W.D. Sugg Middle
High School
Manatee High
Listing Courtesy of Travis Mansfield , RE/MAX ALLIANCE GROUP
RealHub Information is provided exclusively for consumers' personal, non-commercial use, and it may not be used for any purpose other than to identify prospective properties consumers may be interested in purchasing. All information deemed reliable but not guaranteed and should be independently verified. All properties are subject to prior sale, change or withdrawal. RealHub website owner shall not be responsible for any typographical errors, misinformation, misprints and shall be held totally harmless.

Business Coach | Executive Sales Associate | Realtor®
Michael Graf
Call Michael today to schedule a private showing.

* Listings on this website come from the FMLS IDX Compilation and may be held by brokerage firms other than the owner of this website. The listing brokerage is identified in any listing details. Information is deemed reliable but is not guaranteed. If you believe any FMLS listing contains material that infringes your copyrighted work please click here to review our DMCA policy and learn how to submit a takedown request.© 2024 FMLS.
Related Properties
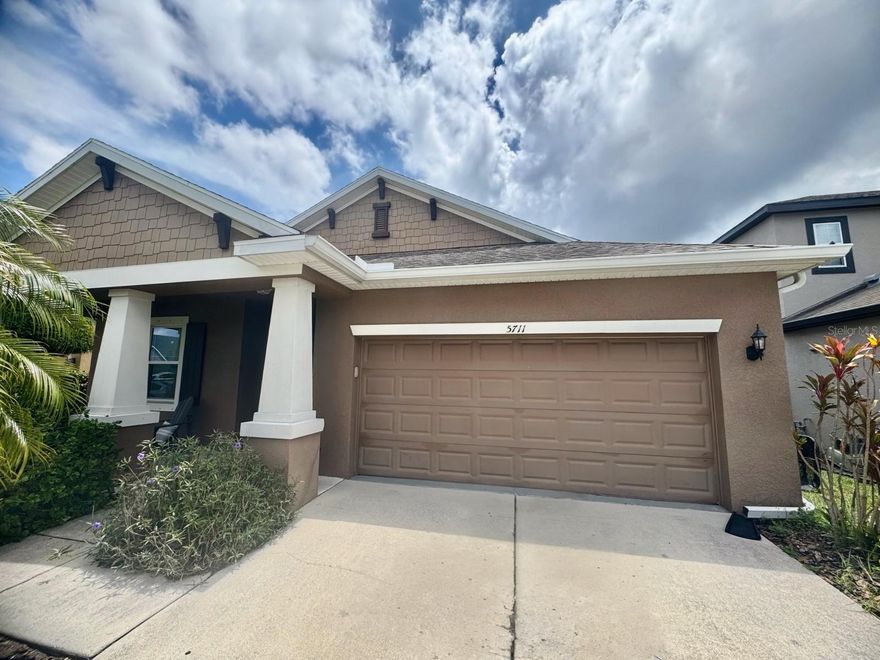
BRADENTON
5711 ARBOR WOOD COURT
4 Beds
2 Baths
1,872 Sq.Ft.
$689,000
MLS#: A4695196
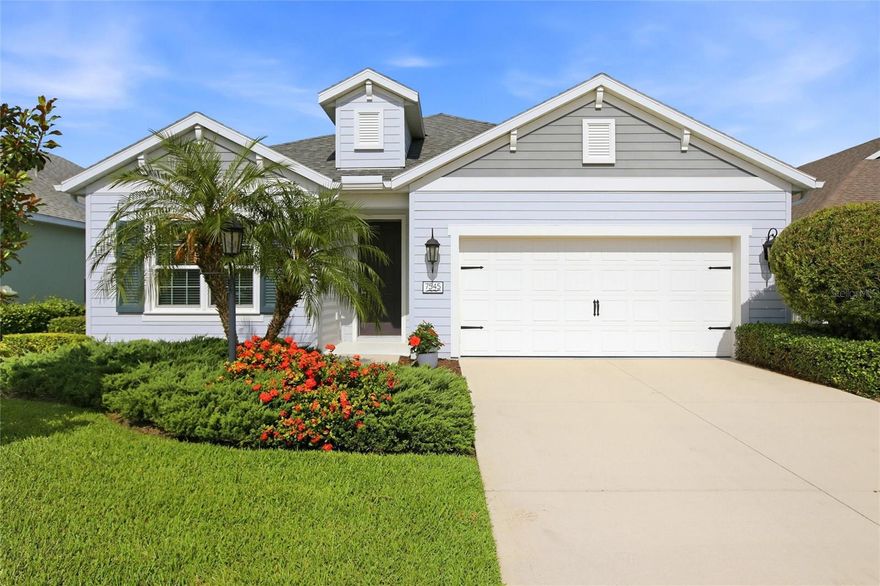
BRADENTON
7545 RIDGELAKE CIRCLE
4 Beds
4 Baths
3,004 Sq.Ft.
$699,000
MLS#: A4695193

BRADENTON
4946 NEWPORT NEWS CIRCLE
3 Beds
2 Baths
1,859 Sq.Ft.
$559,000
MLS#: A4695339

BRADENTON
4612 E 62 AVENUE
4 Beds
3 Baths
2,625 Sq.Ft.
$620,000
MLS#: A4695329
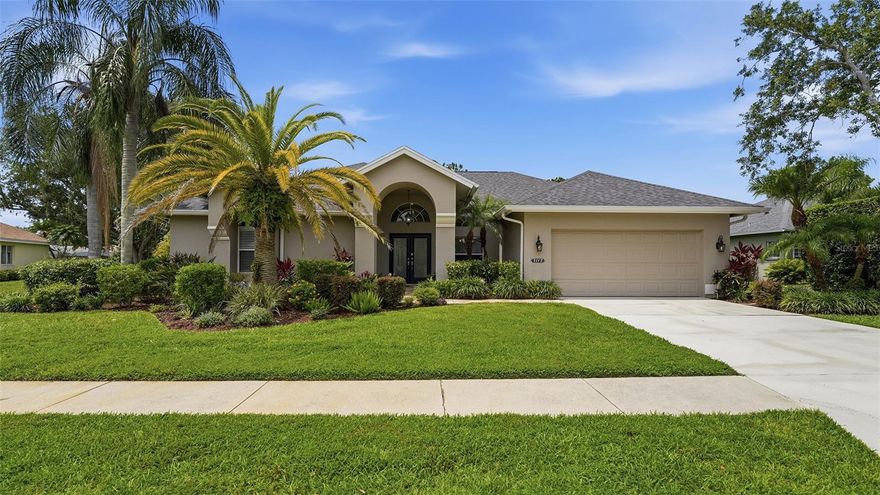
BRADENTON
7117 DORNOUGH LANE
4 Beds
3 Baths
2,551 Sq.Ft.
$775,000
MLS#: A4694357
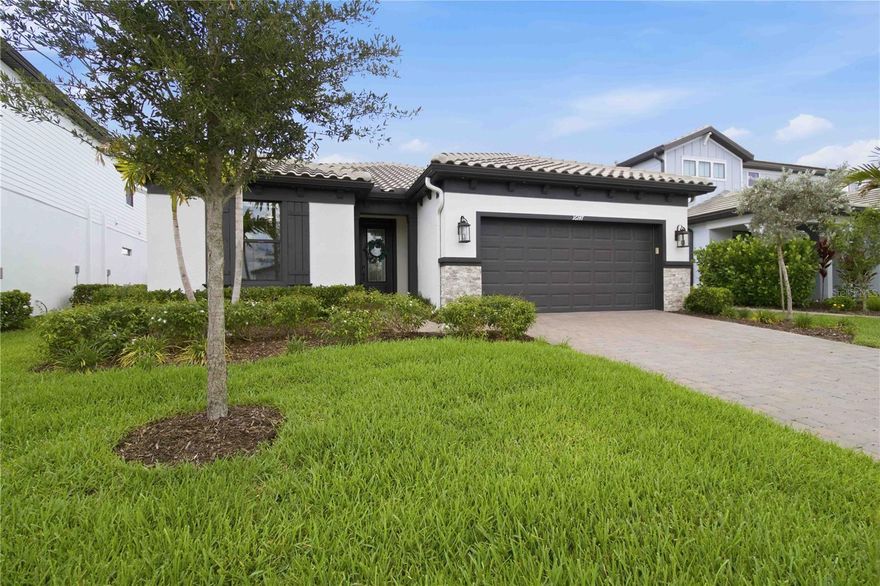
BRADENTON
16247 HIDDEN OAK LOOP
3 Beds
2 Baths
2,048 Sq.Ft.
$645,000
MLS#: A4695058
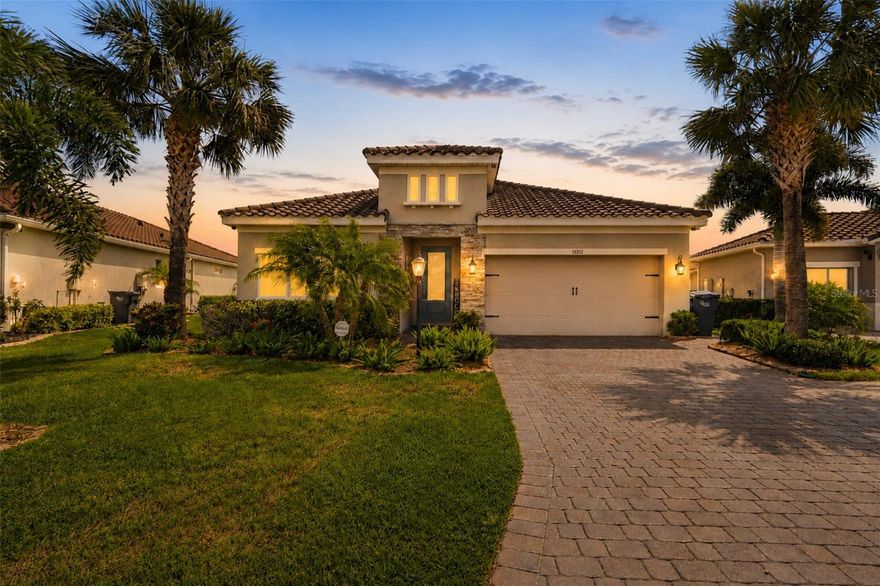
BRADENTON
13212 SAW PALM CREEK TRAIL
4 Beds
3 Baths
2,340 Sq.Ft.
$699,900
MLS#: O6408920
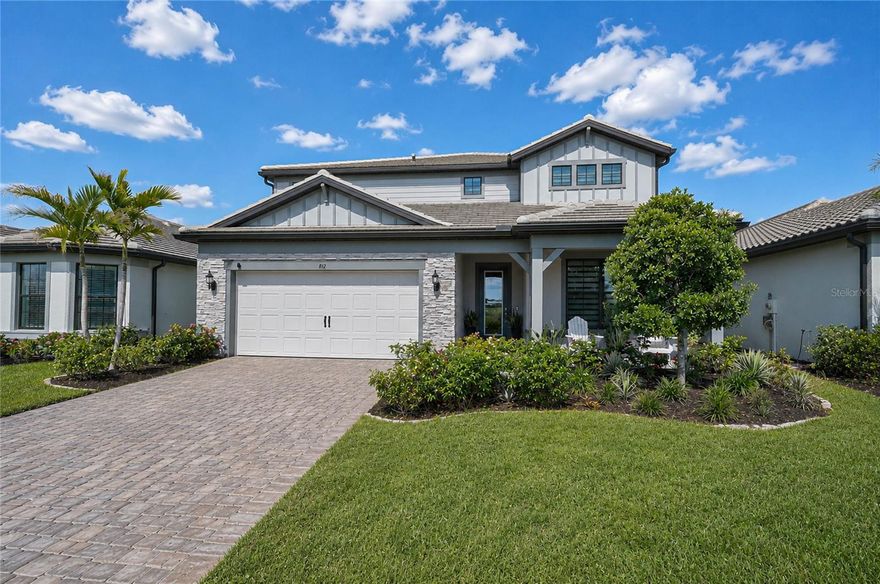
BRADENTON
812 GADWALL COURT
5 Beds
4 Baths
3,422 Sq.Ft.
$779,900
MLS#: A4695103
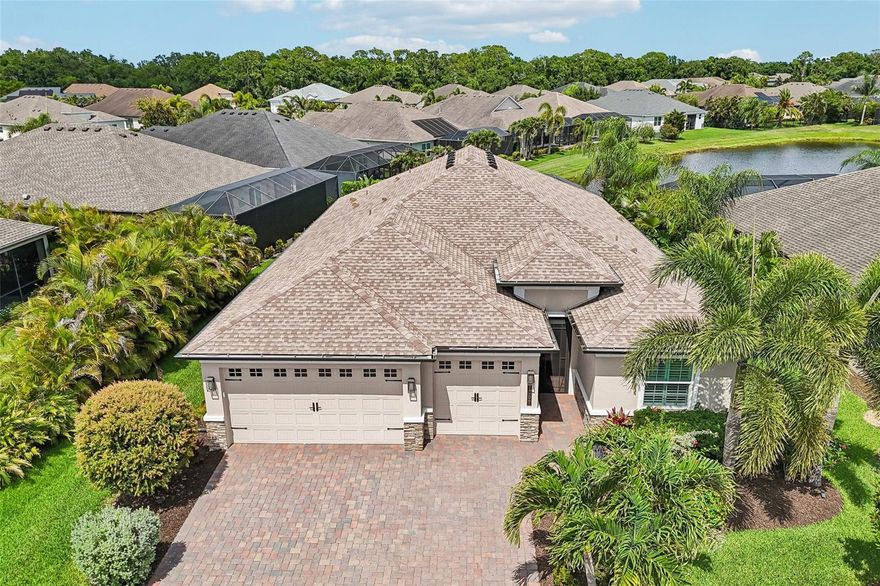
BRADENTON
1007 CALICO GLEN
3 Beds
2 Baths
2,203 Sq.Ft.
$799,999
MLS#: A4695014
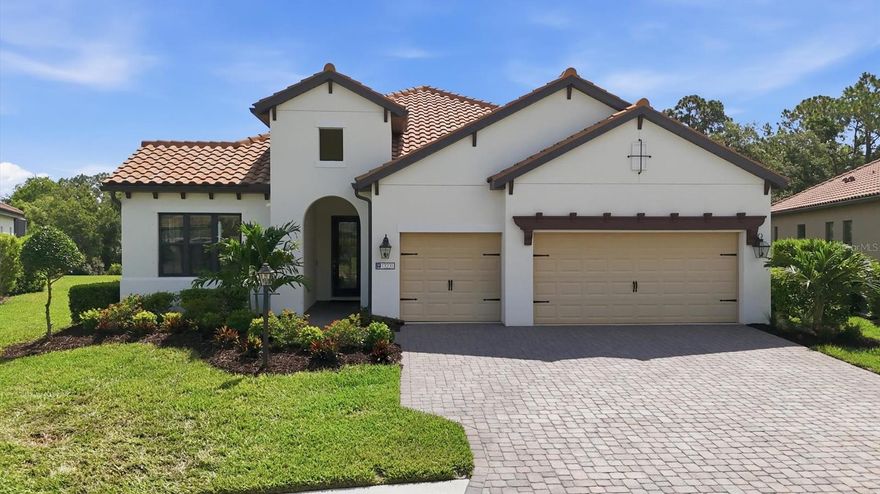
BRADENTON
13231 INDIGO WAY
4 Beds
3 Baths
2,758 Sq.Ft.
$739,000
MLS#: A4694736
