
- Properties
- Meet our agents
- Communities
- Market Report
- Home Value
- Calculator


Property
Beds
3
Full Baths
3
1/2 Baths
None
Year Built
1988
Sq.Footage
1,540
Tucked away on an exclusive private street shared by just three residences, Village Home 27 offers an exceptional blend of comfort and versatility. This light-filled Boca Grande Club residence features 1,540 square feet of living space, highlighted by beautiful wood flooring, vaulted ceilings, granite countertops, and custom built-ins. The thoughtfully designed floor plan includes a welcoming living room, a separate dining space, and a primary bedroom suite. A private guest wing offers an additional living area and multiple sleeping nooks. The top floor houses an additional bedroom and bath with a private deck and crow's nest. Outdoor living is equally inviting, with a ground-level paver patio in a garden setting, an outdoor shower, and a one-car garage. Enjoy the exceptional lifestyle of the amenity-rich, gated, beachfront Boca Grande Club. Residents can take advantage of multiple swimming pools, including the main pool with its inviting tiki bar overlooking the beach. The renowned clubhouse offers an exceptional fine-dining experience, while eight tennis courts and fitness center provide outstanding opportunities for and an active lifestyle.
Features & Amenities
Interior
-
Other Interior Features
Elevator, Stone Counters
-
Total Bedrooms
3
-
Bathrooms
3
-
Cooling YN
YES
-
Cooling
Central Air
-
Fireplace YN
NO
-
Heating YN
YES
-
Heating
Central
-
Pet friendly
Yes
Exterior
-
Garage
No
-
Construction Materials
HardiPlank Type, Frame, Wood Siding
-
Parking
Basement, Attached
-
Pool
No
-
Waterfront YN
NO
Area & Lot
-
Lot Features
Paved
-
Lot Size(acres)
0.03
-
Lot Size(square feet)
1,303
-
Property Type
Residential
-
Property Sub Type
Condominium
-
Architectural Style
Coastal
Price
-
Sales Price
$1,895,000
-
Tax Amount
$30,869.13
-
Sq. Footage
1,540
-
Price/SqFt
$1,230
HOA
-
Association
YES
-
Association Fee
$2,200
-
Association Fee Frequency
Annually
-
Association Fee Includes
N/A
-
Total Monthly Fees
$5,350
School District
-
Elementary School
The Island School
-
Middle School
L.A. Ainger Middle
-
High School
Lemon Bay High
Property Features
-
Stories
2
-
New Construction
NO
-
Association Amenities
Clubhouse, Elevator(s), Fitness Center, Gated, Maintenance, Park, Playground, Pool, Security, Spa/Hot Tub, Tennis Court(s)
-
Foundation Details
Block
-
Ownership
Fee Simple
-
Senior Community YN
NO
-
Sewer
Public Sewer
-
Tax Lot
27
-
Water Source
Public
Schedule a Showing
Showing scheduled successfully.
Mortgage calculator
Estimate your monthly mortgage payment, including the principal and interest, property taxes, and HOA. Adjust the values to generate a more accurate rate.
Your payment
Principal and Interest:
$
Property taxes:
$
HOA fees:
$
Total loan payment:
$
Total interest amount:
$
Location
County
Charlotte
Elementary School
The Island School
Middle School
L.A. Ainger Middle
High School
Lemon Bay High
Listing Courtesy of Carol Stewart, MICHAEL SAUNDERS & CO. - BOCA
RealHub Information is provided exclusively for consumers' personal, non-commercial use, and it may not be used for any purpose other than to identify prospective properties consumers may be interested in purchasing. All information deemed reliable but not guaranteed and should be independently verified. All properties are subject to prior sale, change or withdrawal. RealHub website owner shall not be responsible for any typographical errors, misinformation, misprints and shall be held totally harmless.

Executive Assistant
Emil Garinga
Call Emil today to schedule a private showing.

* Listings on this website come from the FMLS IDX Compilation and may be held by brokerage firms other than the owner of this website. The listing brokerage is identified in any listing details. Information is deemed reliable but is not guaranteed. If you believe any FMLS listing contains material that infringes your copyrighted work please review our DMCA policy and learn how to submit a takedown request.© 2024 FMLS.
Related Properties

BOCA GRANDE
5000 GASPARILLA ROAD 73A
2 Beds
2 Baths
1,615 Sq.Ft.
$1,850,000
MLS#: D6149508

BOCA GRANDE
320 GULF BOULEVARD 3F
3 Beds
2 Baths
1,098 Sq.Ft.
$1,890,000
MLS#: D6149522

BOCA GRANDE
45 SEAWATCH LAKE DRIVE
3 Beds
3 Baths
2,885 Sq.Ft.
$2,100,000
MLS#: D6149414

BOCA GRANDE
5000 GASPARILLA ROAD 26
3 Beds
3 Baths
1,640 Sq.Ft.
$2,200,000
MLS#: D6149201

BOCA GRANDE
5000 GASPARILLA ROAD 19
3 Beds
3 Baths
1,440 Sq.Ft.
$2,100,000
MLS#: D6149199

BOCA GRANDE
700 S HARBOR DRIVE
3 Beds
3 Baths
1,924 Sq.Ft.
$2,125,000
MLS#: D6148540
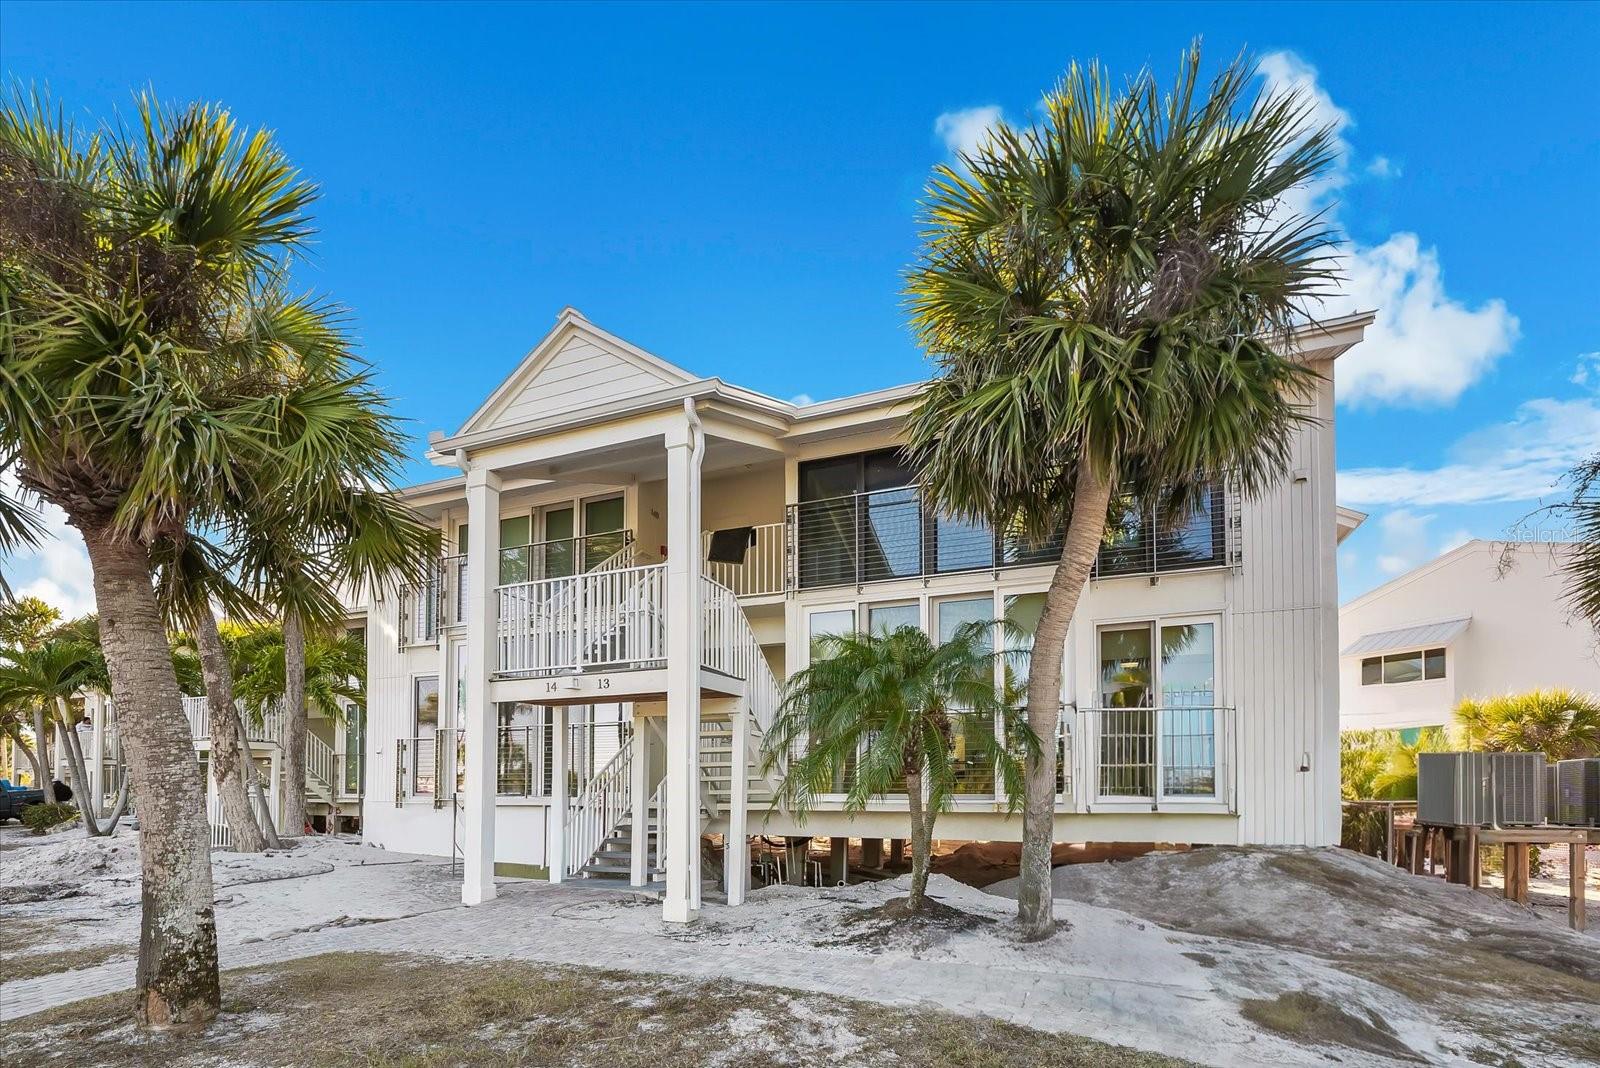
BOCA GRANDE
5000 GASPARILLA ROAD 13A
2 Beds
2 Baths
1,168 Sq.Ft.
$1,899,999
MLS#: D6145874

BOCA GRANDE
5850 GASPARILLA ROAD M1&3
2 Beds
2 Baths
1,568 Sq.Ft.
$1,700,000
MLS#: D6136229
