.webp?size=346x80)
- Properties
- Meet our agents
- Communities
- Market Report
- Home Value
- Calculator
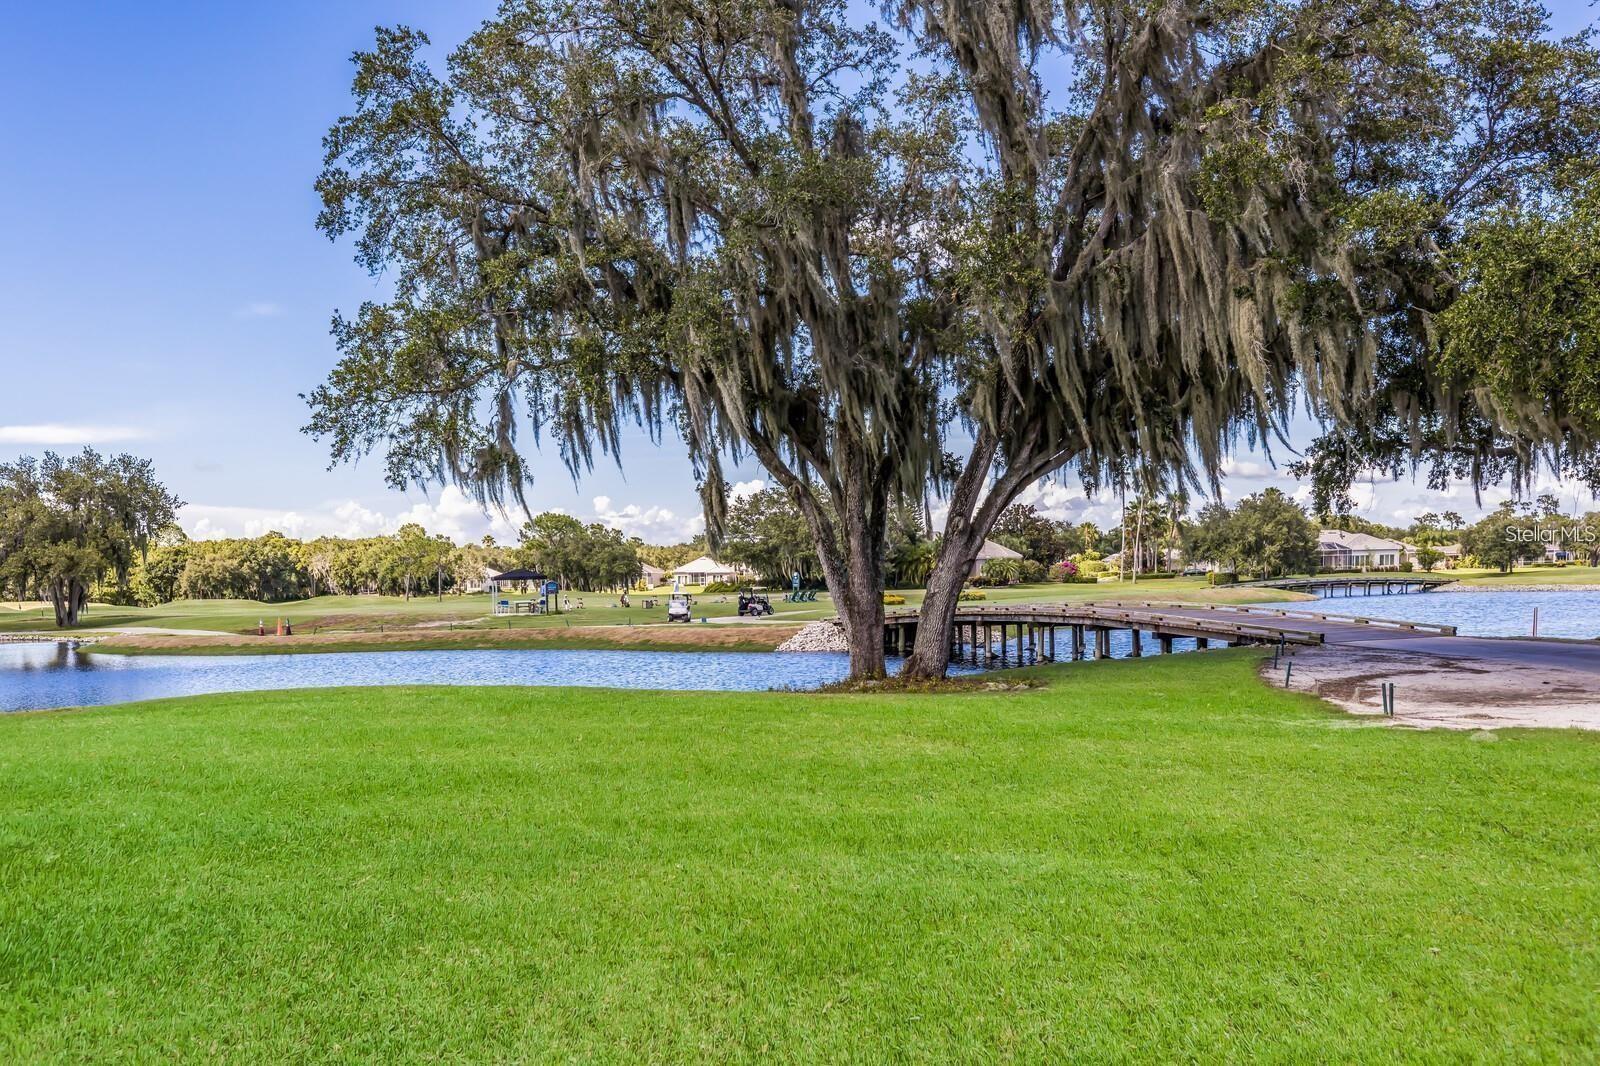
Property
Beds
3
Full Baths
3
1/2 Baths
None
Year Built
2013
Sq.Footage
2,395
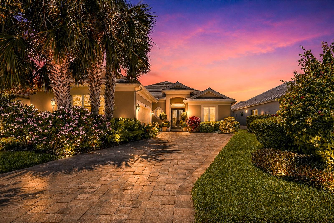
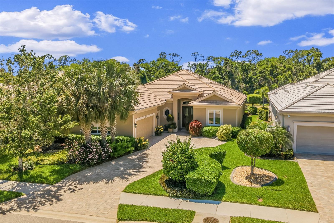
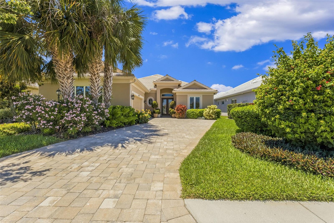
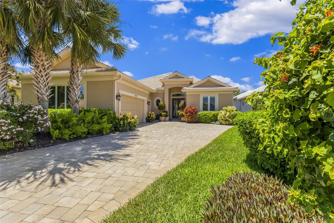
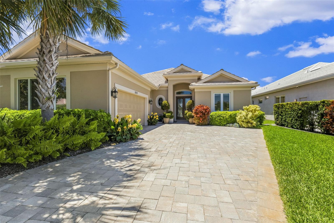
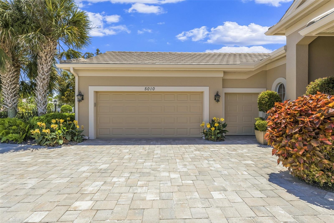
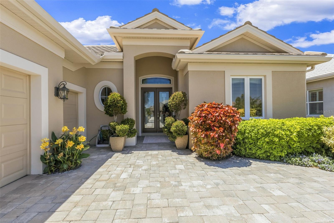
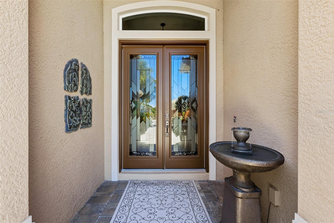
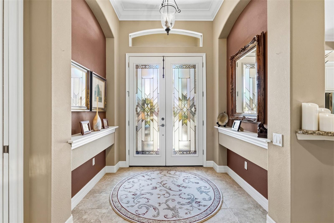
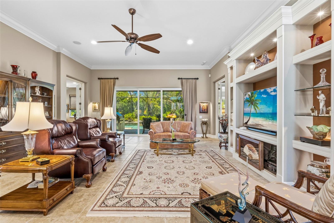
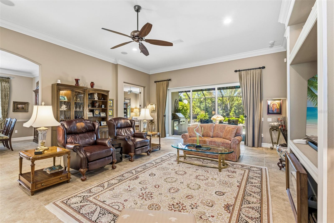
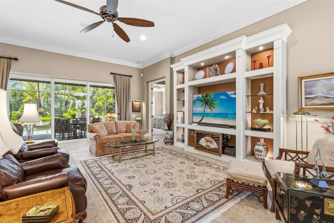
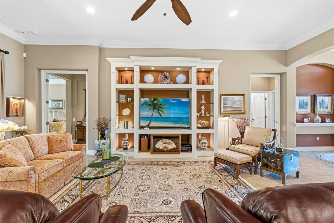
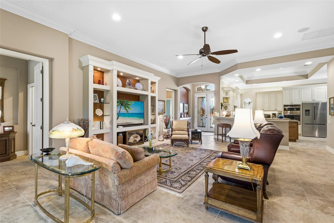
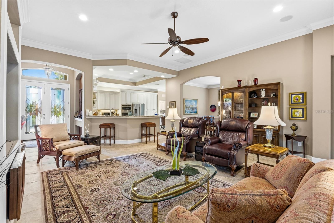
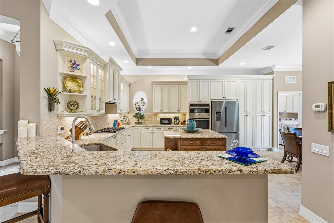
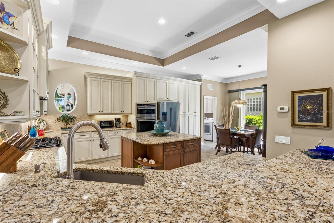
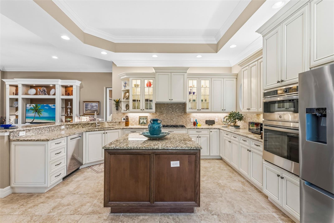
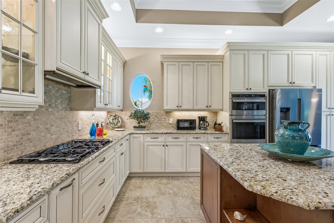
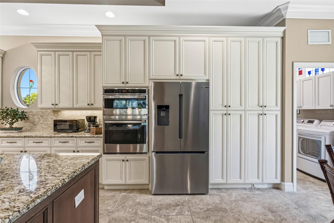
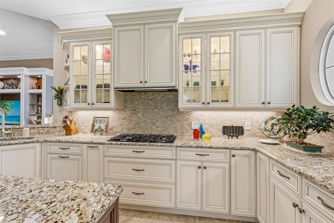
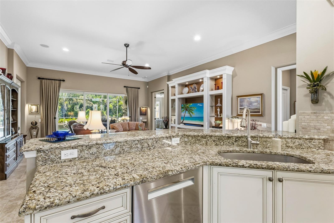
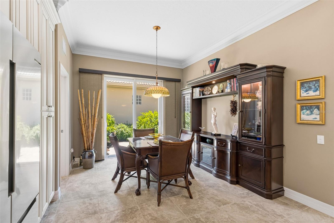
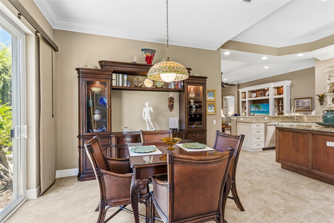
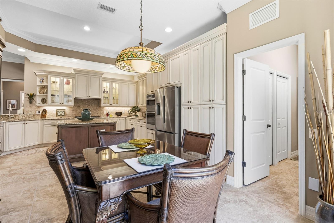
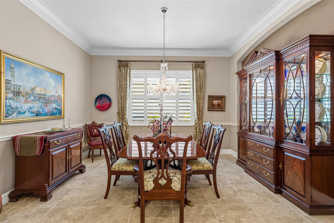
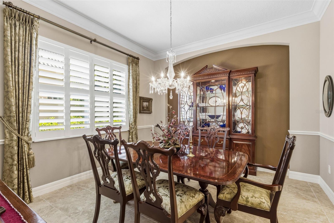
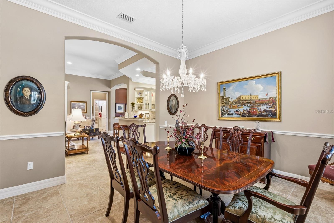
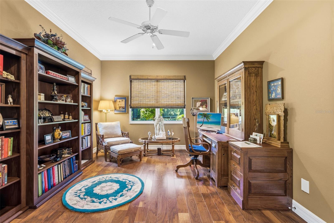
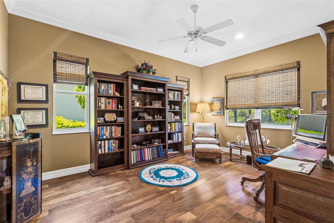
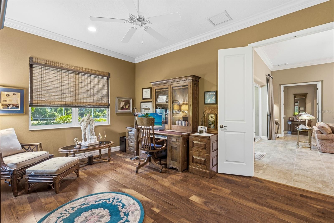
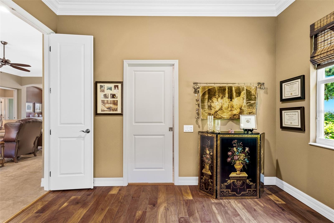
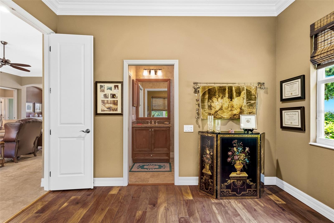
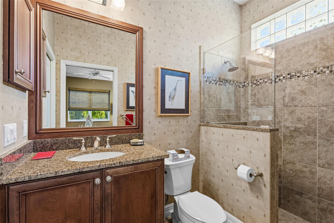
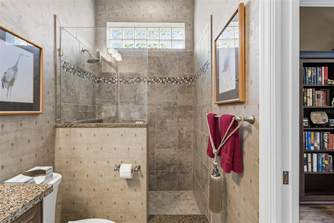
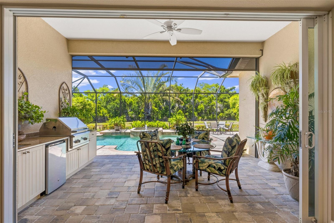
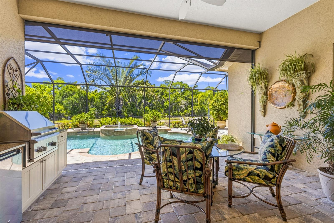
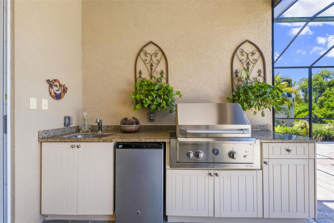
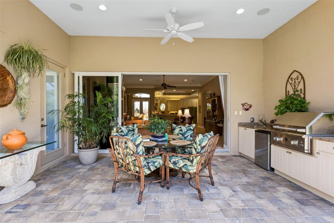
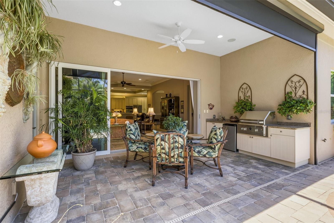
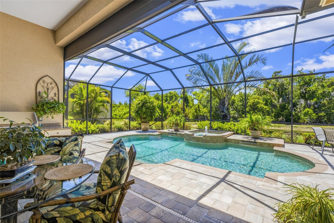
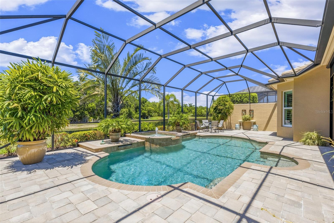
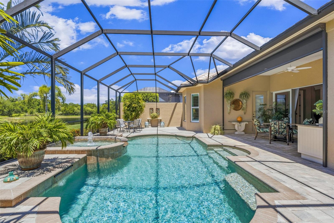
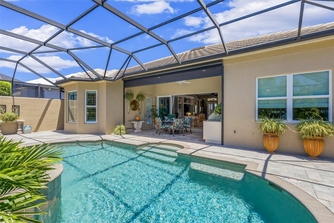
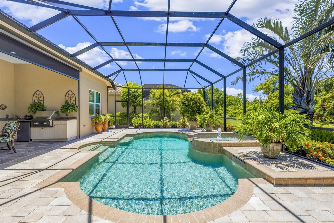
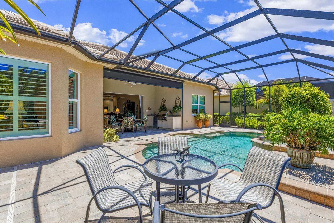
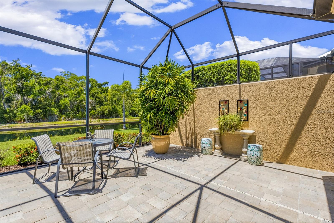
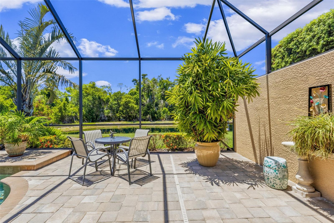
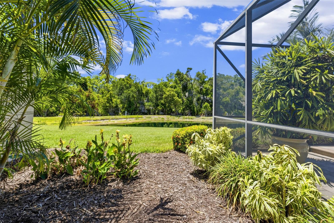
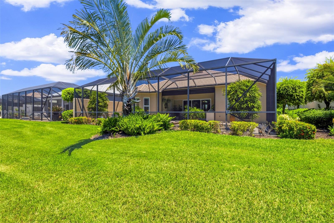
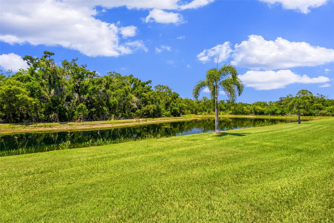
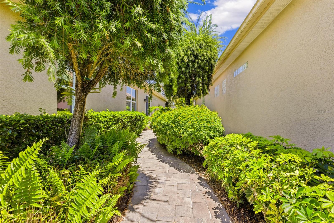
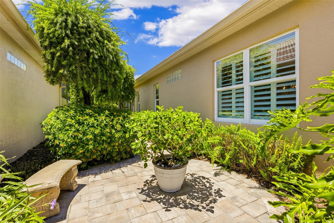
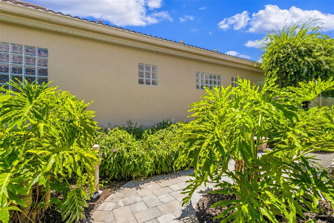
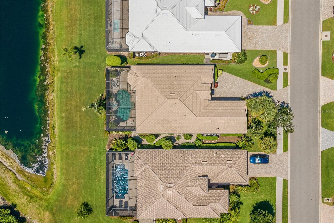
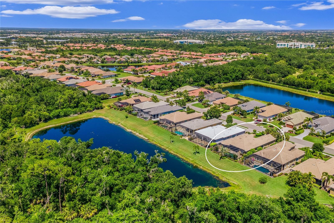
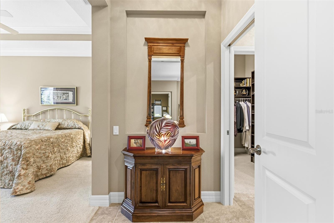
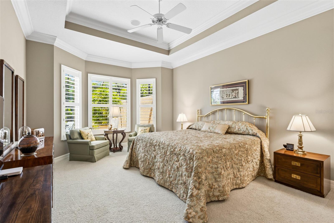
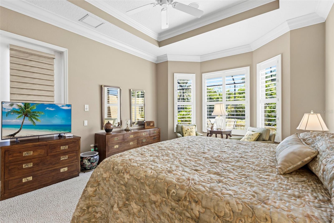
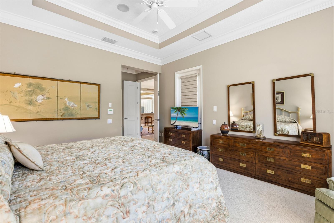
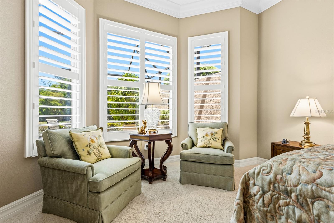
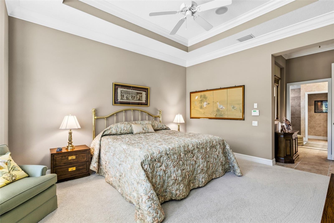
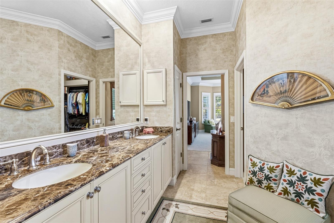
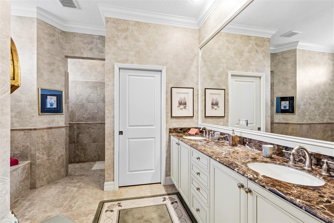
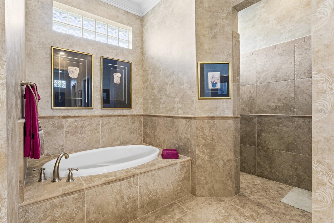
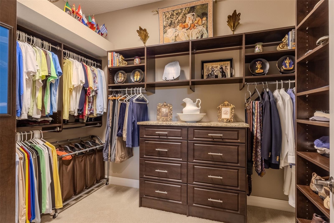
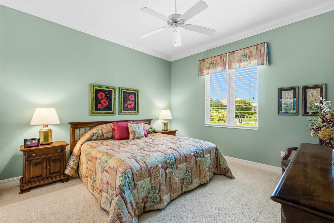
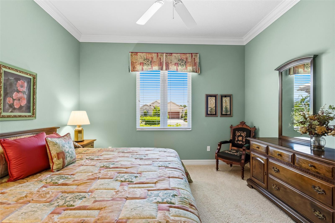
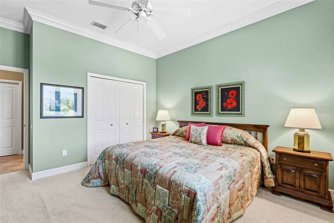
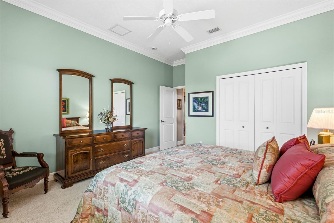
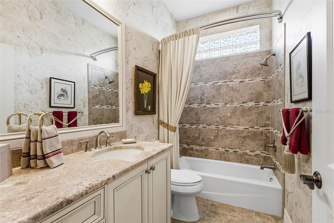
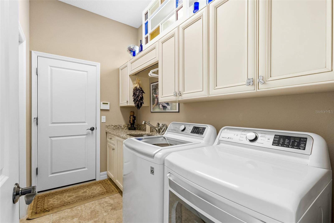
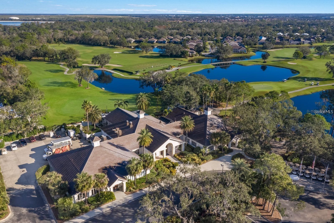
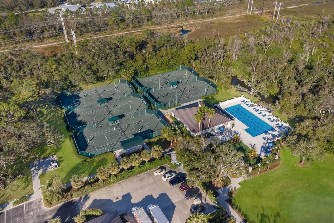
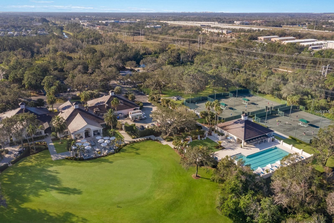
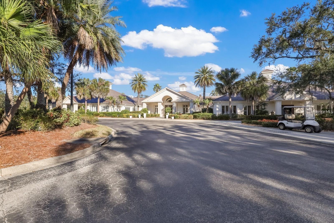
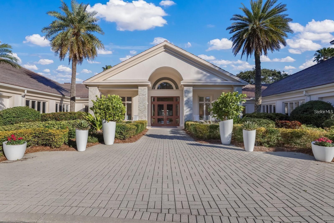
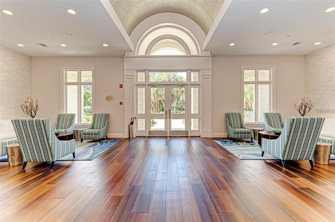
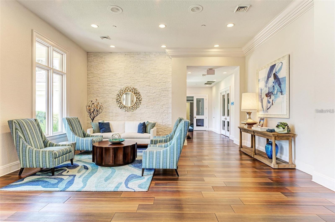
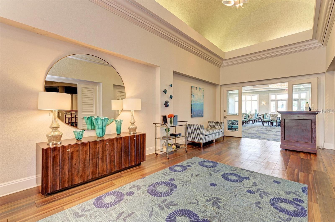
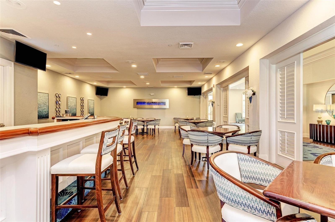
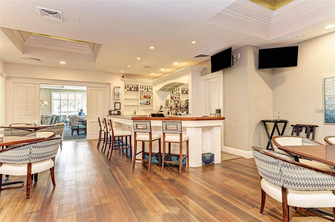
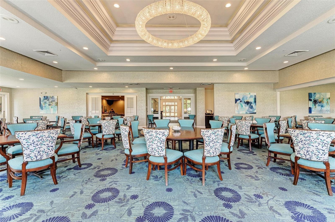
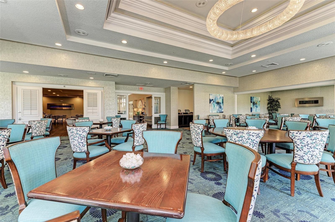
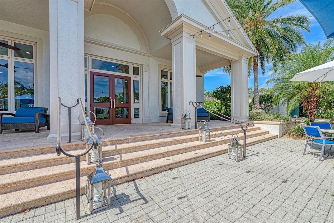
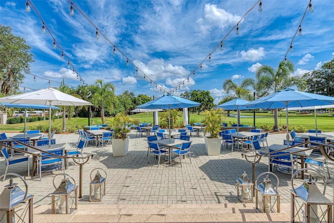
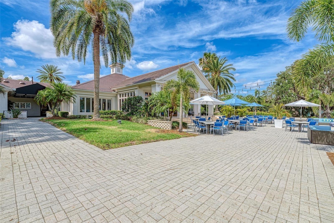
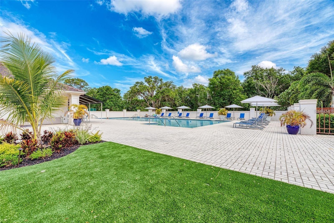
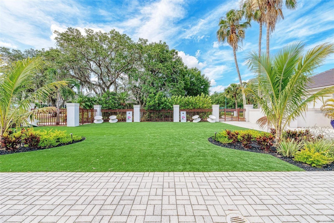
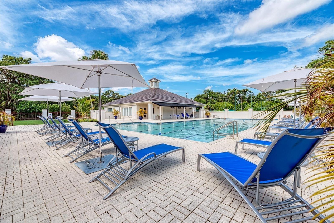
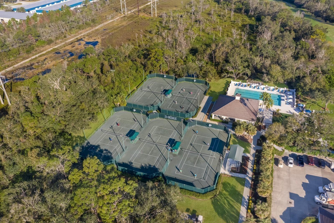
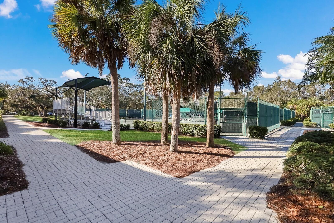
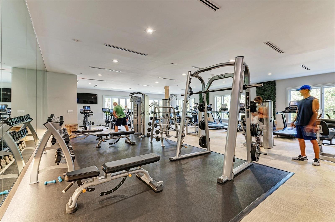
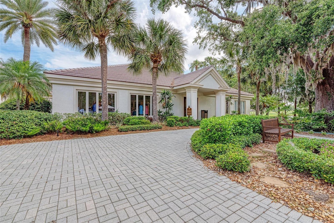
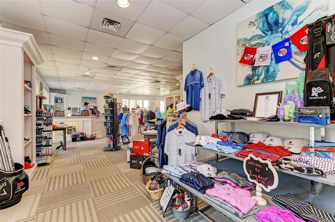
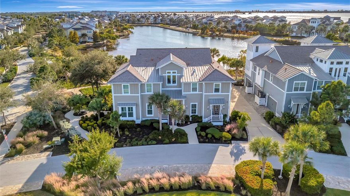
Experience luxury living in the highly sought-after Rosedale Golf & Country Club in this stunning former model home and “Parade of Homes Award Winner,” recognized for the Best Kitchen in Show! Perfectly positioned to capture breathtaking water and preserve views, this meticulously maintained residence offers 2,395 sq. ft. of elegant living space with 3 bedrooms, 3 full baths, and exceptional upgrades throughout. The versatile third bedroom is currently utilized as a private study, while every bedroom enjoys its own ensuite bath for ultimate comfort and privacy. Designed for seamless indoor-outdoor living, the dramatic pocketing sliding glass wall opens the great room entirely to the expansive paver brick lanai featuring covered entertaining space, a new summer roll-down shade, fully equipped outdoor kitchen with weather-resistant cabinetry and granite countertops, heated pool and spa with tranquil water fountain feature, and serene preserve views beyond. The gourmet kitchen truly steals the show with an oversized center island, granite countertops and backsplash, upgraded wood cabinetry, premium appliances, and inviting eat-in dining space. Additional interior highlights include a formal dining room, crown molding throughout, built-in entertainment center, whole-home surround sound system, central vacuum, LED lighting, tankless hot water heater, and security system with special fire detector alert. Luxury details continue throughout with marble vanity tops in the guest and primary baths, bay window in the primary suite, custom Closet Maid cabinetry and shelving with granite top in the primary closet, and wood shelving systems in all closets. Peace of mind comes with impact-resistant windows and doors throughout, including the custom leaded glass double front doors, plus whole-house surge protection with a separate pool surge protector. Outside, the meticulously landscaped grounds complement the freshly painted exterior (October 2025 premium paint) and oversized 2½-car garage complete with golf cart door, dedicated golf cart parking, and additional storage cabinetry. With over $169,000 in builder upgrades, this exceptional home combines award-winning design, quality craftsmanship, and the Florida lifestyle at its finest. This remarkable residence presents a rare opportunity to experience luxury, privacy, and premier country club living at its finest.Whether you're seeking an active or a more relaxed environment, Rosedale has something for everyone! With the social membership to the Rosedale Golf & Country Club, you can enjoy the amenities of tennis, bocce courts, 22,000 square foot clubhouse with a heated junior-size Olympic swimming pool, fitness center and daily workout classes and access to personal trainers, not to mention a full monthly calendar of signature fun events! The Clubhouse features a full-service restaurant that hosts numerous social events and activities throughout the year. For the avid golfer, Rosedale Golf and Country Club offers various levels of golf membership. A meticulously maintained community conveniently located just east of I-75 off SR-70 conveniently located to restaurants, shopping, theater, UTC mall, sporting events, hospitals, Sarasota/Bradenton Airport, great schools, and some of the best beaches in the Country! No CDD fees here! Schedule your private tour today!
Features & Amenities
Interior
-
Other Interior Features
Built-in Features, Cathedral Ceiling(s), Crown Molding, Eat-in Kitchen, High Ceilings, Open Floorplan, Other, Stone Counters, Tray Ceiling(s), Vaulted Ceiling(s), Walk-In Closet(s)
-
Total Bedrooms
3
-
Bathrooms
3
-
Cooling YN
YES
-
Cooling
Central Air
-
Fireplace YN
NO
-
Heating YN
YES
-
Heating
Central, Electric, Heat Pump
-
Pet friendly
Yes
Exterior
-
Garage
Yes
-
Garage spaces
2
-
Construction Materials
Block, Stucco
-
Other Exterior Features
Lighting, Outdoor Grill, Outdoor Kitchen, Rain Gutters
-
Parking
Driveway, Garage Door Opener, Golf Cart Garage, Guest, Off Street, Oversized, Attached
-
Patio and Porch Features
Covered, Deck, Front Porch, Patio, Porch, Screened
-
Pool
Yes
-
Pool Features
Gunite, Heated, In Ground, Screen Enclosure, Private
-
Waterfront YN
YES
-
View
Pond, Water, Trees/Woods
Area & Lot
-
Lot Features
Level, Paved, Private, Waterfront
-
Lot Size(acres)
0.21
-
Lot Size(square feet)
9135.0
-
Property Type
Residential
-
Property Sub Type
Single Family Residence
-
Architectural Style
Florida, Traditional
Price
-
Sales Price
$815,000
-
Tax Amount
$5,844.05
-
Sq. Footage
2, 395
-
Price/SqFt
$340
HOA
-
Association
Yes
-
Association Fee 2
$2,532
-
Association Fee
$410
-
Association Fee Frequency
Quarterly
-
Association Fee 2 Frequency
Annually
-
Association Fee Includes
N/A
-
Total Monthly Fees
$347.67
School District
-
Elementary School
Braden River Elementary
-
Middle School
Dr Mona Jain Middle
-
High School
Lakewood Ranch High
Property Features
-
New Construction
NO
-
Association Amenities
Cable TV, Gated, Maintenance, Other, Security
-
Foundation Details
Slab
-
Ownership
Fee Simple
-
Senior Community YN
NO
-
Sewer
Public Sewer
-
Tax Lot
33
-
Water Source
Public
Schedule a Showing
Showing scheduled successfully.
Mortgage calculator
Estimate your monthly mortgage payment, including the principal and interest, property taxes, and HOA. Adjust the values to generate a more accurate rate.
Your payment
Principal and Interest:
$
Property taxes:
$
HOA fees:
$
Total loan payment:
$
Total interest amount:
$
Location
County
Manatee
Elementary School
Braden River Elementary
Middle School
Dr Mona Jain Middle
High School
Lakewood Ranch High
Listing Courtesy of Debi Chaffee , FINE PROPERTIES
RealHub Information is provided exclusively for consumers' personal, non-commercial use, and it may not be used for any purpose other than to identify prospective properties consumers may be interested in purchasing. All information deemed reliable but not guaranteed and should be independently verified. All properties are subject to prior sale, change or withdrawal. RealHub website owner shall not be responsible for any typographical errors, misinformation, misprints and shall be held totally harmless.

Business Coach | Executive Sales Associate | Realtor®
Michael Graf
Call Michael today to schedule a private showing.

* Listings on this website come from the FMLS IDX Compilation and may be held by brokerage firms other than the owner of this website. The listing brokerage is identified in any listing details. Information is deemed reliable but is not guaranteed. If you believe any FMLS listing contains material that infringes your copyrighted work please click here to review our DMCA policy and learn how to submit a takedown request.© 2024 FMLS.
Related Properties
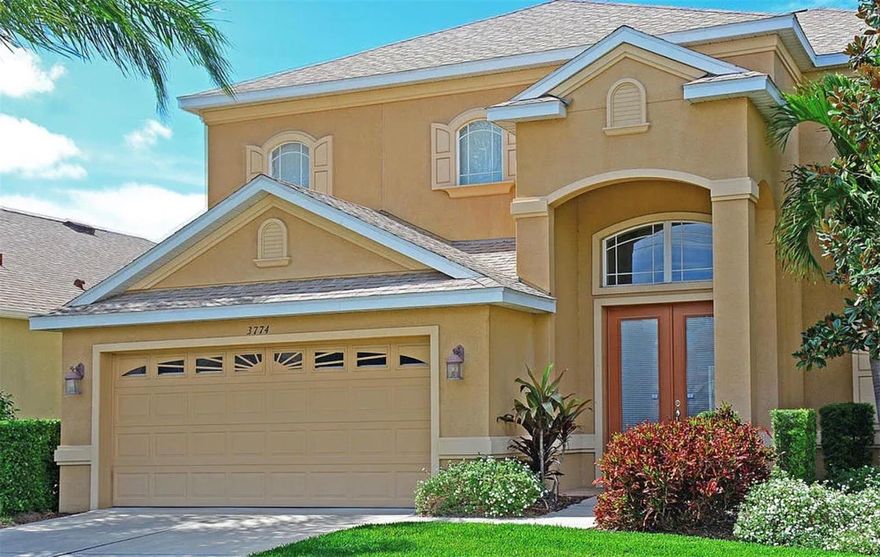
BRADENTON
3774 RAINFOREST COURT
4 Beds
3 Baths
3,057 Sq.Ft.
$695,000
MLS#: A4693598
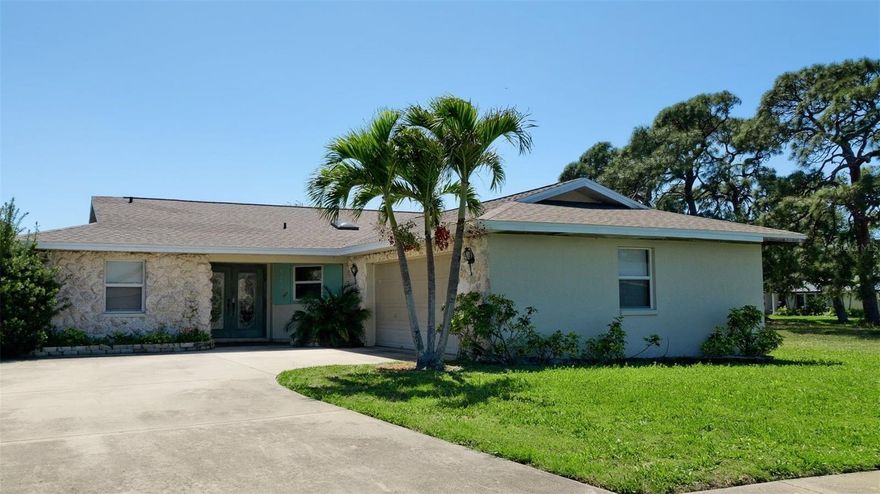
BRADENTON
8403 13TH AVENUE NW
3 Beds
2 Baths
1,946 Sq.Ft.
$659,900
MLS#: A4694746
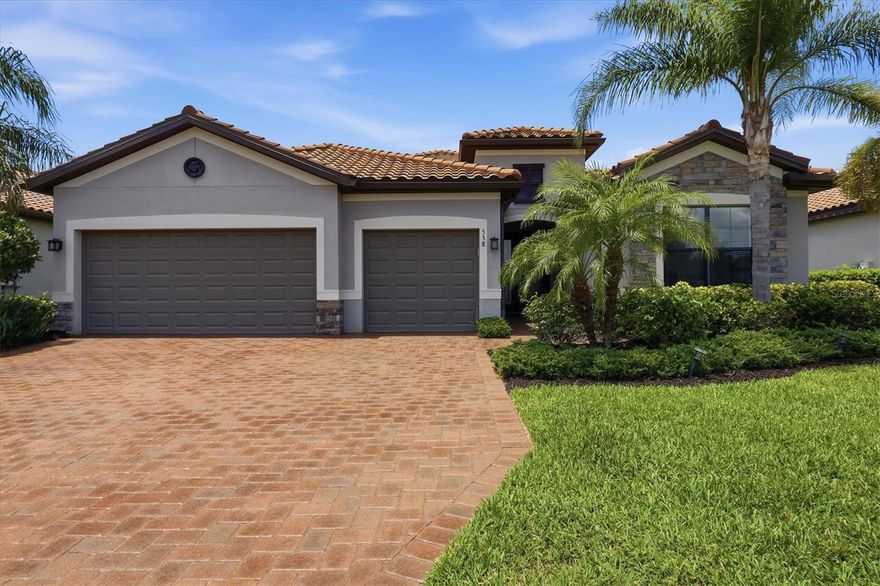
BRADENTON
538 FIRE BUSH COURT
3 Beds
3 Baths
2,455 Sq.Ft.
$689,000
MLS#: A4694720
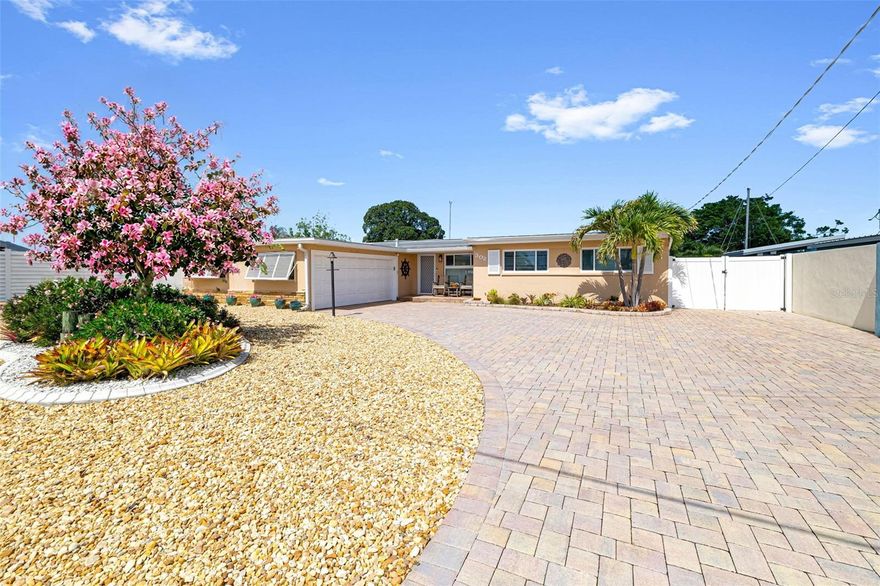
BRADENTON
302 BRYN MAWR ISLAND
3 Beds
2 Baths
1,558 Sq.Ft.
$925,000
MLS#: TB8511799

BRADENTON
507 167TH BOULEVARD E
4 Beds
4 Baths
3,135 Sq.Ft.
$925,000
MLS#: A4690825
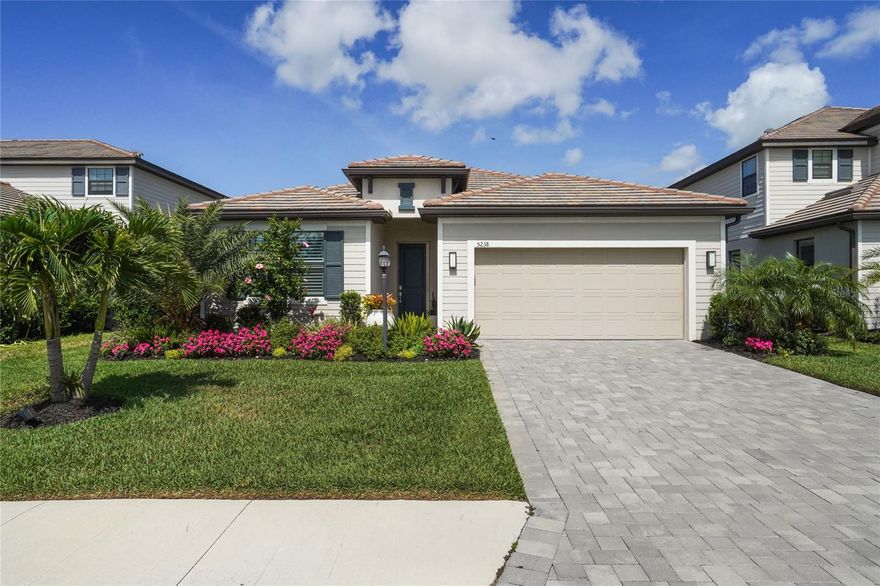
BRADENTON
5238 CORAL REEF WAY
3 Beds
3 Baths
2,202 Sq.Ft.
$679,900
MLS#: A4693928
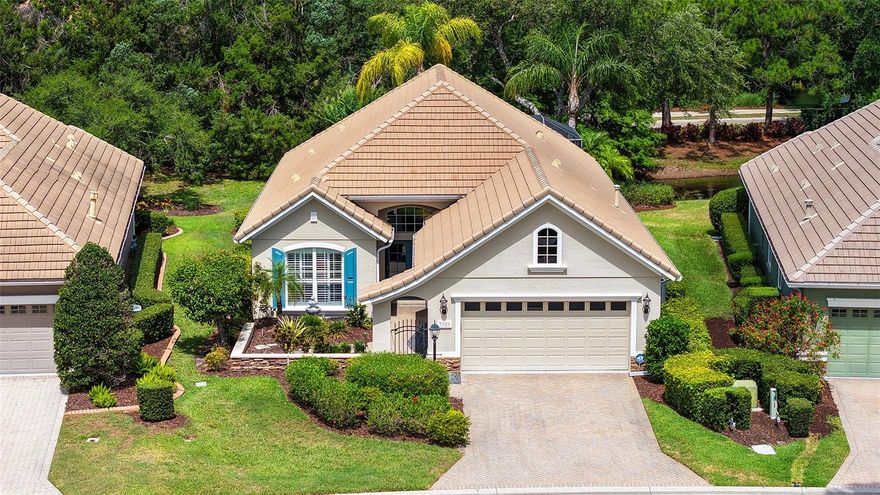
BRADENTON
7928 SUNTREE GLEN
3 Beds
2 Baths
2,224 Sq.Ft.
$695,000
MLS#: A4694294
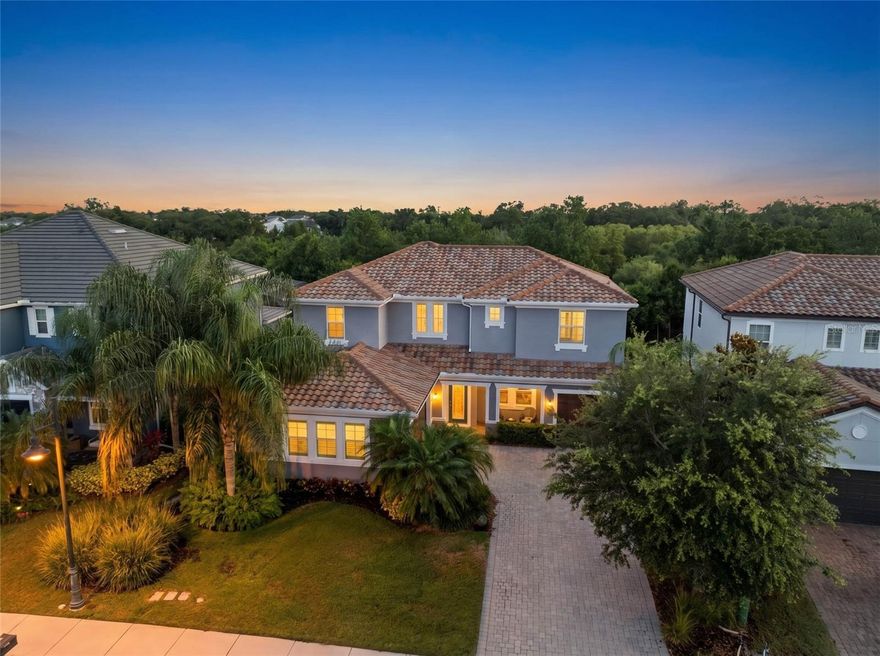
BRADENTON
12022 MEDLEY TERRACE
4 Beds
4 Baths
3,571 Sq.Ft.
$825,000
MLS#: A4694312
BRADENTON
246 SAPPHIRE LAKE DRIVE 201
3 Beds
3 Baths
1,994 Sq.Ft.
$794,000
MLS#: A4693981
