.webp?size=346x80)
- Properties
- Meet our agents
- Communities
- Market Report
- Home Value
- Calculator
Property
Beds
3
Full Baths
2
1/2 Baths
None
Year Built
1990
Sq.Footage
1,732
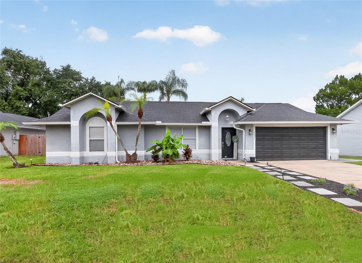
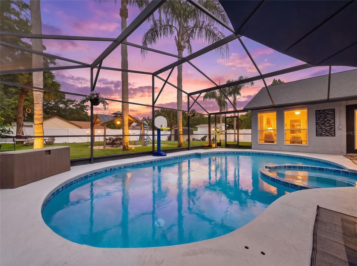
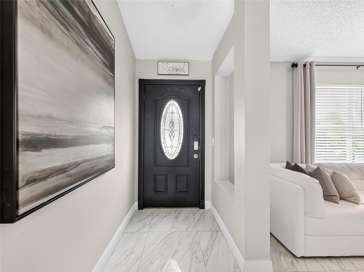
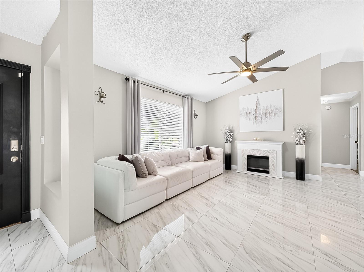
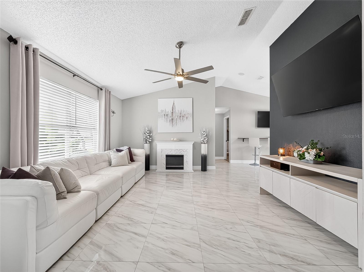
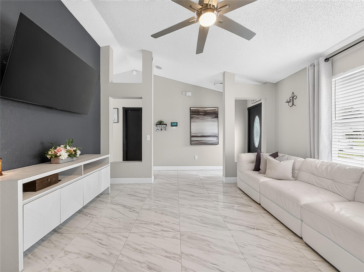
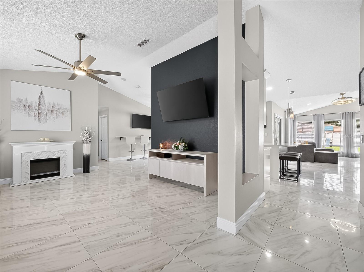
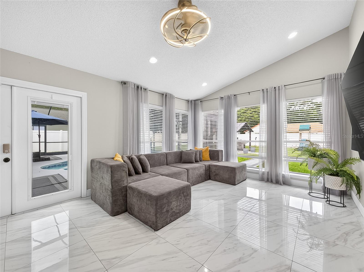
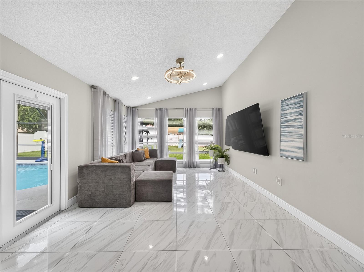
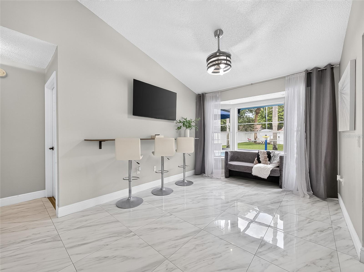
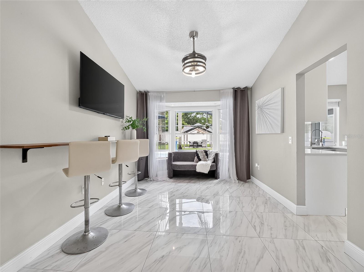
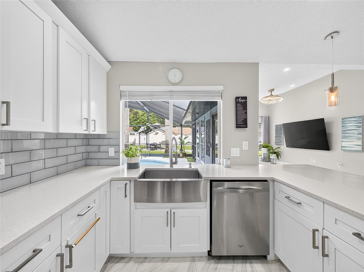
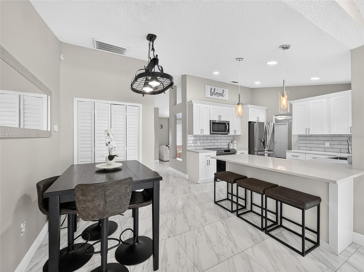
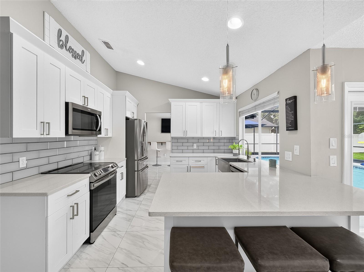
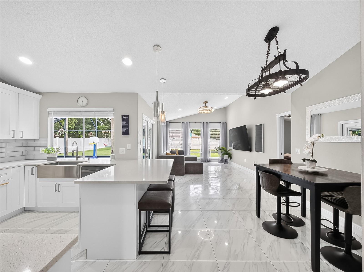
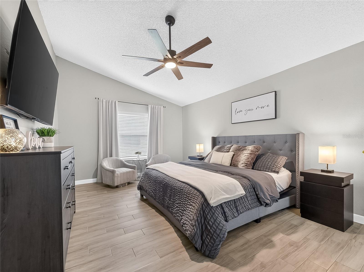
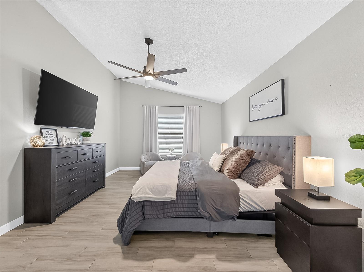
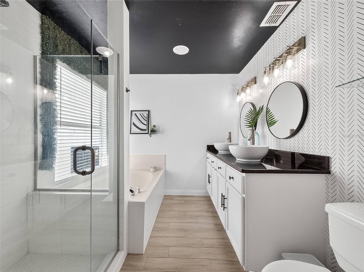
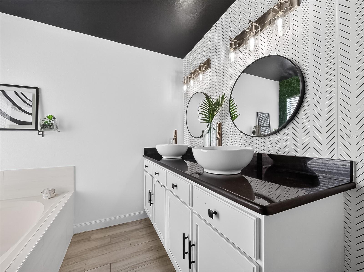
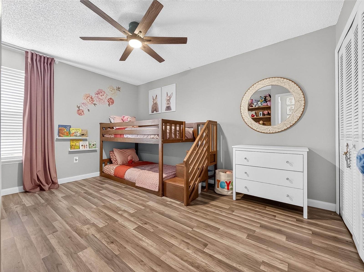
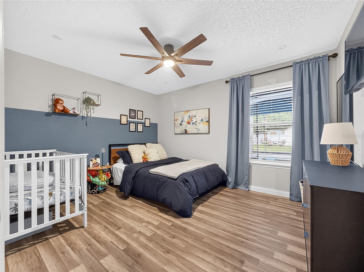
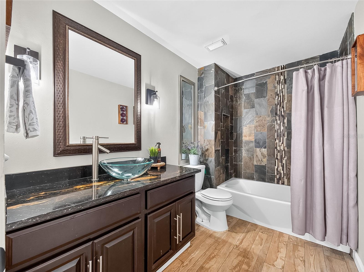
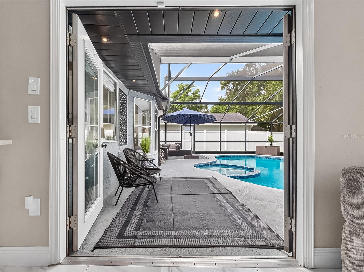
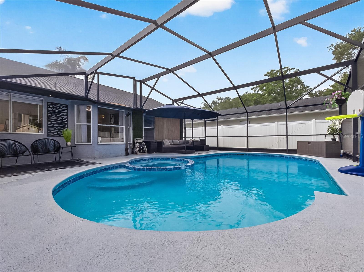
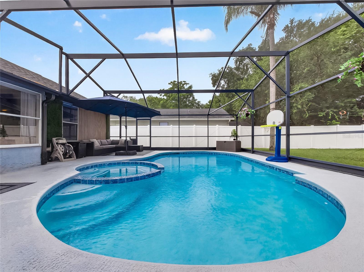
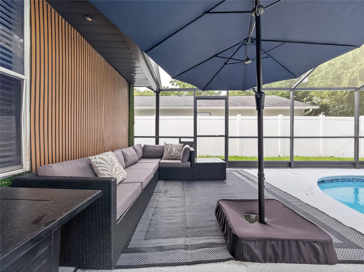
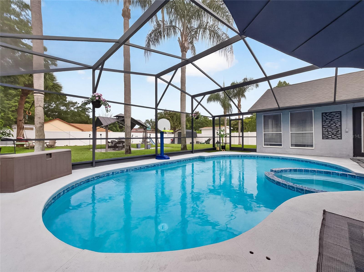
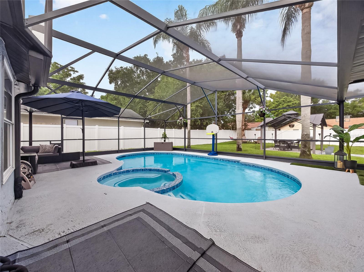
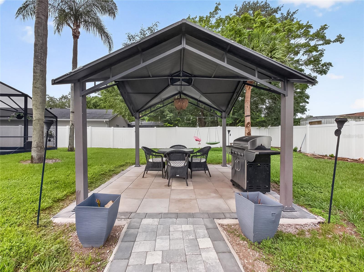
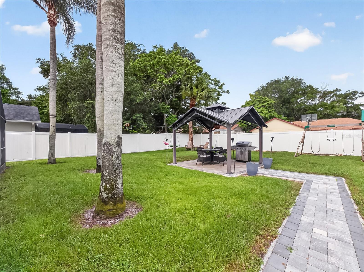
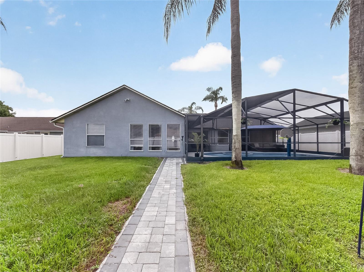
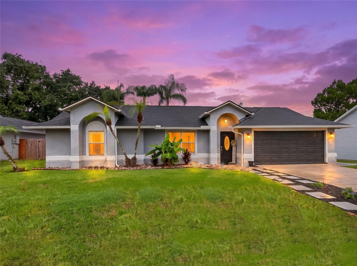
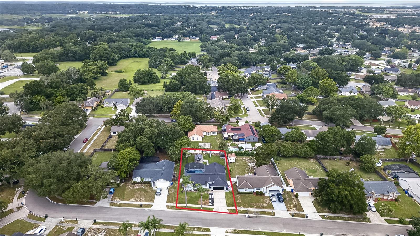
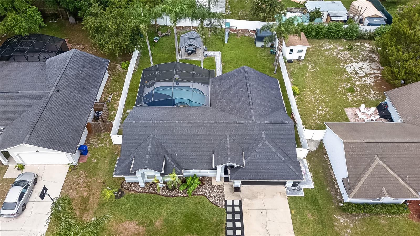
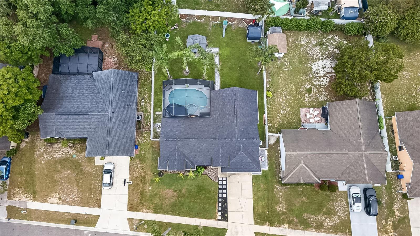
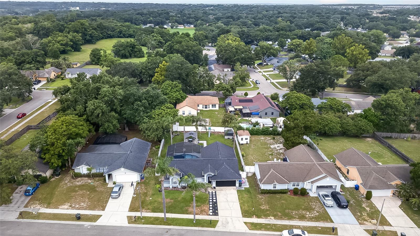
Under contract-accepting backup offers. Welcome home to this beautifully updated residence featuring an open floor plan designed for comfortable living and effortless entertaining. Located in a well-established neighborhood, this home offers numerous recent upgrades, including a new roof (2022), new A/C (2024), a remodeled kitchen (2022), fresh interior paint, and tile flooring throughout—no carpet anywhere. Large windows throughout the home fill each space with abundant natural light, creating a bright and welcoming atmosphere. The spacious living room flows seamlessly into the dining area and remodeled kitchen, making it easy to stay connected whether you're entertaining guests or enjoying everyday life. The kitchen features elegant quartz countertops, ample workspace, and a window above the sink overlooking your backyard retreat. Step outside to your own private backyard oasis, where a sparkling screened pool and spa provide the perfect place to relax or entertain year-round. The spacious pool deck, outdoor kitchen, and oversized backyard offer endless opportunities for cookouts, pool parties, or simply enjoying a peaceful Florida evening. The thoughtfully designed split-bedroom floor plan provides added privacy for the owner's suite. This inviting retreat features beautiful wood-look tile flooring, a spacious walk-in closet with custom built-in shelving, and a beautifully renovated ensuite bath complete with a tiled walk-in shower and a relaxing garden tub. On the opposite side of the home, you'll find two generously sized guest bedrooms with wood-look laminate flooring and a well-appointed guest bath featuring granite countertops and coordinating wood-look tile flooring. With modern updates, an open and airy layout, abundant natural light, and exceptional indoor-outdoor living, this move-in-ready home is ready for you to enjoy.
Features & Amenities
Interior
-
Other Interior Features
Eat-in Kitchen, Open Floorplan, Stone Counters, Vaulted Ceiling(s), Walk-In Closet(s)
-
Total Bedrooms
3
-
Bathrooms
2
-
Cooling YN
YES
-
Cooling
Central Air
-
Fireplace YN
NO
-
Heating YN
YES
-
Heating
Central
-
Pet friendly
Yes
Exterior
-
Garage
Yes
-
Garage spaces
2
-
Construction Materials
Stucco, Frame
-
Other Exterior Features
Private Yard
-
Parking
Driveway, Garage Door Opener, Attached
-
Patio and Porch Features
Screened
-
Pool
Yes
-
Pool Features
Gunite, In Ground, Screen Enclosure, Private
-
Waterfront YN
NO
Area & Lot
-
Lot Features
Level, Paved
-
Lot Size(acres)
0.24
-
Lot Size(square feet)
10,404
-
Property Type
Residential
-
Property Sub Type
Single Family Residence
-
Architectural Style
Traditional
Price
-
Sales Price
$450,000
-
Tax Amount
$5,941.23
-
Sq. Footage
1,732
-
Price/SqFt
$259
HOA
-
Association
YES
-
Association Fee
$156
-
Association Fee Frequency
Annually
-
Association Fee Includes
N/A
-
Total Monthly Fees
$13
School District
-
Elementary School
Prairie Lake Elementary
-
Middle School
Ocoee Middle
-
High School
Wekiva High
Property Features
-
Stories
1
-
New Construction
NO
-
Foundation Details
Slab
-
Ownership
Fee Simple
-
Senior Community YN
NO
-
Sewer
Septic Tank
-
Tax Lot
141
-
Water Source
Public
Schedule a Showing
Showing scheduled successfully.
Mortgage calculator
Estimate your monthly mortgage payment, including the principal and interest, property taxes, and HOA. Adjust the values to generate a more accurate rate.
Your payment
Principal and Interest:
$
Property taxes:
$
HOA fees:
$
Total loan payment:
$
Total interest amount:
$
Location
County
Orange
Elementary School
Prairie Lake Elementary
Middle School
Ocoee Middle
High School
Wekiva High
Listing Courtesy of Kristi Matthew , CENTURY 21 CARIOTI
RealHub Information is provided exclusively for consumers' personal, non-commercial use, and it may not be used for any purpose other than to identify prospective properties consumers may be interested in purchasing. All information deemed reliable but not guaranteed and should be independently verified. All properties are subject to prior sale, change or withdrawal. RealHub website owner shall not be responsible for any typographical errors, misinformation, misprints and shall be held totally harmless.

Executive Assistant
Emil Garinga
Call Emil today to schedule a private showing.

* Listings on this website come from the FMLS IDX Compilation and may be held by brokerage firms other than the owner of this website. The listing brokerage is identified in any listing details. Information is deemed reliable but is not guaranteed. If you believe any FMLS listing contains material that infringes your copyrighted work please click here to review our DMCA policy and learn how to submit a takedown request.© 2024 FMLS.
Related Properties
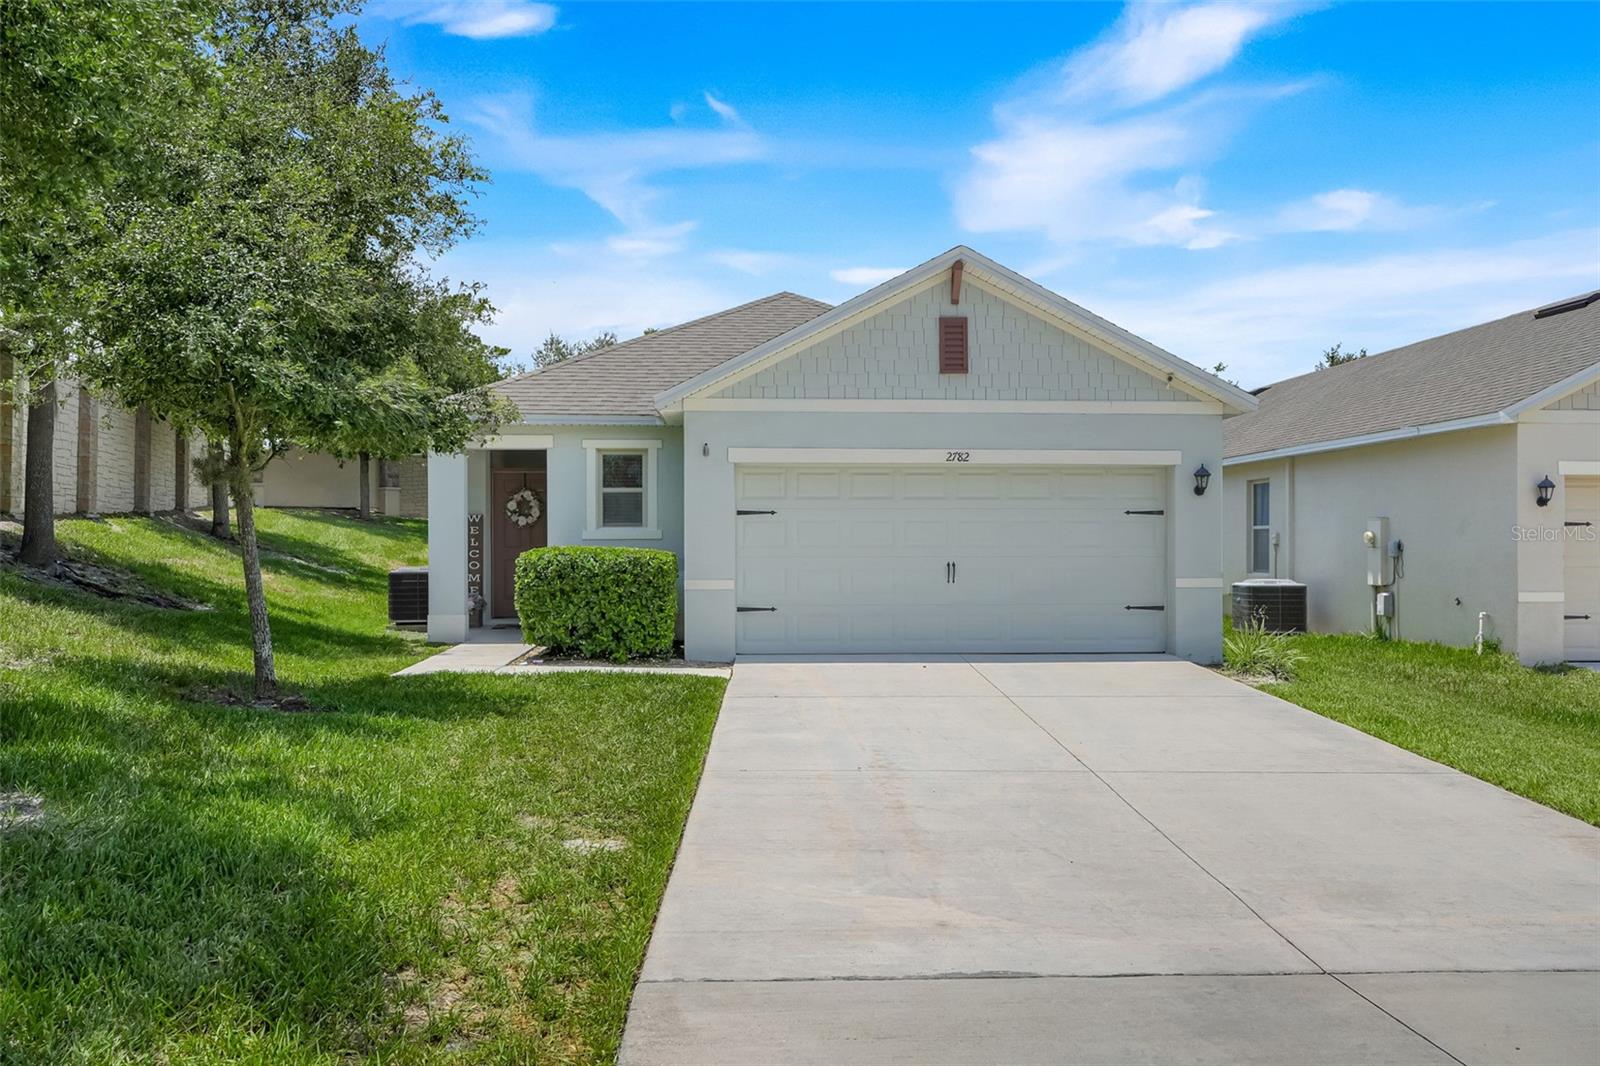
OCOEE
2782 TIMBER HAWK CIRCLE
3 Beds
2 Baths
1,510 Sq.Ft.
$425,000
MLS#: O6424587
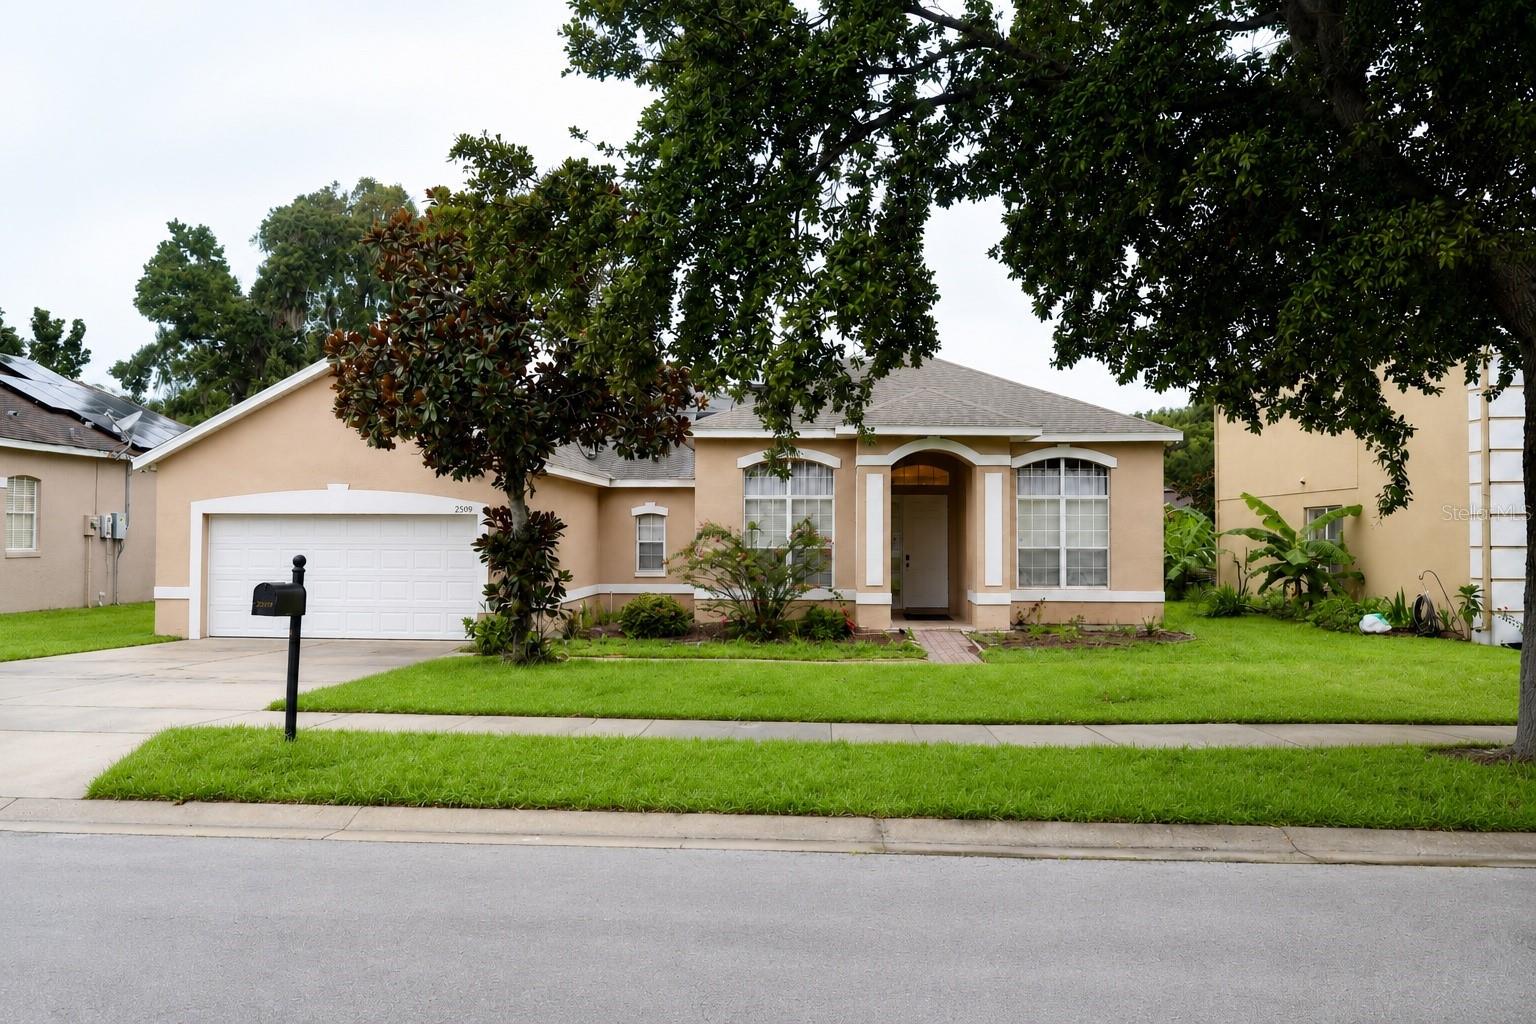
OCOEE
2509 LAUREL BLOSSOM CIRCLE
4 Beds
3 Baths
2,563 Sq.Ft.
$439,900
MLS#: O6425913
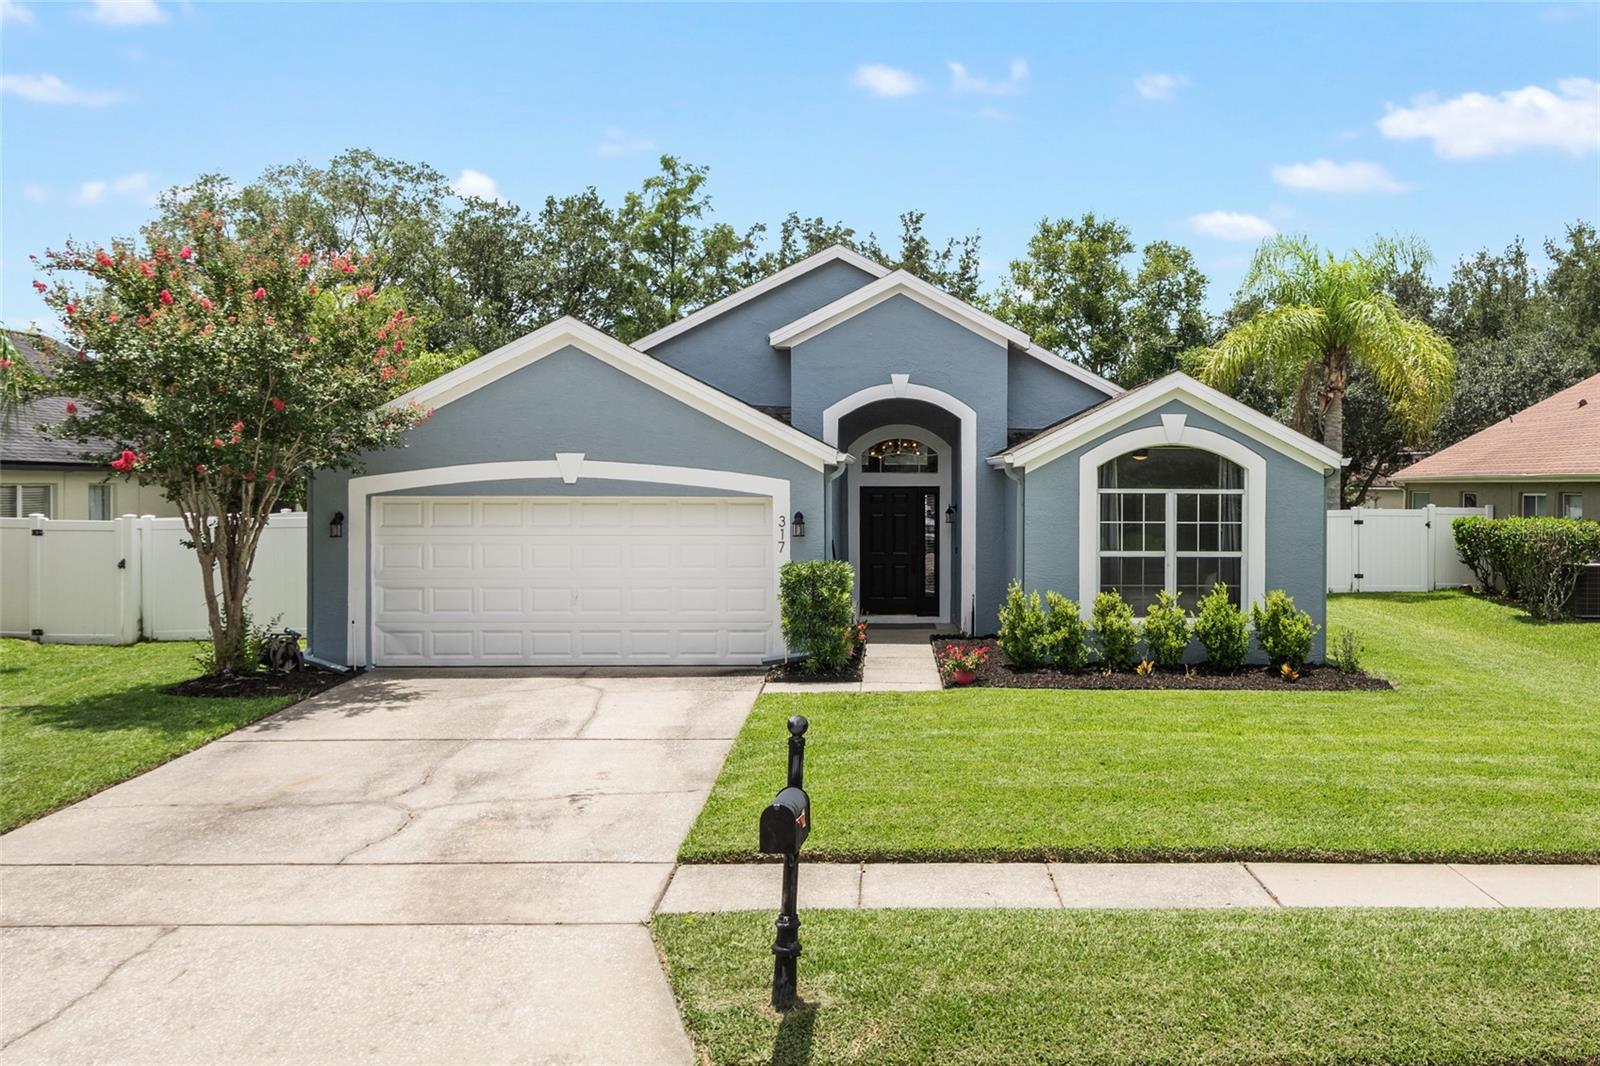
OCOEE
317 BRIDGE CREEK BOULEVARD
3 Beds
2 Baths
1,469 Sq.Ft.
$498,000
MLS#: O6425296
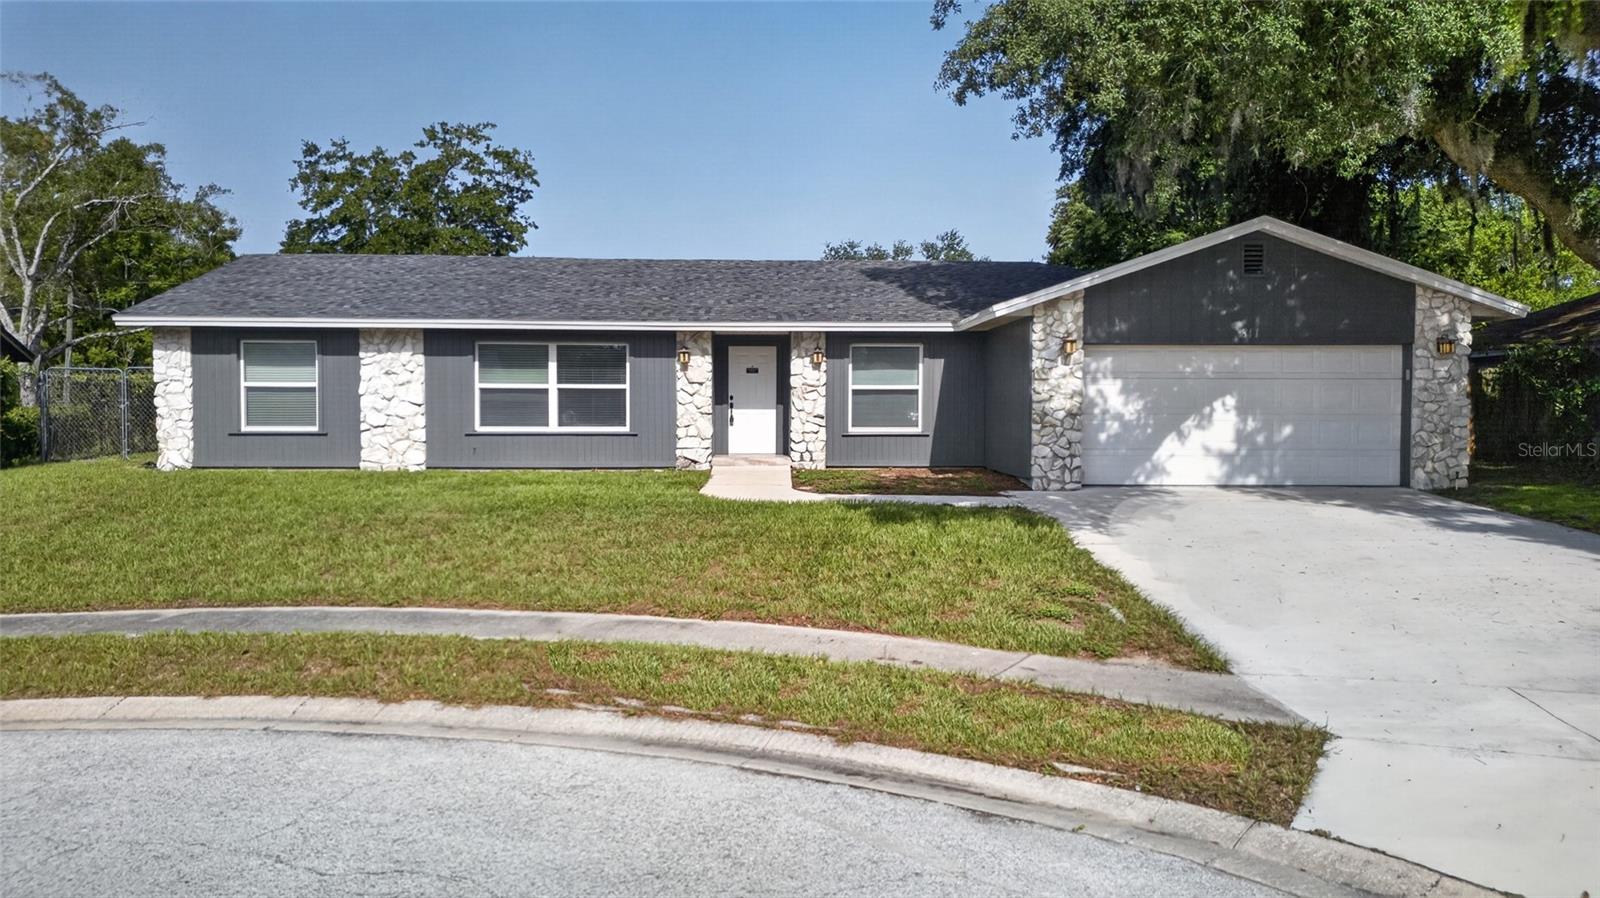
OCOEE
811 W HARBOUR COURT
3 Beds
2 Baths
1,860 Sq.Ft.
$425,000
MLS#: G5115051
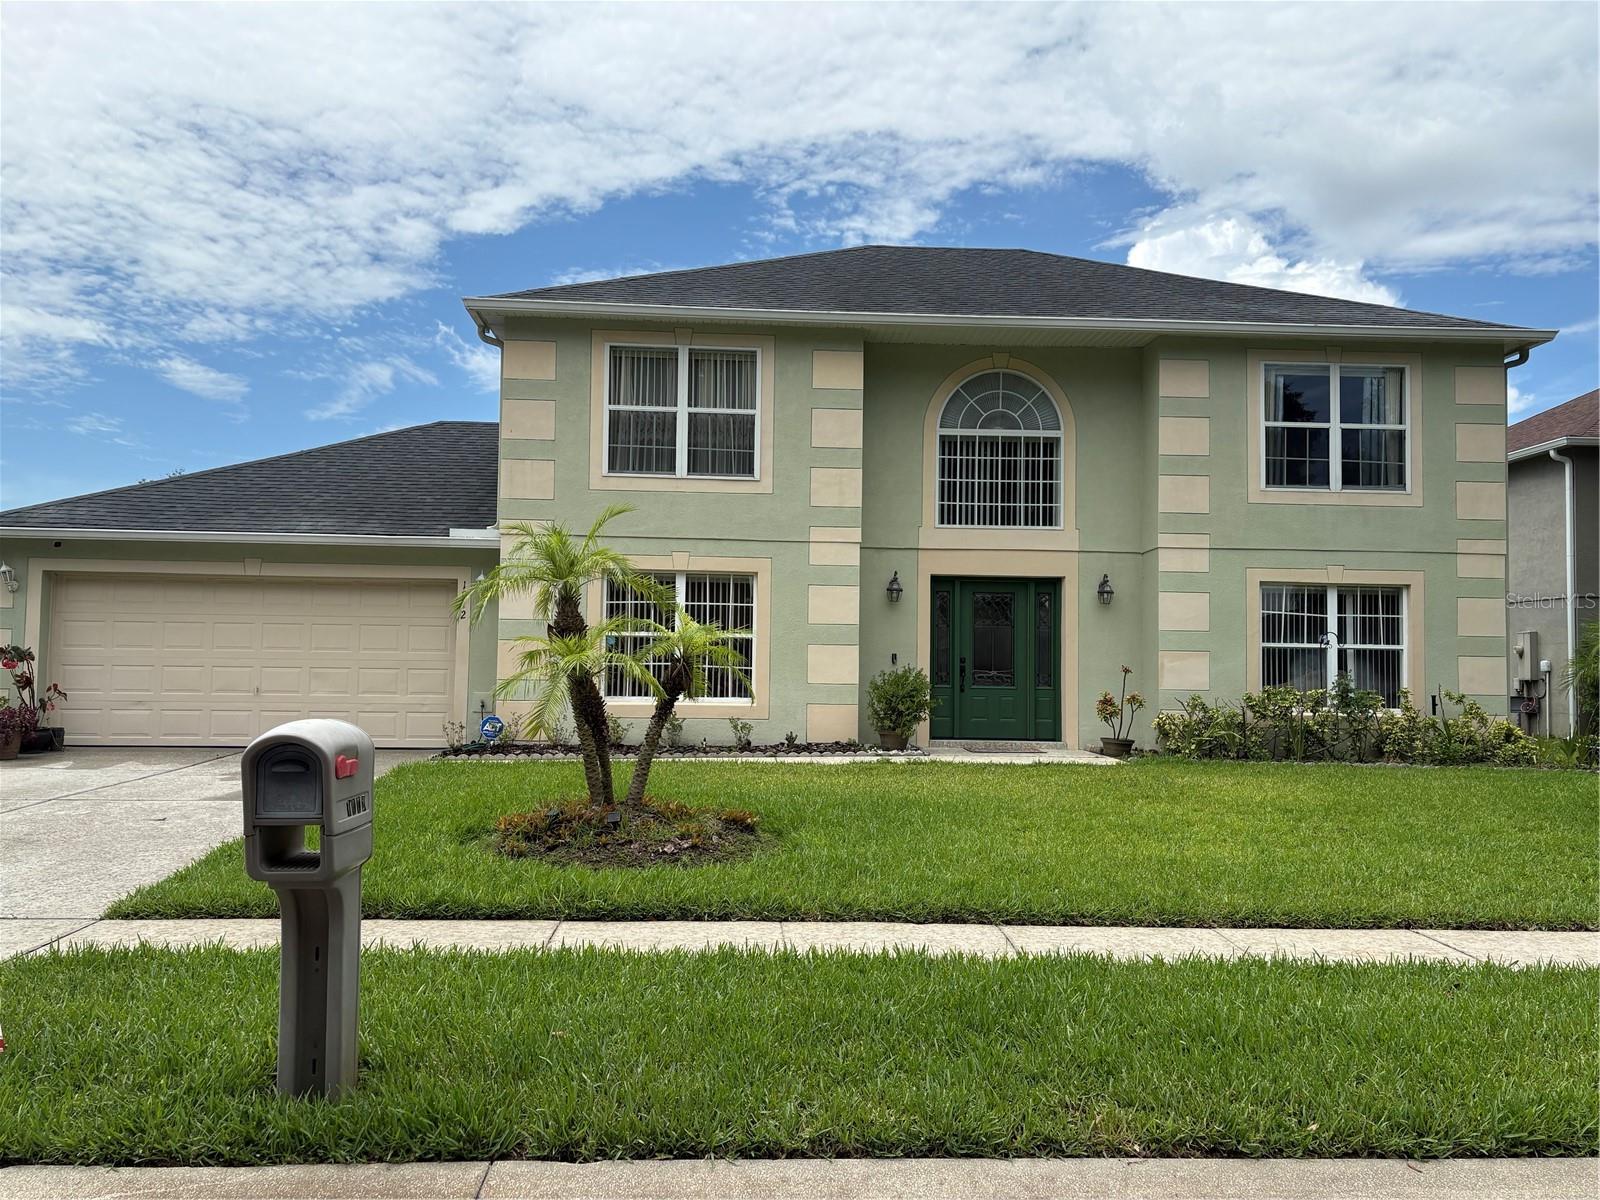
OCOEE
1072 ROYAL MARQUIS CIRCLE
4 Beds
2 Baths
2,451 Sq.Ft.
$459,000
MLS#: O6422788
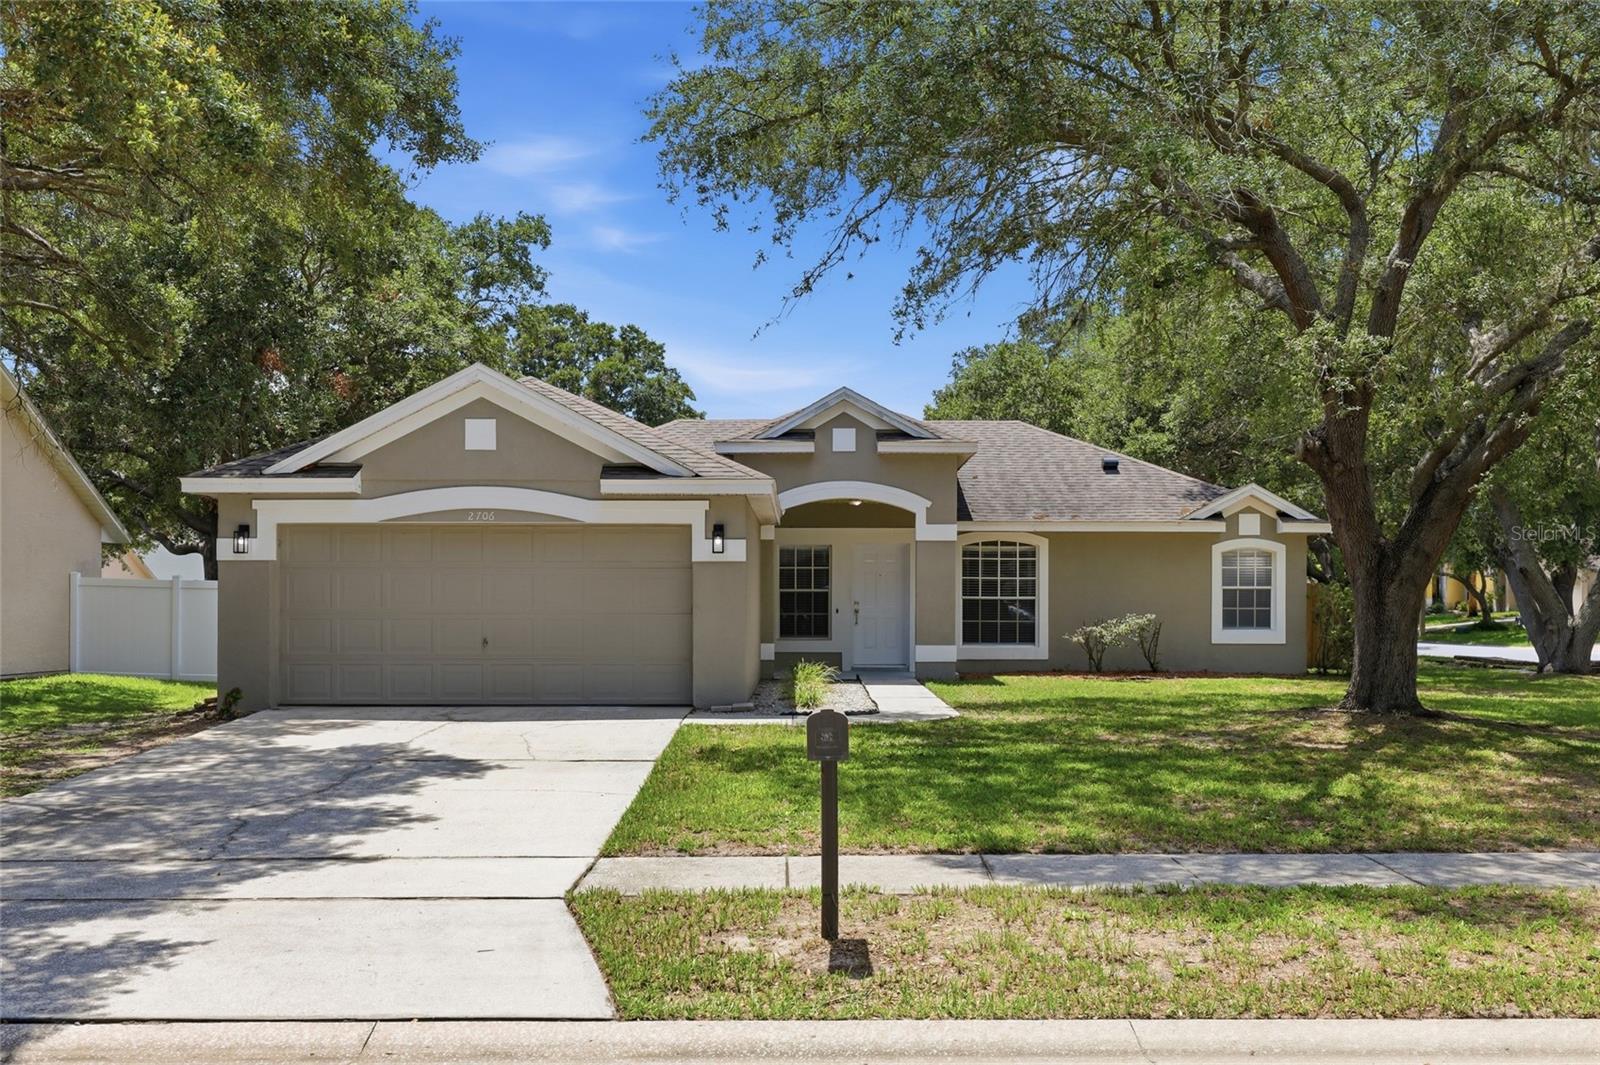
OCOEE
2706 KRIS XING
3 Beds
2 Baths
1,490 Sq.Ft.
$419,900
MLS#: O6424048
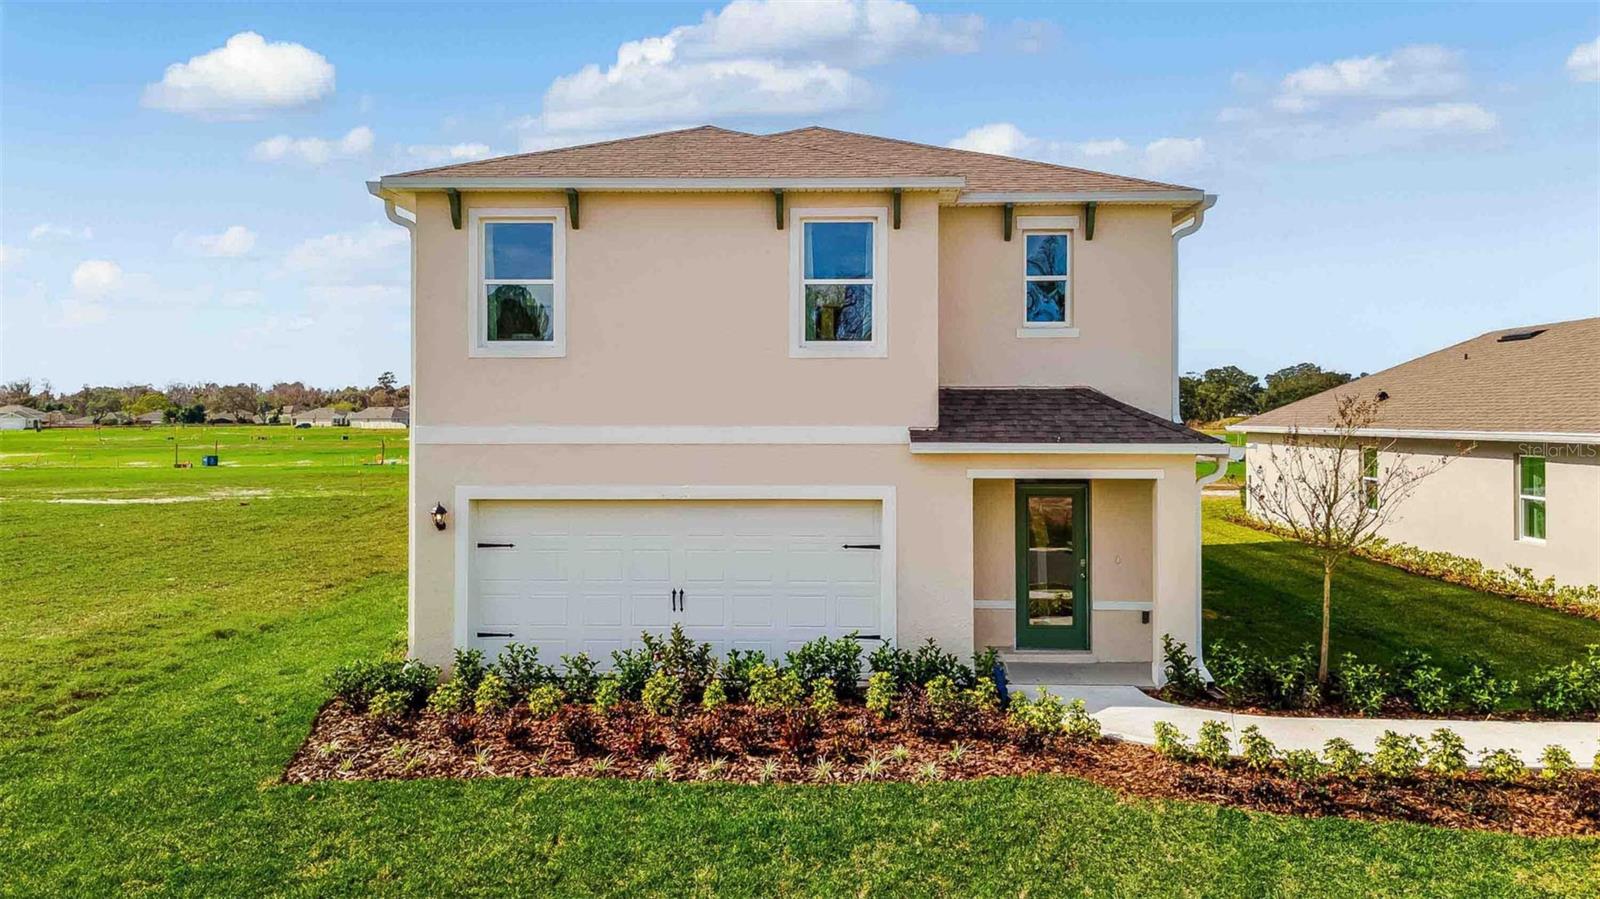
OCOEE
3309 SPINEYWOOD DRIVE
5 Beds
3 Baths
2,447 Sq.Ft.
$518,990
MLS#: O6423888
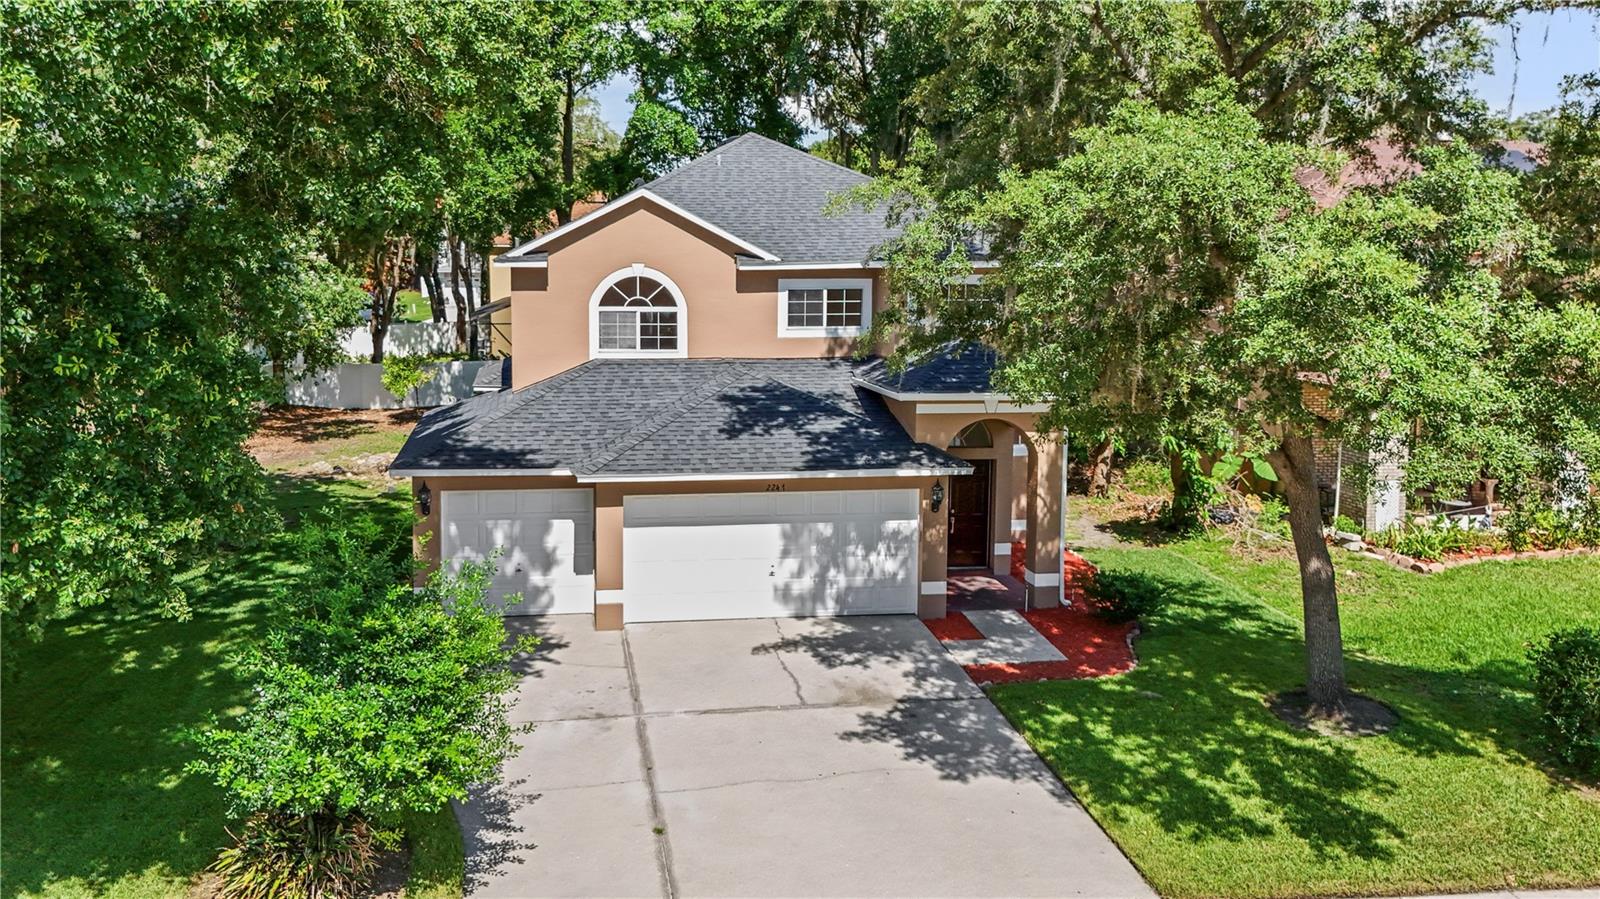
OCOEE
2247 MOUNTAIN SPRUCE STREET
4 Beds
2 Baths
2,460 Sq.Ft.
$444,000
MLS#: O6423488
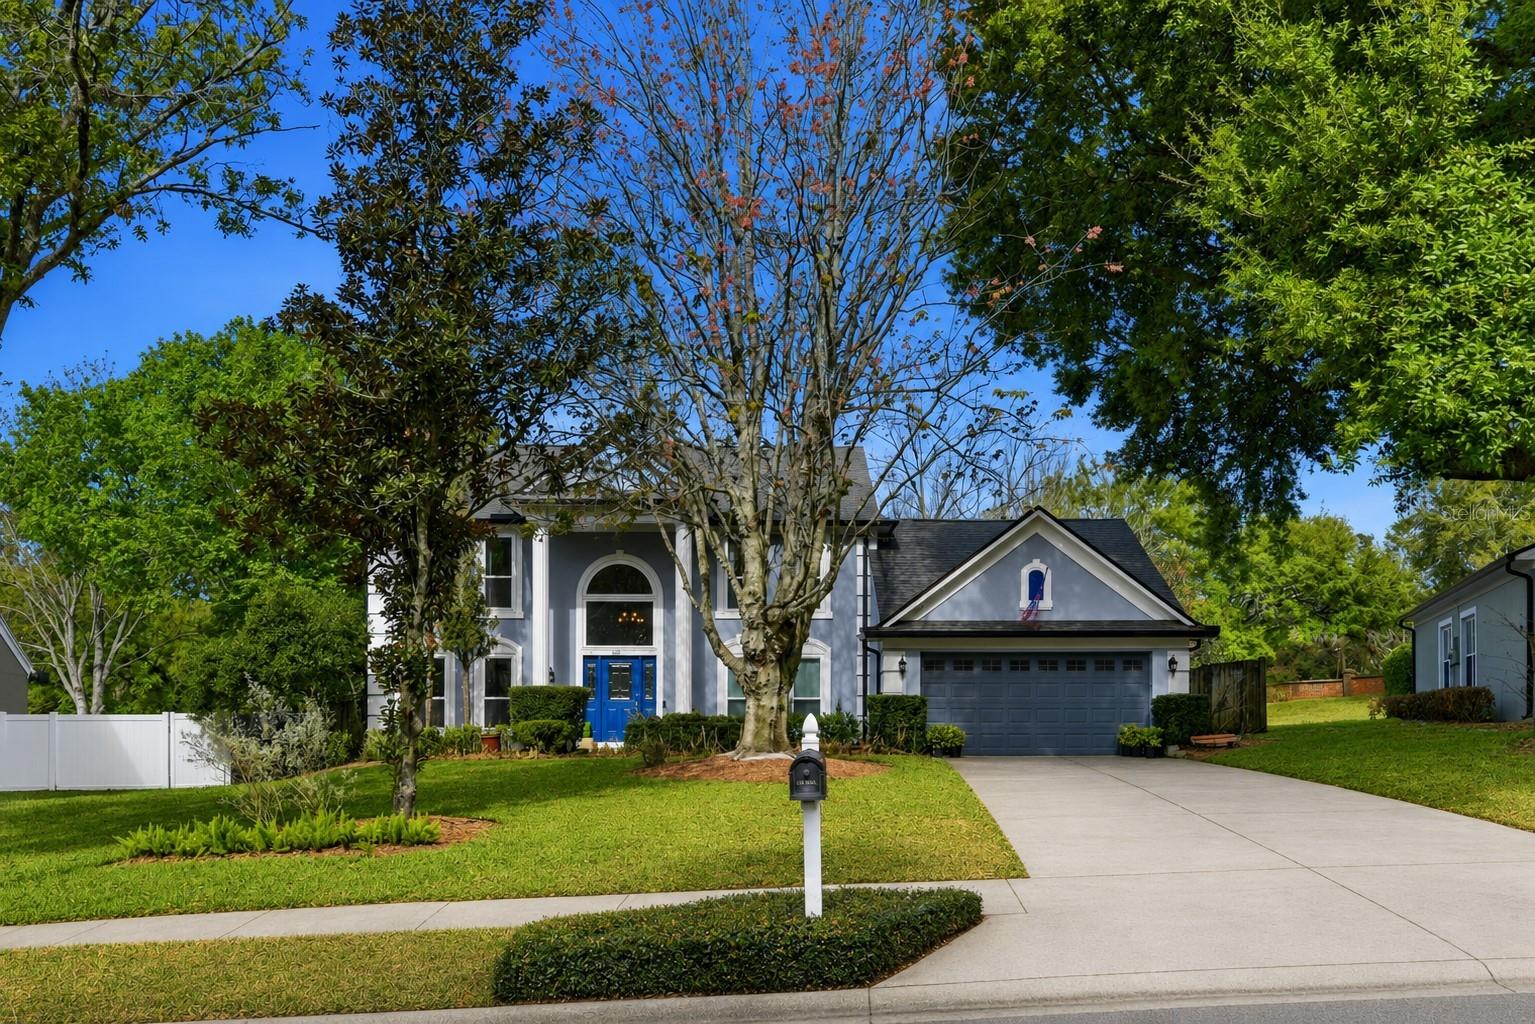
OCOEE
1311 OLYMPIA PARK CIRCLE
3 Beds
2 Baths
2,365 Sq.Ft.
$529,900
MLS#: O6422558
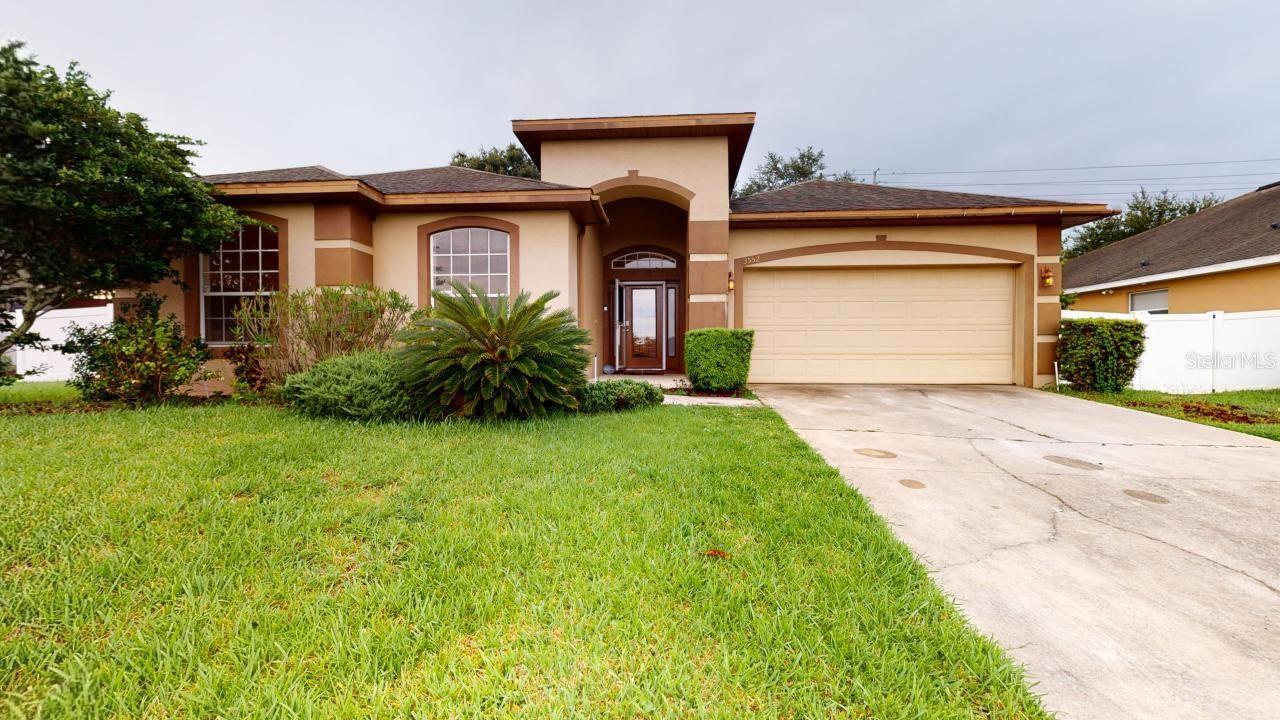
OCOEE
3552 MACAULEY COURT
5 Beds
3 Baths
2,682 Sq.Ft.
$449,995
MLS#: O6422143
