.webp?size=346x80)
- Properties
- Meet our agents
- Communities
- Market Report
- Home Value
- Calculator
Property
Beds
5
Full Baths
3
1/2 Baths
None
Year Built
2006
Sq.Footage
2,682
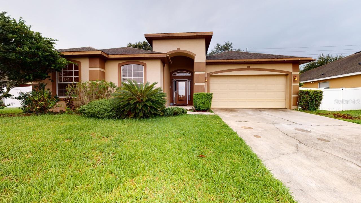
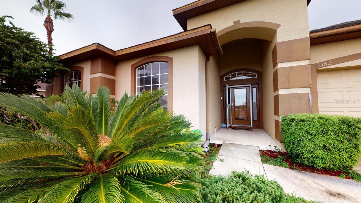
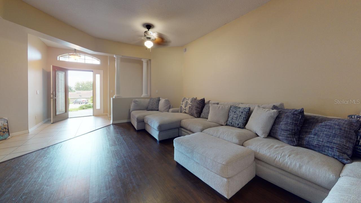
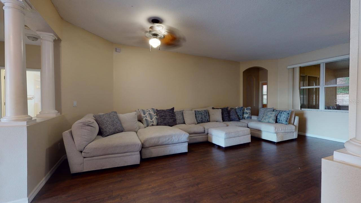
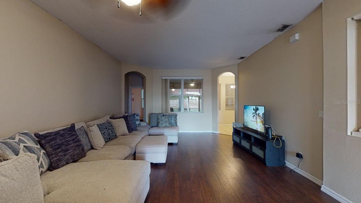
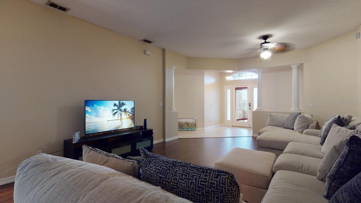
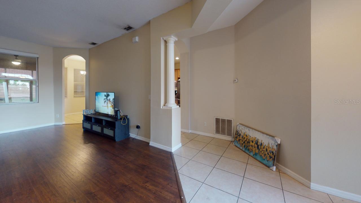
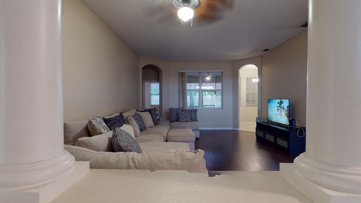
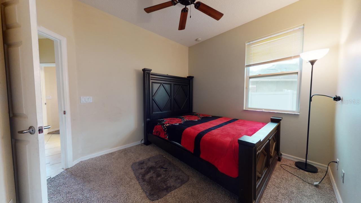
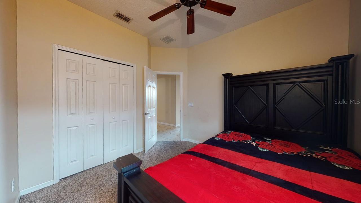
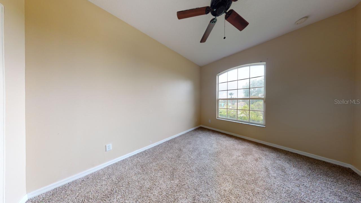
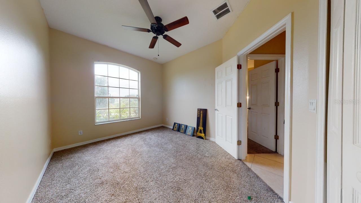
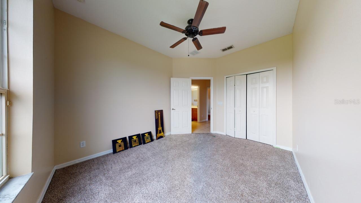
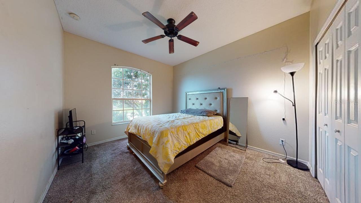
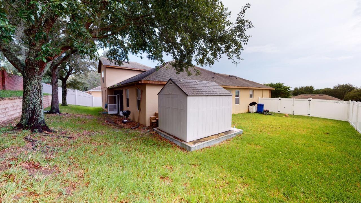
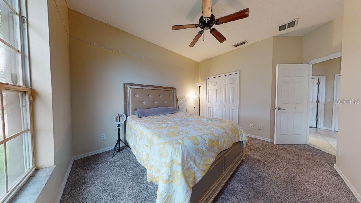
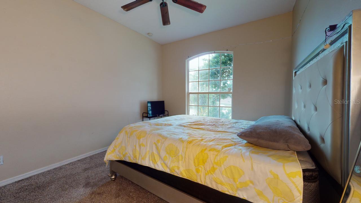
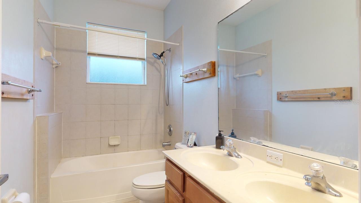
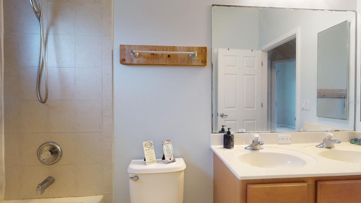
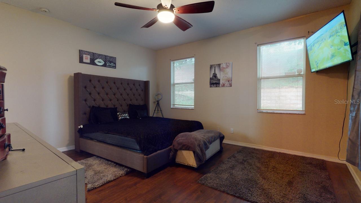
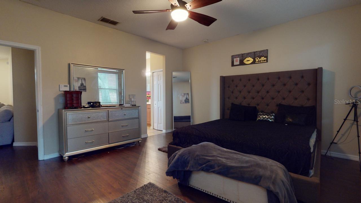
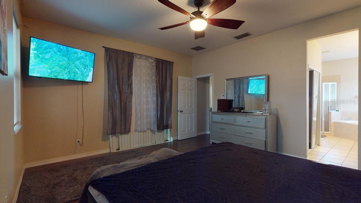
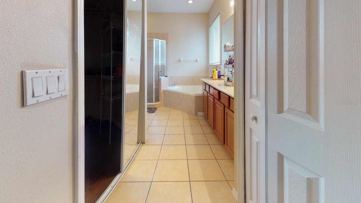
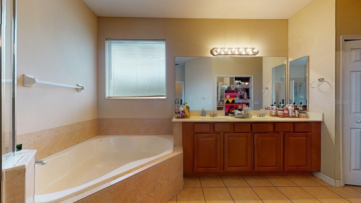
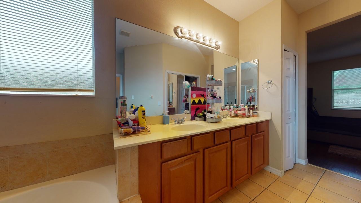
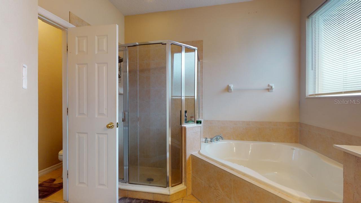
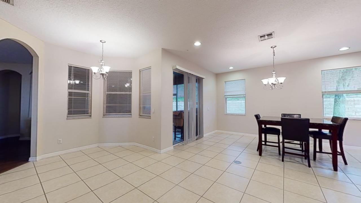
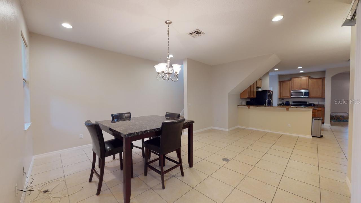
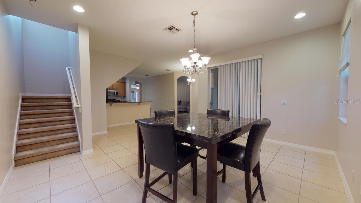
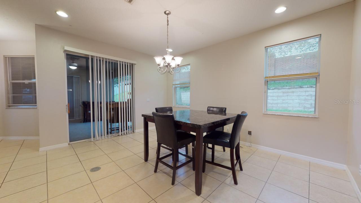
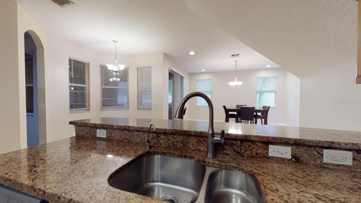
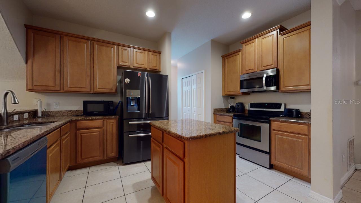
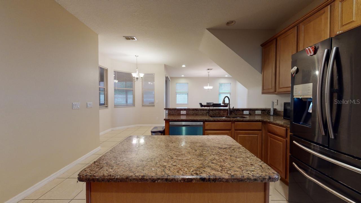
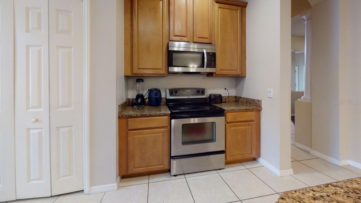
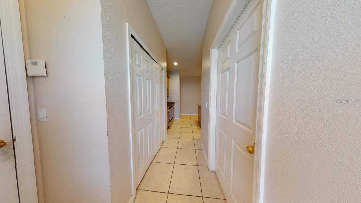
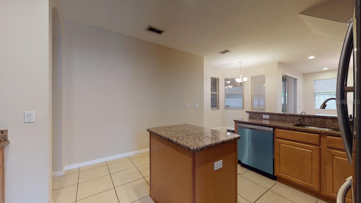
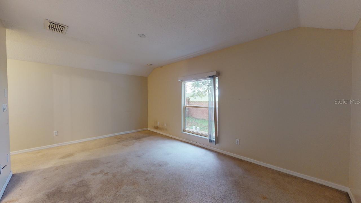
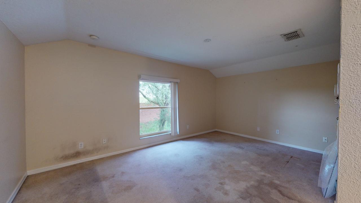
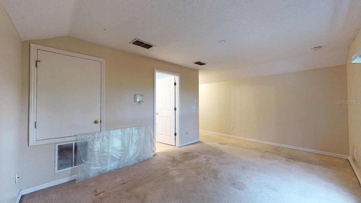
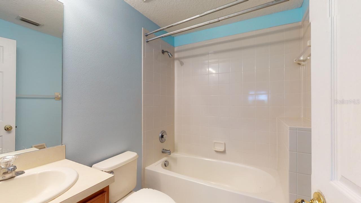
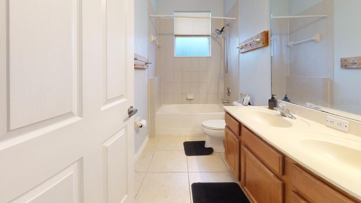
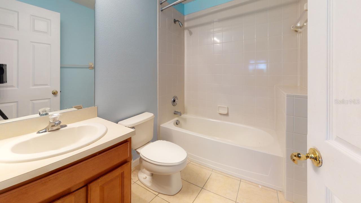
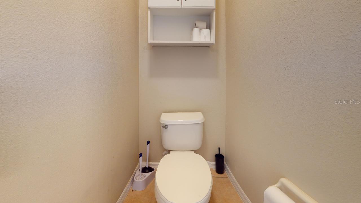
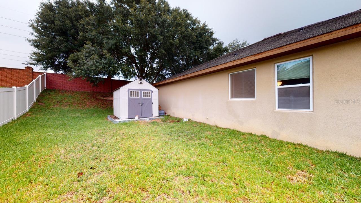
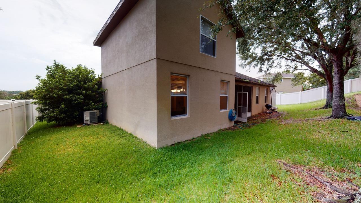
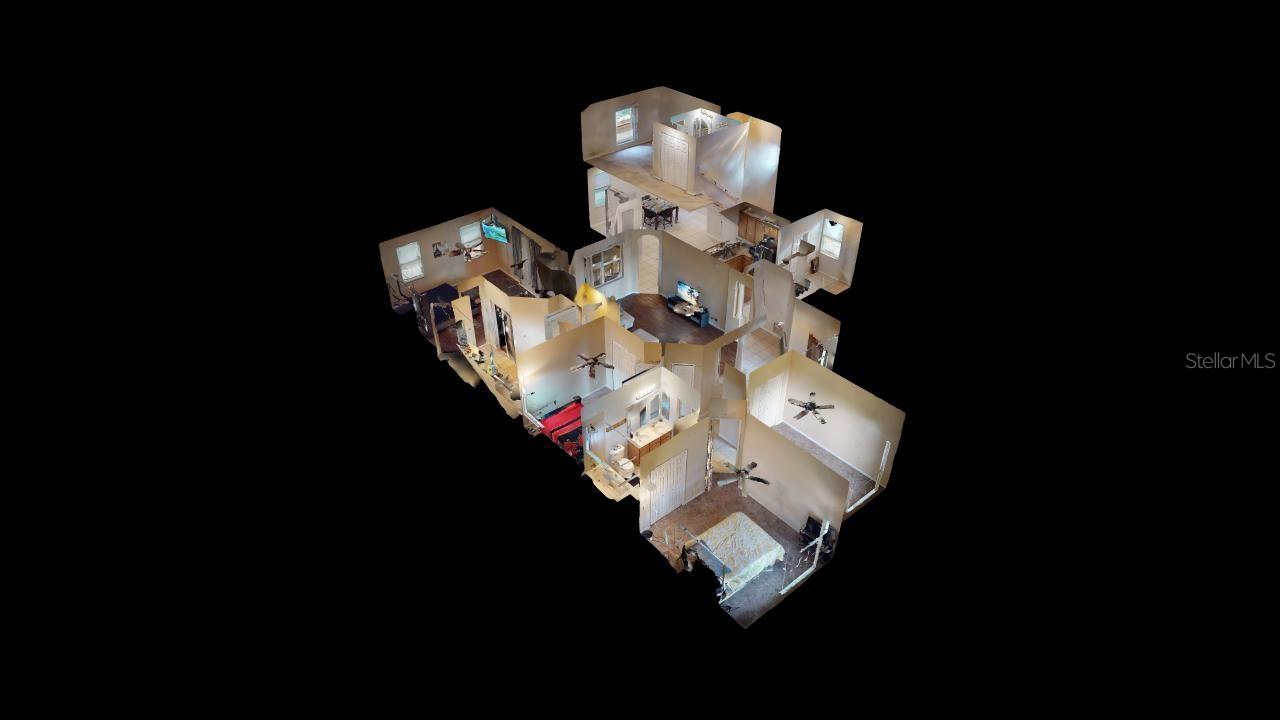
Welcome to your dream home in the heart of Ocoee! This stunning 4-bedroom, 2.5-bathroom residence offers the perfect blend of space, comfort, and convenience. From the moment you step inside, you'll appreciate the thoughtfully designed floor plan featuring formal living and dining rooms, a spacious family room, and a versatile bonus room/office/den—ideal for working from home, a playroom, or even a home gym. The oversized owner's suite is a true retreat, complete with a luxurious ensuite bathroom featuring a relaxing garden tub, separate walk-in shower, dual vanities, and generous closet space. The desirable two-way split floor plan provides privacy and functionality for the entire family. Step outside to your private oasis where you'll enjoy no rear neighbors, a screened-in lanai perfect for morning coffee or evening gatherings, and a peaceful backyard setting that offers both privacy and tranquility. This home has been meticulously maintained and offers incredible peace of mind with recently replaced major components, including the roof, HVAC system, water heater, and appliances—allowing you to move in with confidence and enjoy worry-free living for years to come. Move-in ready and waiting for its next owners! Ideally located with quick access to SR-429, major highways, Downtown Orlando, top-rated hospitals, shopping, dining, parks, and entertainment, this home truly has it all. Don't miss your opportunity to own this exceptional Ocoee home. Schedule your private showing today before it's gone!
Features & Amenities
Interior
-
Other Interior Features
Walk-In Closet(s)
-
Total Bedrooms
5
-
Bathrooms
3
-
Cooling YN
YES
-
Cooling
Central Air
-
Fireplace YN
NO
-
Heating YN
YES
-
Heating
Central
-
Pet friendly
Cats OK, Dogs OK
Exterior
-
Garage
Yes
-
Garage spaces
2
-
Construction Materials
Block, Concrete
-
Other Exterior Features
Rain Gutters
-
Parking
Attached
-
Pool
No
-
Waterfront YN
NO
Area & Lot
-
Lot Size(acres)
0.25
-
Lot Size(square feet)
11,086
-
Property Type
Residential
-
Property Sub Type
Single Family Residence
Price
-
Sales Price
$449,995
-
Tax Amount
$4,641.25
-
Sq. Footage
2,682
-
Price/SqFt
$167
HOA
-
Association
YES
-
Association Fee
$520
-
Association Fee Frequency
Semi-Annually
-
Association Fee Includes
N/A
-
Total Monthly Fees
$86.67
School District
-
Elementary School
N/A
-
Middle School
N/A
-
High School
N/A
Property Features
-
Stories
2
-
New Construction
NO
-
Foundation Details
Block, Slab
-
Ownership
Co-op
-
Senior Community YN
NO
-
Sewer
Public Sewer
-
Tax Lot
5
-
Water Source
Public
Schedule a Showing
Showing scheduled successfully.
Mortgage calculator
Estimate your monthly mortgage payment, including the principal and interest, property taxes, and HOA. Adjust the values to generate a more accurate rate.
Your payment
Principal and Interest:
$
Property taxes:
$
HOA fees:
$
Total loan payment:
$
Total interest amount:
$
Location
County
Orange
Elementary School
Middle School
High School
Listing Courtesy of John Joseph , I HONORE REALTY
RealHub Information is provided exclusively for consumers' personal, non-commercial use, and it may not be used for any purpose other than to identify prospective properties consumers may be interested in purchasing. All information deemed reliable but not guaranteed and should be independently verified. All properties are subject to prior sale, change or withdrawal. RealHub website owner shall not be responsible for any typographical errors, misinformation, misprints and shall be held totally harmless.

Executive Assistant
Emil Garinga
Call Emil today to schedule a private showing.

* Listings on this website come from the FMLS IDX Compilation and may be held by brokerage firms other than the owner of this website. The listing brokerage is identified in any listing details. Information is deemed reliable but is not guaranteed. If you believe any FMLS listing contains material that infringes your copyrighted work please click here to review our DMCA policy and learn how to submit a takedown request.© 2024 FMLS.
Related Properties
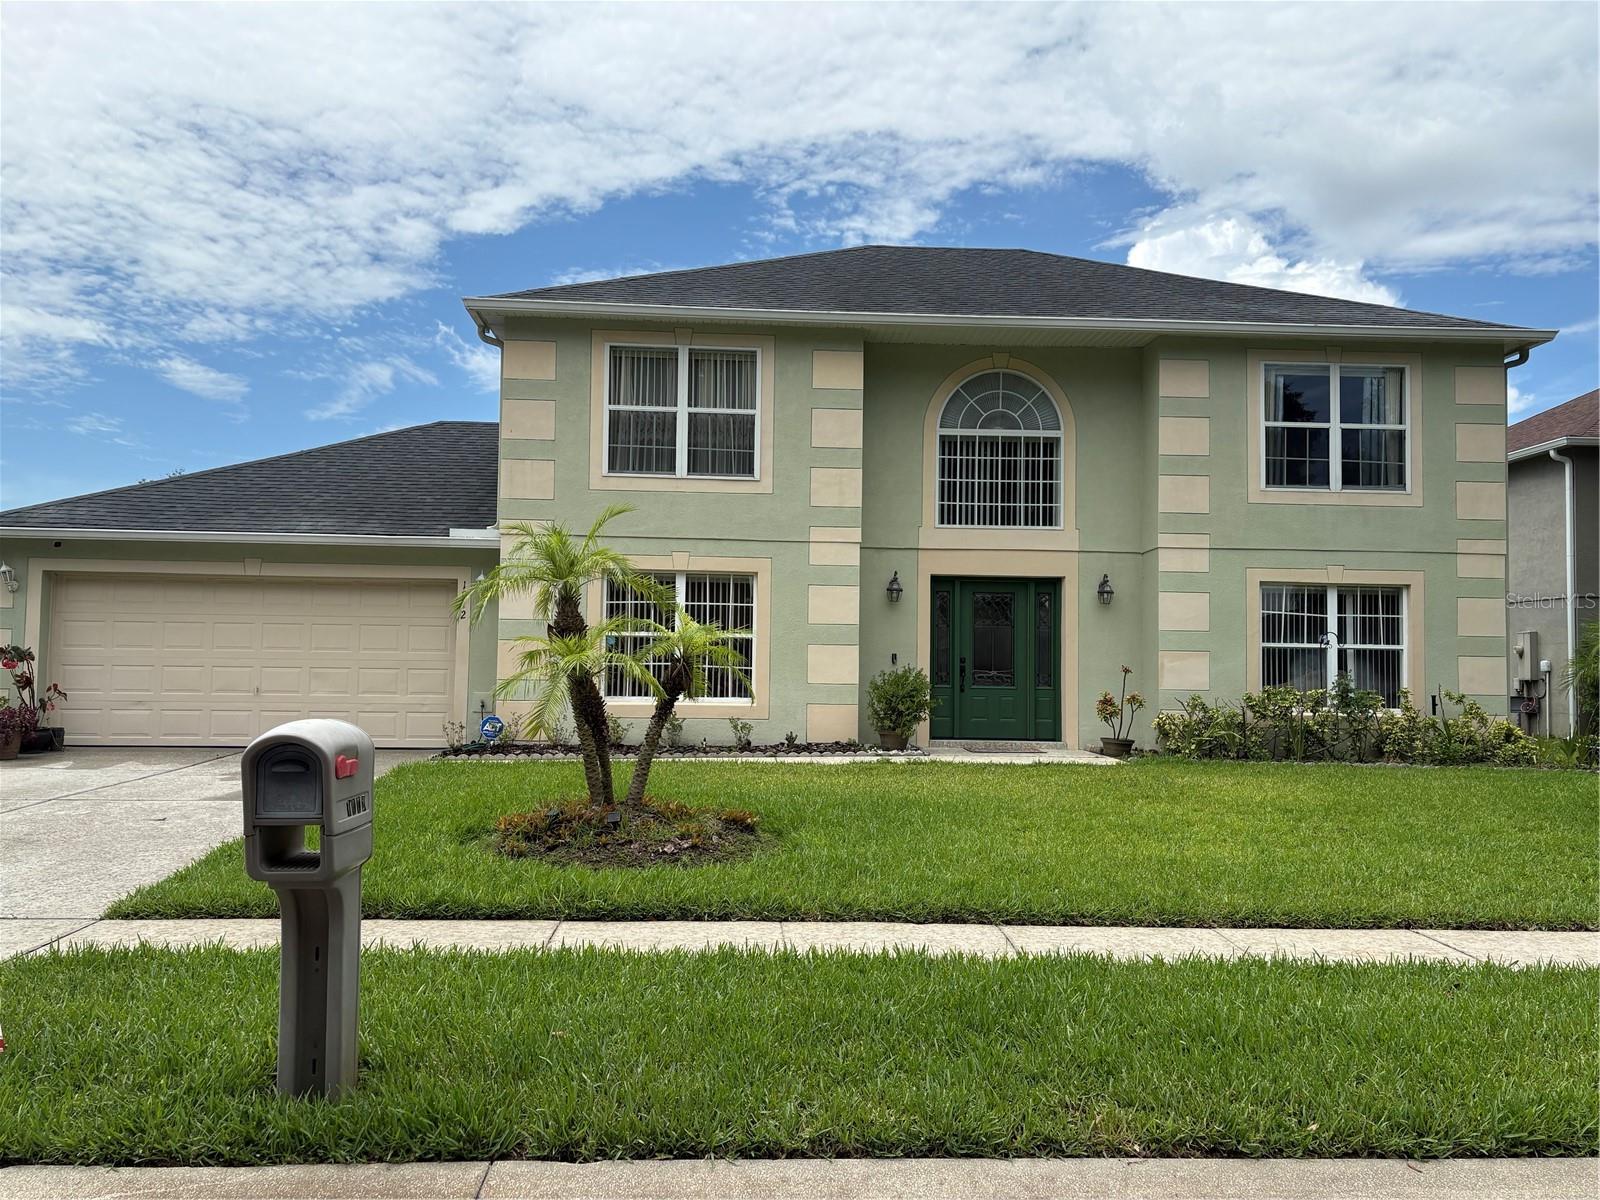
OCOEE
1072 ROYAL MARQUIS CIRCLE
4 Beds
2 Baths
2,451 Sq.Ft.
$459,000
MLS#: O6422788
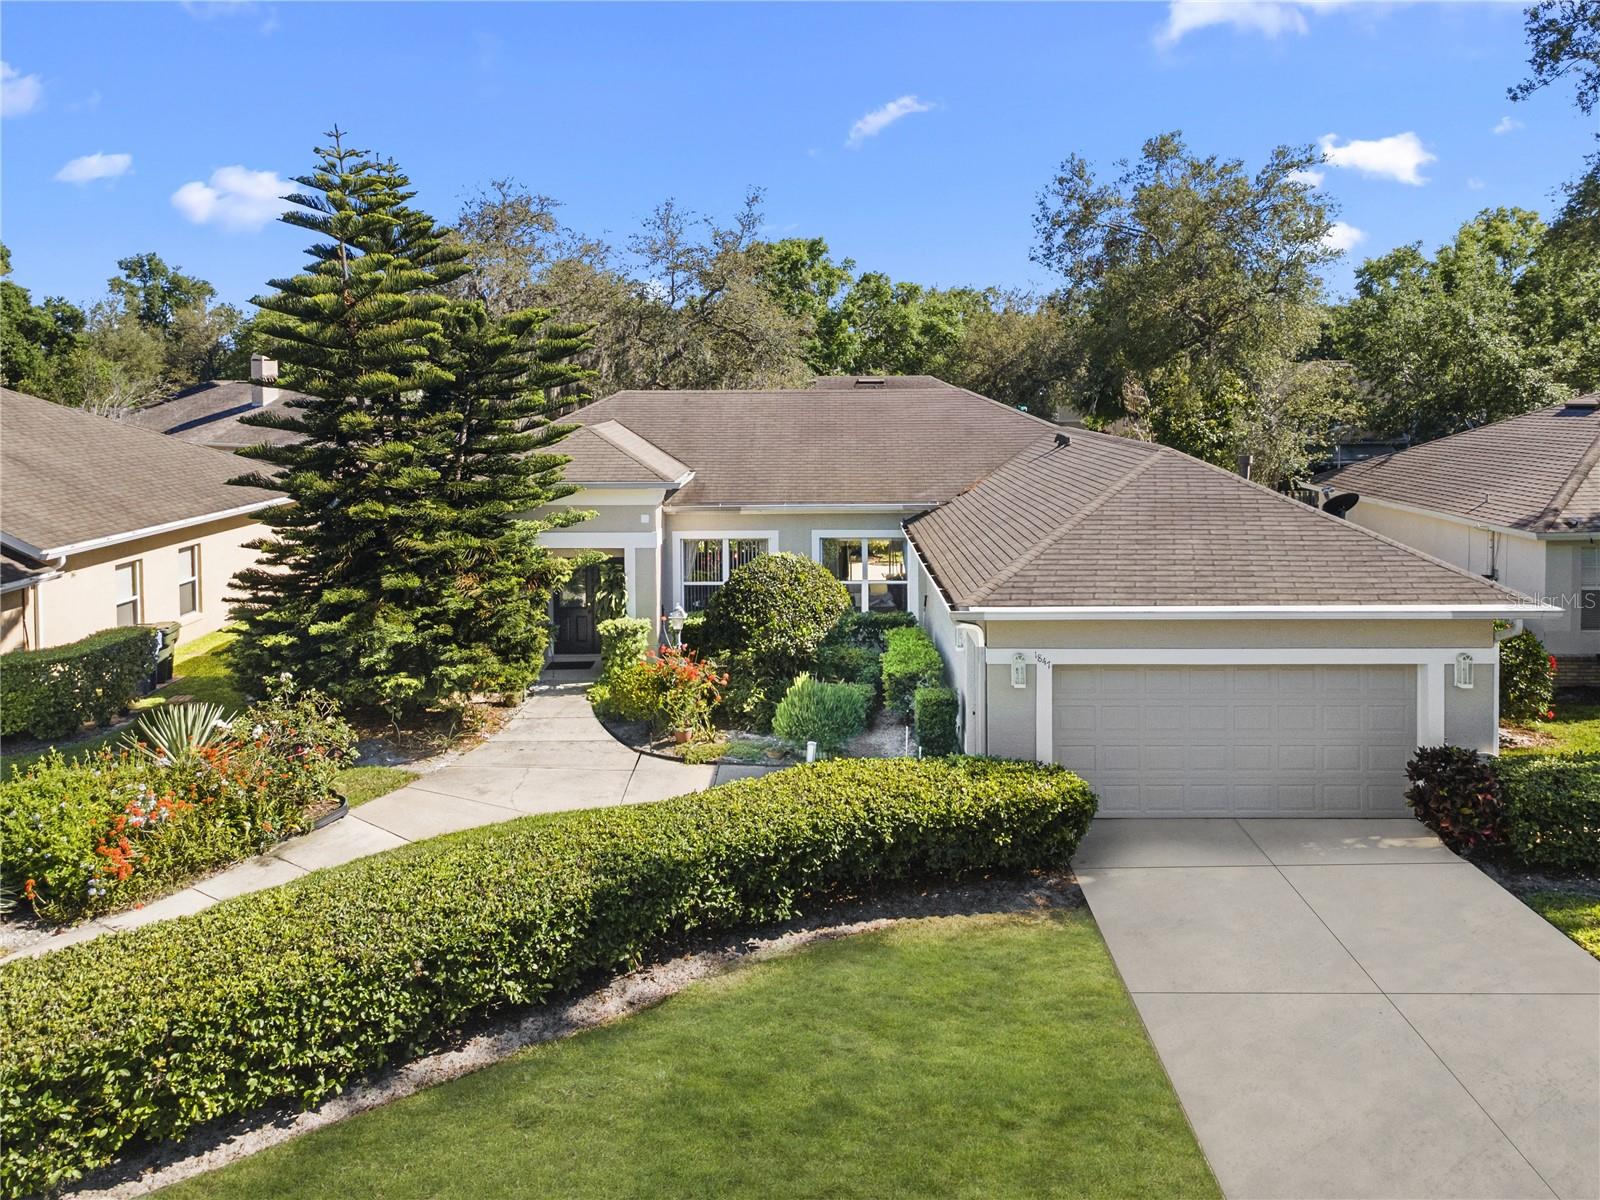
OCOEE
1847 SPARKLING WATER CIRCLE
3 Beds
2 Baths
1,965 Sq.Ft.
$415,000
MLS#: O6423545
OCOEE
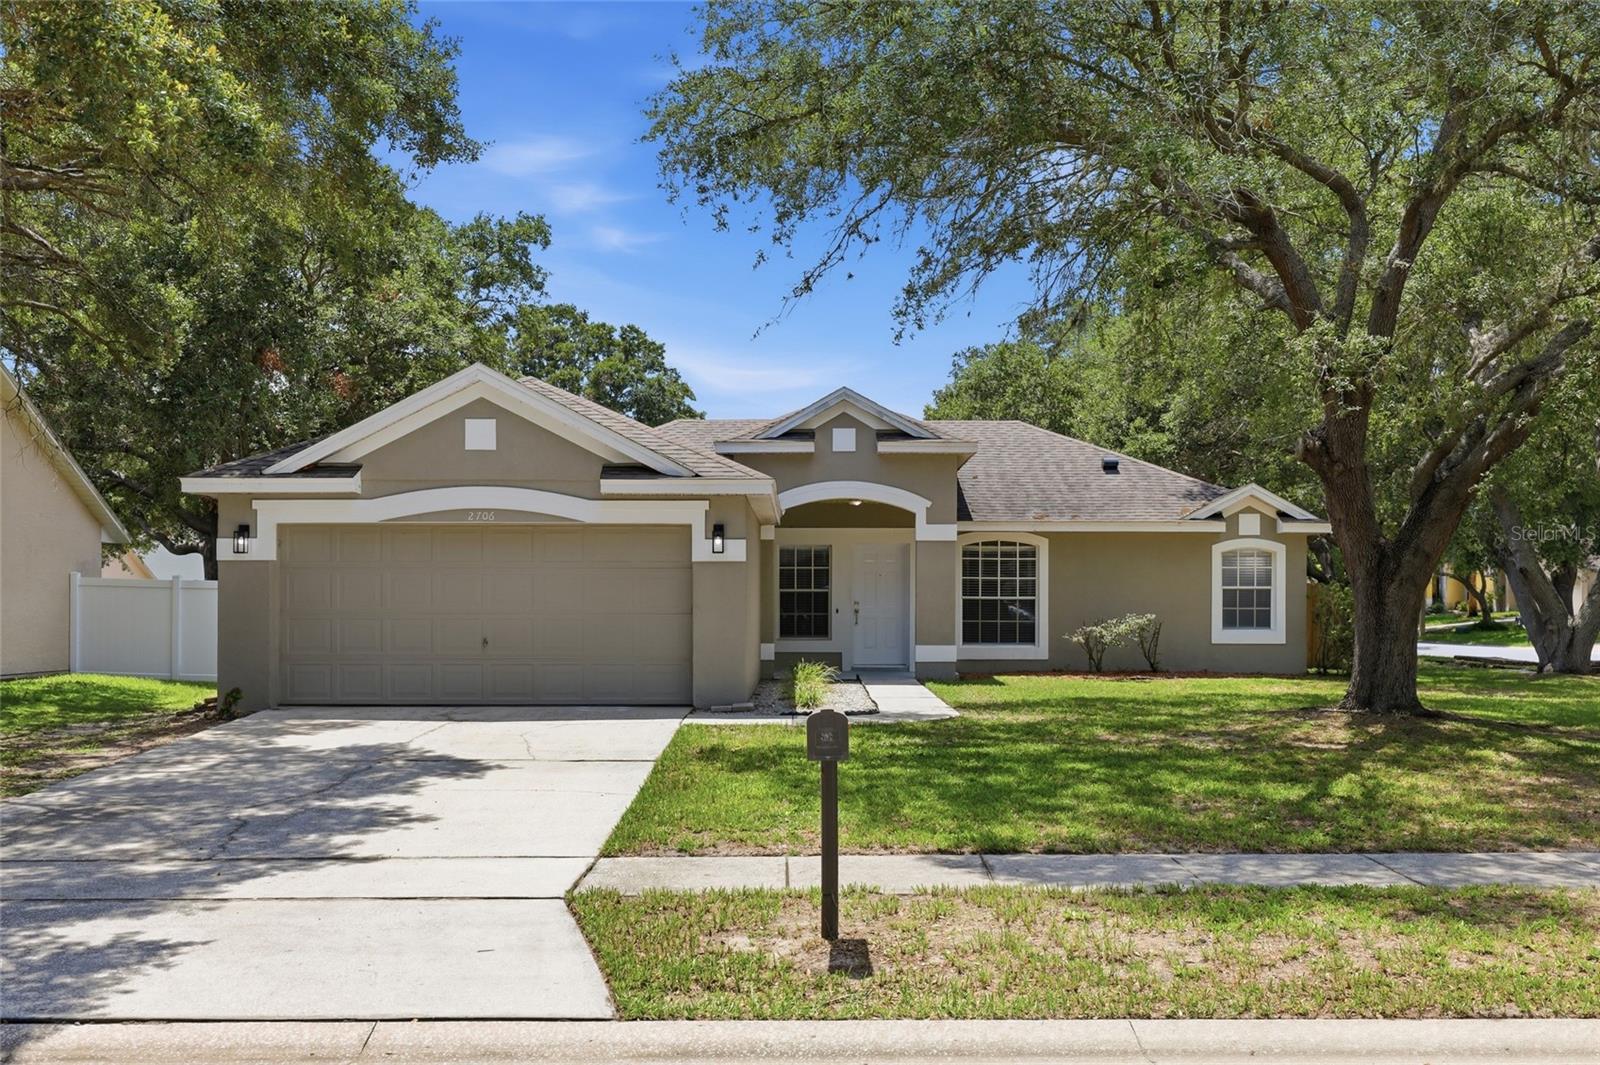
2706 KRIS XING
3 Beds
2 Baths
1,490 Sq.Ft.
$419,900
MLS#: O6424048
OCOEE
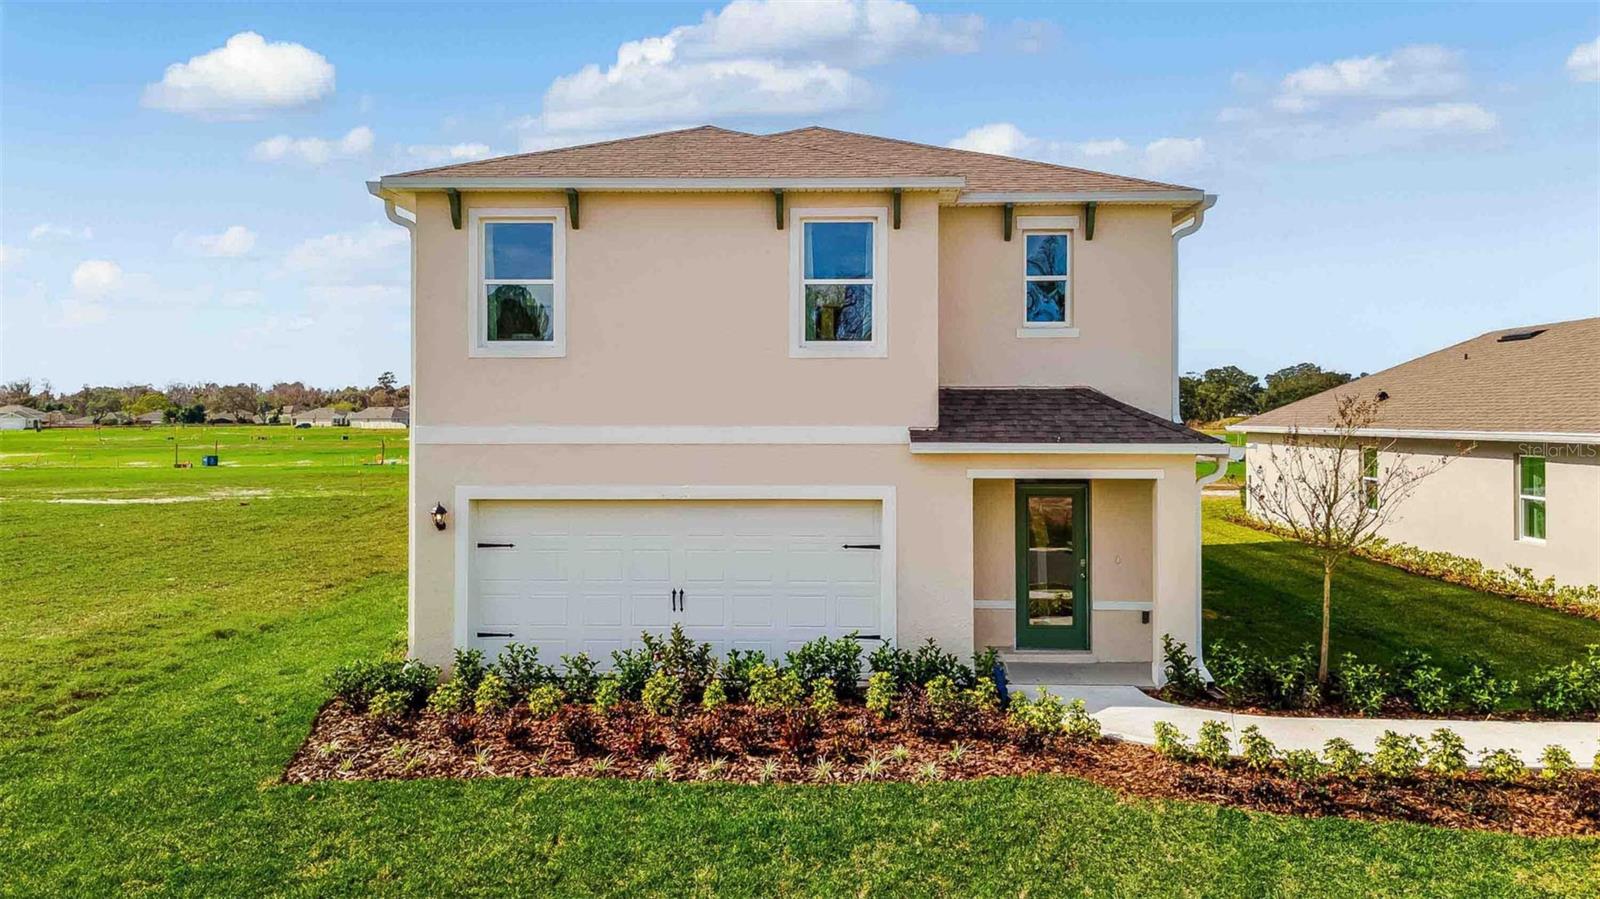
3309 SPINEYWOOD DRIVE
5 Beds
3 Baths
2,447 Sq.Ft.
$518,990
MLS#: O6423888
OCOEE
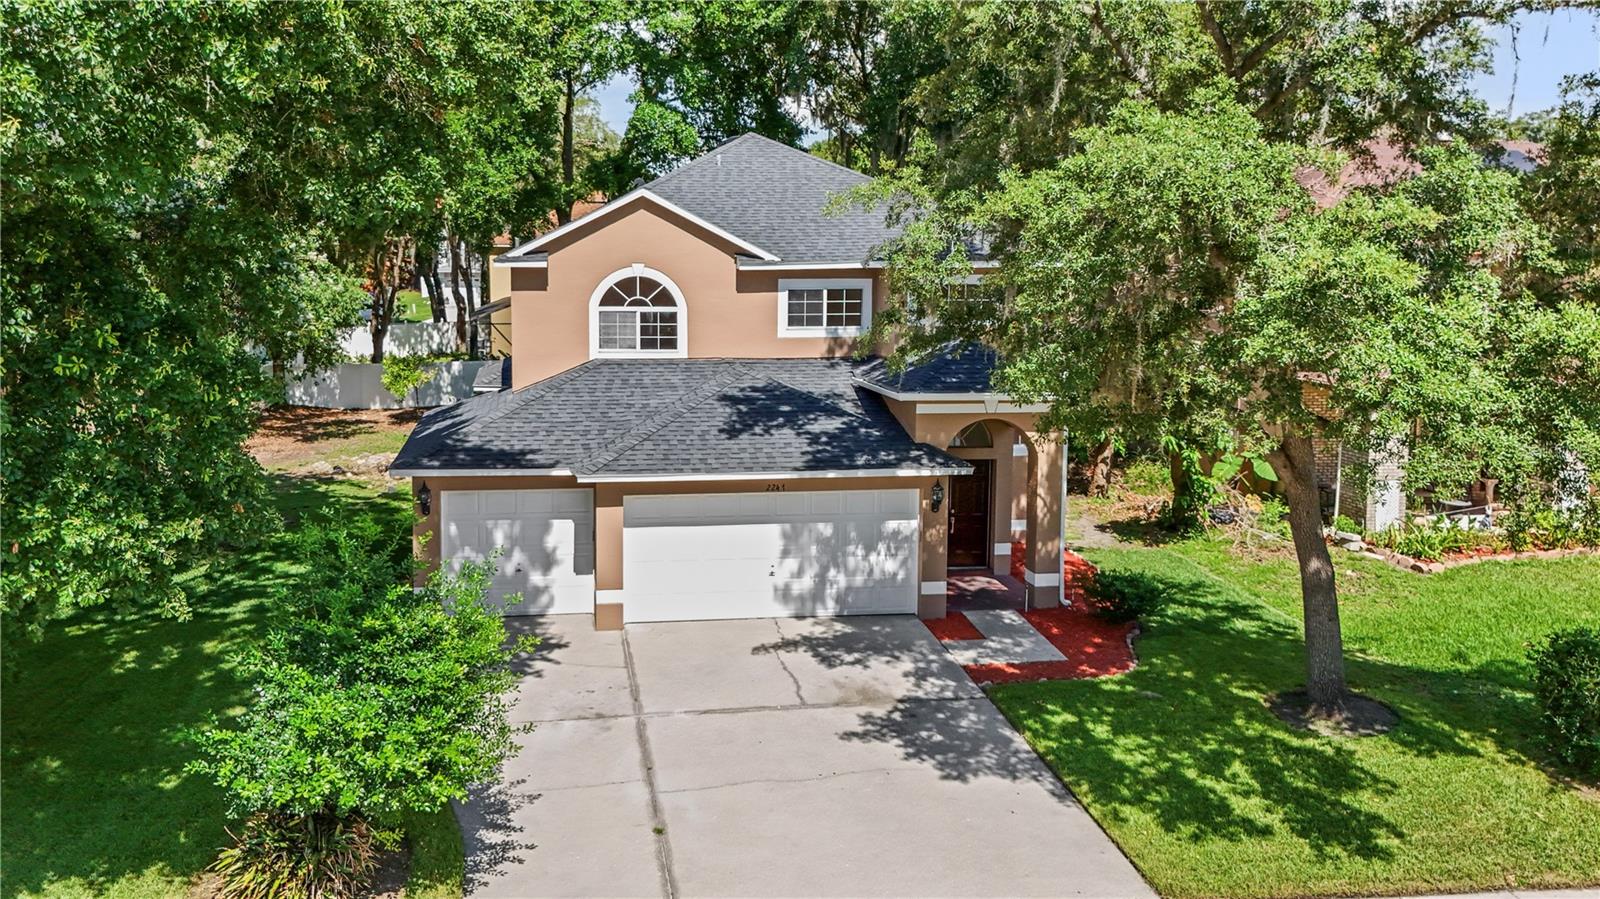
2247 MOUNTAIN SPRUCE STREET
4 Beds
2 Baths
2,460 Sq.Ft.
$444,000
MLS#: O6423488
OCOEE
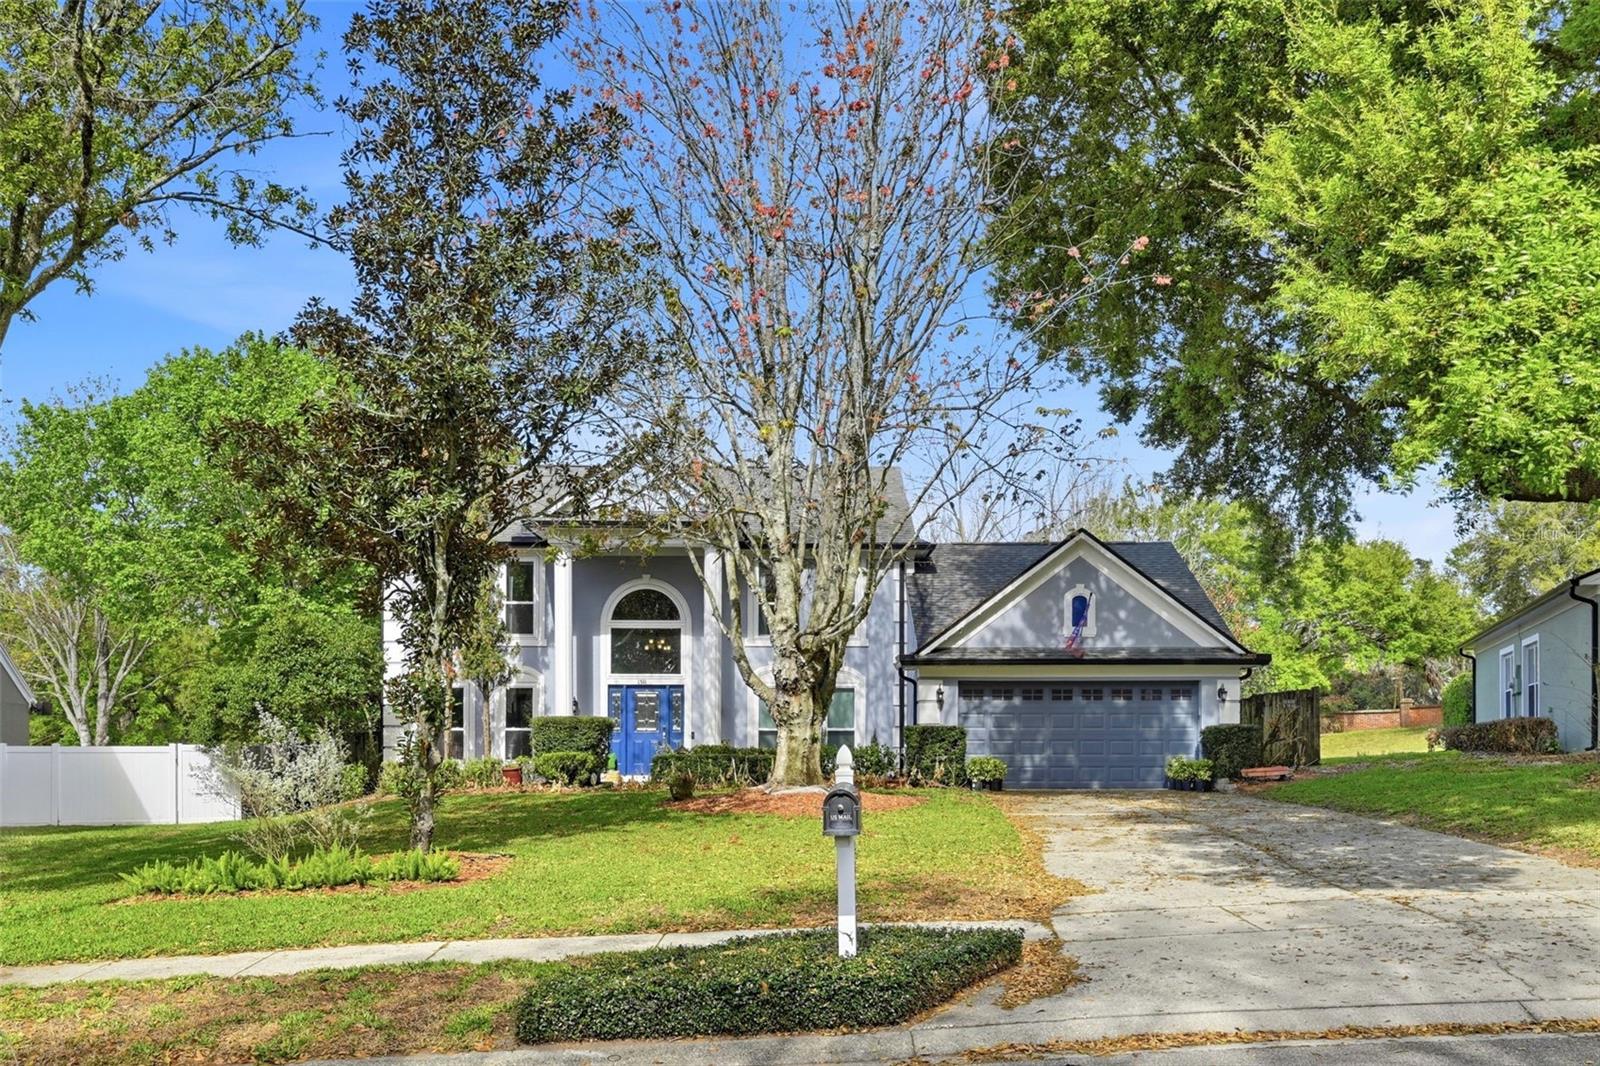
1311 OLYMPIA PARK CIRCLE
3 Beds
2 Baths
2,365 Sq.Ft.
$529,900
MLS#: O6422558
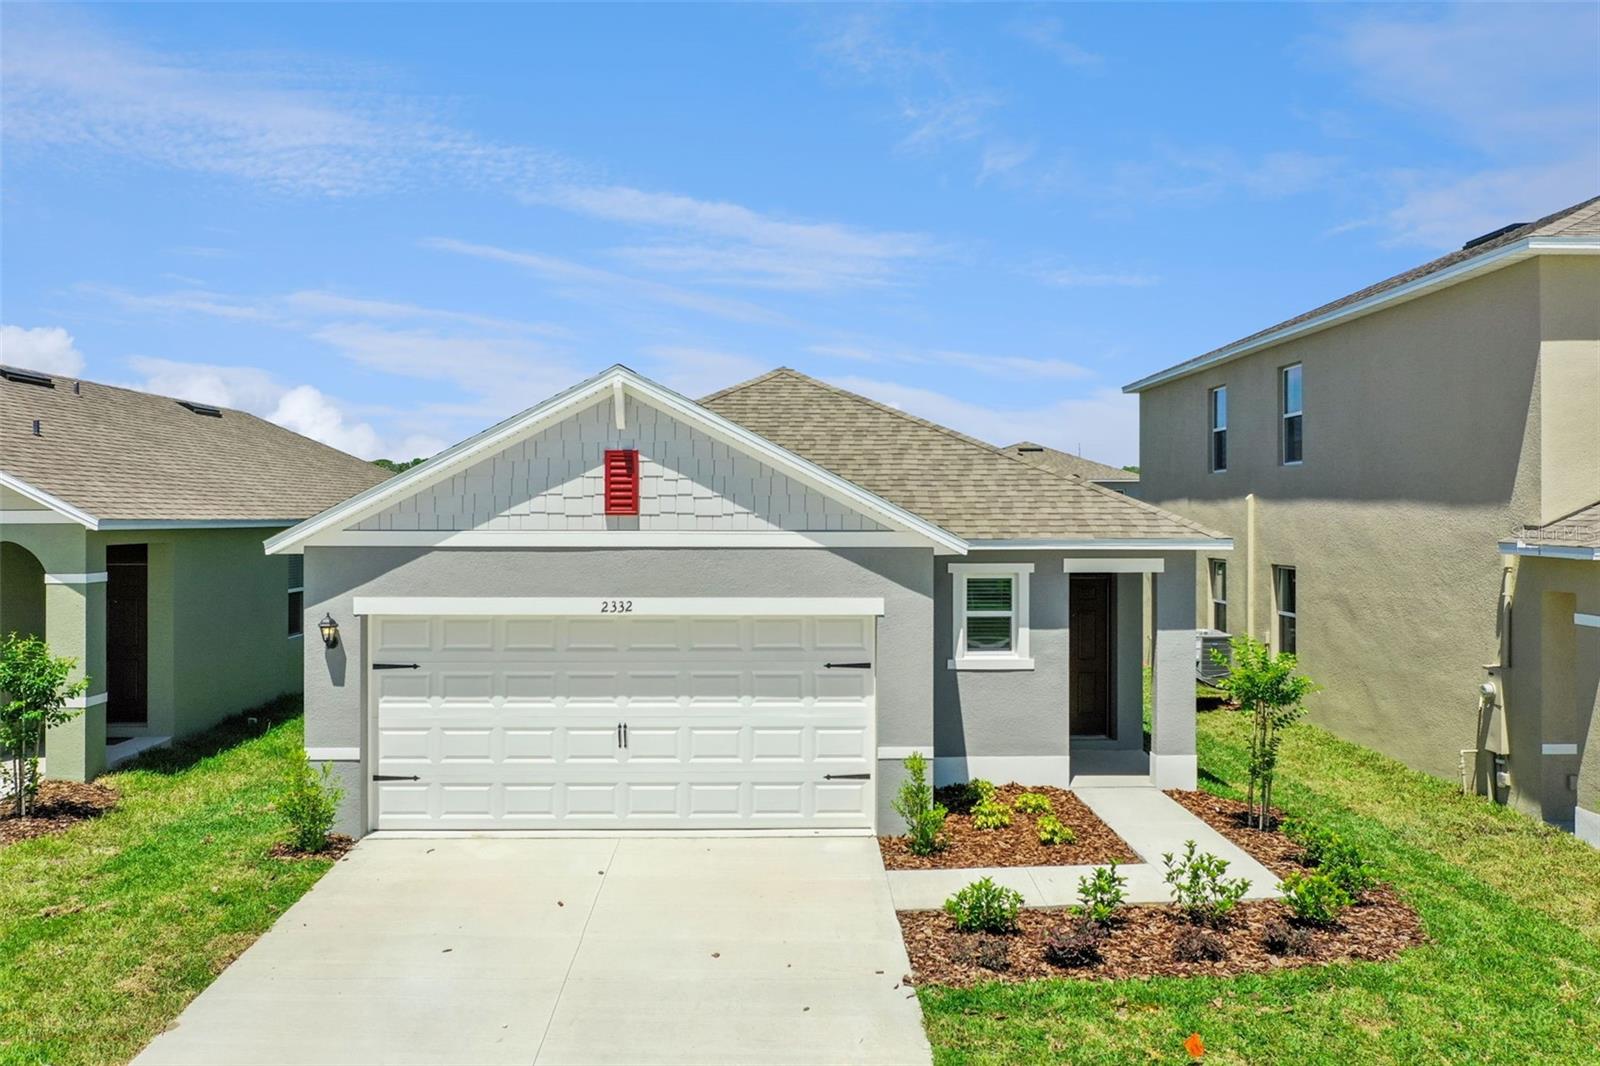
OCOEE
2309 BAYWOOD FLOWER WAY
3 Beds
2 Baths
1,504 Sq.Ft.
$434,990
MLS#: O6421968
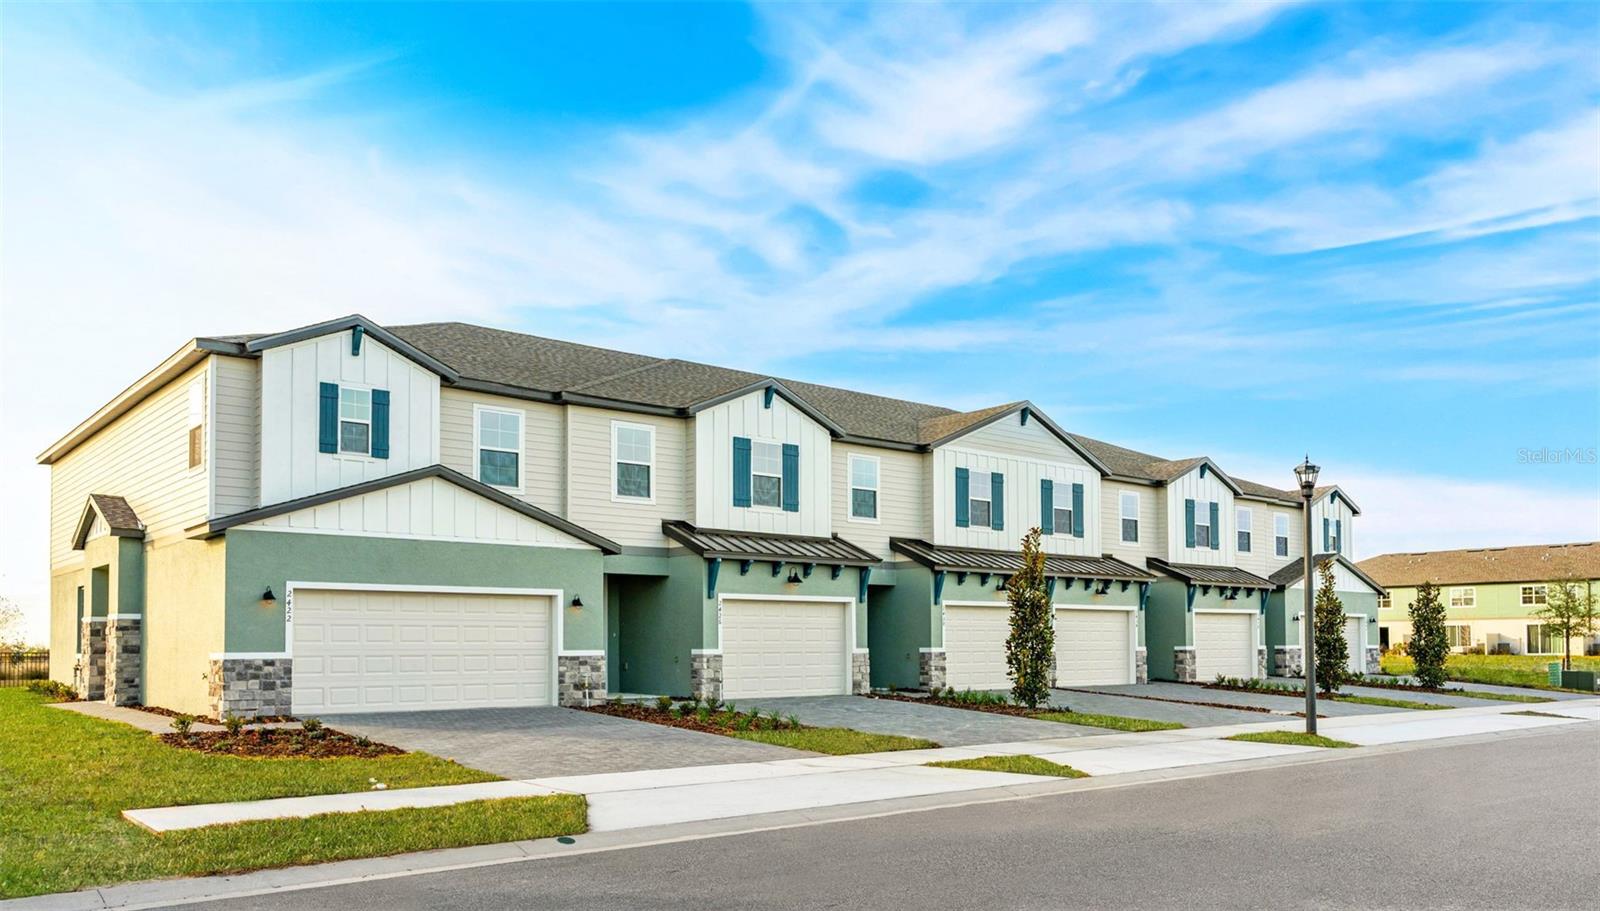
OCOEE
1113 ORANGE TRAILSIDE WAY
3 Beds
2 Baths
1,935 Sq.Ft.
$379,999
MLS#: W7887211
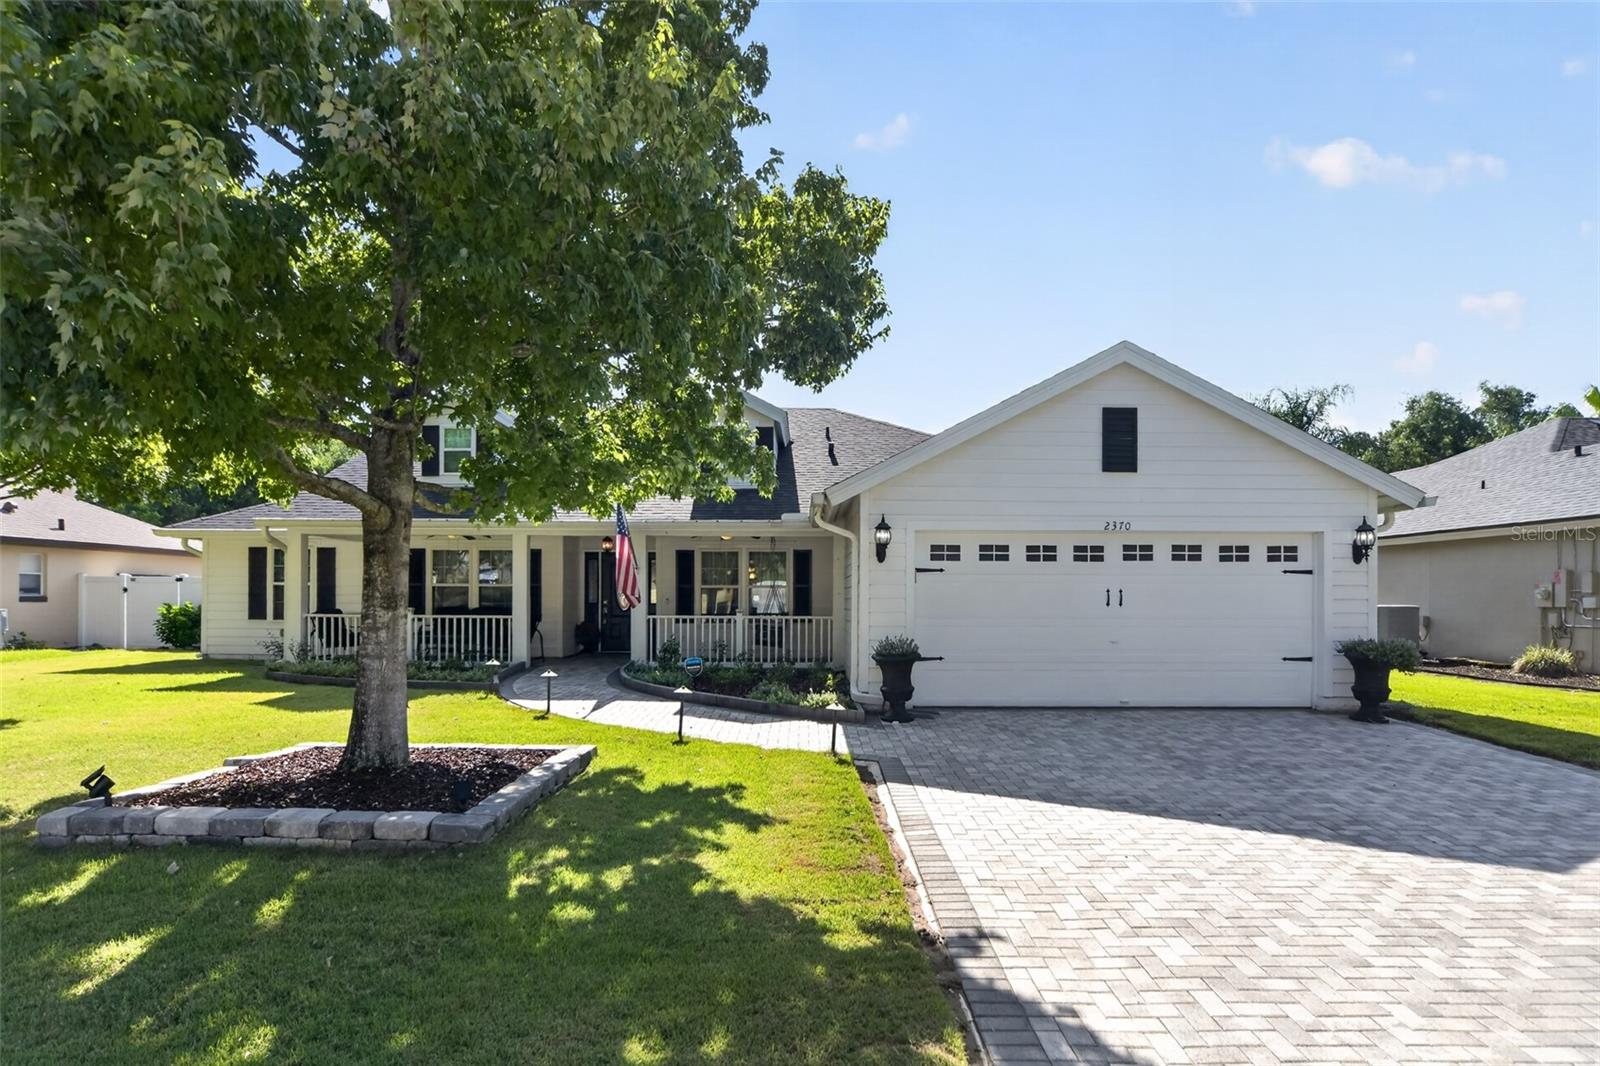
OCOEE
2370 ALCLOBE CIRCLE
3 Beds
2 Baths
2,029 Sq.Ft.
$499,900
MLS#: O6420825
