.webp?size=346x80)
- Properties
- Meet our agents
- Communities
- Market Report
- Home Value
- Calculator
Property
Beds
4
Full Baths
3
1/2 Baths
1
Year Built
1964
Sq.Footage
3,291
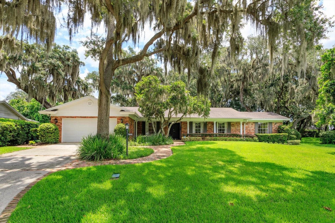
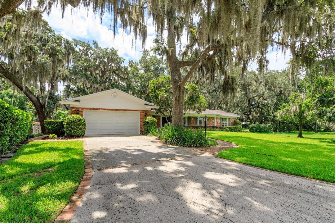
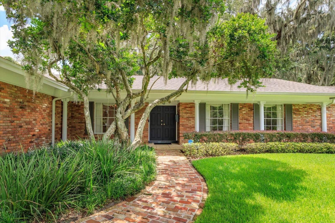
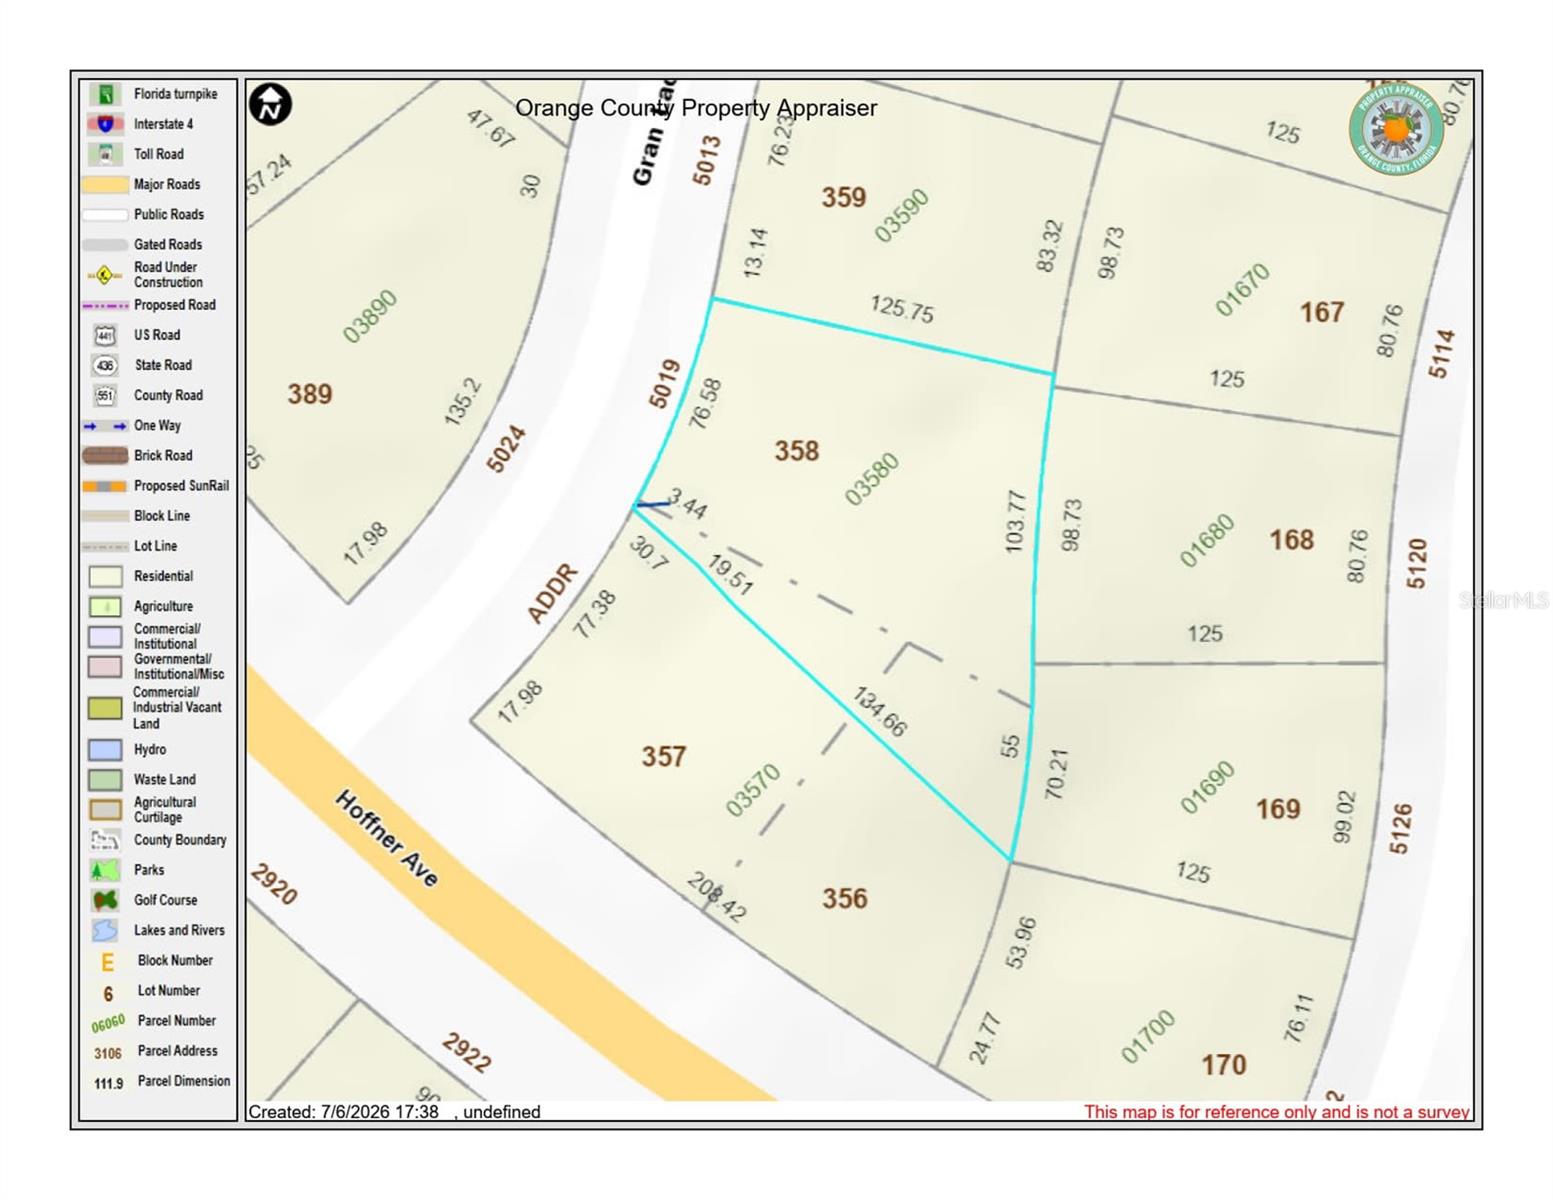
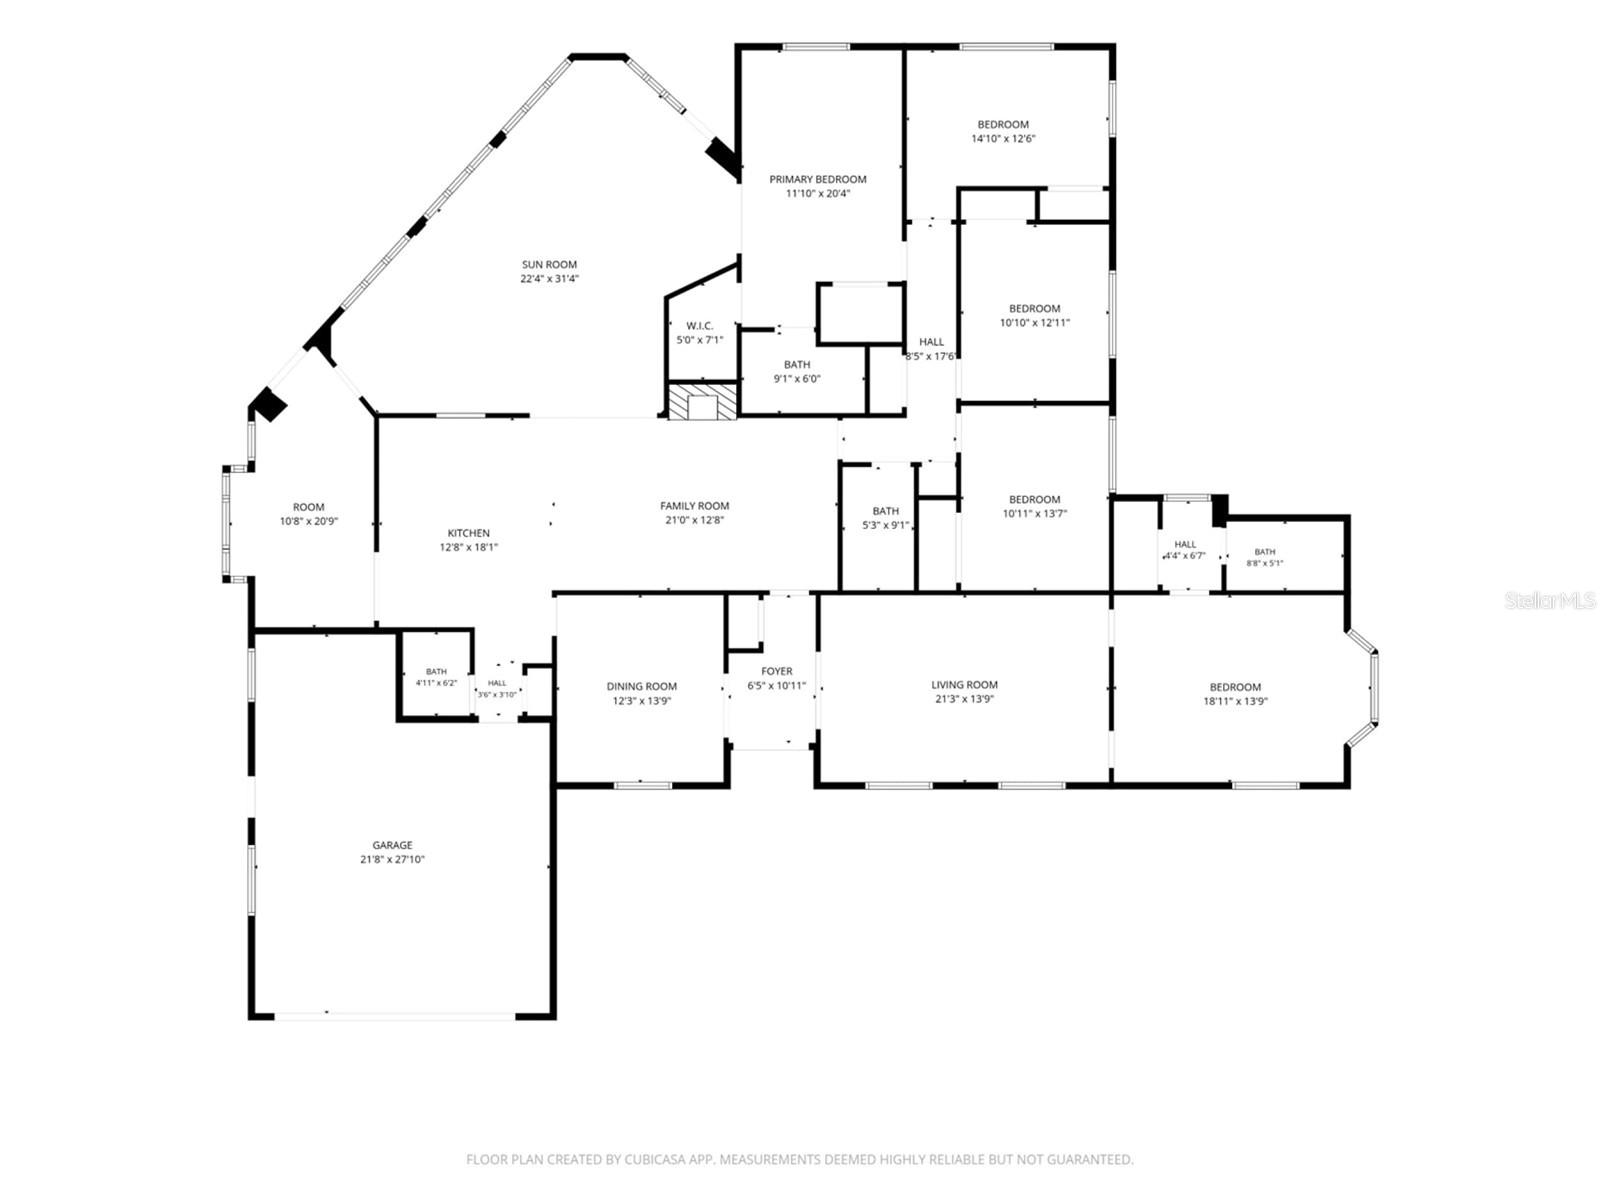
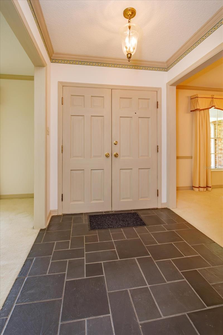
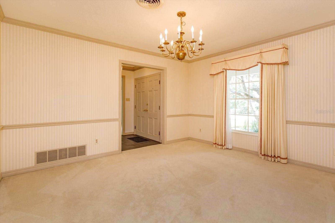
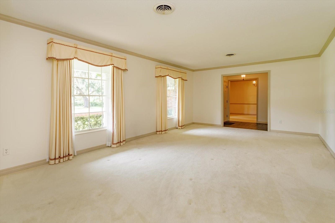
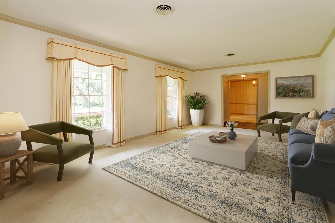
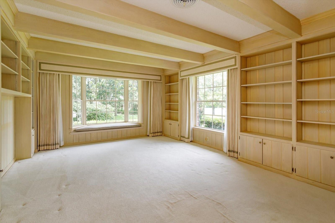
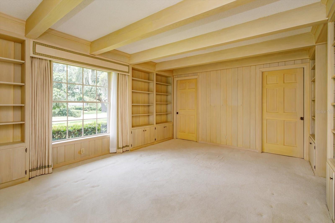
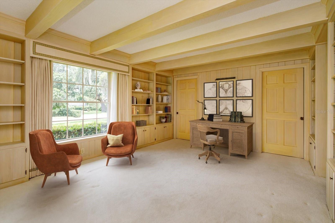
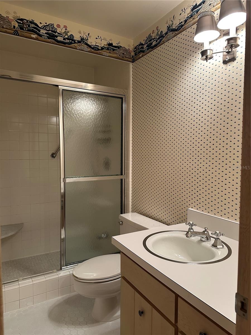
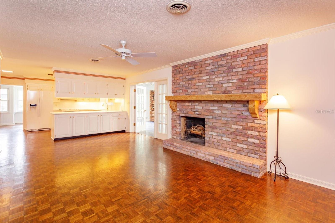
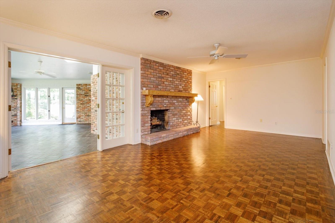
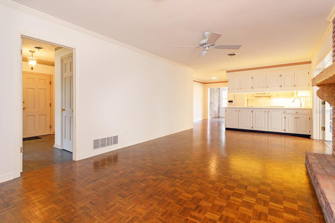
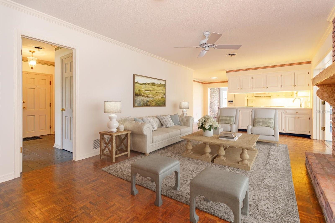
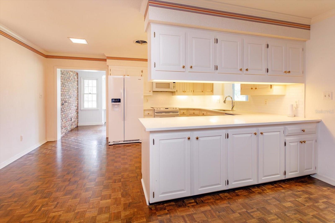
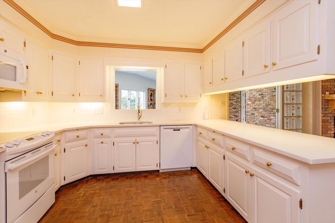
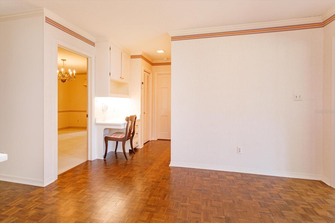
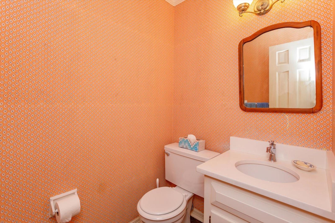
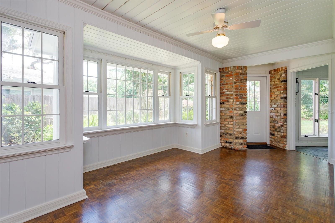
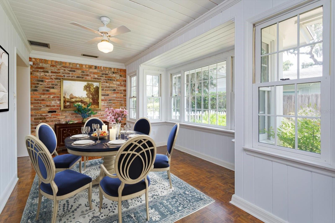
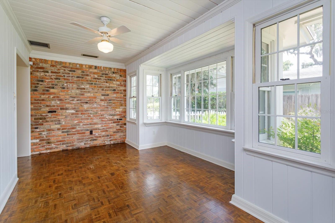
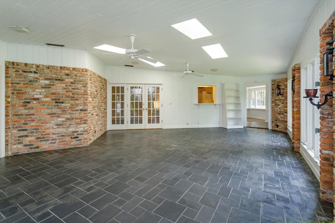
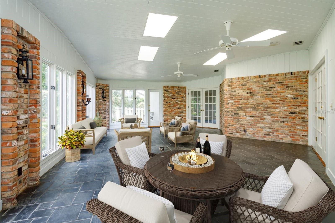
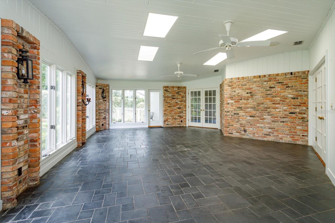
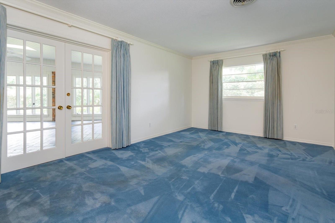
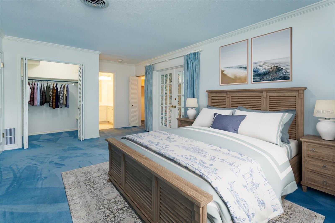
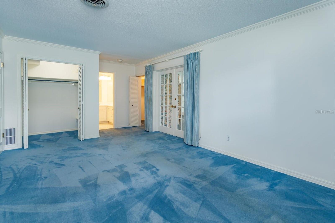
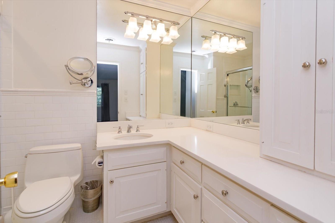
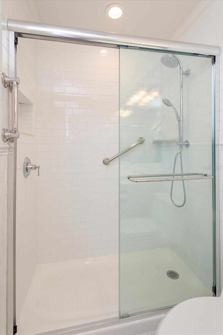
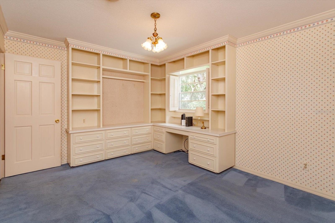
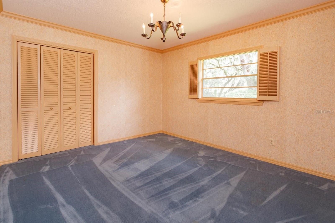
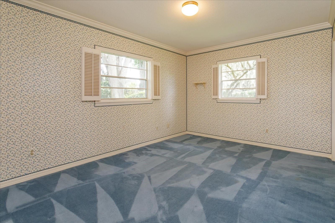
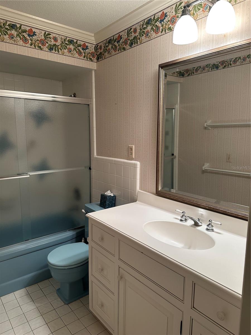
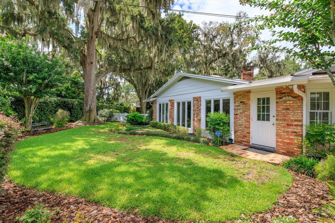
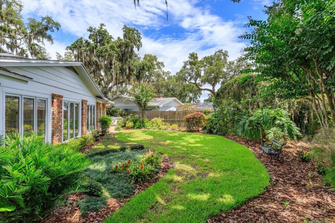
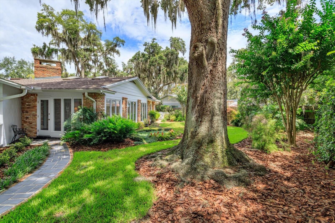
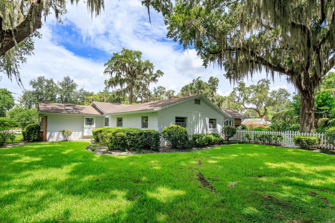
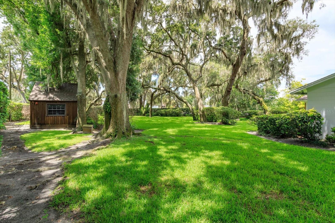
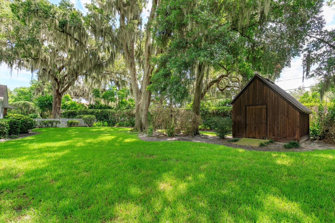
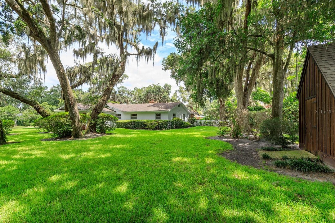
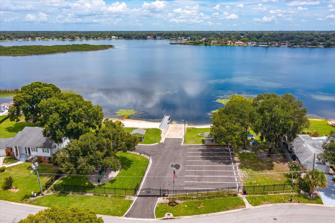
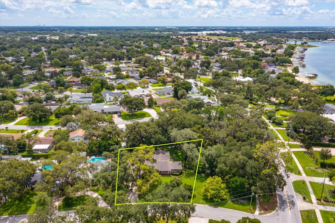
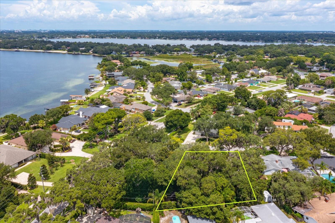
Virtually Staged. Well maintained legacy home in desirable Lake Conway Estates/Belle Isle, featuring a generous 3291 SF, 4 bedrooms 3.5 bath designed for comfortable living, plus den/office with full bath and closet that could serve as a 2nd primary suite/5th bedroom for multi-generational living. Situated on an oversized lot with manicured landscaping and mature live oaks, deeded access to the Conway Chain of Lakes via voluntary Lake Conway Estates Residents Association ($175 annual dues) for access to a gated private neighborhood boat launch ramp and tennis courts. Custom features include crown molding, oak parquet hardwood and stone flooring. Updated kitchen with quartz counters and custom cabinetry is open to Family room with wood burning fireplace, charming Breakfast room and Florida room with skylights, lots of windows for views of the back yard. Primary bedroom with French doors to Florida room, two walk in closets, updated bathroom with step in shower. Doors from Florida room access a picket fenced in back yard area perfect for pets. A custom-built shed has electric with plenty of space for gardening equipment or even a craft/art studio space. New HVAC heat pump system installed in 2026, new refrigerator 2026 and roof 2015, irrigation system on well new control panel & pump 2025. The adjoining .39 acres lot is separately available (mls: O6424859) to expand the yard and could be a great investment. Don’t miss out on this unique and special opportunity!
Features & Amenities
Interior
-
Other Interior Features
Crown Molding, Walk-In Closet(s)
-
Total Bedrooms
4
-
Bathrooms
3
-
1/2 Bathrooms
1
-
Cooling YN
YES
-
Cooling
Central Air
-
Fireplace YN
YES
-
Heating YN
YES
-
Heating
Central, Electric, Heat Pump
-
Pet friendly
Yes
Exterior
-
Garage
Yes
-
Garage spaces
2
-
Construction Materials
Block, Brick
-
Other Exterior Features
Rain Gutters
-
Parking
Garage Door Opener, Attached
-
Patio and Porch Features
Front Porch
-
Pool
No
-
Waterfront YN
NO
Area & Lot
-
Lot Features
Landscaped
-
Lot Size(acres)
0.39
-
Lot Size(square feet)
16,883
-
Property Type
Residential
-
Property Sub Type
Single Family Residence
Price
-
Sales Price
$779,000
-
Tax Amount
$11,409.83
-
Sq. Footage
3,291
-
Price/SqFt
$236
HOA
-
Association
YES
-
Association Fee
$175
-
Association Fee Frequency
Annually
-
Association Fee Includes
N/A
-
Total Monthly Fees
$14.58
School District
-
Elementary School
Shenandoah Elem
-
Middle School
Conway Middle
-
High School
Oak Ridge High
Property Features
-
Stories
1
-
New Construction
NO
-
Association Amenities
Playground, Tennis Court(s)
-
Foundation Details
Slab
-
Ownership
Fee Simple
-
Senior Community YN
NO
-
Sewer
Public Sewer
-
Tax Lot
358
-
Water Source
Public
Schedule a Showing
Showing scheduled successfully.
Mortgage calculator
Estimate your monthly mortgage payment, including the principal and interest, property taxes, and HOA. Adjust the values to generate a more accurate rate.
Your payment
Principal and Interest:
$
Property taxes:
$
HOA fees:
$
Total loan payment:
$
Total interest amount:
$
Location
County
Orange
Elementary School
Shenandoah Elem
Middle School
Conway Middle
High School
Oak Ridge High
Listing Courtesy of Peter Lindemann , CHARLES RUTENBERG REALTY ORLANDO
RealHub Information is provided exclusively for consumers' personal, non-commercial use, and it may not be used for any purpose other than to identify prospective properties consumers may be interested in purchasing. All information deemed reliable but not guaranteed and should be independently verified. All properties are subject to prior sale, change or withdrawal. RealHub website owner shall not be responsible for any typographical errors, misinformation, misprints and shall be held totally harmless.

Executive Assistant
Emil Garinga
Call Emil today to schedule a private showing.

* Listings on this website come from the FMLS IDX Compilation and may be held by brokerage firms other than the owner of this website. The listing brokerage is identified in any listing details. Information is deemed reliable but is not guaranteed. If you believe any FMLS listing contains material that infringes your copyrighted work please click here to review our DMCA policy and learn how to submit a takedown request.© 2024 FMLS.
Related Properties
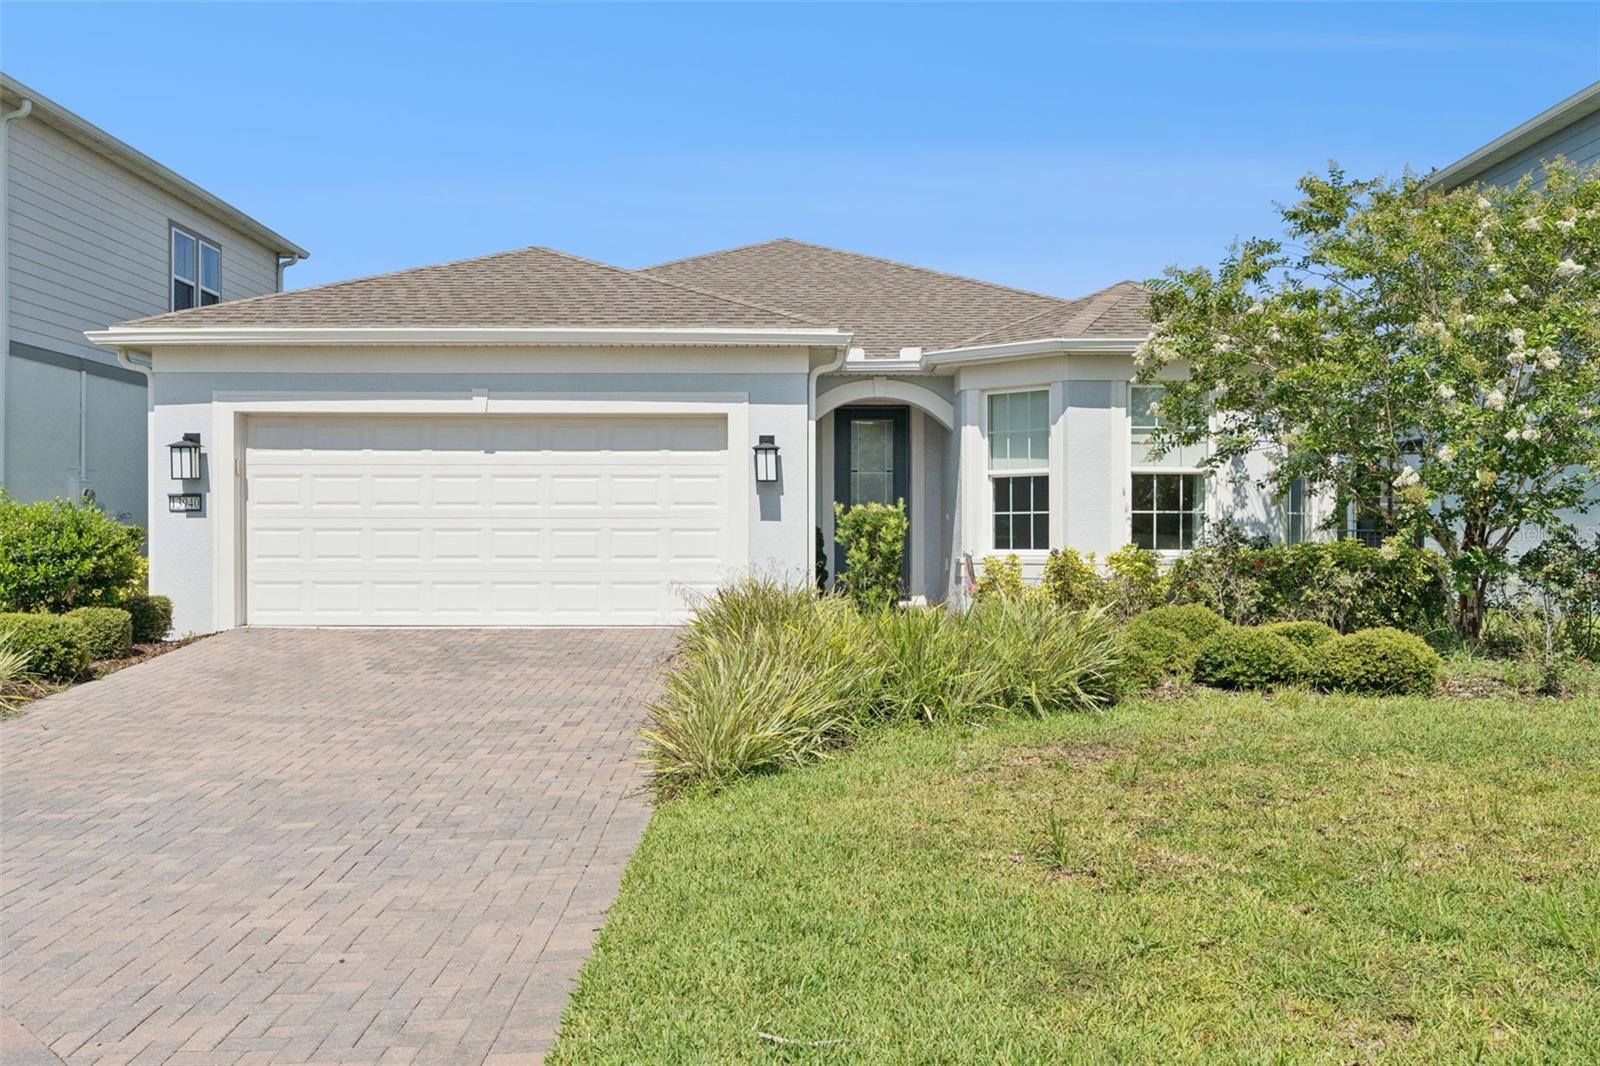
ORLANDO
13940 DESTIN BEACH LANE
2 Beds
2 Baths
1,921 Sq.Ft.
$675,000
MLS#: G5115052
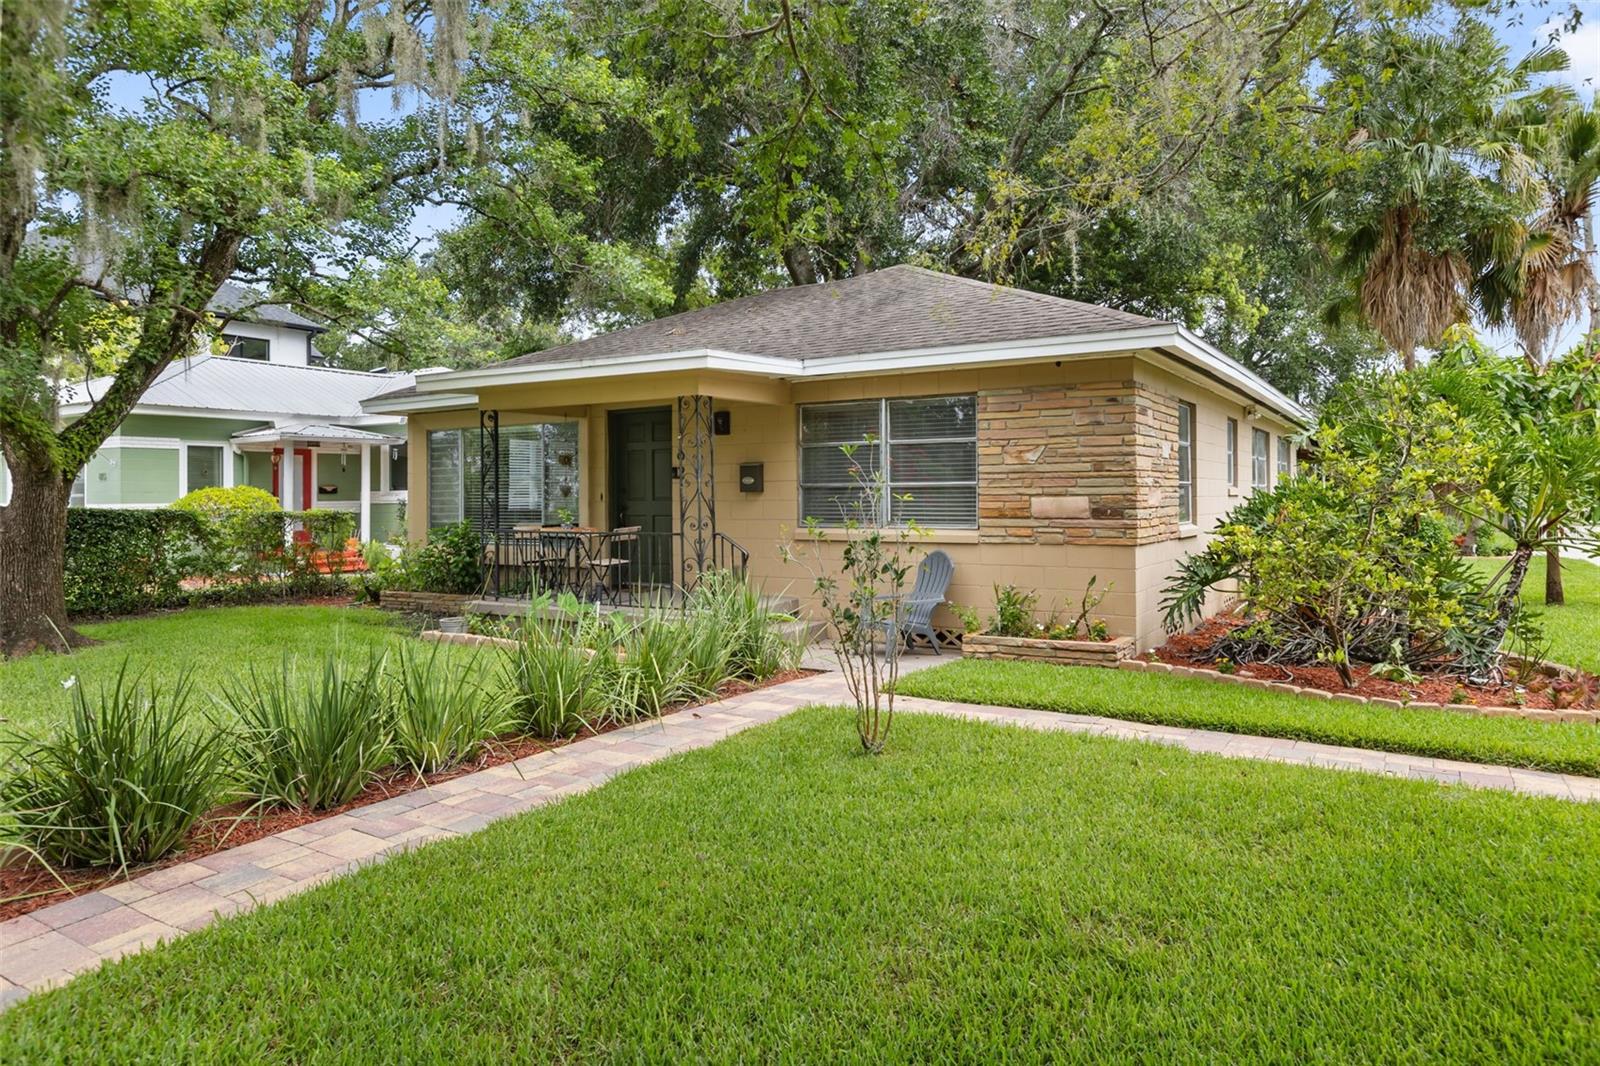
ORLANDO
821 E CHURCH STREET
3 Beds
3 Baths
1,660 Sq.Ft.
$679,000
MLS#: O6422231
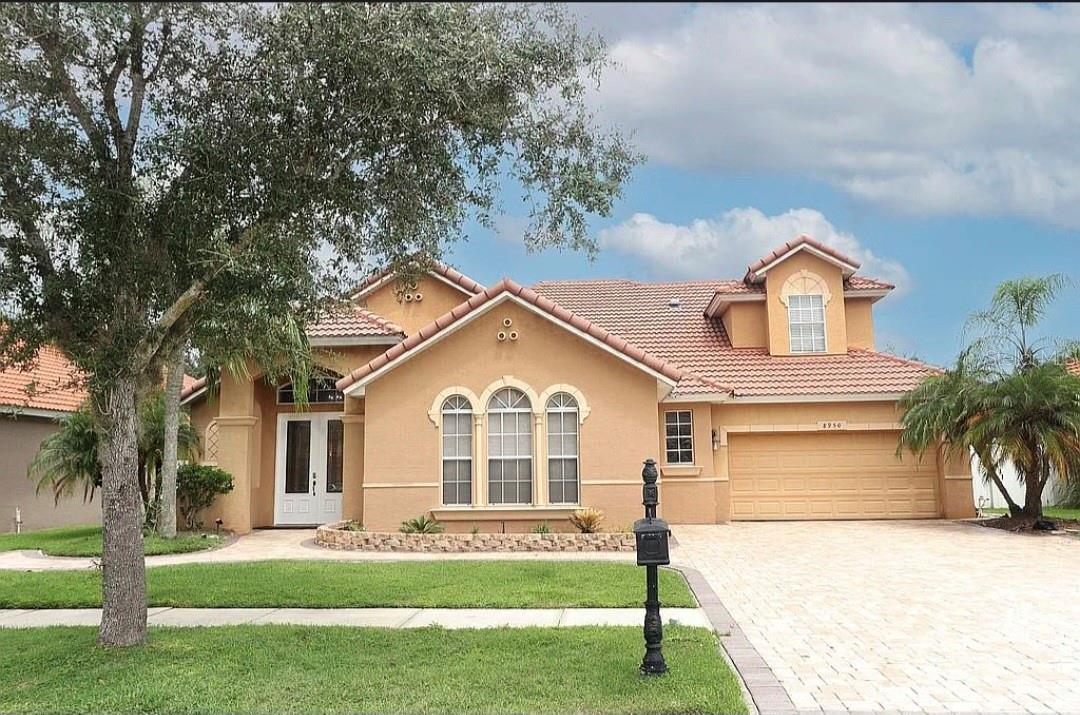
ORLANDO
8950 TUSCAN VALLEY PLACE
5 Beds
4 Baths
3,095 Sq.Ft.
$665,000
MLS#: TB8529071
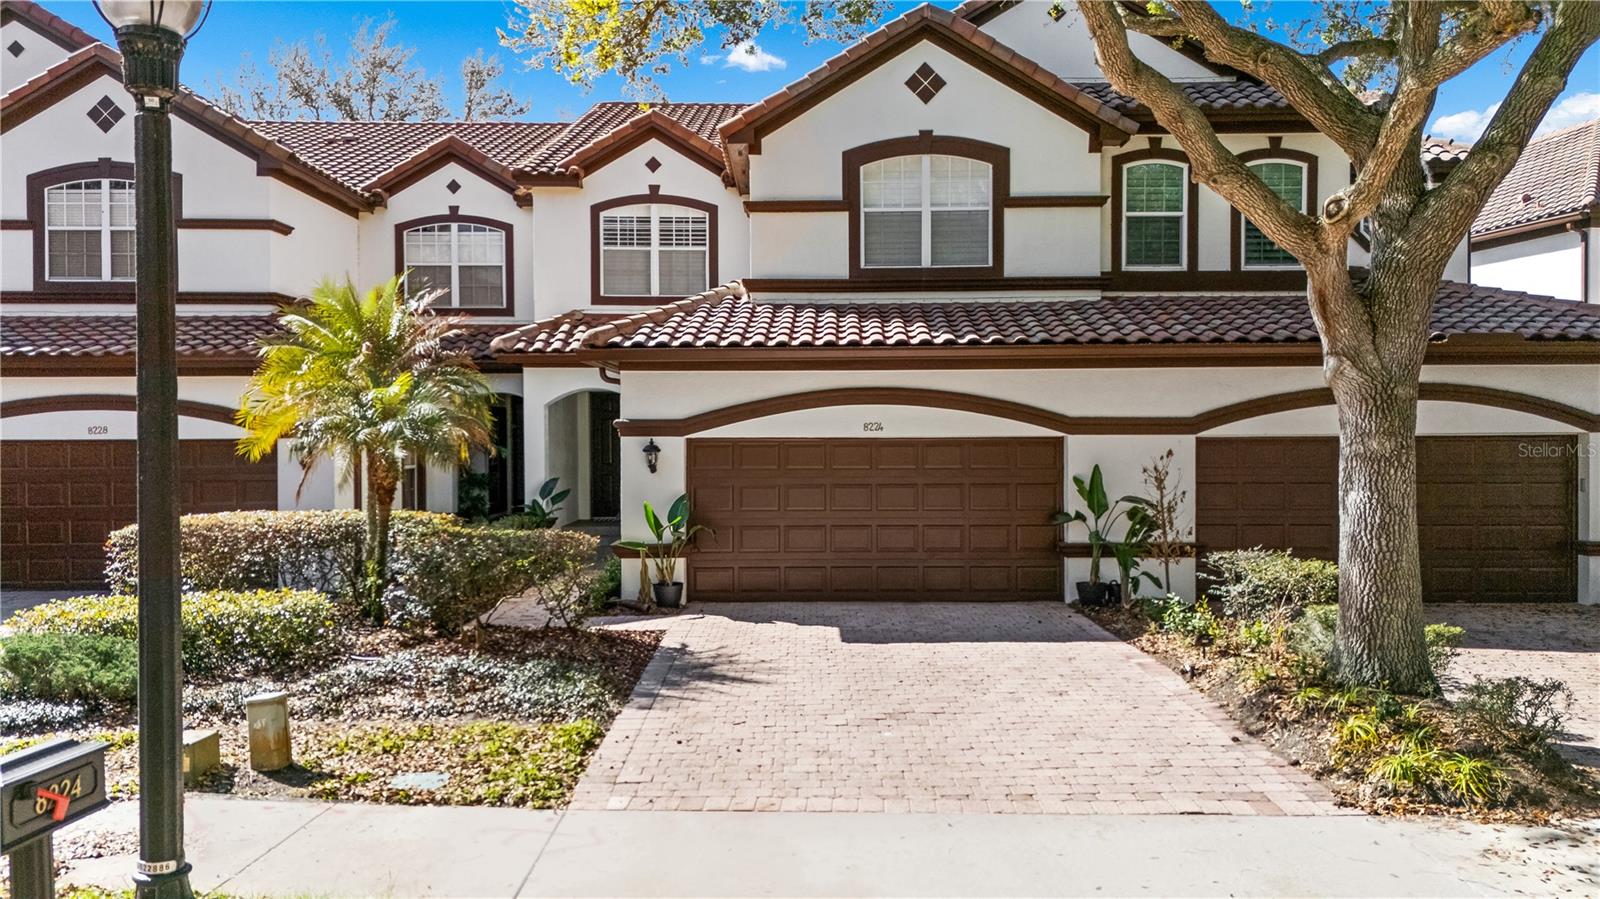
ORLANDO
8224 TIVOLI DRIVE
3 Beds
2 Baths
2,801 Sq.Ft.
$774,900
MLS#: O6425064
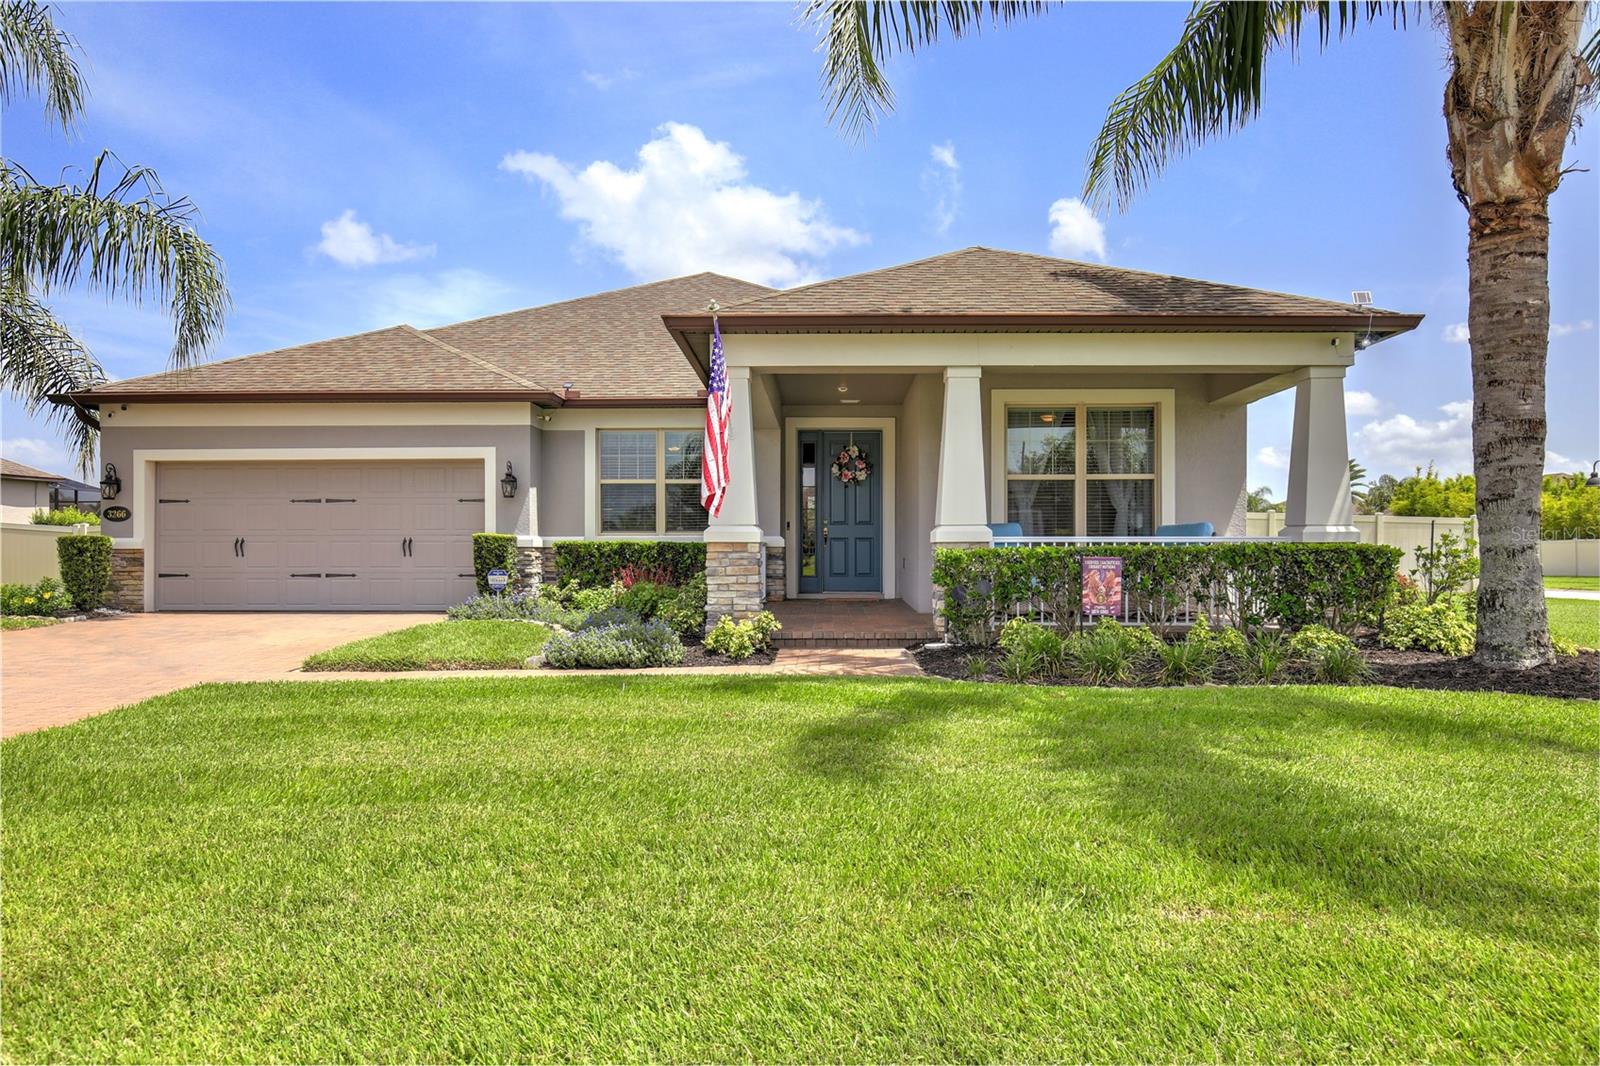
ORLANDO
3266 KAYAK WAY
3 Beds
3 Baths
2,516 Sq.Ft.
$735,000
MLS#: O6405279
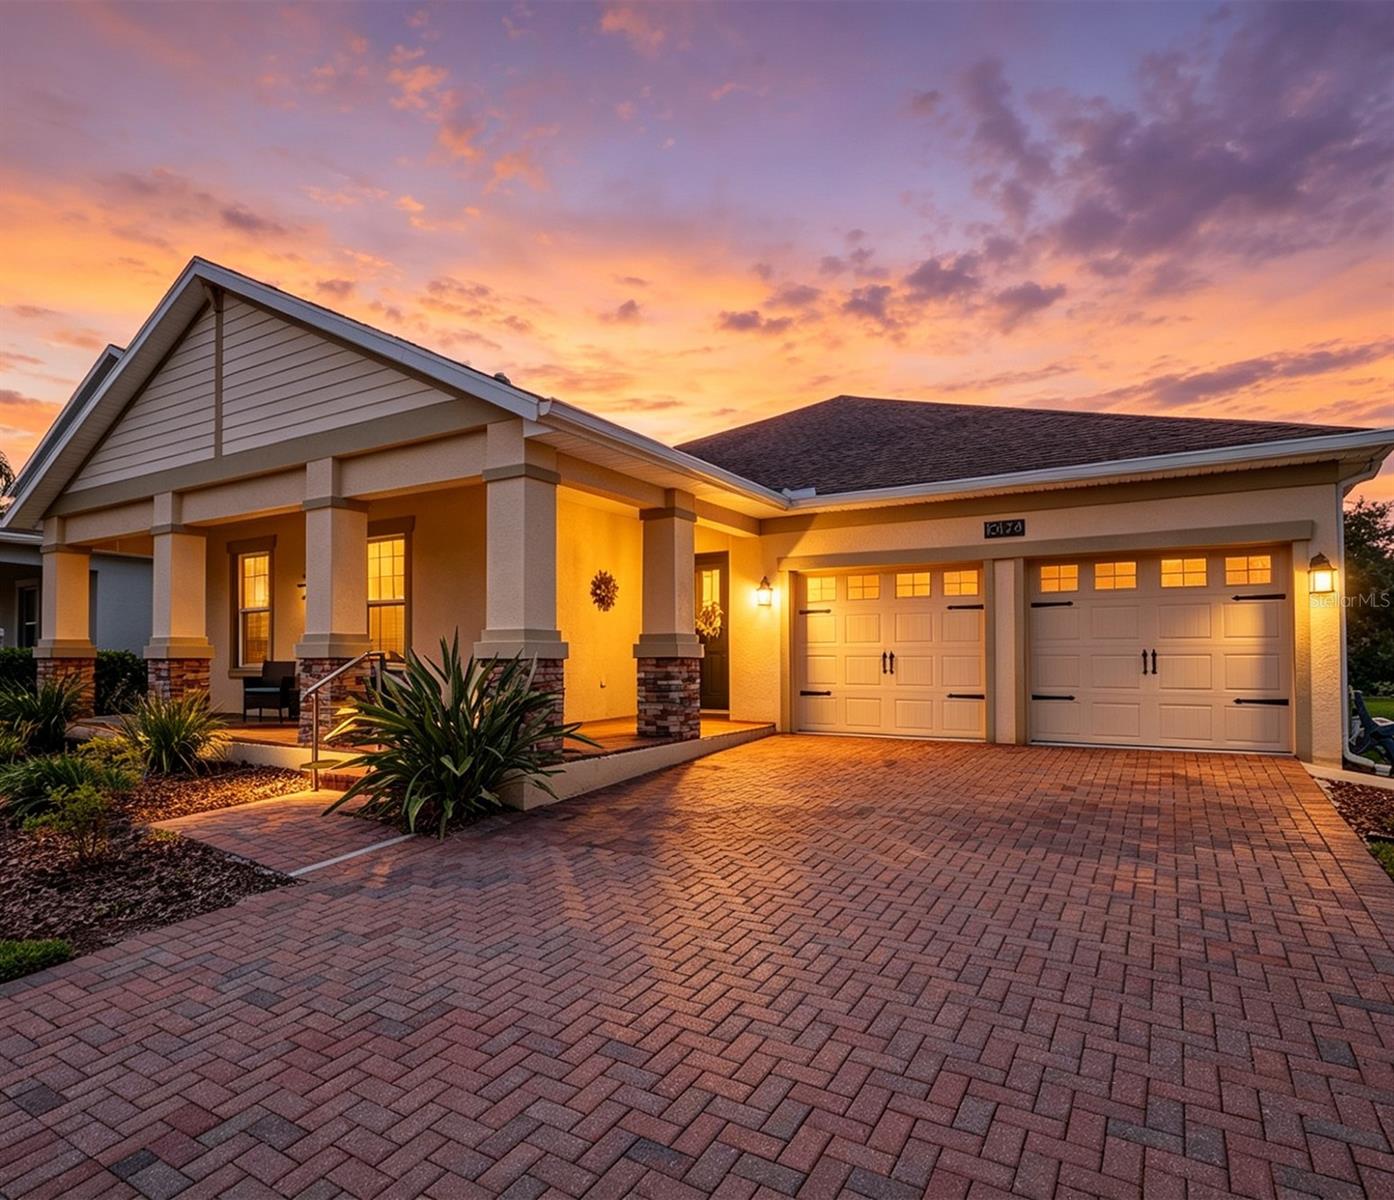
ORLANDO
10174 LOVEGRASS LANE
4 Beds
2 Baths
2,370 Sq.Ft.
$649,900
MLS#: O6423040
ORLANDO
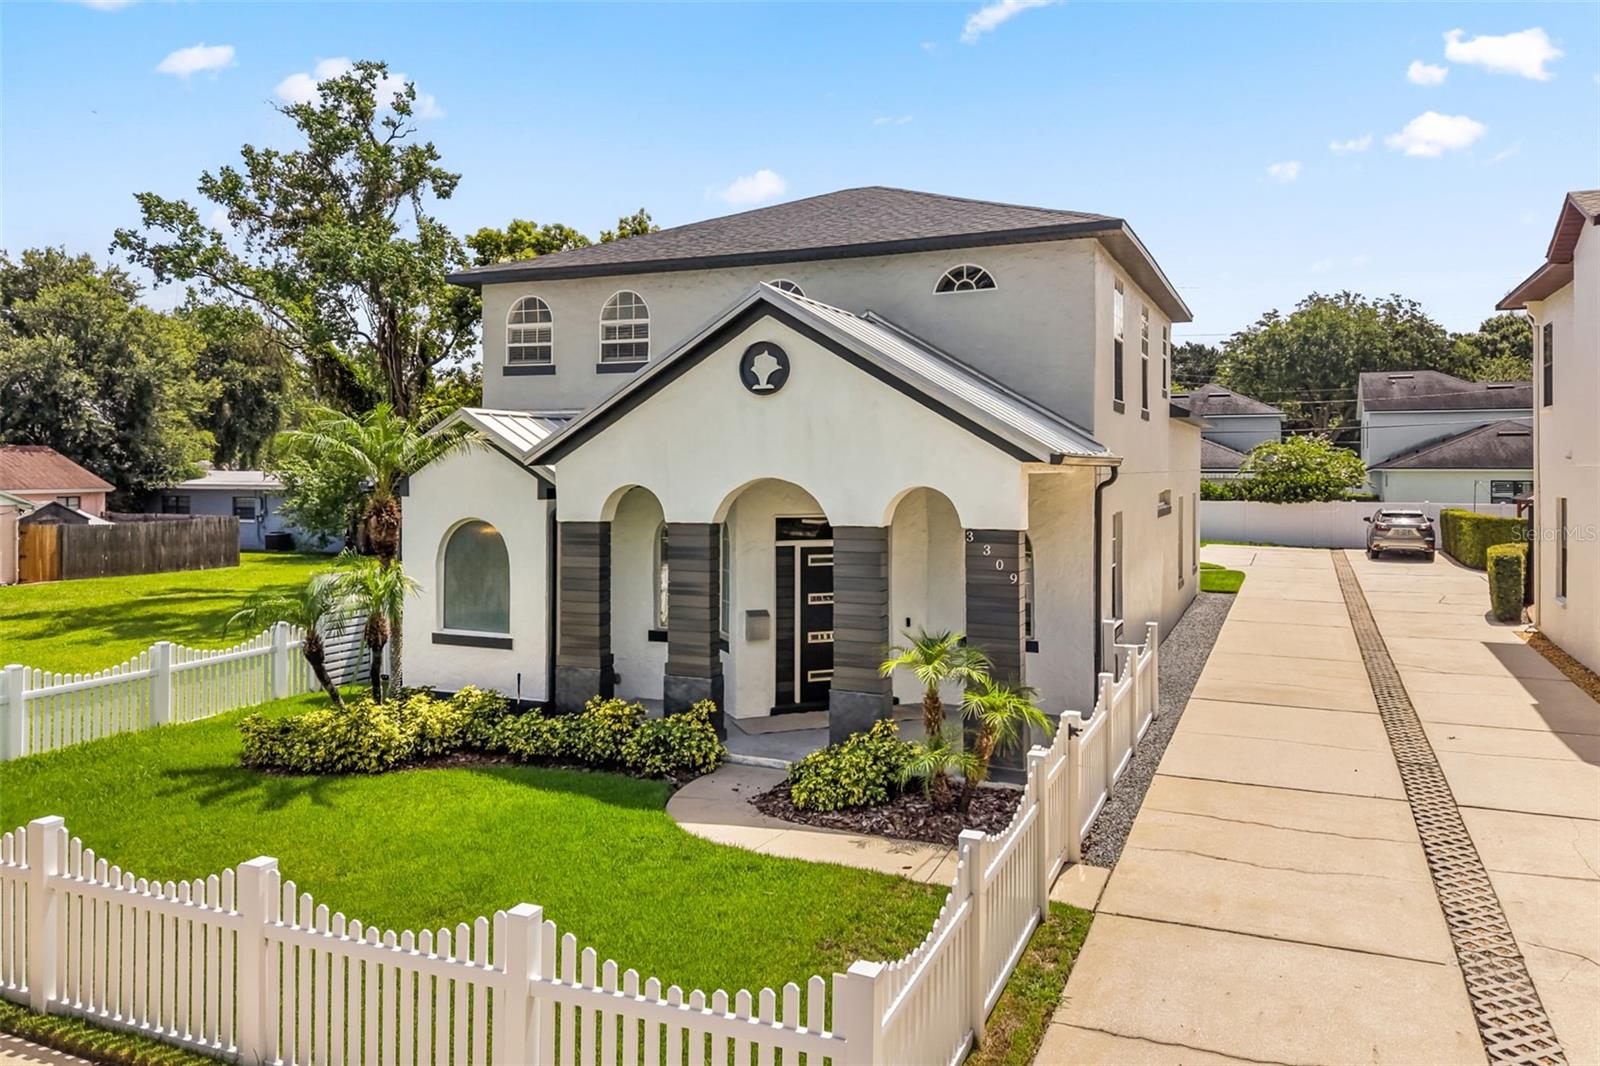
3309 HELEN AVENUE
4 Beds
2 Baths
2,319 Sq.Ft.
$849,900
MLS#: O6424648
ORLANDO
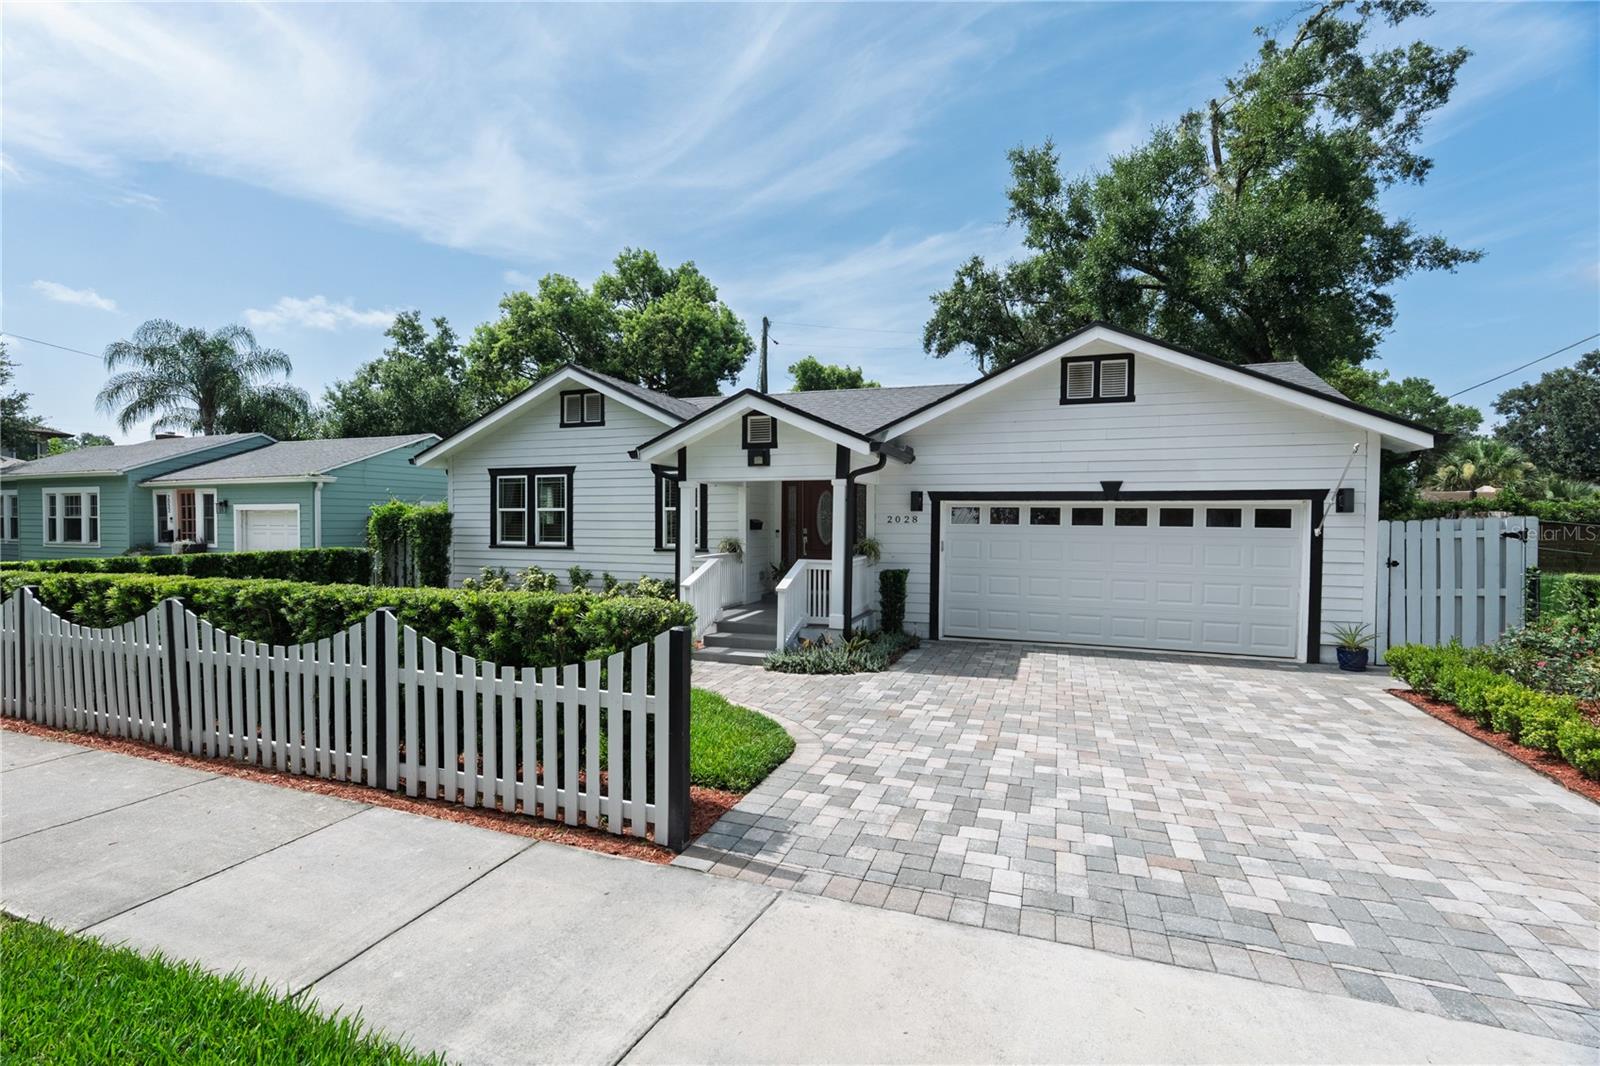
2028 ILLINOIS STREET
4 Beds
3 Baths
2,166 Sq.Ft.
$888,000
MLS#: A4699741
ORLANDO
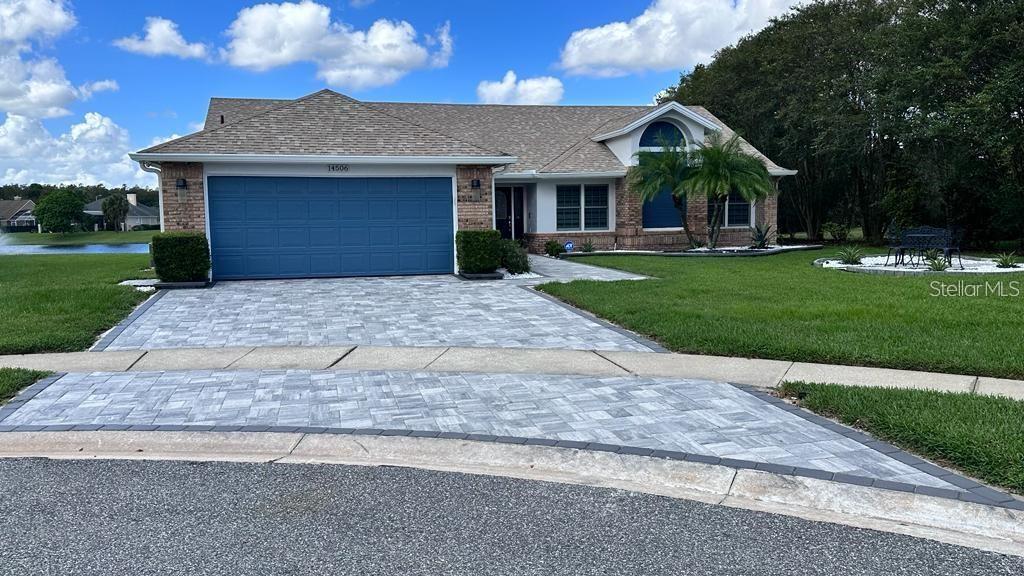
14506 TIMUCUA COURT
3 Beds
2 Baths
1,816 Sq.Ft.
$625,000
MLS#: S5153594
