Features & Amenities

Interior

  • Other Interior Features

    Eat-in Kitchen, Walk-In Closet(s)

  • Total Bedrooms

    4

  • Bathrooms

    2

  • Cooling YN

    YES

  • Cooling

    Central Air, Attic Fan

  • Fireplace YN

    YES

  • Heating YN

    YES

  • Heating

    Central

  • Pet friendly

    N/A

Exterior

  • Garage

    Yes

  • Garage spaces

    2

  • Construction Materials

    Frame

  • Other Exterior Features

    Private Yard, Storage

  • Parking

    Attached

  • Pool

    No

  • Waterfront YN

    NO

Area & Lot

  • Lot Size(acres)

    0.69

  • Lot Size(square feet)

    30,000

  • Property Type

    Residential

  • Property Sub Type

    Single Family Residence

Price

  • Sales Price

    $279,900

  • Tax Amount

    $1,064

  • Sq. Footage

    1,444

  • Price/SqFt

    $193

HOA

  • Association

    No

School District

  • Elementary School

    Eastside Elementary School

  • Middle School

    D.S. Parrot Middle

  • High School

    Hernando High

Property Features

  • New Construction

    NO

  • Foundation Details

    Pillar/Post/Pier

  • Ownership

    Fee Simple

  • Senior Community YN

    NO

  • Sewer

    Septic Tank

  • Tax Lot

    5

  • Water Source

    Public

Schedule a Showing

Showing scheduled successfully.

<
>
IN PERSON
VIA CHAT

What is 3 + 4 ?


Change time

Mortgage calculator

Estimate your monthly mortgage payment, including the principal and interest, property taxes, and HOA. Adjust the values to generate a more accurate rate.

Your payment

Principal and Interest:

$

Property taxes:

$

HOA fees:

$

Total loan payment:

$

Total interest amount:

$

Location

County

Hernando

Elementary School

Eastside Elementary School

Middle School

D.S. Parrot Middle

High School

Hernando High

Listing Courtesy of Deborah Goodwin , SOUTHERN BELLE REALTY, INC

RealHub Information is provided exclusively for consumers' personal, non-commercial use, and it may not be used for any purpose other than to identify prospective properties consumers may be interested in purchasing. All information deemed reliable but not guaranteed and should be independently verified. All properties are subject to prior sale, change or withdrawal. RealHub website owner shall not be responsible for any typographical errors, misinformation, misprints and shall be held totally harmless.

Agent Emil Garinga

Executive Assistant

Emil Garinga

Call Emil today to schedule a private showing.


* Listings on this website come from the FMLS IDX Compilation and may be held by brokerage firms other than the owner of this website. The listing brokerage is identified in any listing details. Information is deemed reliable but is not guaranteed. If you believe any FMLS listing contains material that infringes your copyrighted work please click here to review our DMCA policy and learn how to submit a takedown request.© 2024 FMLS.
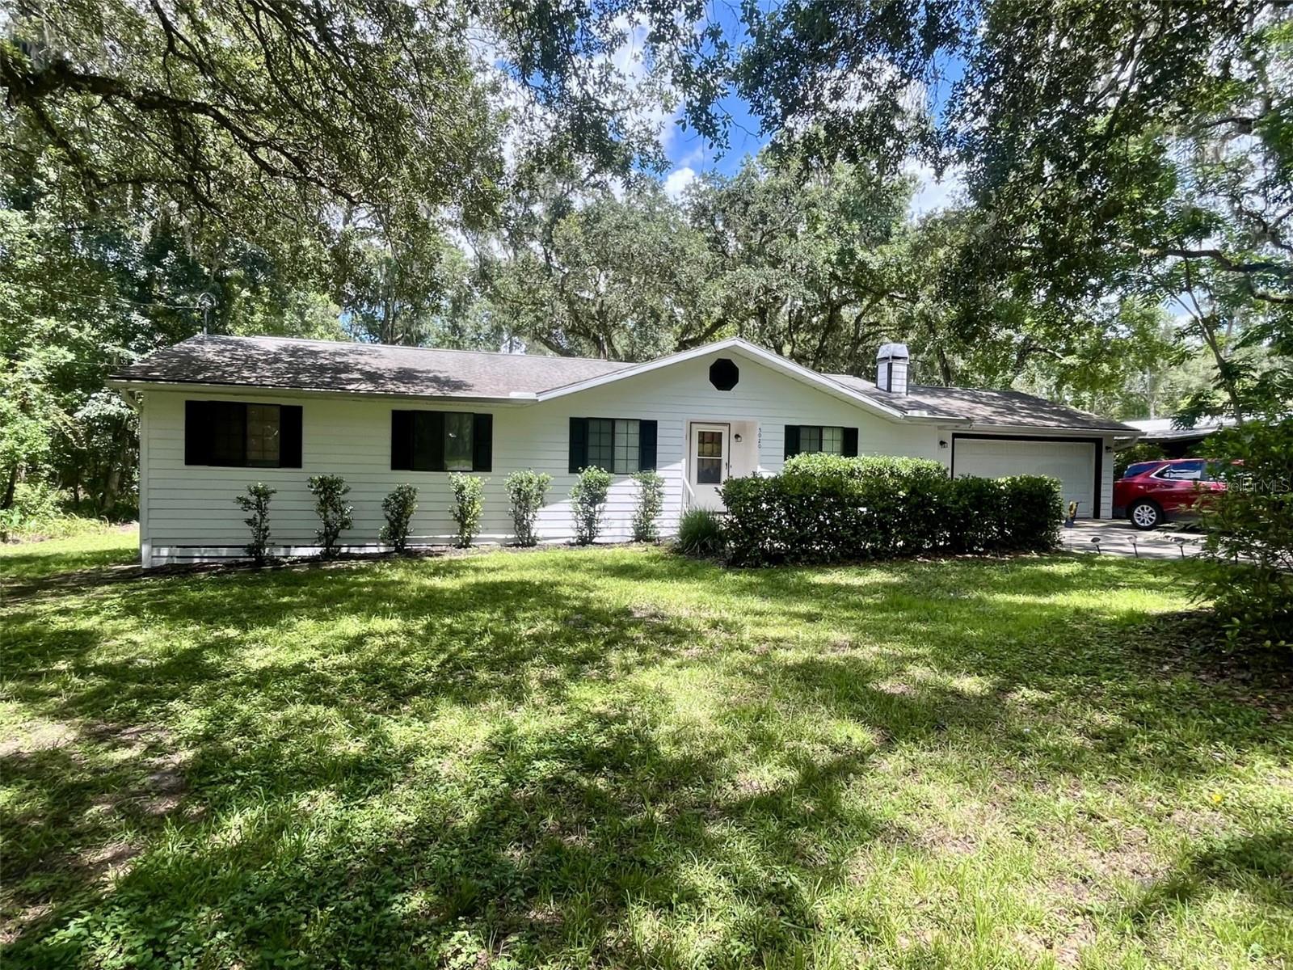
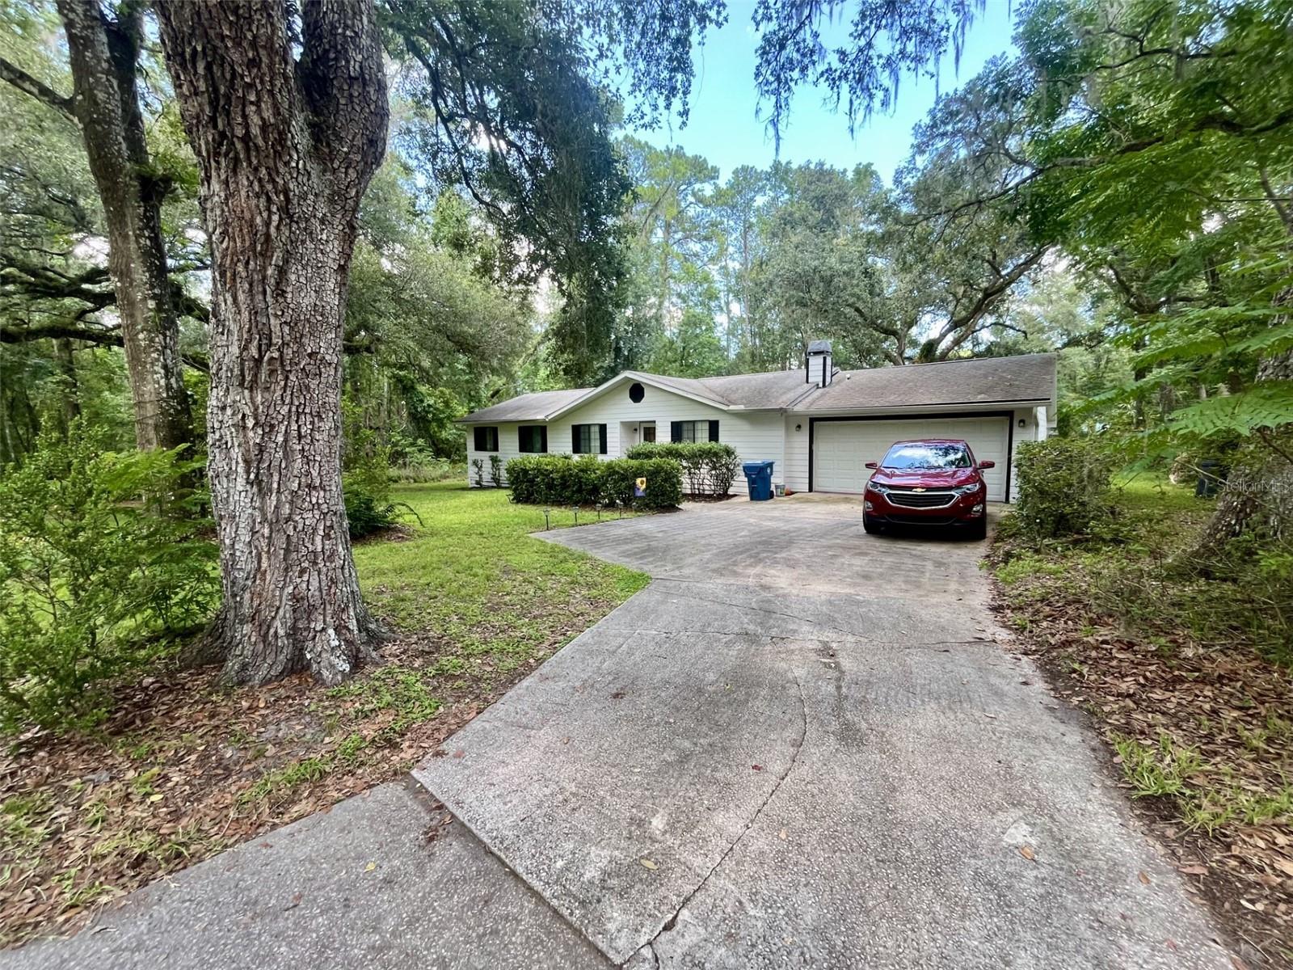
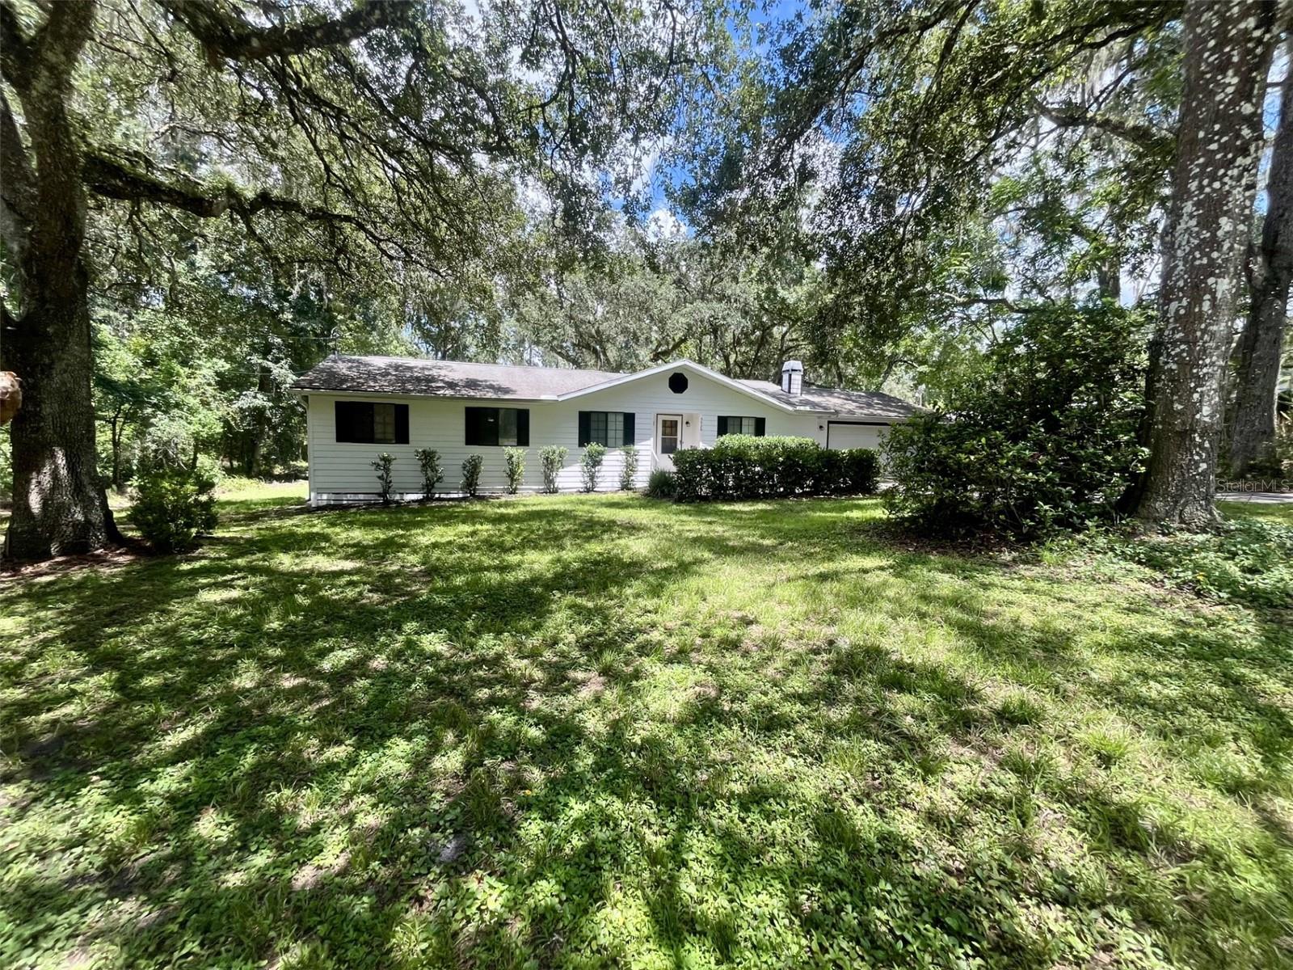
Under contract-accepting backup offers. Nestled beneath the shade of beautiful grandfather oaks, this charming 1,444 sq. ft. living / 2,306 total sq. ft. ranch-style home offers 4 bedrooms, 2 bathrooms, an attached 2-car garage, and a screened porch, all situated on a spacious .70-acre lot in a desirable area of Hernando County. Freshly painted on the exterior, this home welcomes you with a cozy living room featuring a wood-burning fireplace, creating a warm and inviting focal point. The adjoining kitchen and dining area provide a functional layout, while the laundry room offers convenient access to the garage. Down the hall, you'll find four comfortable bedrooms and two full bathrooms, including a private primary suite complete with an ensuite bath and walk-in closet.
Step outside to enjoy the peaceful backyard, where majestic oaks line the yard, provide shade and a beautiful natural setting. Located on a quiet country road, you'll enjoy the tranquility of country living while remaining just 10 minutes from Brooksville, 10 minutes to I-75, and only 15 minutes to the Suncoast Parkway, making commuting in any direction a breeze.
Move in and update at your own pace! Offering solid bones and a functional floor plan, this home presents an excellent opportunity to personalize and create the home you've always envisioned. For a buyer who's a little handy, a few improvements could go a long way in bringing out this home's full potential. With great curb appeal, a desirable location, and plenty of opportunity to build equity, this property is ready for its next owner to make it their own.

5020 CEDAR LANE

Message successfully sent.

What would you like to know?

What is 3 + 4 ?

I agree to receive email communication and understand I can unsubscribe at any time.

I agree to be contacted by The Graf Group of Coldwell Banker via call, email, and text for real estate services. To opt out, you can reply 'stop' at any time or reply 'help' for assistance. You can also click the unsubscribe link in the emails. Message and data rates may apply. Message frequency may vary. Privacy Policy

Related Properties

New on site 1 day ago
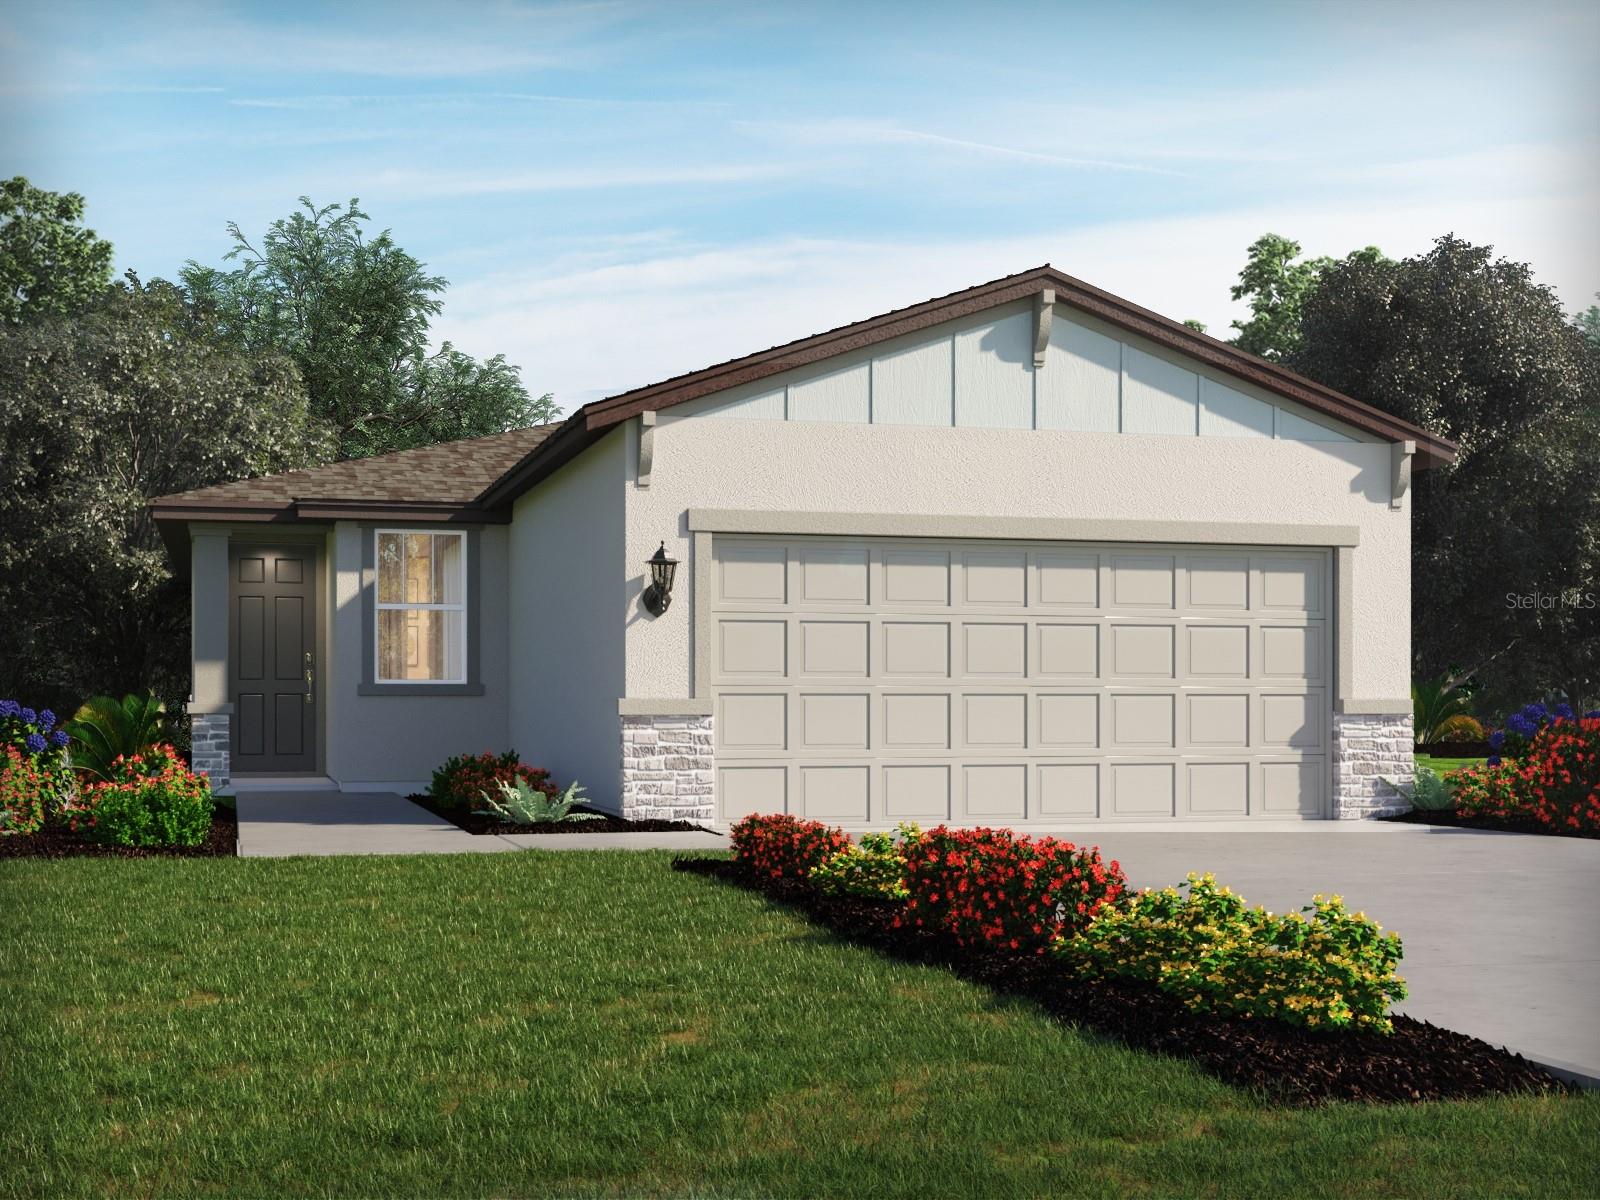
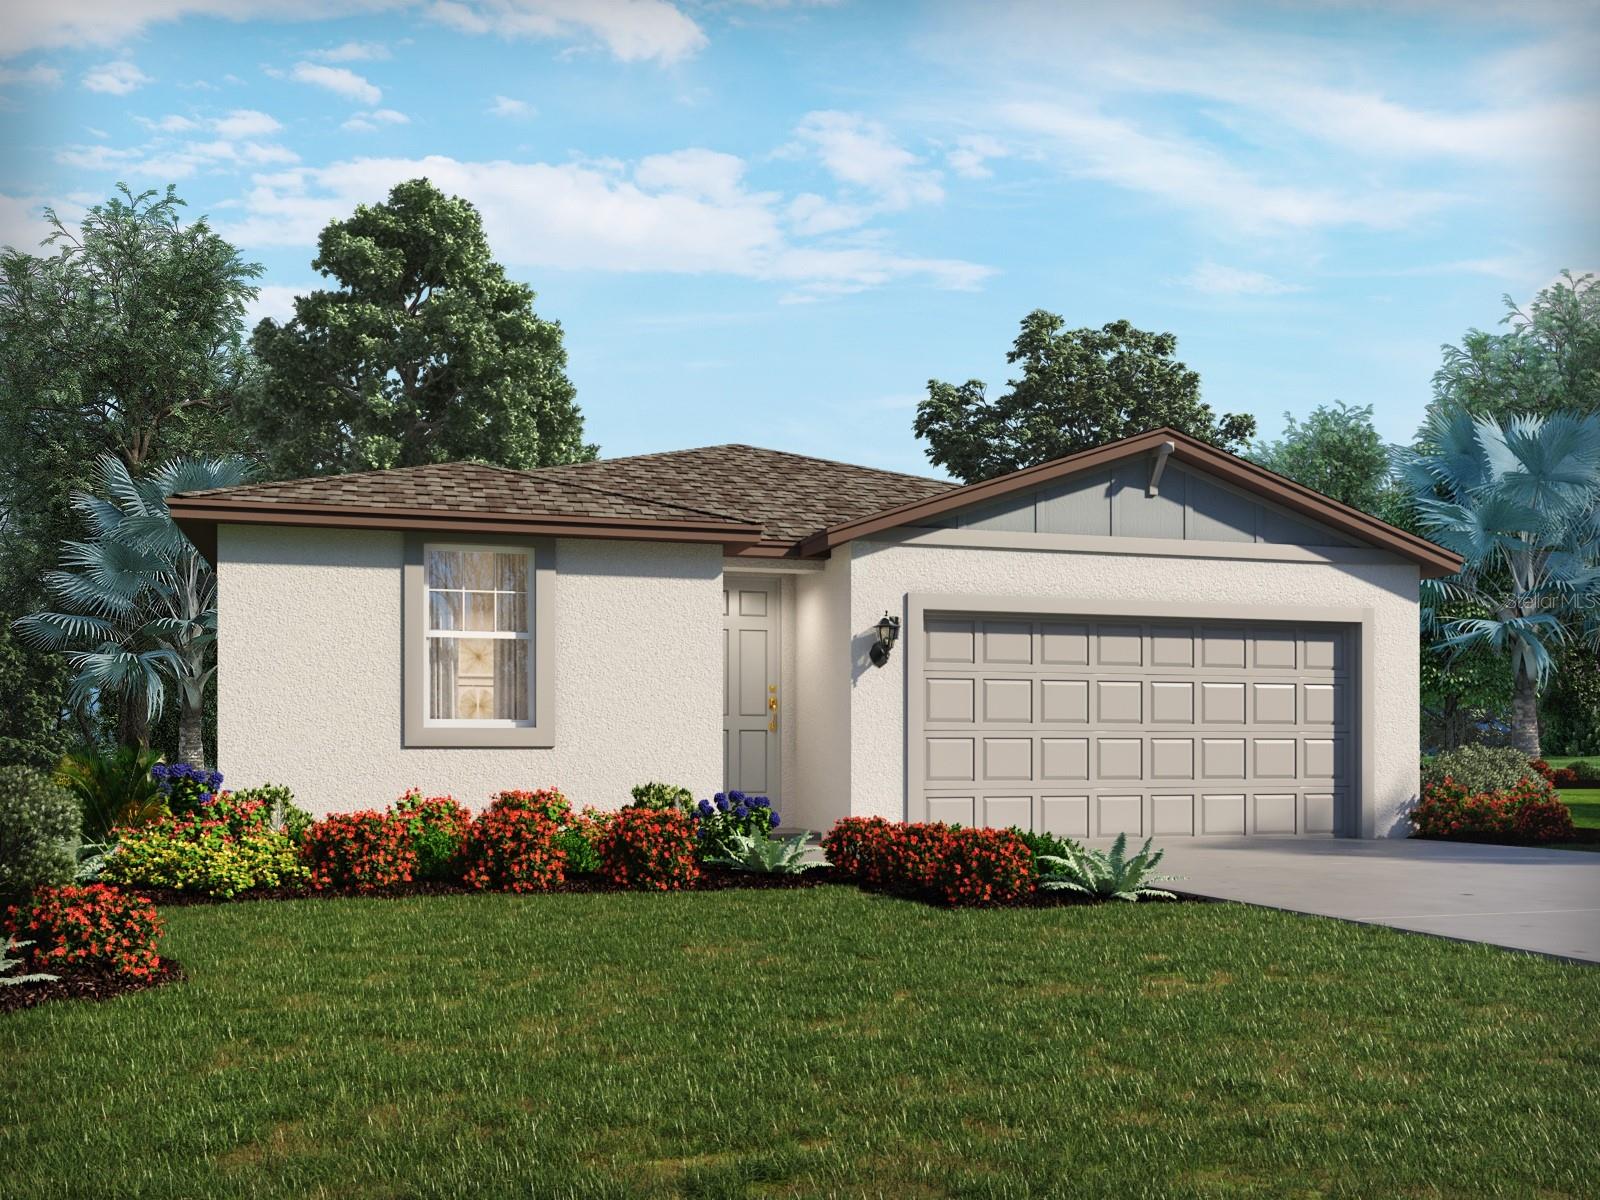
Under Construction. Brand new, energy-efficient home available by Jul 2026! The Denali II floorplan features a spacious open-concept design with 3 bedrooms, 2 bathrooms, and a 2-car garage. The chef-inspired kitchen seamlessly connects to the expansive great room and dining area, perfect for entertaining or everyday living. Leyland Preserve is an intimate community in Brooksville, FL that will offer new, move-in-ready, single-family homes with open-concept floorplans and designer curated interior finishes. 

Enjoy close proximity to plenty of shopping and dining options as well as beautiful Gulf Coast beaches. Commuters will appreciate convenient access to SR-50/Cortez Blvd., I-75, and the Veterans Expressway.  Each of our homes is built with innovative, energy-efficient features designed to help you enjoy more savings, better health, real comfort and peace of mind.
#TB8528597

BROOKSVILLE

17429 GREEN GROOVE DRIVE

3 Beds

2 Baths

1,269 Sq.Ft.

$297,620

MLS#: TB8528597
New on site 1 day ago
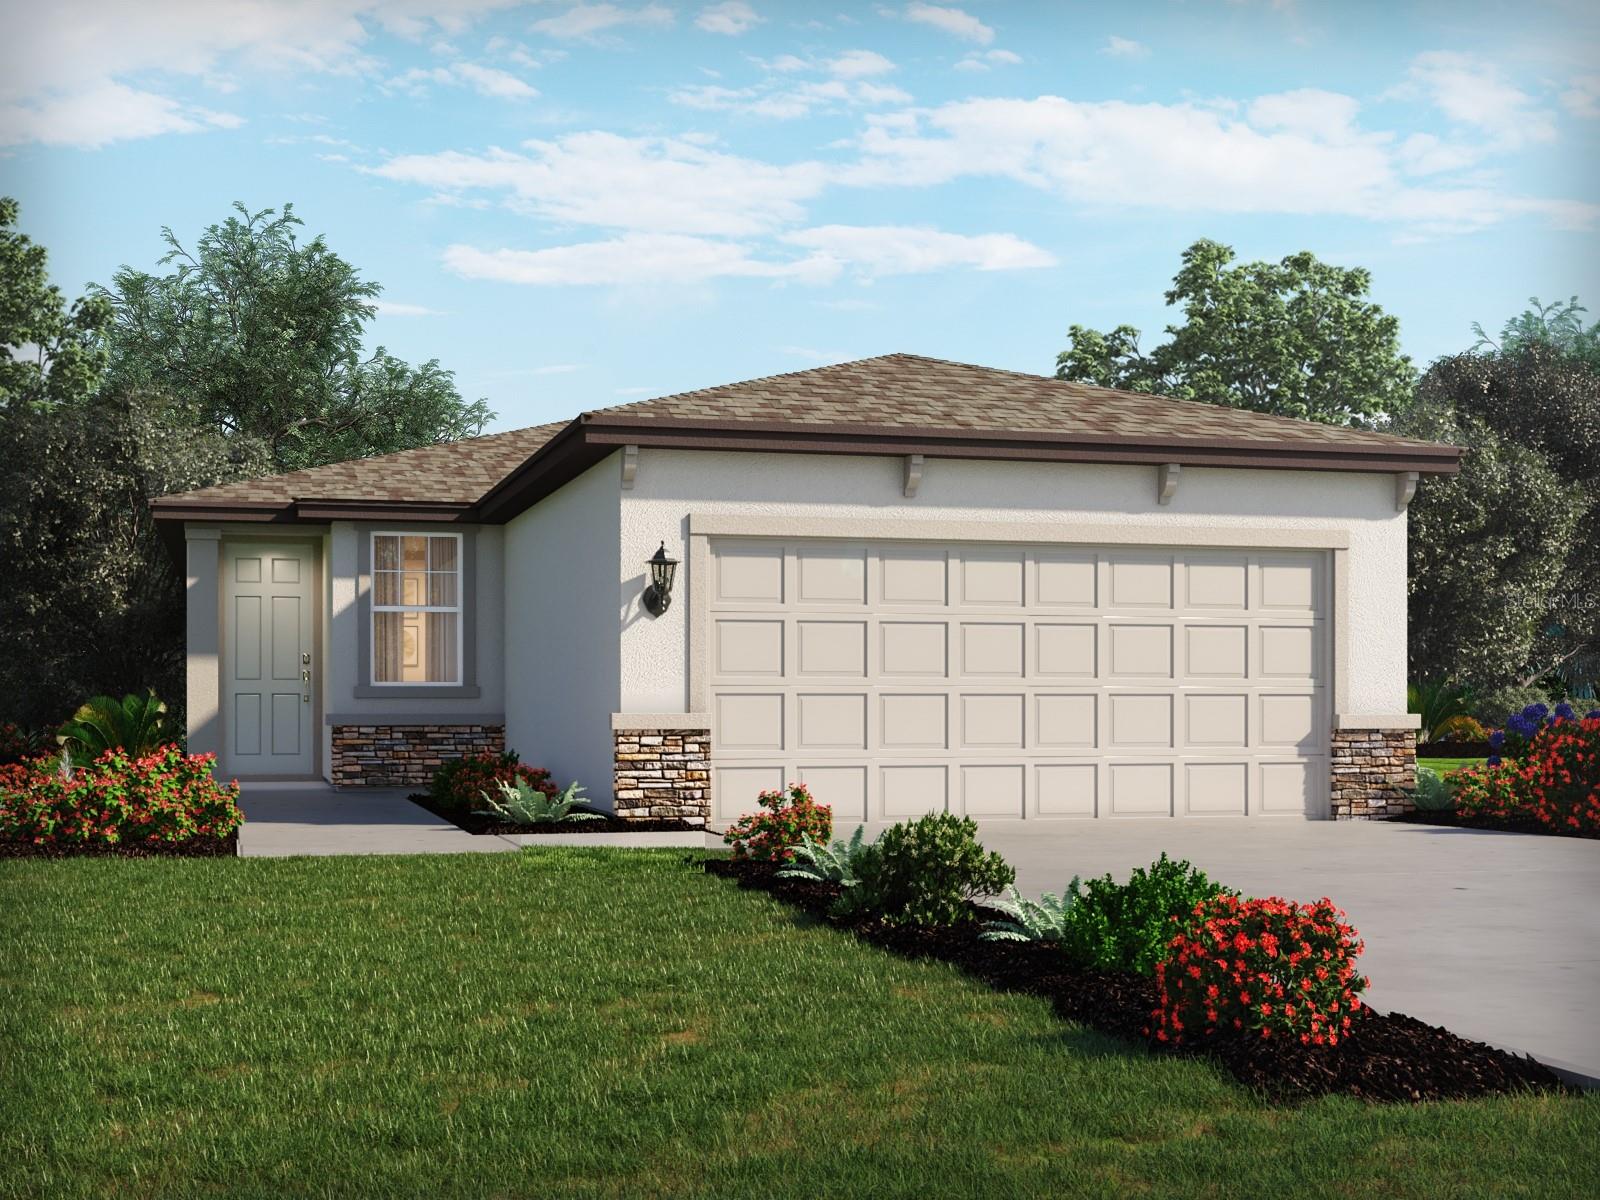
Under Construction. Brand new, energy-efficient home available by Aug 2026! The Bluebell floorplan showcases an open-concept design with 3 bedrooms, 2 bathrooms and a spacious 2-car garage. The kitchen seamlessly connects to the great room, dining nook, and outdoor patio, perfect for both everyday living and entertaining. Benton Hills offers new single-family homes with open-concept floorplans in Brooksville, FL. Convenient to I-75, this community offers easy access to those who commute to major cities and employment areas. Residents will enjoy resort-style amenities including a clubhouse with fitness center, pool, playground, trails and more.  Each of our homes is built with innovative, energy-efficient features designed to help you enjoy more savings, better health, real comfort and peace of mind.
#TB8527433

BROOKSVILLE

31466 MALBEC DRIVE

3 Beds

2 Baths

1,491 Sq.Ft.

$299,000

MLS#: TB8527433
New on site 1 day ago
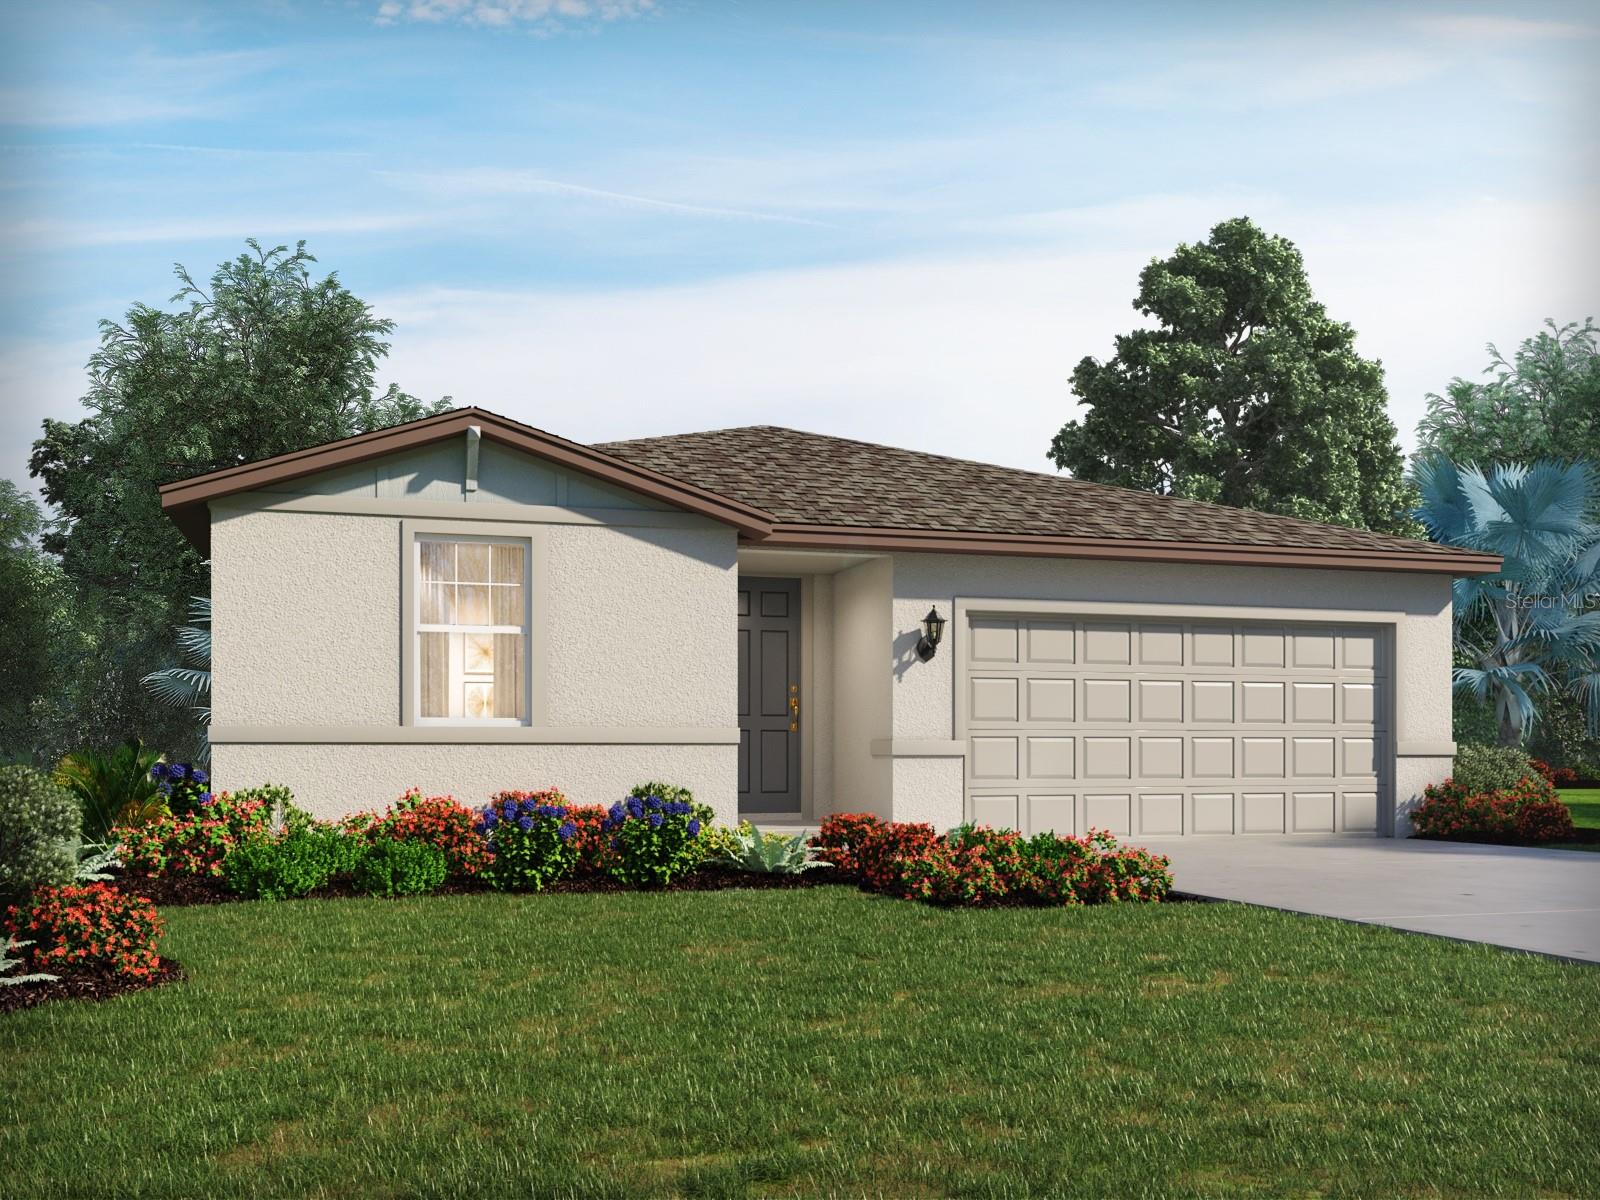
Under Construction. Brand new, energy-efficient home available by Aug 2026! The Denali II floorplan features a spacious open-concept design with 3 bedrooms, 2 bathrooms, and a 2-car garage. The chef-inspired kitchen seamlessly connects to the expansive great room and dining area, perfect for entertaining or everyday living. Leyland Preserve is an intimate community in Brooksville, FL move-in-ready, single-family homes with open-concept floorplans and designer curated interior finishes. 

Enjoy close proximity to plenty of shopping and dining options as well as beautiful Gulf Coast beaches. Commuters will appreciate convenient access to SR-50/Cortez Blvd., I-75, and the Veterans Expressway.  Each of our homes is built with innovative, energy-efficient features designed to help you enjoy more savings, better health, real comfort and peace of mind.
#TB8528598

BROOKSVILLE

17445 GREEN GROOVE DRIVE

3 Beds

2 Baths

1,269 Sq.Ft.

$300,210

MLS#: TB8528598
New on site 4 days ago
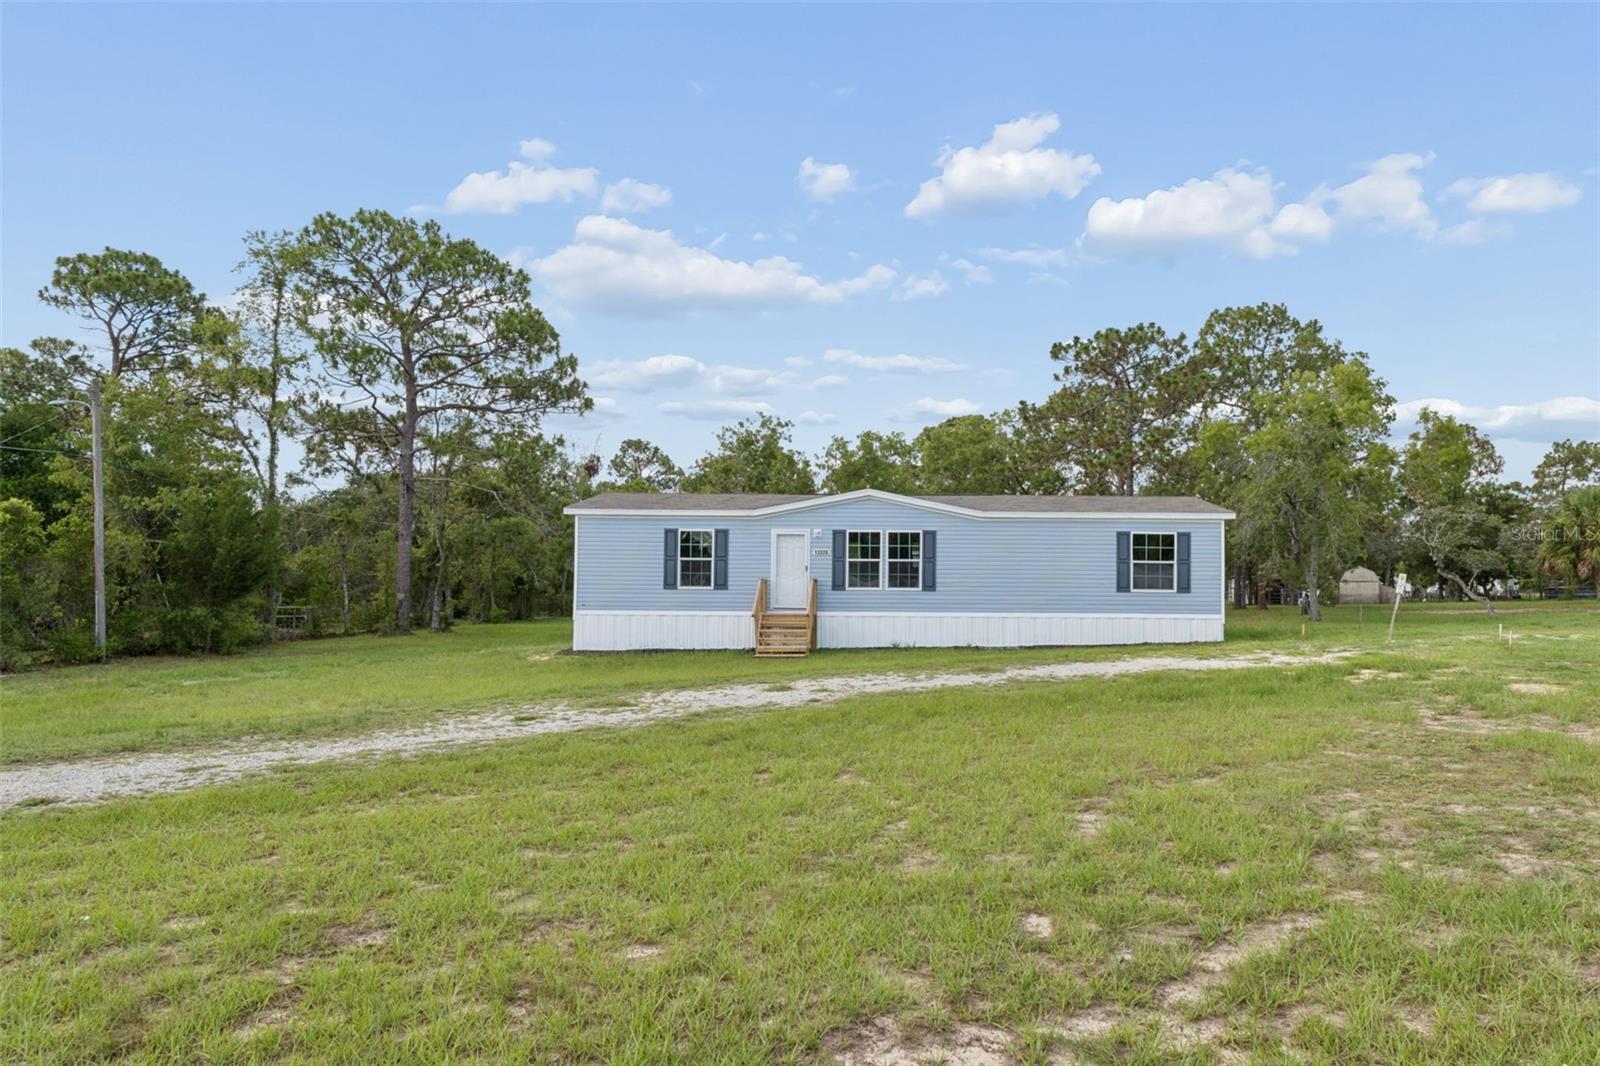
Welcome home to this brand-new 2025 manufactured home offering the perfect blend of modern comfort, space, and convenience! Featuring 3 spacious bedrooms, 2 full bathrooms, and 1,493 square feet of thoughtfully designed living space, this home boasts an open and inviting floor plan with beautiful laminate flooring throughout for easy maintenance and a seamless look. The generously sized bedrooms each offer walk-in closets, providing plenty of storage and room to spread out. Situated on a full acre, you'll have endless possibilities for outdoor living, gardening, entertaining, or simply enjoying the extra privacy and space. A large storage shed adds even more functionality, perfect for tools, hobbies, or additional storage. Conveniently located just minutes from a variety of restaurants, shopping, fitness centers, and everyday amenities, you'll enjoy the peaceful feel of country living without sacrificing the convenience of town. Don't miss your opportunity to own this beautiful, move-in-ready home with modern finishes, ample space, and an unbeatable location!
#W7887552

BROOKSVILLE

13320 SUN ROAD

3 Beds

2 Baths

1,493 Sq.Ft.

$315,000

MLS#: W7887552
New on site 4 days ago
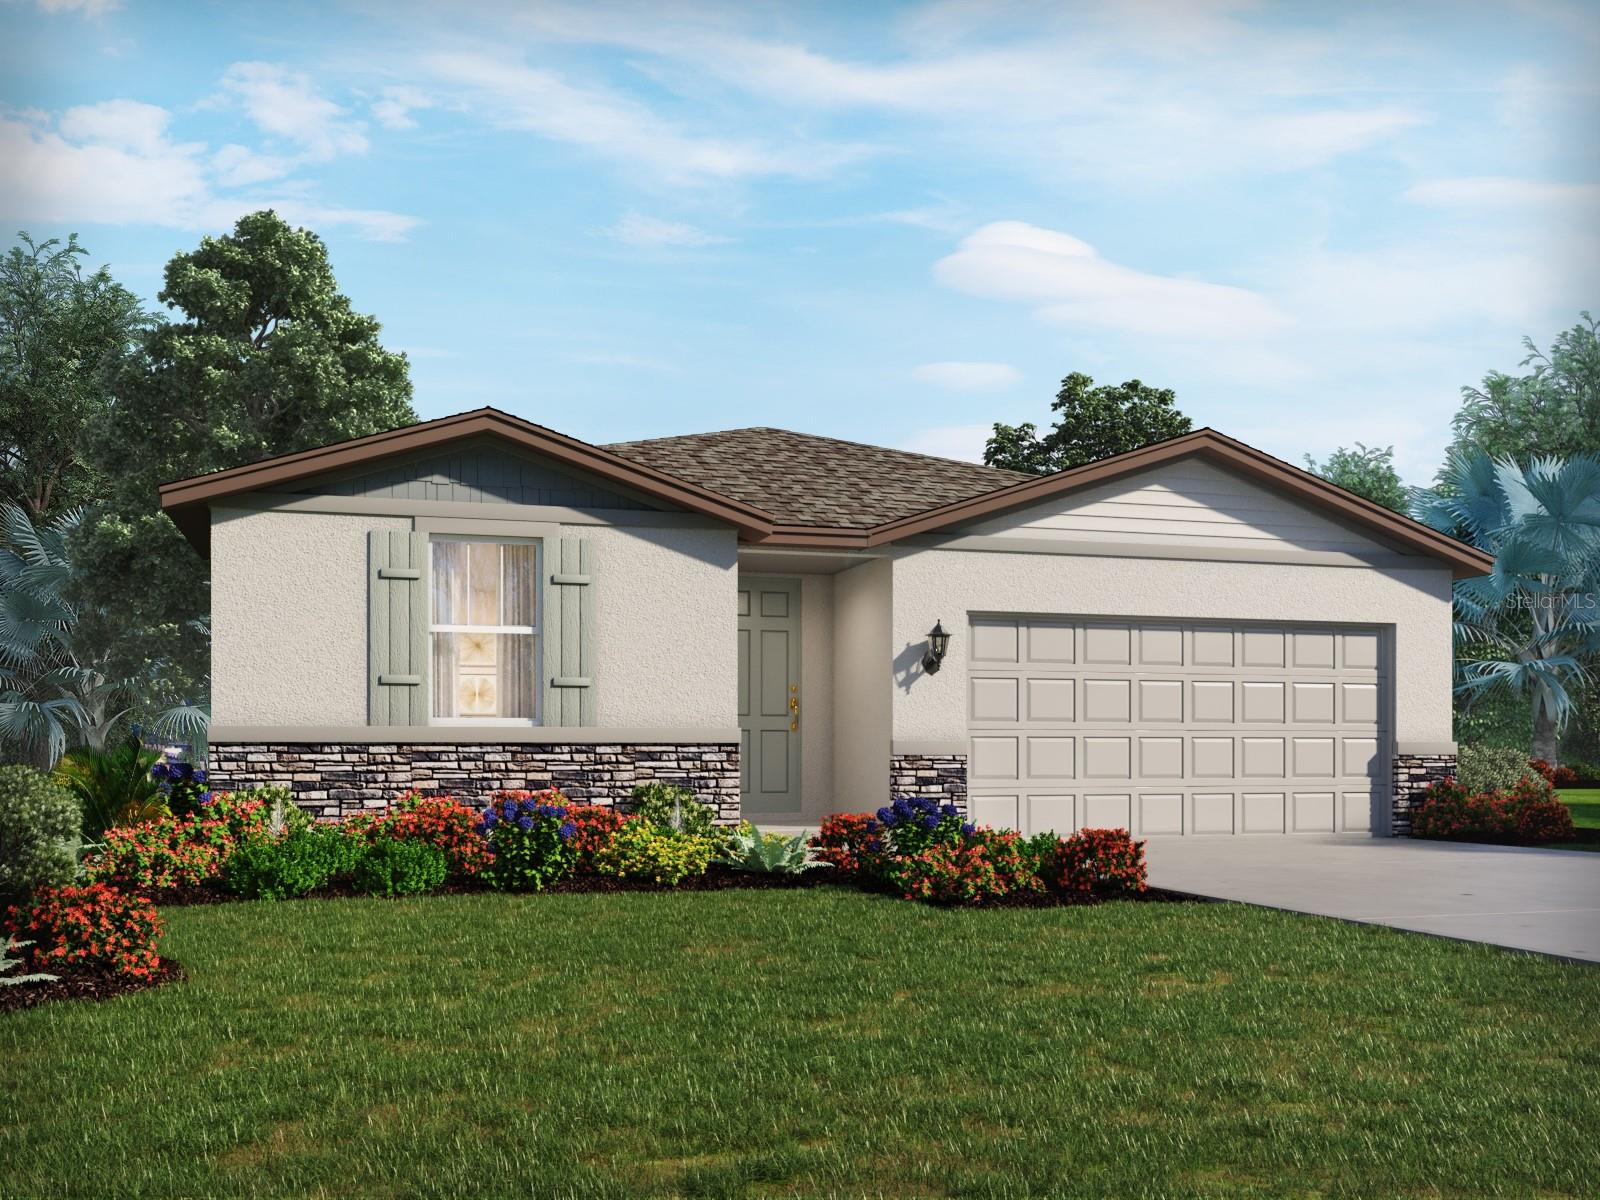
Under Construction. Brand new, energy-efficient home available by Jul 2026! The Foxglove floorplan showcases a spacious open-concept layout with 4 bedrooms, 2 bathrooms, and a 2-car garage. The open kitchen overlooks a generous great room and dining area, making it ideal for both everyday living and entertaining. Benton Hills offers new single-family homes with open-concept floorplans in Brooksville, FL. Convenient to I-75, this community offers easy access to those who commute to major cities and employment areas. Residents will enjoy resort-style amenities including a clubhouse with fitness center, pool, playground, trails and more.  Each of our homes is built with innovative, energy-efficient features designed to help you enjoy more savings, better health, real comfort and peace of mind.
#TB8527448

BROOKSVILLE

31505 MALBEC DRIVE

4 Beds

2 Baths

1,840 Sq.Ft.

$329,040

MLS#: TB8527448
New on site 4 days ago
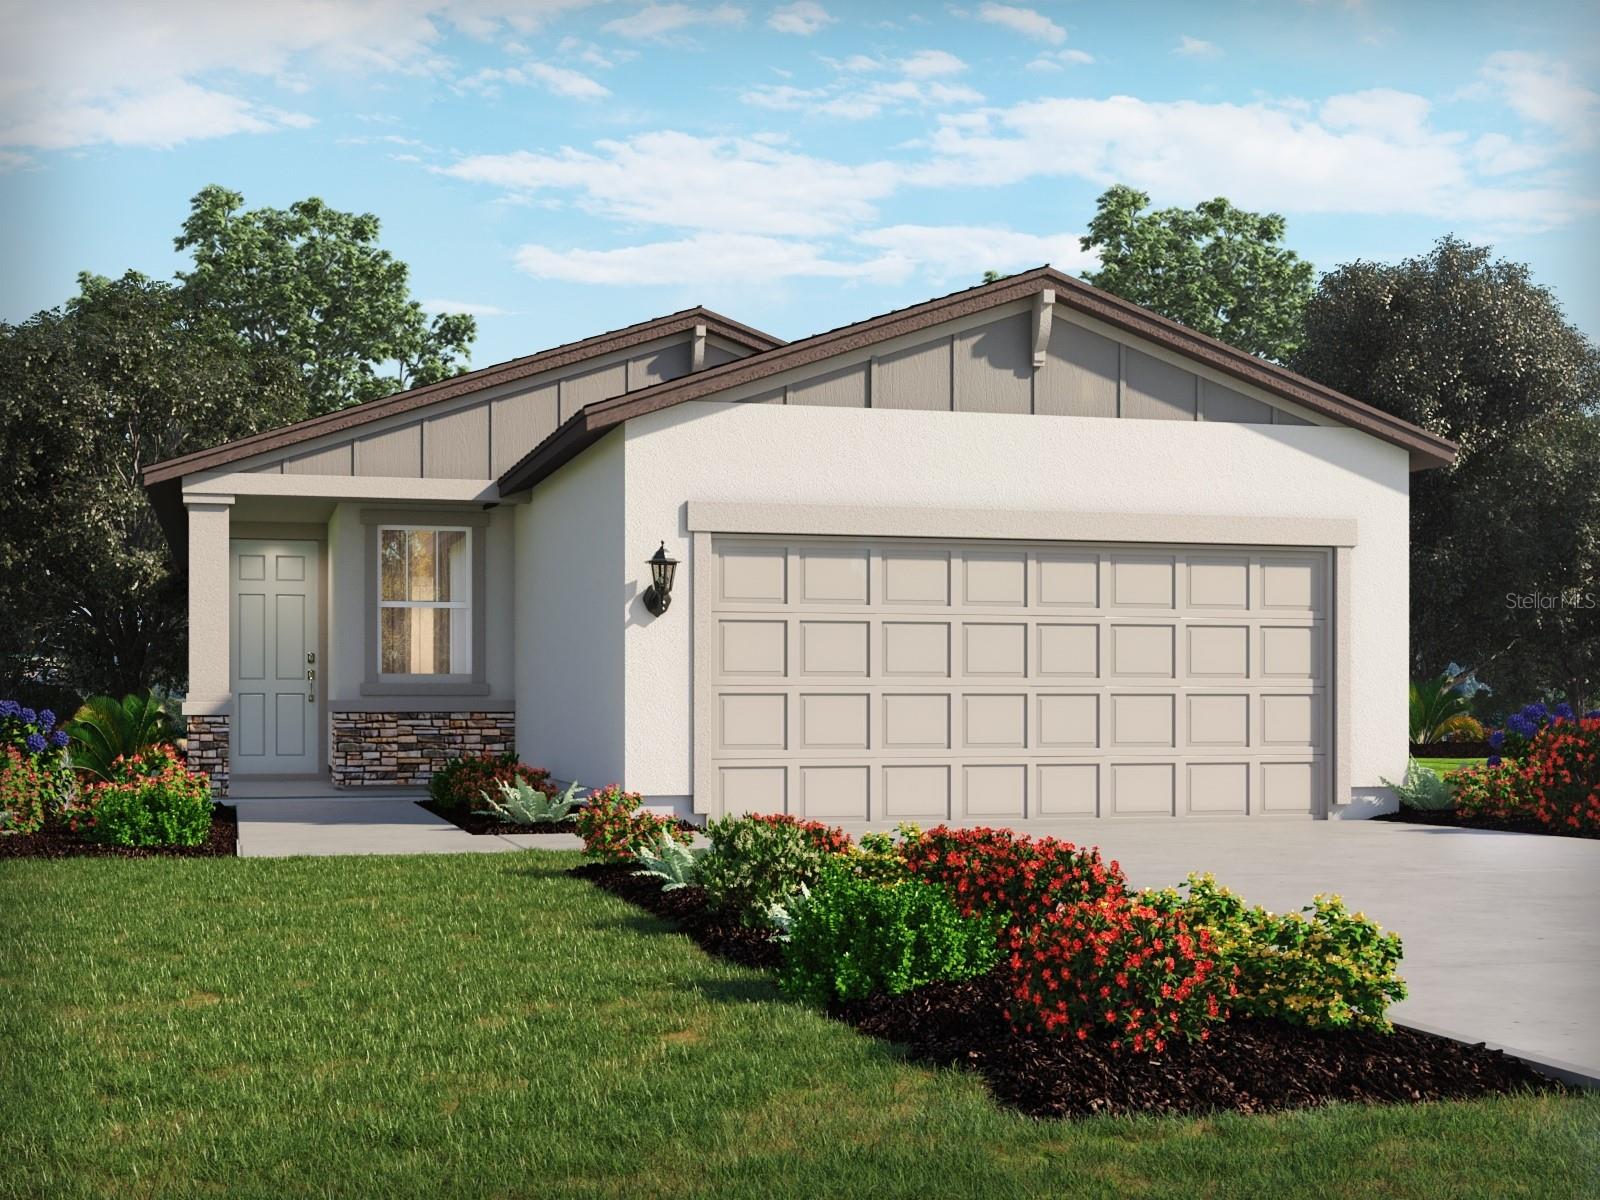
Under Construction. Brand new, energy-efficient home available by Aug 2026! The open Olympic floorplan creates a unified living space with a large great room that overlooks the kitchen and dining area. The primary suite features a spacious walk-in closet and shower perfect for getting ready. Benton Hills offers new single-family homes with open-concept floorplans in Brooksville, FL. Convenient to I-75, this community offers easy access to those who commute to major cities and employment areas. Residents will enjoy resort-style amenities including a clubhouse with fitness center, pool, playground, trails and more.  Each of our homes is built with innovative, energy-efficient features designed to help you enjoy more savings, better health, real comfort and peace of mind.
#TB8527445

BROOKSVILLE

31520 MALBEC DRIVE

4 Beds

2 Baths

1,840 Sq.Ft.

$329,130

MLS#: TB8527445
New on site 4 days ago
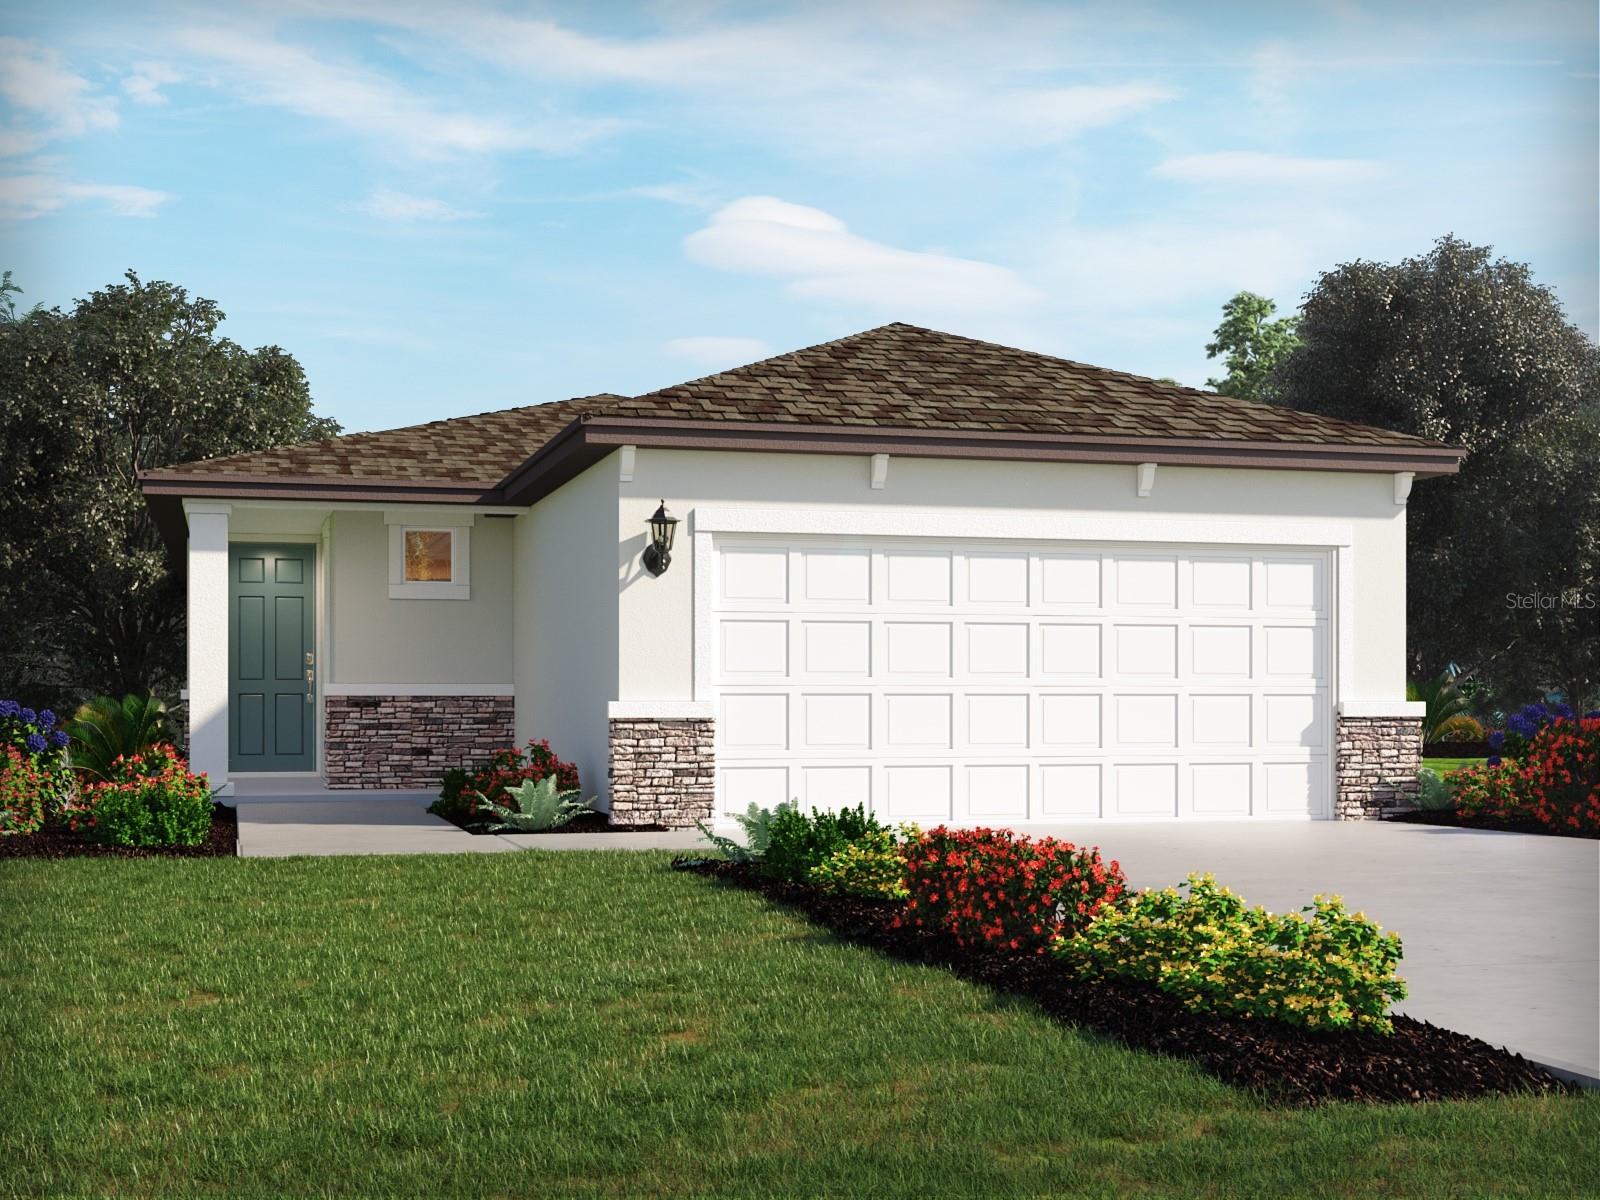
Under Construction. Brand new, energy-efficient home available by Aug 2026! The open Olympic floorplan creates a unified living space with a large great room that overlooks the kitchen and dining area. The primary suite features a spacious walk-in closet and shower perfect for getting ready. Benton Hills Premier Series offers new single-family homes with open-concept floorplans in Brooksville, FL. Convenient to I-75, this community offers easy access to those who commute to major cities and employment areas. Residents will enjoy resort-style amenities including a clubhouse with fitness center, pool, playground, trails and more.  Each of our homes is built with innovative, energy-efficient features designed to help you enjoy more savings, better health, real comfort and peace of mind.
#TB8527581

BROOKSVILLE

3454 MOSCATO DRIVE

4 Beds

2 Baths

1,687 Sq.Ft.

$295,750

MLS#: TB8527581
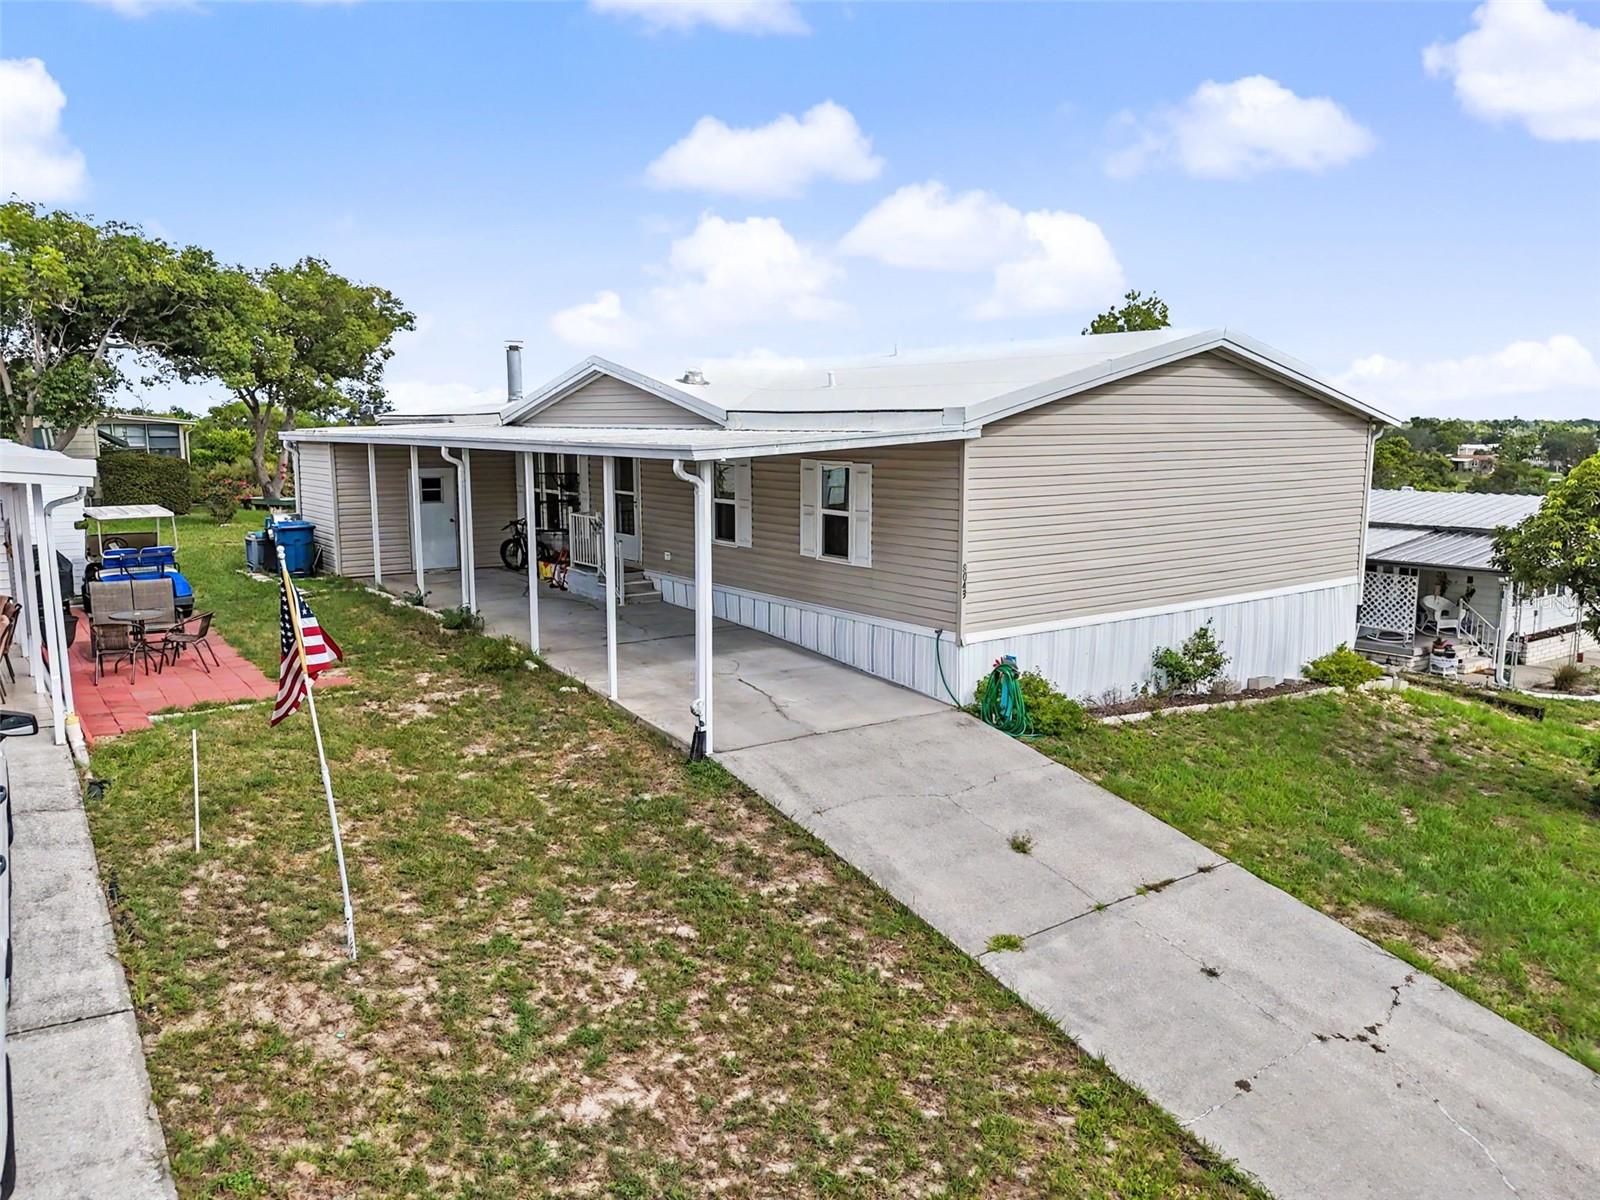
Welcome to this spacious 3-bedroom, 2-bathroom home located in the highly desirable High Point Community, offering an exceptional lifestyle with an abundance of amenities and a welcoming neighborhood atmosphere. From the moment you arrive, you’ll appreciate the impressive large front carport with plenty of space for multiple vehicles and the home’s inviting curb appeal. Step inside to discover a thoughtfully designed open floor plan with over 2,000 square feet of living space, providing plenty of room for comfortable living and entertaining. The bright and spacious living room features a charming wood-burning fireplace, creating the perfect gathering space for relaxing evenings. Beautiful crown molding throughout the home adds an elegant finishing touch. The home features a combination of carpet and wood-look vinyl plank flooring, offering both comfort and durability. The expansive kitchen is designed for functionality and entertaining, featuring a center island, abundant cabinet and counter space, built-in oven, electric flat-top cooktop, and Formica countertops. Whether preparing everyday meals or hosting guests, this kitchen provides the space and convenience you need. The generously sized guest bedrooms each feature their own walk-in closets, providing excellent storage and comfort. The oversized primary suite offers a private retreat with a spacious bedroom and an ensuite bathroom complete with dual sinks, a garden tub, and a walk-in shower. Enjoy Florida’s outdoor lifestyle from the back deck, the perfect spot for morning coffee, evening relaxation, or entertaining friends and family.Residents of High Point enjoy an impressive array of amenities, including a private golf course, heated swimming pool, tennis courts, gated community access, clubhouse activities, and much more. With its spacious layout, desirable features, and resort-style community amenities, this home offers the perfect combination of comfort and convenience. Don’t miss this opportunity to enjoy the High Point lifestyle—schedule your private showing today!
#TB8526695

BROOKSVILLE

8043 TOWER STREET

3 Beds

2 Baths

2,040 Sq.Ft.

$255,000

MLS#: TB8526695
Under Construction. Brand new, energy-efficient home available by Aug 2026! The Acadia makes entertaining easy with an open kitchen, dining area, and great room. The primary suite is tucked in the rear of the home offering plenty of privacy and features a spacious walk-in closet and shower. Benton Hills Premier Series offers new single-family homes with open-concept floorplans in Brooksville, FL. Convenient to I-75, this community offers easy access to those who commute to major cities and employment areas. Residents will enjoy resort-style amenities including a clubhouse with fitness center, pool, playground, trails and more.  Each of our homes is built with innovative, energy-efficient features designed to help you enjoy more savings, better health, real comfort and peace of mind.
#TB8527592

BROOKSVILLE

3460 MOSCATO DRIVE

4 Beds

2 Baths

1,607 Sq.Ft.

$292,030

MLS#: TB8527592
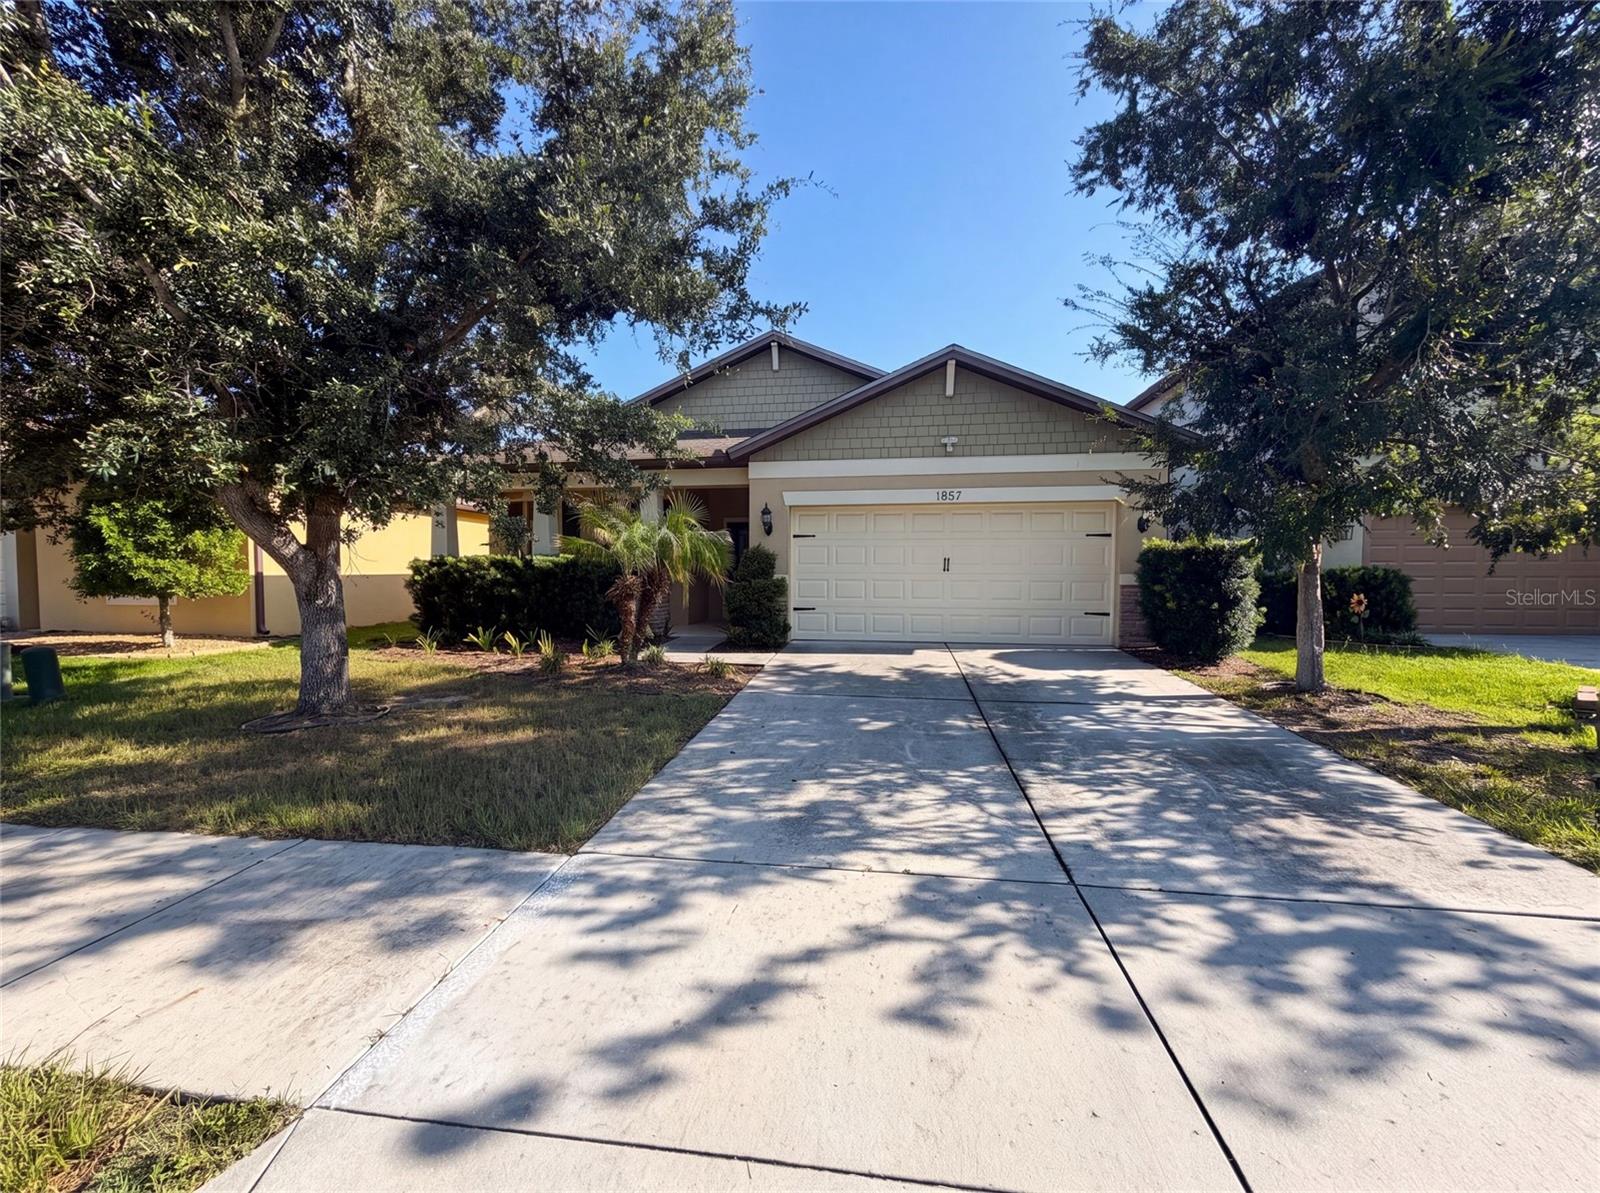
Welcome to 1857 Trillium Blvd, a residence thoughtfully designed for contemporary living. The kitchen is equipped with a central island and all stainless steel appliances, while the primary bathroom features double sinks for added convenience. Outside, a covered patio and an additional patio in the back yard extend the usable space. Don't miss this blend of modern functionality and seamless outdoor living. Included 100-Day Home Warranty with buyer activation
#O6423659

BROOKSVILLE

1857 TRILLIUM BOULEVARD

3 Beds

2 Baths

1,978 Sq.Ft.

$331,000

MLS#: O6423659

 - property

Send a message

Message successfully sent.

Your message

What is 3 + 4 ?

Reason for contacting?

I agree to receive email communication and understand I can unsubscribe at any time.

I agree to be contacted by The Graf Group of Coldwell Banker via call, email, and text for real estate services. To opt out, you can reply 'stop' at any time or reply 'help' for assistance. You can also click the unsubscribe link in the emails. Message and data rates may apply. Message frequency may vary. Privacy Policy

Sign Out

Virtual Assistant

Would you like to take the next step with this property? We can help you schedule a showing or virtual tour, or send you more details.

Yes, I would like more information.

Thank You for Your Reply, One of Our Agents will contact you as soon as possible

No, maybe later.

Thank you, you can always contact me via email, phone number or through the contact form.

Realhub AI

Lucy - Your AI-Powered Realtor

Update Your Temporary Password

Personalize your search

Enter your email and we'll notify you immediately when new listings match what you're looking for.

or enter email address

Already have an account ? Login here

Continue your home search

I agree to receive communications and understand I can unsubscribe at any time.

I agree to be contacted by The Graf Group of Coldwell Banker via call, email, and text for real estate services. To opt out, you can reply 'stop' at any time or reply 'help' for assistance. You can also click the unsubscribe link in the emails. Message and data rates may apply. Message frequency may vary. Privacy Policy

Already have an account ? Login here

We use cookies

We use cookies primarily for analytics to enhance your experience. By accepting, you agree to our use of these cookies. You can manage your preferences or learn more about our cookies policy.