.webp?size=346x80)
- Properties
- Meet our agents
- Communities
- Market Report
- Home Value
- Calculator
Property
Beds
3
Full Baths
2
1/2 Baths
None
Year Built
2005
Sq.Footage
2,040
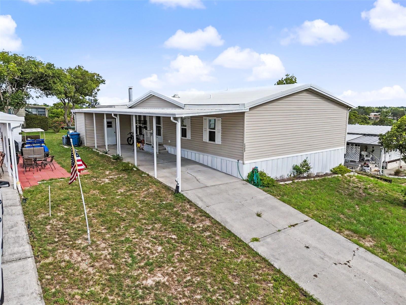
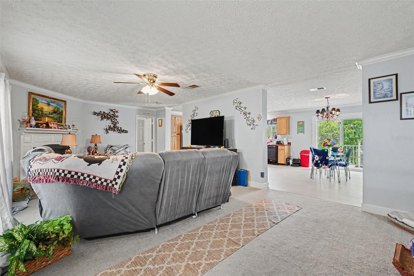
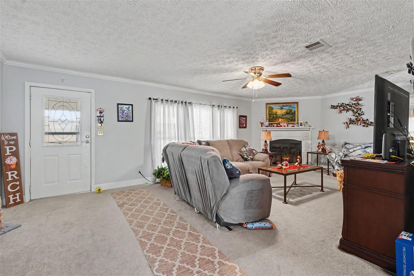
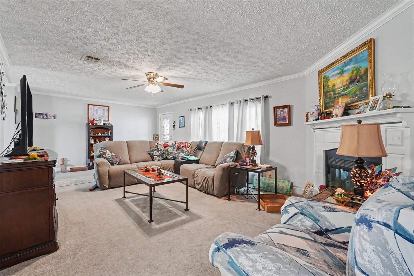
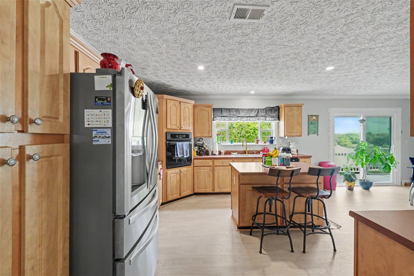
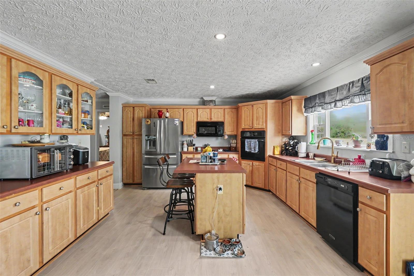
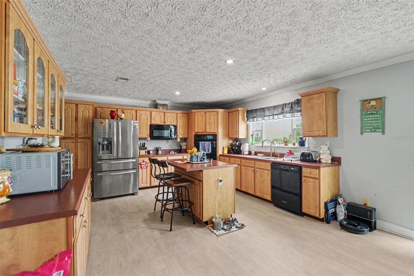
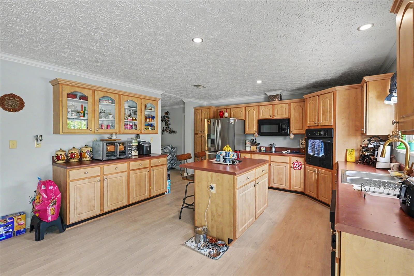
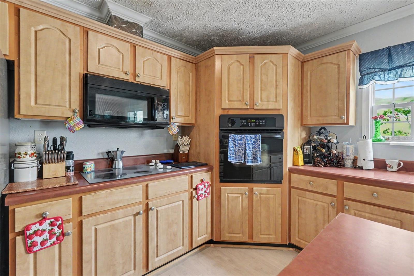
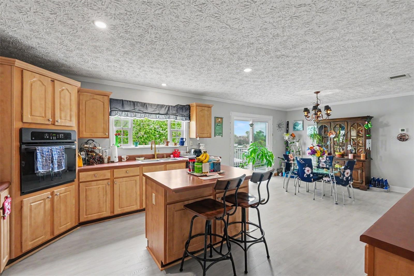
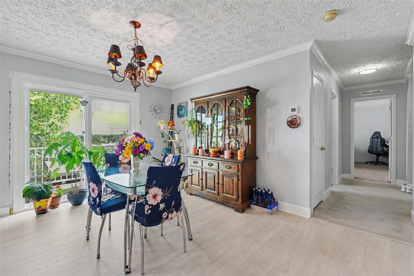
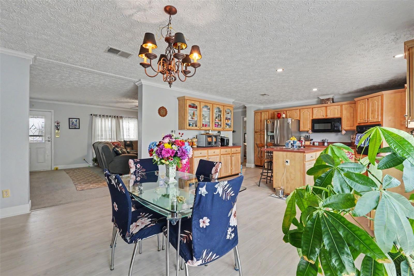
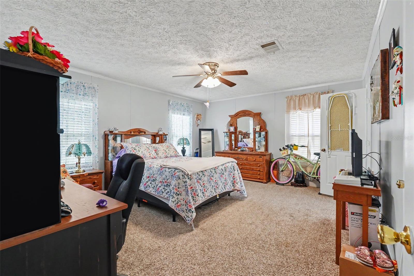
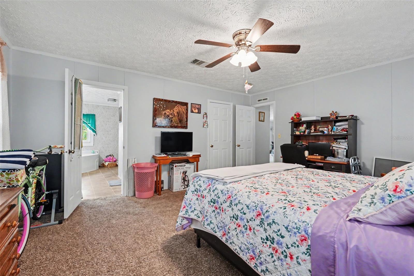
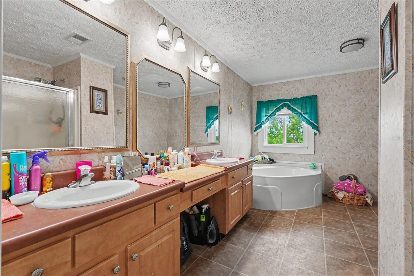
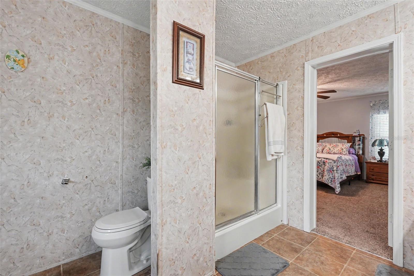
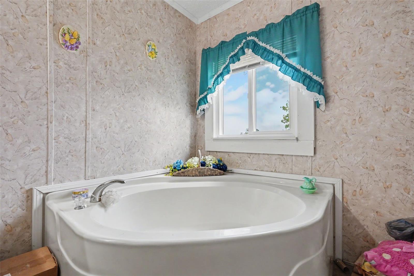
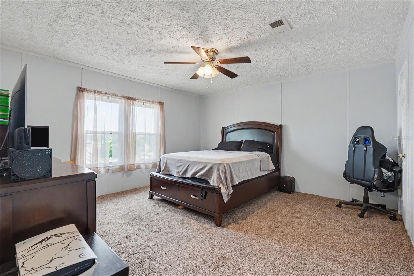
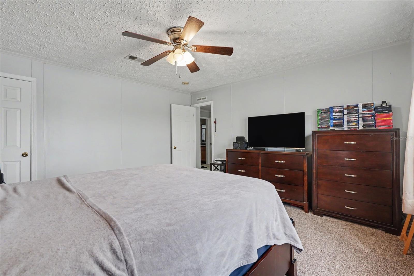
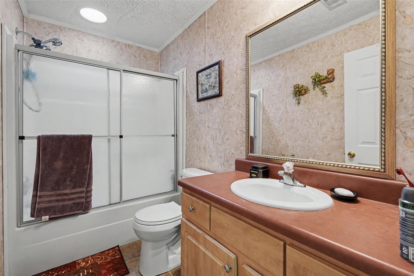
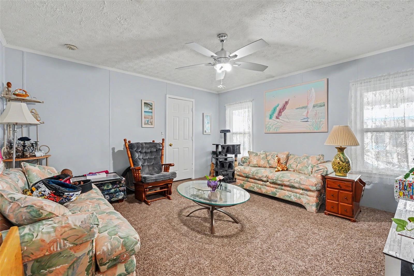
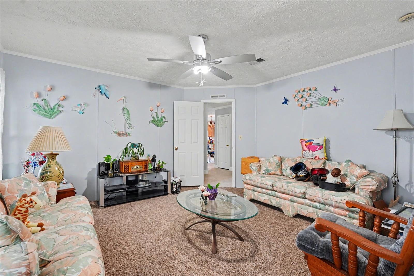
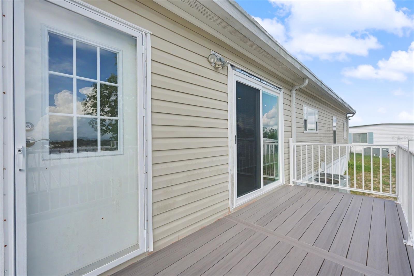
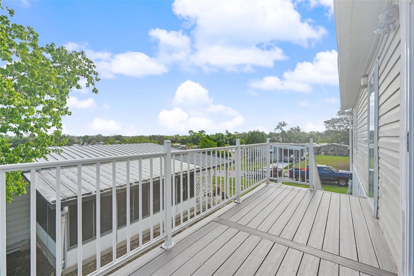
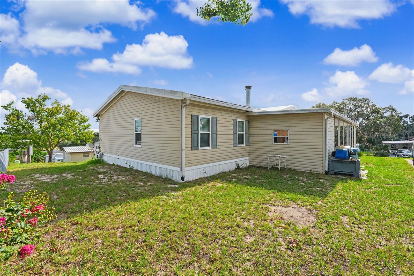
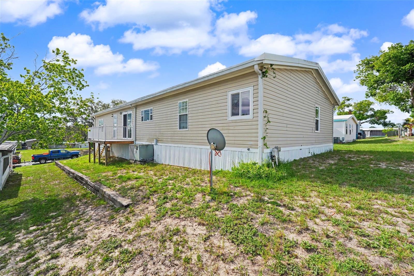
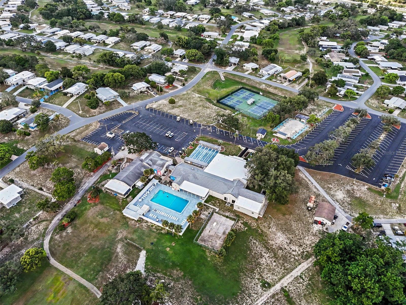
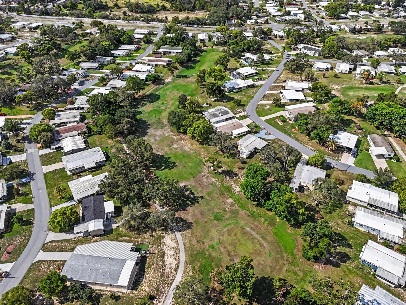
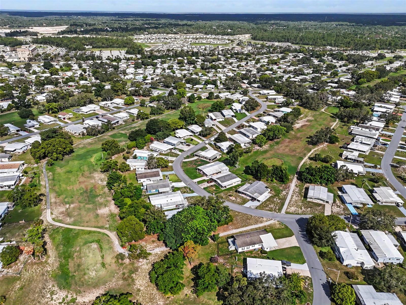
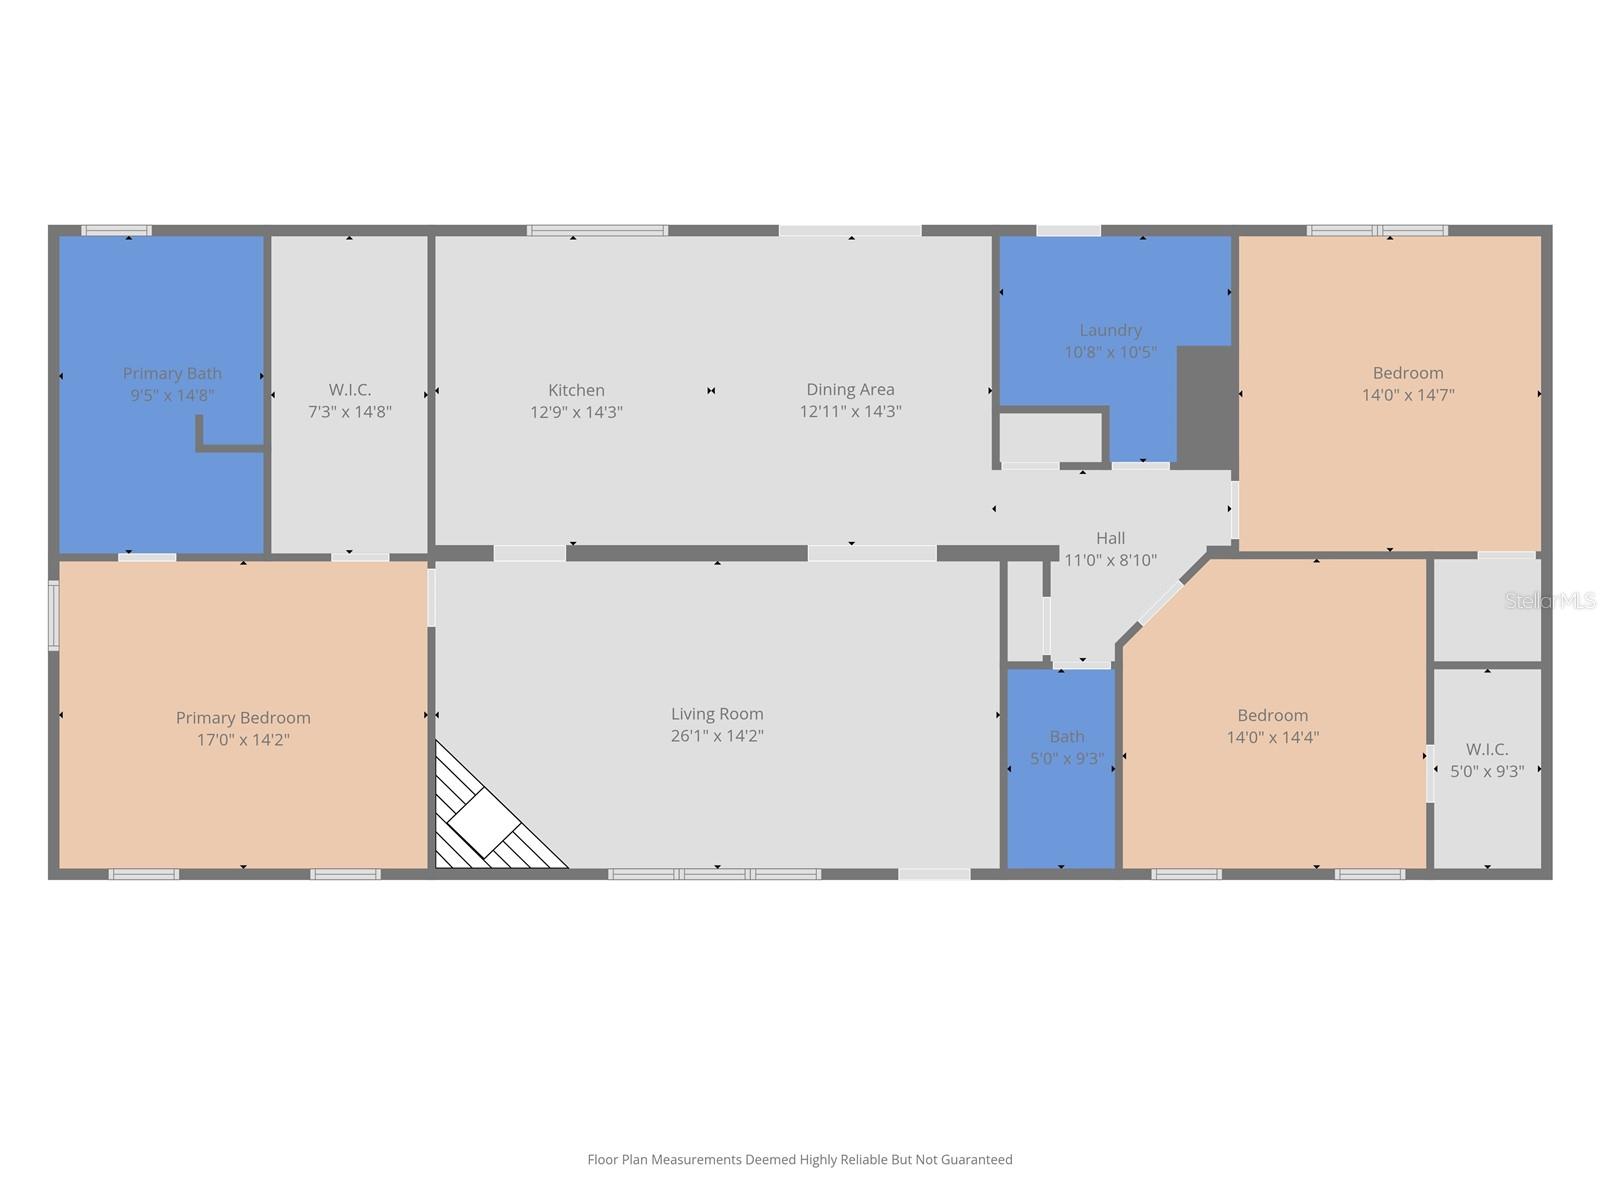
Welcome to this spacious 3-bedroom, 2-bathroom home located in the highly desirable High Point Community, offering an exceptional lifestyle with an abundance of amenities and a welcoming neighborhood atmosphere. From the moment you arrive, you’ll appreciate the impressive large front carport with plenty of space for multiple vehicles and the home’s inviting curb appeal. Step inside to discover a thoughtfully designed open floor plan with over 2,000 square feet of living space, providing plenty of room for comfortable living and entertaining. The bright and spacious living room features a charming wood-burning fireplace, creating the perfect gathering space for relaxing evenings. Beautiful crown molding throughout the home adds an elegant finishing touch. The home features a combination of carpet and wood-look vinyl plank flooring, offering both comfort and durability. The expansive kitchen is designed for functionality and entertaining, featuring a center island, abundant cabinet and counter space, built-in oven, electric flat-top cooktop, and Formica countertops. Whether preparing everyday meals or hosting guests, this kitchen provides the space and convenience you need. The generously sized guest bedrooms each feature their own walk-in closets, providing excellent storage and comfort. The oversized primary suite offers a private retreat with a spacious bedroom and an ensuite bathroom complete with dual sinks, a garden tub, and a walk-in shower. Enjoy Florida’s outdoor lifestyle from the back deck, the perfect spot for morning coffee, evening relaxation, or entertaining friends and family.Residents of High Point enjoy an impressive array of amenities, including a private golf course, heated swimming pool, tennis courts, gated community access, clubhouse activities, and much more. With its spacious layout, desirable features, and resort-style community amenities, this home offers the perfect combination of comfort and convenience. Don’t miss this opportunity to enjoy the High Point lifestyle—schedule your private showing today!
Features & Amenities
Interior
-
Other Interior Features
Crown Molding, Eat-in Kitchen
-
Total Bedrooms
3
-
Bathrooms
2
-
Cooling YN
YES
-
Cooling
Central Air
-
Fireplace YN
YES
-
Heating YN
YES
-
Heating
Central
-
Pet friendly
Yes
Exterior
-
Garage
No
-
Construction Materials
Other
-
Other Exterior Features
Lighting
-
Pool
No
-
Waterfront YN
NO
Area & Lot
-
Lot Size(acres)
0.14
-
Lot Size(square feet)
6,000
-
Property Type
Residential
-
Property Sub Type
Single Family Residence
Price
-
Sales Price
$255,000
-
Tax Amount
$1,307
-
Sq. Footage
2,040
-
Price/SqFt
$125
HOA
-
Association
YES
-
Association Fee
$48
-
Association Fee Frequency
Monthly
-
Association Fee Includes
N/A
-
Total Monthly Fees
$48
School District
-
Elementary School
Pine Grove Elementary School
-
Middle School
West Hernando Middle School
-
High School
Central High School
Property Features
-
New Construction
NO
-
Foundation Details
Slab
-
Ownership
Fee Simple
-
Senior Community YN
YES
-
Sewer
Public Sewer
-
Tax Lot
20
-
Water Source
Public
Schedule a Showing
Showing scheduled successfully.
Mortgage calculator
Estimate your monthly mortgage payment, including the principal and interest, property taxes, and HOA. Adjust the values to generate a more accurate rate.
Your payment
Principal and Interest:
$
Property taxes:
$
HOA fees:
$
Total loan payment:
$
Total interest amount:
$
Location
County
Hernando
Elementary School
Pine Grove Elementary School
Middle School
West Hernando Middle School
High School
Central High School
Listing Courtesy of Jeffrey Borham, PA , EXP REALTY LLC
RealHub Information is provided exclusively for consumers' personal, non-commercial use, and it may not be used for any purpose other than to identify prospective properties consumers may be interested in purchasing. All information deemed reliable but not guaranteed and should be independently verified. All properties are subject to prior sale, change or withdrawal. RealHub website owner shall not be responsible for any typographical errors, misinformation, misprints and shall be held totally harmless.

Executive Assistant
Emil Garinga
Call Emil today to schedule a private showing.

* Listings on this website come from the FMLS IDX Compilation and may be held by brokerage firms other than the owner of this website. The listing brokerage is identified in any listing details. Information is deemed reliable but is not guaranteed. If you believe any FMLS listing contains material that infringes your copyrighted work please click here to review our DMCA policy and learn how to submit a takedown request.© 2024 FMLS.
Related Properties
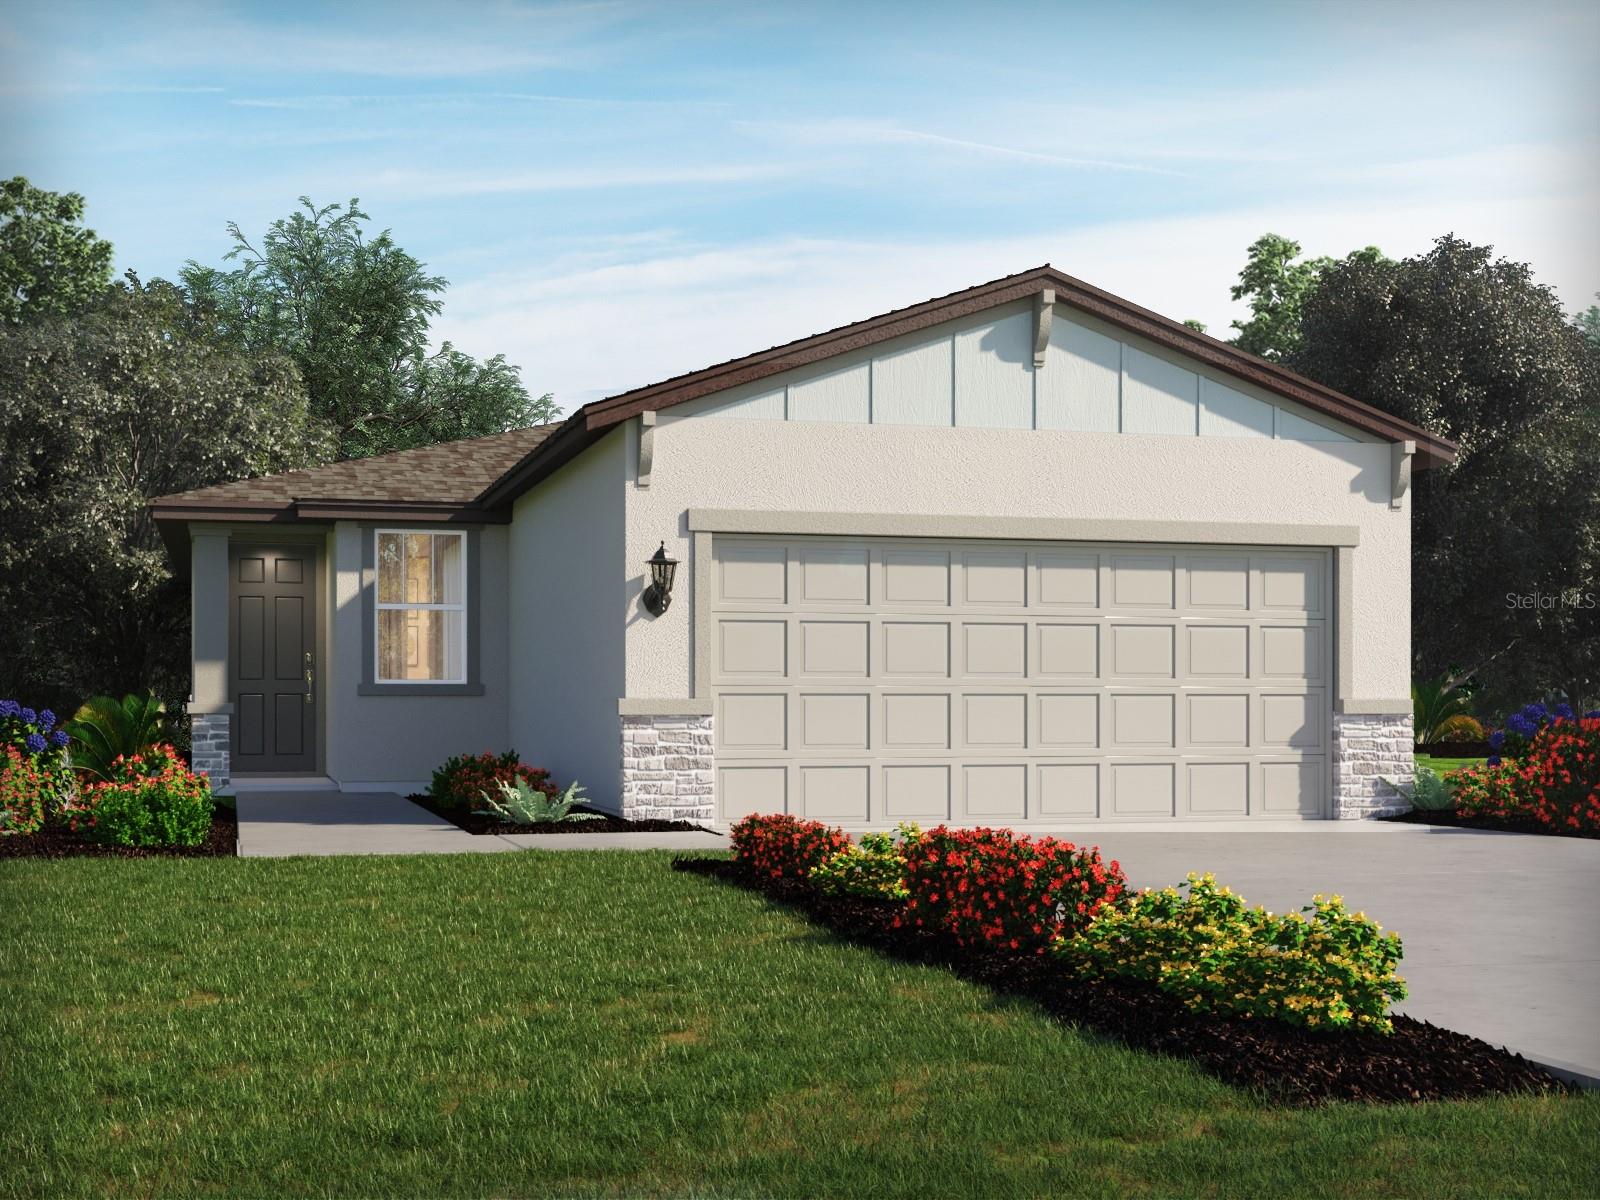
BROOKSVILLE
17429 GREEN GROOVE DRIVE
3 Beds
2 Baths
1,269 Sq.Ft.
$297,620
MLS#: TB8528597
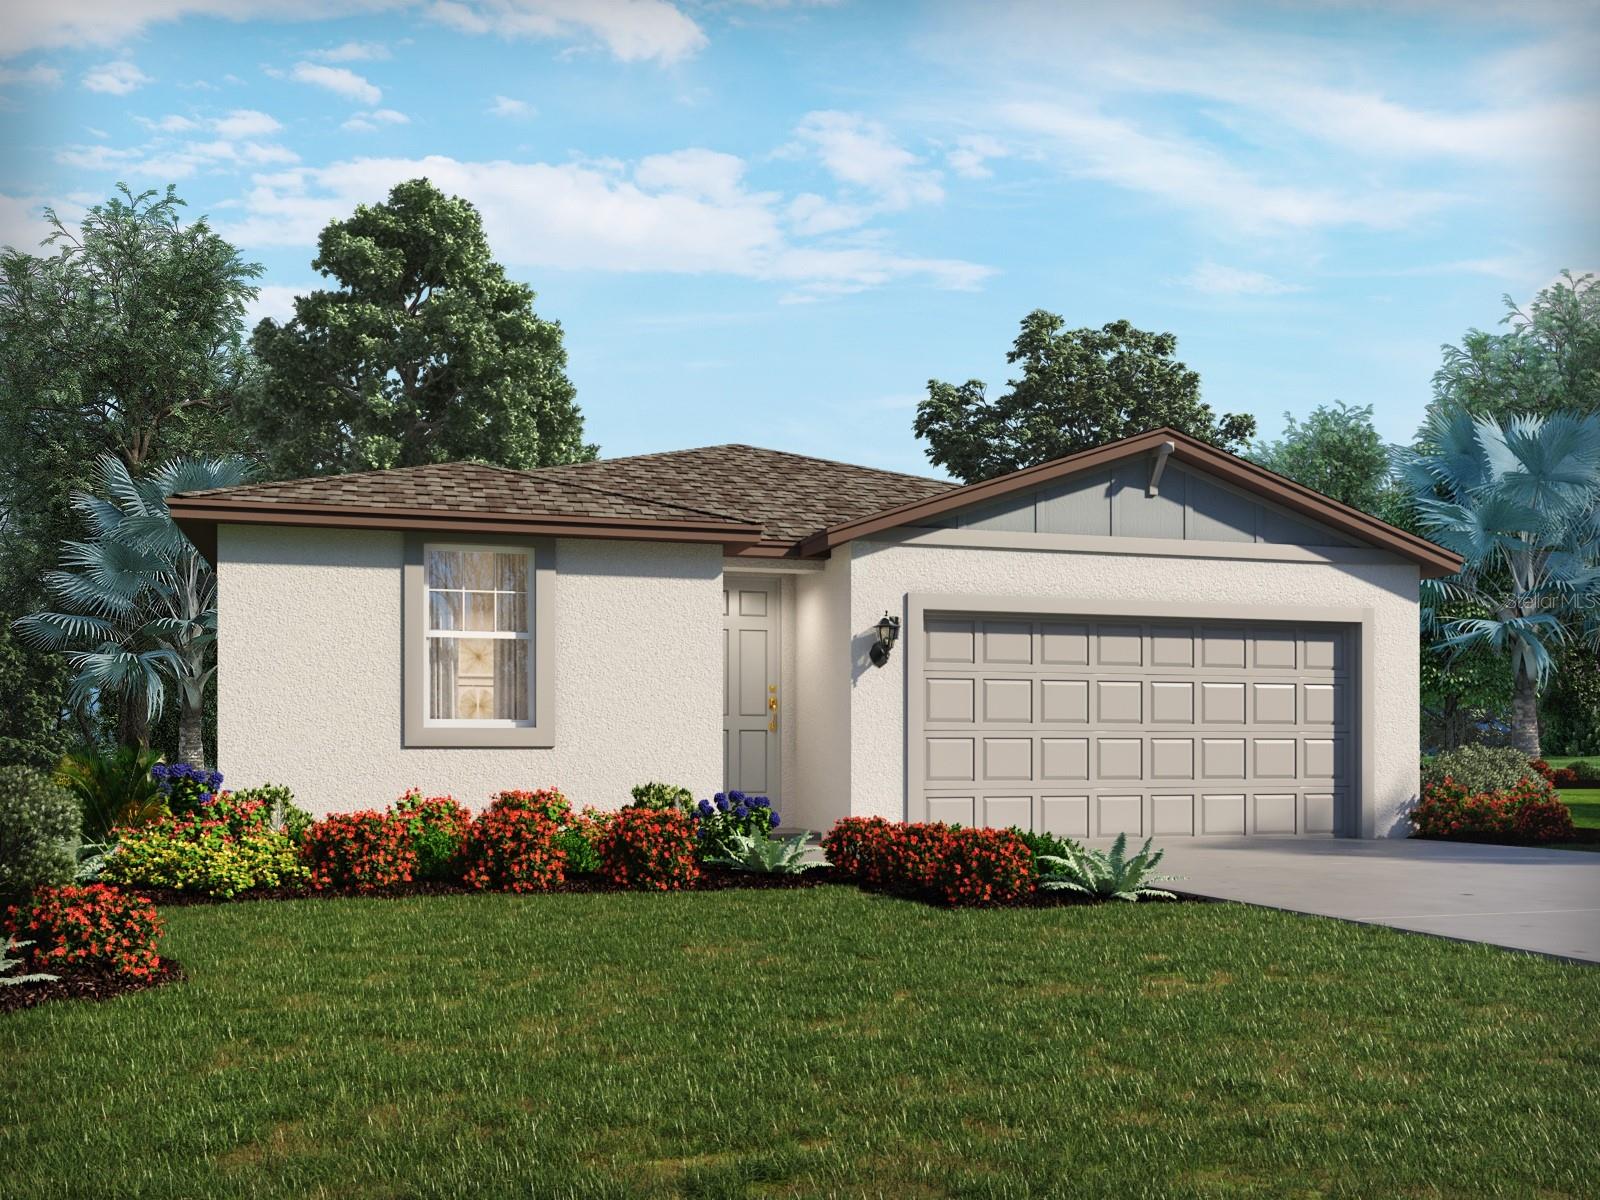
BROOKSVILLE
31466 MALBEC DRIVE
3 Beds
2 Baths
1,491 Sq.Ft.
$299,000
MLS#: TB8527433
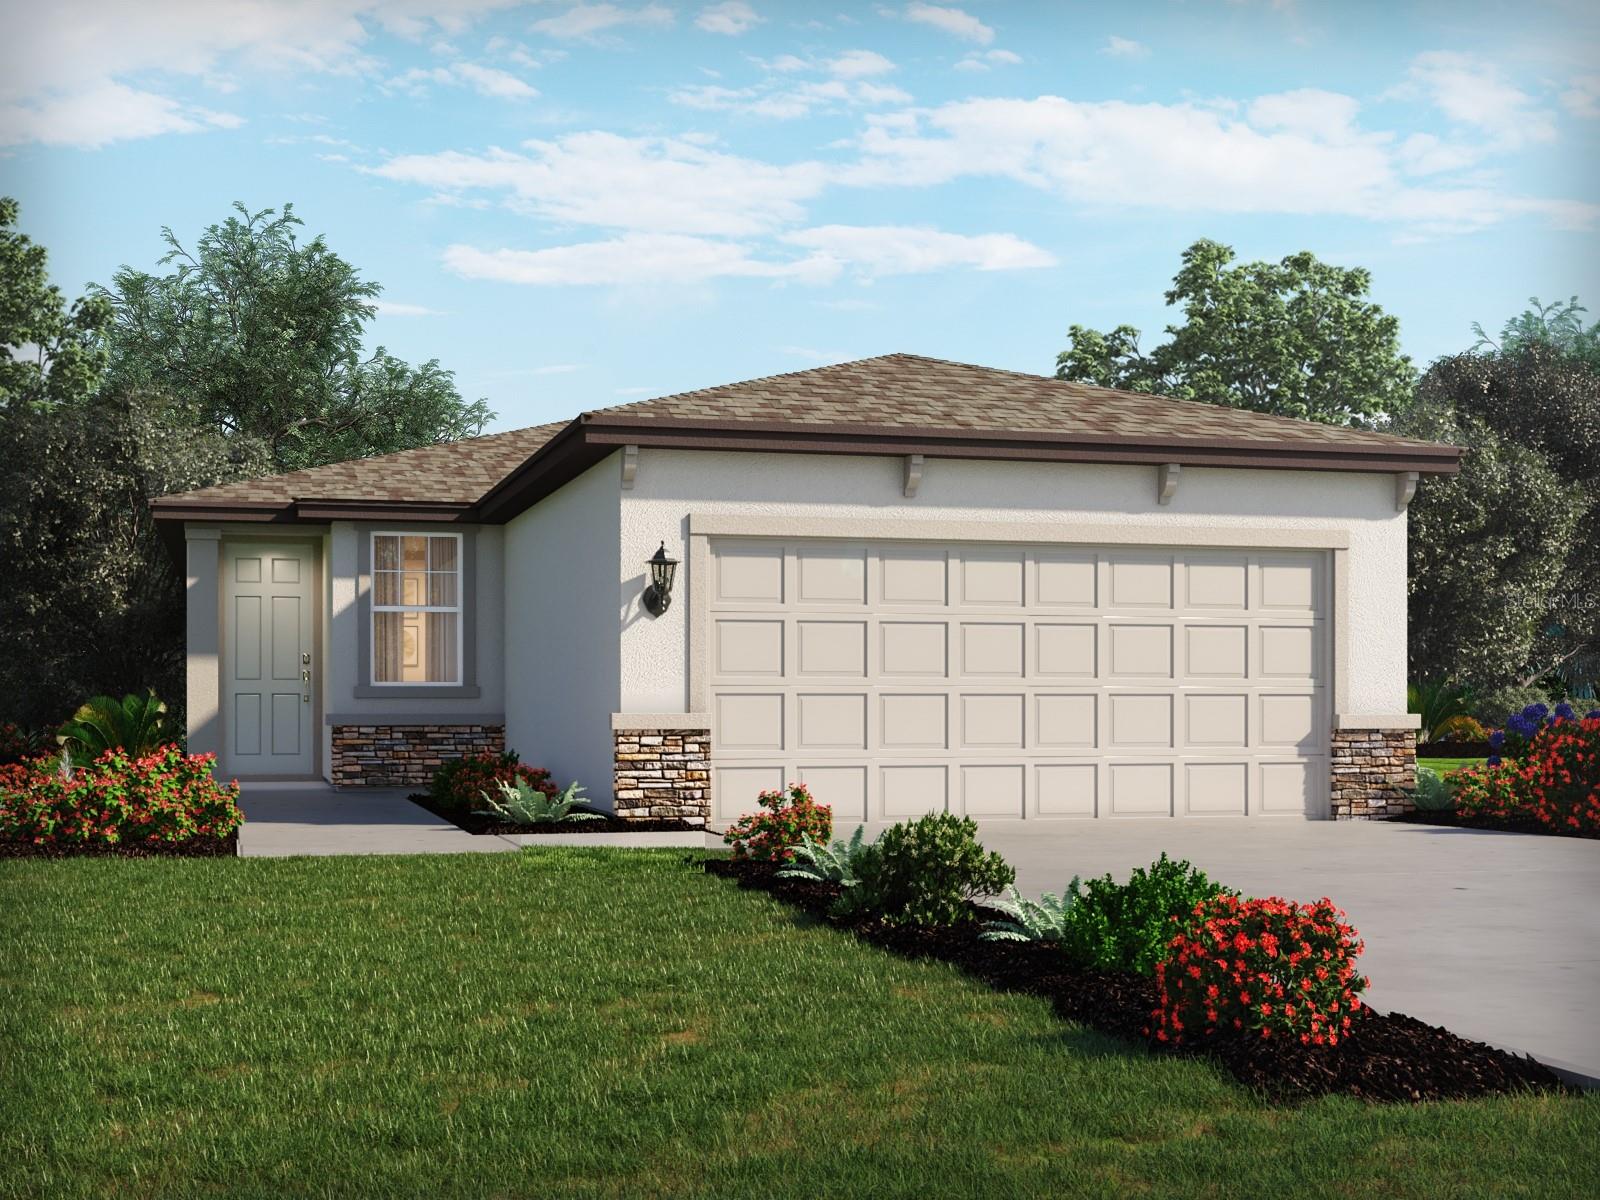
BROOKSVILLE
17445 GREEN GROOVE DRIVE
3 Beds
2 Baths
1,269 Sq.Ft.
$300,210
MLS#: TB8528598
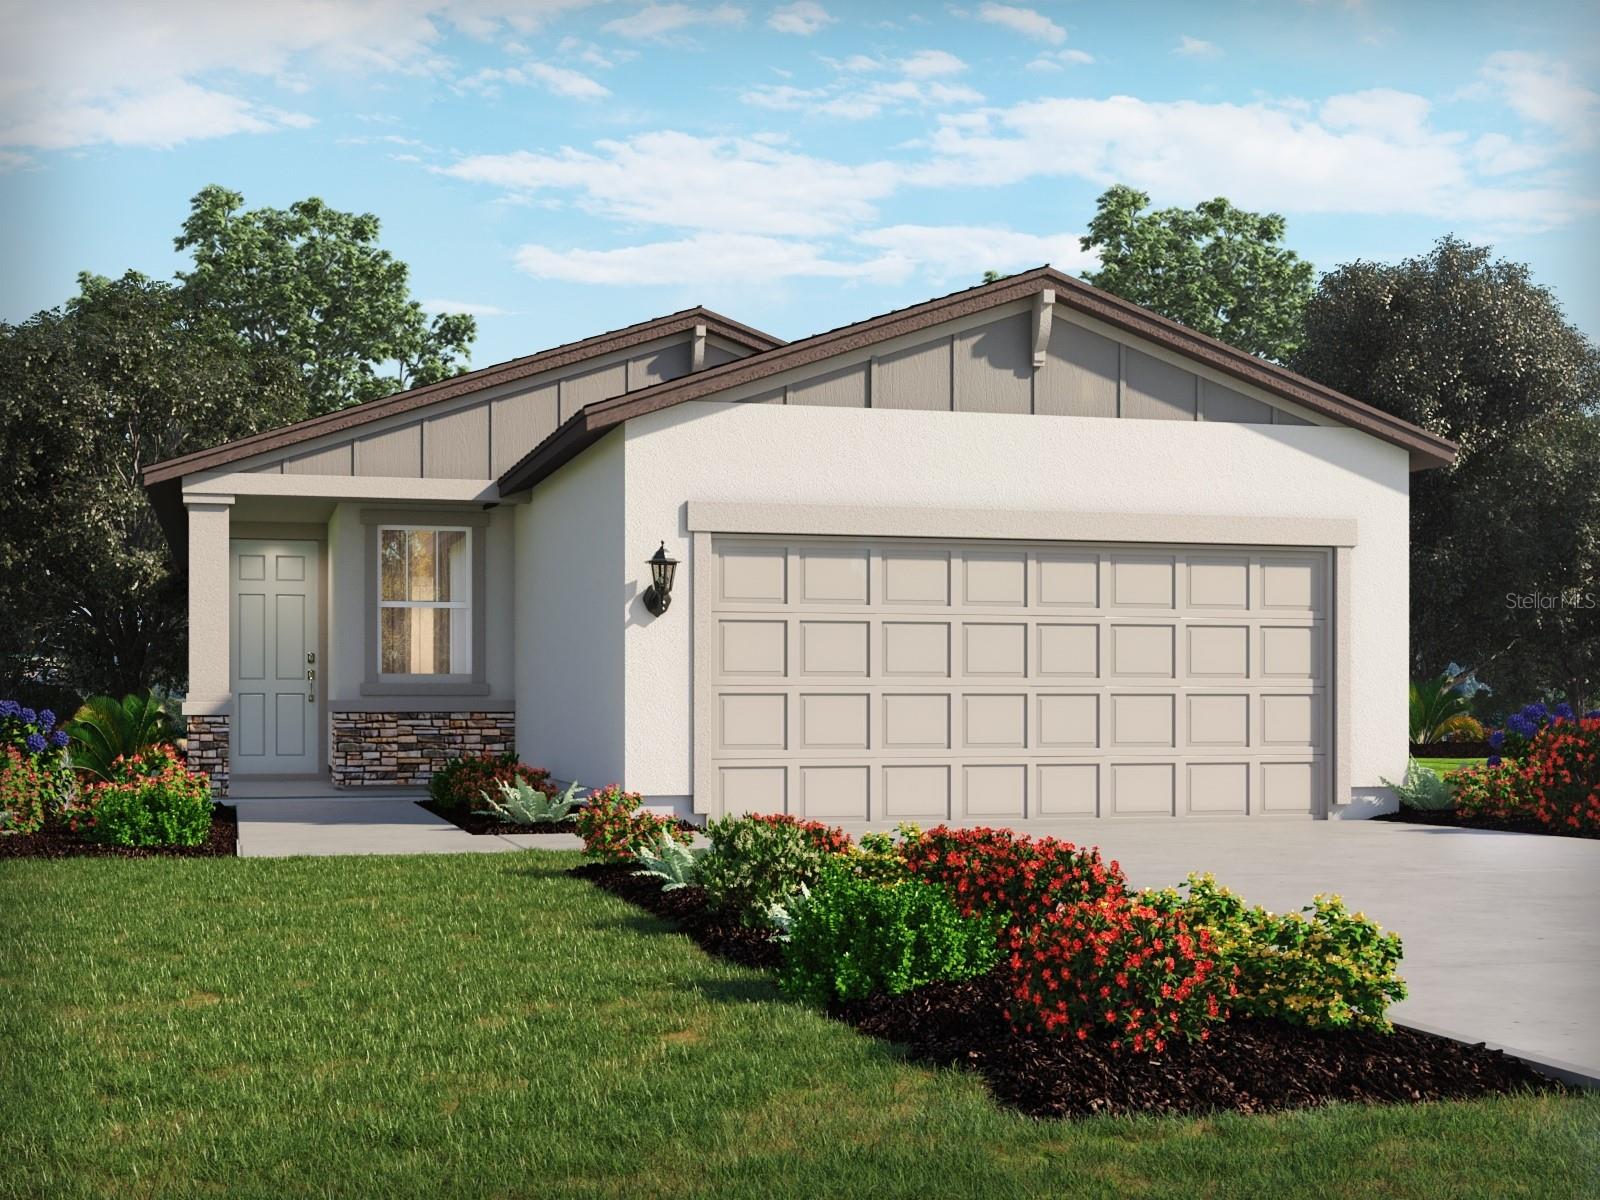
BROOKSVILLE
3454 MOSCATO DRIVE
4 Beds
2 Baths
1,687 Sq.Ft.
$295,750
MLS#: TB8527581
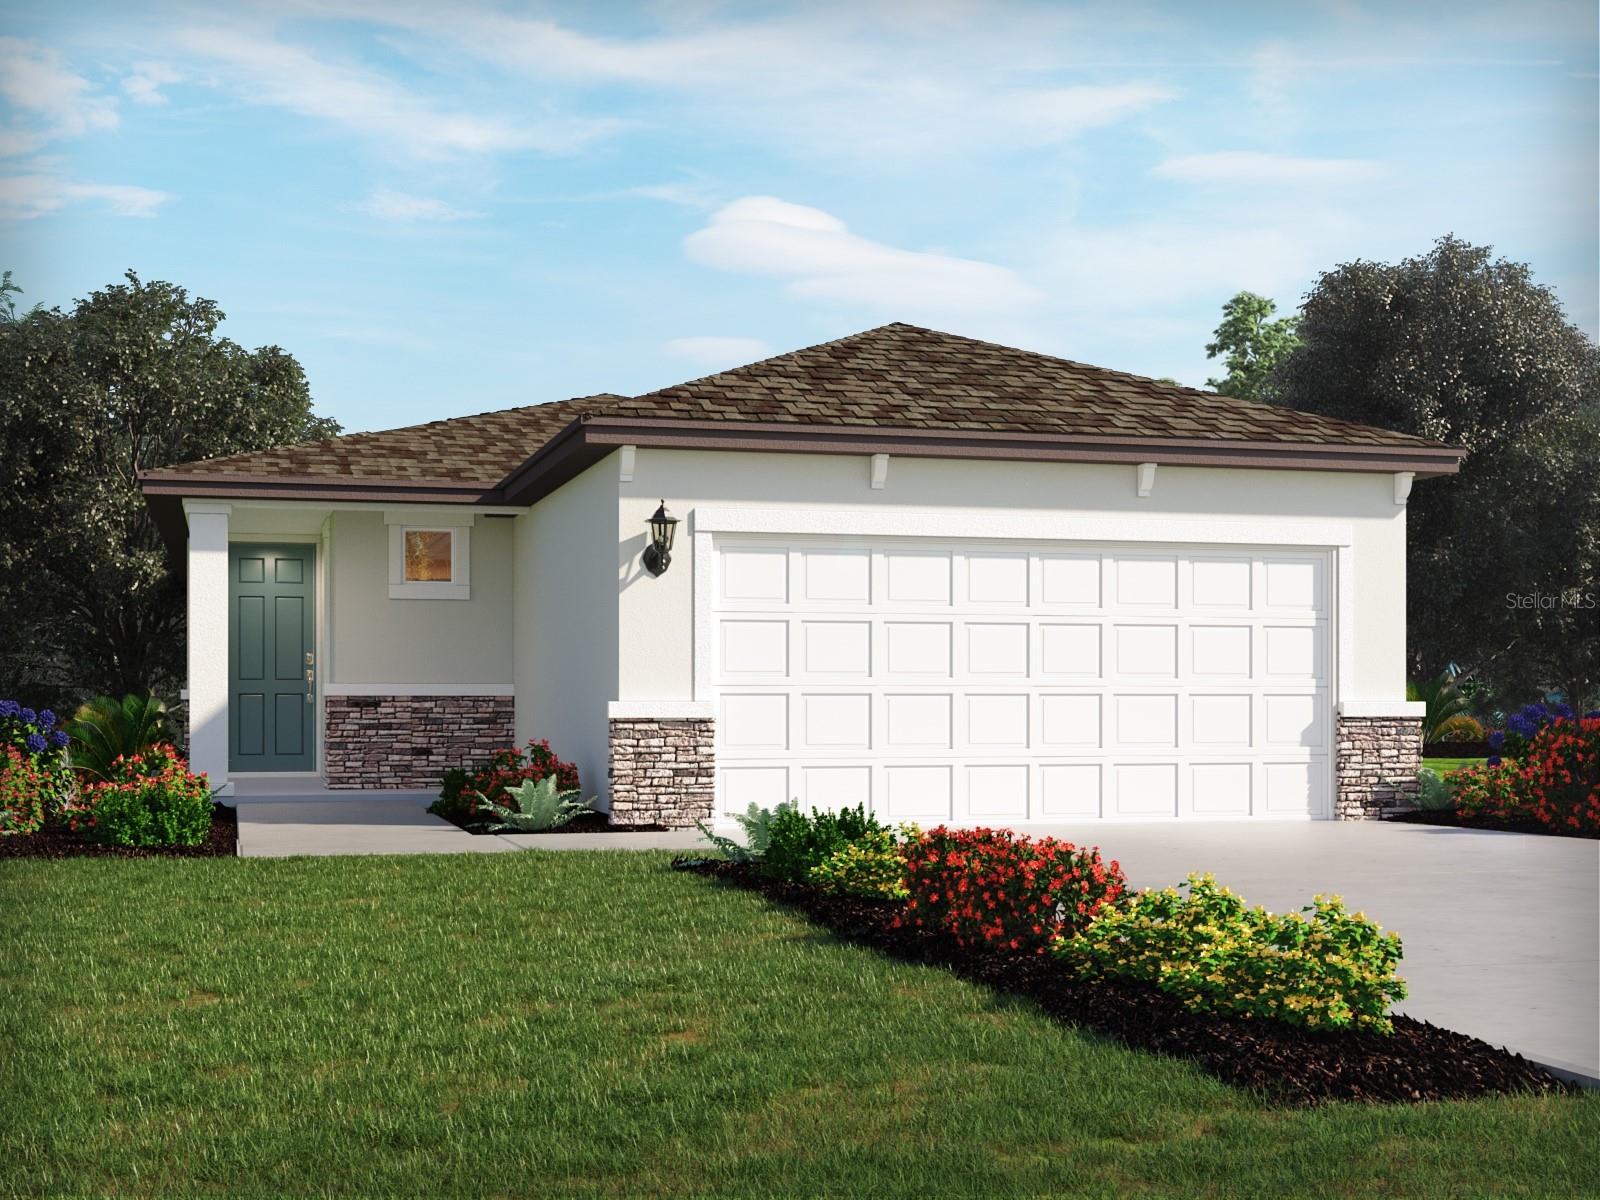
BROOKSVILLE
3460 MOSCATO DRIVE
4 Beds
2 Baths
1,607 Sq.Ft.
$292,030
MLS#: TB8527592
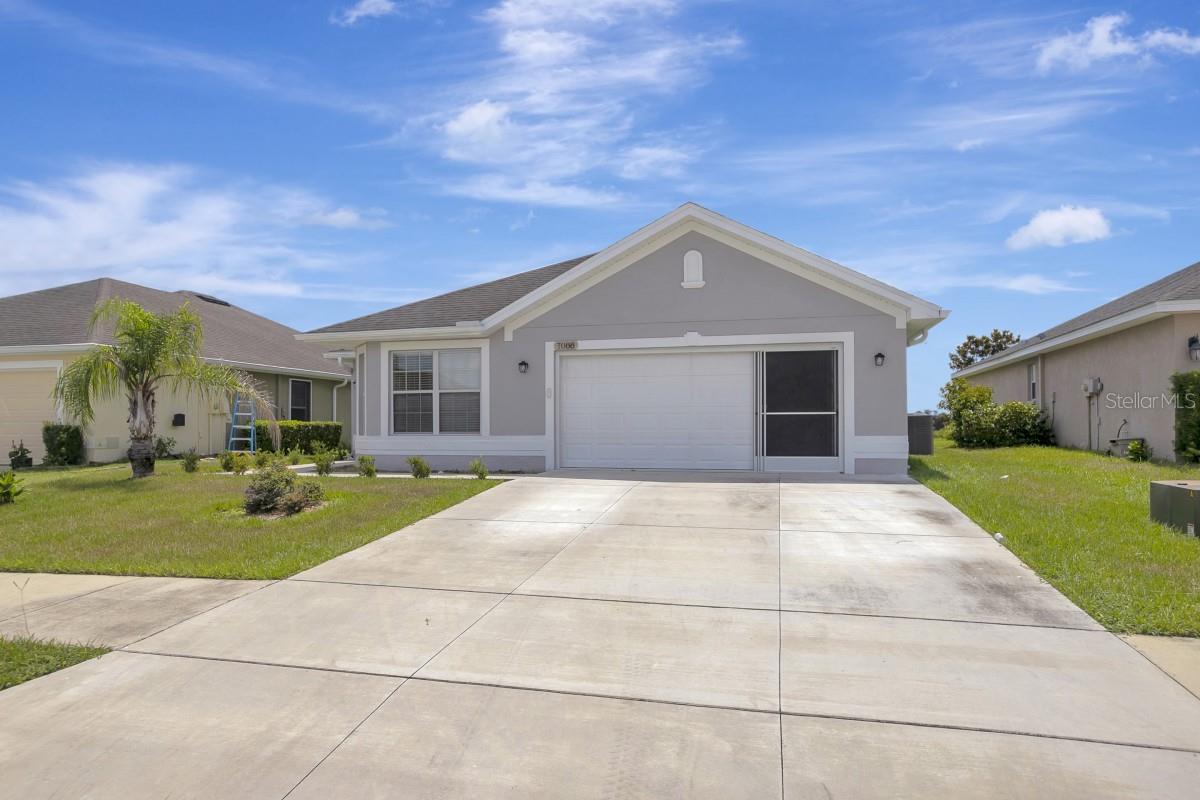
BROOKSVILLE
7088 WIREVINE DRIVE
3 Beds
2 Baths
1,335 Sq.Ft.
$259,900
MLS#: A4699361
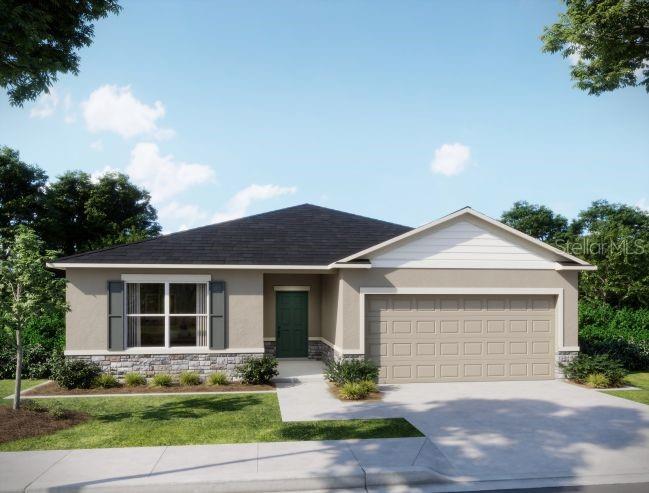
BROOKSVILLE
31400 MALBEC DRIVE
4 Beds
2 Baths
1,876 Sq.Ft.
$299,900
MLS#: O6422829
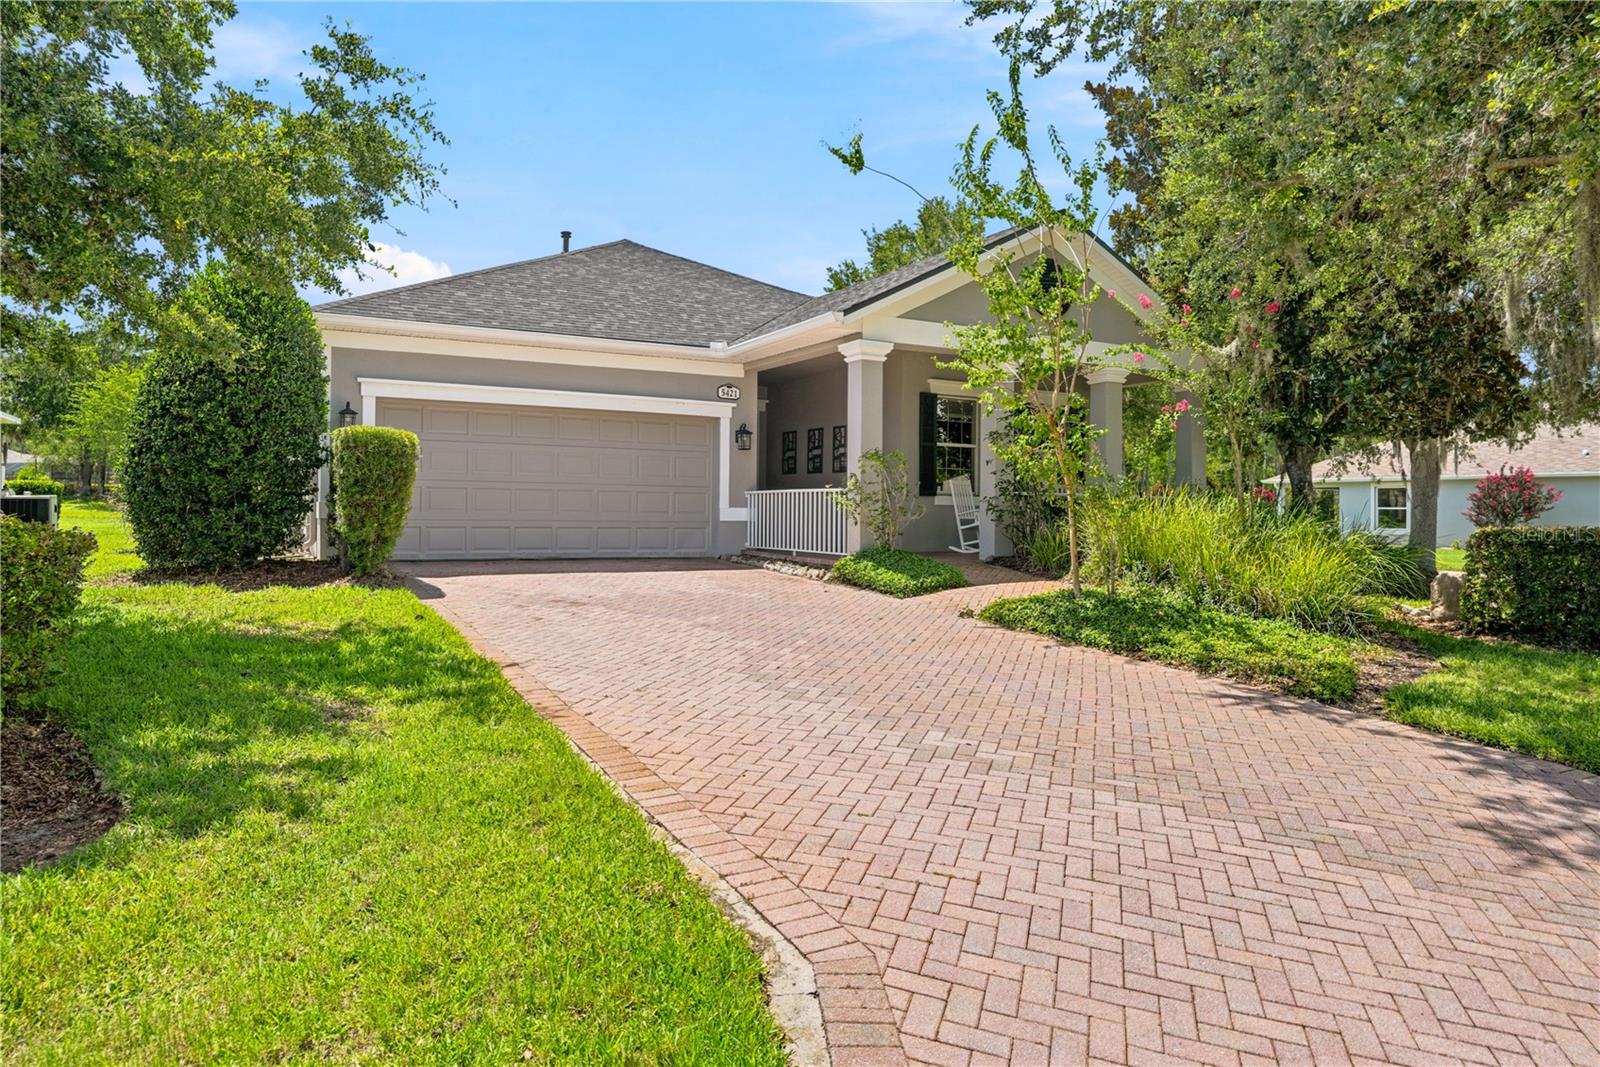
BROOKSVILLE
5421 CAPPLEMAN LOOP
3 Beds
2 Baths
1,785 Sq.Ft.
$280,000
MLS#: TB8525873
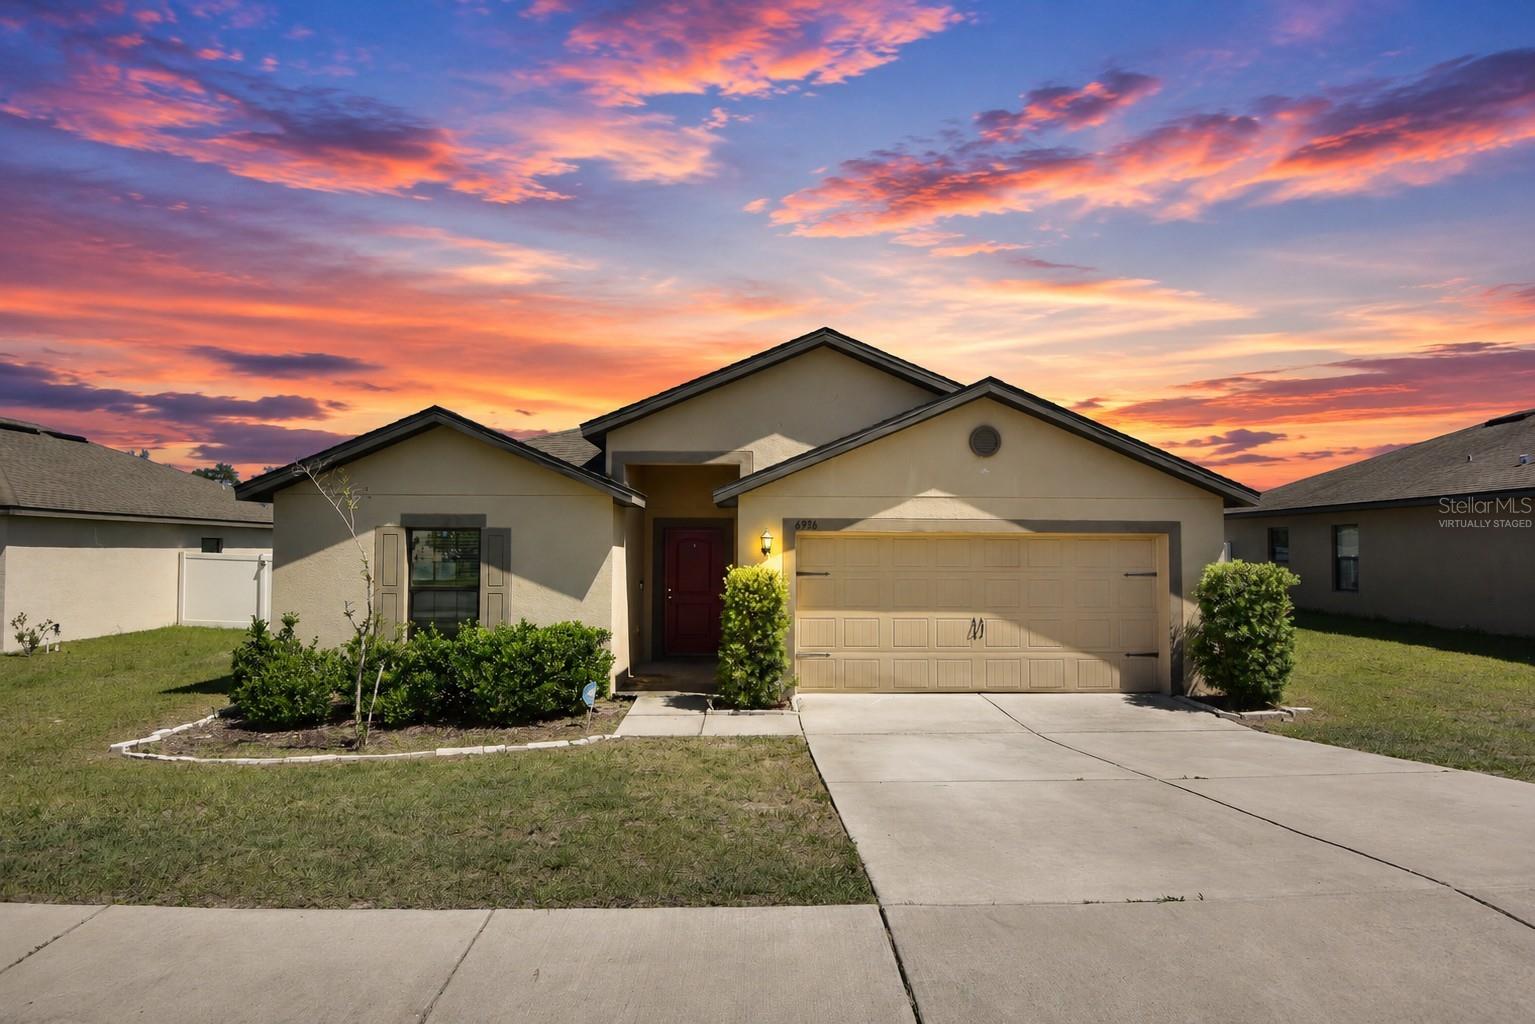
BROOKSVILLE
6936 CRESTED ORCHID DRIVE
5 Beds
3 Baths
1,975 Sq.Ft.
$275,900
MLS#: W7887244
