
- Properties
- Meet our agents
- Communities
- Market Report
- Home Value
- Calculator


Property
Beds
4
Full Baths
2
1/2 Baths
1
Year Built
2015
Sq.Footage
2,368
Welcome to the Enclave at Lakeside Landing! Located within the gated community of Lakeside Landing, this beautifully maintained 4-bedroom, 2.5-bath home with a DEN offers a wonderful combination of comfort, convenience, and resort-style amenities. With approximately 2,368± square feet under air, this spacious home features an open floor plan designed for both everyday living and entertaining. As you enter, you’re welcomed into a bright and inviting living area with soaring ceilings and an open-concept layout. The spacious kitchen overlooks the living area and features shaker-style cabinetry, ample countertop space, stainless steel appliances, a large island, and a convenient dining nook—creating the perfect gathering space for family and guests. The impressive primary suite offers a generous walk-in closet with custom built-ins and a private ensuite bathroom complete with dual vanities, a walk-in Roman shower, and a private water closet. The additional bedrooms are generously sized and feature high ceilings, with a well-appointed guest bathroom conveniently located nearby. A dedicated den provides additional flexibility for a home office, study, or bonus living space. Additional features include tile flooring, two-panel interior doors, 5-inch baseboards, an inside laundry room, screened lanai, and a two-car garage. Residents of Lakeside Landing enjoy an exceptional array of amenities, including a lagoon-style swimming pool, spa/hot tub, state-of-the-art clubhouse, and fitness center. The HOA also provides maintenance-free landscaping, irrigation, garbage service, and pest control, allowing you to spend more time enjoying your home and community.
Features & Amenities
Interior
-
Other Interior Features
Built-in Features, Open Floorplan, Walk-In Closet(s)
-
Total Bedrooms
4
-
Bathrooms
2
-
1/2 Bathrooms
1
-
Cooling YN
YES
-
Cooling
Central Air
-
Fireplace YN
NO
-
Heating YN
YES
-
Heating
Central
-
Pet friendly
Yes
Exterior
-
Garage
Yes
-
Garage spaces
2
-
Construction Materials
Block, Stucco
-
Other Exterior Features
Other
-
Parking
Attached
-
Pool
No
-
Waterfront YN
NO
Area & Lot
-
Lot Size(acres)
0.14
-
Lot Size(square feet)
5,947
-
Property Type
Residential
-
Property Sub Type
Single Family Residence
Price
-
Sales Price
$349,900
-
Tax Amount
$3,010.45
-
Financing Options
Cash, Conventional, FHA, VA Loan
-
Sq. Footage
2,368
-
Price/SqFt
$147
HOA
-
Association
YES
-
Association Fee 2
$470
-
Association Fee
$570
-
Association Fee Frequency
Quarterly
-
Association Fee 2 Frequency
Quarterly
-
Association Fee Includes
N/A
-
Total Monthly Fees
$346.67
School District
-
Elementary School
N/A
-
Middle School
N/A
-
High School
N/A
Property Features
-
Stories
2
-
New Construction
NO
-
Association Amenities
Clubhouse, Fitness Center, Gated, Maintenance, Playground, Pool, Spa/Hot Tub, Trail(s)
-
Foundation Details
Slab
-
Ownership
Fee Simple
-
Senior Community YN
NO
-
Sewer
Public Sewer
-
Tax Lot
16
-
Water Source
Public
Schedule a Showing
Showing scheduled successfully.
Mortgage calculator
Estimate your monthly mortgage payment, including the principal and interest, property taxes, and HOA. Adjust the values to generate a more accurate rate.
Your payment
Principal and Interest:
$
Property taxes:
$
HOA fees:
$
Total loan payment:
$
Total interest amount:
$
Location
County
Sumter
Elementary School
Middle School
High School
Listing Courtesy of Roy Vaca, FLAMINGO REAL ESTATE & MNGMT
RealHub Information is provided exclusively for consumers' personal, non-commercial use, and it may not be used for any purpose other than to identify prospective properties consumers may be interested in purchasing. All information deemed reliable but not guaranteed and should be independently verified. All properties are subject to prior sale, change or withdrawal. RealHub website owner shall not be responsible for any typographical errors, misinformation, misprints and shall be held totally harmless.

Executive Assistant
Emil Garinga
Call Emil today to schedule a private showing.

* Listings on this website come from the FMLS IDX Compilation and may be held by brokerage firms other than the owner of this website. The listing brokerage is identified in any listing details. Information is deemed reliable but is not guaranteed. If you believe any FMLS listing contains material that infringes your copyrighted work please click here to review our DMCA policy and learn how to submit a takedown request.© 2024 FMLS.
Related Properties

OXFORD
4551 LIVE OAK TRAIL
4 Beds
3 Baths
2,165 Sq.Ft.
$384,090
MLS#: OM734090

OXFORD
12166 NE 51ST CIRCLE
3 Beds
2 Baths
1,536 Sq.Ft.
$299,900
MLS#: OM733171

OXFORD
5311 GALLEY WAY
3 Beds
2 Baths
1,878 Sq.Ft.
$345,000
MLS#: G5118157

OXFORD
4994 GOLDEN EAGLE DRIVE
3 Beds
2 Baths
1,315 Sq.Ft.
$289,000
MLS#: G5117863

OXFORD
4913 NE 122ND AVENUE
4 Beds
3 Baths
2,629 Sq.Ft.
$355,000
MLS#: OM731704

OXFORD
10038 KETCH KAY LANE
3 Beds
2 Baths
1,619 Sq.Ft.
$338,900
MLS#: G5117275

OXFORD
12601 NE 48TH STREET
4 Beds
2 Baths
2,320 Sq.Ft.
$413,750
MLS#: OM730046
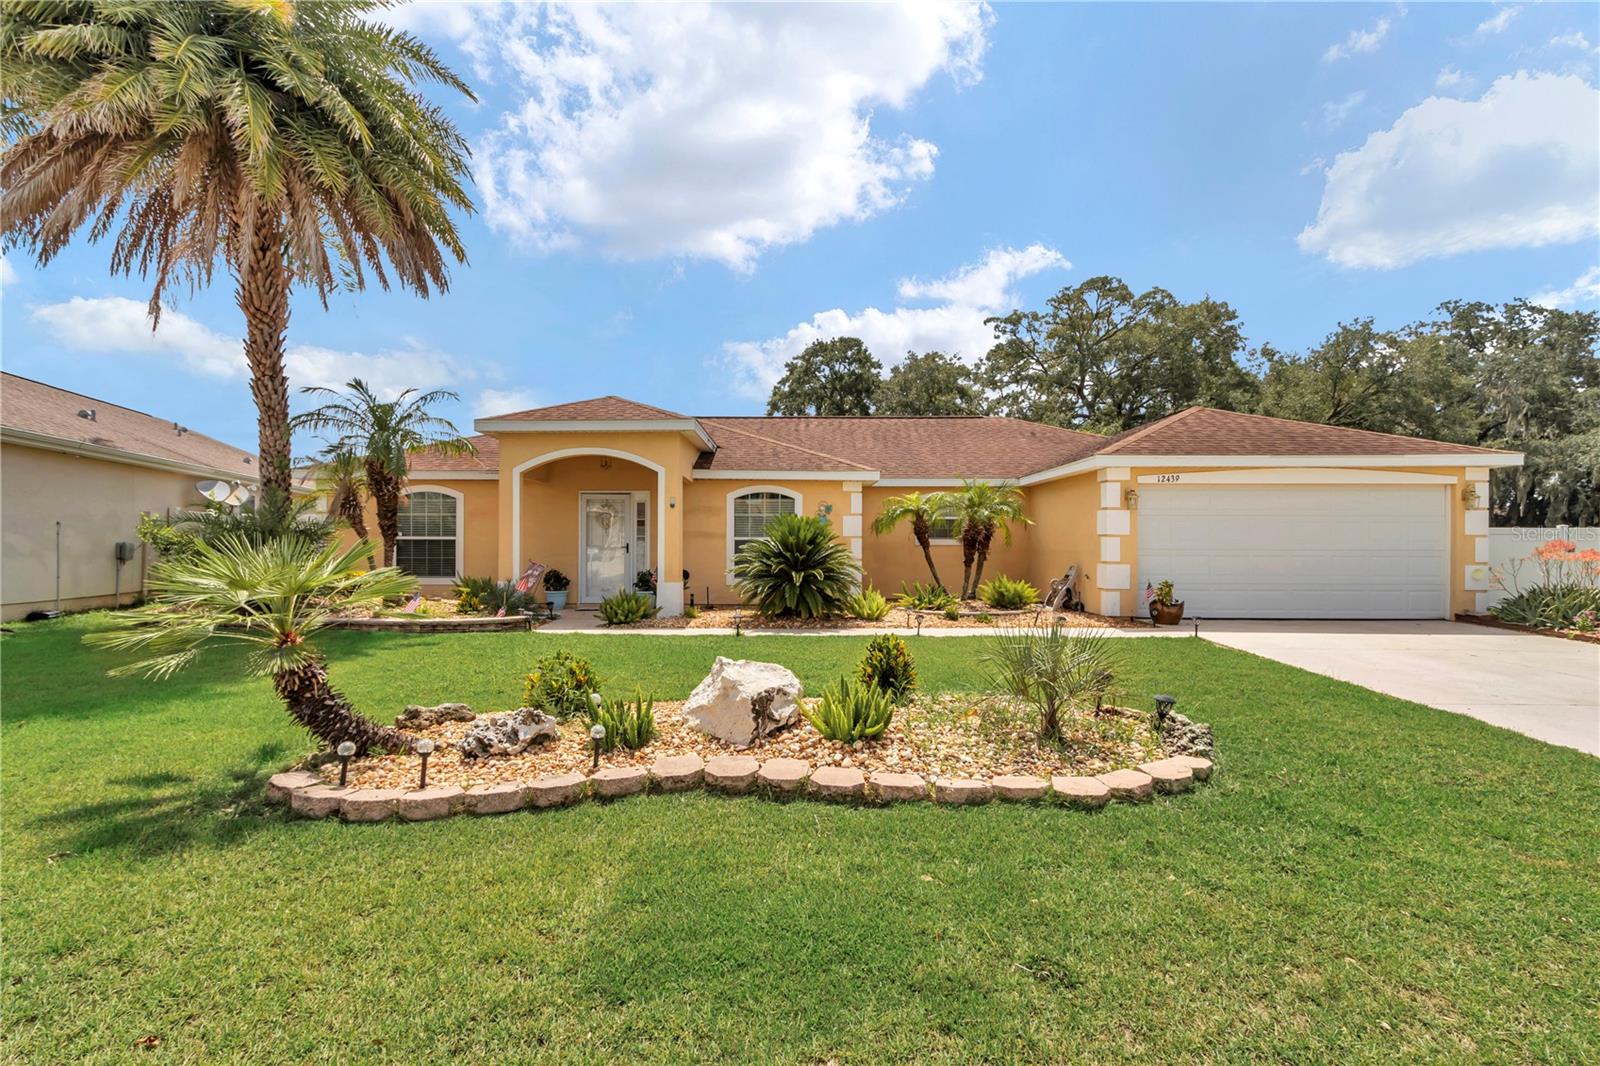
OXFORD
12439 NE 48TH CIRCLE
4 Beds
2 Baths
2,224 Sq.Ft.
$355,000
MLS#: OM728551
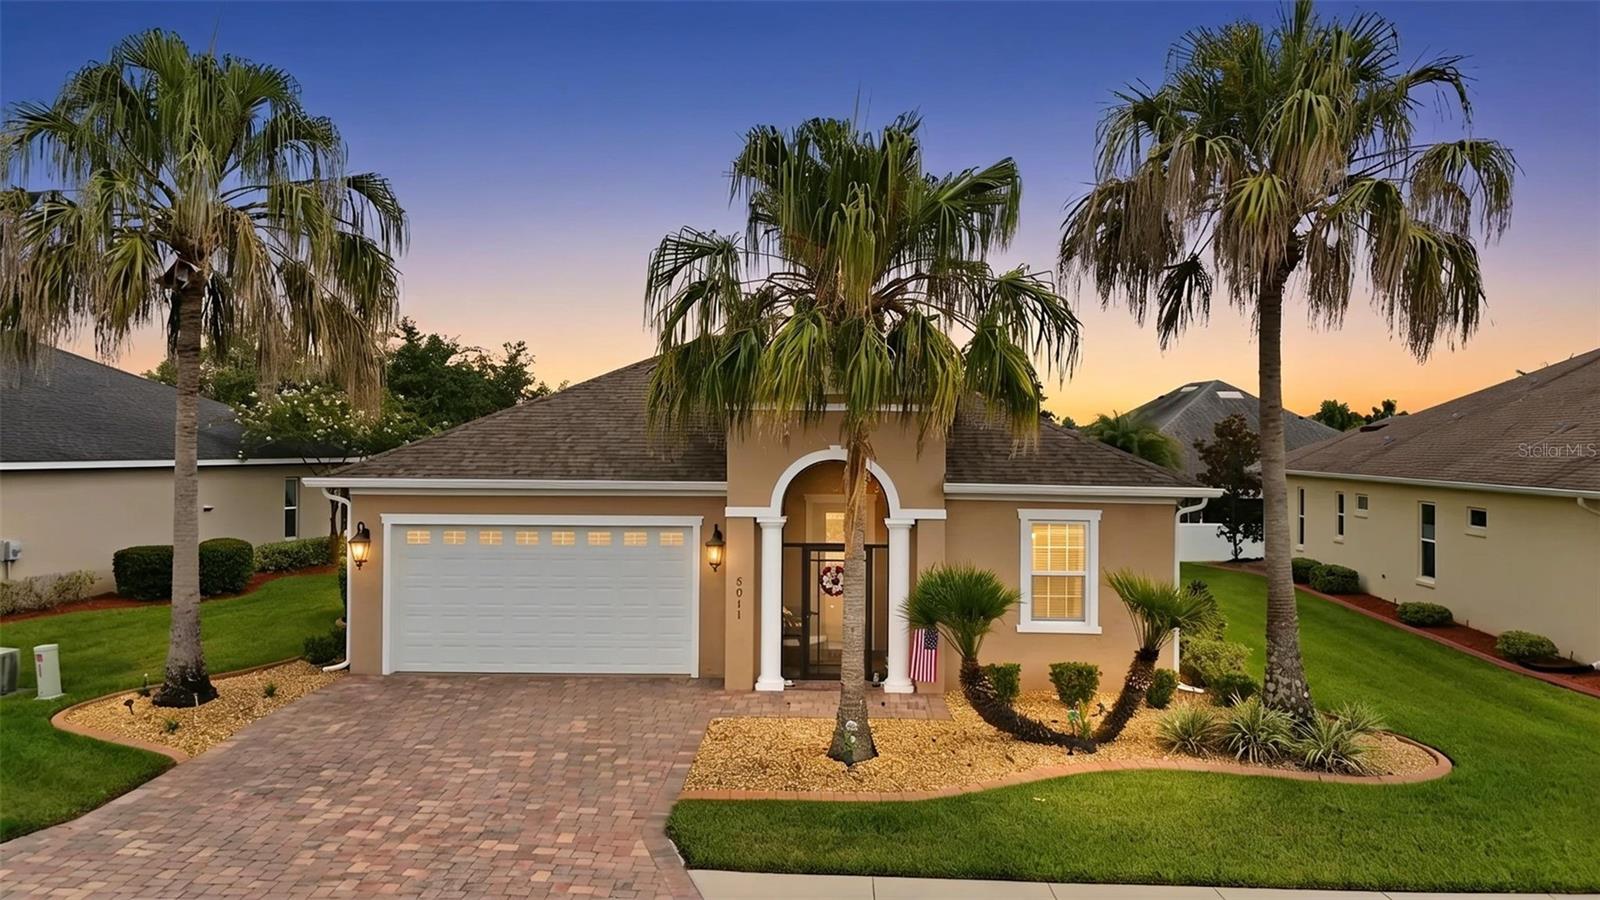
OXFORD
5011 BELTED KINGFISHER DRIVE
3 Beds
2 Baths
1,832 Sq.Ft.
$369,900
MLS#: G5114626
