
- Properties
- Meet our agents
- Communities
- Market Report
- Home Value
- Calculator


Property
Beds
3
Full Baths
2
1/2 Baths
None
Year Built
2016
Sq.Footage
1,315
TURNKEY 3-BEDROOM HOME IN LAKESIDE LANDINGS | CONCRETE BLOCK & STUCCO | ROOM FOR A POOL | RESORT-STYLE AMENITIES | MINUTES FROM THE VILLAGES! NO BOND! NO CDD FEES! Just bring your toothbrush and start enjoying the Florida lifestyle! Welcome to 4994 Golden Eagle Drive, a charming 3-bedroom, 2-bathroom home in the gated Lakeside Landings community in Oxford, Florida, just minutes from The Villages. Offering 1,315 square feet of thoughtfully designed living space, this concrete block and stucco home is being sold COMPLETELY TURNKEY—right down to the dishes, glassware, silverware, linens, and towels! Inside, the bright and inviting OPEN-CONCEPT FLOOR PLAN makes everyday living and entertaining easy. The kitchen features Maytag stainless steel appliances, a center island, deep pantry, and a cozy dining area filled with natural light. The desirable SPLIT-BEDROOM FLOOR PLAN provides added privacy, with two guest bedrooms and a full guest bath toward the front of the home while the spacious primary suite is tucked away in the rear. The primary bedroom features a walk-in closet and private en-suite bathroom with dual sinks. Step outside to the charming SCREENED-IN SIDE PORCH, the perfect spot for morning coffee, an afternoon book, or evening cocktails. And if a private pool is on your Florida wish list, you'll love the spacious backyard with plenty of room to create your own outdoor oasis. Living in Lakeside Landings feels like being on vacation every day! This amenity-rich gated community features a spectacular resort-style pool with waterfalls and fountains, hot tub/Jacuzzi, second satellite pool, fitness center, pickleball and tennis courts, basketball courts, billiards room, playground, two dog parks, and access to Lake Miona for fishing and kayaking. Best of all, you're just minutes—and a short golf-cart ride—from The Villages, shopping, dining, entertainment, golf, recreation, and everything Central Florida living has to offer right at your fingertips. TURNKEY, MOVE-IN READY, ROOM FOR A POOL, AND RESORT-STYLE AMENITIES—this is Florida living made easy!
Features & Amenities
Interior
-
Other Interior Features
Eat-in Kitchen, High Ceilings, Open Floorplan
-
Total Bedrooms
3
-
Bathrooms
2
-
Cooling YN
YES
-
Cooling
Central Air
-
Fireplace YN
NO
-
Heating YN
YES
-
Heating
Central
-
Pet friendly
Yes
Exterior
-
Garage
Yes
-
Garage spaces
2
-
Construction Materials
Block, Stone
-
Other Exterior Features
Lighting, Rain Gutters
-
Parking
Driveway, Garage Door Opener, Attached
-
Patio and Porch Features
Screened, Side Porch
-
Pool
No
-
Waterfront YN
NO
Area & Lot
-
Lot Features
Landscaped, Near Golf Course
-
Lot Size(acres)
0.19
-
Lot Size(square feet)
8,438
-
Property Type
Residential
-
Property Sub Type
Single Family Residence
Price
-
Sales Price
$289,000
-
Tax Amount
$3,122.68
-
Financing Options
Cash, Conventional, FHA, VA Loan
-
Sq. Footage
1,315
-
Price/SqFt
$219
HOA
-
Association
YES
-
Association Fee 2
$470
-
Association Fee
$570
-
Association Fee Frequency
Quarterly
-
Association Fee 2 Frequency
Quarterly
-
Association Fee Includes
N/A
-
Total Monthly Fees
$346.67
School District
-
Elementary School
N/A
-
Middle School
N/A
-
High School
N/A
Property Features
-
New Construction
NO
-
Association Amenities
Basketball Court, Clubhouse, Fitness Center, Gated, Playground, Pool, Recreation Facilities, Spa/Hot Tub, Tennis Court(s)
-
Foundation Details
Slab
-
Ownership
Fee Simple
-
Senior Community YN
NO
-
Sewer
Public Sewer
-
Tax Lot
128
-
Water Source
Public
Schedule a Showing
Showing scheduled successfully.
Mortgage calculator
Estimate your monthly mortgage payment, including the principal and interest, property taxes, and HOA. Adjust the values to generate a more accurate rate.
Your payment
Principal and Interest:
$
Property taxes:
$
HOA fees:
$
Total loan payment:
$
Total interest amount:
$
Location
County
Sumter
Elementary School
Middle School
High School
Listing Courtesy of Kristen Miller, COLDWELL BANKER VANGUARD LIFESTYLE REALTY
RealHub Information is provided exclusively for consumers' personal, non-commercial use, and it may not be used for any purpose other than to identify prospective properties consumers may be interested in purchasing. All information deemed reliable but not guaranteed and should be independently verified. All properties are subject to prior sale, change or withdrawal. RealHub website owner shall not be responsible for any typographical errors, misinformation, misprints and shall be held totally harmless.

Business Coach | Executive Sales Associate | Realtor®
Michael Graf
Call Michael today to schedule a private showing.

* Listings on this website come from the FMLS IDX Compilation and may be held by brokerage firms other than the owner of this website. The listing brokerage is identified in any listing details. Information is deemed reliable but is not guaranteed. If you believe any FMLS listing contains material that infringes your copyrighted work please click here to review our DMCA policy and learn how to submit a takedown request.© 2024 FMLS.
Related Properties

OXFORD
12166 NE 51ST CIRCLE
3 Beds
2 Baths
1,536 Sq.Ft.
$299,900
MLS#: OM733171

OXFORD
12446 NE 52ND LOOP
3 Beds
2 Baths
1,426 Sq.Ft.
$253,000
MLS#: G5118307

OXFORD
5311 GALLEY WAY
3 Beds
2 Baths
1,878 Sq.Ft.
$345,000
MLS#: G5118157

OXFORD
10038 KETCH KAY LANE
3 Beds
2 Baths
1,619 Sq.Ft.
$338,900
MLS#: G5117275

OXFORD
12316 NE 48TH LOOP
4 Beds
3 Baths
1,912 Sq.Ft.
$265,000
MLS#: G5116074

OXFORD
968 CR222 ROAD
3 Beds
2 Baths
1,848 Sq.Ft.
$250,000
MLS#: G5114770
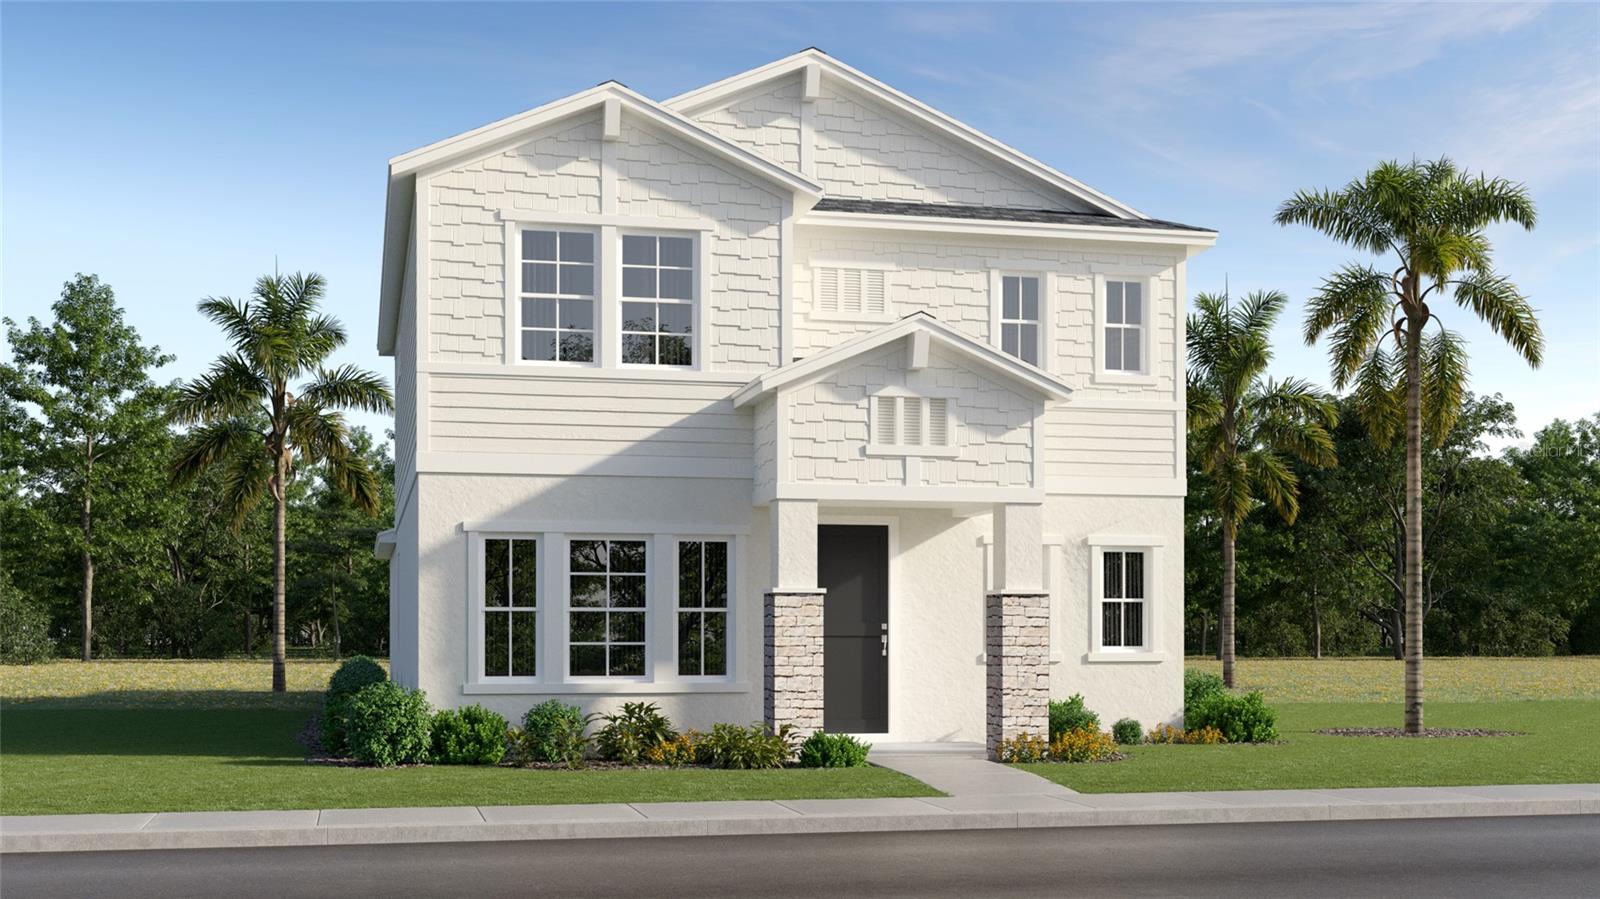
OXFORD
4560 WATER OAK TERRACE
3 Beds
2 Baths
2,052 Sq.Ft.
$338,990
MLS#: O6418487
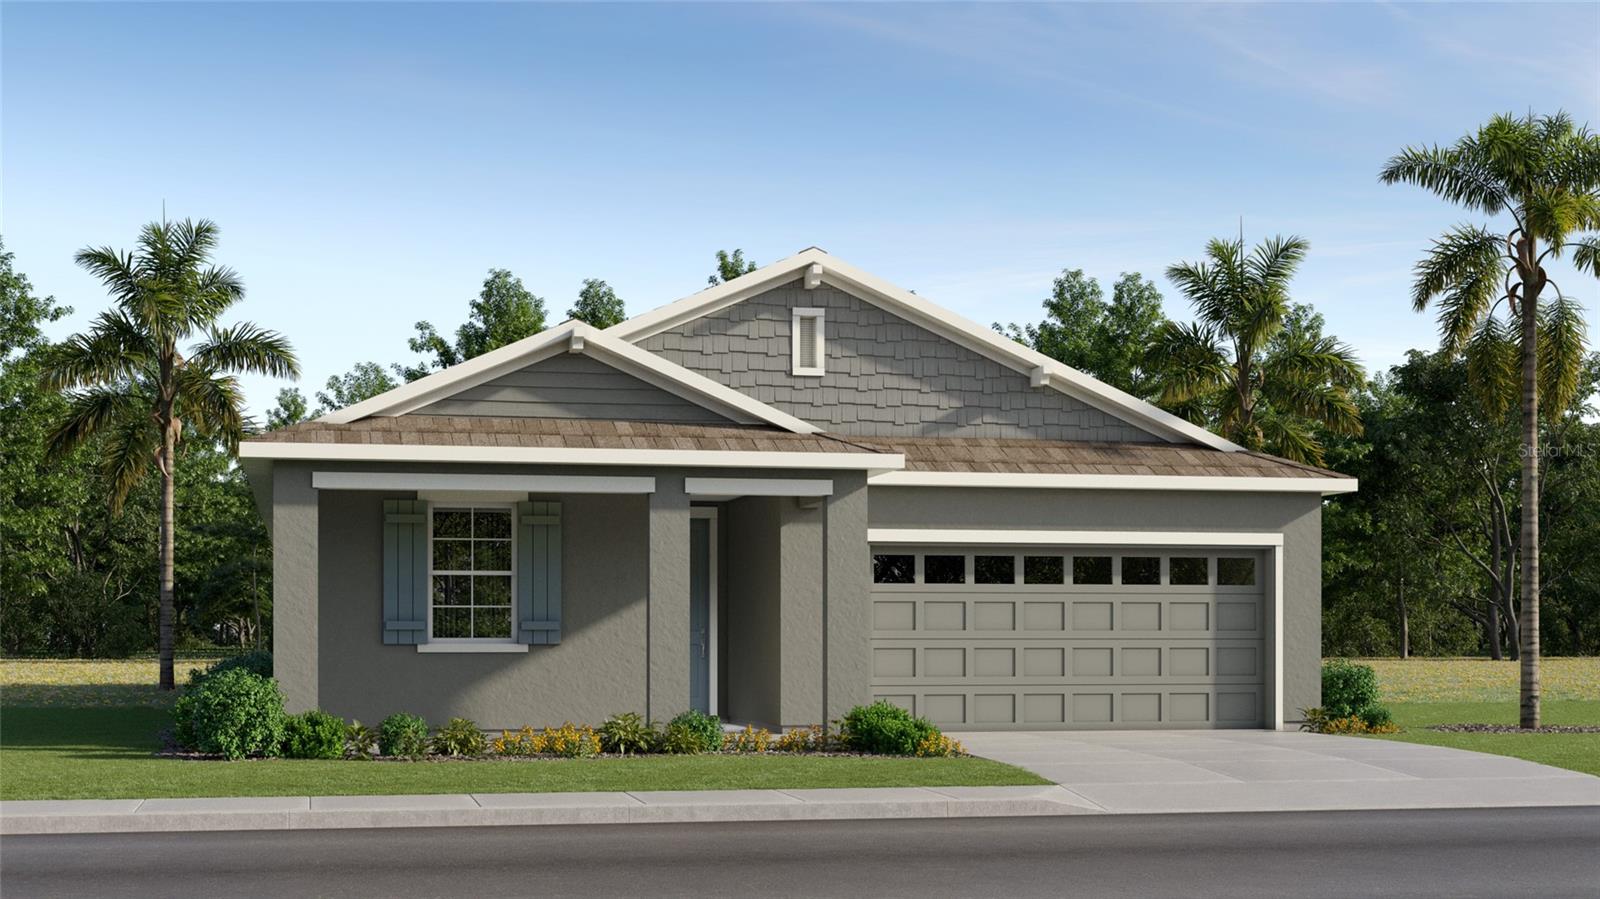
OXFORD
4558 LIVE OAK TRAIL
4 Beds
3 Baths
1,933 Sq.Ft.
$316,090
MLS#: O6417920
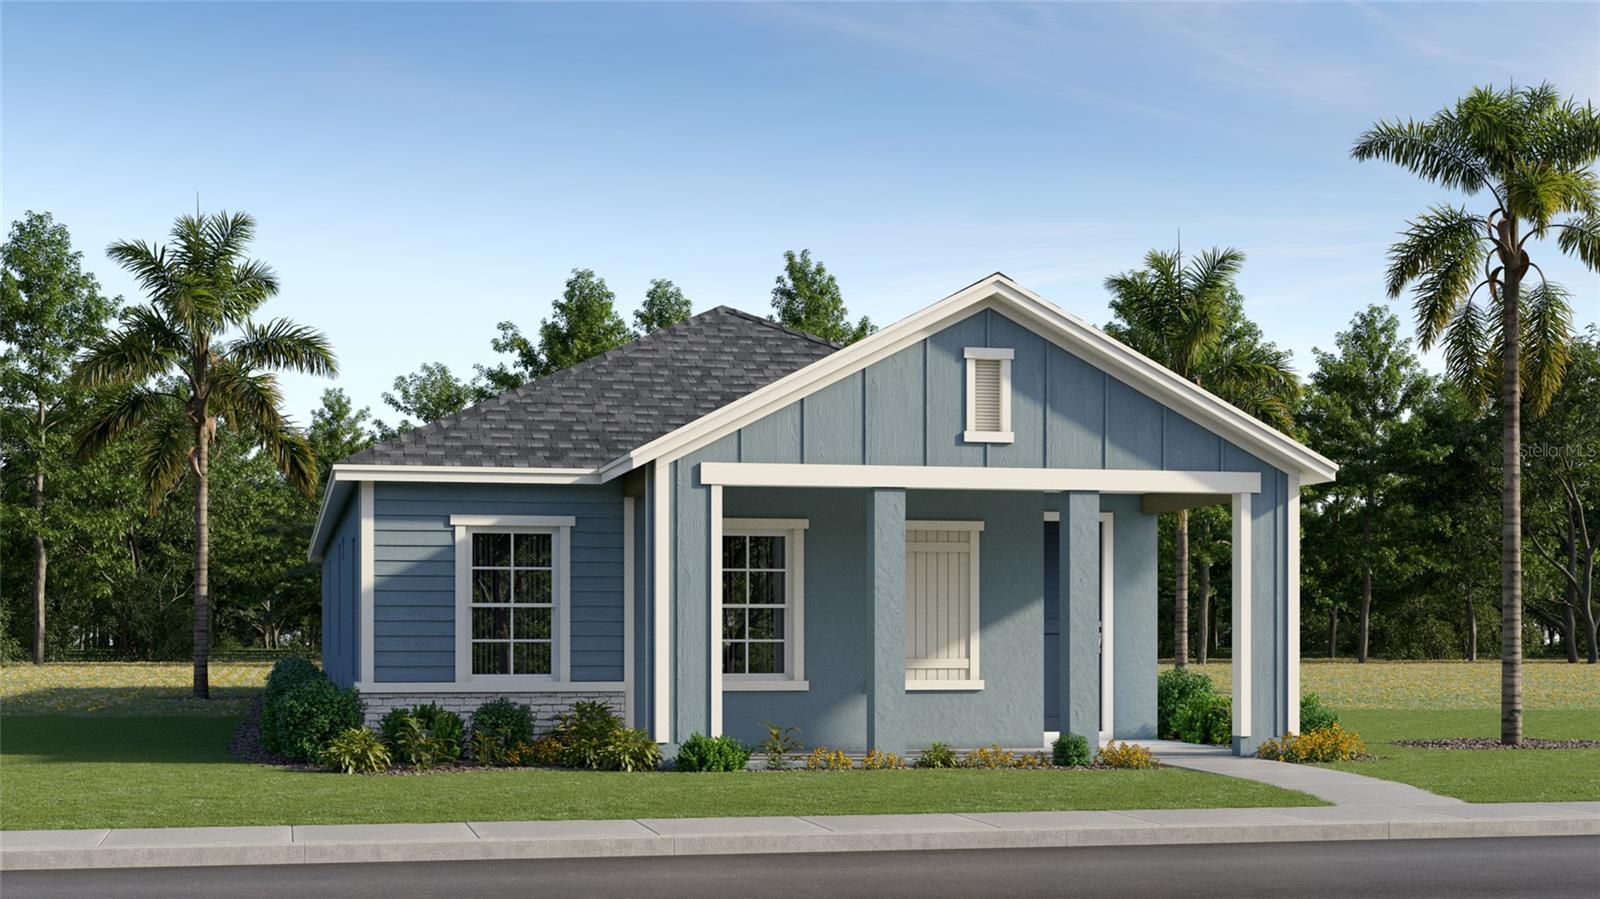
OXFORD
10608 OAK TREE ALLEY
3 Beds
2 Baths
1,654 Sq.Ft.
$297,990
MLS#: O6418458
