Features & Amenities

Interior

  • Other Interior Features

    High Ceilings, Open Floorplan, Tray Ceiling(s), Vaulted Ceiling(s), Walk-In Closet(s)

  • Total Bedrooms

    3

  • Bathrooms

    3

  • 1/2 Bathrooms

    1

  • Cooling YN

    YES

  • Cooling

    Central Air

  • Fireplace YN

    NO

  • Heating YN

    YES

  • Heating

    Central

  • Pet friendly

    N/A

Exterior

  • Garage

    No

  • Construction Materials

    Block, Stucco

  • Other Exterior Features

    Balcony, Garden, Private Yard

  • Patio and Porch Features

    Covered, Patio

  • Pool

    No

  • Waterfront YN

    NO

  • View

    Canal, Water

Area & Lot

  • Lot Size(acres)

    0.45

  • Lot Size(square feet)

    19,800

  • Property Type

    Residential

  • Property Sub Type

    Single Family Residence

Price

  • Sales Price

    $879,000

  • Tax Amount

    $15,066

  • Financing Options

    Cash, Conventional, FHA, VA Loan

  • Sq. Footage

    2,533

  • Price/SqFt

    $347

HOA

  • Association

    No

School District

  • Elementary School

    N/A

  • Middle School

    N/A

  • High School

    N/A

Property Features

  • Stories

    2

  • New Construction

    NO

  • Foundation Details

    Block

  • Ownership

    Fee Simple

  • Senior Community YN

    NO

  • Sewer

    Public Sewer

  • Tax Lot

    21

  • Water Source

    Public

Schedule a Showing

Showing scheduled successfully.

<
>
IN PERSON
VIA CHAT

What is 3 + 4 ?


Change time

Mortgage calculator

Estimate your monthly mortgage payment, including the principal and interest, property taxes, and HOA. Adjust the values to generate a more accurate rate.

Your payment

Principal and Interest:

$

Property taxes:

$

HOA fees:

$

Total loan payment:

$

Total interest amount:

$

Location

County

Pasco

Elementary School

Middle School

High School

Listing Courtesy of Andzelika Duraj, FUTURE HOME REALTY INC

RealHub Information is provided exclusively for consumers' personal, non-commercial use, and it may not be used for any purpose other than to identify prospective properties consumers may be interested in purchasing. All information deemed reliable but not guaranteed and should be independently verified. All properties are subject to prior sale, change or withdrawal. RealHub website owner shall not be responsible for any typographical errors, misinformation, misprints and shall be held totally harmless.

Agent Emil Garinga

Executive Assistant

Emil Garinga

Call Emil today to schedule a private showing.


* Listings on this website come from the FMLS IDX Compilation and may be held by brokerage firms other than the owner of this website. The listing brokerage is identified in any listing details. Information is deemed reliable but is not guaranteed. If you believe any FMLS listing contains material that infringes your copyrighted work please click here to review our DMCA policy and learn how to submit a takedown request.© 2024 FMLS.
CUSTOM HOME WITH A BONUS LOT!Built in 2024, this CUSTOM-built 3-bedroom, 3.5-bath home offers direct CANAL  access, exceptional privacy, and an unparalleled lifestyle in the sought-after Martha’s Vineyard area of Port Richey.Situated on nearly HALF AN ACRE, the property includes the home PLUS  a LARGE BUILDABLE ADJOINING LOT , creating a combined parcel of just under an acre with incredible potential. Lavish, meticulously maintained landscaping surrounds the property, reflecting the pride of ownership throughout.For water enthusiasts, this property offers a truly special lifestyle. Enjoy fishing right from your own backyard and bring your canoe or small John boat to cruise along the scenic canal toward the Gulf. Partial water views from the balconies add to the appeal, allowing you to enjoy the waterfront setting from multiple levels. With marinas, boat ramps, fishing spots, kayaking opportunities, and the waterfront amenities of Port Richey and downtown New Port Richey nearby, you'll be surrounded by opportunities to enjoy the water.Inside, the spacious open floor plan features tray ceilings and lots of natural light. The well-appointed kitchen features elegant quartz countertops and stainless steel appliances and opens seamlessly to the main living areas. The home is also equipped with hurricane-impact windows throughout. Downstairs, a versatile bonus room with a full bath can easily serve as a private office, guest space, home gym, or the ultimate man cave. An inviting iron-fenced, paved courtyard provides privacy and creates an ideal space for outdoor entertaining, while the spacious backyard offers plenty of room to add a pool and create your own private waterfront oasis.A rare opportunity to own a beautifully maintained waterfront retreat with nearly an acre of combined property, direct canal access, lush landscaping, privacy, and endless possibilities for the additional lot -all while enjoying the boating, fishing, and waterfront lifestyle that makes Port Richey and New Port Richey so desirable.Schedule your showing today!

5035 BAY BOULEVARD

Message successfully sent.

What would you like to know?

What is 3 + 4 ?

I agree to receive email communication and understand I can unsubscribe at any time.

I agree to be contacted by The Graf Group of Coldwell Banker via call, email, and text for real estate services. To opt out, you can reply 'stop' at any time or reply 'help' for assistance. You can also click the unsubscribe link in the emails. Message and data rates may apply. Message frequency may vary. Privacy Policy

Related Properties

New on site 2 days ago
Experience luxury waterfront living at 7609 Deedra Circle! Completed in 2025, this stunning three-story home combines modern elegance, thoughtful design, and the ultimate Florida lifestyle. Nestled along a peaceful canal with access to the Gulf of Mexico, best suited for kayaks and paddleboards during favorable tidal conditions, this property invites you to enjoy fishing, exploring the waterways, and the tranquility of waterfront living.

Step inside to discover sleek contemporary architecture, soaring ceilings, clean lines, and abundant natural light. The second floor serves as the heart of the home, featuring a spacious open-concept living and dining area that flows into a beautifully appointed gourmet kitchen. Designed with style and functionality in mind, the kitchen showcases quartz countertops, abundant cabinetry, premium GE Café appliances, an induction cooktop, and a modern wall-mounted pot filler. French doors open to inviting balconies offering peaceful water views, surrounding nature, and breathtaking Florida sunsets.

Also located on the second floor is the luxurious primary suite, offering a peaceful retreat with a spacious walk-in closet and beautifully appointed ensuite bathroom featuring dual vanities, a relaxing soaking tub, and a separate walk-in shower with both rainfall and handheld showerheads. An additional half bathroom provides convenience for guests.

The third floor offers exceptional comfort and versatility, featuring a spacious loft, three additional bedrooms, two full bathrooms, and a conveniently located laundry room. One bedroom serves as a luxurious secondary primary suite, complete with a private ensuite bathroom featuring dual vanities and its own balcony overlooking the beautiful surroundings. This thoughtful layout provides an ideal retreat for guests or extended family.

The impressive four-car tandem garage features insulated garage doors, a dedicated mini-split A/C system, and additional storage. One of the home's most thoughtful features is a vertically aligned space extending from the garage level to the third floor, specifically designed to accommodate the future installation of an elevator. This forward-thinking design offers the potential for convenient access between all three levels. Whether used as a workshop, hobby space, or extra storage, the garage offers exceptional versatility. A central vacuum system adds everyday convenience.

Outside, your private waterfront oasis awaits! The sparkling saltwater pool is surrounded by inviting outdoor entertaining spaces and complemented by a beautiful waterfall and fire pit feature, creating the perfect atmosphere for gatherings or peaceful evenings under the stars. Lush tropical landscaping enhances the coastal setting, while spacious balconies offer additional opportunities to unwind and enjoy the scenery.

Whether lounging poolside, exploring the canal by kayak, entertaining friends and family, or watching the sun set over the water, this extraordinary home captures everything there is to love about Florida living.

Luxury, comfort, and waterfront serenity come together in this exceptional coastal retreat. Welcome home!
#TB8557610

PORT RICHEY

7609 DEEDRA CIRCLE

4 Beds

3 Baths

2,900 Sq.Ft.

$925,000

MLS#: TB8557610

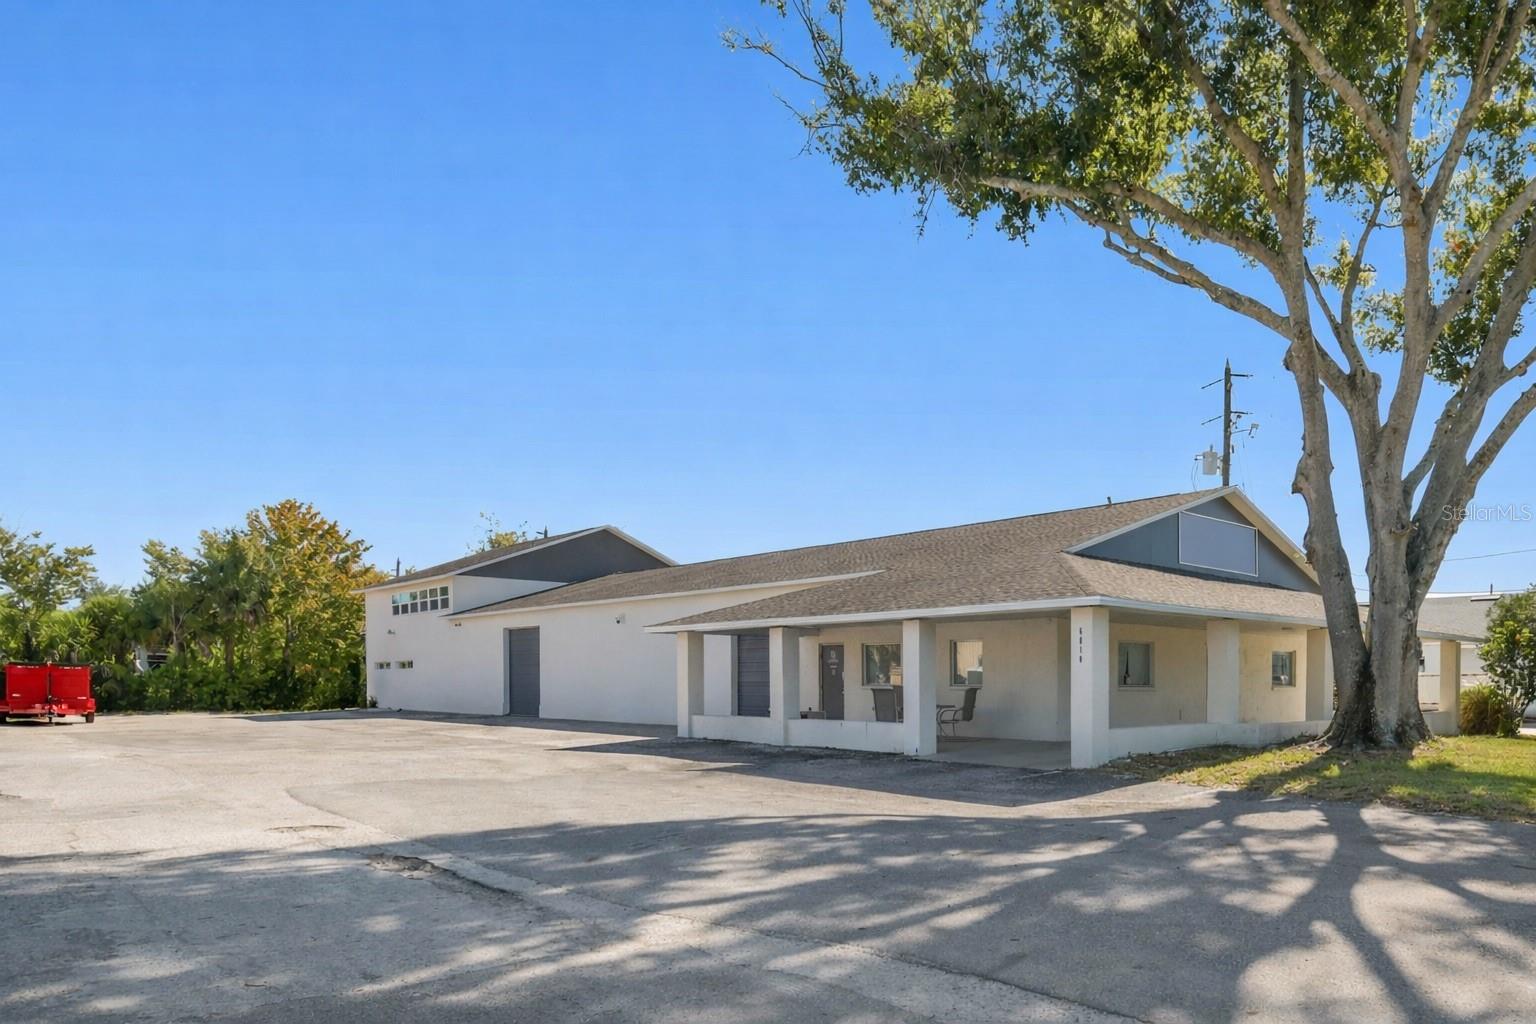
A rare mixed-use opportunity in the City of Port Richey, North Tampa Bay. Zoned C3, this versatile commercial building delivers the ideal combination of office, warehouse, and residential space—perfect for an owner-user, investor, or business needing flexibility and climate-controlled functionality. The first floor offers multiple entry points, dedicated 5 office areas, a full bath and a half, a kitchenette, and large open sections that adapt beautifully for light manufacturing, storage, assembly, training, or additional office build-out. The warehouse area features 2 10ft tall overhead doors, excellent ceiling height, abundant natural light, and air-conditioned space for clean, temperature-controlled operations. The second floor adds tremendous value with a fully finished apartment featuring two bedrooms, a full bath, a spacious living area, and a remodeled kitchen with granite countertops and stainless steel appliances. It works perfectly for an on-site manager, executive suite, meeting space, or administrative offices.
This property is also ideal for lifestyle-driven buyers. The massive warehouse space can become the ultimate recreational showroom for boats, jet skis, cars, or hobby collections, the dream space to store all your toys. With the Cotee River and nearby boat ramps just around the corner, you have quick access to water activities, marinas, and waterfront restaurants. Ridge Road connects directly to the Veterans Expressway/Suncoast Parkway, offering easy north–south commuting to Tampa, the airport, and surrounding areas. Additional highlights include abundant parking for at least 20 vehicles, easy drive-around access, three-phase power, and a central location near US-19, Ridge Road, SR-52, and SR-54. A perfect fit for businesses needing clean, climate-controlled space, storage and distribution capability, office and warehouse flexibility, or a unique mixed-use setup with on-site living or workspace potential.
#TB8450452

PORT RICHEY

6010 WALL STREET

2 Beds

1 Baths

1,360 Sq.Ft.

$995,000

MLS#: TB8450452

Send a message

Message successfully sent.

Your message

What is 3 + 4 ?

Reason for contacting?

I agree to receive email communication and understand I can unsubscribe at any time.

I agree to be contacted by The Graf Group of Coldwell Banker via call, email, and text for real estate services. To opt out, you can reply 'stop' at any time or reply 'help' for assistance. You can also click the unsubscribe link in the emails. Message and data rates may apply. Message frequency may vary. Privacy Policy

Sign Out

Virtual Assistant

Would you like to take the next step with this property? We can help you schedule a showing or virtual tour, or send you more details.

Yes, I would like more information.

Thank You for Your Reply, One of Our Agents will contact you as soon as possible

No, maybe later.

Thank you, you can always contact me via email, phone number or through the contact form.

Realhub AI

Lucy - Your AI-Powered Realtor

Update Your Temporary Password

Personalize your search

Enter your email and we'll notify you immediately when new listings match what you're looking for.

or enter email address

Already have an account ? Login here

Continue your home search

I agree to receive communications and understand I can unsubscribe at any time.

I agree to be contacted by The Graf Group of Coldwell Banker via call, email, and text for real estate services. To opt out, you can reply 'stop' at any time or reply 'help' for assistance. You can also click the unsubscribe link in the emails. Message and data rates may apply. Message frequency may vary. Privacy Policy

Already have an account ? Login here

We use cookies

We use cookies primarily for analytics to enhance your experience. By accepting, you agree to our use of these cookies. You can manage your preferences or learn more about our cookies policy.