Features & Amenities

Interior

  • Other Interior Features

    Eat-in Kitchen, High Ceilings, Open Floorplan, Vaulted Ceiling(s), Walk-In Closet(s)

  • Total Bedrooms

    4

  • Bathrooms

    3

  • 1/2 Bathrooms

    1

  • Cooling YN

    YES

  • Cooling

    Central Air

  • Fireplace YN

    NO

  • Heating YN

    YES

  • Heating

    Central

  • Pet friendly

    Cats OK, Dogs OK, Yes

Exterior

  • Garage

    Yes

  • Garage spaces

    4

  • Construction Materials

    Block, Stucco

  • Other Exterior Features

    Balcony, Fire Pit, Lighting, Rain Gutters

  • Parking

    Garage Door Opener, Golf Cart Garage, Tandem, Attached

  • Patio and Porch Features

    Covered, Patio, Rear Porch

  • Pool

    Yes

  • Pool Features

    In Ground, Salt Water, Waterfall, Private

  • Waterfront YN

    YES

  • View

    Canal, Water

Area & Lot

  • Lot Features

    Waterfront

  • Lot Size(acres)

    0.14

  • Lot Size(square feet)

    6,086

  • Property Type

    Residential

  • Property Sub Type

    Single Family Residence

Price

  • Sales Price

    $925,000

  • Tax Amount

    $821.59

  • Financing Options

    Cash, Conventional, FHA, VA Loan

  • Sq. Footage

    2,900

  • Price/SqFt

    $318

HOA

  • Association

    No

School District

  • Elementary School

    Richey Elementary School

  • Middle School

    Chasco Middle-PO

  • High School

    Gulf High-PO

Property Features

  • New Construction

    YES

  • Foundation Details

    Slab

  • Ownership

    Fee Simple

  • Senior Community YN

    NO

  • Sewer

    Public Sewer

  • Tax Lot

    23

  • Water Source

    Public

Schedule a Showing

Showing scheduled successfully.

<
>
IN PERSON
VIA CHAT

What is 3 + 4 ?


Change time

Mortgage calculator

Estimate your monthly mortgage payment, including the principal and interest, property taxes, and HOA. Adjust the values to generate a more accurate rate.

Your payment

Principal and Interest:

$

Property taxes:

$

HOA fees:

$

Total loan payment:

$

Total interest amount:

$

Location

County

Pasco

Elementary School

Richey Elementary School

Middle School

Chasco Middle-PO

High School

Gulf High-PO

Listing Courtesy of Rachael Corry, FUTURE HOME REALTY INC

RealHub Information is provided exclusively for consumers' personal, non-commercial use, and it may not be used for any purpose other than to identify prospective properties consumers may be interested in purchasing. All information deemed reliable but not guaranteed and should be independently verified. All properties are subject to prior sale, change or withdrawal. RealHub website owner shall not be responsible for any typographical errors, misinformation, misprints and shall be held totally harmless.

Agent Emil Garinga

Executive Assistant

Emil Garinga

Call Emil today to schedule a private showing.


* Listings on this website come from the FMLS IDX Compilation and may be held by brokerage firms other than the owner of this website. The listing brokerage is identified in any listing details. Information is deemed reliable but is not guaranteed. If you believe any FMLS listing contains material that infringes your copyrighted work please click here to review our DMCA policy and learn how to submit a takedown request.© 2024 FMLS.
Experience luxury waterfront living at 7609 Deedra Circle! Completed in 2025, this stunning three-story home combines modern elegance, thoughtful design, and the ultimate Florida lifestyle. Nestled along a peaceful canal with access to the Gulf of Mexico, best suited for kayaks and paddleboards during favorable tidal conditions, this property invites you to enjoy fishing, exploring the waterways, and the tranquility of waterfront living.

Step inside to discover sleek contemporary architecture, soaring ceilings, clean lines, and abundant natural light. The second floor serves as the heart of the home, featuring a spacious open-concept living and dining area that flows into a beautifully appointed gourmet kitchen. Designed with style and functionality in mind, the kitchen showcases quartz countertops, abundant cabinetry, premium GE Café appliances, an induction cooktop, and a modern wall-mounted pot filler. French doors open to inviting balconies offering peaceful water views, surrounding nature, and breathtaking Florida sunsets.

Also located on the second floor is the luxurious primary suite, offering a peaceful retreat with a spacious walk-in closet and beautifully appointed ensuite bathroom featuring dual vanities, a relaxing soaking tub, and a separate walk-in shower with both rainfall and handheld showerheads. An additional half bathroom provides convenience for guests.

The third floor offers exceptional comfort and versatility, featuring a spacious loft, three additional bedrooms, two full bathrooms, and a conveniently located laundry room. One bedroom serves as a luxurious secondary primary suite, complete with a private ensuite bathroom featuring dual vanities and its own balcony overlooking the beautiful surroundings. This thoughtful layout provides an ideal retreat for guests or extended family.

The impressive four-car tandem garage features insulated garage doors, a dedicated mini-split A/C system, and additional storage. One of the home's most thoughtful features is a vertically aligned space extending from the garage level to the third floor, specifically designed to accommodate the future installation of an elevator. This forward-thinking design offers the potential for convenient access between all three levels. Whether used as a workshop, hobby space, or extra storage, the garage offers exceptional versatility. A central vacuum system adds everyday convenience.

Outside, your private waterfront oasis awaits! The sparkling saltwater pool is surrounded by inviting outdoor entertaining spaces and complemented by a beautiful waterfall and fire pit feature, creating the perfect atmosphere for gatherings or peaceful evenings under the stars. Lush tropical landscaping enhances the coastal setting, while spacious balconies offer additional opportunities to unwind and enjoy the scenery.

Whether lounging poolside, exploring the canal by kayak, entertaining friends and family, or watching the sun set over the water, this extraordinary home captures everything there is to love about Florida living.

Luxury, comfort, and waterfront serenity come together in this exceptional coastal retreat. Welcome home!

7609 DEEDRA CIRCLE

Message successfully sent.

What would you like to know?

What is 3 + 4 ?

I agree to receive email communication and understand I can unsubscribe at any time.

I agree to be contacted by The Graf Group of Coldwell Banker via call, email, and text for real estate services. To opt out, you can reply 'stop' at any time or reply 'help' for assistance. You can also click the unsubscribe link in the emails. Message and data rates may apply. Message frequency may vary. Privacy Policy

Related Properties

WELCOME TO WATERFRONT LIVING! Located in the sought-after Harbor Isles community, this beautifully renovated 3-bedroom, 3-bath pool home offers nearly 2,700 heated square feet of living space and an incredible opportunity to enjoy the Florida coastal lifestyle. Bring the boat—the BRAND-NEW BOAT LIFT is rated for up to 13,000 pounds, and from your backyard you are just minutes by boat to the OPEN GULF, Anclote Key, waterfront restaurants, bars and all the fun that comes with living on the water!Situated on a unique corner lot and offering one of the highest elevations in the community, this former builder model has been extensively updated inside and out. Double entry doors welcome you into an oversized foyer where beautiful white oak luxury vinyl plank flooring flows throughout the home. The spacious living area features a striking stone accent wall and decorative fireplace, creating a warm yet sophisticated focal point.At the heart of the home is a showstopping remodeled kitchen featuring custom cabinetry, dramatic 3-inch mitered quartz countertops, a large upgraded sink and stainless steel appliances including a vent hood, built-in oven and microwave. The open layout makes entertaining effortless while expansive hurricane-rated sliding doors allow you to open the home to the outdoors and embrace true indoor/outdoor Florida living.The spacious primary suite offers a large walk-in closet, beautifully updated en-suite bath and a separate sitting room behind modern barn doors—ideal for a home office, private retreat, fitness space or additional storage. Two additional bedrooms and two full baths provide plenty of room for family and guests, with additional space offering flexibility for a possible fourth bedroom.Step outside to your own waterfront retreat featuring a resurfaced inground pool with NEW POOL HEATER, generous patio and outdoor living areas, canal views and, of course, your NEW 13,000-LB BOAT LIFT ready for your next adventure.The extensive improvements continue with newer windows, insulation, dual A/C systems and ductwork, water heater, pool pump, landscaping, sod and more. Best of all—NO HOA AND NO CDD!Whether you're spending the day boating the Gulf, stopping at your favorite waterfront restaurant, relaxing poolside or heading into town for dining and entertainment, this home delivers the lifestyle Florida was made for.THIS IS MORE THAN A HOME—IT'S A WATERFRONT LIFESTYLE. Schedule your private showing and come experience Harbor Isles for yourself!
#W7889565

PORT RICHEY

8136 BRIGHTON DRIVE

3 Beds

3 Baths

2,683 Sq.Ft.

$1,075,000

MLS#: W7889565

Price reduced
CUSTOM HOME WITH A BONUS LOT!Built in 2024, this CUSTOM-built 3-bedroom, 3.5-bath home offers direct CANAL  access, exceptional privacy, and an unparalleled lifestyle in the sought-after Martha’s Vineyard area of Port Richey.Situated on nearly HALF AN ACRE, the property includes the home PLUS  a LARGE BUILDABLE ADJOINING LOT , creating a combined parcel of just under an acre with incredible potential. Lavish, meticulously maintained landscaping surrounds the property, reflecting the pride of ownership throughout.For water enthusiasts, this property offers a truly special lifestyle. Enjoy fishing right from your own backyard and bring your canoe or small John boat to cruise along the scenic canal toward the Gulf. Partial water views from the balconies add to the appeal, allowing you to enjoy the waterfront setting from multiple levels. With marinas, boat ramps, fishing spots, kayaking opportunities, and the waterfront amenities of Port Richey and downtown New Port Richey nearby, you'll be surrounded by opportunities to enjoy the water.Inside, the spacious open floor plan features tray ceilings and lots of natural light. The well-appointed kitchen features elegant quartz countertops and stainless steel appliances and opens seamlessly to the main living areas. The home is also equipped with hurricane-impact windows throughout. Downstairs, a versatile bonus room with a full bath can easily serve as a private office, guest space, home gym, or the ultimate man cave. An inviting iron-fenced, paved courtyard provides privacy and creates an ideal space for outdoor entertaining, while the spacious backyard offers plenty of room to add a pool and create your own private waterfront oasis.A rare opportunity to own a beautifully maintained waterfront retreat with nearly an acre of combined property, direct canal access, lush landscaping, privacy, and endless possibilities for the additional lot -all while enjoying the boating, fishing, and waterfront lifestyle that makes Port Richey and New Port Richey so desirable.Schedule your showing today!
#TB8539807

PORT RICHEY

5035 BAY BOULEVARD

3 Beds

3 Baths

2,533 Sq.Ft.

$879,000

MLS#: TB8539807

Virtually Staged. Waterfront Luxury Living in Prestigious Harbor Isles!
You don't want to miss this exceptional waterfront residence located in the highly coveted community of Harbor Isles—where refined living meets the effortless beauty of Florida’s Gulf Coast. Perfectly positioned on a deep-water canal with direct Gulf access in minutes, no waiting for tides to go boating the Gulf is calling you out to paradise all the time.  This home offers a rare opportunity to embrace a true luxury boating lifestyle from your private dock with dual electric lifts.
From the moment you enter the dramatic two-story foyer, you’re greeted with a sense of sophistication and openness that carries throughout the home. Thoughtfully designed for both elegant entertaining and everyday comfort, this residence features 3 spacious bedrooms, 2 private offices (one easily serving as a 4th bedroom), and a 2-car garage.
At the heart of the home lies a stunning chef’s kitchen, appointed with brand new 1 year old high-end appliances, an expansive island topped with striking leathered granite, and seamless flow into the main living and dining spaces. Whether hosting intimate gatherings or lively celebrations, every detail has been curated to impress—enhanced by captivating sunset views that create the perfect evening ambiance.
The first-floor primary suite is a private sanctuary, complete with en-suite bath, washer & dryer and oversized walk-in closets. You also have 2 offices on the first floor with one of those that can be a 4th bedroom easily with French doors out to the oasis pool area and the other office out the front of the home for complete privacy for your clients. Upstairs, guests are treated to generously sized bedrooms, a well-appointed shared bath, and easy access abundance storage—ensuring comfort and privacy for all.
Step outside to your personal resort. The impressive 20x30 pool that is 8 feet deep, designed for both relaxation and lap swimming, is complemented by an expansive vaulted lanai featuring dedicated lounge and covered dining areas. 2025 Pool pump and pool filters. This seamless indoor-outdoor living experience defines Florida luxury—perfect for year-round enjoyment.
For boating enthusiasts, the 425 sq ft dock with two lifts offers effortless access to open waters, making every day on the Gulf just moments away.  Additional premium features are all hurricane rated windows and doors for additional peace of mind.  The HVAC and Hot Water Heater is 2025 and the roof is only 2015.  Set within one of the area’s most desirable waterfront neighborhoods, this home delivers a rare combination of location, luxury, and lifestyle.
Indulge in the waterfront life you’ve been waiting for—schedule your private showing today.
#W7884634

PORT RICHEY

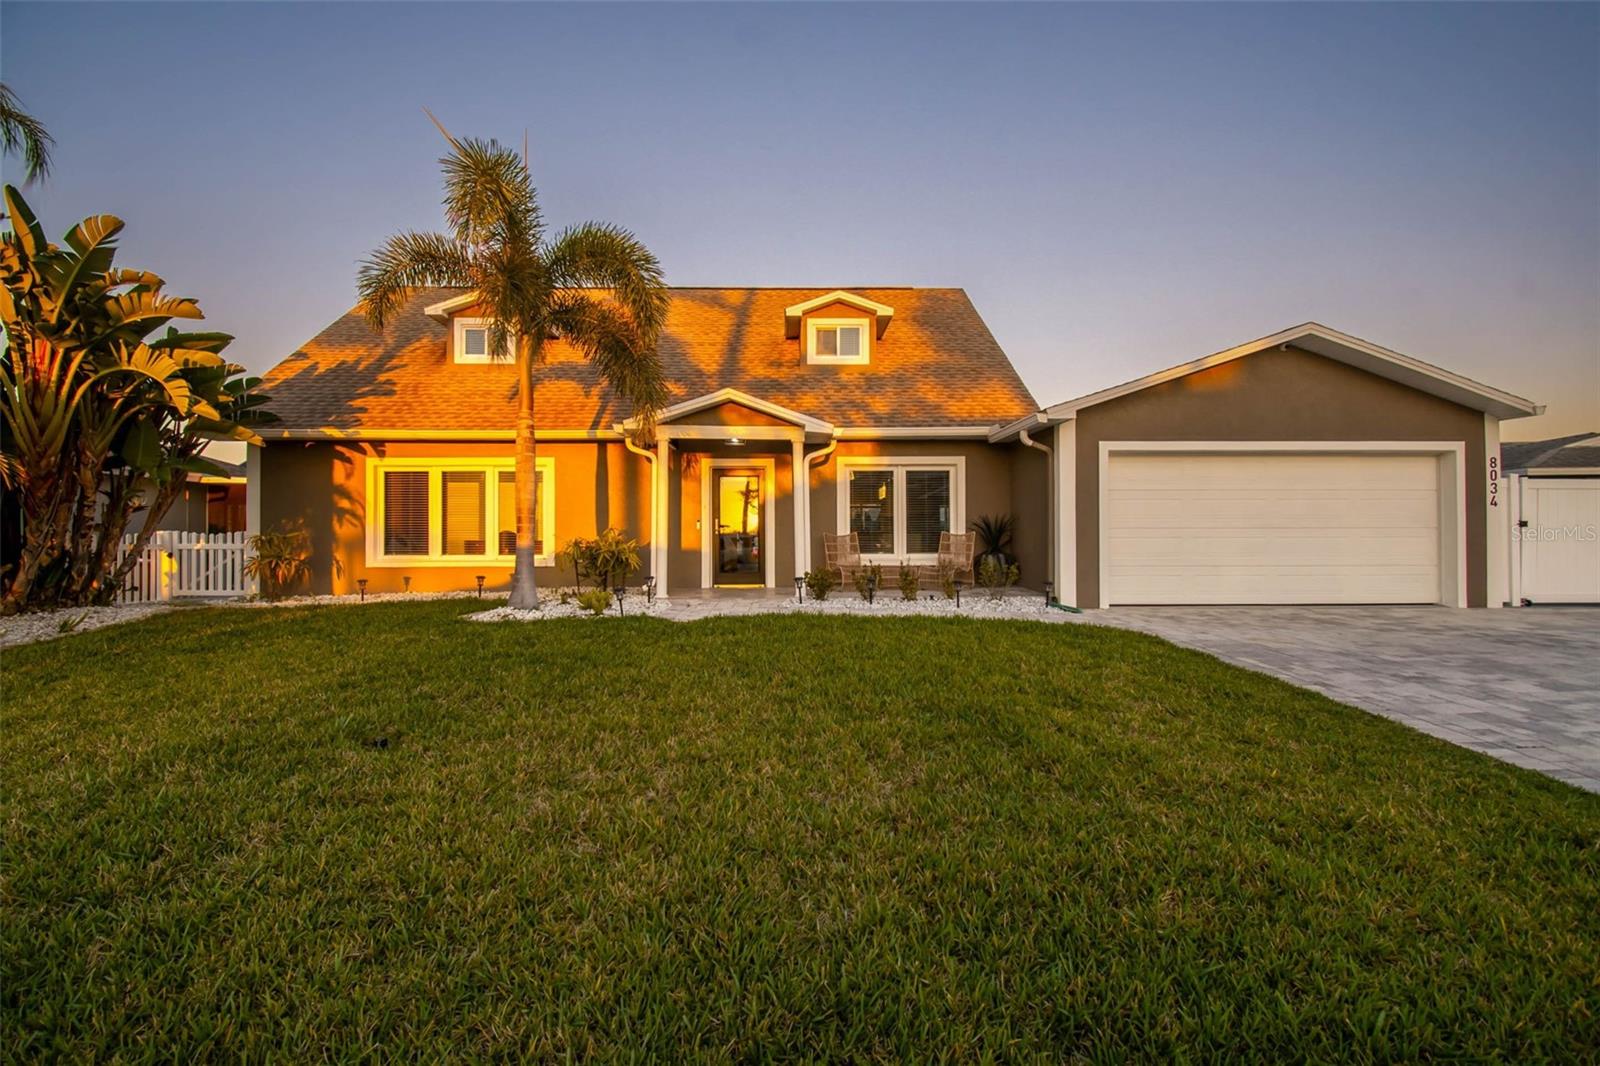
8034 BRIGHTON DRIVE

4 Beds

2 Baths

2,429 Sq.Ft.

$1,099,000

MLS#: W7884634

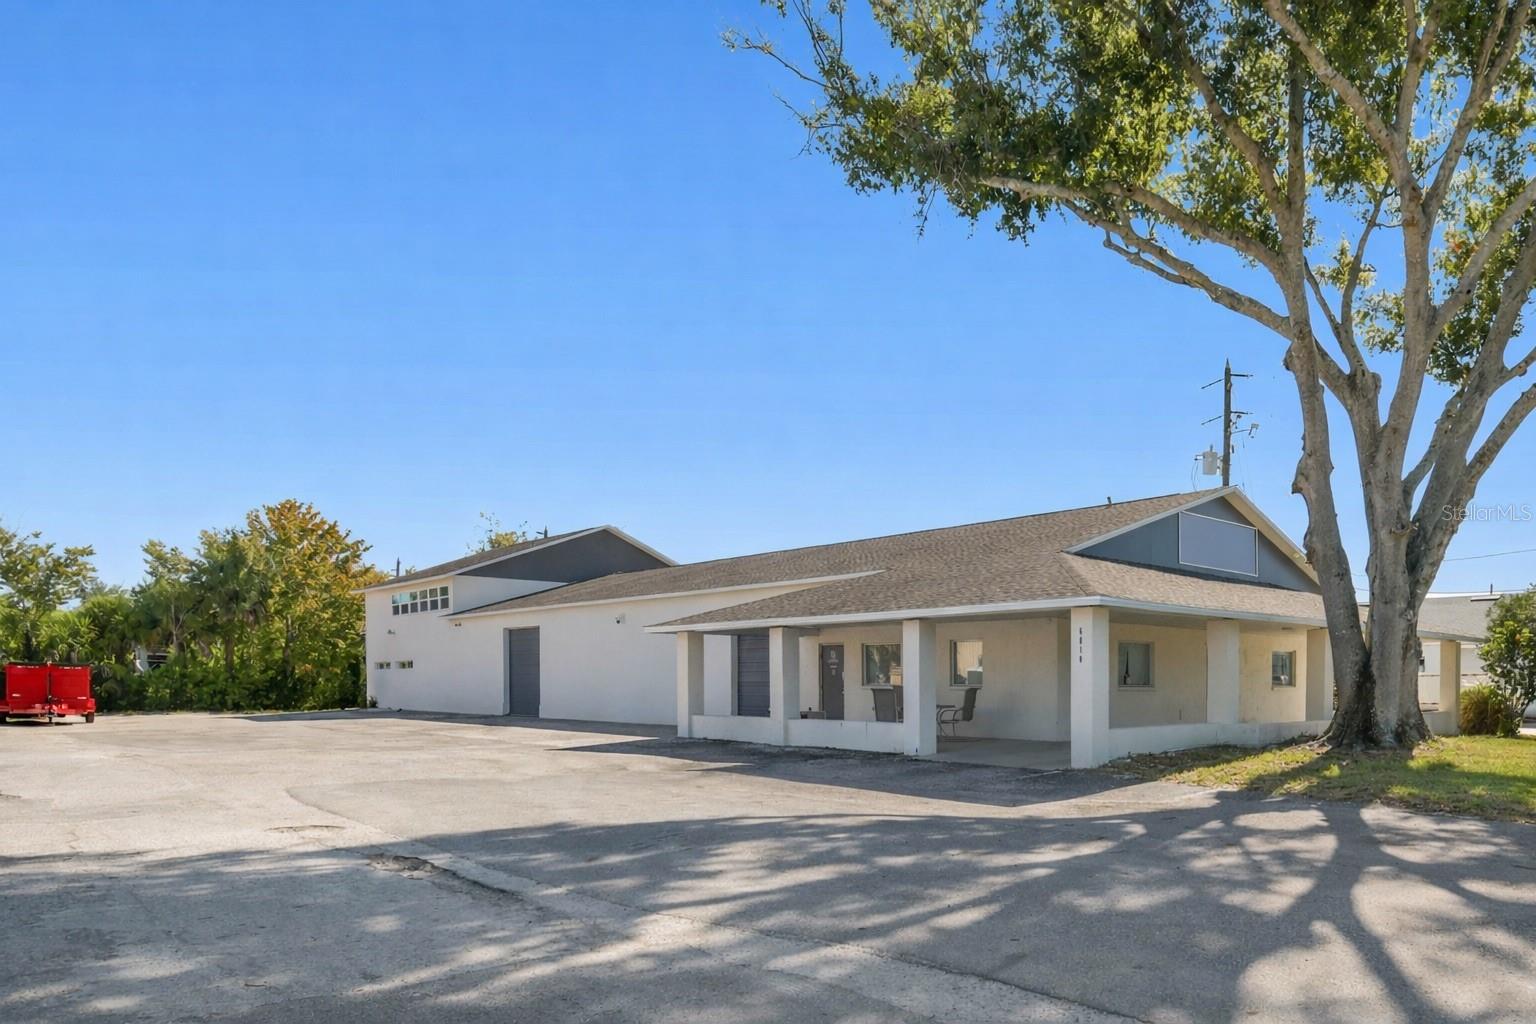
A rare mixed-use opportunity in the City of Port Richey, North Tampa Bay. Zoned C3, this versatile commercial building delivers the ideal combination of office, warehouse, and residential space—perfect for an owner-user, investor, or business needing flexibility and climate-controlled functionality. The first floor offers multiple entry points, dedicated 5 office areas, a full bath and a half, a kitchenette, and large open sections that adapt beautifully for light manufacturing, storage, assembly, training, or additional office build-out. The warehouse area features 2 10ft tall overhead doors, excellent ceiling height, abundant natural light, and air-conditioned space for clean, temperature-controlled operations. The second floor adds tremendous value with a fully finished apartment featuring two bedrooms, a full bath, a spacious living area, and a remodeled kitchen with granite countertops and stainless steel appliances. It works perfectly for an on-site manager, executive suite, meeting space, or administrative offices.
This property is also ideal for lifestyle-driven buyers. The massive warehouse space can become the ultimate recreational showroom for boats, jet skis, cars, or hobby collections, the dream space to store all your toys. With the Cotee River and nearby boat ramps just around the corner, you have quick access to water activities, marinas, and waterfront restaurants. Ridge Road connects directly to the Veterans Expressway/Suncoast Parkway, offering easy north–south commuting to Tampa, the airport, and surrounding areas. Additional highlights include abundant parking for at least 20 vehicles, easy drive-around access, three-phase power, and a central location near US-19, Ridge Road, SR-52, and SR-54. A perfect fit for businesses needing clean, climate-controlled space, storage and distribution capability, office and warehouse flexibility, or a unique mixed-use setup with on-site living or workspace potential.
#TB8450452

PORT RICHEY

6010 WALL STREET

2 Beds

1 Baths

1,360 Sq.Ft.

$995,000

MLS#: TB8450452

Send a message

Message successfully sent.

Your message

What is 3 + 4 ?

Reason for contacting?

I agree to receive email communication and understand I can unsubscribe at any time.

I agree to be contacted by The Graf Group of Coldwell Banker via call, email, and text for real estate services. To opt out, you can reply 'stop' at any time or reply 'help' for assistance. You can also click the unsubscribe link in the emails. Message and data rates may apply. Message frequency may vary. Privacy Policy

Sign Out

Virtual Assistant

Would you like to take the next step with this property? We can help you schedule a showing or virtual tour, or send you more details.

Yes, I would like more information.

Thank You for Your Reply, One of Our Agents will contact you as soon as possible

No, maybe later.

Thank you, you can always contact me via email, phone number or through the contact form.

Realhub AI

Lucy - Your AI-Powered Realtor

Update Your Temporary Password

Personalize your search

Enter your email and we'll notify you immediately when new listings match what you're looking for.

or enter email address

Already have an account ? Login here

Continue your home search

I agree to receive communications and understand I can unsubscribe at any time.

I agree to be contacted by The Graf Group of Coldwell Banker via call, email, and text for real estate services. To opt out, you can reply 'stop' at any time or reply 'help' for assistance. You can also click the unsubscribe link in the emails. Message and data rates may apply. Message frequency may vary. Privacy Policy

Already have an account ? Login here

We use cookies

We use cookies primarily for analytics to enhance your experience. By accepting, you agree to our use of these cookies. You can manage your preferences or learn more about our cookies policy.