Features & Amenities

Interior

  • Other Interior Features

    High Ceilings, Open Floorplan, Tray Ceiling(s), Walk-In Closet(s)

  • Total Bedrooms

    5

  • Bathrooms

    3

  • 1/2 Bathrooms

    1

  • Cooling YN

    YES

  • Cooling

    Central Air

  • Fireplace YN

    NO

  • Heating YN

    YES

  • Heating

    Central

  • Pet friendly

    Breed Restrictions, Number Limit, Yes

Exterior

  • Garage

    Yes

  • Garage spaces

    2

  • Construction Materials

    Block, Stucco

  • Parking

    Driveway, Garage Door Opener, Attached

  • Patio and Porch Features

    Covered, Front Porch, Patio

  • Pool

    No

  • Waterfront YN

    NO

Area & Lot

  • Lot Features

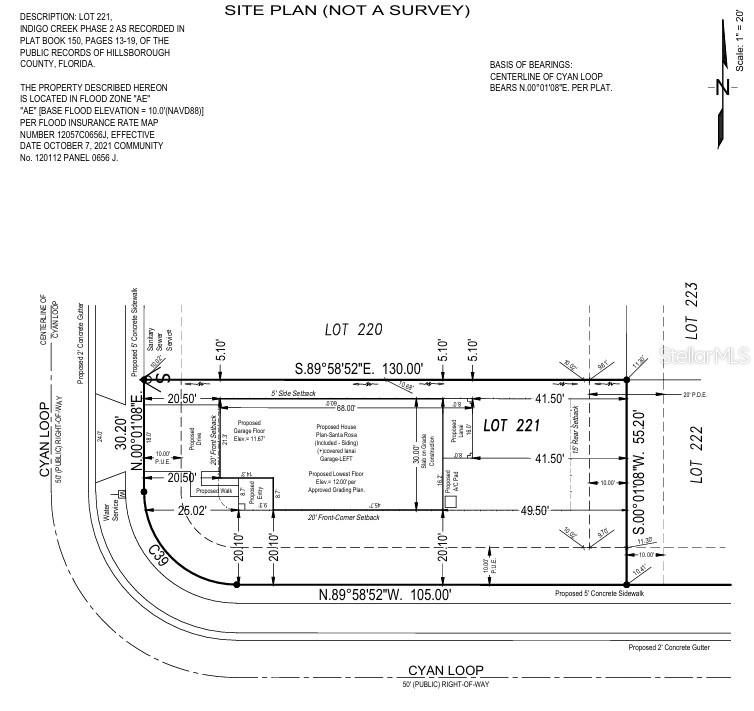
    Corner Lot

  • Lot Size(acres)

    0.16

  • Lot Size(square feet)

    7,042

  • Property Type

    Residential

  • Property Sub Type

    Single Family Residence

  • Architectural Style

    Craftsman

Price

  • Sales Price

    $453,659

  • Sq. Footage

    2,209

  • Price/SqFt

    $205

HOA

  • Association

    YES

  • Association Fee

    $100

  • Association Fee Frequency

    Monthly

  • Association Fee Includes

    N/A

  • Total Monthly Fees

    $100

School District

  • Elementary School

    Doby Elementary-HB

  • Middle School

    Eisenhower-HB

  • High School

    Lennard-HB

Property Features

  • New Construction

    YES

  • Association Amenities

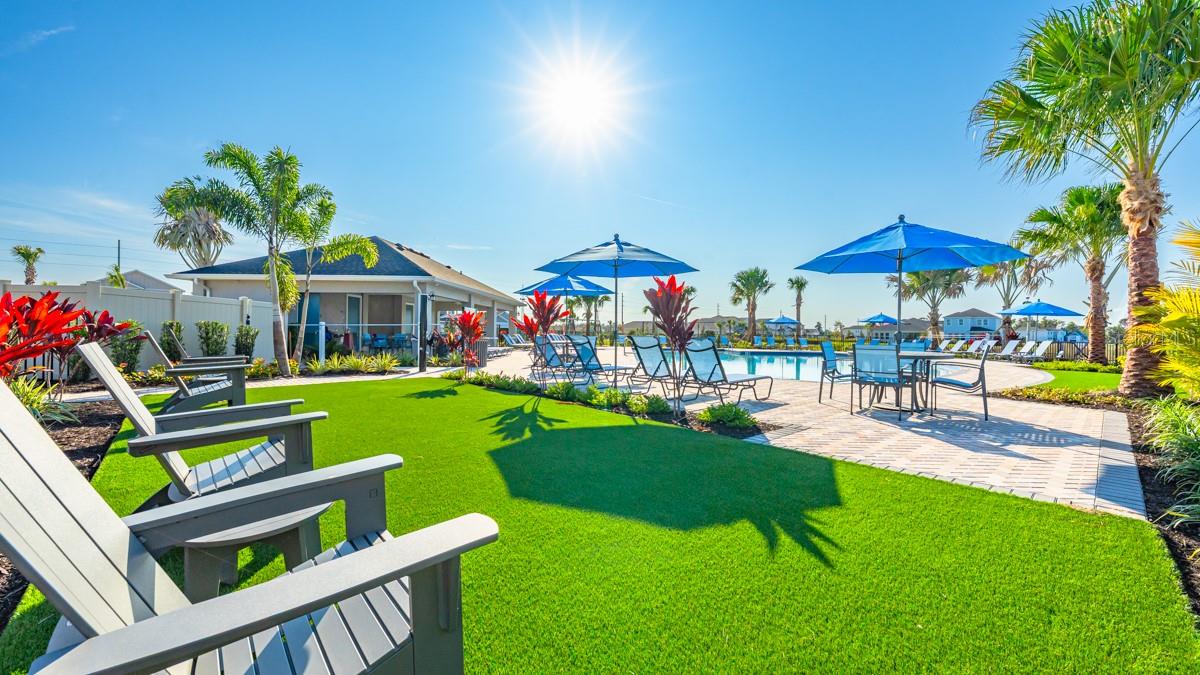
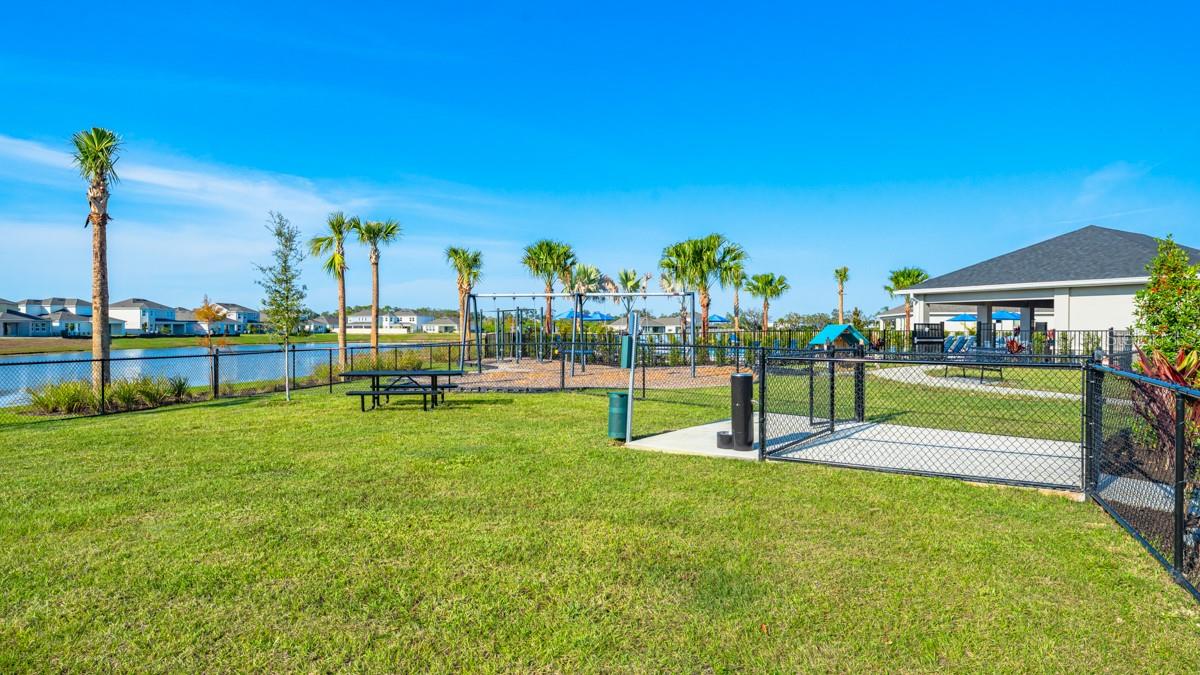
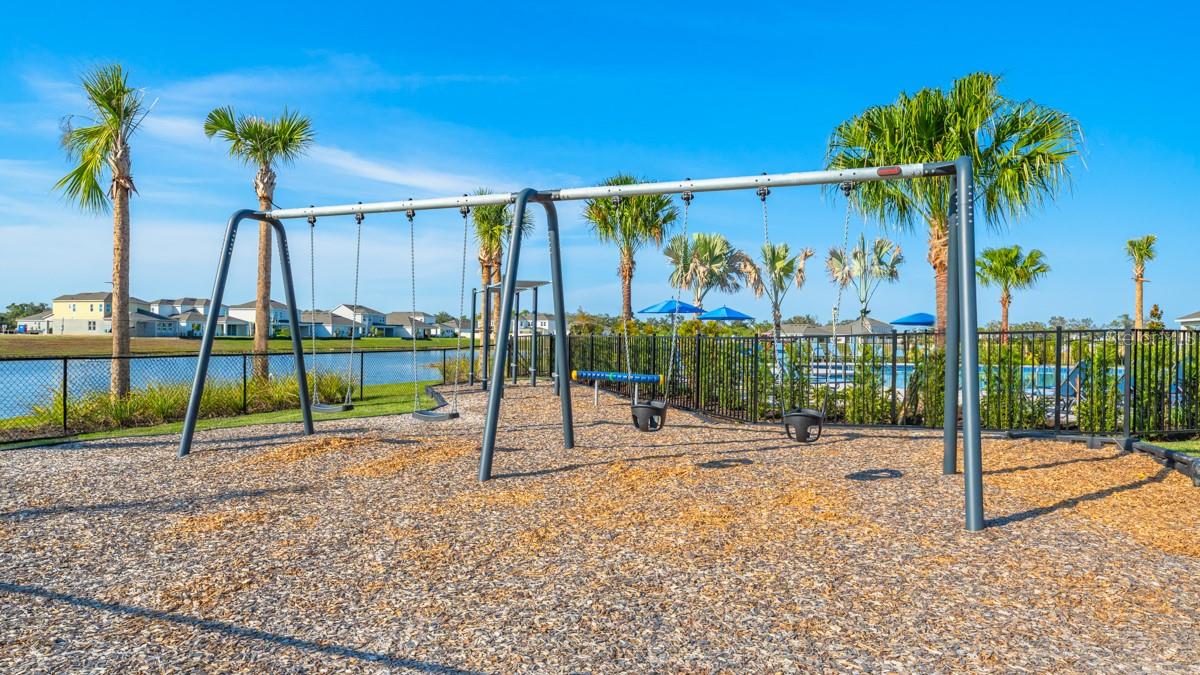
    Other, Playground, Pool

  • Foundation Details

    Slab

  • Ownership

    Fee Simple

  • Senior Community YN

    NO

  • Sewer

    Public Sewer

  • Tax Lot

    221

  • Water Source

    Public

Schedule a Showing

Showing scheduled successfully.

<
>
IN PERSON
VIA CHAT

What is 3 + 4 ?


Change time

Mortgage calculator

Estimate your monthly mortgage payment, including the principal and interest, property taxes, and HOA. Adjust the values to generate a more accurate rate.

Your payment

Principal and Interest:

$

Property taxes:

$

HOA fees:

$

Total loan payment:

$

Total interest amount:

$

Location

County

Hillsborough

Elementary School

Doby Elementary-HB

Middle School

Eisenhower-HB

High School

Lennard-HB

Listing Courtesy of Michelle Campbell , TAYLOR MORRISON REALTY OF FL

RealHub Information is provided exclusively for consumers' personal, non-commercial use, and it may not be used for any purpose other than to identify prospective properties consumers may be interested in purchasing. All information deemed reliable but not guaranteed and should be independently verified. All properties are subject to prior sale, change or withdrawal. RealHub website owner shall not be responsible for any typographical errors, misinformation, misprints and shall be held totally harmless.

Agent Emil Garinga

Executive Assistant

Emil Garinga

Call Emil today to schedule a private showing.


* Listings on this website come from the FMLS IDX Compilation and may be held by brokerage firms other than the owner of this website. The listing brokerage is identified in any listing details. Information is deemed reliable but is not guaranteed. If you believe any FMLS listing contains material that infringes your copyrighted work please click here to review our DMCA policy and learn how to submit a takedown request.© 2024 FMLS.
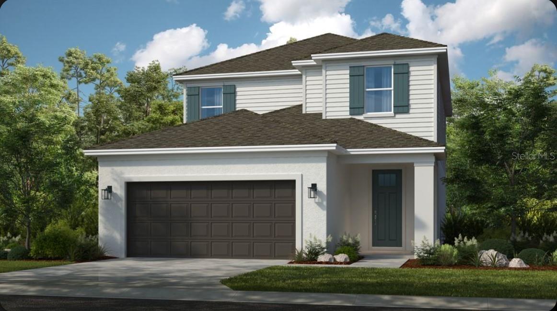
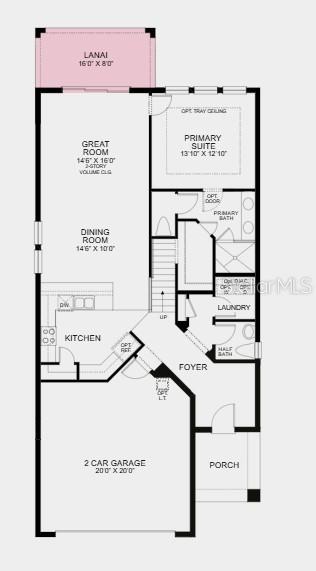
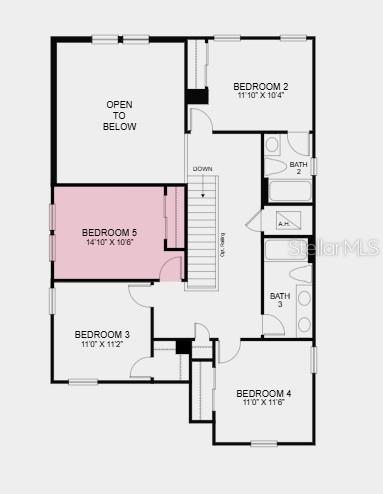
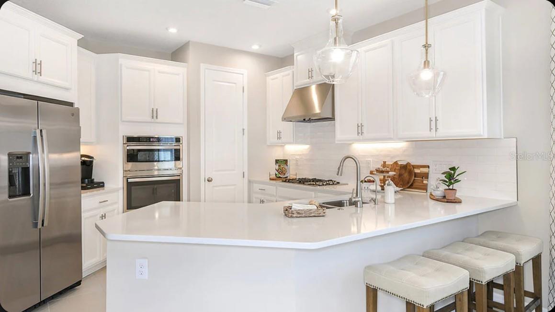
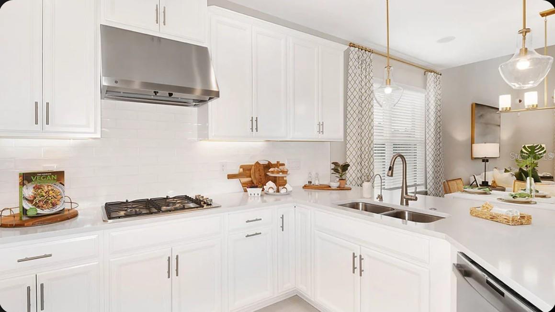
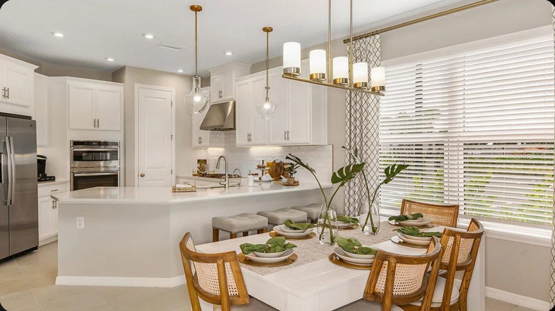
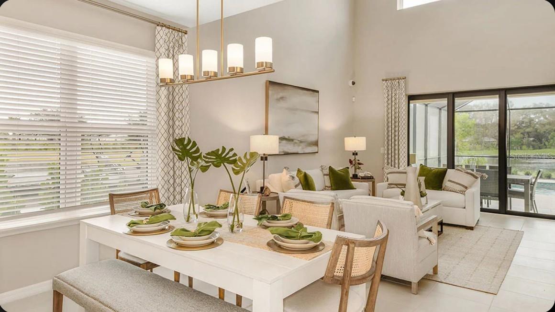
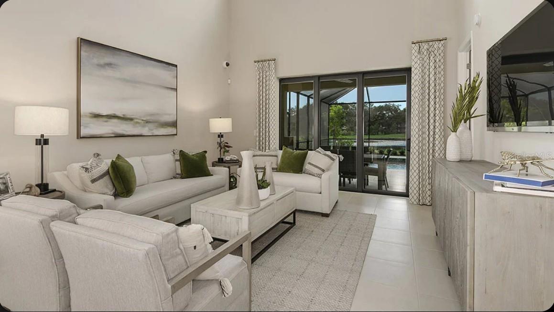
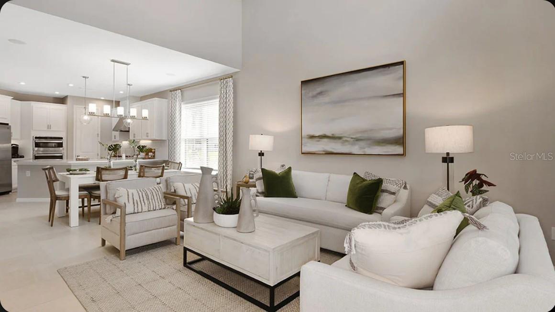
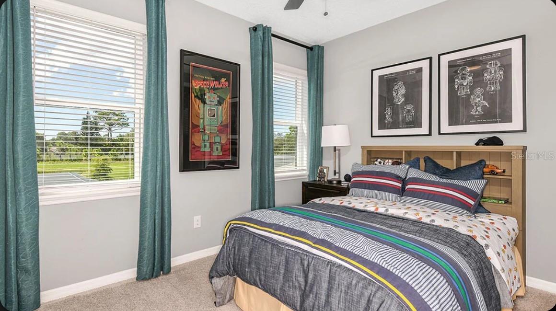
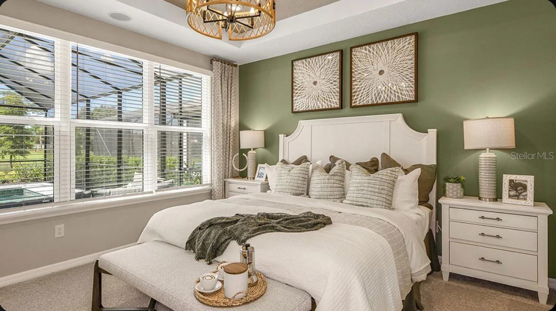
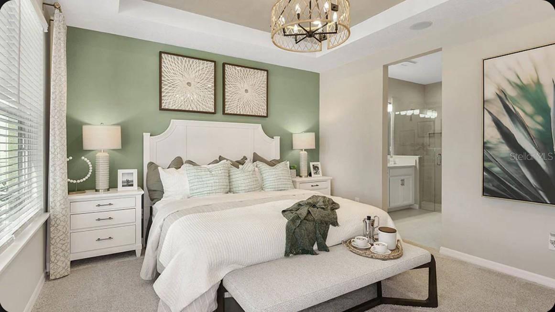
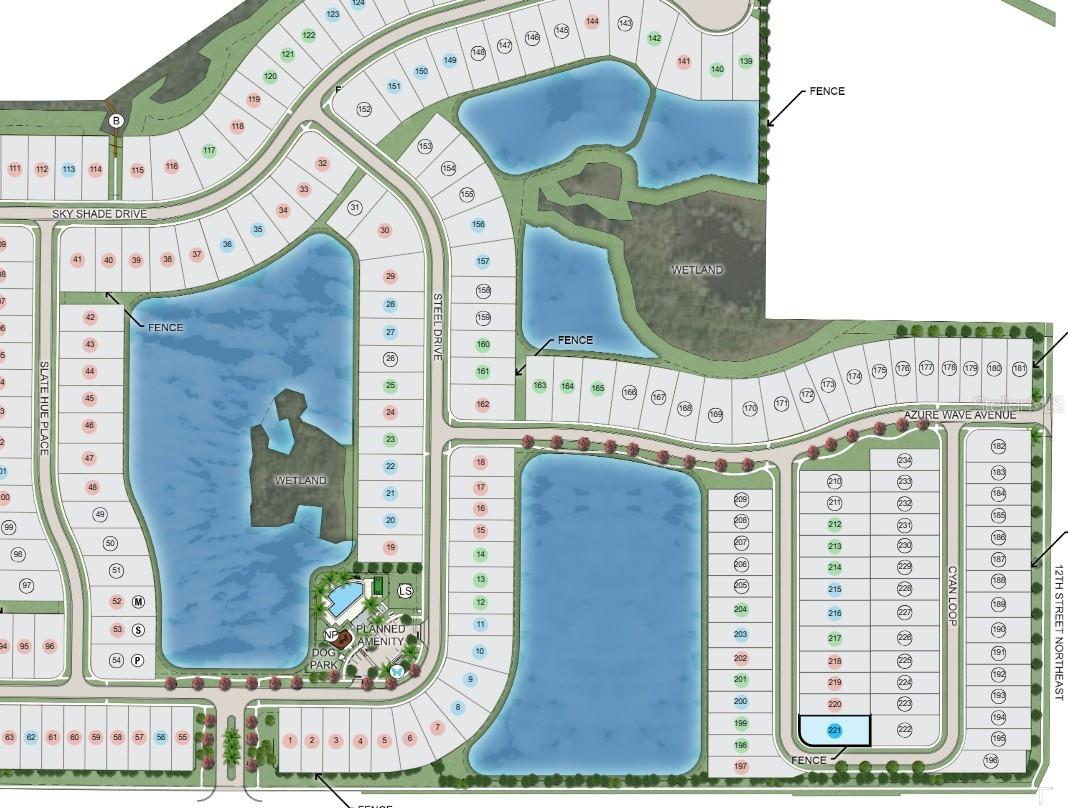
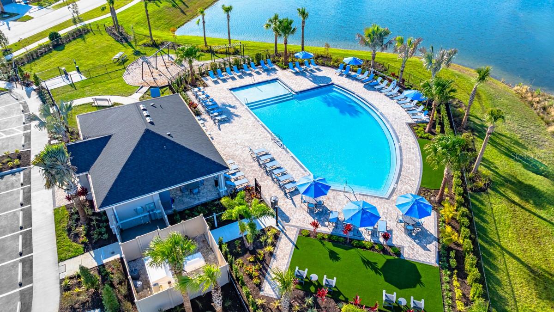
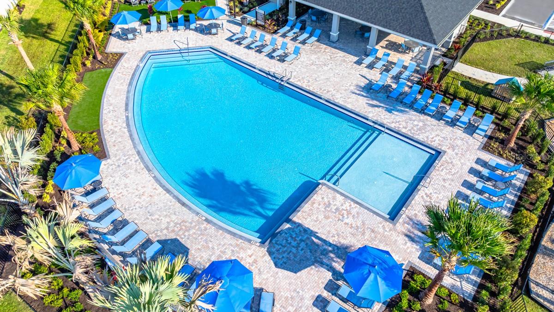
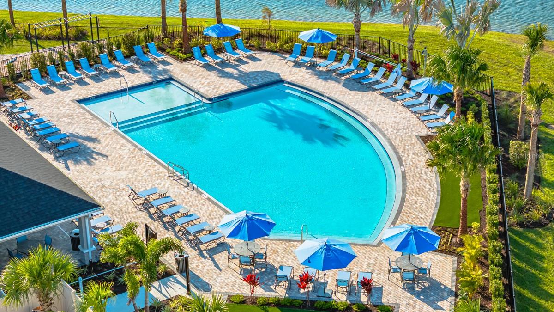
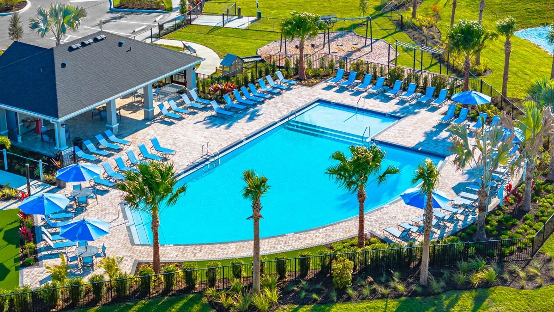
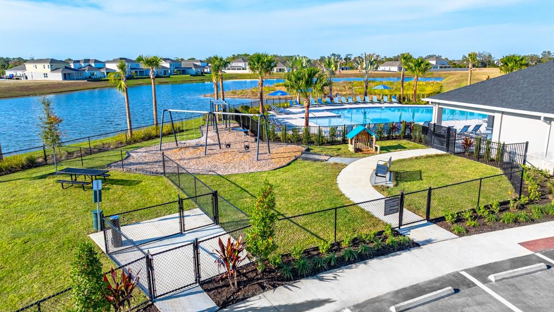
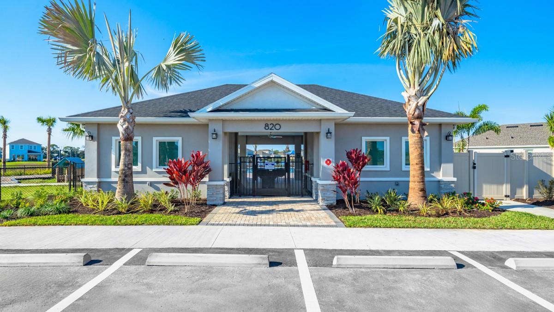
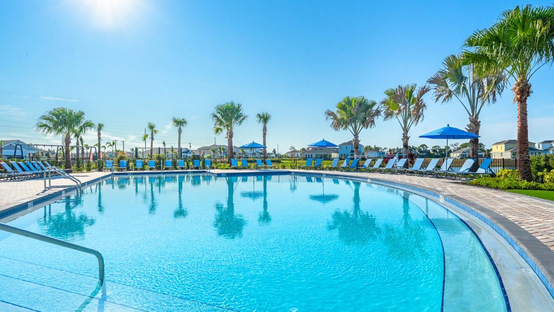
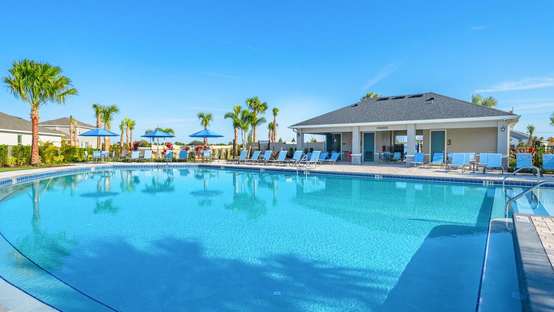
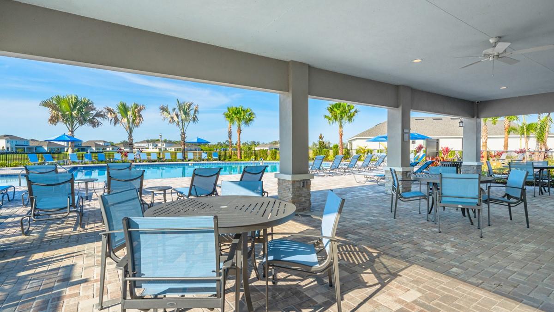
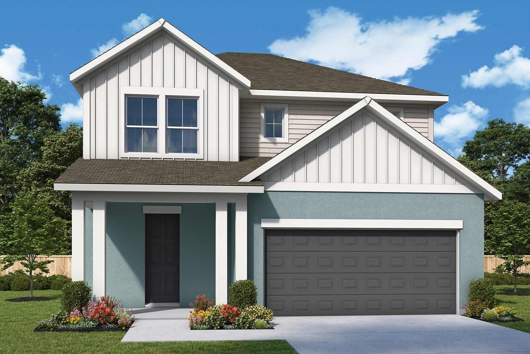
Under Construction. What's Special: 1st Floor Primary Bedroom | Corner Lot | 5th Bedroom | Covered Lanai | West Facing Lot. New Construction - August Completion! Built by America's Most Trusted Home Builder. Welcome to the Santa Rosa at 5042 Cyan Loop in Indigo Creek! This spacious new home's foyer leads into a connected kitchen, dining area, and great room with soaring two-story ceilings, creating an inviting central space. The main floor features a private primary suite with a well-appointed bath and walk-in closet. The covered lanai is relaxing space extending your living outdoors. Upstairs, you’ll find four secondary bedrooms along with two full baths. A central laundry room on the first floor adds everyday functionality to this thoughtful home. Indigo Creek in Apollo Beach offers stunning lake views and plenty of ways to enjoy nature. Planned amenities include a pool, cabana, dog park, and boardwalk, along with a National Wildlife Federation–certified monarch butterfly garden and a nature playscape. Additional Highlights Include: tray ceiling package, extended flooring into the primary suite and closet, and 8' interior doors. Photos are for representative purposes only. MLS#TB8527311

5042 CYAN LOOP

Message successfully sent.

What would you like to know?

What is 3 + 4 ?

I agree to receive email communication and understand I can unsubscribe at any time.

I agree to be contacted by The Graf Group of Coldwell Banker via call, email, and text for real estate services. To opt out, you can reply 'stop' at any time or reply 'help' for assistance. You can also click the unsubscribe link in the emails. Message and data rates may apply. Message frequency may vary. Privacy Policy

Related Properties

New on site 1 day ago
Under Construction. Live the Florida lifestyle you've been dreaming of in the award-winning Waterset community in Apollo Beach. Ideally located between Tampa, St. Petersburg, and Sarasota, Waterset offers the perfect combination of convenience, recreation, and small-town charm. Residents enjoy an incredible collection of amenities, including five resort-style community pools, two state-of-the-art fitness centers, miles of scenic walking and biking trails, multiple parks and playgrounds, pickleball and basketball courts, dog parks, splash pads, and a year-round calendar of community events that bring neighbors together.
When you purchase a David Weekley home, you'll also enjoy the confidence of an industry-leading 1-2-10 Builder's Warranty, which includes one year of workmanship coverage, two years on major mechanical systems such as plumbing, electrical, and HVAC, and a ten-year structural warranty—giving you peace of mind long after you move in.
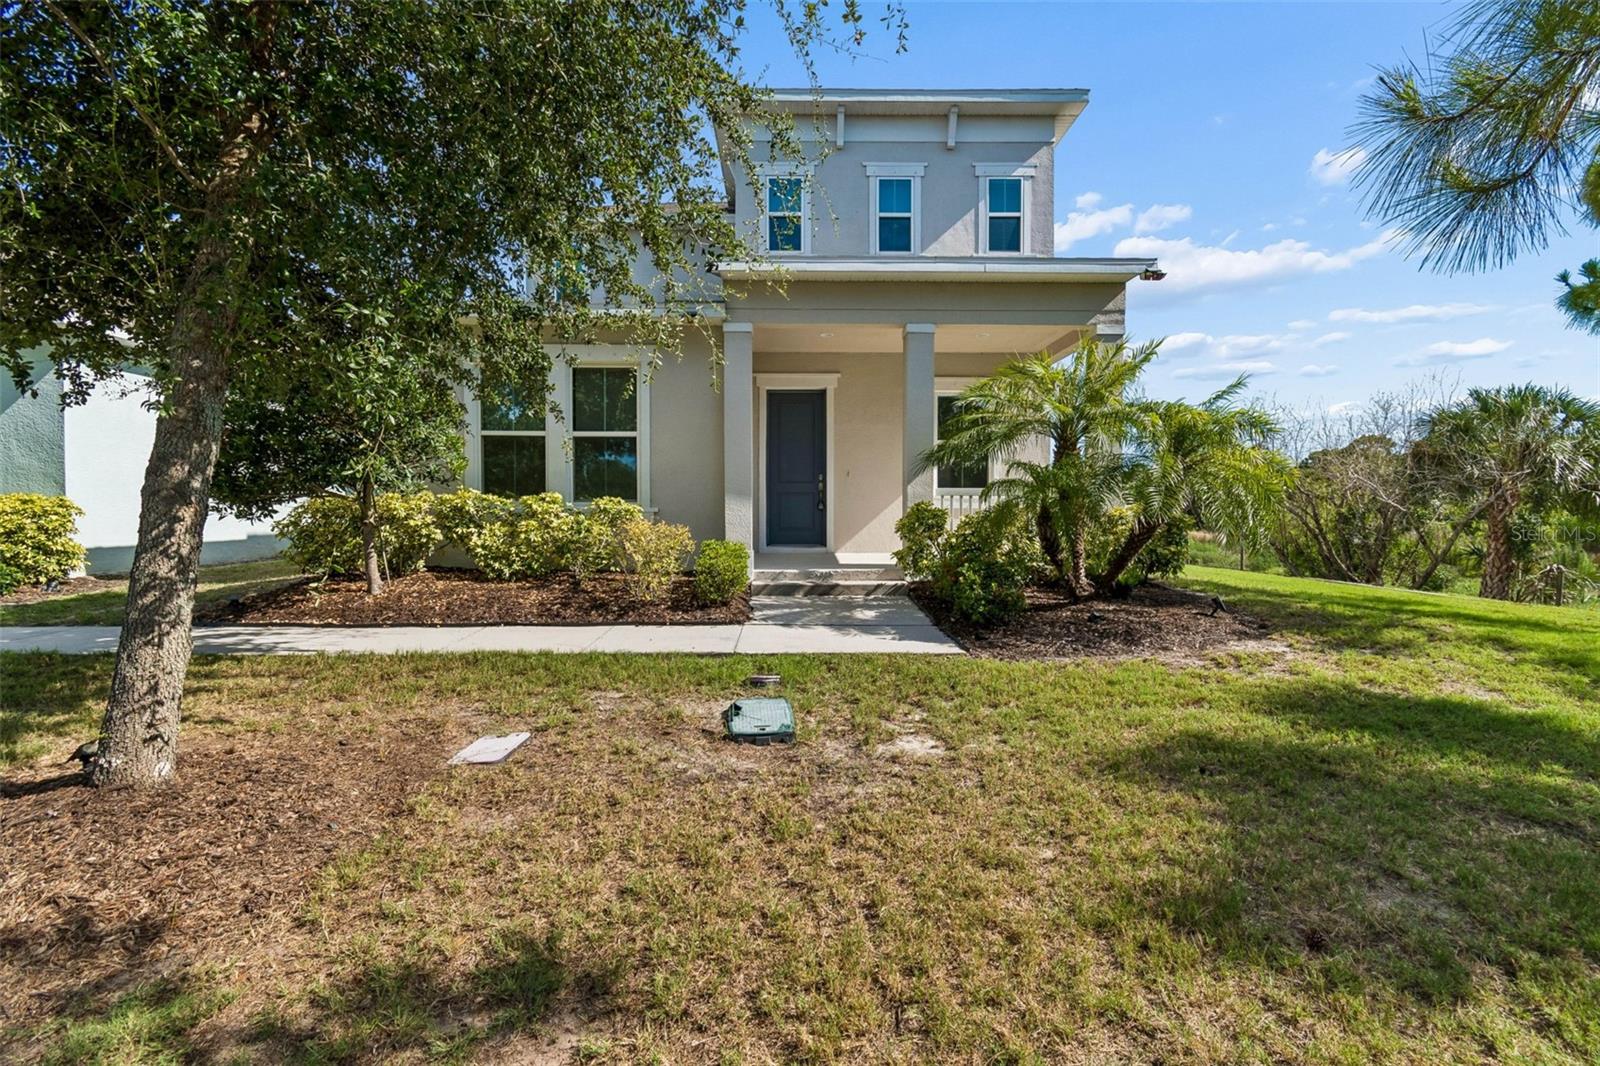
The Zander is a thoughtfully designed two-story home that blends luxury with everyday functionality. Offering four spacious bedrooms, three and a half bathrooms, and a large upstairs retreat, this floor plan provides plenty of room for entertaining, working from home, or relaxing with family. The upgraded gourmet kitchen is the centerpiece of the home, featuring quartz countertops, a designer vent hood, a large walk-in pantry, and an open layout that flows effortlessly into the dining and family rooms. Elegant 8-foot interior doors on the main floor create an airy, upscale feel, while durable laminate flooring throughout the main living areas adds both beauty and practicality. The private owner's suite offers a spa-inspired Super Shower, creating the perfect place to unwind after a long day. Step outside to the covered lanai and enjoy your beautifully landscaped backyard, complete with Areca palms that provide added privacy and create a peaceful outdoor retreat.
To learn more about this exceptional home and everything Waterset has to offer, contact the David Weekley Homes team today and discover why the Zander is the perfect place to call home.
#TB8529085

APOLLO BEACH

5180 SEA BRANCH AVENUE

4 Beds

3 Baths

2,414 Sq.Ft.

$537,715

MLS#: TB8529085
New on site 1 day ago
Welcome to 803 Winterside Drive, a beautifully designed 3 bedroom, 2.5 bath home nestled in the sought-after BayBreeze village of MiraBay, NOTE: HOA includes in its monthly fees: water, trash and landscaping. Built in 2019, this two-story residence offers over 2,170 square feet of thoughtfully designed living space with peaceful preserve views and exceptional community amenities. The heart of the home features an open-concept kitchen and family room, complete with quartz countertops, stainless steel appliances, double wall ovens, a gas cooktop with pot filler, and abundant cabinetry perfect for everyday living and entertaining. The spacious first floor primary suite provides a private retreat with a dual-sink vanity, and walk-in closet. Upstairs, you’ll find two additional bedrooms, a full bath with double vanity, and a versatile loft ideal for a home office, media room, or play space. Step outside to the screened lanai where double French doors create seamless indoor outdoor living, offering the perfect setting to relax while enjoying tranquil preserve views and beautiful Florida sunsets. Additional highlights include a 2 car garage, interior laundry room, natural gas, hurricane shutters, and modern finishes throughout. Residents of MiraBay enjoy resort-style living with an impressive collection of amenities including a clubhouse, café, fitness center, resort pool, tennis and pickleball courts, basketball courts, playgrounds, parks, walking trails, water access, and a full calendar of community activities. Conveniently located near shopping, dining, waterfront parks, major commuter routes, Tampa, St. Petersburg, and Florida’s Gulf Coast beaches, this home offers the perfect combination of comfort, style, and an exceptional lifestyle.
#TB8527677

APOLLO BEACH

803 WINTERSIDE DRIVE

3 Beds

2 Baths

2,173 Sq.Ft.

$415,000

MLS#: TB8527677
New on site 1 day ago
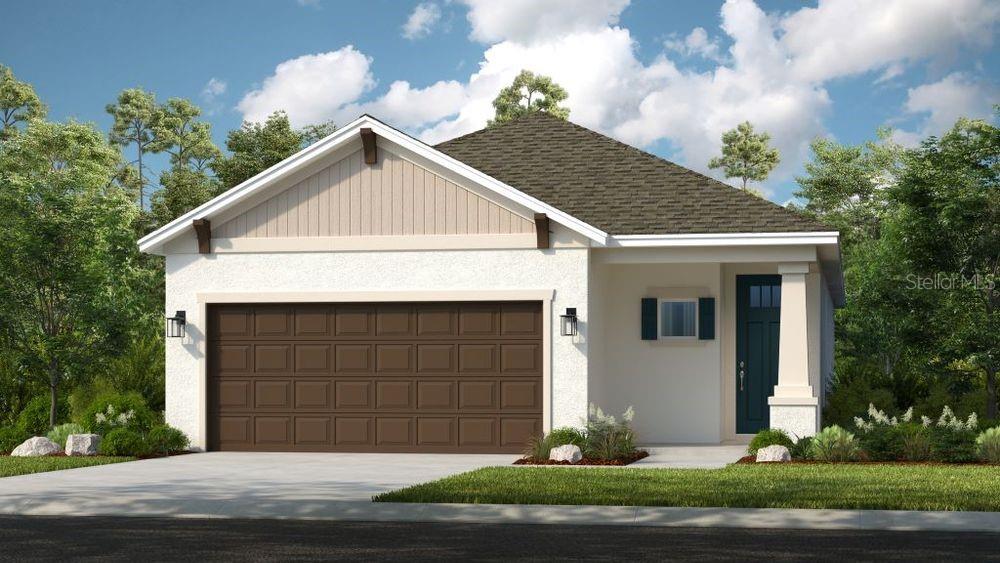
What's Special: Pond View | Larger Lot | Appliances & Blinds Included | Flex Room | Deep Lot. New Construction - July Completion! Built by America's Most Trusted Home Builder. Welcome to the Saint Vincent at 825 Steel Drive in Indigo Creek! Fall in love with the effortless flow of this charming single-story home, where an open-concept kitchen, dining area, and great room create the perfect backdrop for everyday moments and special gatherings alike. A private primary suite offers a relaxing retreat, while two secondary bedrooms and a versatile flex space provide room to grow, work, or unwind. Complete with a covered lanai and spacious two-car garage, this home beautifully balances comfort, style, and functionality. Indigo Creek in Apollo Beach offers stunning lake views and plenty of ways to enjoy nature. Planned amenities include a pool, cabana, dog park, and boardwalk, along with a National Wildlife Federation–certified monarch butterfly garden and a nature playscape. Additional Highlights Include: 8' interior doors, and appliance package included. Photos are for representative purposes only. MLS#TB8529267
#TB8529267

APOLLO BEACH

825 STEEL DRIVE

3 Beds

2 Baths

1,790 Sq.Ft.

$426,084

MLS#: TB8529267
New on site 1 day ago
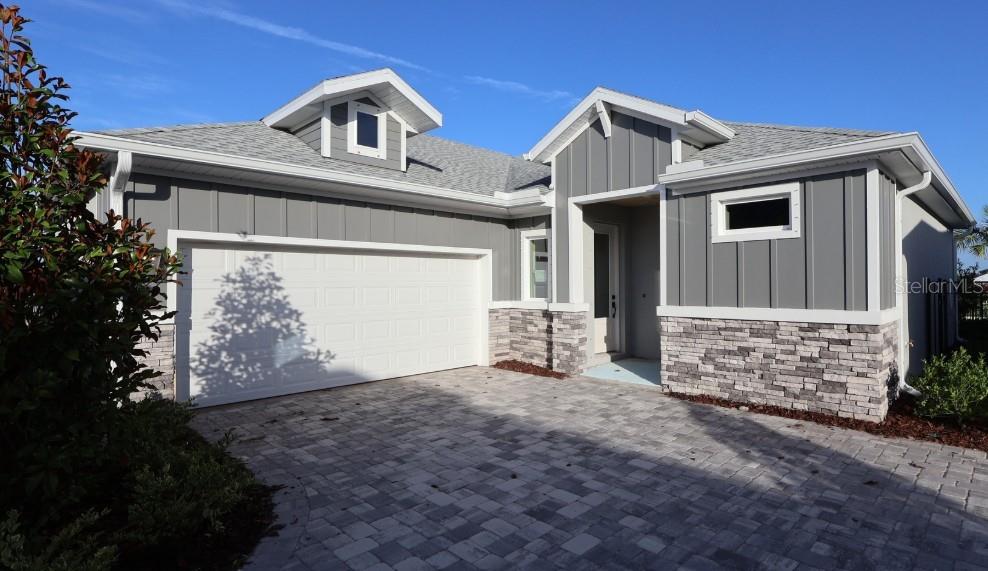
Under Construction. Live where coastal charm meets convenience—Apollo Beach with quick access to I-75, Tampa, and the airport. Located in the resort-style Waterset community featuring multiple clubhouses and fitness centers, 5 pools, 10+ parks, 12+ miles of trails, and courts for pickleball, tennis, sand volleyball, and basketball, all surrounded by lakes and green space. The Brolin bungalow offers stylish, easy single-story living with a designer kitchen at the heart of the home and an open flow to the dining and family rooms. White cabinetry with a sage green island, and laminate flooring create a clean, inviting look. The layout includes a private Owner's Retreat plus flexible secondary bedrooms—ideal for guests, a home office, or hobbies—along with an attached 2-car garage. Built by David Weekley Homes, this plan reflects LifeDesign planning for everyday comfort, energy-efficient construction, and an industry-leading 1-2-10 warranty for added peace of mind.
#TB8528902

APOLLO BEACH

5254 COLONY VISTA DRIVE

2 Beds

2 Baths

1,687 Sq.Ft.

$399,990

MLS#: TB8528902
New on site 2 days ago
Under Construction. Wake up to the easygoing coastal rhythm of Apollo Beach, where I-75 keeps downtown Tampa, shopping, dining, and the airport close by. The relaxed Tampa Bay feel is always part of the backdrop.
In Waterset, everyday routines come with resort-style perks including multiple clubhouses and fitness centers, 5 community pools, 10+ parks, and 12+ miles of trails. Courts for pickleball, tennis, sand volleyball, and basketball are woven throughout lakes, green spaces, and walkable neighborhoods.
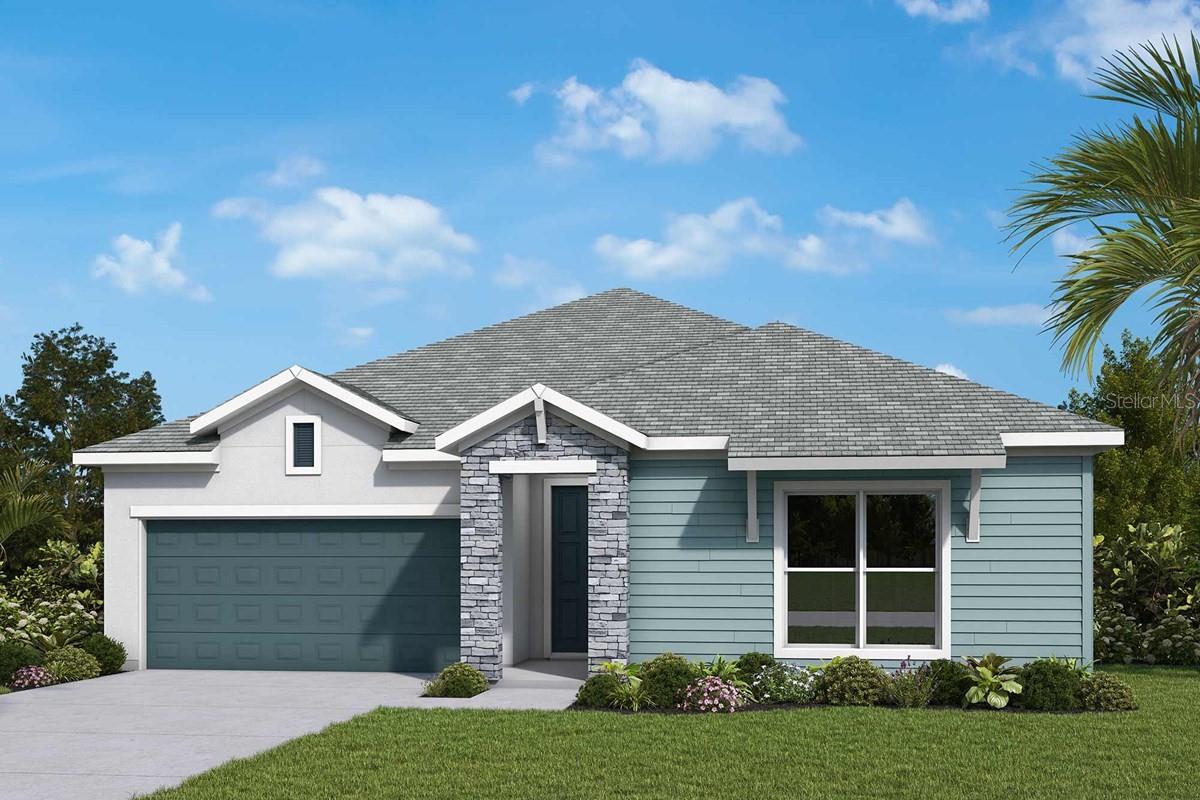
The Briarbrook bungalow is bright, welcoming, and thoughtfully arranged for flexible single-story living. This 2-bedroom home features laminate flooring and fresh, airy tones that create a clean foundation, while refined textures add just the right level of polish.
Natural light plays a big role in the home's open, comfortable feel, and the Owner's Retreat stands out with a tray ceiling that brings a subtle sense of elegance. With a dedicated study and an attached 2-car garage, the Briarbrook offers the space you need without anything extra to maintain.
Built by David Weekley Homes, the Briarbrook is shaped by the LifeDesign® approach to everyday livability and natural light, along with energy-efficient construction.
Contact the David Weekley Homes at Waterset Team to learn more about this new home for sale in Apollo Beach, FL!
#TB8528876

APOLLO BEACH

5262 COLONY VISTA DRIVE

2 Beds

2 Baths

1,527 Sq.Ft.

$369,965

MLS#: TB8528876
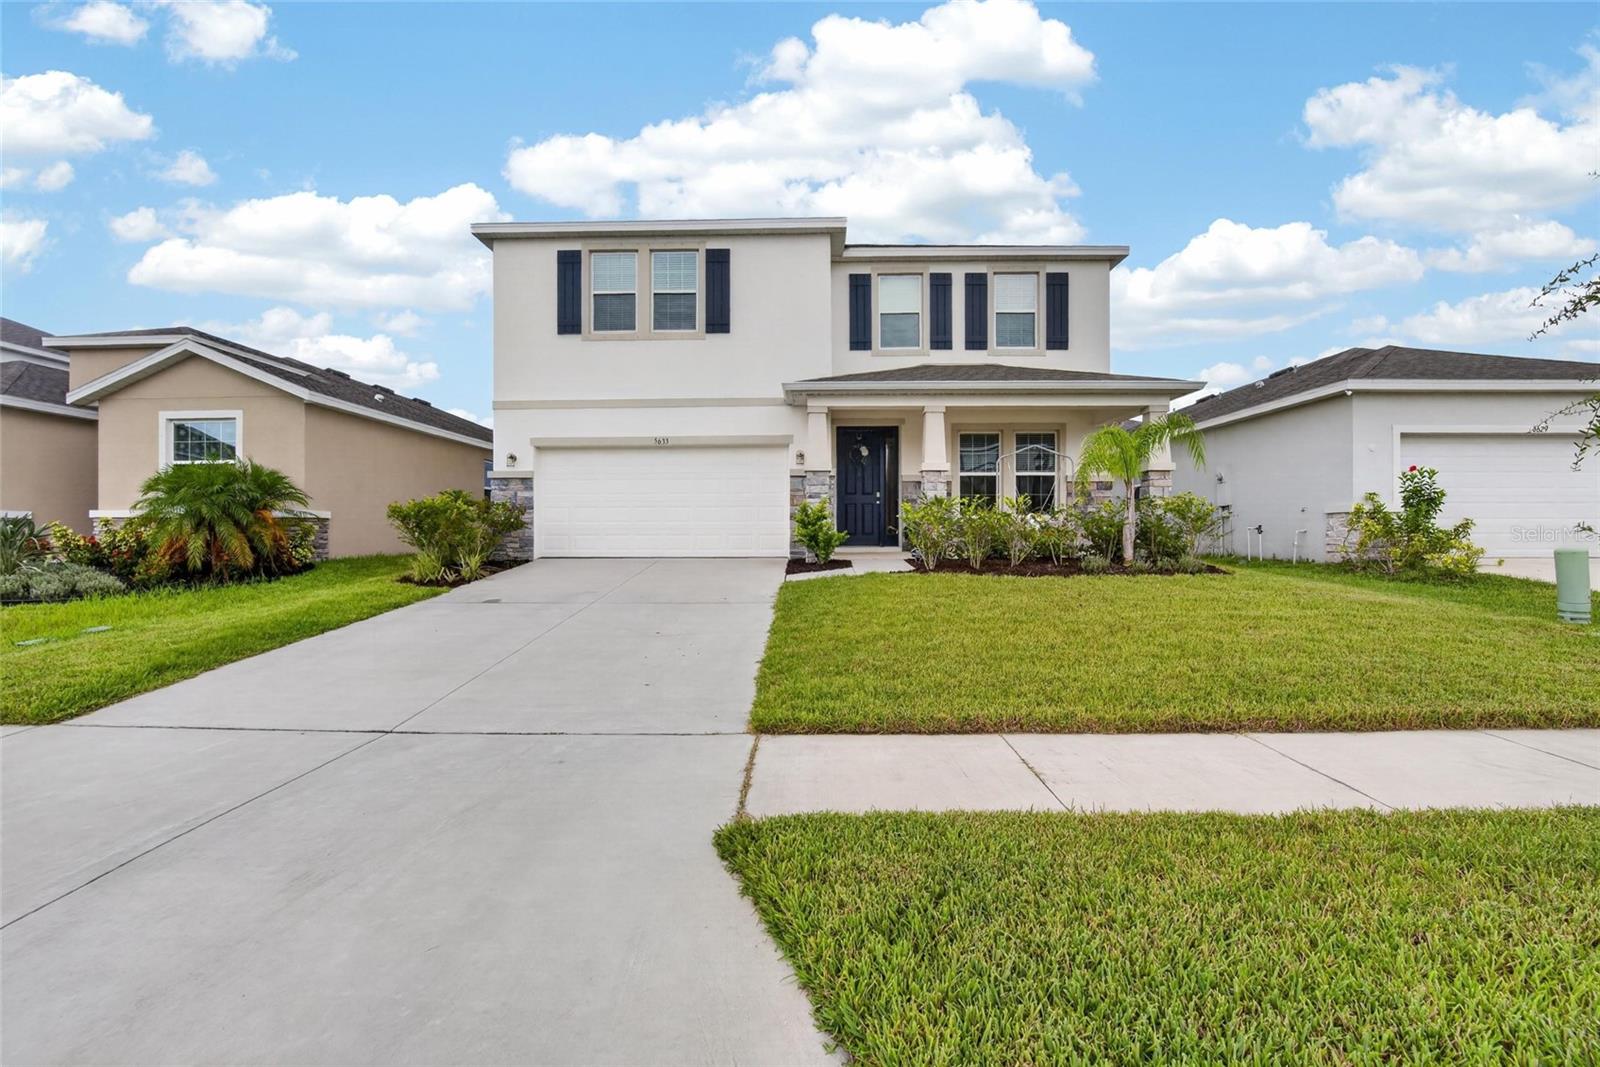
Welcome to 5633 Hawks Cay Street, Apollo Beach, FL 33572—a beautifully designed four-bedroom, three-bathroom home offering the perfect blend of comfort, space, and functionality.

Step inside to discover a bright, open-concept floor plan ideal for both everyday living and entertaining. The spacious kitchen flows seamlessly into the living and dining areas, creating the perfect gathering space for family and friends.

Upstairs, you’ll find an expansive loft that offers endless possibilities as a media room, game room, home office, or play area. The oversized primary suite is a true retreat, featuring a generously sized bedroom and a luxurious en-suite bathroom with plenty of space to relax and unwind.

With four spacious bedrooms and three full bathrooms, this home provides room for everyone. Whether you’re accommodating a growing family, hosting guests, or working from home, you’ll appreciate the flexible layout and abundant living space.

Located in the desirable Apollo Beach area, you’ll enjoy convenient access to shopping, dining, schools, parks, waterfront recreation, and major commuter routes, while still enjoying the charm of a welcoming community.

Owner is relocating for work, so the home is priced to sell quickly! Don’t miss your opportunity to make this exceptional home your own—schedule your private showing today!

*flood maps have been revised 1/24/24 and home does not require flood insurance, see attachements
#TB8526775

APOLLO BEACH

5633 HAWKS CAY STREET

4 Beds

3 Baths

3,362 Sq.Ft.

$489,000

MLS#: TB8526775
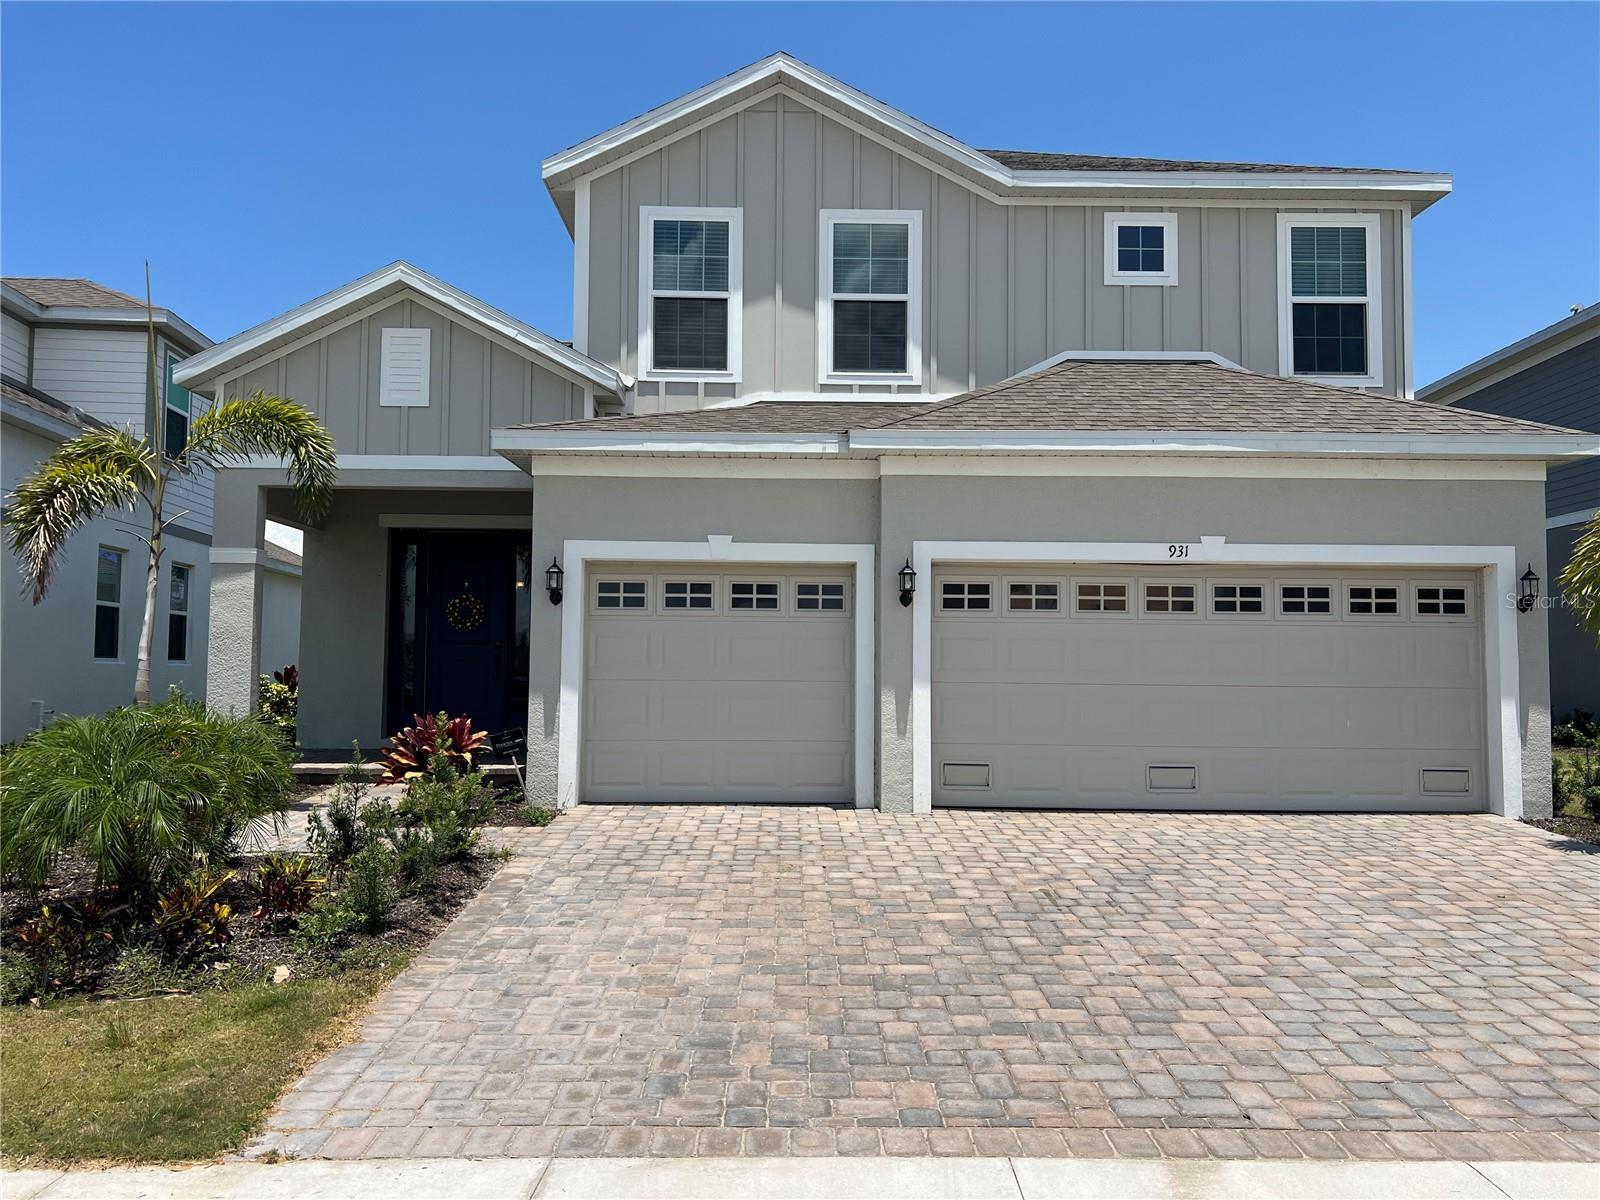
Short Sale. Short Sale. MOTIVATED SELLER! PRICED RIGHT FOR QUICK SALE! LOW HOA FEES. Do not miss this exceptional opportunity to own a spacious 4-bedroom, 2.5-bath, 2,410 sq. ft. home in the highly desirable Mira bay Marisol Pointe 50 community of Apollo Beach. Designed for modern living, this home features smart home upgrades including Z-Wave door locks, thermostats, switches, and a Sky bell doorbell for peace of mind. The beautifully appointed kitchen boasts a large QUARTZ ISLAND with a stainless steel undermount sink, gas piping for a TANKLESS WATER HEATER, GAS COOKTOP, and GAS DRYER. Enjoy added storage with a 3-drawer base cabinet under the cooktop, and dedicated USB outlets ON THE KITCHEN ISLAND. CAR ENTHUSIASTS will appreciate the 40 AMP dedicated OUTLET in the GARAGE for easy EV charging. Home has available hurricane shutters for added protection. The property's backyard is on a golf course that is currently closed. House is sold "AS-IS", with Dryer, and Refrigerator ONLY no other furniture will be included. Residents of Mira Bay Marisol Pointe 50 community enjoy great amenities which include a resort-style pool, on-site fitness center, café, tennis and basketball courts, and a community boat ramp. Don’t miss out on living in this conveniently located community of Apollo Beach, FL.
#A4699341

APOLLO BEACH

931 SIGNET DRIVE

4 Beds

2 Baths

2,410 Sq.Ft.

$515,000

MLS#: A4699341
Price reduced
**Come claim your slice of paradise in Harbour Isles—where Florida living truly shines.**

Welcome to one of the area's most desirable waterfront communities, offering oversized homesites, peaceful water views, exceptional amenities, and an unbeatable location. If you've been searching for the perfect combination of space, privacy, and lifestyle, you've found it.

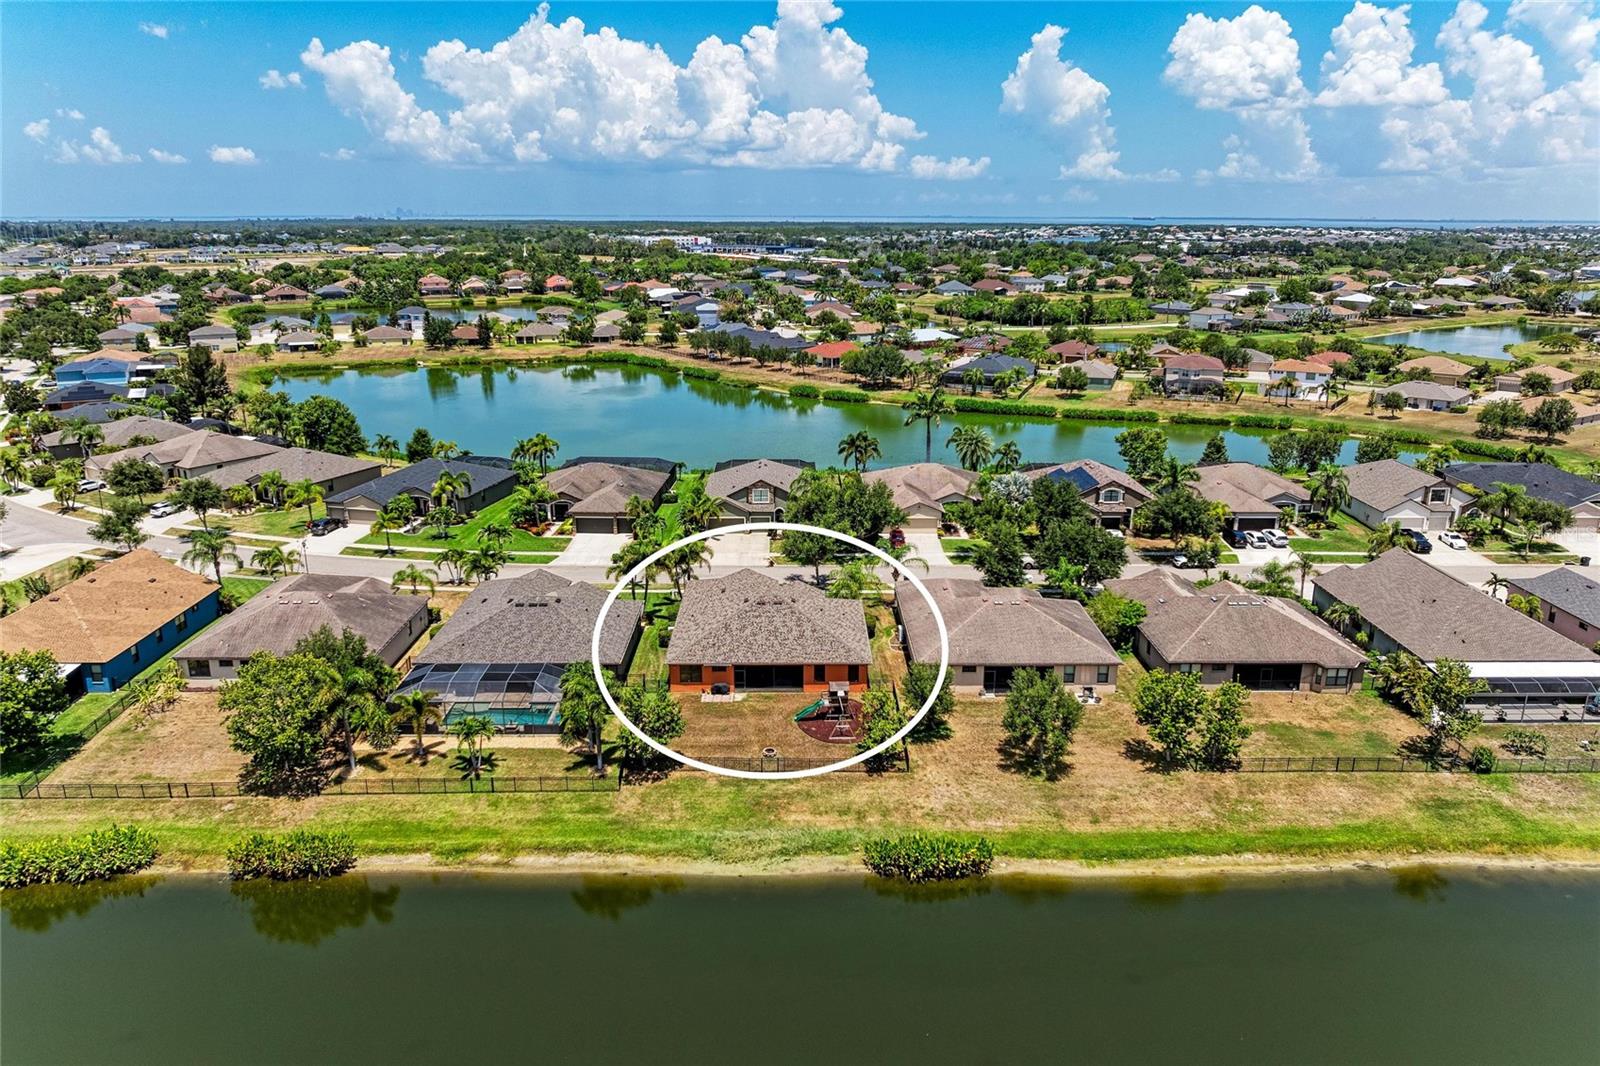
This beautifully and meticulously maintained, move-in ready home offers 4 bedrooms, 3 bathrooms, and sits on an oversized waterfront homesite overlooking a tranquil pond with a wooded backdrop, providing serene views and exceptional privacy with no rear neighbors.

Recent updates include a new roof (2022), HVAC system (2023), washer and dryer (2023), new refrigerator (2026), brand-new carpet in the guest bedrooms, and a freshly painted interior, allowing you to move in with confidence.

The expansive, fully fenced backyard offers ample room for a future pool while still leaving generous green space. Prefer less maintenance? The community's resort-style pool is just moments away. The outdoor living area is already designed for year-round enjoyment with a fire pit, covered grilling area with a retractable awning, and a spacious screened lanai overlooking the water—perfect for morning coffee or relaxing evenings.

Beautiful landscaping creates inviting curb appeal, while the smart Rachio irrigation system helps maximize water efficiency. The oversized three-car garage offers plenty of room for vehicles, recreational toys, and abundant overhead storage.

From the moment you walk inside, a wall of 8-foot sliding glass doors showcases the peaceful water view, while high ceilings and an open-concept layout seamlessly connect the living, dining, family, and kitchen spaces, creating an ideal setting for both everyday living and entertaining.

The kitchen features granite countertops, 42-inch solid wood cabinetry, a coffee bar with a built-in wine refrigerator, and stainless steel appliances, including an induction range with a built-in air fryer.

The spacious primary suite continues the luxury vinyl plank flooring found throughout the main living areas while offering tranquil water views and two walk-in closets. The ensuite bath includes dual granite vanities, an oversized glass-enclosed shower, and a tiled alcove that could accommodate a future soaking tub.

A split-bedroom floor plan provides privacy, with two guest bedrooms sharing a bath while the fourth bedroom enjoys its own private bath—ideal for guests or an in-law suite.

Harbour Isles offers a clubhouse, resort-style pool, fitness center, walking trails, gazebo, playground, basketball court, sand volleyball court, plus dedicated boat and RV storage. Multiple Marinas and public boat launches are nearby.

Ideally located with easy access to Tampa, St. Petersburg, Ybor City, Sarasota, Anna Maria Island's award-winning beaches, major shopping, dining, entertainment, and three international airports, this home delivers the very best of Florida living.

**More than just a home—it's the lifestyle you've been waiting for.**
#A4698389

APOLLO BEACH

316 STAR SHELL DRIVE

4 Beds

3 Baths

2,450 Sq.Ft.

$509,240

MLS#: A4698389
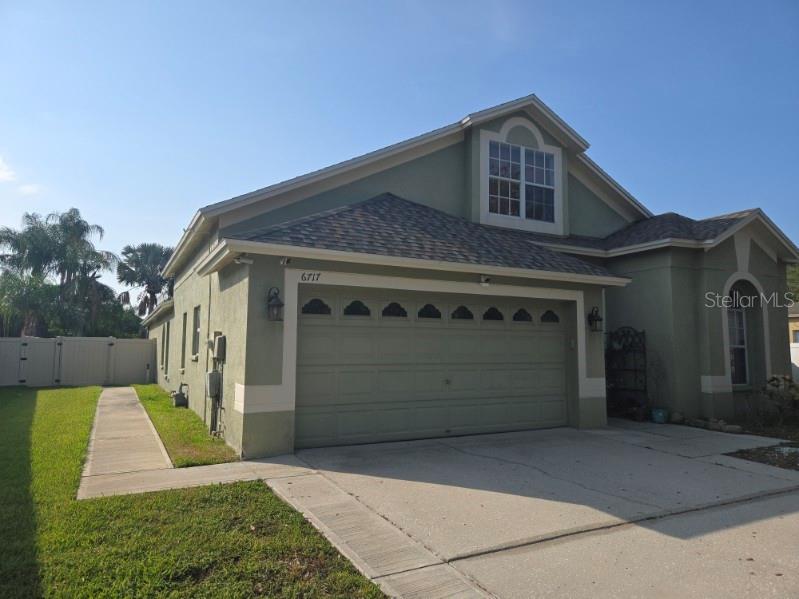
Welcome to this spacious 4-bedroom, 2-bathroom home with a 2-car garage, ideally located in the desirable Covington Park community of Apollo Beach. Offering a functional split-bedroom floor plan, this home provides comfortable living with multiple gathering spaces, including a formal living area, an inviting family room, and an upstairs bonus loft that can be used as a media room, home office, playroom, or flex space.

The kitchen overlooks the main living areas, creating a great layout for everyday living and entertaining. Step outside to enjoy the screened-in pool and covered outdoor living space, perfect for relaxing or hosting family and friends year-round.

Conveniently located near shopping, dining, schools, major highways, and everything Apollo Beach and the Tampa Bay area have to offer. Covington Park residents enjoy access to community amenities including a pool, playground, parks, and walking trails. Don't miss the opportunity to make this wonderful home yours!
#O6422544

APOLLO BEACH

6717 GUILFORD CREST DRIVE

4 Beds

2 Baths

2,391 Sq.Ft.

$469,000

MLS#: O6422544

 - property

Send a message

Message successfully sent.

Your message

What is 3 + 4 ?

Reason for contacting?

I agree to receive email communication and understand I can unsubscribe at any time.

I agree to be contacted by The Graf Group of Coldwell Banker via call, email, and text for real estate services. To opt out, you can reply 'stop' at any time or reply 'help' for assistance. You can also click the unsubscribe link in the emails. Message and data rates may apply. Message frequency may vary. Privacy Policy

Sign Out

Virtual Assistant

Would you like to take the next step with this property? We can help you schedule a showing or virtual tour, or send you more details.

Yes, I would like more information.

Thank You for Your Reply, One of Our Agents will contact you as soon as possible

No, maybe later.

Thank you, you can always contact me via email, phone number or through the contact form.

Realhub AI

Lucy - Your AI-Powered Realtor

Update Your Temporary Password

Personalize your search

Enter your email and we'll notify you immediately when new listings match what you're looking for.

or enter email address

Already have an account ? Login here

Continue your home search

I agree to receive communications and understand I can unsubscribe at any time.

I agree to be contacted by The Graf Group of Coldwell Banker via call, email, and text for real estate services. To opt out, you can reply 'stop' at any time or reply 'help' for assistance. You can also click the unsubscribe link in the emails. Message and data rates may apply. Message frequency may vary. Privacy Policy

Already have an account ? Login here

We use cookies

We use cookies primarily for analytics to enhance your experience. By accepting, you agree to our use of these cookies. You can manage your preferences or learn more about our cookies policy.