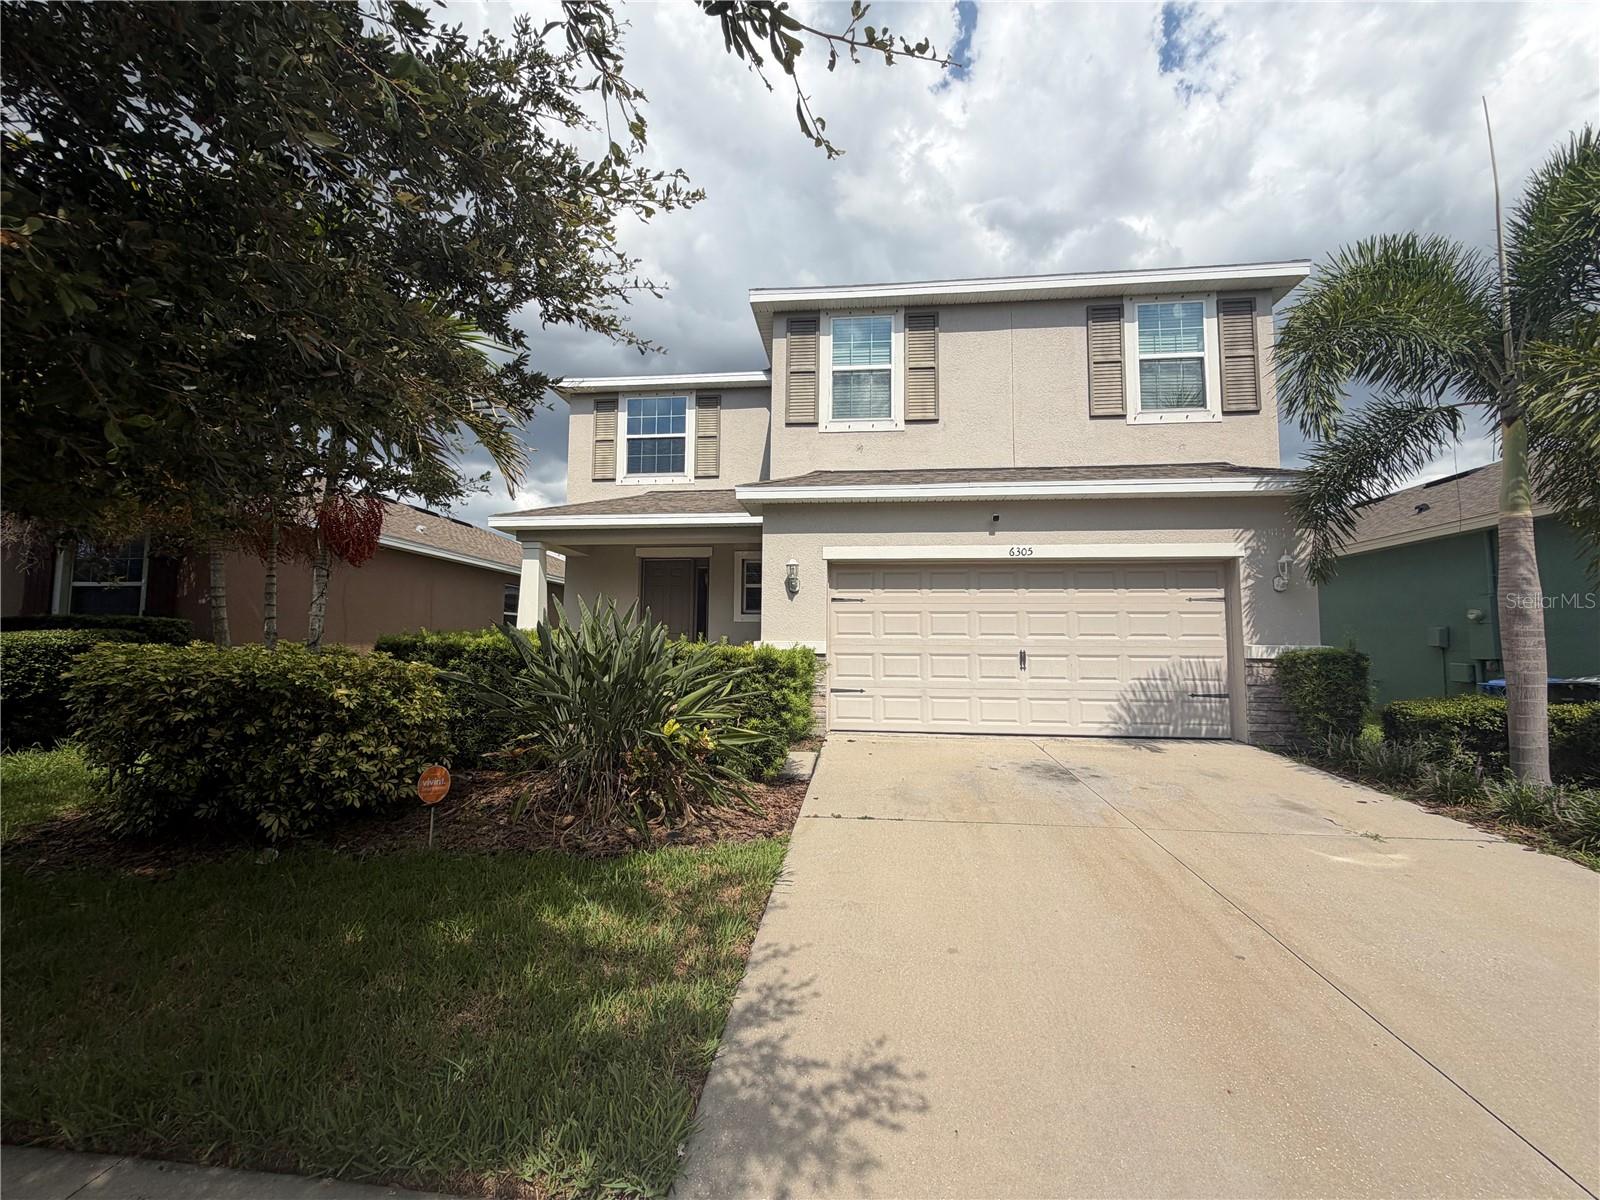
Features & Amenities

Interior

  • Other Interior Features

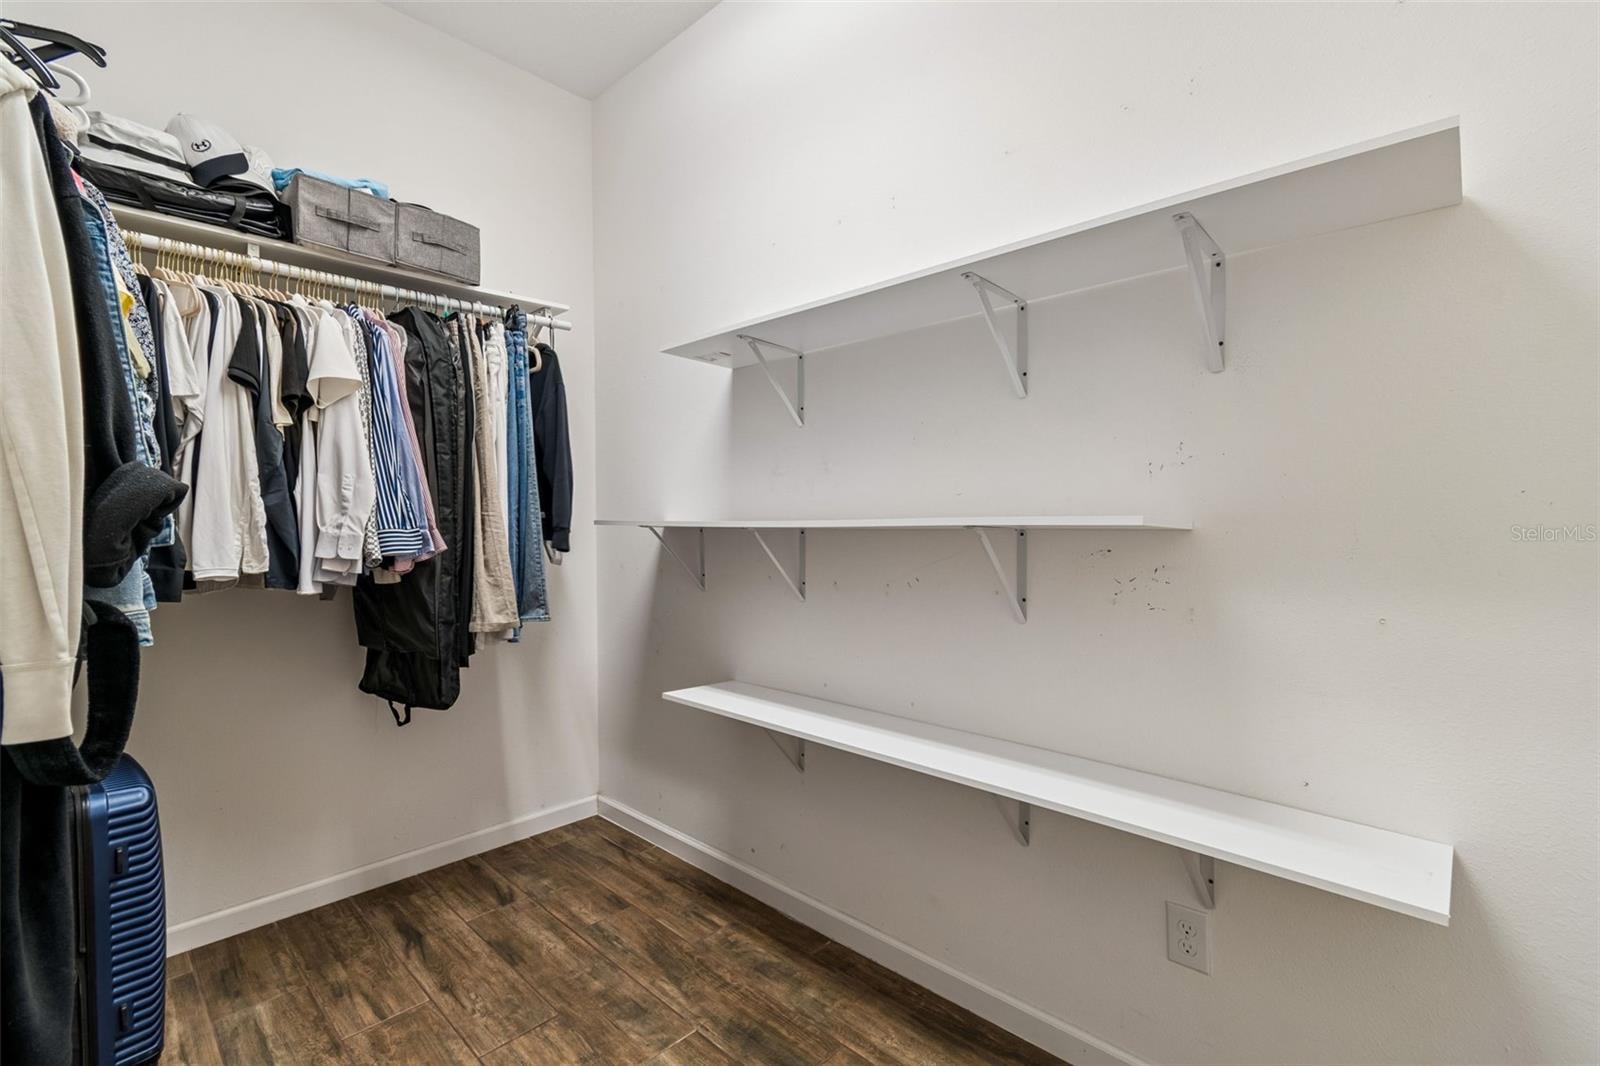
    Eat-in Kitchen, High Ceilings, Open Floorplan, Walk-In Closet(s)

  • Total Bedrooms

    3

  • Bathrooms

    2

  • 1/2 Bathrooms

    1

  • Cooling YN

    YES

  • Cooling

    Central Air

  • Fireplace YN

    NO

  • Heating YN

    YES

  • Heating

    Electric

  • Pet friendly

    Yes

Exterior

  • Garage

    Yes

  • Garage spaces

    2

  • Construction Materials

    Block

  • Pool

    No

  • Waterfront YN

    NO

  • View

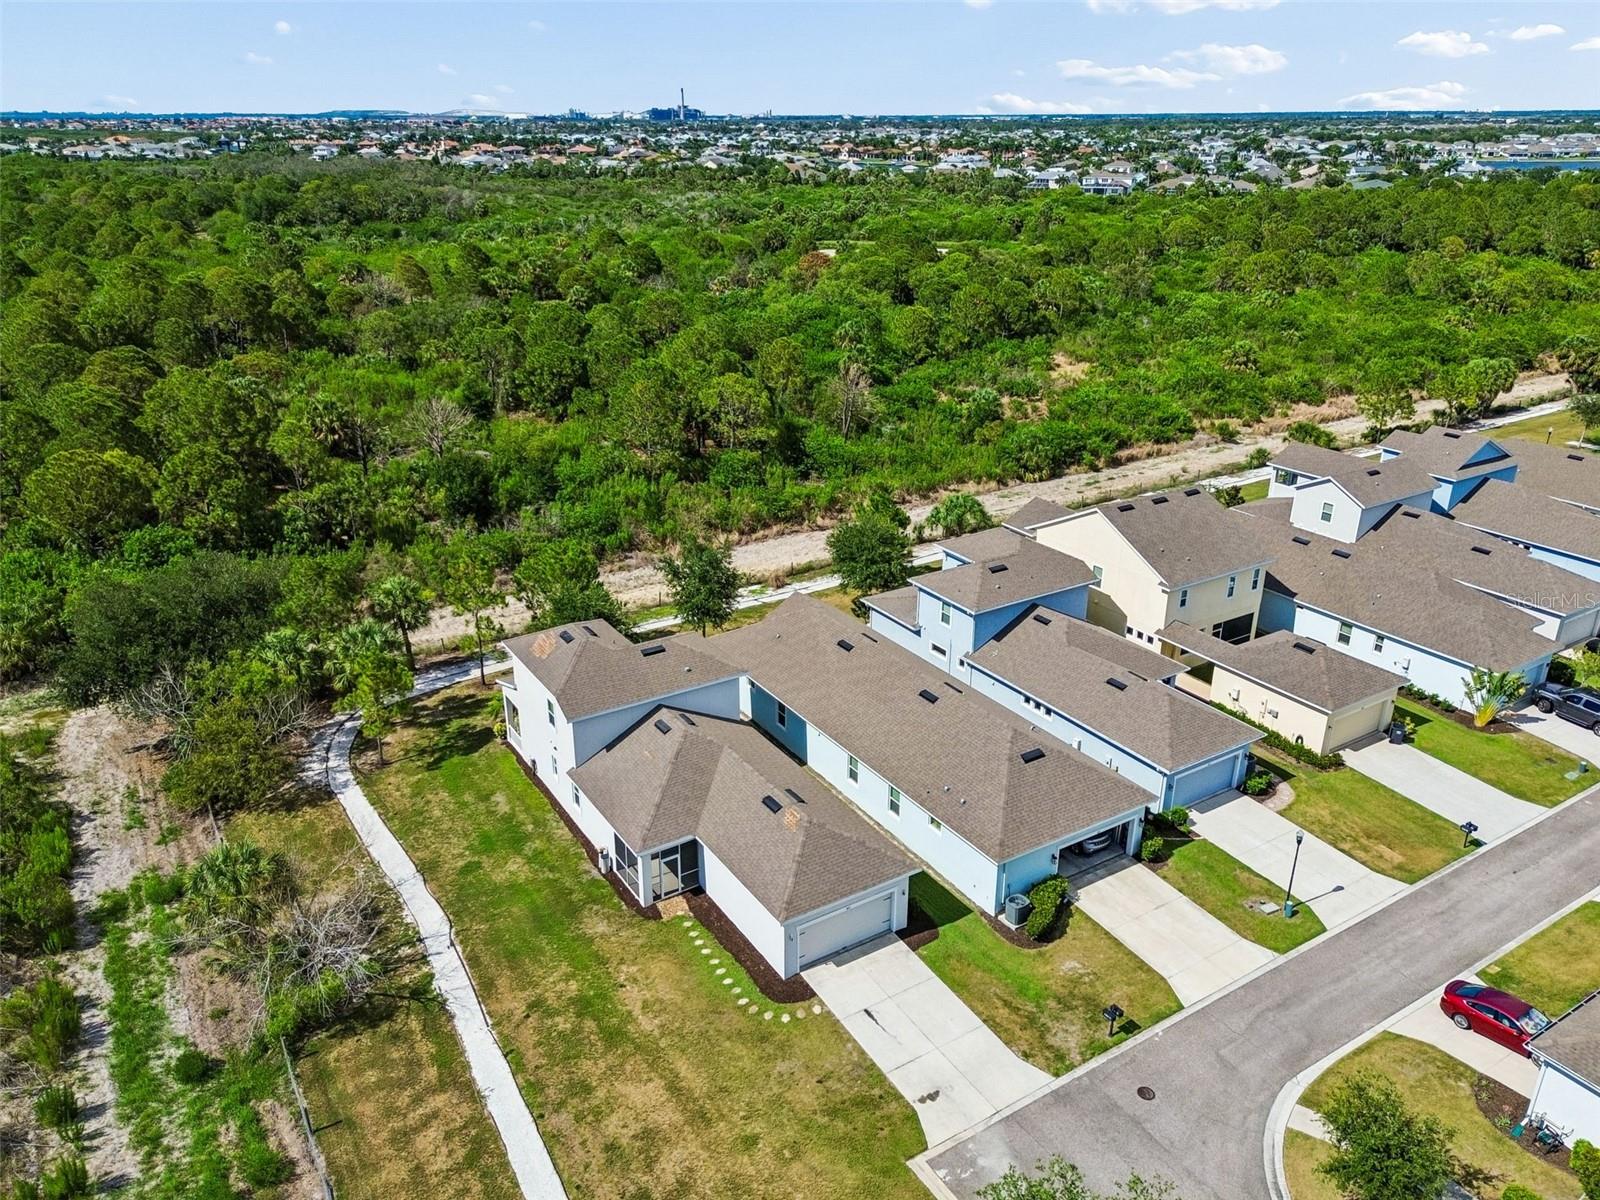
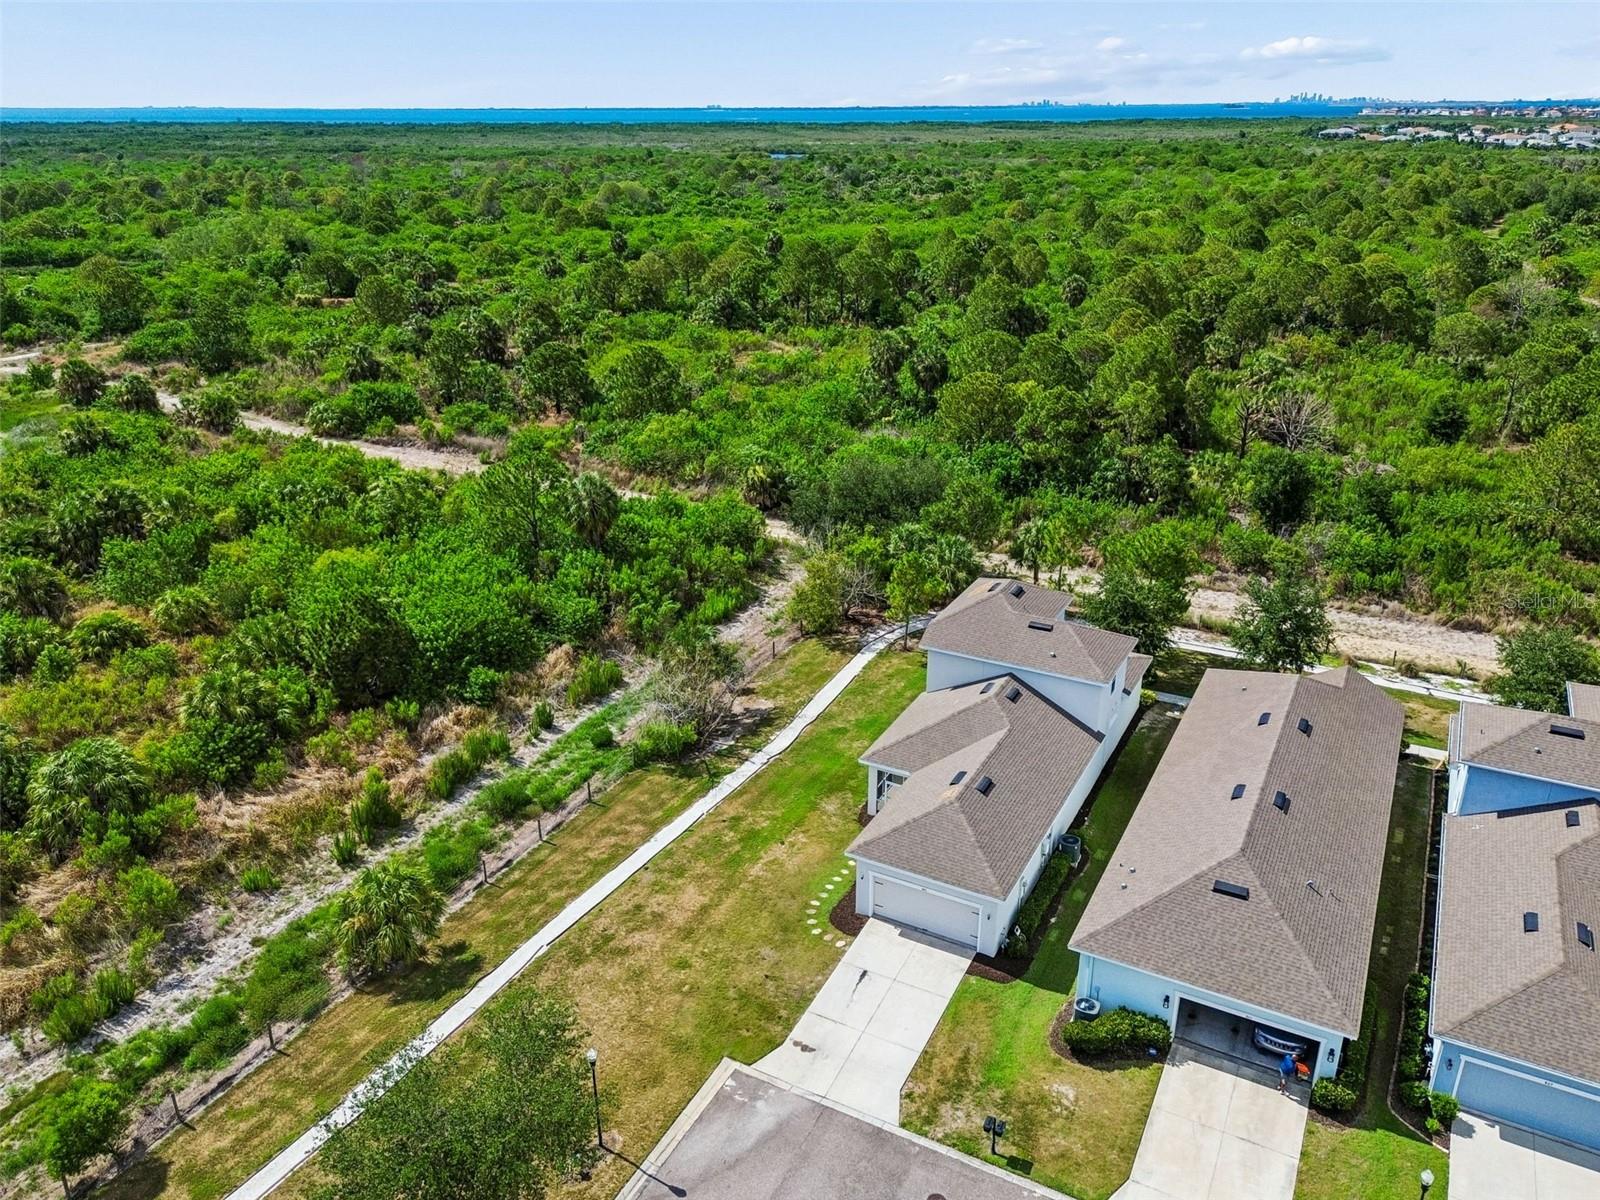
    Trees/Woods

Area & Lot

  • Lot Features

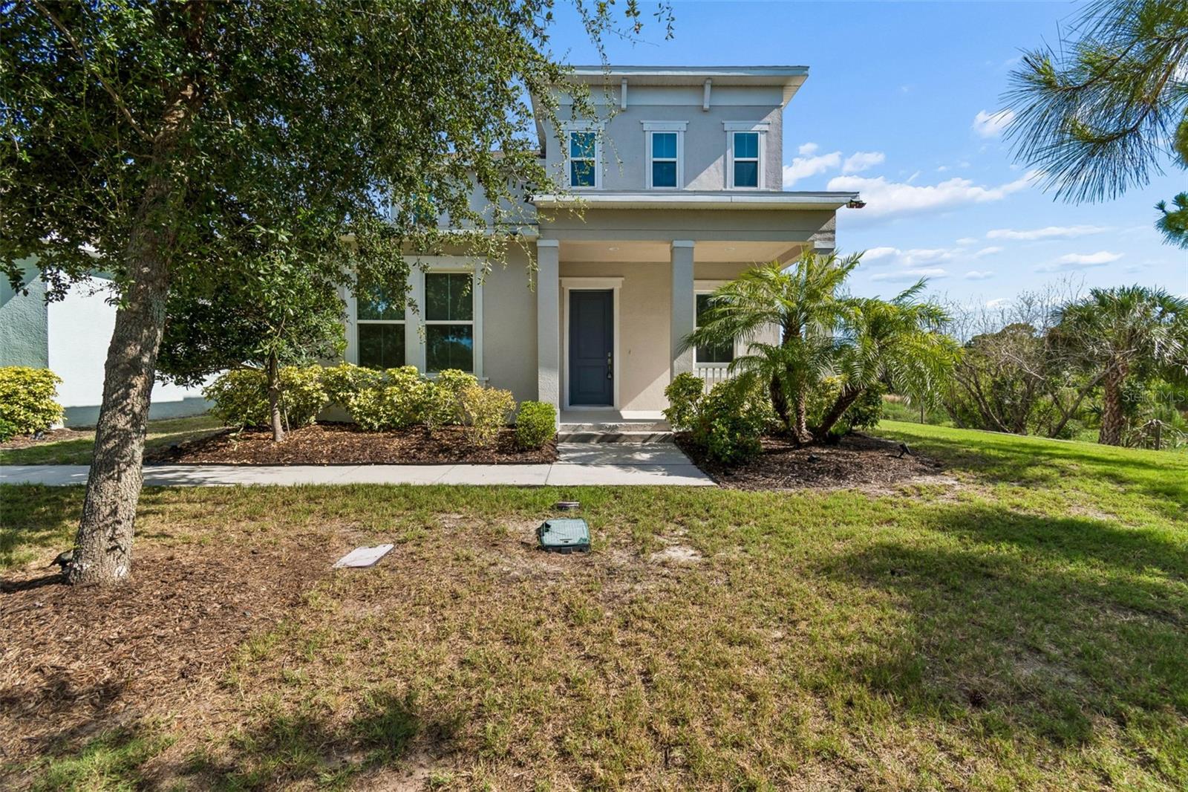
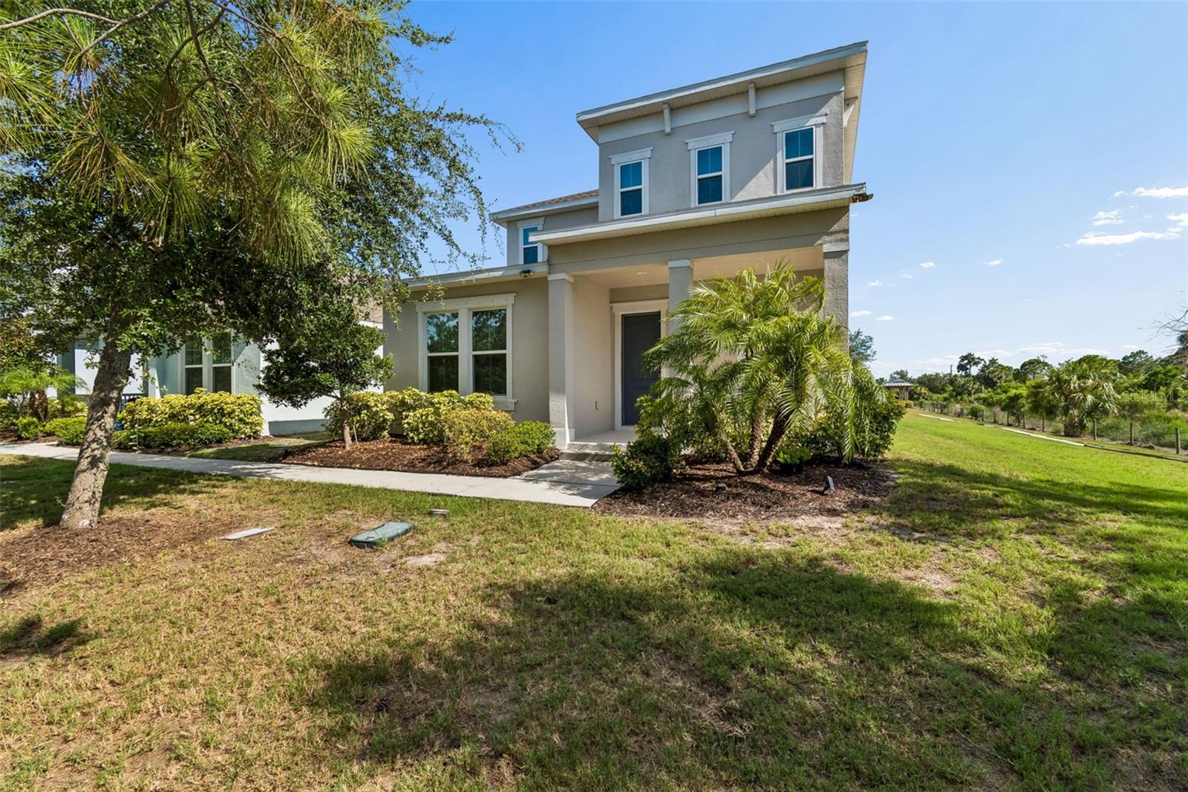
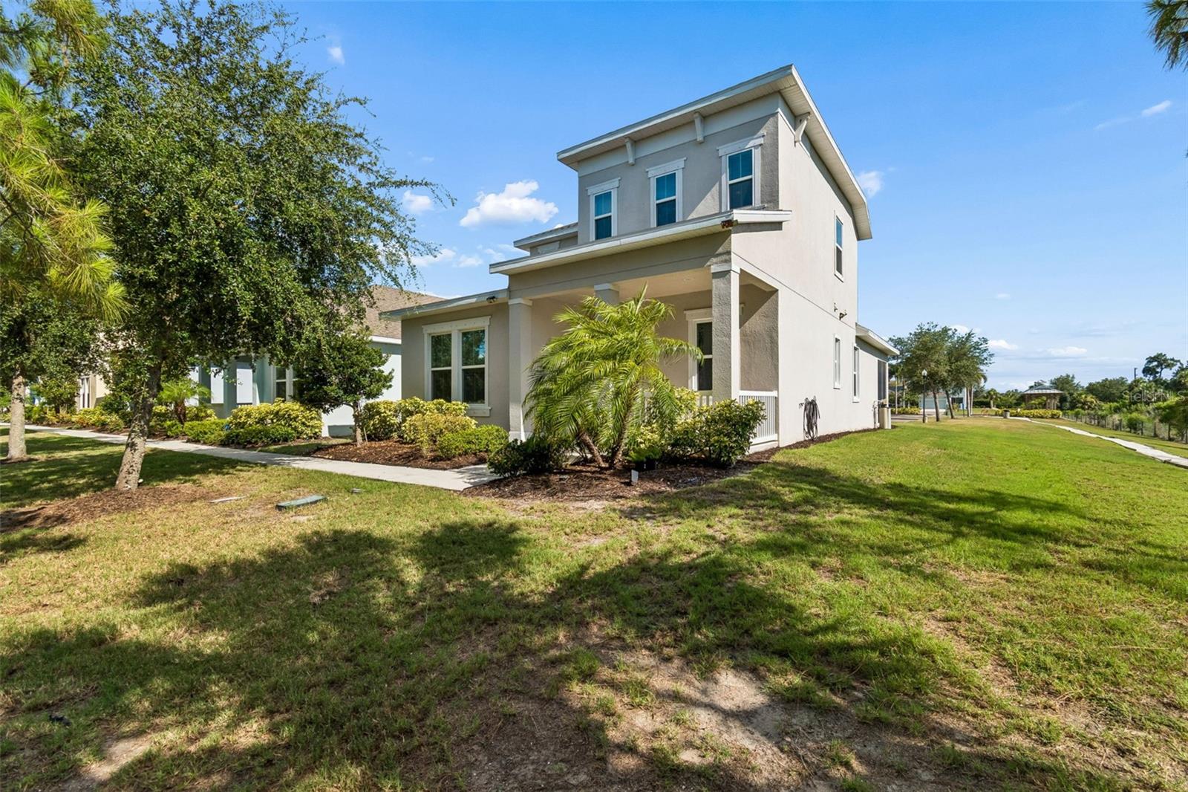
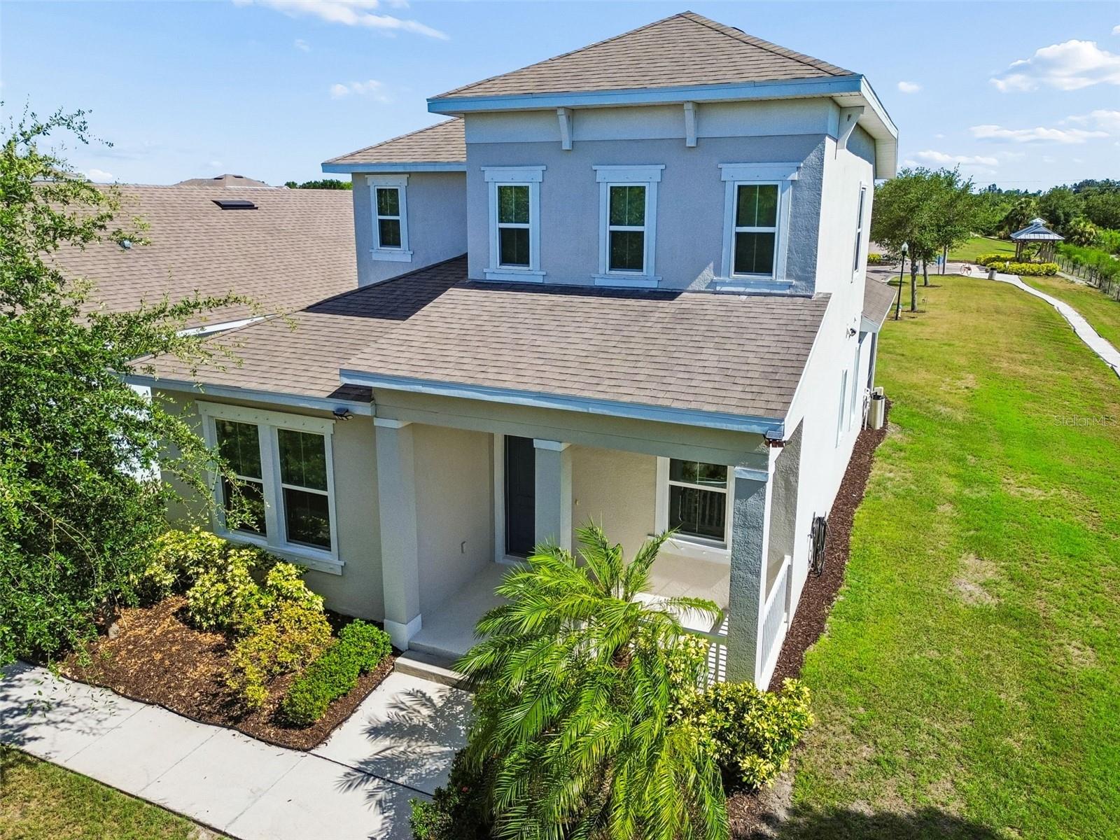
    Corner Lot

  • Lot Size(acres)

    0.13

  • Lot Size(square feet)

    5,625

  • Property Type

    Residential

  • Property Sub Type

    Single Family Residence

  • Architectural Style

    Coastal

Price

  • Sales Price

    $415,000

  • Tax Amount

    $10,792.34

  • Sq. Footage

    2,173

  • Price/SqFt

    $190

HOA

  • Association

    YES

  • Association Fee 2

    $189.97

  • Association Fee

    $395

  • Association Fee Frequency

    Monthly

  • Association Fee 2 Frequency

    Annually

  • Association Fee Includes

    N/A

  • Total Monthly Fees

    $416.33

School District

  • Elementary School

    N/A

  • Middle School

    N/A

  • High School

    N/A

Property Features

  • Stories

    2

  • New Construction

    NO

  • Association Amenities

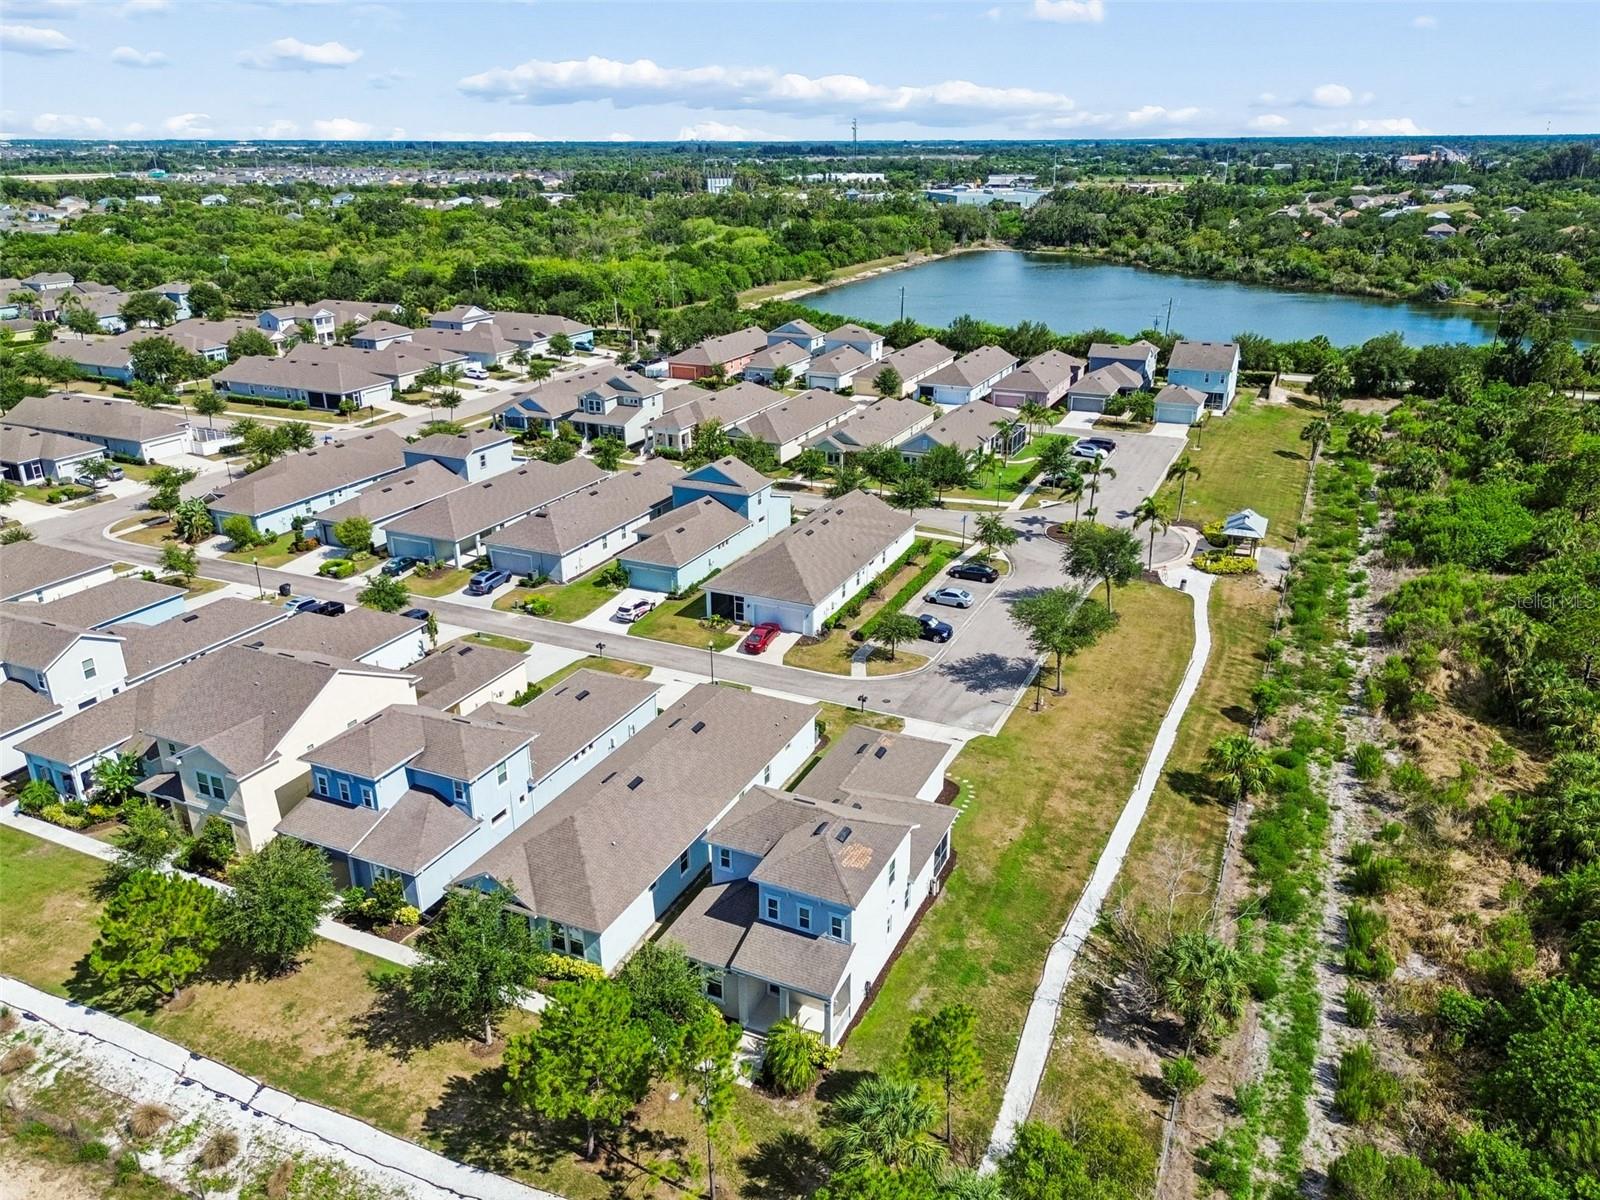
    Clubhouse, Fitness Center, Park, Playground, Pool, Recreation Facilities, Sauna, Tennis Court(s), Trail(s)

  • Foundation Details

    Slab

  • Ownership

    Fee Simple

  • Senior Community YN

    NO

  • Sewer

    Public Sewer

  • Tax Lot

    8

  • Water Source

    Public

Schedule a Showing

Showing scheduled successfully.

<
>
IN PERSON
VIA CHAT

What is 3 + 4 ?


Change time

Mortgage calculator
Estimate your monthly mortgage payment, including the principal and interest, property taxes, and HOA. Adjust the values to generate a more accurate rate.

Your payment

Principal and Interest:

$

Property taxes:

$

HOA fees:

$

Total loan payment:

$

Total interest amount:

$

Location

County

Hillsborough

Elementary School

Middle School

High School

Listing Courtesy of Yelena Shtefan, PA , THE ELITE REALTY EXPERIENCE

RealHub Information is provided exclusively for consumers' personal, non-commercial use, and it may not be used for any purpose other than to identify prospective properties consumers may be interested in purchasing. All information deemed reliable but not guaranteed and should be independently verified. All properties are subject to prior sale, change or withdrawal. RealHub website owner shall not be responsible for any typographical errors, misinformation, misprints and shall be held totally harmless.

Agent Emil Garinga

Executive Assistant

Emil Garinga

Call Emil today to schedule a private showing.


* Listings on this website come from the FMLS IDX Compilation and may be held by brokerage firms other than the owner of this website. The listing brokerage is identified in any listing details. Information is deemed reliable but is not guaranteed. If you believe any FMLS listing contains material that infringes your copyrighted work please click here to review our DMCA policy and learn how to submit a takedown request.© 2024 FMLS.
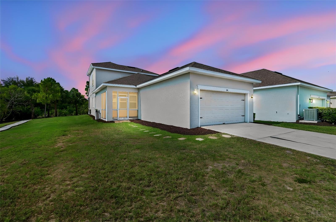
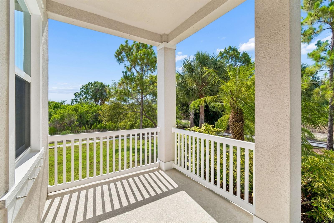
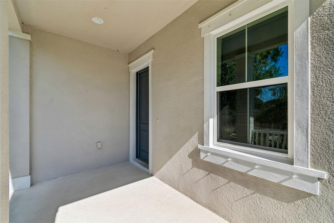
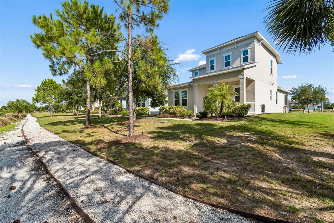
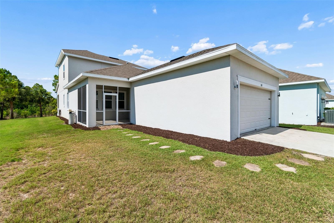
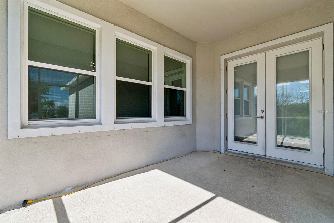
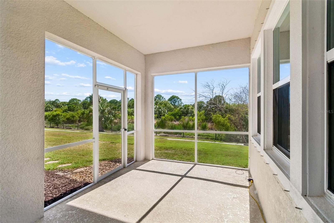
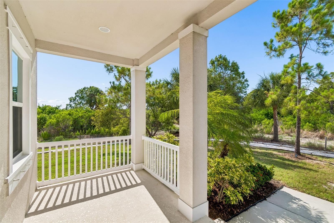
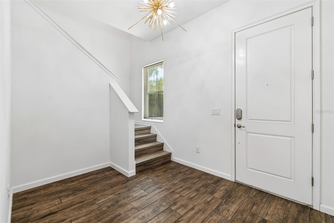
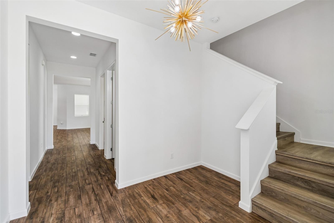
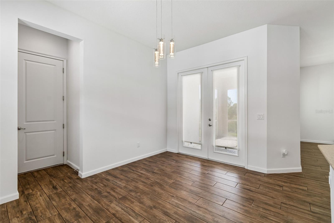
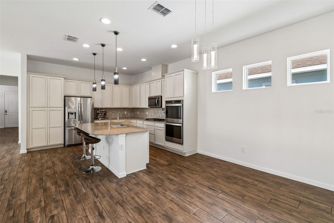
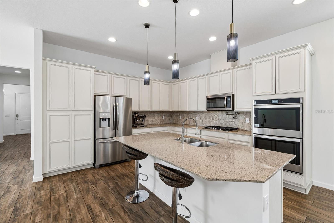
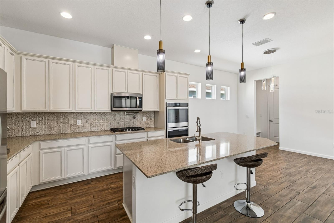
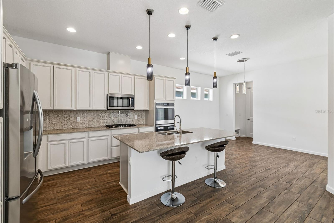
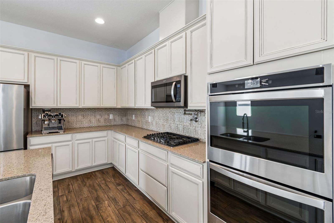
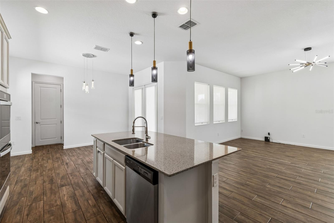
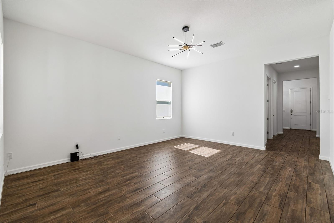
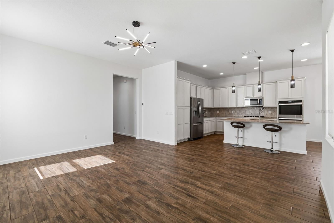
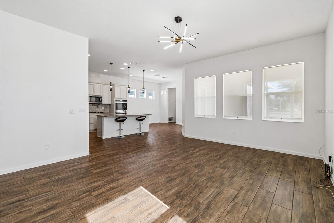
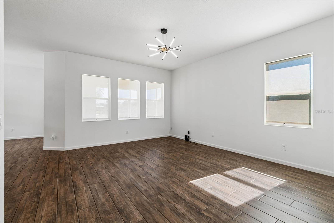
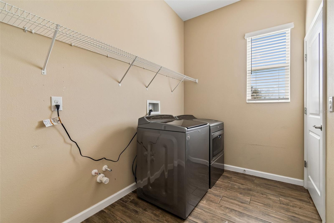
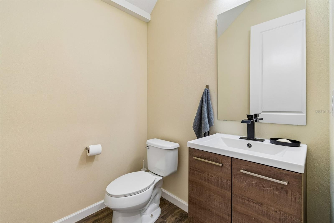
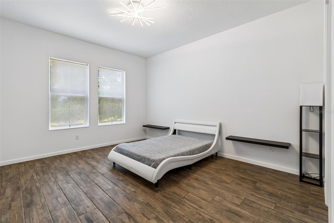
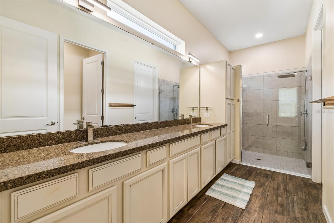
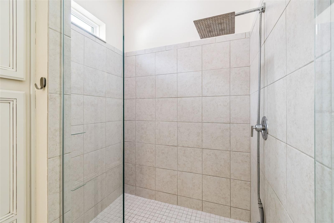
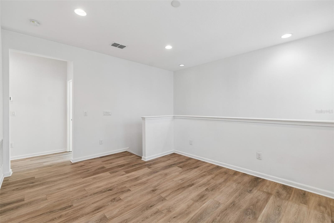
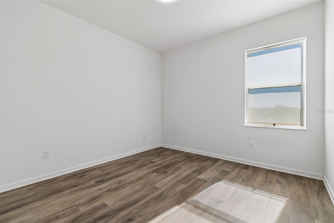
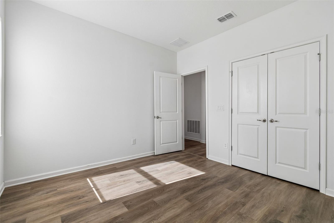
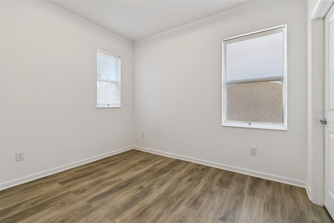
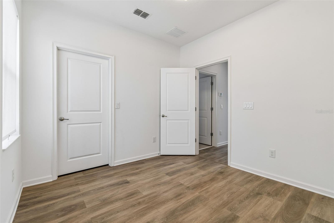
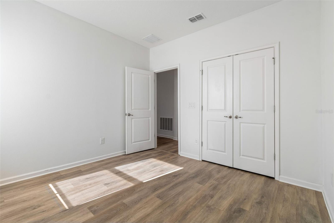
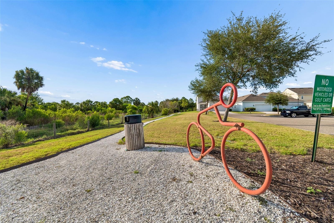
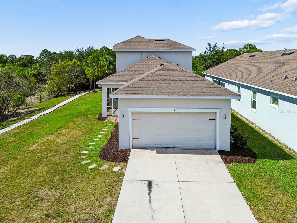
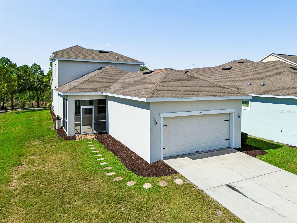
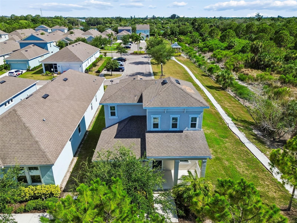
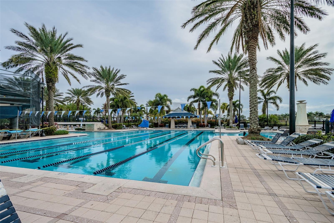
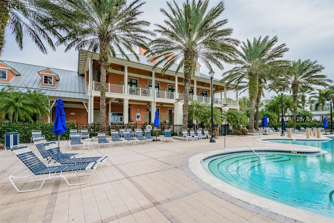
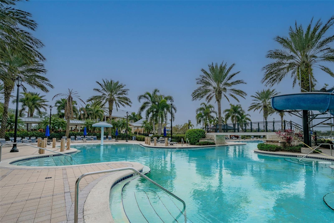
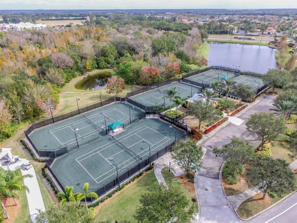
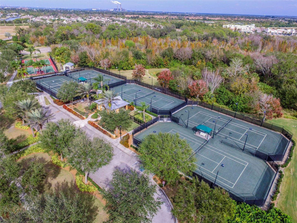
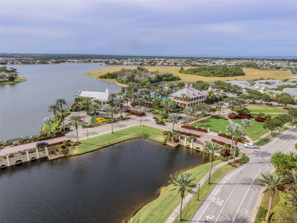
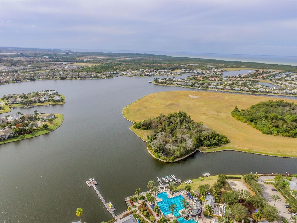
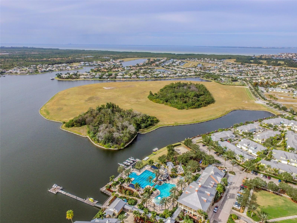
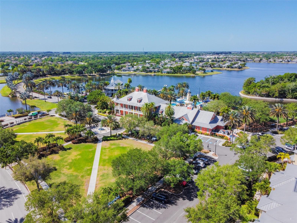
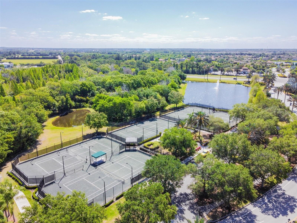
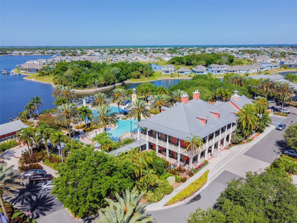
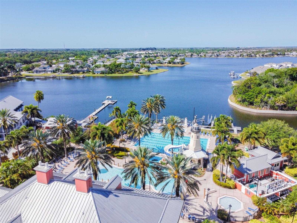
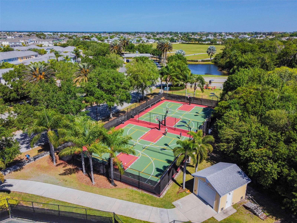
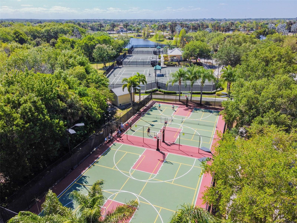
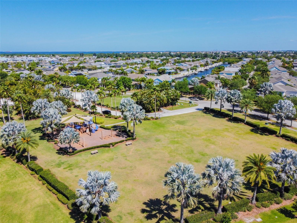
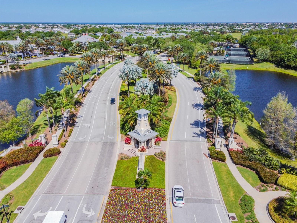
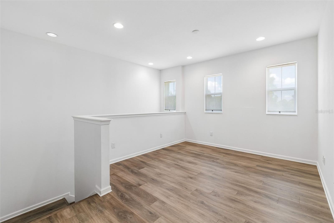
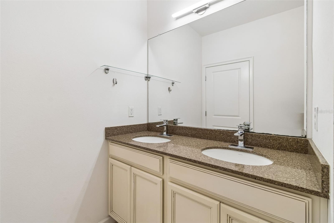
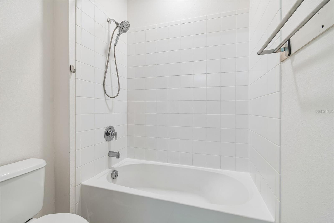
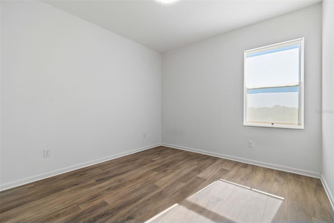
Welcome to 803 Winterside Drive, a beautifully designed 3 bedroom, 2.5 bath home nestled in the sought-after BayBreeze village of MiraBay, NOTE: HOA includes in its monthly fees: water, trash and landscaping. Built in 2019, this two-story residence offers over 2,170 square feet of thoughtfully designed living space with peaceful preserve views and exceptional community amenities. The heart of the home features an open-concept kitchen and family room, complete with quartz countertops, stainless steel appliances, double wall ovens, a gas cooktop with pot filler, and abundant cabinetry perfect for everyday living and entertaining. The spacious first floor primary suite provides a private retreat with a dual-sink vanity, and walk-in closet. Upstairs, you’ll find two additional bedrooms, a full bath with double vanity, and a versatile loft ideal for a home office, media room, or play space. Step outside to the screened lanai where double French doors create seamless indoor outdoor living, offering the perfect setting to relax while enjoying tranquil preserve views and beautiful Florida sunsets. Additional highlights include a 2 car garage, interior laundry room, natural gas, hurricane shutters, and modern finishes throughout. Residents of MiraBay enjoy resort-style living with an impressive collection of amenities including a clubhouse, café, fitness center, resort pool, tennis and pickleball courts, basketball courts, playgrounds, parks, walking trails, water access, and a full calendar of community activities. Conveniently located near shopping, dining, waterfront parks, major commuter routes, Tampa, St. Petersburg, and Florida’s Gulf Coast beaches, this home offers the perfect combination of comfort, style, and an exceptional lifestyle.

803 WINTERSIDE DRIVE

Message successfully sent.

What would you like to know?

What is 3 + 4 ?

I agree to receive email communication and understand I can unsubscribe at any time.

I agree to be contacted by The Graf Group of Coldwell Banker via call, email, and text for real estate services. To opt out, you can reply 'stop' at any time or reply 'help' for assistance. You can also click the unsubscribe link in the emails. Message and data rates may apply. Message frequency may vary. Privacy Policy

Related Properties

New on site 1 day ago
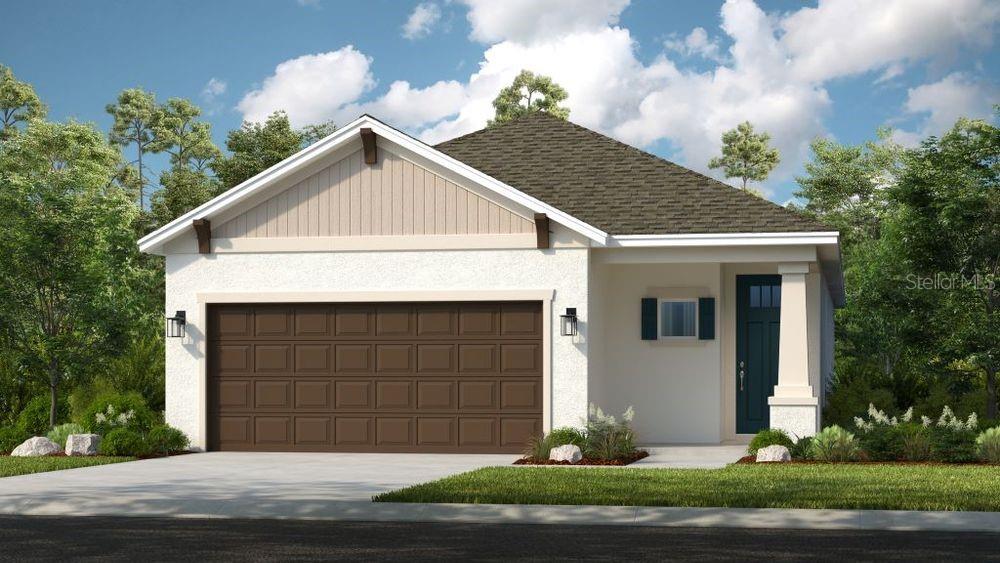
What's Special: Pond View | Larger Lot | Appliances & Blinds Included | Flex Room | Deep Lot. New Construction - July Completion! Built by America's Most Trusted Home Builder. Welcome to the Saint Vincent at 825 Steel Drive in Indigo Creek! Fall in love with the effortless flow of this charming single-story home, where an open-concept kitchen, dining area, and great room create the perfect backdrop for everyday moments and special gatherings alike. A private primary suite offers a relaxing retreat, while two secondary bedrooms and a versatile flex space provide room to grow, work, or unwind. Complete with a covered lanai and spacious two-car garage, this home beautifully balances comfort, style, and functionality. Indigo Creek in Apollo Beach offers stunning lake views and plenty of ways to enjoy nature. Planned amenities include a pool, cabana, dog park, and boardwalk, along with a National Wildlife Federation–certified monarch butterfly garden and a nature playscape. Additional Highlights Include: 8' interior doors, and appliance package included. Photos are for representative purposes only. MLS#TB8529267
#TB8529267

APOLLO BEACH

825 STEEL DRIVE

3 Beds

2 Baths

1,790 Sq.Ft.

$426,084

MLS#: TB8529267

New on site 1 day ago
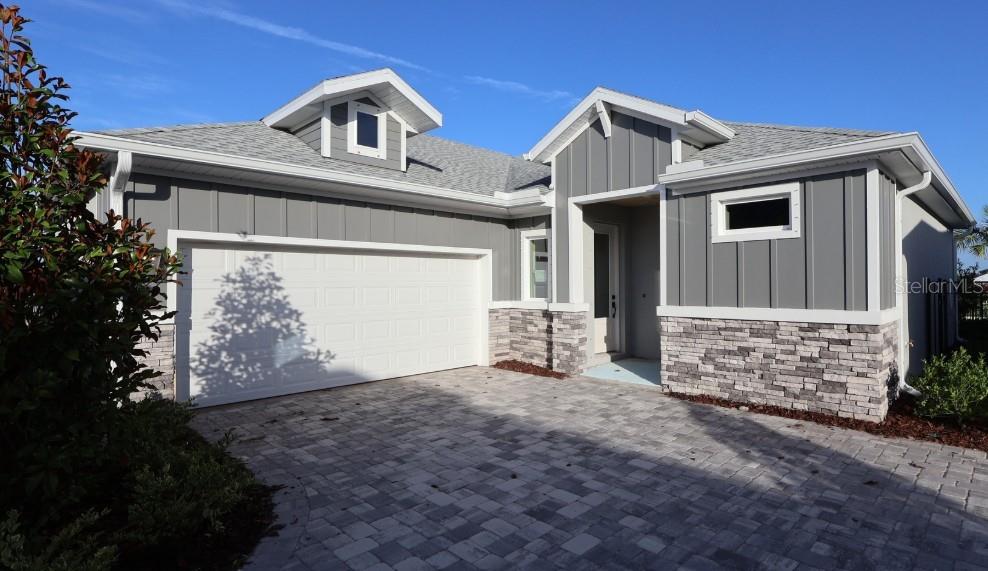
Under Construction. Live where coastal charm meets convenience—Apollo Beach with quick access to I-75, Tampa, and the airport. Located in the resort-style Waterset community featuring multiple clubhouses and fitness centers, 5 pools, 10+ parks, 12+ miles of trails, and courts for pickleball, tennis, sand volleyball, and basketball, all surrounded by lakes and green space. The Brolin bungalow offers stylish, easy single-story living with a designer kitchen at the heart of the home and an open flow to the dining and family rooms. White cabinetry with a sage green island, and laminate flooring create a clean, inviting look. The layout includes a private Owner's Retreat plus flexible secondary bedrooms—ideal for guests, a home office, or hobbies—along with an attached 2-car garage. Built by David Weekley Homes, this plan reflects LifeDesign planning for everyday comfort, energy-efficient construction, and an industry-leading 1-2-10 warranty for added peace of mind.
#TB8528902

APOLLO BEACH

5254 COLONY VISTA DRIVE

2 Beds

2 Baths

1,687 Sq.Ft.

$399,990

MLS#: TB8528902

New on site 2 days ago
Under Construction. Wake up to the easygoing coastal rhythm of Apollo Beach, where I-75 keeps downtown Tampa, shopping, dining, and the airport close by. The relaxed Tampa Bay feel is always part of the backdrop.
In Waterset, everyday routines come with resort-style perks including multiple clubhouses and fitness centers, 5 community pools, 10+ parks, and 12+ miles of trails. Courts for pickleball, tennis, sand volleyball, and basketball are woven throughout lakes, green spaces, and walkable neighborhoods.
The Briarbrook bungalow is bright, welcoming, and thoughtfully arranged for flexible single-story living. This 2-bedroom home features laminate flooring and fresh, airy tones that create a clean foundation, while refined textures add just the right level of polish.
Natural light plays a big role in the home's open, comfortable feel, and the Owner's Retreat stands out with a tray ceiling that brings a subtle sense of elegance. With a dedicated study and an attached 2-car garage, the Briarbrook offers the space you need without anything extra to maintain.
Built by David Weekley Homes, the Briarbrook is shaped by the LifeDesign® approach to everyday livability and natural light, along with energy-efficient construction.
Contact the David Weekley Homes at Waterset Team to learn more about this new home for sale in Apollo Beach, FL!
#TB8528876

APOLLO BEACH

5262 COLONY VISTA DRIVE

2 Beds

2 Baths

1,527 Sq.Ft.

$369,965

MLS#: TB8528876

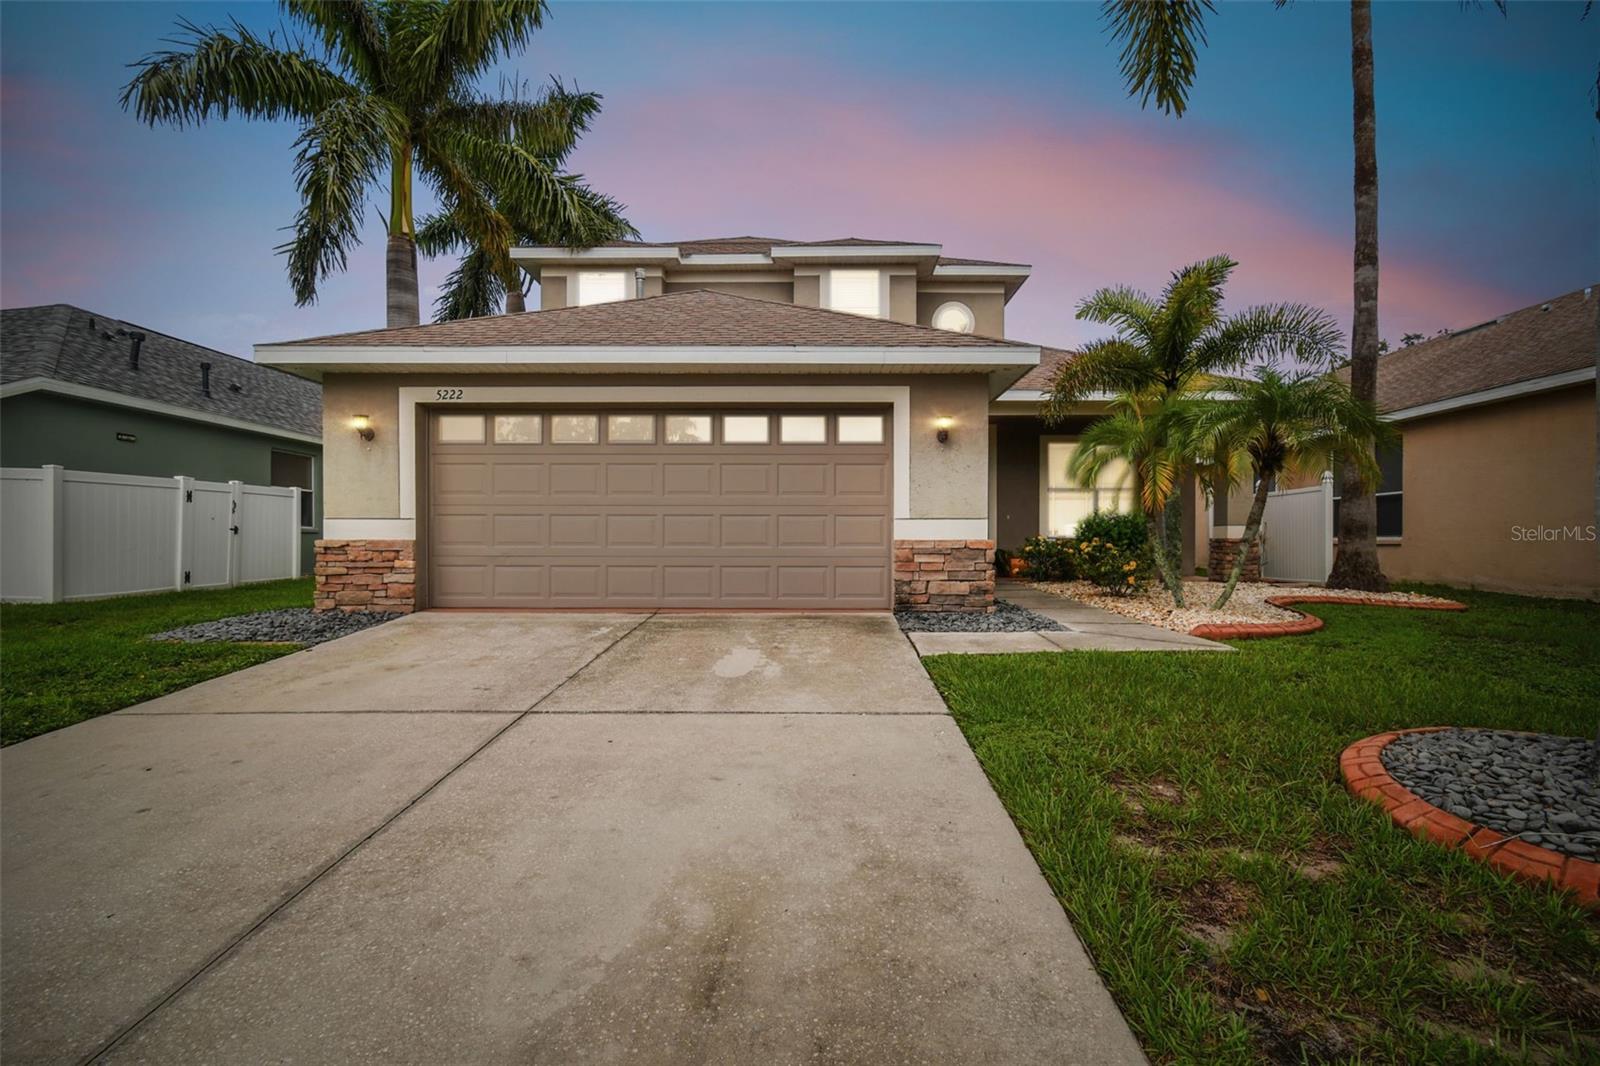
Overlooking a peaceful pond in the gated community of Braemar, this 4-bedroom, 2.5-bath home offers 2,393 square feet of living space, a first-floor primary suite, and a flexible upstairs loft. The open floor plan connects the kitchen, living room, and breakfast area, while a separate dining room provides additional space for entertaining, holiday gatherings, and special occasions.
Granite countertops, wood flooring, and soaring ceilings enhance the main living areas, while sliding glass doors lead to a screened lanai overlooking the water. Whether enjoying your morning coffee or winding down at the end of the day, the pond views and colorful Florida sunsets create a beautiful backdrop year-round.
The thoughtful layout offers room to spread out, with the primary suite conveniently located on the first floor and additional bedrooms and loft space upstairs. Recent improvements include a new roof (2024) and new HVAC system (2025), providing peace of mind for the next owner.
Residents of Braemar enjoy a gated entrance, community pool, playground, sidewalks, and walking paths, all with low HOA fees, no CDD fees, and no flood insurance required. The property is also located within a USDA-eligible area for qualified buyers.
Ideally located in Apollo Beach, you'll be minutes from shopping, dining, local marinas, waterfront restaurants, parks, and everyday conveniences, with easy access to I-75 for commuting throughout the Tampa Bay area.
#TB8525181

APOLLO BEACH

5222 CLOVER MIST DRIVE

4 Beds

2 Baths

2,393 Sq.Ft.

$350,000

MLS#: TB8525181

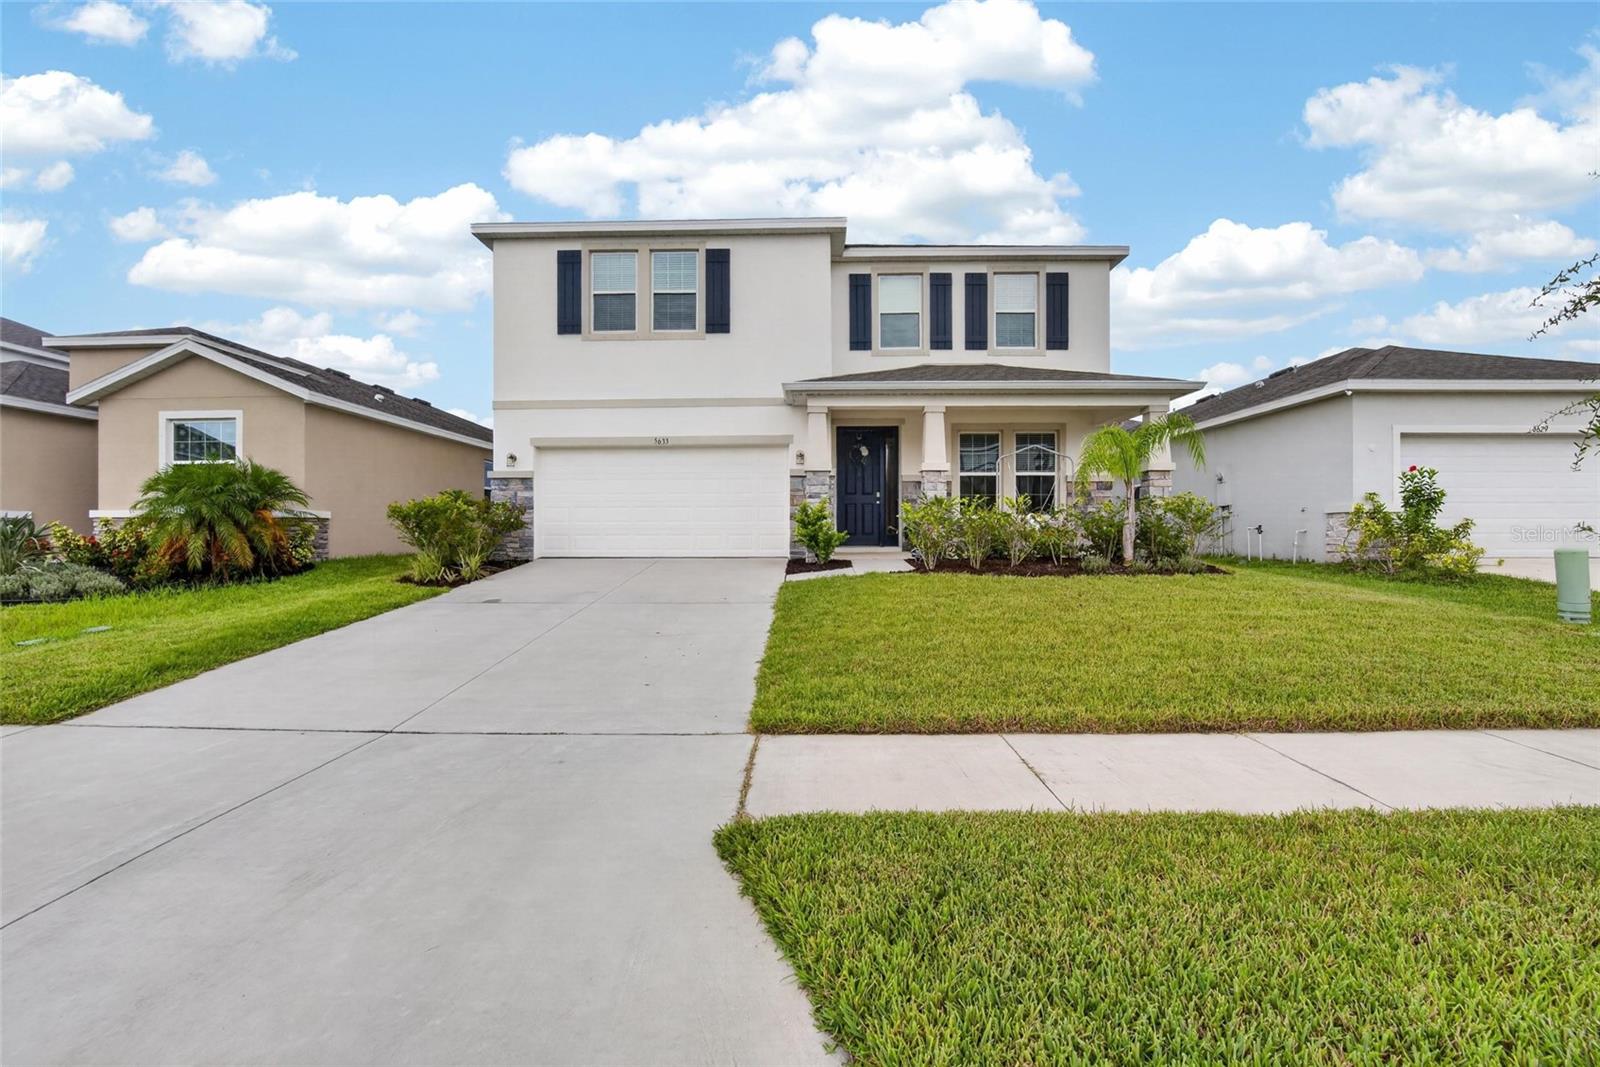
Welcome to 5633 Hawks Cay Street, Apollo Beach, FL 33572—a beautifully designed four-bedroom, three-bathroom home offering the perfect blend of comfort, space, and functionality.

Step inside to discover a bright, open-concept floor plan ideal for both everyday living and entertaining. The spacious kitchen flows seamlessly into the living and dining areas, creating the perfect gathering space for family and friends.

Upstairs, you’ll find an expansive loft that offers endless possibilities as a media room, game room, home office, or play area. The oversized primary suite is a true retreat, featuring a generously sized bedroom and a luxurious en-suite bathroom with plenty of space to relax and unwind.

With four spacious bedrooms and three full bathrooms, this home provides room for everyone. Whether you’re accommodating a growing family, hosting guests, or working from home, you’ll appreciate the flexible layout and abundant living space.

Located in the desirable Apollo Beach area, you’ll enjoy convenient access to shopping, dining, schools, parks, waterfront recreation, and major commuter routes, while still enjoying the charm of a welcoming community.

Owner is relocating for work, so the home is priced to sell quickly! Don’t miss your opportunity to make this exceptional home your own—schedule your private showing today!

*flood maps have been revised 1/24/24 and home does not require flood insurance, see attachements
#TB8526775

APOLLO BEACH

5633 HAWKS CAY STREET

4 Beds

3 Baths

3,362 Sq.Ft.

$489,000

MLS#: TB8526775

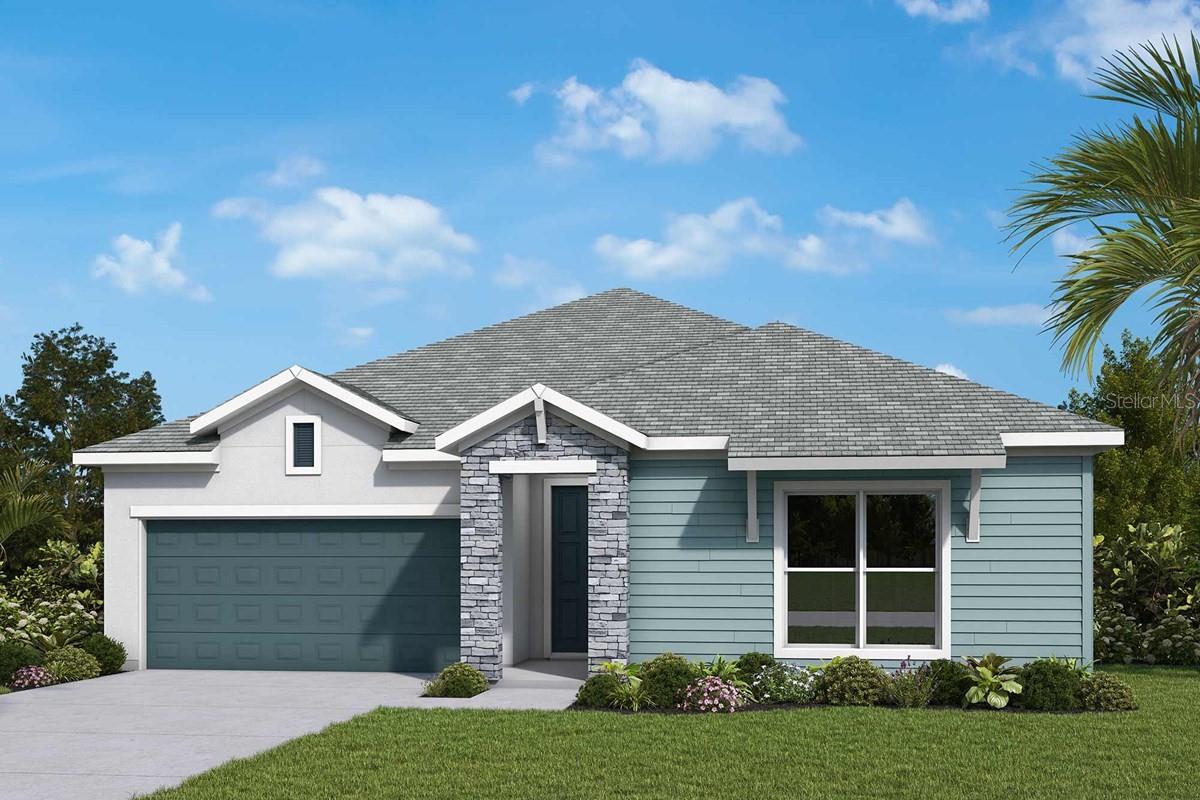
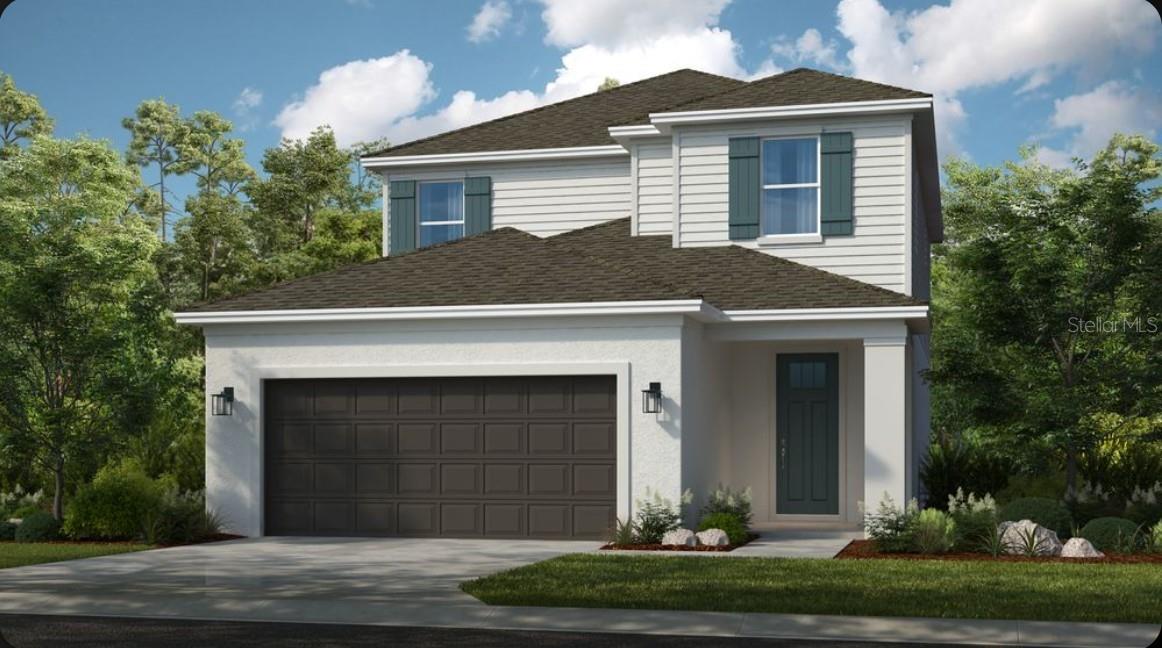
Under Construction. What's Special: 1st Floor Primary Bedroom | Corner Lot | 5th Bedroom | Covered Lanai | West Facing Lot. New Construction - August Completion! Built by America's Most Trusted Home Builder. Welcome to the Santa Rosa at 5042 Cyan Loop in Indigo Creek! This spacious new home's foyer leads into a connected kitchen, dining area, and great room with soaring two-story ceilings, creating an inviting central space. The main floor features a private primary suite with a well-appointed bath and walk-in closet. The covered lanai is relaxing space extending your living outdoors. Upstairs, you’ll find four secondary bedrooms along with two full baths. A central laundry room on the first floor adds everyday functionality to this thoughtful home. Indigo Creek in Apollo Beach offers stunning lake views and plenty of ways to enjoy nature. Planned amenities include a pool, cabana, dog park, and boardwalk, along with a National Wildlife Federation–certified monarch butterfly garden and a nature playscape. Additional Highlights Include: tray ceiling package, extended flooring into the primary suite and closet, and 8' interior doors. Photos are for representative purposes only. MLS#TB8527311
#TB8527311

APOLLO BEACH

5042 CYAN LOOP

5 Beds

3 Baths

2,209 Sq.Ft.

$453,659

MLS#: TB8527311

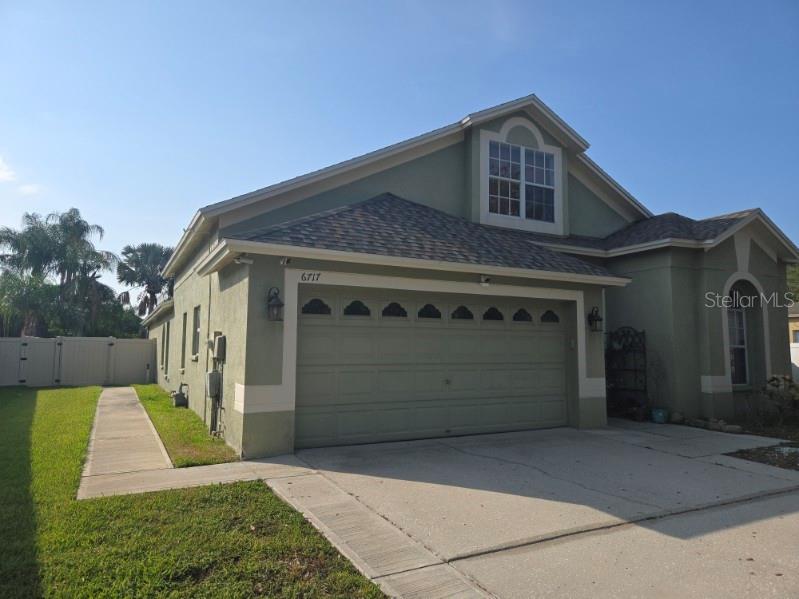
Welcome to this spacious 4-bedroom, 2-bathroom home with a 2-car garage, ideally located in the desirable Covington Park community of Apollo Beach. Offering a functional split-bedroom floor plan, this home provides comfortable living with multiple gathering spaces, including a formal living area, an inviting family room, and an upstairs bonus loft that can be used as a media room, home office, playroom, or flex space.

The kitchen overlooks the main living areas, creating a great layout for everyday living and entertaining. Step outside to enjoy the screened-in pool and covered outdoor living space, perfect for relaxing or hosting family and friends year-round.

Conveniently located near shopping, dining, schools, major highways, and everything Apollo Beach and the Tampa Bay area have to offer. Covington Park residents enjoy access to community amenities including a pool, playground, parks, and walking trails. Don't miss the opportunity to make this wonderful home yours!
#O6422544

APOLLO BEACH

6717 GUILFORD CREST DRIVE

4 Beds

2 Baths

2,391 Sq.Ft.

$469,000

MLS#: O6422544

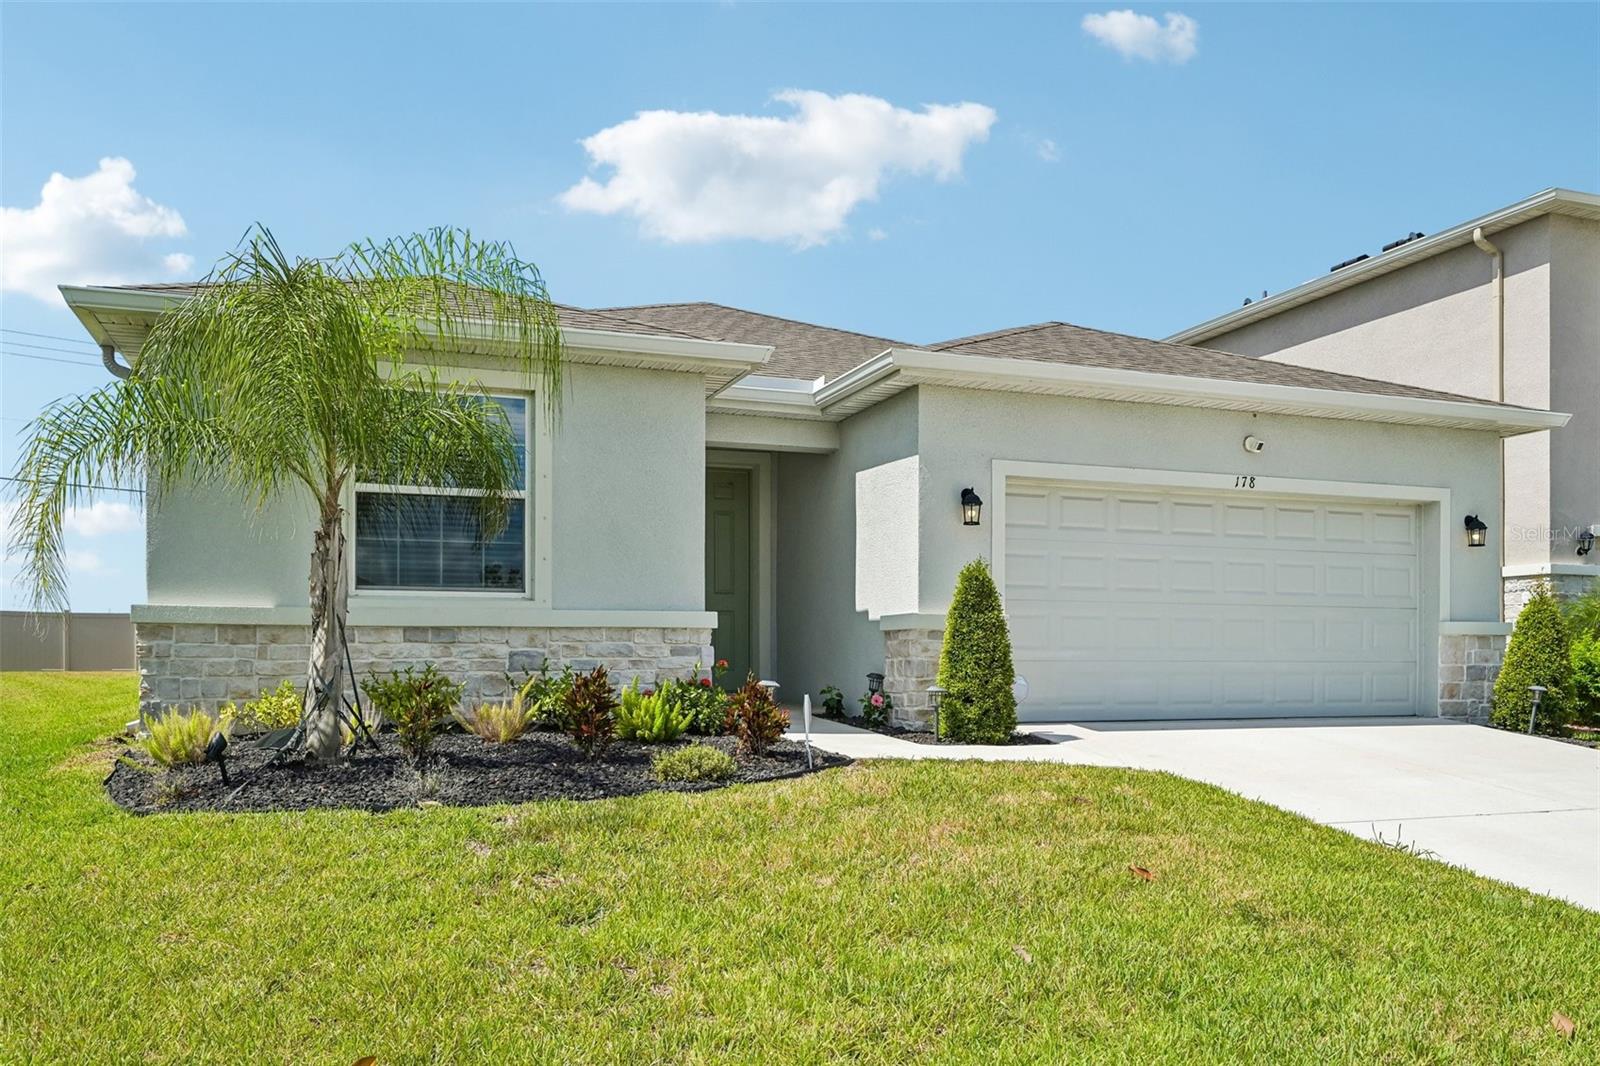
Built in 2023, this beautifully maintained home offers the perfect combination of style, functionality, and an incredible location in one of Apollo Beach's fastest-growing communities.

Step inside to discover an open-concept floor plan filled with natural light, featuring a spacious living area, elegant tile flooring throughout the main living spaces, and a stunning kitchen complete with granite countertops, white shaker cabinetry, stainless steel appliances, a large center island with seating, and a walk-in pantry. The thoughtfully designed split-bedroom layout provides privacy for the owner's suite while offering comfortable accommodations for family and guests.

The spacious primary suite features a luxurious ensuite bath with dual vanities, a walk-in shower, soaking tub, and generous walk-in closet. Additional upgrades include remote-operated electric blinds, window treatments throughout the home, and a large screened-in lanai, creating the perfect indoor-outdoor living space for relaxing or entertaining year-round.

Location truly sets this home apart! Just outside the community you'll find a brand-new Walmart Supercenter and Wendy's, with Chase Bank, Chick-fil-A, Chipotle, Panda Express, a boutique café, and additional restaurants currently under construction, making everyday conveniences just a short walk away. Aldi, shopping, dining, and numerous retail options are also directly across the street.

You'll also appreciate being only minutes from the waterfront at Apollo Beach, approximately 5 minutes to the Apollo Beach Nature Preserve, with quick access to I-75, Tampa, MacDill AFB, and Sarasota. Families will love the home's location within one of Hillsborough County's highly sought-after school districts.

Skip the wait for new construction and enjoy the benefits of a like-new home with upgrades already in place. Schedule your private showing today!
#S5153040

APOLLO BEACH

178 MANGROVE MANOR DRIVE

4 Beds

2 Baths

2,035 Sq.Ft.

$410,000

MLS#: S5153040

Price reduced
Welcome to the highly sought-after Waterset community in Apollo Beach! This beautiful 4-bedroom, 2.5-bath home features an open-concept layout, a gourmet kitchen with granite countertops, a large island, and a walk-in pantry. Upstairs, the spacious primary suite offers a sitting area, dual vanities, a garden tub, separate shower, and an oversized walk-in closet.

Enjoy resort-style living with access to multiple community pools, fitness centers, a sports complex, tennis and pickleball courts, over 12 miles of walking and biking trails, parks, playgrounds, and year-round community events. Waterset also offers top-rated schools, restaurants, shopping, and everyday conveniences all within the neighborhood, with easy access to Tampa, Brandon, and St. Petersburg.
#TB8524245

APOLLO BEACH

6305 SUNSAIL PLACE

4 Beds

2 Baths

2,387 Sq.Ft.

$449,000

MLS#: TB8524245

 - property

Send a message

Message successfully sent.

Your message

What is 3 + 4 ?

Reason for contacting?

I agree to receive email communication and understand I can unsubscribe at any time.

I agree to be contacted by The Graf Group of Coldwell Banker via call, email, and text for real estate services. To opt out, you can reply 'stop' at any time or reply 'help' for assistance. You can also click the unsubscribe link in the emails. Message and data rates may apply. Message frequency may vary. Privacy Policy

Sign Out

Virtual Assistant

Would you like to take the next step with this property? We can help you schedule a showing or virtual tour, or send you more details.

Yes, I would like more information.

Thank You for Your Reply, One of Our Agents will contact you as soon as possible

No, maybe later.

Thank you, you can always contact me via email, phone number or through the contact form.

Realhub AI

Lucy - Your AI-Powered Realtor
Update Your Temporary Password

Personalize your search

Enter your email and we'll notify you immediately when new listings match what you're looking for.

or enter email address
Already have an account ? Login here

Continue your home search

I agree to receive communications and understand I can unsubscribe at any time.

I agree to be contacted by The Graf Group of Coldwell Banker via call, email, and text for real estate services. To opt out, you can reply 'stop' at any time or reply 'help' for assistance. You can also click the unsubscribe link in the emails. Message and data rates may apply. Message frequency may vary. Privacy Policy

Already have an account ? Login here

We use cookies

We use cookies primarily for analytics to enhance your experience. By accepting, you agree to our use of these cookies. You can manage your preferences or learn more about our cookies policy.