Features & Amenities

Interior

  • Other Interior Features

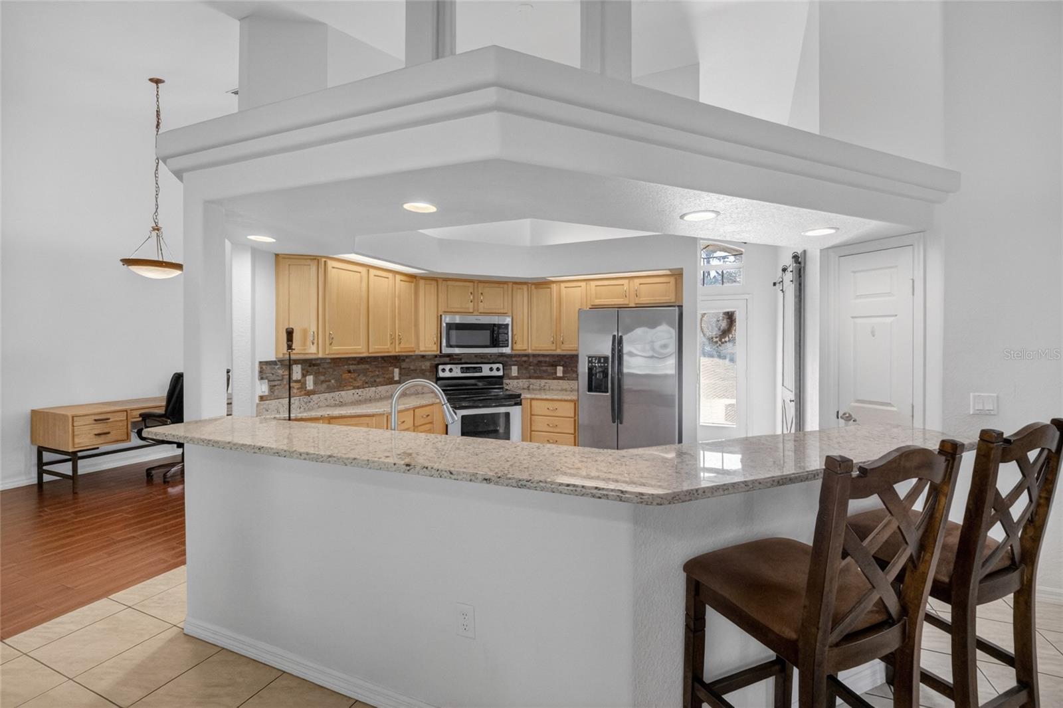
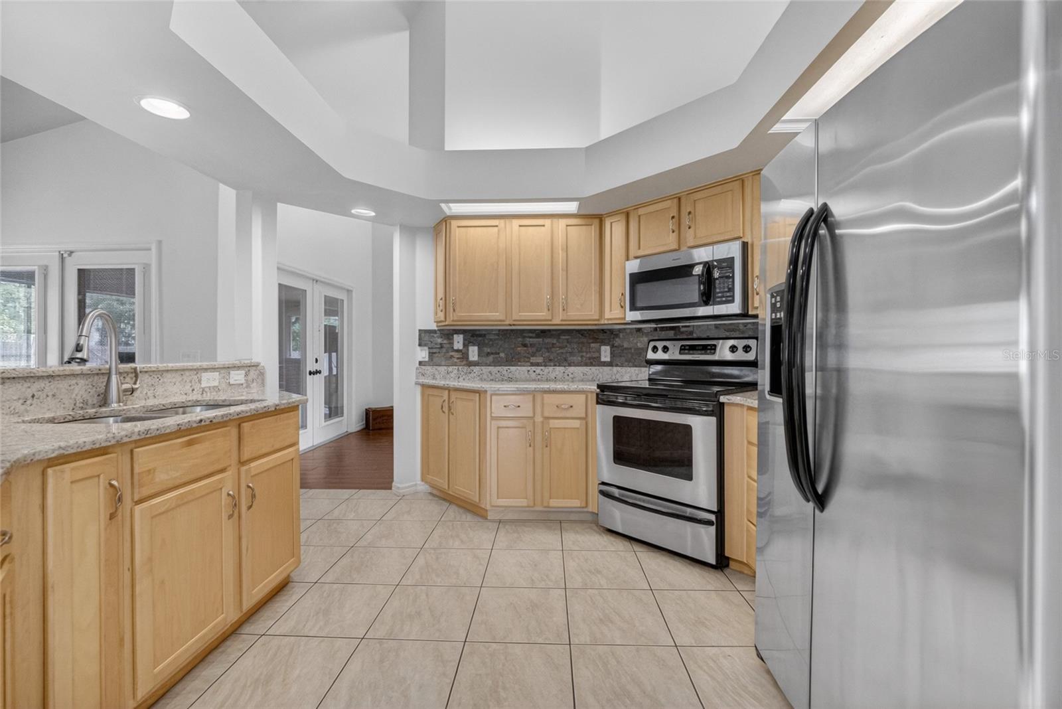
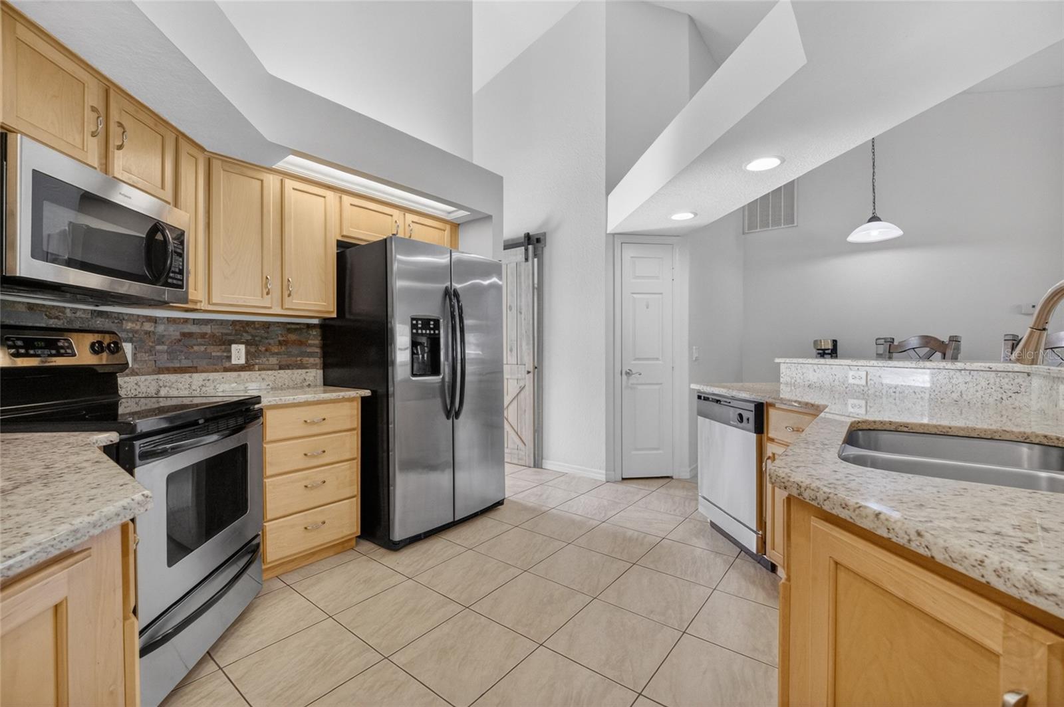
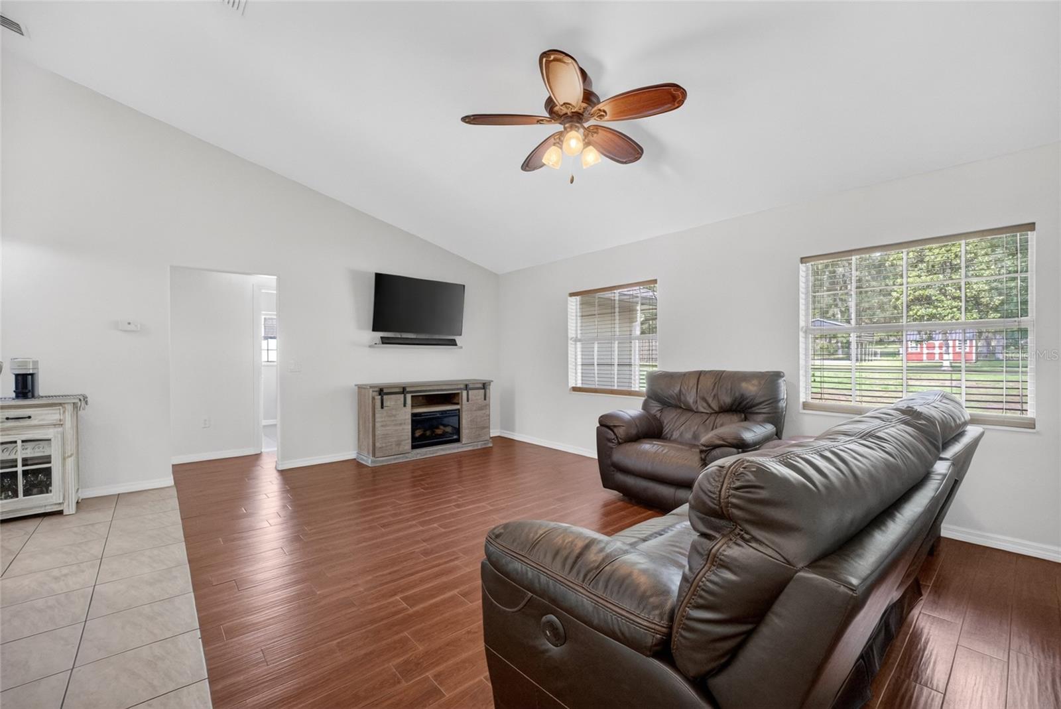
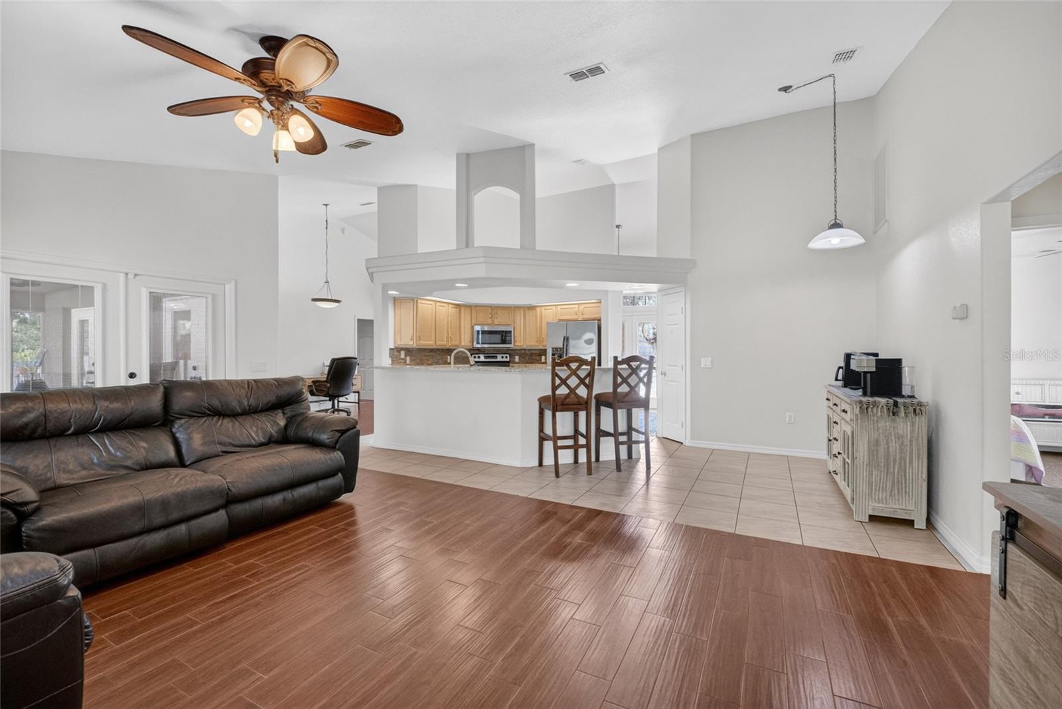
    Cathedral Ceiling(s), Eat-in Kitchen, High Ceilings, Open Floorplan, Stone Counters, Walk-In Closet(s)

  • Total Bedrooms

    3

  • Bathrooms

    2

  • Cooling YN

    YES

  • Cooling

    Central Air

  • Fireplace YN

    NO

  • Heating YN

    YES

  • Heating

    Central, Electric

  • Pet friendly

    N/A

Exterior

  • Garage

    Yes

  • Garage spaces

    2

  • Construction Materials

    Block

  • Other Exterior Features

    None

  • Parking

    Attached

  • Pool

    No

  • Waterfront YN

    NO

Area & Lot

  • Lot Features

    Cleared, Landscaped, Paved

  • Lot Size(acres)

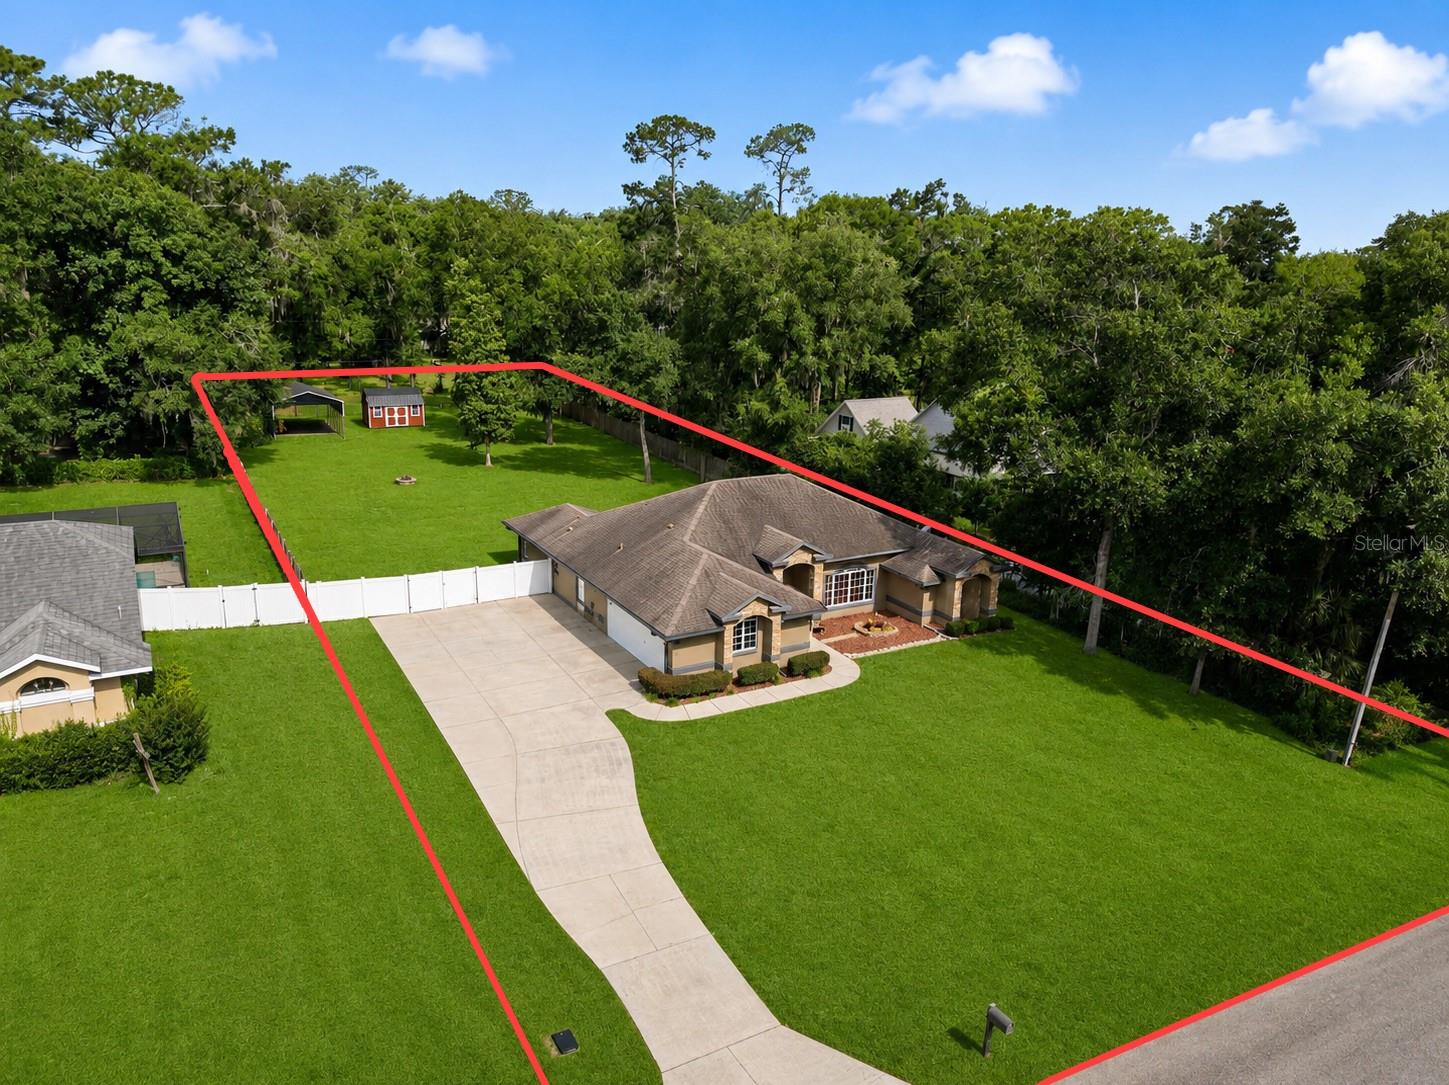
    0.66

  • Lot Size(square feet)

    28750.0

  • Property Type

    Residential

  • Property Sub Type

    Single Family Residence

Price

  • Sales Price

    $375,000

  • Tax Amount

    $2,858

  • Sq. Footage

    2, 045

  • Price/SqFt

    $183

HOA

  • Association

    No

School District

  • Elementary School

    Shady Hill Elementary School

  • Middle School

    Osceola Middle School

  • High School

    Forest High School

Property Features

  • Stories

    1

  • New Construction

    NO

  • Foundation Details

    Block, Slab

  • Ownership

    Fee Simple

  • Senior Community YN

    NO

  • Sewer

    Septic Tank

  • Tax Lot

    4

  • Water Source

    Public

Schedule a Showing

Showing scheduled successfully.

<
>
IN PERSON
VIA CHAT

What is 3 + 4 ?


Change time

Mortgage calculator
Estimate your monthly mortgage payment, including the principal and interest, property taxes, and HOA. Adjust the values to generate a more accurate rate.

Your payment

Principal and Interest:

$

Property taxes:

$

HOA fees:

$

Total loan payment:

$

Total interest amount:

$

Location

County

Marion

Elementary School

Shady Hill Elementary School

Middle School

Osceola Middle School

High School

Forest High School

Listing Courtesy of Scott Coldwell , COLDWELL REALTY SOLD GUARANTEE

RealHub Information is provided exclusively for consumers' personal, non-commercial use, and it may not be used for any purpose other than to identify prospective properties consumers may be interested in purchasing. All information deemed reliable but not guaranteed and should be independently verified. All properties are subject to prior sale, change or withdrawal. RealHub website owner shall not be responsible for any typographical errors, misinformation, misprints and shall be held totally harmless.

Agent Emil Garinga

Executive Assistant

Emil Garinga

Call Emil today to schedule a private showing.


* Listings on this website come from the FMLS IDX Compilation and may be held by brokerage firms other than the owner of this website. The listing brokerage is identified in any listing details. Information is deemed reliable but is not guaranteed. If you believe any FMLS listing contains material that infringes your copyrighted work please click here to review our DMCA policy and learn how to submit a takedown request.© 2024 FMLS.
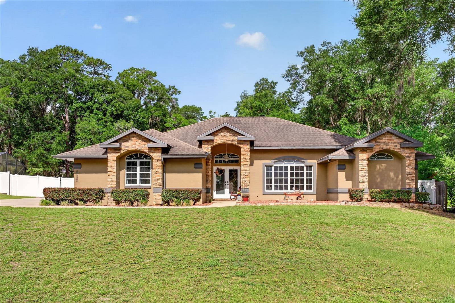
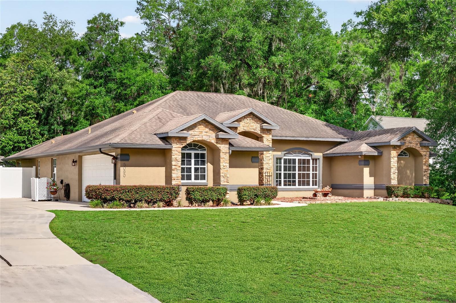
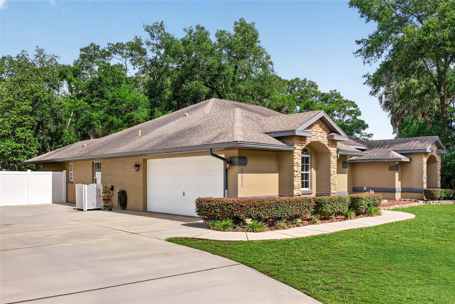
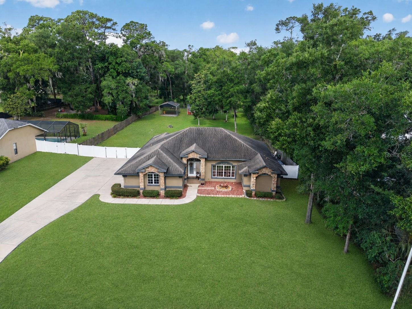
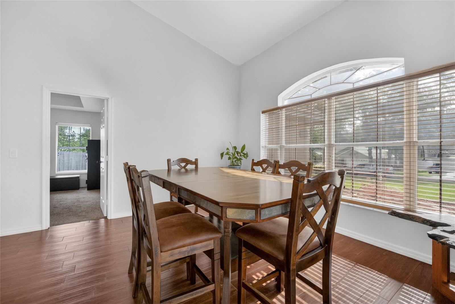
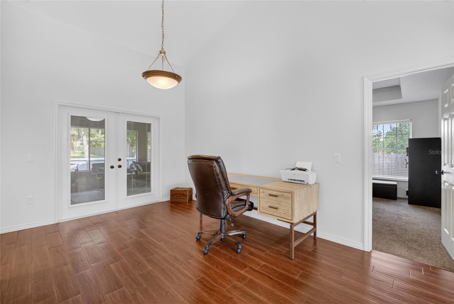
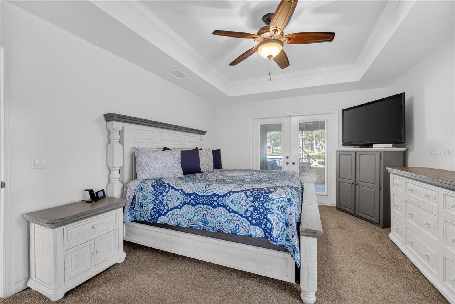
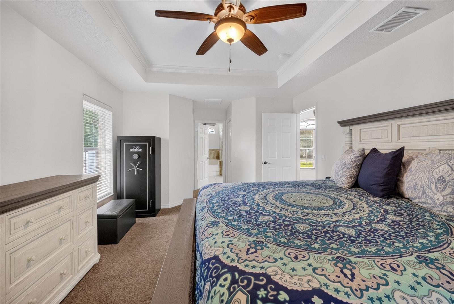
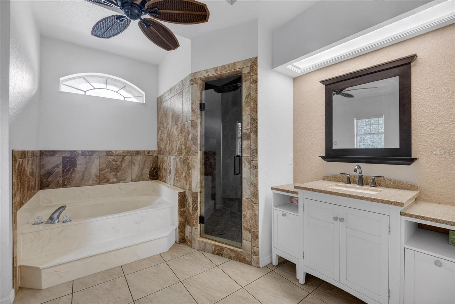
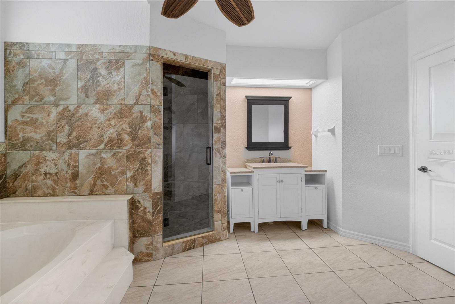
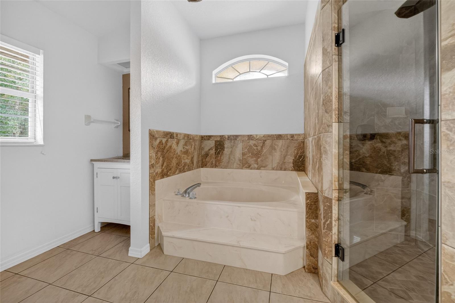
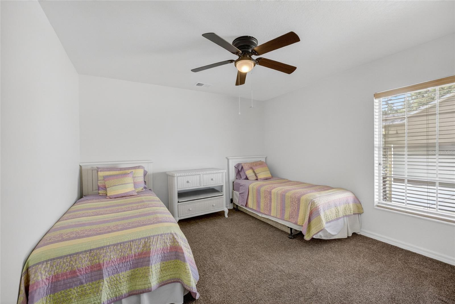
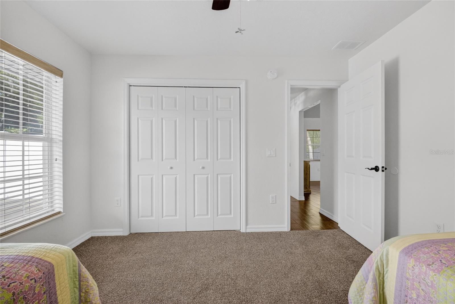
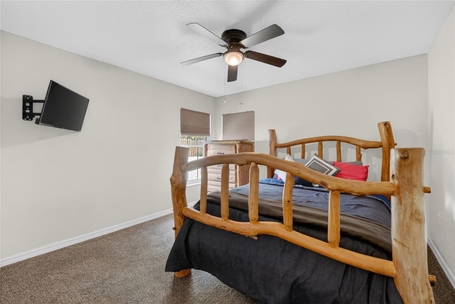
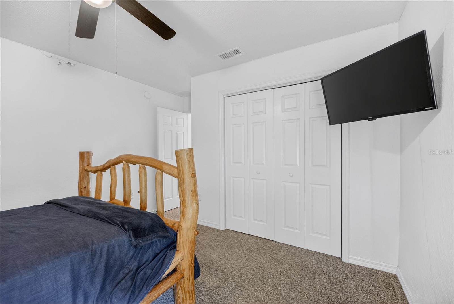
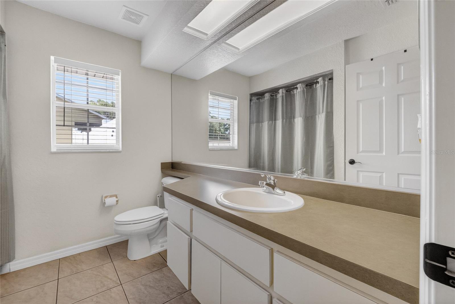
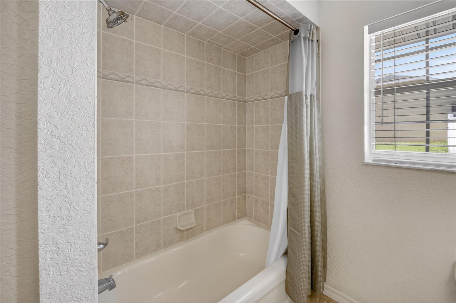
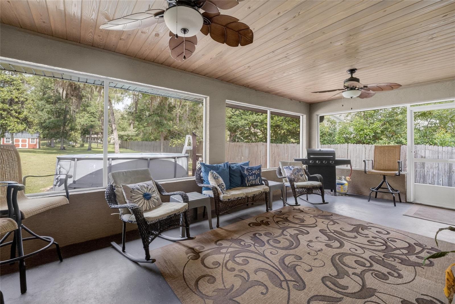
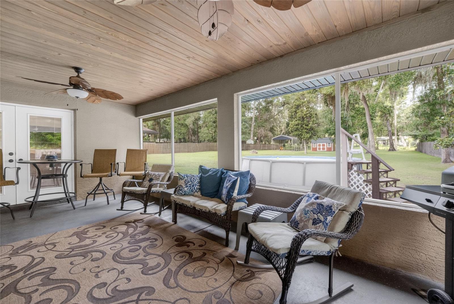
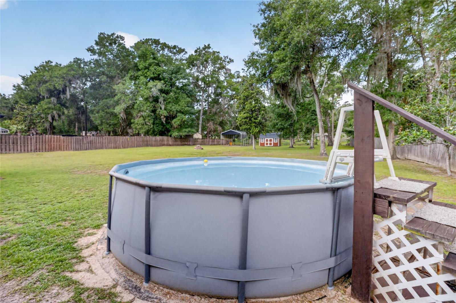
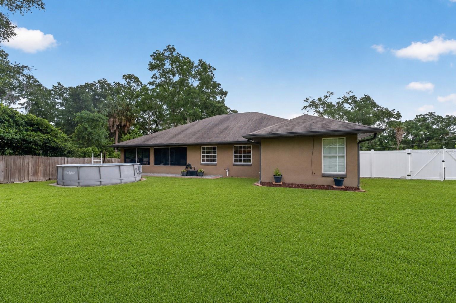
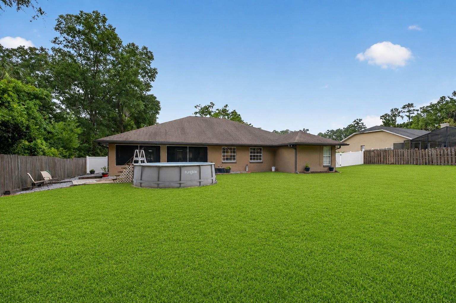
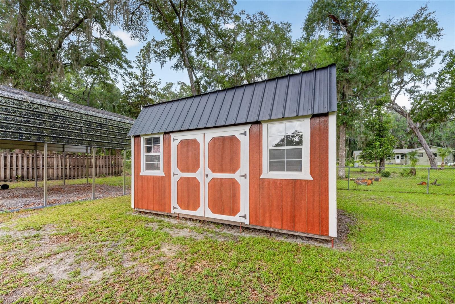
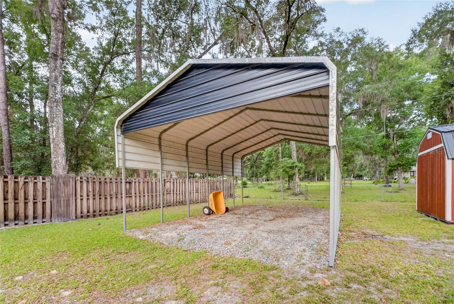
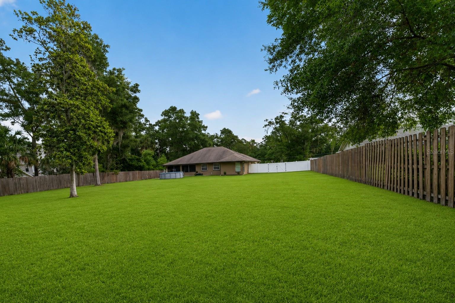
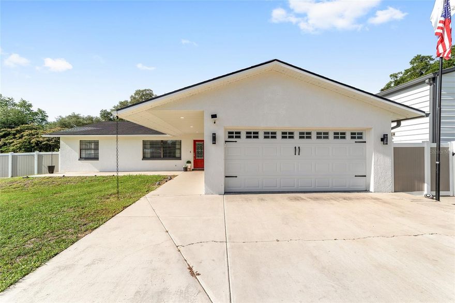
Welcome to this amazing home situated on almost 3/4 of an acre with a completely fenced lot in the perfect location in SE Ocala! This beautifully maintained 3-bedroom, 2-bathroom home has been very well kept and shows beautifully. Featuring an open floor plan with granite countertops, plenty of cabinet space, an eat-in counter, and a cozy breakfast nook in the kitchen, this home is perfect for everyday living and entertaining. Wood-look tile flooring runs throughout the main living areas with carpet in the bedrooms for added comfort. The updated bathrooms add a modern touch, while the spacious primary suite offers double vanity sinks, a soaking tub, and a separate shower. Enjoy relaxing or entertaining in the large screened-in lanai overlooking the expansive backyard with plenty of room for pets, gatherings, or future additions. Seller will install a “NEW ROOF” prior to closing or provide a roof credit to buyer with acceptable offer. Perfectly located close to shopping, restaurants, and everyday conveniences while still offering privacy and space to enjoy. Zoned for sought-after Forest High School. Schedule your private tour today! NO HOA!

5090 SE 41ST AVENUE

Message successfully sent.

What would you like to know?

What is 3 + 4 ?

I agree to receive email communication and understand I can unsubscribe at any time.

I agree to be contacted by The Graf Group of Coldwell Banker via call, email, and text for real estate services. To opt out, you can reply 'stop' at any time or reply 'help' for assistance. You can also click the unsubscribe link in the emails. Message and data rates may apply. Message frequency may vary. Privacy Policy

Related Properties

New on site 1 day ago
Under Construction. Welcome to a spacious and inviting 4-bedroom, open-concept and all concrete block constructed home where design meets functional elegance. The seamless flow between living areas and the kitchen creates an expansive environment for both daily living and entertaining. The kitchen is a focal point of this home and designed for style and convenience including a stainless-steel range, microwave, built-in dishwasher. Four well-appointed bedrooms and located in the front of the home and nearby a full bathroom. The primary bedroom features an ensuite bathroom, double vanity, and walk-in closet. The laundry room is complete with a washer and dryer hook up.  This residence embodies the perfect harmony of openness and privacy. The Cali is complete with a state-of-the-art smart home system. Pictures, photographs, colors, features, and sizes are for illustration purposes only and will vary from the homes as built. Home and community information including pricing, included features, terms, availability and amenities are subject to change and prior sale at any time without notice or obligation. CRC057592.
#OM725617

OCALA

14 HOLLY RUN

4 Beds

2 Baths

1,828 Sq.Ft.

$325,070

MLS#: OM725617
New on site 1 day ago
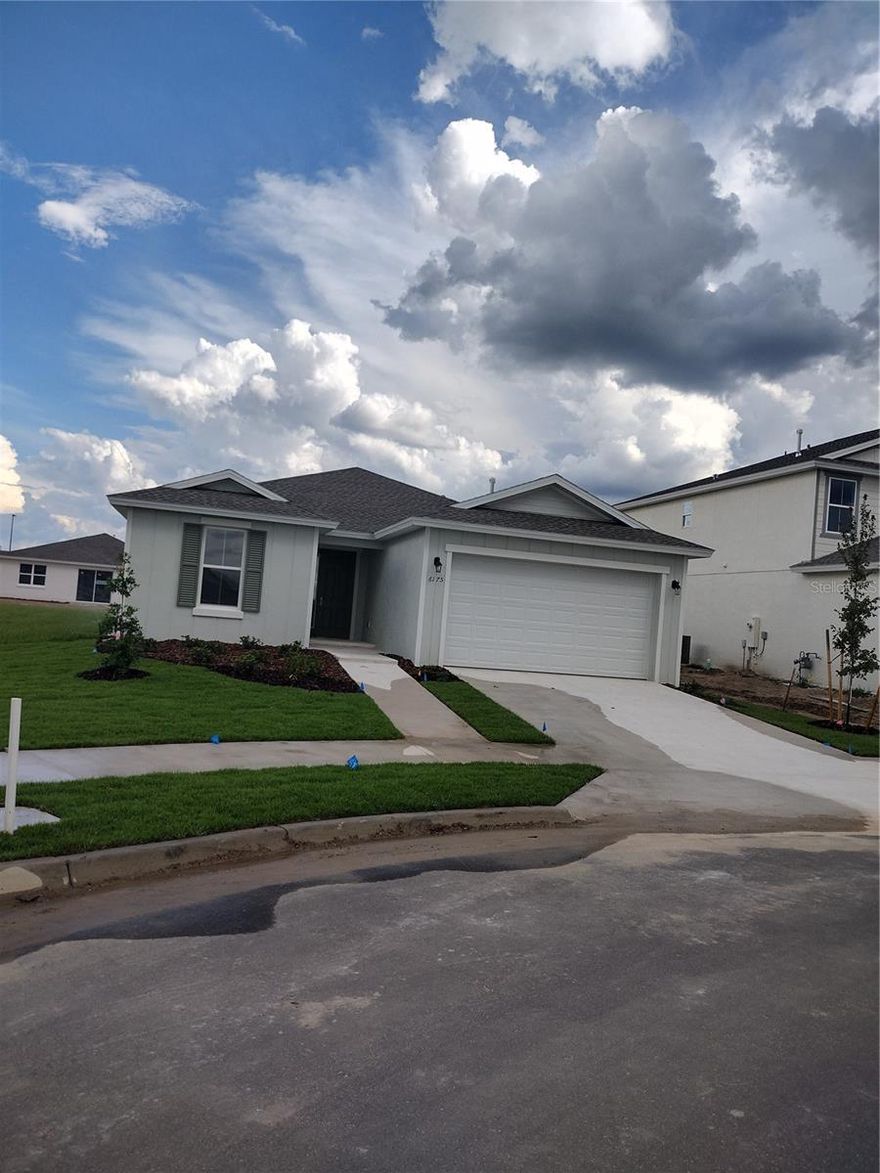
Calesa Township is a wonderful gated family community with a very low monthly HOA fee and lots of wonderful amenities. This home is 3 years old, tiled throughout, upgraded kitchen cabinets, bedrooms split 3 ways to give added privacy, 6' vinyl privacy fencing, oversized lot, very close to neighborhood amenities, and mailboxes. Community has many amenities, including a splash pad in 1 pool, a playground, workout equipment, a dog park, and access to indoor and outdoor Olympic-sized pools. No neighbour close on the left side of the home, giving extra privacy. 
The house is being painted inside, and the buyer can pick the color.
#OM725190

OCALA

6175 SW 74TH COURT

4 Beds

2 Baths

1,910 Sq.Ft.

$380,000

MLS#: OM725190

New on site 1 day ago
Experience the perfect blend of luxury, comfort, and easy living in this beautifully designed home located in a sought-after 55+ community in the heart of growing Ocala. From the moment you step inside, you’ll be captivated by the elegant finishes and bright open-concept layout designed for both everyday living and entertaining. The stunning kitchen features upgraded 42” white cabinetry with crown molding, sleek quartz countertops, a spacious island, and abundant workspace that flows effortlessly into the gathering room and dining nook. A rolling wall of glass opens to the covered, screened lanai, creating the perfect indoor-outdoor lifestyle and a peaceful space to relax or host guests year-round. Thoughtfully designed with privacy and functionality in mind, this single-story home offers a split-bedroom layout with a spacious guest bedroom near the foyer and a private owner’s suite tucked toward the back of the home. A versatile study provides the ideal flex space for a home office, hobby room, or den. Whole house filtration system. Located just minutes from shopping, dining, medical facilities, and only 15 minutes from the renowned World Equestrian Center and Sholom Park, this home delivers the lifestyle buyers are searching for—modern luxury, low-maintenance living, and an active community atmosphere.
#O6411382

OCALA

7509 SW 78TH TERRACE

3 Beds

3 Baths

2,039 Sq.Ft.

$329,000

MLS#: O6411382
New on site 1 day ago
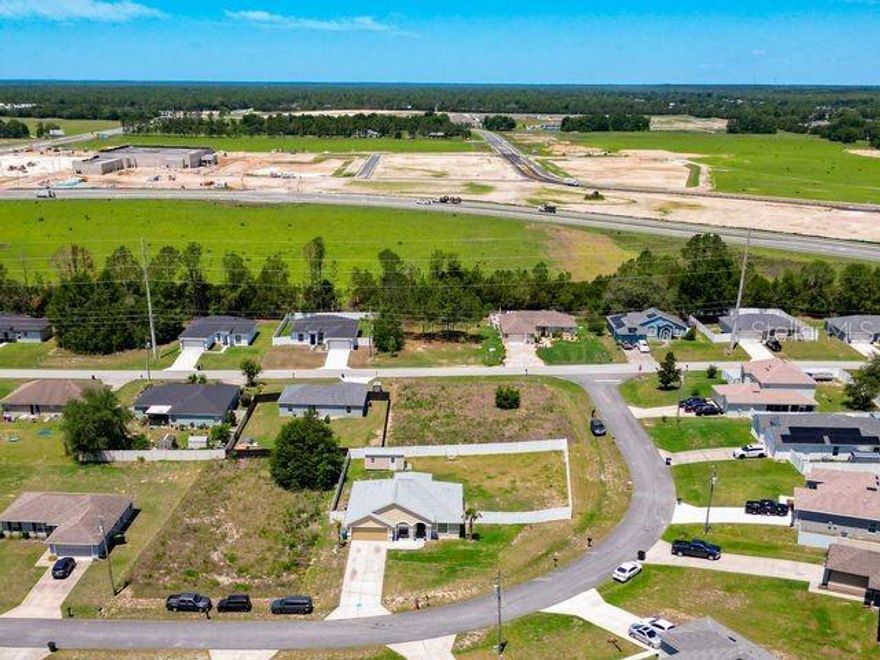
Beautifully maintained home located in the desirable Marion Oaks area of Ocala, offering comfort, functionality, and numerous valuable updates throughout. This property features gutters and downspouts, front and rear screen doors, a newly added shed for extra storage, and an enclosed back porch perfect for relaxing or entertaining year-round. Inside, the home includes the dryer & washer , a new kitchen faucet, and five updated hard-wired smoke detectors with battery backup for added peace of mind. The garage door opener has also been replaced, and additional shelving has been installed in both the laundry room and garage to maximize storage and organization.

Major improvements include a roof replaced in 2023, refrigerator replaced in 2023, and updated A/C thermostat in 2023. The septic tank has recently been cleaned and maintained. A lawn mower is also included with the sale, adding even more value and convenience for the new owner.

Conveniently located near schools, shopping, restaurants, parks, and everyday conveniences, with quick access to I-75 for an easy commute to Gainesville, The Villages, or downtown Ocala. Marion Oaks Elementary School and local community amenities are just minutes away, while the neighborhood offers a peaceful residential setting with plenty of space and privacy. This move-in-ready property combines thoughtful upgrades, practical extras, and an excellent location all in one package.
#O6411061

OCALA

13338 SW 48TH AVENUE

4 Beds

2 Baths

1,661 Sq.Ft.

$315,000

MLS#: O6411061
New on site 1 day ago
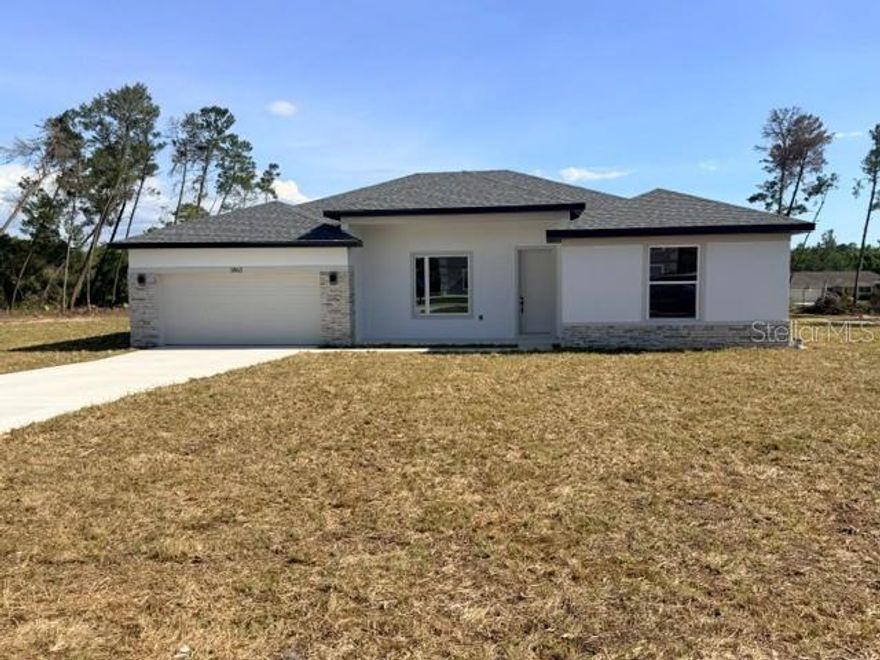
Under Construction. Photos are a different home, but the same model.

BUILDER WILL CONTRIBUTE UP TO $10,000 TOWARDS BUYERS CLOSING COSTS/PREPAIDS AND/OR A MORTGAGE RATE BUYDOWN (with a Preferred Lender).

Exuma X- Beautiful New Construction in an established neighborhood! Once you walk past the stone front facade and see the soaring 9+ foot ceilings and the extra-large (8 foot) slider you won't want to leave! The beautiful kitchen is a cook's dream. Quartz counters top solid wood cabinets with soft closed doors and drawers with elegant hardware. A center island completes this dream room. You won't believe the huge pantry and laundry areas tucked away and out of sight. The Primary bedroom is spacious and has a top tier bathroom with a tiled walk-in shower, dual sinks and a massive walk-in closet and separate toilet room. There are 3 more spacious bedrooms, one of them is a IN-LAW-SUITE with a flex Room, Private Bathroom and Walking Closet. The entire family can comfortably spread out in the expansive great room. There is solid surface flooring throughout the home for easy cleaning. Upgraded raised height vanities and toilets in all bathrooms. Extra-large covered lanai for enjoying the Florida weather. Don't miss out on this incredible opportunity to own this beautiful home. Call Today!!!  Come by our model at 5069 SW 109th Loop.
#OM724822

OCALA

11270 SW 62ND CIR

4 Beds

3 Baths

2,332 Sq.Ft.

$399,900

MLS#: OM724822
New on site 1 day ago
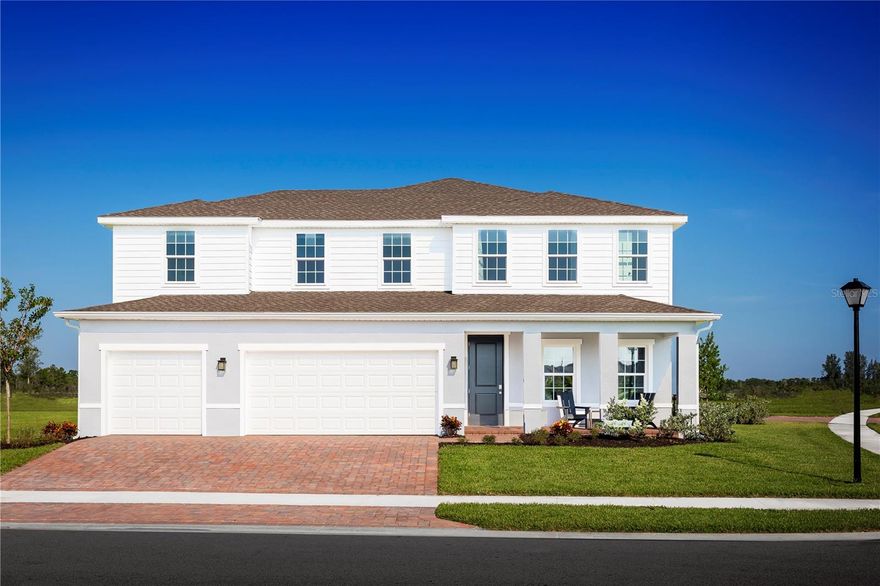
Pre-Construction. To be built. Copperleaf, located in one of Ocala's most beautifully established areas, featuring wide homesites with space between you & your neighbors and options for a 3-car garage. Discover the city on horseback and take a guided tour through the Ocala National Forest under the canopy of centuries-old trees. Get your adrenaline going with a trip to Canyons Zip Line and Adventure Park – you can even sign up for a Nighttime Zip Tour during the full moon. Spend a hot day cooling off in one of the 600 lakes, rivers, and springs in the county. Spend the day floating, kayaking, or scuba diving in the crystal blue waters. The Oakton single-family home is built for how you live today. Off the 3-car garage, a family entry controls clutter. The foyer leads to versatile flex space or a library. The gorgeous gourmet kitchen includes an extra-large island overlooking the dining area and family room. Enjoy outdoor living on the lanai, or find peace and quiet in the study, which can be converted to a full guest suite. Upstairs, an amazing loft leads to 3 bedrooms and a full bath for private comfort. Your owner’s suite exudes luxury with dual walk-in closets and a double vanity bath. Come experience The Oakton. All Ryan Homes now include WIFI-enabled garage opener and Ecobee thermostat. **Closing cost assistance is available with use of Builder’s affiliated lender**. DISCLAIMER: Prices, financing, promotion, and offers subject to change without notice. Offer valid on new sales only. See Community Sales and Marketing Representative for details. Promotions cannot be combined with any other offer. All uploaded photos are stock photos of this floor plan. Actual home may differ from photos.
#W7886236

OCALA

7348 SW 107TH LANE

4 Beds

3 Baths

3,287 Sq.Ft.

$414,990

MLS#: W7886236

New on site 1 day ago
New construction 4-Bedroom 3-Bathroom 3-Car garage home in a great central location close to everything Ocala has to offer! From the moment you arrive you will notice the oversize 3 Car driveway and inviting curb appeal. When inside, you are greeted by the open floor plan centered around the kitchen with large entertaining island, gorgeous Galaxy Grey Granite countertops, 42" Upper cabinets with crown molding, and walk-in pantry. The owner's suite features tray ceiling, His & Hers walk-in closets, dual sink vanity, and fully tiled shower with glass enclosure. Both secondary bathrooms showcase floor to ceiling tile as well with shower/tub combos. Guest Bedroom with en-suite bathroom is perfect for a private guest room or possible in-law room. The covered back patio is a perfect extension of the homes living space for relaxing with friends and family. Other standout features include 9'4'' ceilings height throughout, upgraded Samsung stainless-steel kitchen appliance suite with washer and dryer, waterproof and scratch resistant LVP flooring in the common areas, rain gutters, and Ring Doorbell. You will fall in love with this modern, light and bright, open floor plan. Peace of mind knowing all backed by Builder home warranty through 2-10 Home Buyers Warranty. *Preferred lender Joshua Goodwin with Goodwin Mortgage Group is giving a 1% credit of the loan amount capped at $5,000 towards buyers pre-paids and closing costs.* Call today for your private showing!
#O6411938

OCALA

4780 SW 129TH PLACE

4 Beds

3 Baths

1,990 Sq.Ft.

$345,000

MLS#: O6411938
New on site 1 day ago
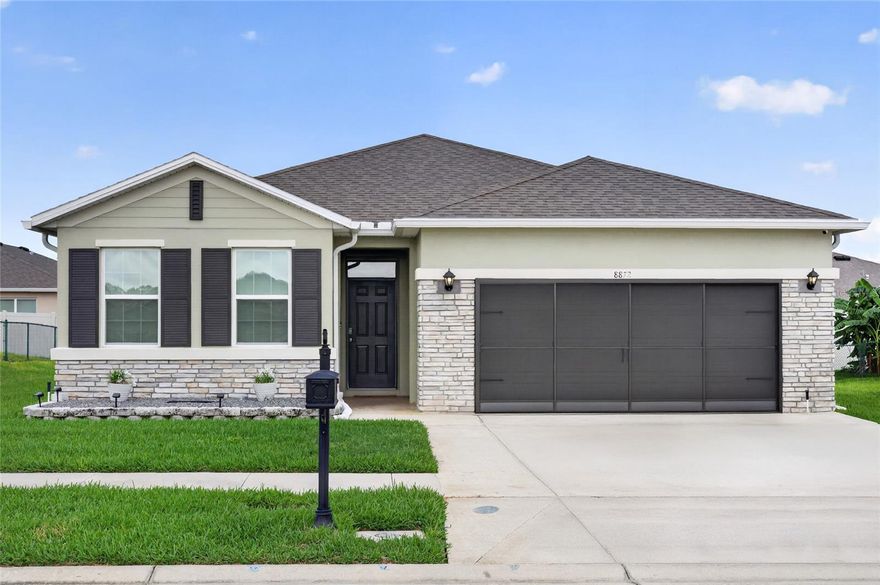
This is a Certified Pre-Owned Home -- and that changes everything. Before you ever make an offer, a licensed home inspector has already been through this home top to bottom. You will be provided with this full clean report prior to viewing at no cost. No surprises. No guessing. Just confidence. And it doesn't stop there -- your purchase comes with a 12-month Home Warranty AND our 18-month Satisfaction Guarantee: love this home, or we will buy it back or sell it for free. You won't find that anywhere else. As an added bonus you also qualify for a 1% lender credit at closing if you use our preferred lender. 
Welcome home to this stunning, modern property nestled in the vibrant, multi-generational community of JB Ranch. Designed with an effortless open floor plan, the heart of the home seamlessly connects the main living spaces, making it perfect for family gatherings and effortless entertaining. The layout offers four remarkably large bedrooms, including a luxurious master suite with a thoughtfully upgraded shower featuring premium non-slip and easy-to-clean finishes. Every detail of this smart home emphasizes efficiency, from the concrete block structure and double blown-in insulation throughout the entire living space and extending above the garage for maximum climate control and energy savings. The exceptional upgrades continue into the home's functional and outdoor living spaces. The garage has been completely transformed into a pristine, versatile area featuring high-durability epoxy floors, a dedicated mini-split climate control system, and a retractable privacy screen—ideal for a workshop, home gym, or extra hangout spot. Step out back to find your own private oasis in the beautiful screened-in lanai, offering the perfect spot to enjoy the Florida breeze in comfort. Beyond the home itself, the JB Ranch community provides a resort-style lifestyle, packed with incredible amenities including a sparkling pool, a fully equipped fitness center, an active community center, and diverse recreational spaces designed for all ages.
#OM725687

OCALA

8872 SW 63RD AVENUE

4 Beds

2 Baths

2,039 Sq.Ft.

$319,900

MLS#: OM725687
New on site 1 day ago
One or more photo(s) has been virtually staged. Welcome to this versatile Ocala property offering space, functionality, and freedom with NO HOA! Conveniently located just minutes from the World Equestrian Center and Downtown Ocala, this property is perfect for homeowners, hobbyists, business owners, or anyone needing extra workspace and storage. Enjoy the Florida lifestyle year-round with the enclosed POOL and hot tub, perfect for relaxing or entertaining in your own private outdoor retreat.

The 3 bedroom, 2 bathroom split-plan home offers approximately 1,800 square feet of living space and features several recent updates including a new AC, pool pump, stainless appliances, a well pump, and a 2017 roof. The spacious primary suite features a huge walk-in closet with built-ins, offering excellent storage and organization. While the bathrooms offer beautiful wood cabinetry with granite countertops. the Florida lifestyle year-round with the enclosed pool and hot tub, perfect for relaxing or entertaining in your own private outdoor retreat. The home also features a home generator for added convenience and peace of mind.

One of the standout features is the impressive 50x30 enclosed, climate-controlled building previously used by the current owner to operate a business. The building offers approximately 3 bays and 1,500 square feet total, including around 500 square feet of divided office space, making it ideal for a home-based business, workshop, storage, gym, or creative space. The property also includes a 50-amp RV hookup with concrete pad, and a workshop area in the main garage.

This is a rare opportunity to own a property that combines comfortable living with incredible workspace flexibility in a prime Ocala location near shopping, dining, WEC, and Downtown Ocala.This home is eligible for USDA financing! 

Some photos have been virtually staged.
#OM725445

OCALA

80 NE 62ND STREET

3 Beds

2 Baths

1,728 Sq.Ft.

$439,999

MLS#: OM725445
New on site 1 day ago
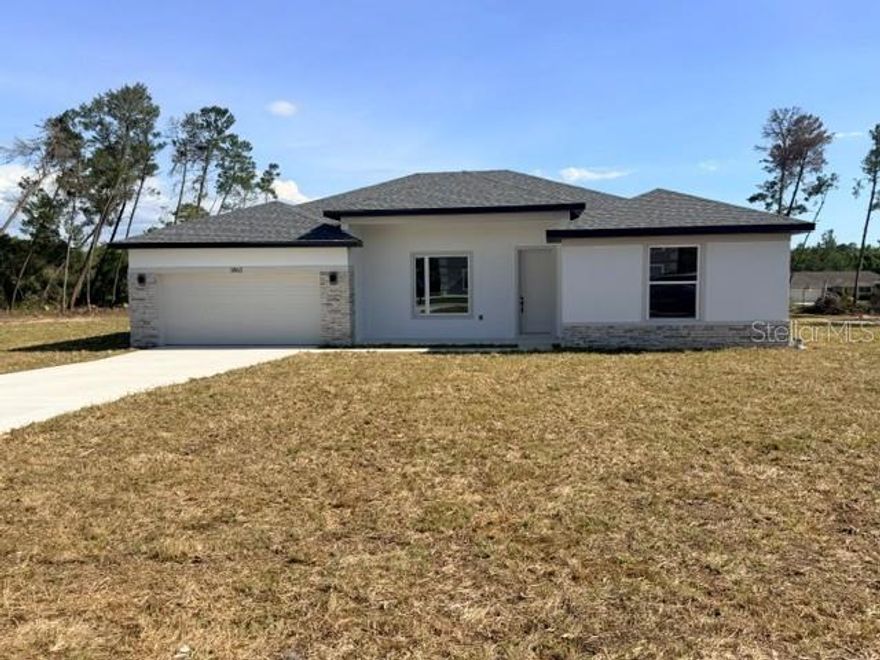
Under Construction. Photos are a different home, but the same model.
BUILDER WILL CONTRIBUTE UP TO $15,000 TOWARDS BUYERS CLOSING COSTS/PREPAIDS AND/OR A MORTGAGE RATE BUYDOWN (with a Preferred Lender).

Exuma X- Beautiful New Construction in an established neighborhood! Once you walk past the stone front facade and see the soaring 9+ foot ceilings and the extra-large (8 foot) slider you won't want to leave! The beautiful kitchen is a cook's dream. Quartz counters top solid wood cabinets with soft closed doors and drawers with elegant hardware. A center island completes this dream room. You won't believe the huge pantry and laundry areas tucked away and out of sight. The Primary bedroom is spacious and has a top tier bathroom with a tiled walk-in shower, dual sinks and a massive walk-in closet and separate toilet room. There are 3 more spacious bedrooms, one of them is a IN-LAW-SUITE with a flex Room, Private Bathroom and Walking Closet. The entire family can comfortably spread out in the expansive great room. There is solid surface flooring throughout the home for easy cleaning. Upgraded raised height vanities and toilets in all bathrooms. Extra-large covered lanai for enjoying the Florida weather. Don't miss out on this incredible opportunity to own this beautiful home. Come by our model at 5069 SW 109th Loop. Call Today.
#OM725665

OCALA

5792 SW 117TH LANE ROAD

4 Beds

3 Baths

2,332 Sq.Ft.

$413,799

MLS#: OM725665

 - property

Send a message

Message successfully sent.

Your message

What is 3 + 4 ?

Reason for contacting?

I agree to receive email communication and understand I can unsubscribe at any time.

I agree to be contacted by The Graf Group of Coldwell Banker via call, email, and text for real estate services. To opt out, you can reply 'stop' at any time or reply 'help' for assistance. You can also click the unsubscribe link in the emails. Message and data rates may apply. Message frequency may vary. Privacy Policy

Sign Out

Virtual Assistant

Would you like to take the next step with this property? We can help you schedule a showing or virtual tour, or send you more details.

Yes, I would like more information.

Thank You for Your Reply, One of Our Agents will contact you as soon as possible

No, maybe later.

Thank you, you can always contact me via email, phone number or through the contact form.

Realhub AI

Lucy - Your AI-Powered Realtor

Update Your Temporary Password

Personalize your search

Enter your email and we'll notify you immediately when new listings match what you're looking for.

or enter email address

Already have an account ? Login here

Continue your home search

I agree to receive communications and understand I can unsubscribe at any time.

I agree to be contacted by The Graf Group of Coldwell Banker via call, email, and text for real estate services. To opt out, you can reply 'stop' at any time or reply 'help' for assistance. You can also click the unsubscribe link in the emails. Message and data rates may apply. Message frequency may vary. Privacy Policy

Already have an account ? Login here

We use cookies

We use cookies primarily for analytics to enhance your experience. By accepting, you agree to our use of these cookies. You can manage your preferences or learn more about our cookies policy.