Features & Amenities

Interior

  • Other Interior Features

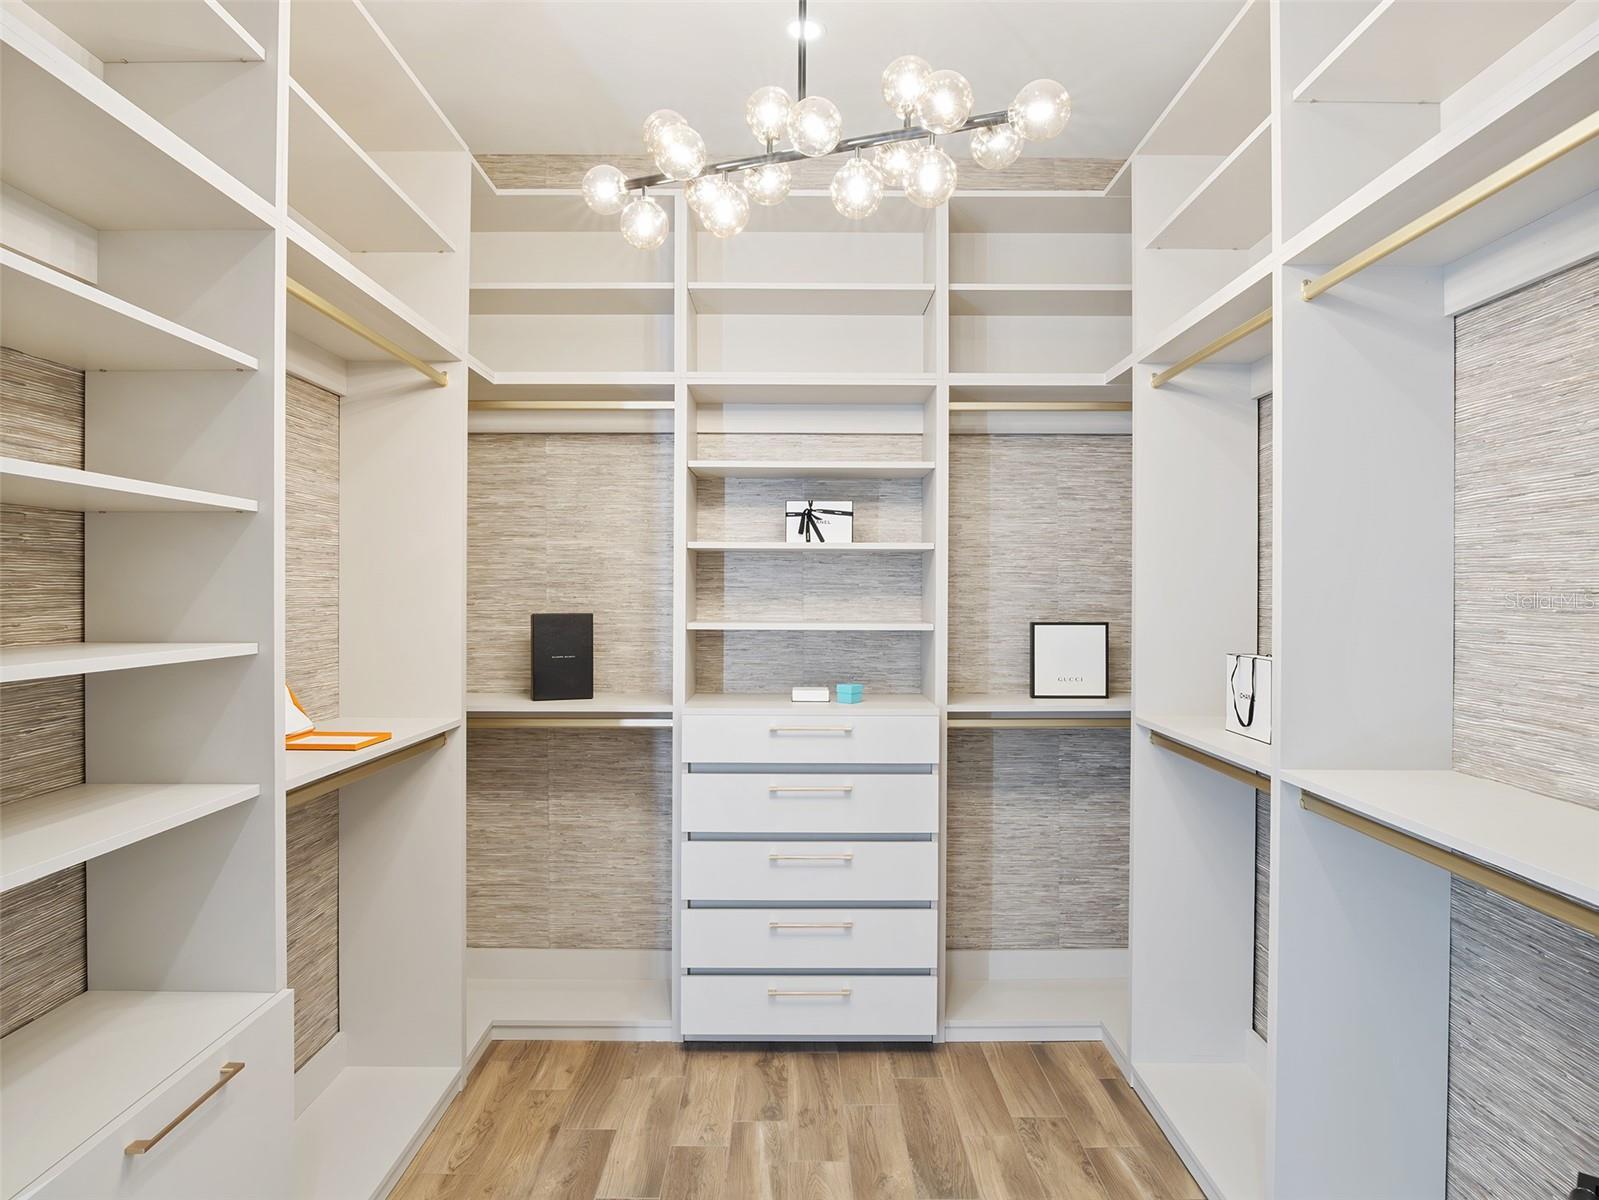
    Built-in Features, Crown Molding, Eat-in Kitchen, Stone Counters, Walk-In Closet(s)

  • Total Bedrooms

    4

  • Bathrooms

    5

  • Cooling YN

    YES

  • Cooling

    Central Air, Zoned

  • Fireplace YN

    YES

  • Heating YN

    YES

  • Heating

    Electric, Natural Gas

  • Pet friendly

    Breed Restrictions

Exterior

  • Garage

    Yes

  • Garage spaces

    3

  • Construction Materials

    Block, Stucco

  • Other Exterior Features

    Lighting, Rain Gutters

  • Parking

    Circular Driveway, Garage Door Opener, Garage Faces Side, Attached

  • Patio and Porch Features

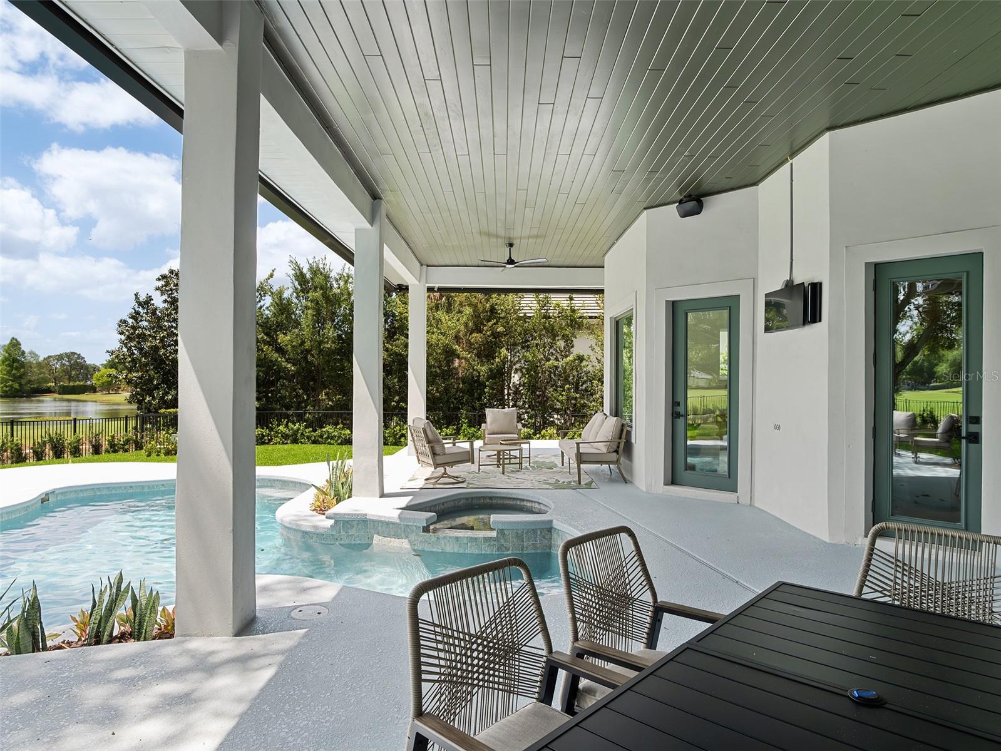
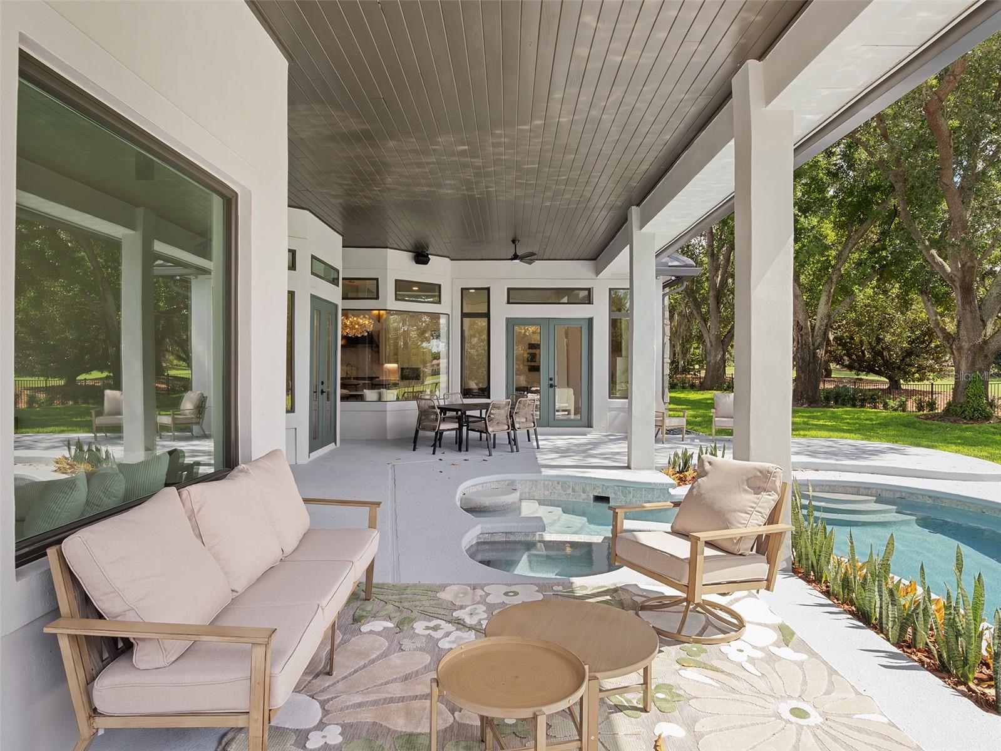
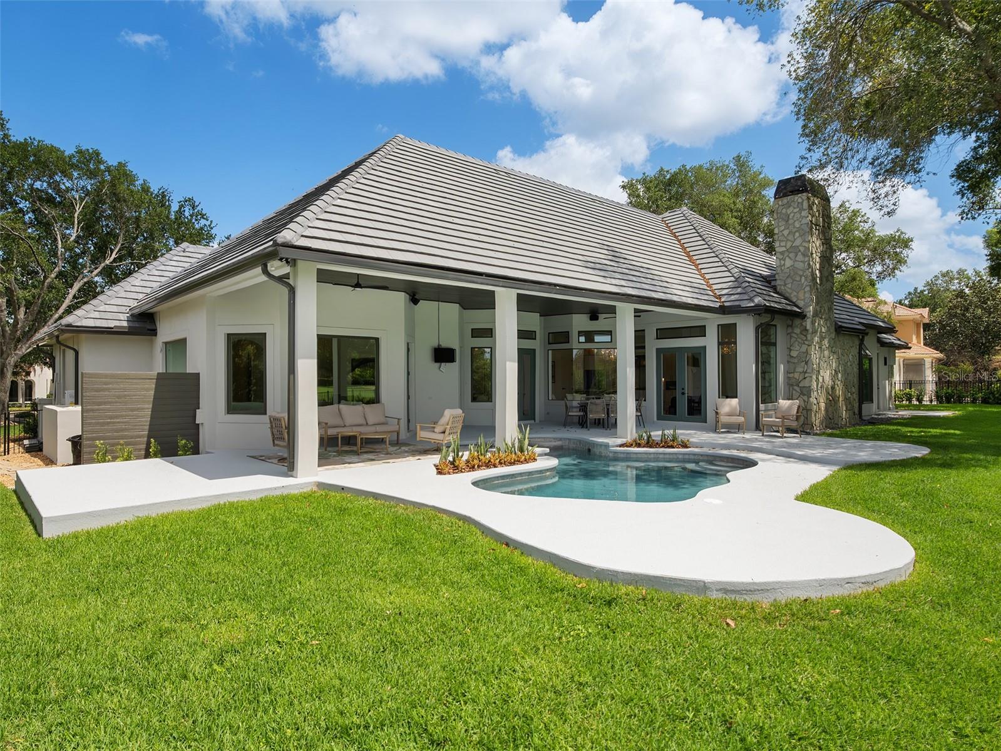
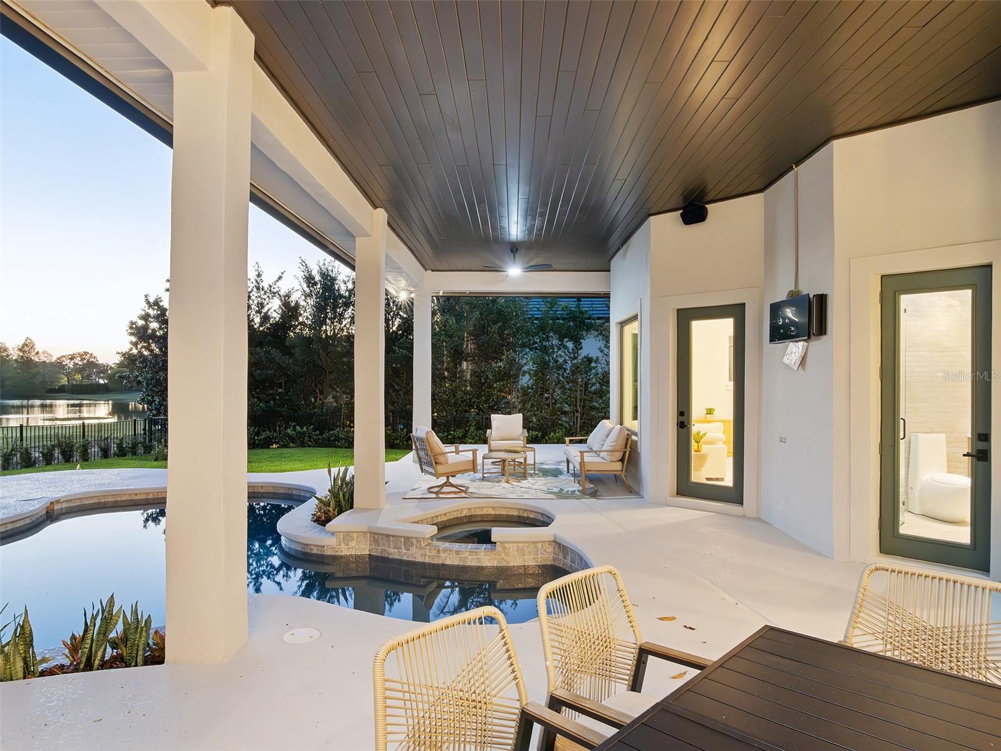
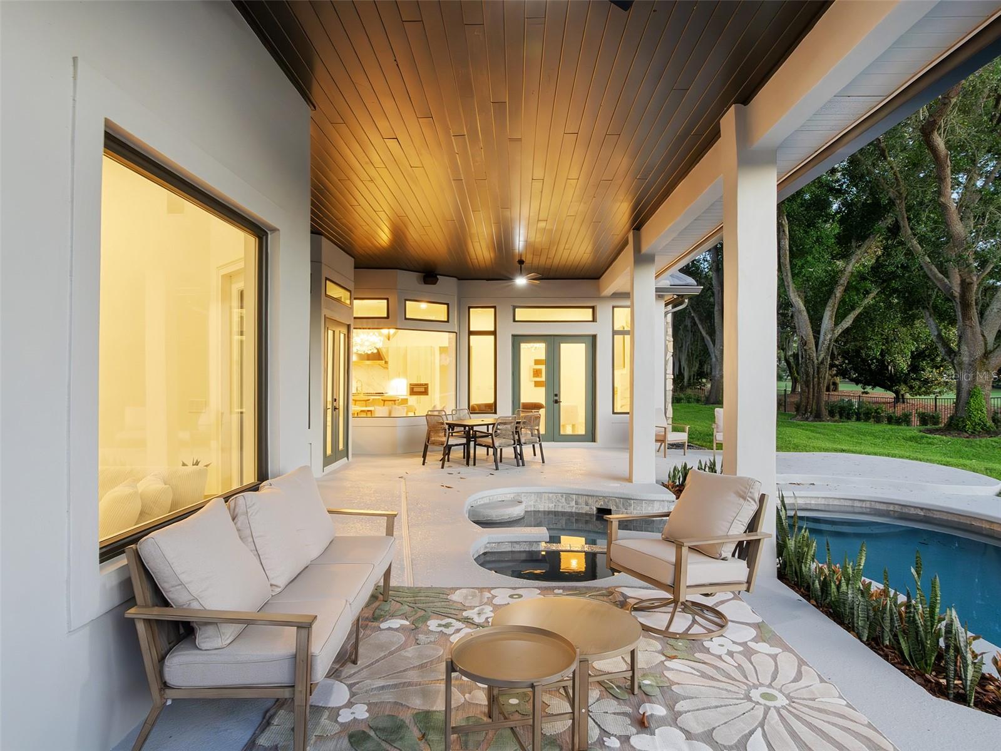
    Covered, Rear Porch

  • Pool

    Yes

  • Pool Features

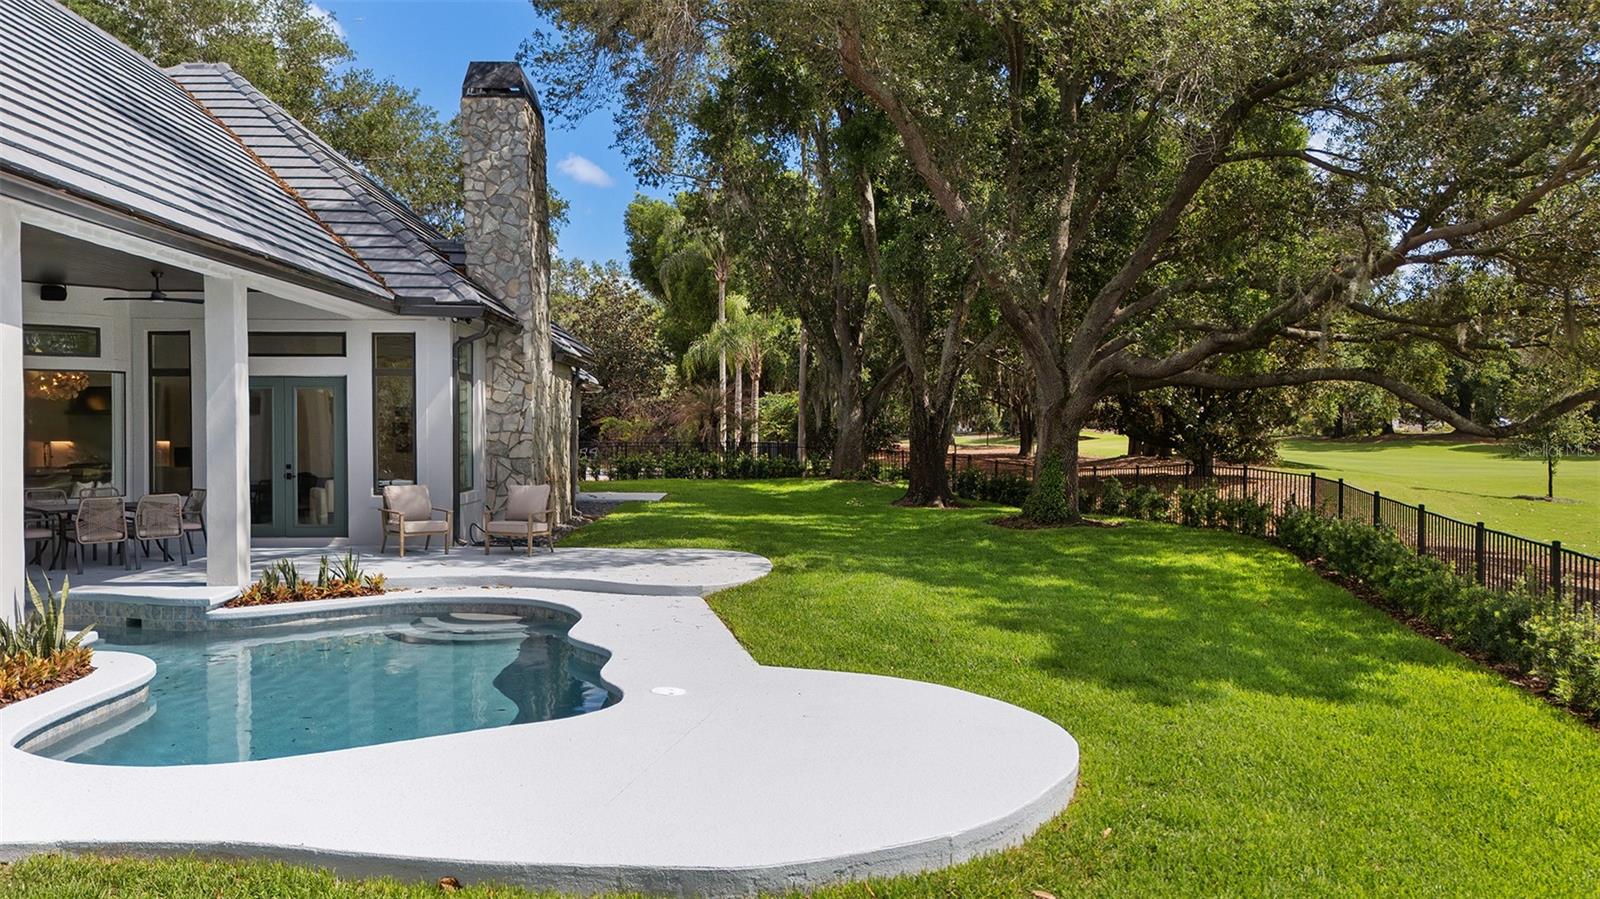
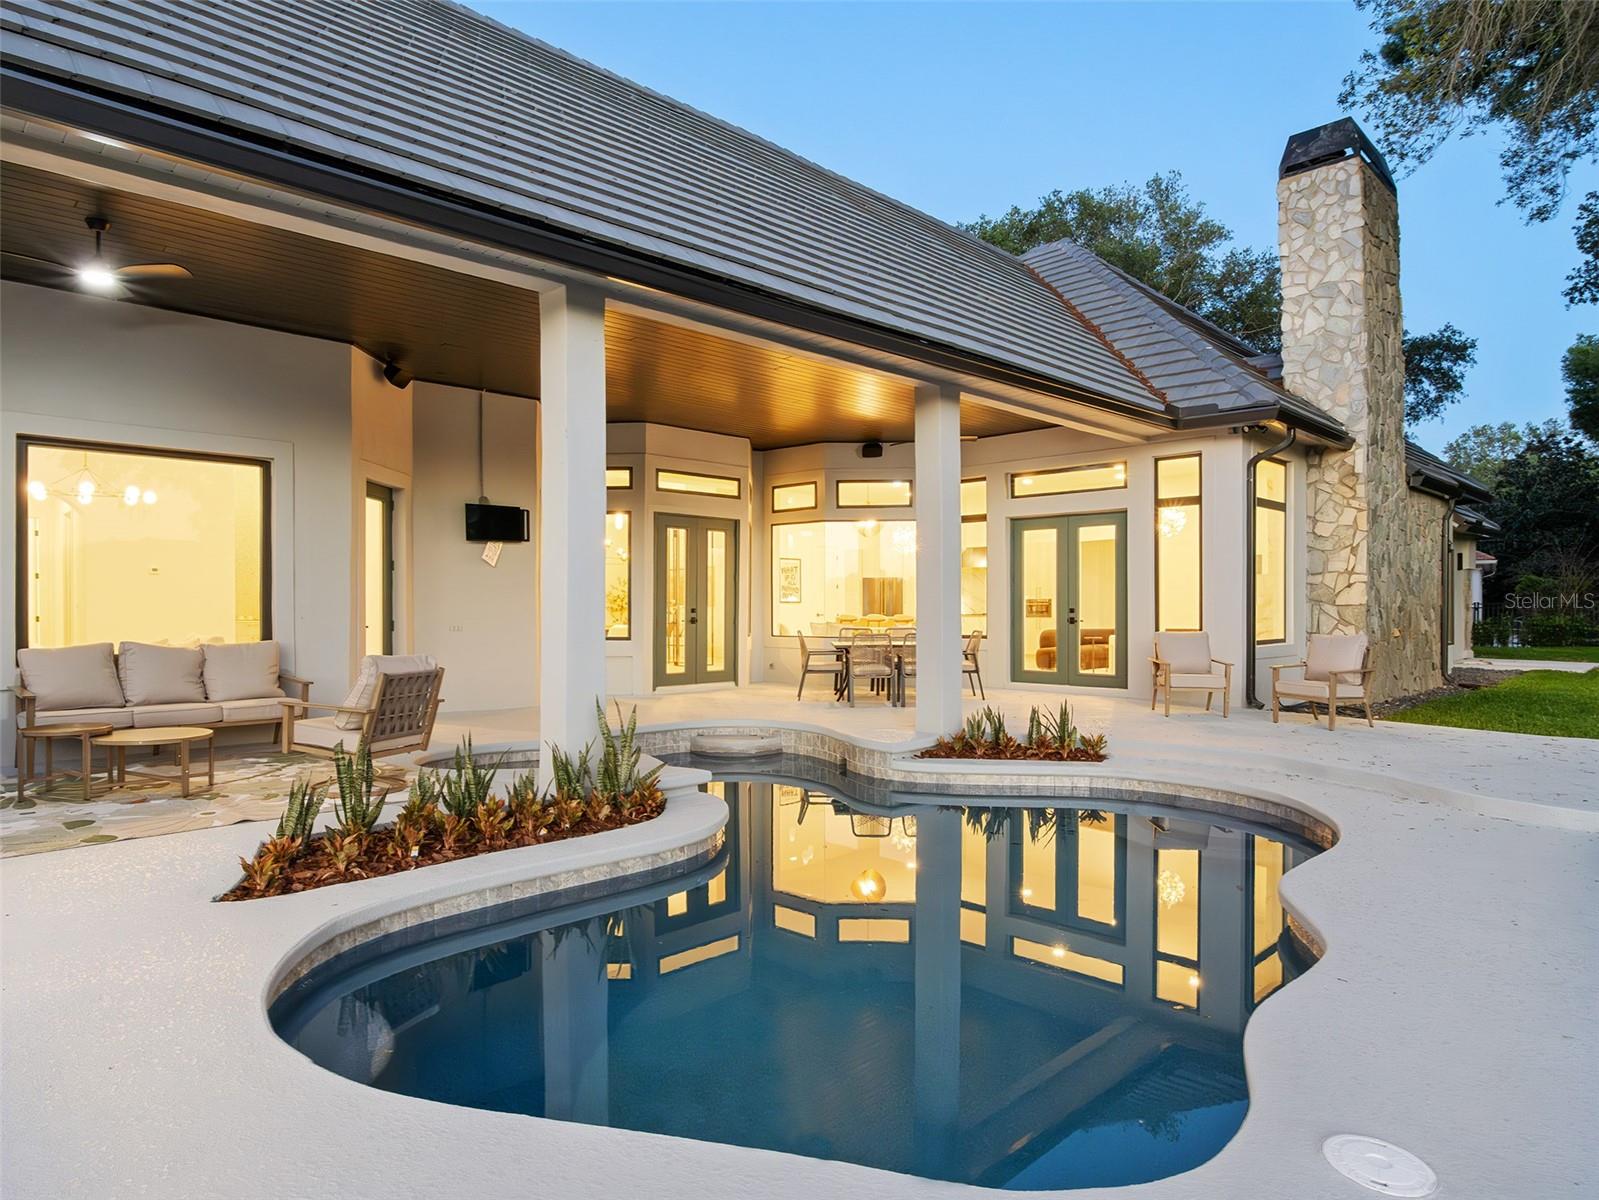
    Heated, In Ground, Private

  • Waterfront YN

    NO

  • View

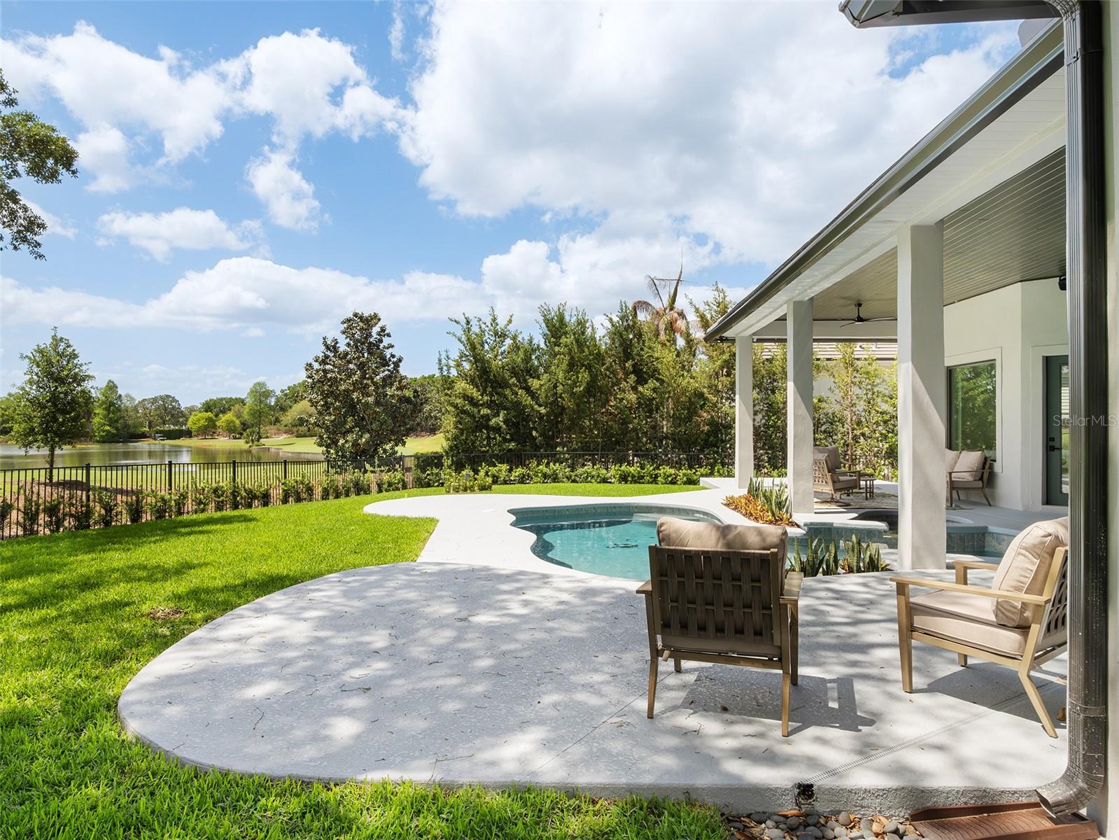
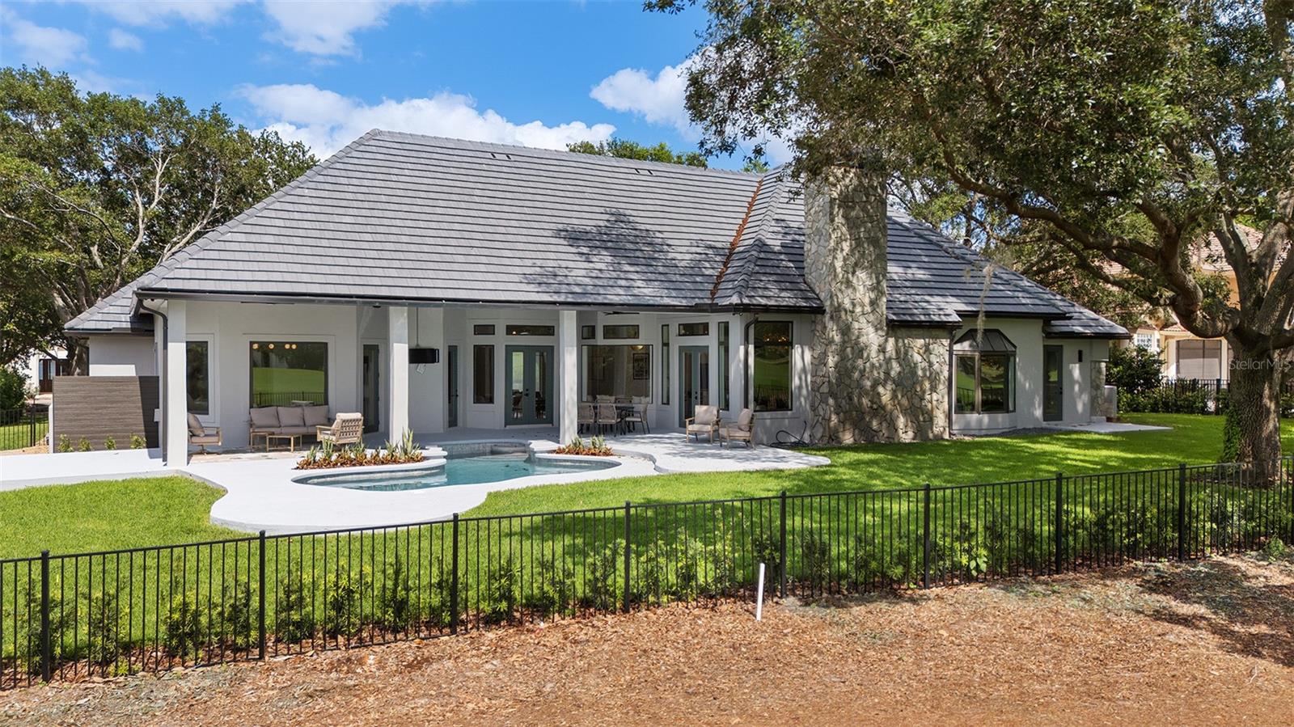
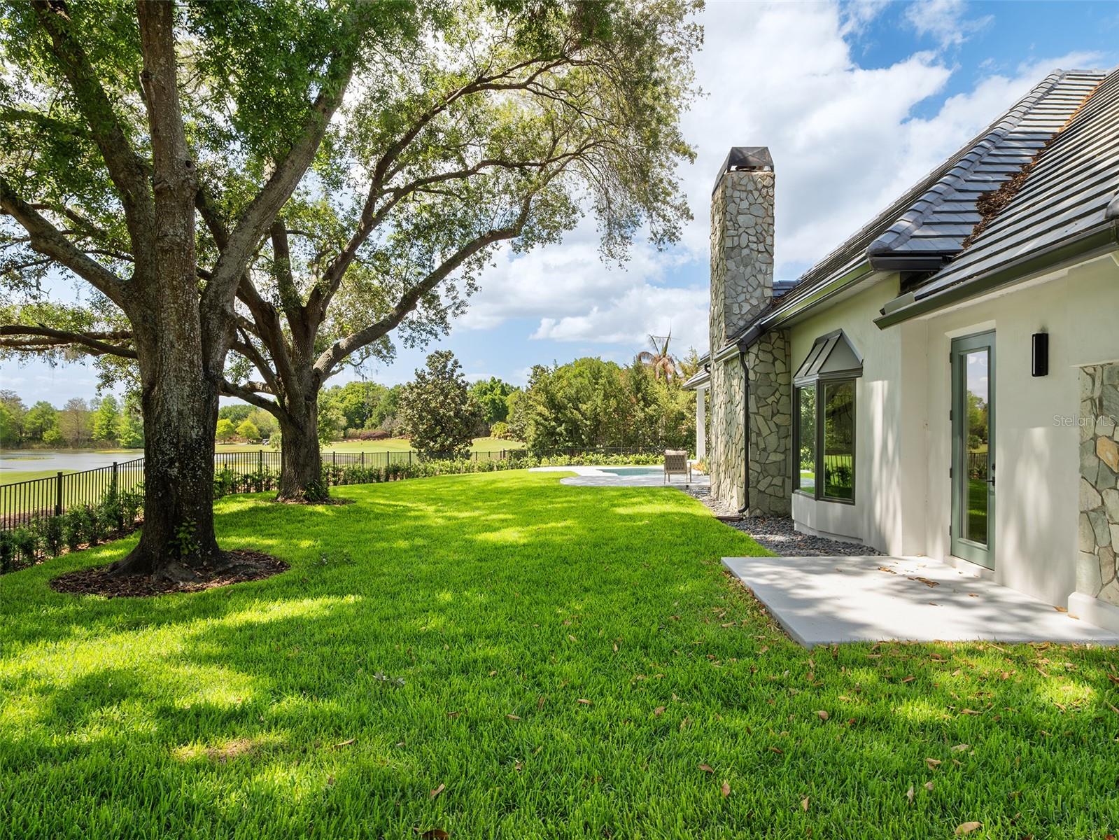
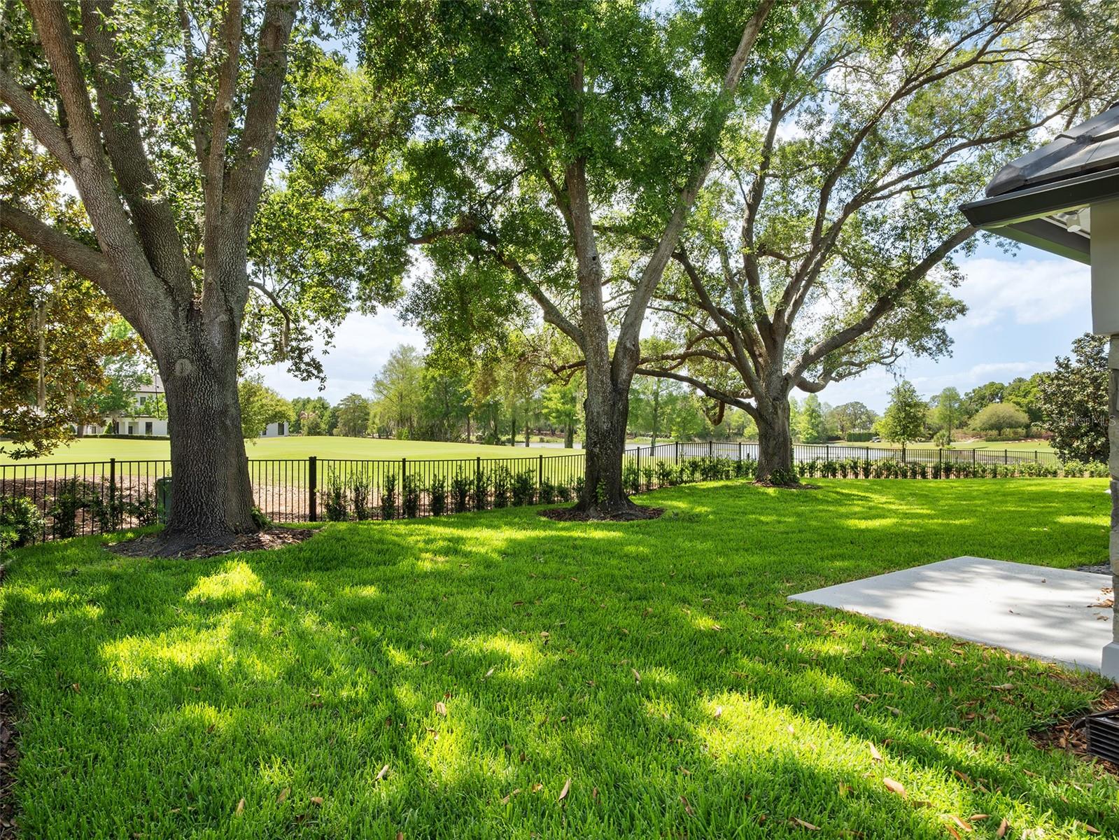
    Lake, Pond, Water, Golf Course

Area & Lot

  • Lot Features

    Landscaped, On Golf Course

  • Lot Size(acres)

    0.5

  • Lot Size(square feet)

    21,939

  • Property Type

    Residential

  • Property Sub Type

    Single Family Residence

  • Architectural Style

    Traditional

Price

  • Sales Price

    $4,999,500

  • Tax Amount

    $19,599.37

  • Sq. Footage

    4,330

  • Price/SqFt

    $1,154

HOA

  • Association

    YES

  • Association Fee

    $3,672

  • Association Fee Frequency

    Quarterly

  • Association Fee Includes

    N/A

  • Total Monthly Fees

    $1,224

School District

  • Elementary School

    Windermere Elem

  • Middle School

    Chain of Lakes Middle

  • High School

    Olympia High

Property Features

  • New Construction

    NO

  • Association Amenities

    Cable TV, Gated, Playground, Security

  • Foundation Details

    Slab

  • Ownership

    Fee Simple

  • Senior Community YN

    NO

  • Sewer

    Septic Tank

  • Tax Lot

    108

  • Water Source

    Public

Schedule a Showing

Showing scheduled successfully.

<
>
IN PERSON
VIA CHAT

What is 3 + 4 ?


Change time

Mortgage calculator
Estimate your monthly mortgage payment, including the principal and interest, property taxes, and HOA. Adjust the values to generate a more accurate rate.

Your payment

Principal and Interest:

$

Property taxes:

$

HOA fees:

$

Total loan payment:

$

Total interest amount:

$

Location

County

Orange

Elementary School

Windermere Elem

Middle School

Chain of Lakes Middle

High School

Olympia High

Listing Courtesy of Monica Lochmandy , ISLEWORTH REALTY LLC

RealHub Information is provided exclusively for consumers' personal, non-commercial use, and it may not be used for any purpose other than to identify prospective properties consumers may be interested in purchasing. All information deemed reliable but not guaranteed and should be independently verified. All properties are subject to prior sale, change or withdrawal. RealHub website owner shall not be responsible for any typographical errors, misinformation, misprints and shall be held totally harmless.

Agent Michael Graf

Business Coach | Executive Sales Associate | Realtor®

Michael Graf

Call Michael today to schedule a private showing.


* Listings on this website come from the FMLS IDX Compilation and may be held by brokerage firms other than the owner of this website. The listing brokerage is identified in any listing details. Information is deemed reliable but is not guaranteed. If you believe any FMLS listing contains material that infringes your copyrighted work please click here to review our DMCA policy and learn how to submit a takedown request.© 2024 FMLS.
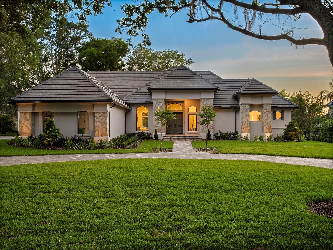
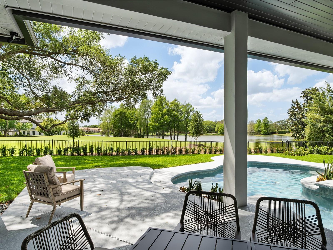
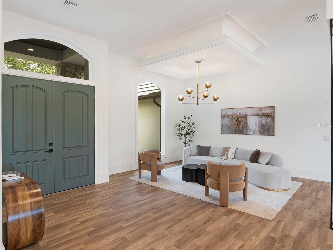
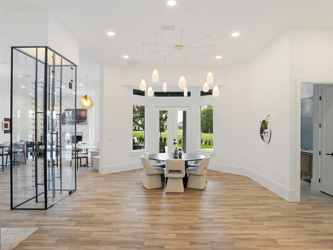
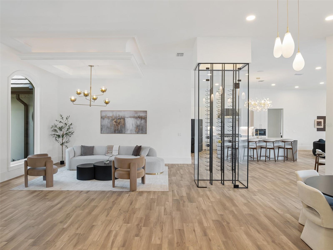
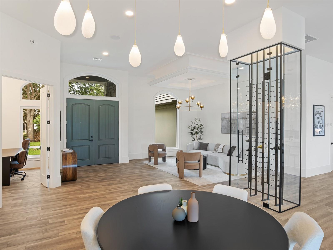
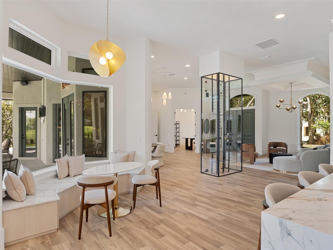
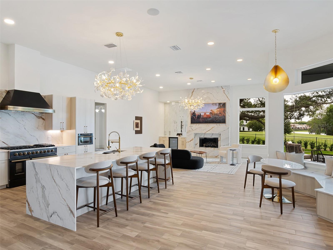
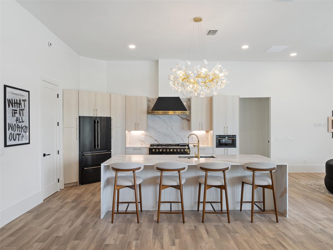
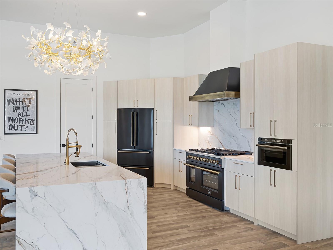
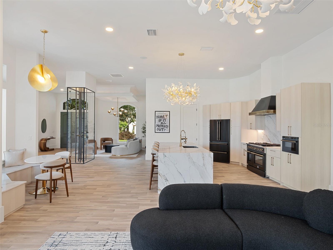
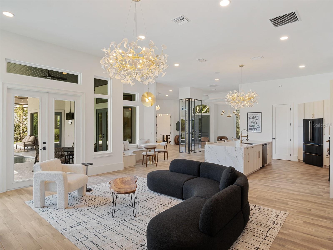
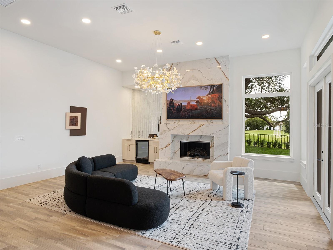
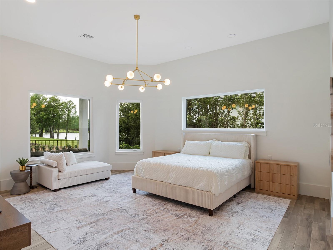
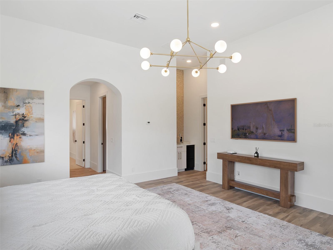
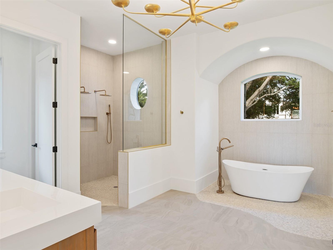
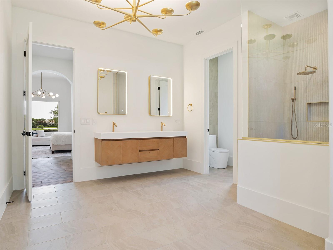
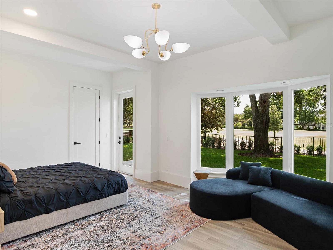
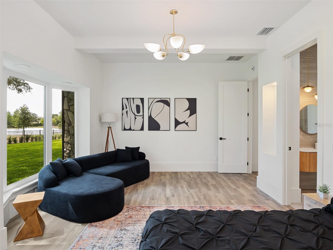
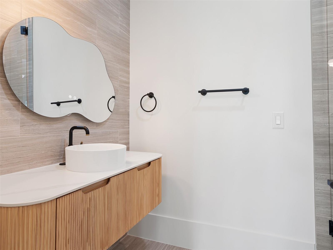
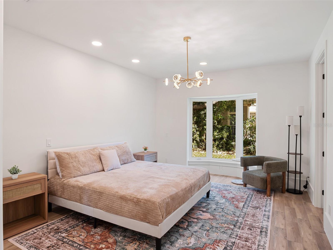
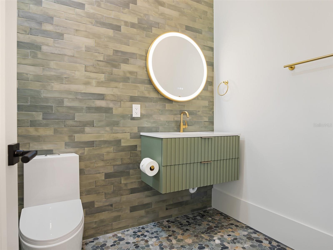
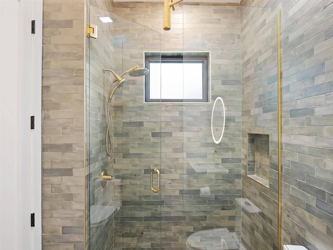
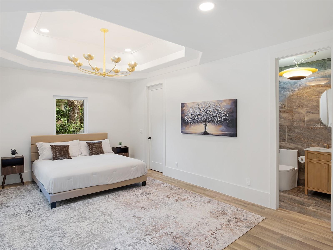
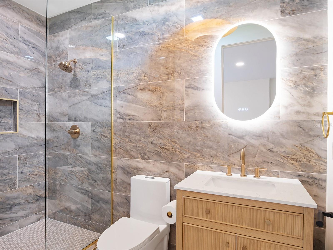
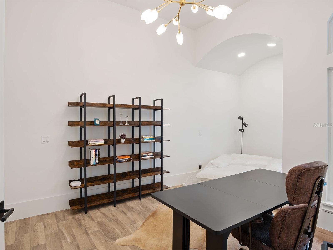
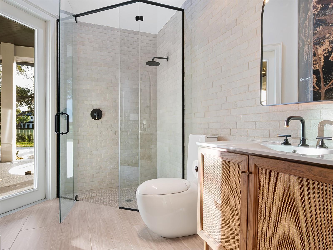
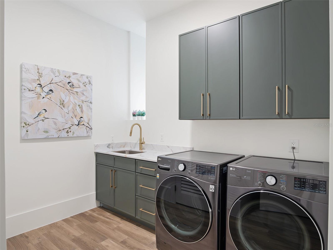
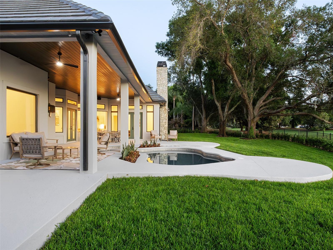
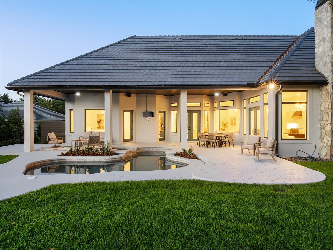
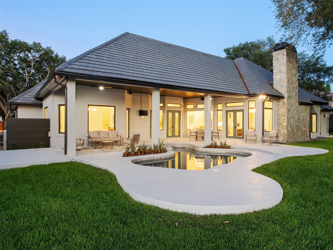
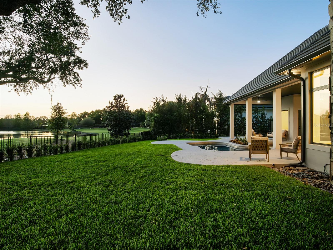
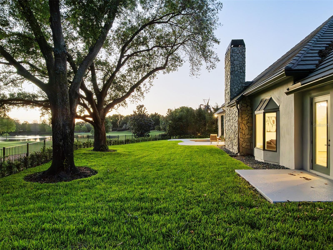
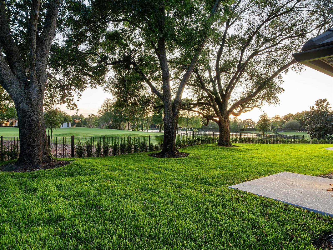
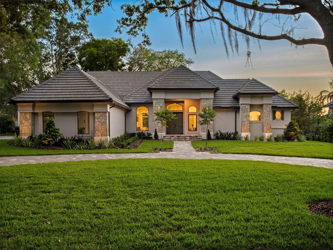
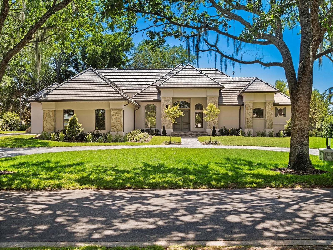
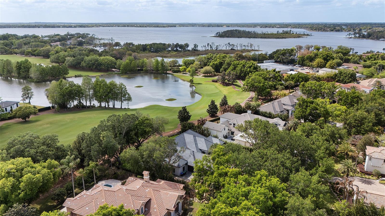
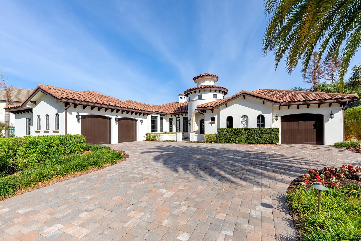
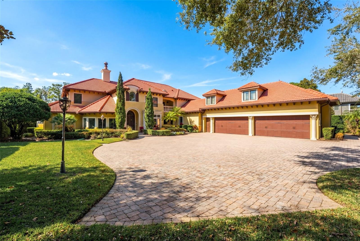
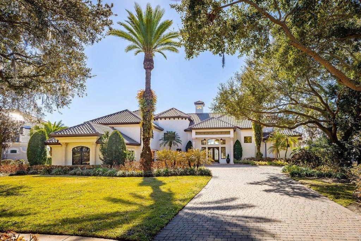
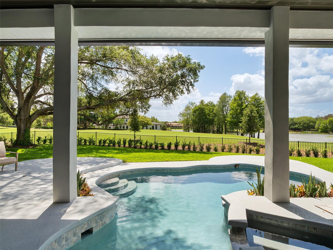
Set along Isleworth’s signature 12th fairway, this fully reimagined estate captures the essence of refined golf course living within the renowned Isleworth Golf & Country Club—recognized among the finest private club communities in the world. Encompassing more than 4,300 square feet, the single-story residence has been completely transformed inside and out. Thoughtfully redesigned interiors showcase all-new flooring throughout, beautifully renovated bedrooms and baths, and a striking glass-enclosed wine tower serving as a true centerpiece that is both functional and an unforgettable conversation element anchoring the main living spaces. Every detail throughout the home has been elevated, from designer lighting installations that bring character and sophistication to each room, to the seamless flow of living and entertaining spaces. The kitchen is a true showpiece, featuring all-new appliances—including a striking black range with matching hood, refrigerator, and microwave—all accented with elegant gold detailing for a bold, designer-forward statement. Custom cabinetry is paired with exquisite countertops, highlighted by a dramatic waterfall-edge island that anchors the space and seamlessly blends everyday functionality with elevated, modern style.The outdoor living area features a reimagined pool and all-new pool deck creating a resort-style setting, perfectly positioned to take in breathtaking sunsets over the golf course and water. The half-acre homesite has been thoughtfully cleared and fenced to maximize both privacy and panoramic views, offering an exceptional backdrop for everyday living and entertaining alike. Framed by the fairways, the residence captures views of Lake Brenda - also known as Hourglass Pond - a small, privately maintained 10-acre water body that serves as a peaceful and picturesque part of the community setting. Additional features include a home office, in-home laundry room, and a three-car garage. Residents of Isleworth enjoy an unparalleled lifestyle surrounded by the Butler Chain of Lakes, with access to world-class golf, dining, and amenities, all just moments from Central Florida’s premier shopping, dining, and entertainment destinations.

5138 FAIRWAY OAKS DR

Message successfully sent.

What would you like to know?

What is 3 + 4 ?

I agree to receive email communication and understand I can unsubscribe at any time.

I agree to be contacted by The Graf Group of Coldwell Banker via call, email, and text for real estate services. To opt out, you can reply 'stop' at any time or reply 'help' for assistance. You can also click the unsubscribe link in the emails. Message and data rates may apply. Message frequency may vary. Privacy Policy

Related Properties

Virtually Staged. Pre-Construction. To be built. This is where high-end living meets possibility. A lakefront estate currently under construction in Windermere, set on the shores of Lake Olivia with wide, unobstructed water views and rare privacy.
This future residence will have 6 bedrooms, 6 full baths, and 2 half baths across 6,400+ sq ft, with 12’ ceilings on the main level, 10’ ceilings above, and expansive windows designed to frame the lake.
Planned features include a gourmet kitchen with premium cabinetry and quartz surfaces, dual primary suites, private elevator, theater room, wet bar, and 4-car garage.
Outdoor living will include a resort-style lanai, summer kitchen, custom pool and spa, and a private dock with direct lake access.
Set on approximately 1.6+ acres in one of Windermere’s most desirable locations, this is a rare opportunity to secure a brand-new lakefront residence before completion.
#S5155388

WINDERMERE

1330 LAKE OLIVIA

6 Beds

6 Baths

6,442 Sq.Ft.

$5,500,000

MLS#: S5155388

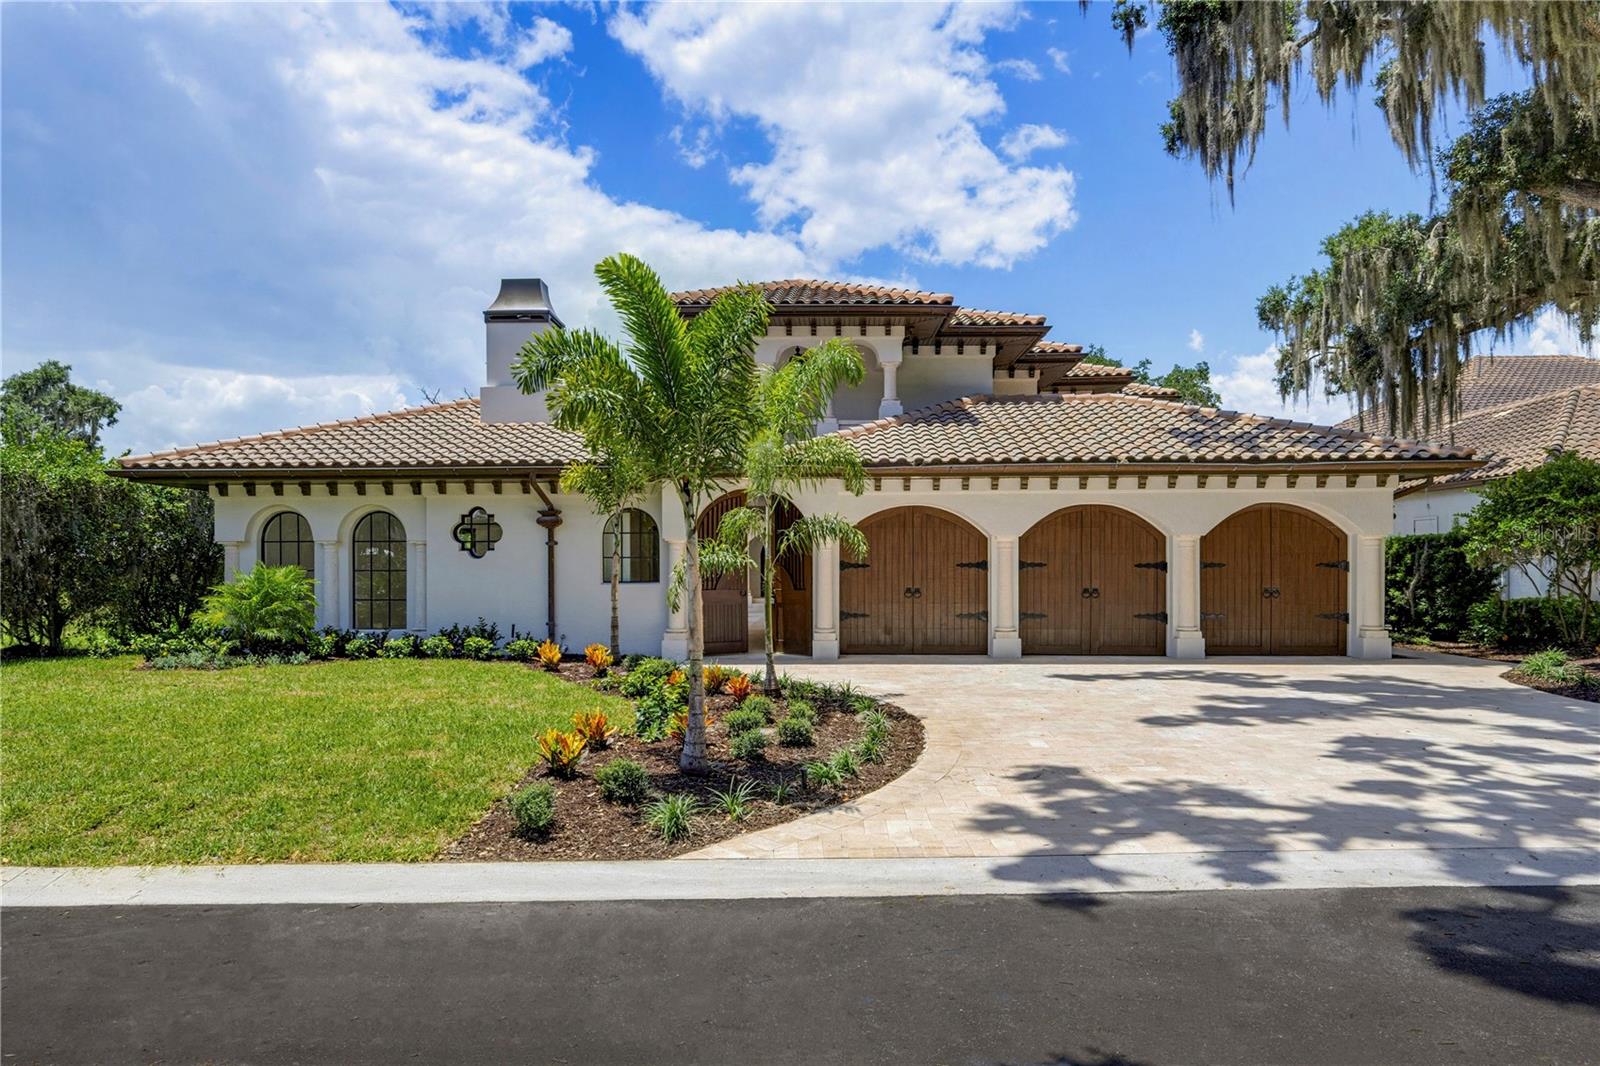
Experience luxury living in this custom-built Tuscan-style estate located in the exclusive gated community of Chain Du Lac in Windermere. Situated on a 1.06-acre lot, this exceptional home offers over 6,000 square feet of living space with four bedrooms and five full baths. From the grand arched wood entry doors and soaring 15-foot ceilings to the floor-to-ceiling windows overlooking the pool, every detail reflects quality craftsmanship and timeless elegance. The open-concept floor plan features a gourmet kitchen with Wolf and Thermador appliances, dual islands, a walk-in pantry, a private guest suite with separate entrance, a dedicated movie room and spacious living areas designed for entertaining. The screened outdoor living space includes automatic screens, a fully equipped summer kitchen, a brand-new pool and a large fenced backyard. The luxurious primary suite offers a double-sided fireplace, spa-inspired bath, oversized walk-in closet and an adjacent flex space perfect for an office or gym. Additional highlights include a three-car garage with EV charger, a separate one-car garage, custom millwork throughout and smart home technology controlling approximately 85% of the home.
#O6425262

WINDERMERE

12237 PARK AVENUE

4 Beds

5 Baths

5,899 Sq.Ft.

$4,500,000

MLS#: O6425262

Experience refined luxury in this extraordinary custom estate overlooking the 17th tee of the Jack Nicklaus Signature Golden Bear Club, nestled within the prestigious guard-gated community of Keene’s Pointe in Windermere. Completely reimagined with exceptional attention to detail, this residence seamlessly blends timeless architecture with sophisticated contemporary design. From the moment you enter, soaring ceilings accented by exposed wood beams, expansive porcelain flooring, designer lighting, custom millwork, and walls of glass create an atmosphere of understated elegance and warmth. Designed for both everyday living and grand-scale entertaining, the impressive great room is anchored by a striking floor-to-ceiling porcelain fireplace with custom illuminated built-ins. The gourmet kitchen is beautifully appointed with premium Viking appliances, custom European-style cabinetry, quartz countertops, an oversized center island, and a separate catering kitchen that makes hosting effortless.

The luxurious primary suite offers a peaceful private retreat featuring custom-designed walk-in closets and a spa-inspired bath with dual vanities, a freestanding soaking tub, a walk-in shower, and exceptional designer finishes throughout. Spacious guest suites provide comfort and privacy for family and visitors alike.

One of the home’s most remarkable features is the expansive climate-controlled lanai, thoughtfully designed as a true extension of the interior living space. Complete with a fully equipped summer kitchen, multiple gathering areas, and panoramic golf course views, it offers the perfect setting for year-round indoor-outdoor living and unforgettable entertaining. One of the very few homes on Valhalla Drive to feature a four-car garage, this residence provides exceptional space for automobiles, golf carts, and additional storage.

The pool and spa overlook the beautifully manicured fairways, creating a tranquil backdrop that captures the beauty and serenity of one of Central Florida’s premier private golf communities.

Located in one of Windermere’s most sought-after addresses, Keene’s Pointe offers 24-hour guarded security, picturesque tree-lined streets, and an exceptional lifestyle centered around the renowned Golden Bear Club. Residents enjoy convenient access to top-rated schools, upscale shopping, fine dining, world-class attractions, and Orlando International Airport.

This is more than a luxury home. It is an exceptional opportunity to own a beautifully renovated residence in one of Windermere’s most distinguished private golf communities.
#O6428554

WINDERMERE

6719 VALHALLA WAY

4 Beds

5 Baths

6,159 Sq.Ft.

$4,495,000

MLS#: O6428554

Set beneath a canopy of majestic live oaks along the shores of the Butler Chain of Lakes, this timeless estate has been comprehensively reimagined to blend enduring architecture with modern luxury. Rebuilt with uncompromising attention to detail, every major component of the home has been replaced, including the roof, windows & doors, HVAC systems, water heaters, pool equipment, dock, and landscaping. The home is also complete with a professionally curated furnishing package by Wassers. A refined palette of natural materials and exceptional craftsmanship defines every space, including custom Italian cabinetry, a premium SKS appliance suite, Taj Mahal quartzite countertops and full-height backsplashes, imported Portuguese limestone extending seamlessly from the interior to the pool terrace, and wide-plank light oak flooring throughout the upper level. Arched impact-rated windows and doors frame picturesque lake views while filling the home with natural light. Privately positioned to maximize the home's spectacular waterfront setting, the primary suite serves as a luxurious retreat featuring its own fireplace, a spacious sitting area, and a private balcony overlooking the lake. The spa-inspired bath rivals those found in the world's finest resorts, showcasing a dramatic wet room with a hand-carved marble soaking tub, handcrafted marble vanity, exquisite limestone, and an extraordinary custom Italian wardrobe system. Designed for effortless indoor-outdoor living, the private courtyard is inspired by timeless Mediterranean estates and framed by graceful arcades, tapered stone columns, restored architectural lanterns, and custom lighting. A freeform pool and elevated spa create a tranquil focal point, while the fully equipped summer kitchen, multiple covered terraces, and expansive entertaining spaces provide an exceptional setting for lakeside gatherings. Beyond the courtyard, beautifully landscaped grounds lead to a restored private dock and covered boathouse with direct access to the renowned Butler Chain of Lakes. No detail was overlooked, with additional highlights including a private elevator, custom wine room, designer lighting, thoughtfully restored architectural details, and curated finishes that create a timeless residence balancing warmth, elegance, and seamless indoor-outdoor living. Situated on renowned 2nd Avenue just moments from downtown Windermere, this remarkable residence establishes an entirely new benchmark for luxury renovation. Meticulously executed, flawlessly designed, and unlike anything else available today, this is more than a home it is a legacy property destined to become one of Central Florida's most iconic waterfront estates.
#O6422976

WINDERMERE

800 W 2ND AVENUE

5 Beds

4 Baths

5,511 Sq.Ft.

$5,999,000

MLS#: O6422976

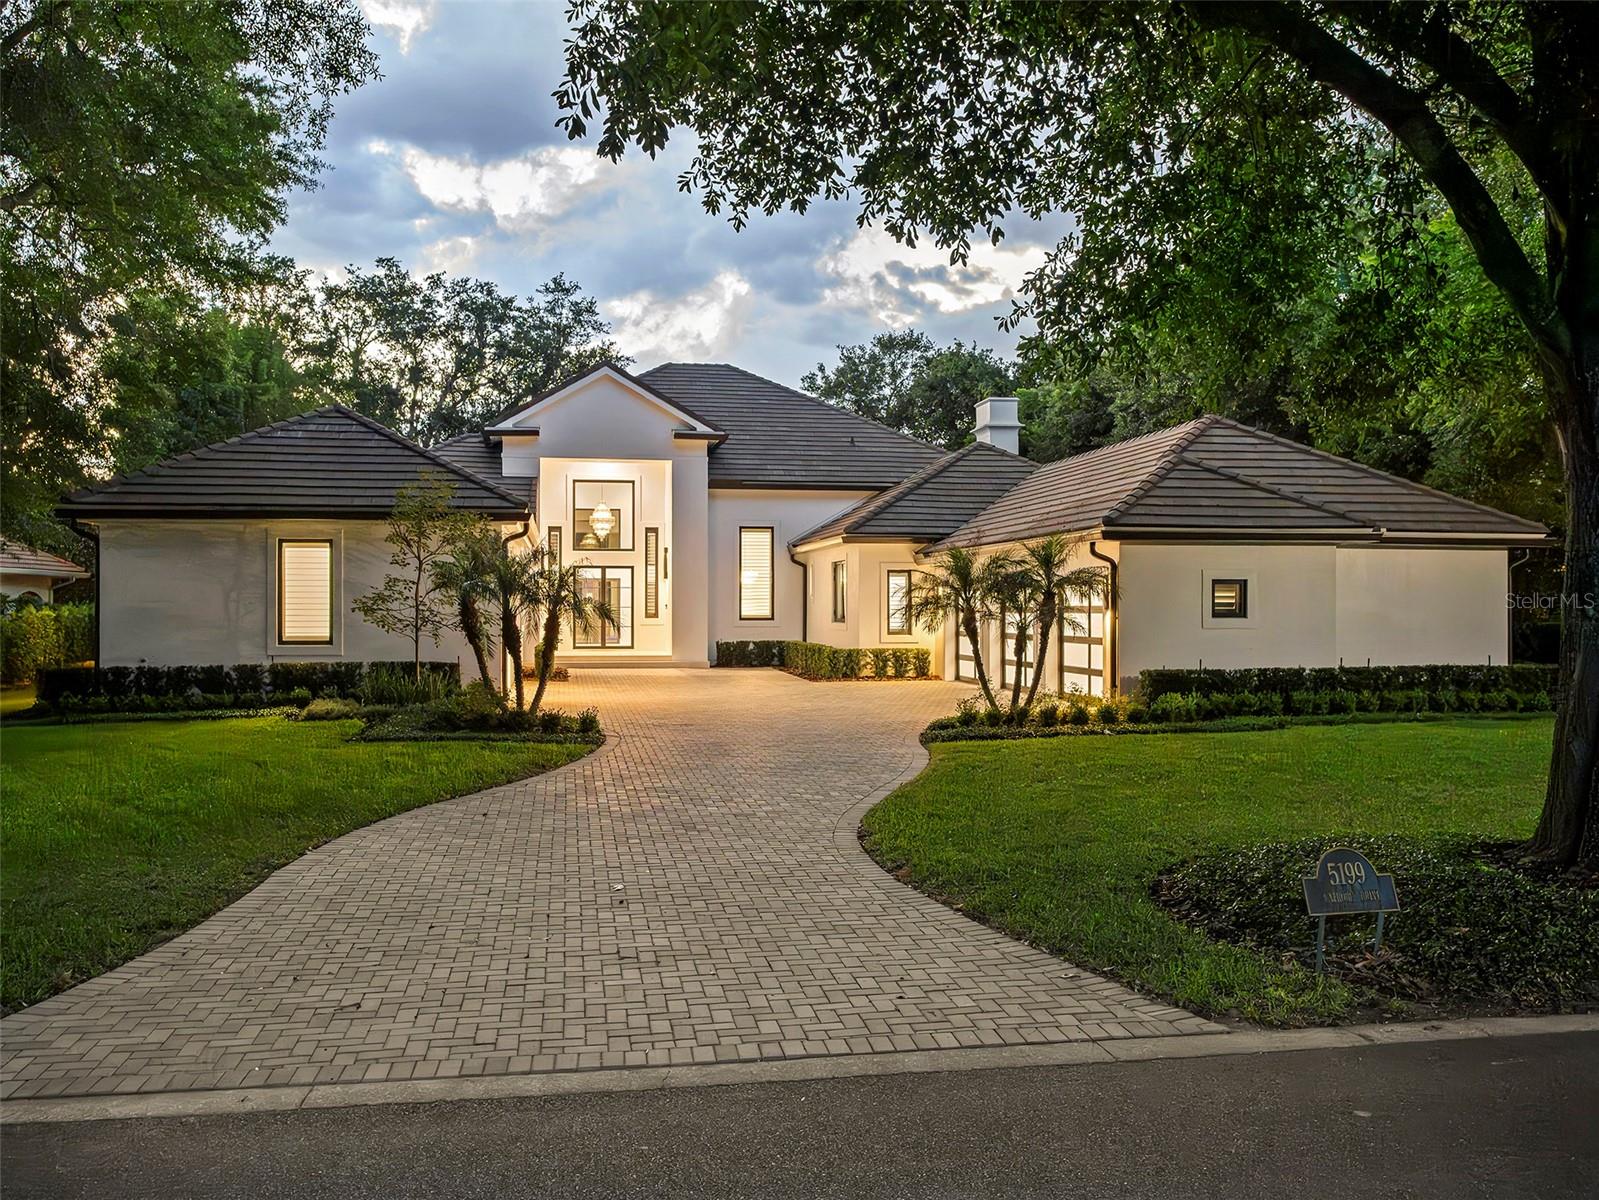
Virtually Staged. Set within the gates of renowned Isleworth, this beautifully reimagined golf-front estate presents an exceptional opportunity to experience refined Central Florida living at its finest. Perfectly positioned along Isleworth’s celebrated championship golf course, the residence captures sweeping views of the fourth fairway while offering the privacy, comfort, and sophistication synonymous with the community’s distinguished lifestyle.Thoughtfully renovated and impeccably maintained, the home encompasses more than 6,600 square feet of combined indoor living and covered outdoor space, where contemporary finishes, designer lighting, and warm architectural details create an atmosphere that is both elegant and inviting. Every space has been intentionally curated—from the centrally located gourmet kitchen to the well-appointed utility spaces, resulting in a residence designed for effortless everyday living and elevated entertaining alike.The flexible floor plan offers exceptional versatility to suit a variety of lifestyles, accommodating configurations of up to six bedrooms, or alternatively a combination of bedrooms, office space, fitness room, or additional gathering areas. Six full baths and one half bath are finished with timeless materials and meticulous attention to detail throughout.At the heart of the home, the designer kitchen features sleek white cabinetry, quartz countertops, stainless steel appliances, and seamless connectivity to the expansive family room and casual dining area. Large glass openings invite natural light indoors while providing direct access to the screened lanai and resort-style pool environment beyond.The private primary suite serves as a luxurious retreat, highlighted by porcelain plank flooring, a spa-inspired bath with freestanding soaking tub and walk-in shower, and an oversized custom walk-in closet. Additional guest suites provide comfort and flexibility for family and visitors, while the home’s four-car garage and expansive motor court offer abundant space for automobile enthusiasts and guests alike.Outdoors, the estate transforms into a true private sanctuary. A newly redesigned saltwater pool and spa are enclosed within a custom lanai structure and complemented by an expansive new pool deck, creating a year-round setting for relaxation and entertaining. Lush landscaping, a fenced rear lawn, and panoramic golf course vistas further enhance the sense of serenity and exclusivity.Blending timeless elegance with modern livability, this exceptional Isleworth residence offers a rare combination of spacious design, privacy, and premier golf-front surroundings within one of the finest golf club communities in the world.
#O6409961

WINDERMERE

5199 LATROBE DR

6 Beds

6 Baths

4,665 Sq.Ft.

$5,300,000

MLS#: O6409961

Welcome to an exceptional opportunity within the gates of Isleworth, one of Central Florida’s most Acclaimed private golf communities. Perfectly positioned along a tranquil pond and scenic walking trail, this move-in ready residence offers a rare blend of privacy, natural beauty, and refined living in the heart of Windermere.
Thoughtfully designed for both everyday comfort and elevated entertaining, the home features a versatile layout including a spacious primary suite, multiple guest bedrooms, an oversized office/playroom, and a dedicated theater room. Expansive living areas flow seamlessly, creating a warm yet Elegant atmosphere throughout—all easily accessible via a private elevator connecting the home’s levels.
The home delivers a true turnkey experience with modern finishes and enhancements, including a fully upgraded Crestron smart home system providing whole-home audio and video distribution for effortless control and convenience. A standout feature is the exceptional garage capacity, offering four individual single-car garages two of which are equipped with vehicle lifts.
The outdoor living experience is a true highlight, featuring a resort-style pool, generous covered entertaining spaces, and serene water views that create a peaceful and private backdrop. Whether enjoying quiet mornings by the water or hosting guests in the evening, the setting is both inviting and unforgettable.
Located within Isleworth—renowned for its championship golf course, world-class amenities, and guard-gated privacy—residents enjoy an unparalleled lifestyle surrounded by the Butler Chain of Lakes and beautifully manicured grounds.
This is a rare opportunity to own a fully updated, move-in ready home that seamlessly combines luxury, technology, and exceptional outdoor living in one of Orlando’s most sought-after communities.
#O6400218

WINDERMERE

4906 AVIVA GARDEN COURT

3 Beds

4 Baths

6,236 Sq.Ft.

$4,190,000

MLS#: O6400218

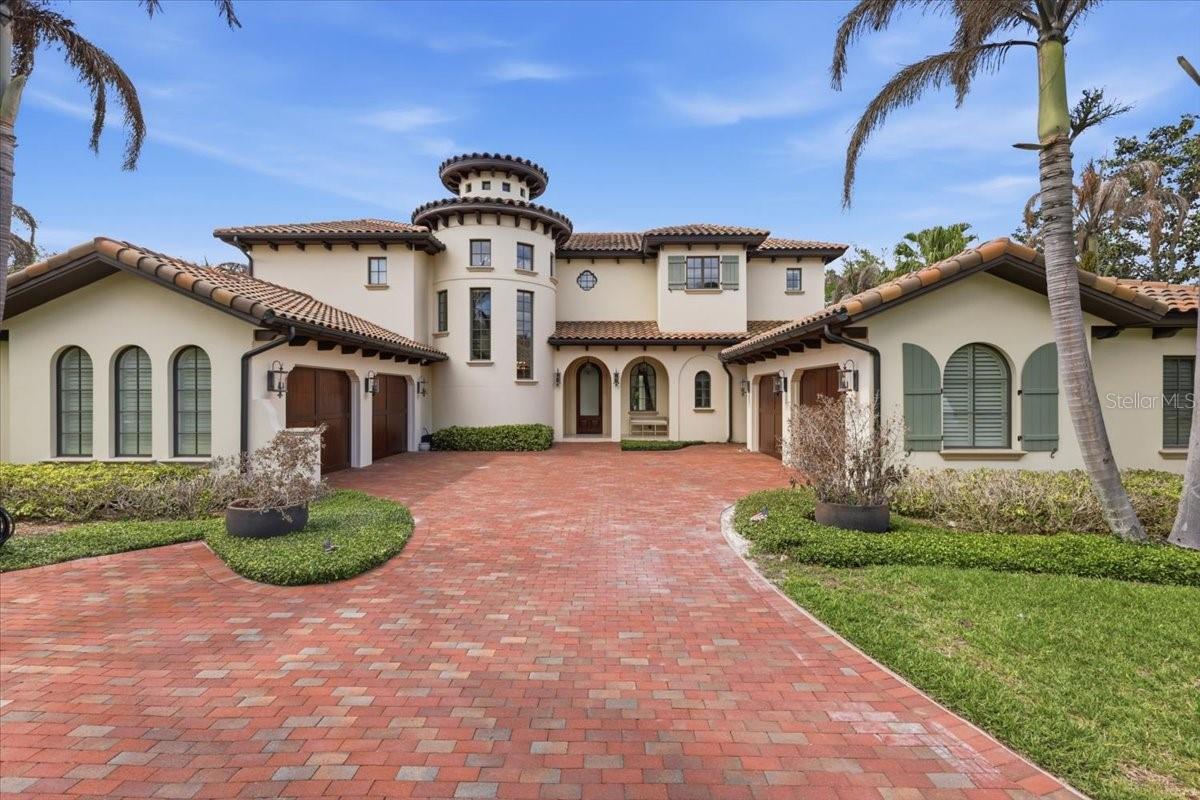
Experience refined luxury living in this extraordinary 5,004-square-foot garden villa estate nestled within Isleworth Golf & Country Club. This impeccably designed residence offers three expansive bedrooms, each with its own beautifully appointed en-suite bathroom, along with two elegant half baths to accommodate guests with ease. From the moment you arrive, the home’s striking Mediterranean-inspired architecture, circular tower entry, and meticulously landscaped grounds set the tone for the sophistication that awaits inside. Step through the grand entrance into interiors defined by soaring ceilings, abundant natural light, and exquisite craftsmanship at every turn.
The gourmet kitchen serves as the heart of the home, showcasing custom cabinetry, premium Sub-Zero appliances, an oversized center island, and designer finishes that seamlessly blend form and function—perfect for both intimate family moments and upscale entertaining. Flowing effortlessly into the main living areas, the open-concept layout creates a warm yet refined atmosphere, enhanced by elegant lighting, stone flooring, and thoughtful architectural details throughout.
Retreat to the luxurious primary suite, a private sanctuary featuring a spa-inspired bathroom with soaking tub, walk-in shower, dual vanities, and custom finishes that evoke a five-star resort experience. Each additional bedroom offers generous proportions, privacy, ensuring comfort and convenience for family members and guests alike. The inclusion of two half bathrooms further elevates the home’s functionality for entertaining.
The outdoor living spaces are equally impressive, offering the perfect backdrop for enjoying Florida’s year-round sunshine. Whether hosting gatherings or savoring quiet evenings, the seamless indoor-outdoor connection enhances the overall living experience. Located within the exclusive Isleworth community—renowned for its world-class golf, privacy, and unparalleled lifestyle, this residence presents a rare opportunity to own a home that embodies elegance, comfort, and timeless design in one of Central Florida’s most sought-after communities while being close to shopping, world class dining and attractions.
#O6397842

WINDERMERE

9144 ISLEWORTH GARDENS DRIVE

3 Beds

3 Baths

5,004 Sq.Ft.

$4,300,000

MLS#: O6397842

Nestled behind the gates in the heart of Windermere, this exceptional lakefront estate commands sweeping views across the renowned Butler Chain of Lakes. Designed for refined living and effortless entertaining, the residence offers six bedrooms, six full baths, and a powder bath — including a fully equipped private guest apartment ideal for extended family or long-term visitors.

From the moment you arrive, the home’s striking architectural presence is undeniable. A dramatic entry with soaring ceilings and intricate iron detailing introduces expansive living spaces crafted with both grandeur and comfort in mind. Walls of glass and retractable doors blur the line between indoors and out, inviting natural light and panoramic lake vistas into nearly every room.

The main level showcases elegant formal spaces, a richly appointed study, and a music room, along with a stunning lakefront family room and game room complete with a stylish wet bar. At the heart of the home, the gourmet kitchen features premium finishes, abundant workspace, and seamless flow for hosting gatherings large or intimate. The primary suite and an additional guest suite are thoughtfully positioned on the first floor for privacy and convenience.

Upstairs, guests are treated to elevated lake views from a spacious lounge with kitchenette, multiple bedroom suites, a private theater with adjoining sitting area, and a spectacular balcony overlooking the water.

Outdoor living is simply extraordinary. A heated saltwater pool and spa anchor the expansive terrace, complemented by a summer kitchen, bar seating, and a fireplace — the perfect setting for sunset evenings on the water. A private boathouse offers direct access for boating, paddleboarding, or fishing along one of Central Florida’s most coveted waterways.

Despite its serene setting, the home is just minutes from upscale shopping, dining, and world-class attractions, including Walt Disney World, and approximately 20 minutes to Orlando International Airport.

With the owners preparing for their next chapter, this extraordinary waterfront retreat presents a rare opportunity to own on the Butler Chain at a compelling value. A lifestyle of privacy, beauty, and convenience awaits.
#O6385276

WINDERMERE

5070 DOWN POINT LANE

6 Beds

6 Baths

7,349 Sq.Ft.

$4,995,000

MLS#: O6385276

Extraordinary Lake Butler views abound from this classically elegant yet recently updated Chaine du Lac estate residence. Cradled in a private cove on Windermere’s signature lake on The Butler Chain, this showplace address stands supreme for its majestic presence, distinguished features and updates, and unsurpassed outdoor resort-style entertainment and living areas. Boasting a new roof, new reimagined primary retreat with a completely renovated bathroom and spa-like shower, new summer kitchen, refreshed game room/theater, and $100,000 designer lighting package by Lightstyle Orlando, this grand residence epitomizes glorious lakefront living. Inspired by tranquil golden sunsets, sparkling lake vistas, and elevated living, every detail has been crafted to create seamless living in a luxurious setting.  The sumptuous living and dining rooms are highlighted by soaring ceilings and a dramatic double-sided fireplace, while the spacious family room and breakfast nook seamlessly connect to the kitchen and open to serene water views. The primary suite is masterfully updated with modern appointments including beautiful vanities, an oversized walk-in shower, and a freestanding tub. The primary suite also features a gas fireplace and a private den, offering a quiet escape. A thoughtfully designed guest suite with its own sauna is also located on the main level.  Upstairs is a game room with full-bar, half bath, restaurant-grade smoke filtration system, and private balcony. A separate staircase leads to three ensuite bedrooms and newly unveiled recreation room with TV, table games, and built-in bar with beverage cooler. Across the pool deck is a flexible cabana space that can be used for a sixth bedroom, gym, or craft room. The outdoor living spaces are equally impressive, anchored by a spacious sundeck completely overhauled within the last few years that wraps around a shimmering pool accented by elegant fire pits. A newly updated summer kitchen sets the stage for effortless entertaining, while a grand pergola—complete with a loveseat swing and fireplace—offers a serene retreat. The property also features an immaculate sandy beachfront and a private double-slip boat dock keeping water toys within easy reach. A whole-home generator, 4-car garage, and high-energy HVAC units top the wish list of any home seeker. Experience the best of refined lakefront living in this iconic and move-in ready residence in one of Windermere’s most sought-after locations.
#O6381869

WINDERMERE

12540 PARK AVENUE

5 Beds

5 Baths

7,740 Sq.Ft.

$4,599,000

MLS#: O6381869

 - property

Send a message

Message successfully sent.

Your message

What is 3 + 4 ?

Reason for contacting?

I agree to receive email communication and understand I can unsubscribe at any time.

I agree to be contacted by The Graf Group of Coldwell Banker via call, email, and text for real estate services. To opt out, you can reply 'stop' at any time or reply 'help' for assistance. You can also click the unsubscribe link in the emails. Message and data rates may apply. Message frequency may vary. Privacy Policy

Sign Out

Virtual Assistant

Would you like to take the next step with this property? We can help you schedule a showing or virtual tour, or send you more details.

Yes, I would like more information.

Thank You for Your Reply, One of Our Agents will contact you as soon as possible

No, maybe later.

Thank you, you can always contact me via email, phone number or through the contact form.

Realhub AI

Lucy - Your AI-Powered Realtor
Update Your Temporary Password

Personalize your search

Enter your email and we'll notify you immediately when new listings match what you're looking for.

or enter email address
Already have an account ? Login here

Continue your home search

I agree to receive communications and understand I can unsubscribe at any time.

I agree to be contacted by The Graf Group of Coldwell Banker via call, email, and text for real estate services. To opt out, you can reply 'stop' at any time or reply 'help' for assistance. You can also click the unsubscribe link in the emails. Message and data rates may apply. Message frequency may vary. Privacy Policy

Already have an account ? Login here

We use cookies

We use cookies primarily for analytics to enhance your experience. By accepting, you agree to our use of these cookies. You can manage your preferences or learn more about our cookies policy.