.webp?size=346x80)
- Properties
- Meet our agents
- Communities
- Market Report
- Home Value
- Calculator
Property
Beds
5
Full Baths
4
1/2 Baths
1
Year Built
1993
Sq.Footage
5,511
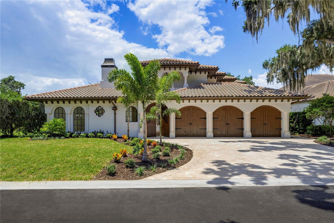
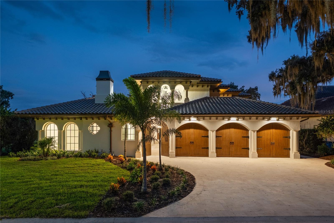
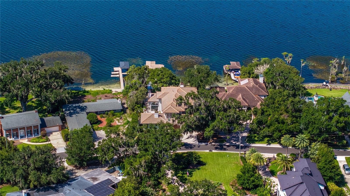
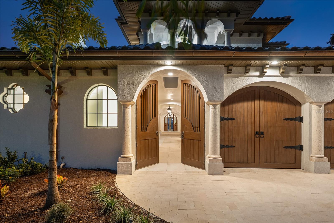
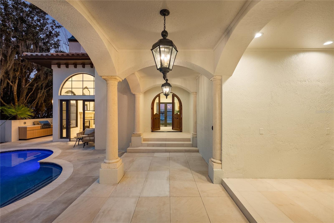
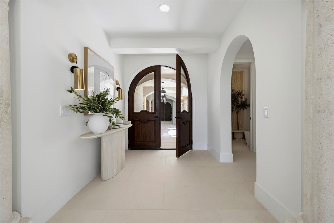
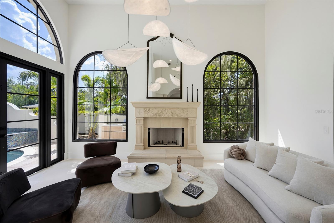
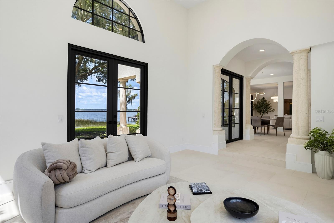
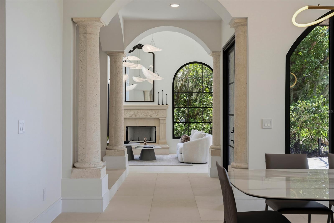
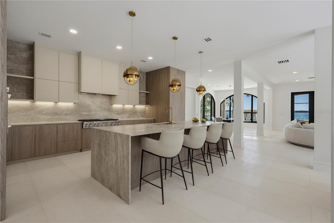
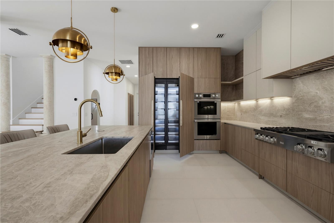
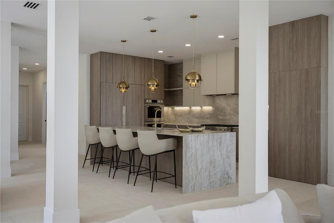
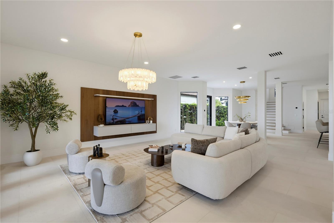
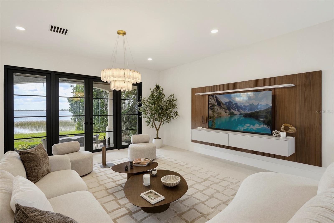
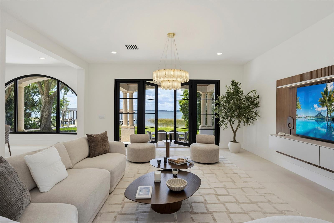
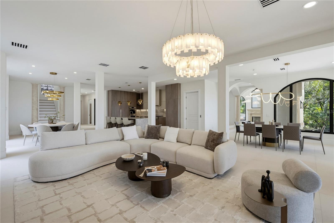
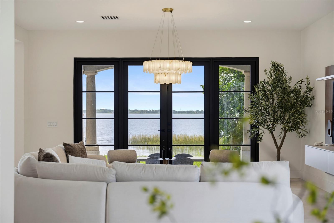
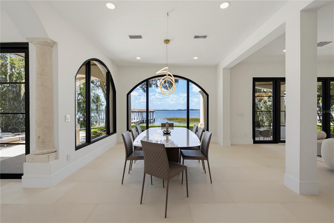
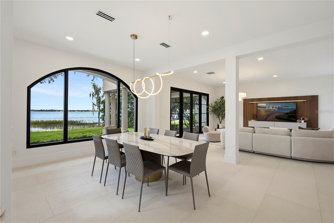
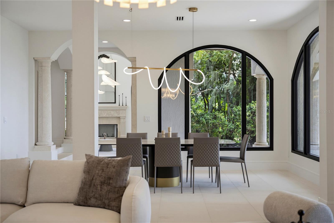
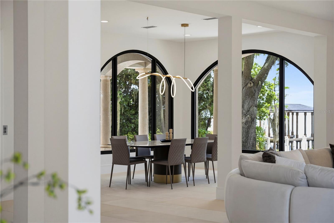
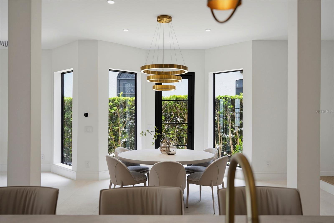
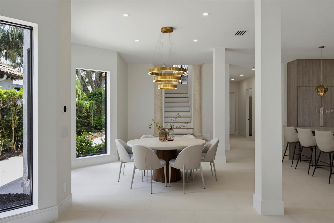
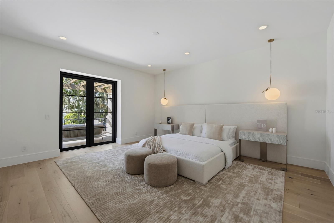
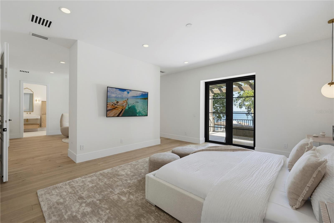
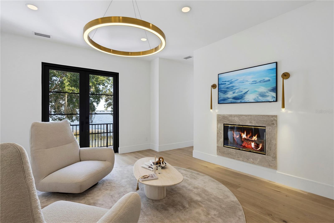
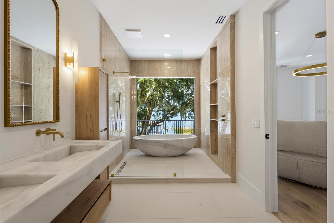
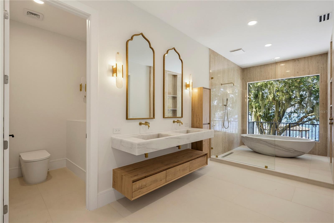
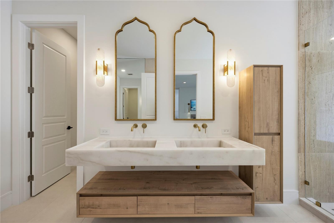
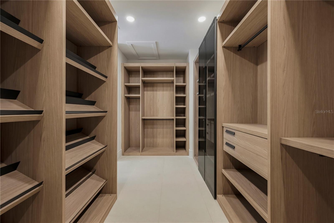
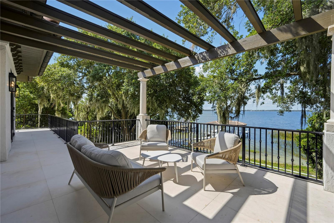
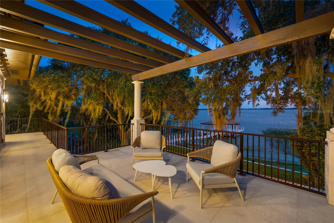
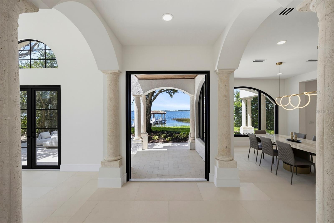
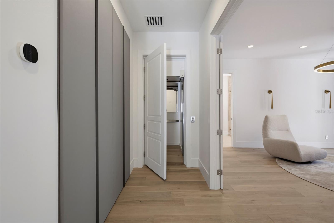
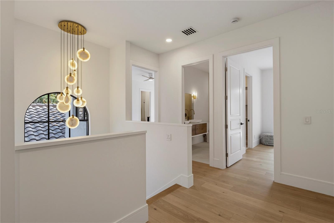
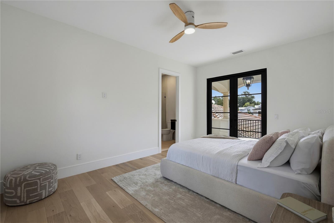
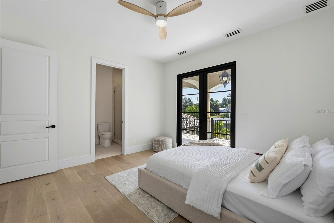
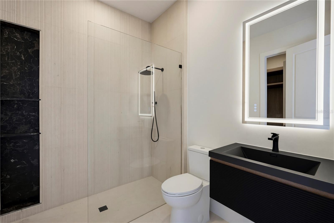
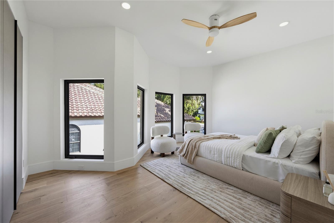
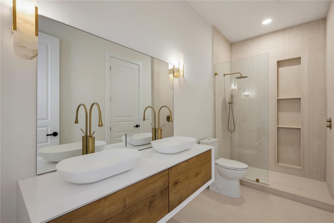
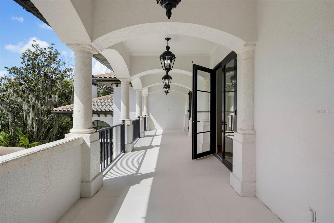
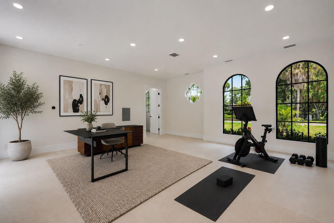
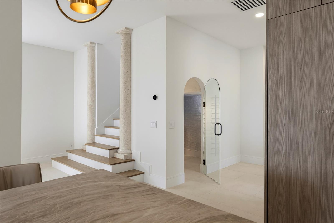
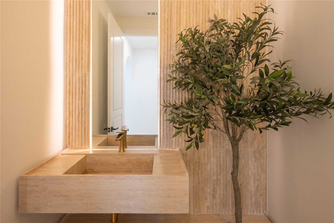
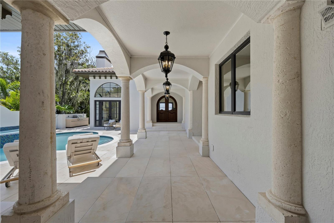
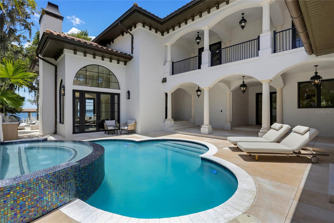
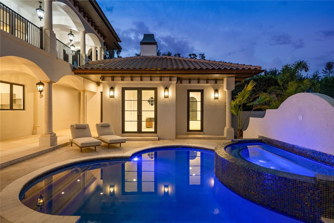
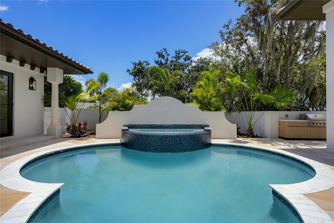
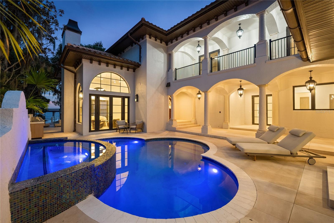
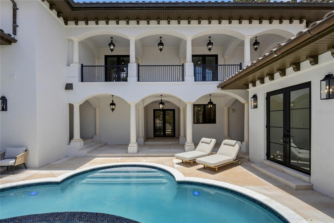
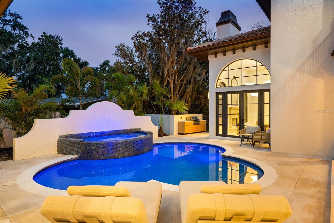
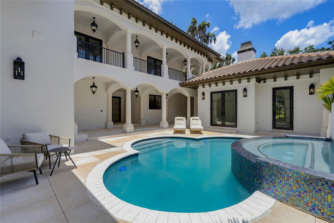
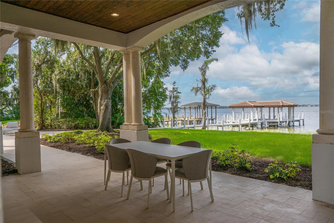
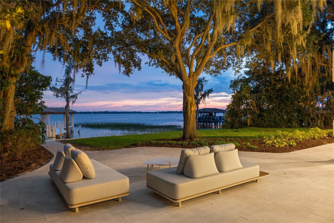
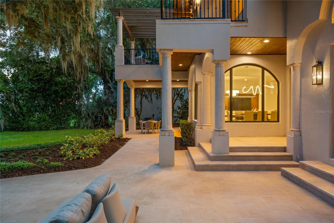
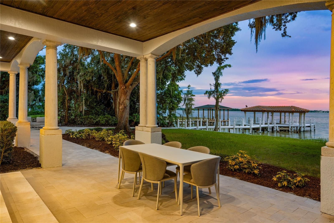
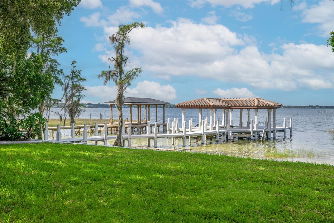
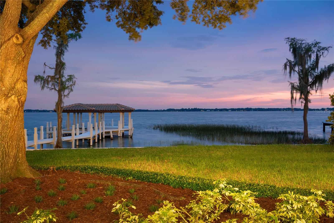
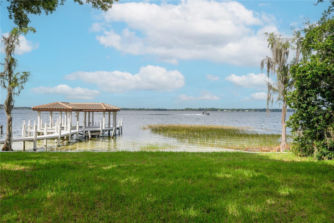
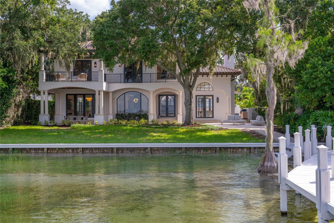
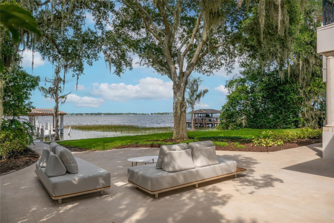
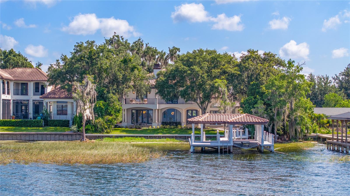
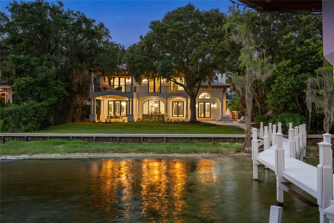
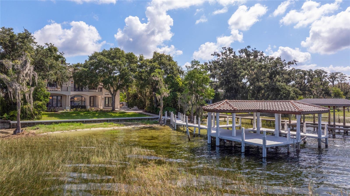
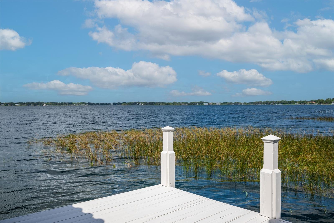
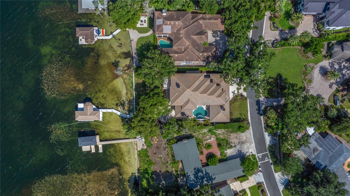
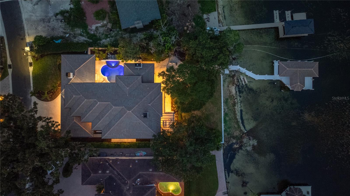
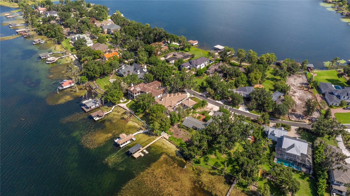
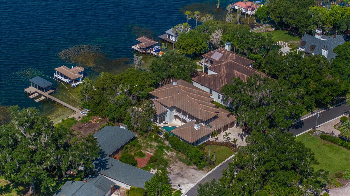
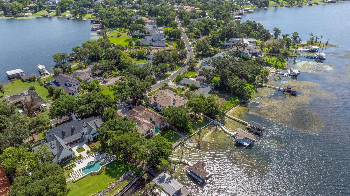
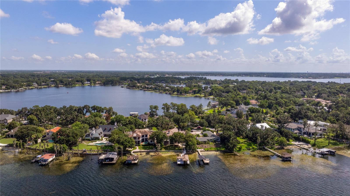
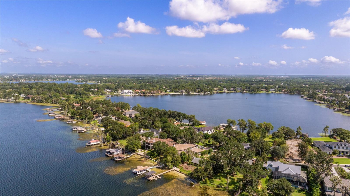
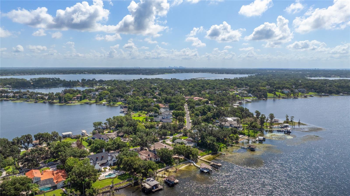
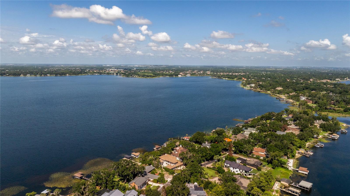
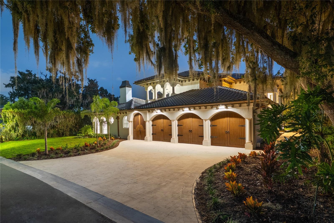
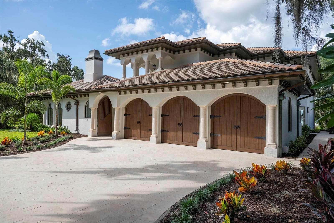
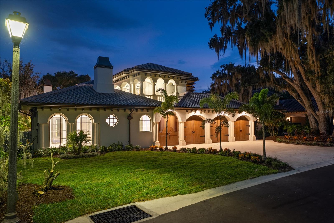
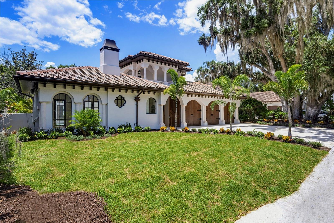
Set beneath a canopy of majestic live oaks along the shores of the Butler Chain of Lakes, this timeless estate has been comprehensively reimagined to blend enduring architecture with modern luxury. Rebuilt with uncompromising attention to detail, every major component of the home has been replaced, including the roof, windows & doors, HVAC systems, water heaters, pool equipment, dock, and landscaping. The home is also complete with a professionally curated furnishing package by Wassers. A refined palette of natural materials and exceptional craftsmanship defines every space, including custom Italian cabinetry, a premium SKS appliance suite, Taj Mahal quartzite countertops and full-height backsplashes, imported Portuguese limestone extending seamlessly from the interior to the pool terrace, and wide-plank light oak flooring throughout the upper level. Arched impact-rated windows and doors frame picturesque lake views while filling the home with natural light. Privately positioned to maximize the home's spectacular waterfront setting, the primary suite serves as a luxurious retreat featuring its own fireplace, a spacious sitting area, and a private balcony overlooking the lake. The spa-inspired bath rivals those found in the world's finest resorts, showcasing a dramatic wet room with a hand-carved marble soaking tub, handcrafted marble vanity, exquisite limestone, and an extraordinary custom Italian wardrobe system. Designed for effortless indoor-outdoor living, the private courtyard is inspired by timeless Mediterranean estates and framed by graceful arcades, tapered stone columns, restored architectural lanterns, and custom lighting. A freeform pool and elevated spa create a tranquil focal point, while the fully equipped summer kitchen, multiple covered terraces, and expansive entertaining spaces provide an exceptional setting for lakeside gatherings. Beyond the courtyard, beautifully landscaped grounds lead to a restored private dock and covered boathouse with direct access to the renowned Butler Chain of Lakes. No detail was overlooked, with additional highlights including a private elevator, custom wine room, designer lighting, thoughtfully restored architectural details, and curated finishes that create a timeless residence balancing warmth, elegance, and seamless indoor-outdoor living. Situated on renowned 2nd Avenue just moments from downtown Windermere, this remarkable residence establishes an entirely new benchmark for luxury renovation. Meticulously executed, flawlessly designed, and unlike anything else available today, this is more than a home it is a legacy property destined to become one of Central Florida's most iconic waterfront estates.
Features & Amenities
Interior
-
Other Interior Features
Cathedral Ceiling(s), Coffered Ceiling(s), Crown Molding, Eat-in Kitchen, Elevator, High Ceilings, Stone Counters, Walk-In Closet(s), Wet Bar, In-Law Floorplan
-
Total Bedrooms
5
-
Bathrooms
4
-
1/2 Bathrooms
1
-
Cooling YN
YES
-
Cooling
Central Air
-
Fireplace YN
YES
-
Heating YN
YES
-
Heating
Central, Electric
-
Pet friendly
N/A
Exterior
-
Garage
Yes
-
Garage spaces
3
-
Construction Materials
Block, Stucco
-
Other Exterior Features
Balcony, Courtyard, Lighting, Outdoor Grill, Outdoor Kitchen, Private Entrance, Private Yard, Rain Gutters, Dock
-
Parking
Driveway, Garage Door Opener, Workshop in Garage, Attached
-
Patio and Porch Features
Covered, Front Porch, Patio, Rear Porch, Side Porch, Wrap Around
-
Pool
Yes
-
Pool Features
Gunite, In Ground, Pool Sweep, Salt Water, Tile, Private
-
Waterfront YN
YES
-
View
Lake, Water
Area & Lot
-
Lot Features
Waterfront
-
Lot Size(acres)
0.45
-
Lot Size(square feet)
19,749
-
Property Type
Residential
-
Property Sub Type
Single Family Residence
-
Architectural Style
Mediterranean
Price
-
Sales Price
$5,999,000
-
Tax Amount
$50,219
-
Sq. Footage
5,511
-
Price/SqFt
$1,088
HOA
-
Association
No
School District
-
Elementary School
Windermere Elem
-
Middle School
Gotha Middle
-
High School
Olympia High
Property Features
-
New Construction
NO
-
Foundation Details
Slab
-
Ownership
Fee Simple
-
Senior Community YN
NO
-
Sewer
None, Septic Tank
-
Tax Lot
1
-
Water Source
Public
Schedule a Showing
Showing scheduled successfully.
Mortgage calculator
Estimate your monthly mortgage payment, including the principal and interest, property taxes, and HOA. Adjust the values to generate a more accurate rate.
Your payment
Principal and Interest:
$
Property taxes:
$
HOA fees:
$
Total loan payment:
$
Total interest amount:
$
Location
County
Orange
Elementary School
Windermere Elem
Middle School
Gotha Middle
High School
Olympia High
Listing Courtesy of Julie Christensen, ONE LUXURY INTERNATIONAL LLC
RealHub Information is provided exclusively for consumers' personal, non-commercial use, and it may not be used for any purpose other than to identify prospective properties consumers may be interested in purchasing. All information deemed reliable but not guaranteed and should be independently verified. All properties are subject to prior sale, change or withdrawal. RealHub website owner shall not be responsible for any typographical errors, misinformation, misprints and shall be held totally harmless.

Business Coach | Executive Sales Associate | Realtor®
Michael Graf
Call Michael today to schedule a private showing.

* Listings on this website come from the FMLS IDX Compilation and may be held by brokerage firms other than the owner of this website. The listing brokerage is identified in any listing details. Information is deemed reliable but is not guaranteed. If you believe any FMLS listing contains material that infringes your copyrighted work please click here to review our DMCA policy and learn how to submit a takedown request.© 2024 FMLS.
Related Properties

WINDERMERE
1330 LAKE OLIVIA
6 Beds
6 Baths
6,442 Sq.Ft.
$5,500,000
MLS#: S5155388

WINDERMERE
6055 LOUISE COVE DRIVE
5 Beds
5 Baths
7,158 Sq.Ft.
$6,900,000
MLS#: O6430931

WINDERMERE
9921 LAKE LOUISE DRIVE
5 Beds
5 Baths
6,970 Sq.Ft.
$6,650,000
MLS#: O6429164
WINDERMERE
8342 BOYLA COURT
8 Beds
7 Baths
8,133 Sq.Ft.
$6,700,000
MLS#: O6422852
WINDERMERE
9316 GLADYS GARDEN CT
5 Beds
6 Baths
5,471 Sq.Ft.
$6,500,000
MLS#: O6420326
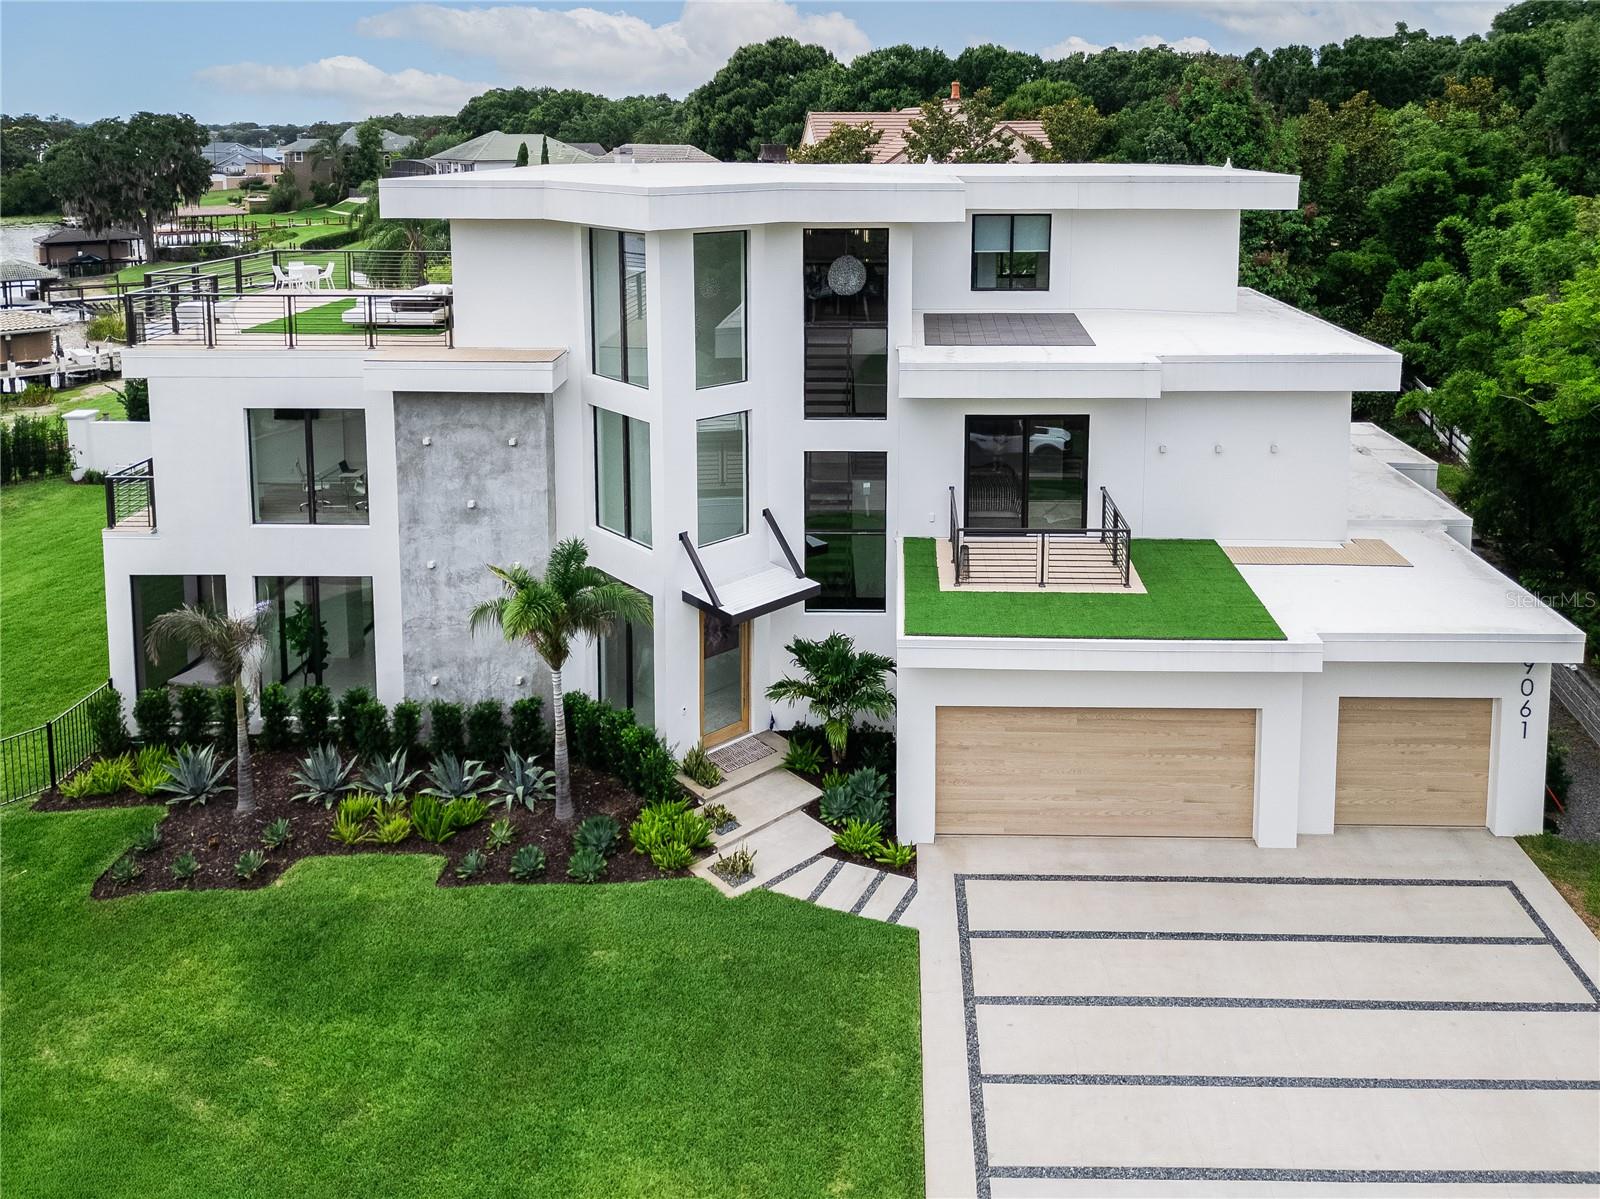
WINDERMERE
9061 RON DEN LANE
5 Beds
5 Baths
6,300 Sq.Ft.
$6,900,000
MLS#: O6417446
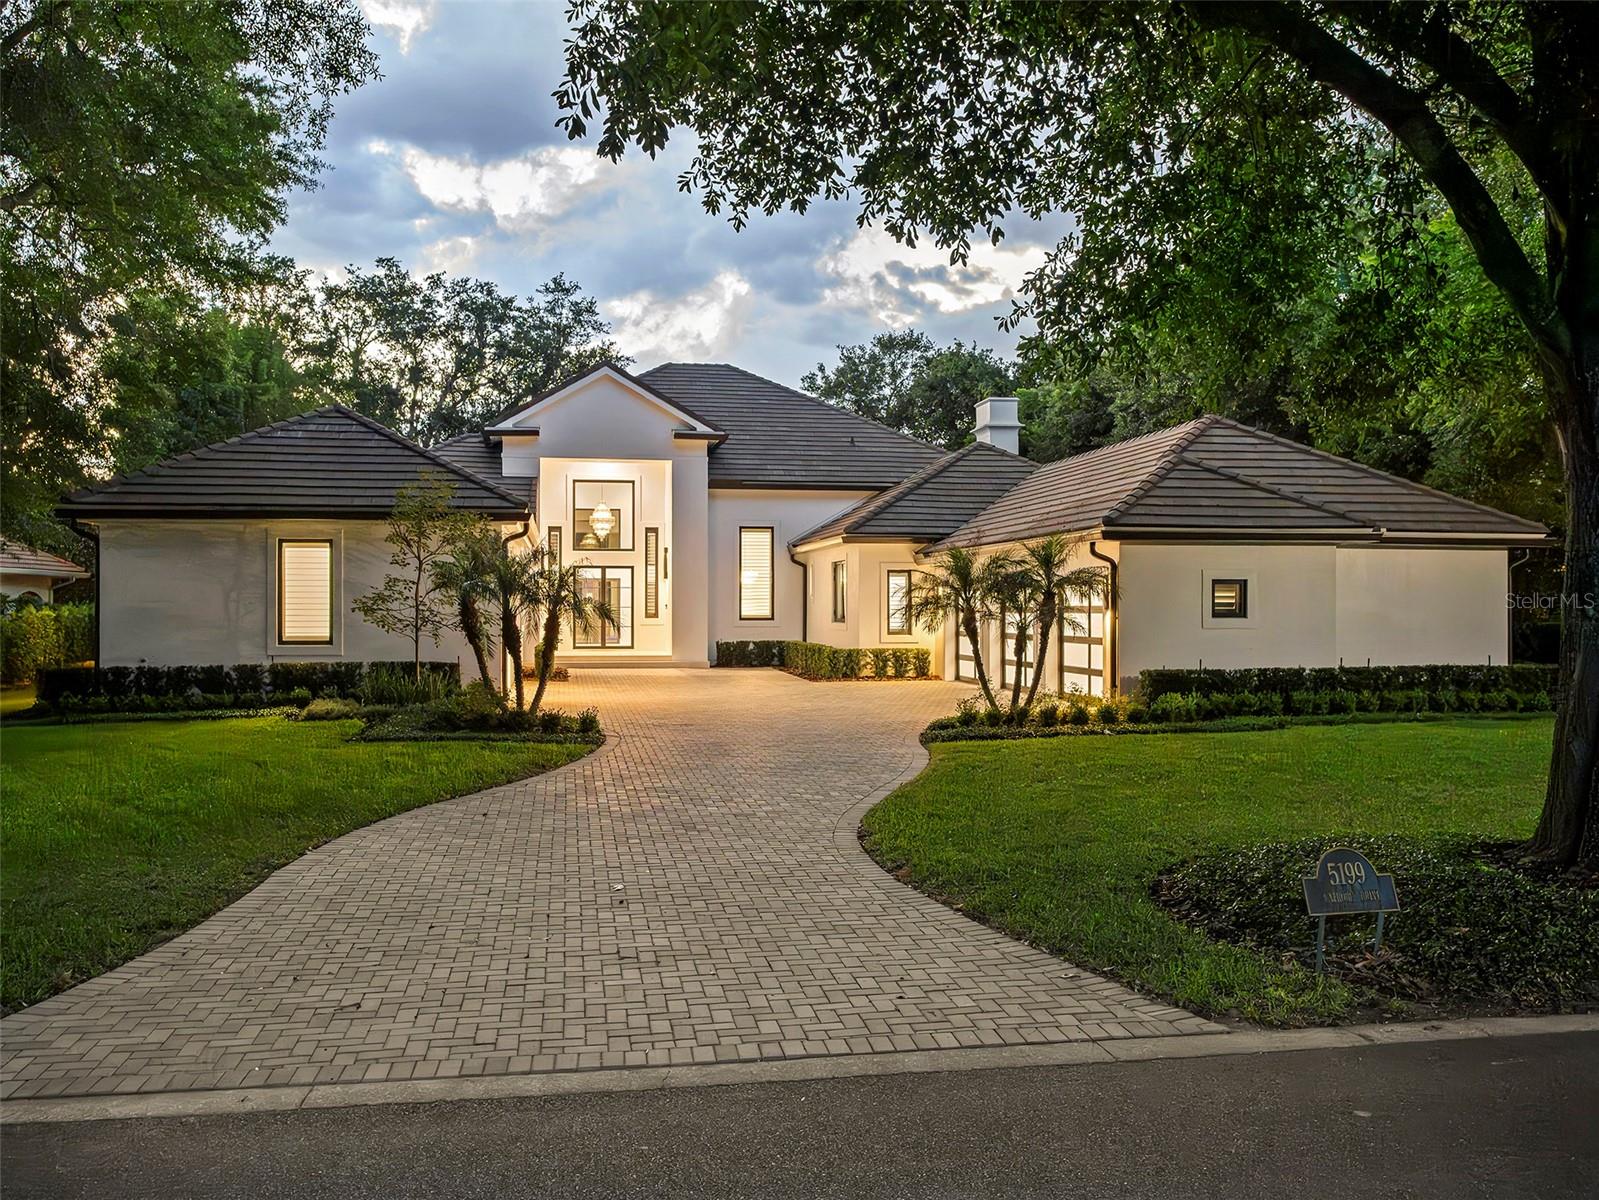
WINDERMERE
5199 LATROBE DR
6 Beds
6 Baths
4,665 Sq.Ft.
$5,300,000
MLS#: O6409961
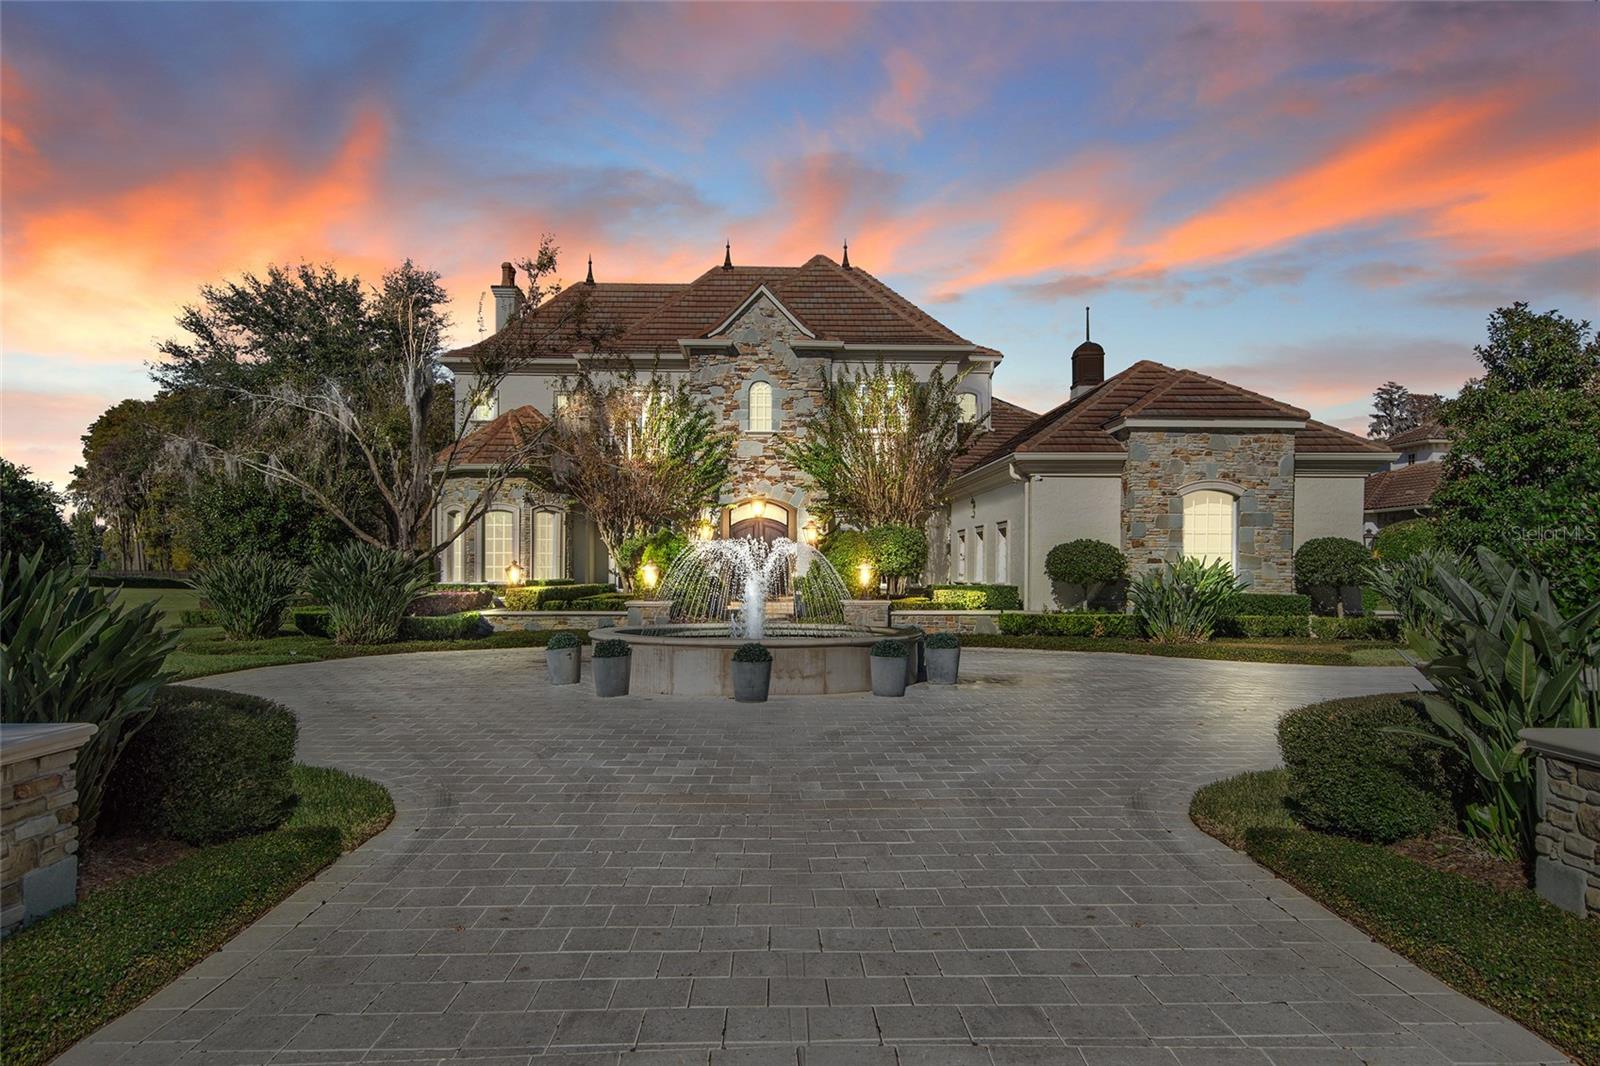
WINDERMERE
9349 TIBET POINTE CIRCLE
5 Beds
6 Baths
7,529 Sq.Ft.
$6,995,000
MLS#: O6404415
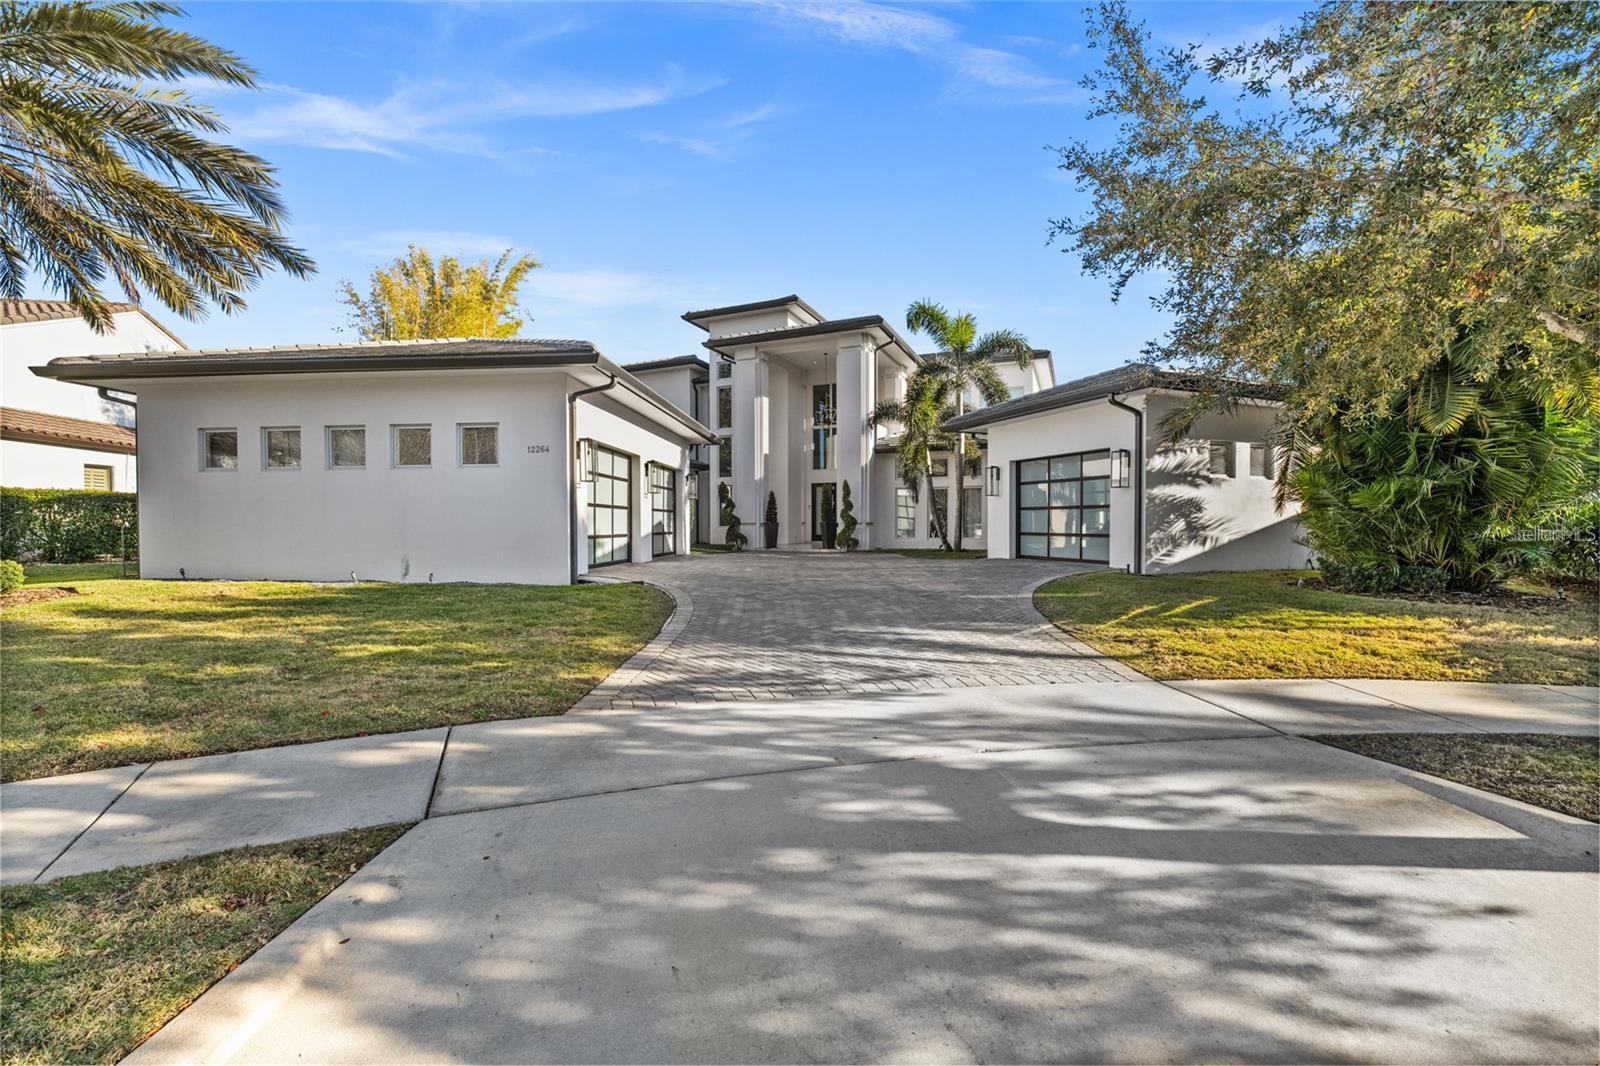
WINDERMERE
12264 MONTALCINO CIRCLE
4 Beds
4 Baths
7,872 Sq.Ft.
$5,390,000
MLS#: O6404587
