Features & Amenities

Interior

  • Total Bedrooms

    5

  • Bathrooms

    4

  • Cooling YN

    YES

  • Cooling

    Central Air

  • Fireplace YN

    NO

  • Heating YN

    YES

  • Heating

    Electric

  • Pet friendly

    Yes

Exterior

  • Garage

    Yes

  • Garage spaces

    2

  • Construction Materials

    Stucco

  • Other Exterior Features

    None

  • Parking

    Attached

  • Pool

    No

  • Waterfront YN

    NO

Area & Lot

  • Lot Features

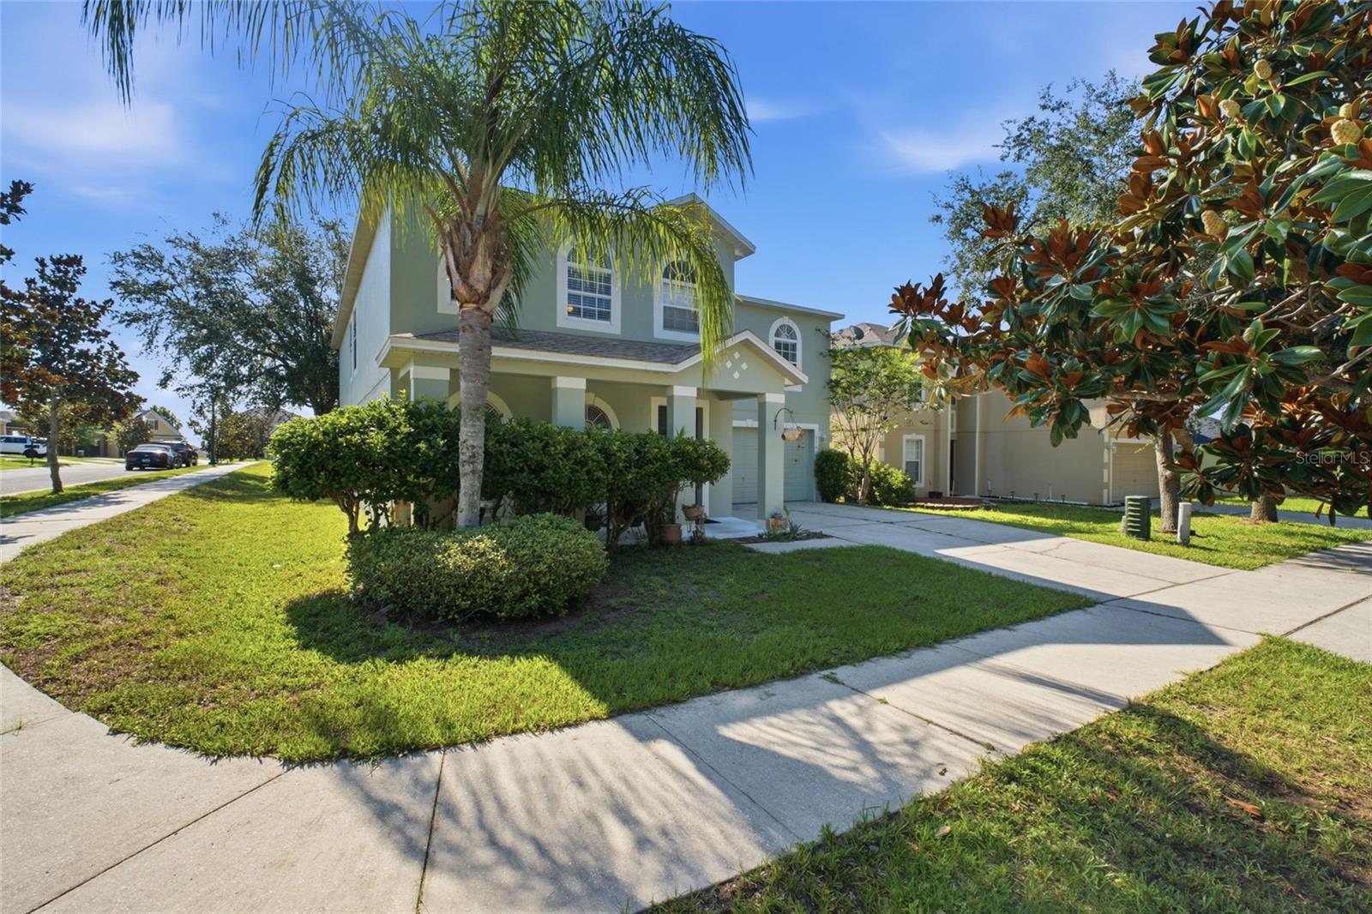
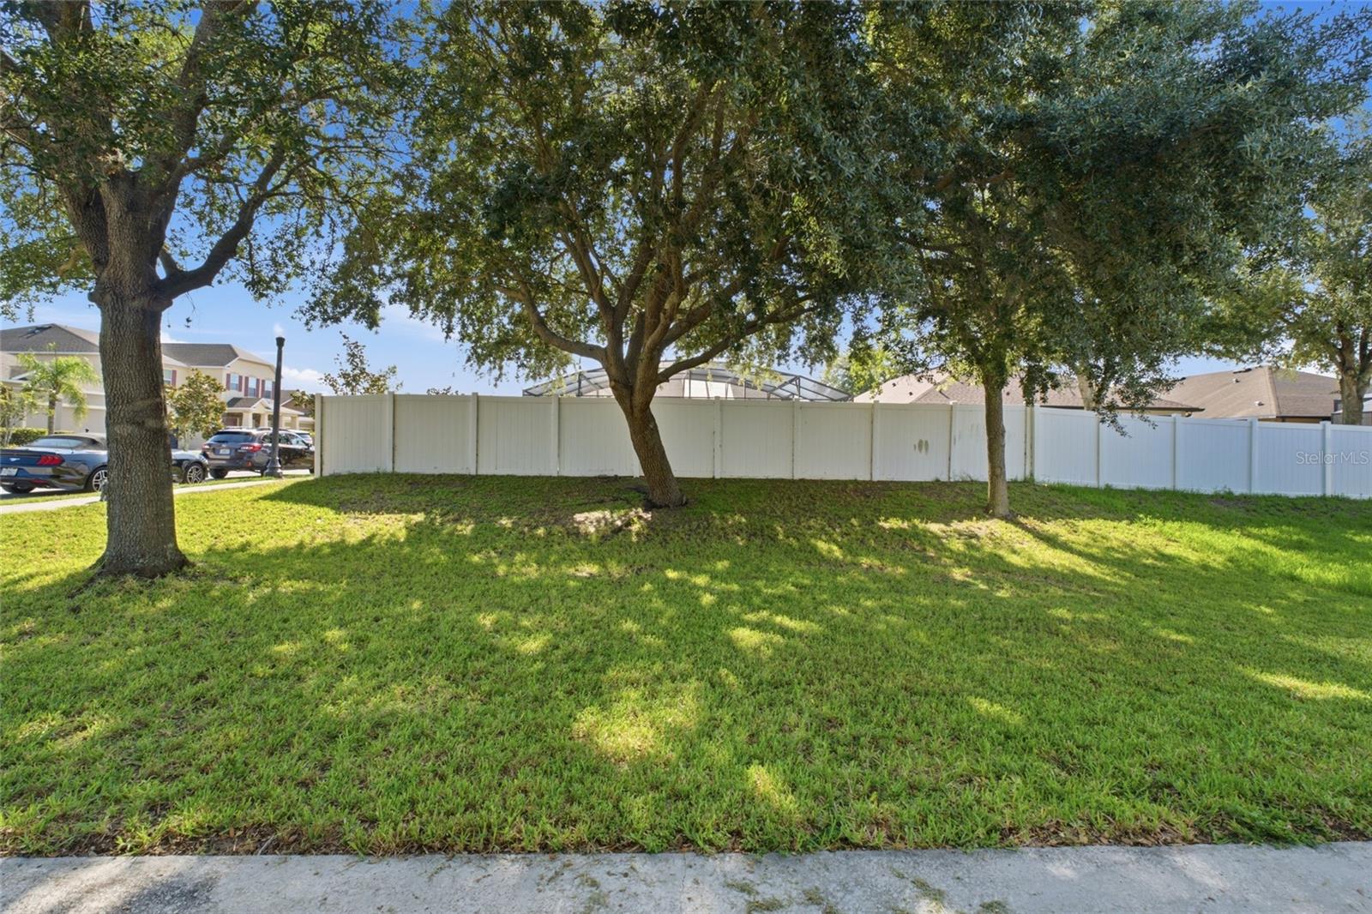
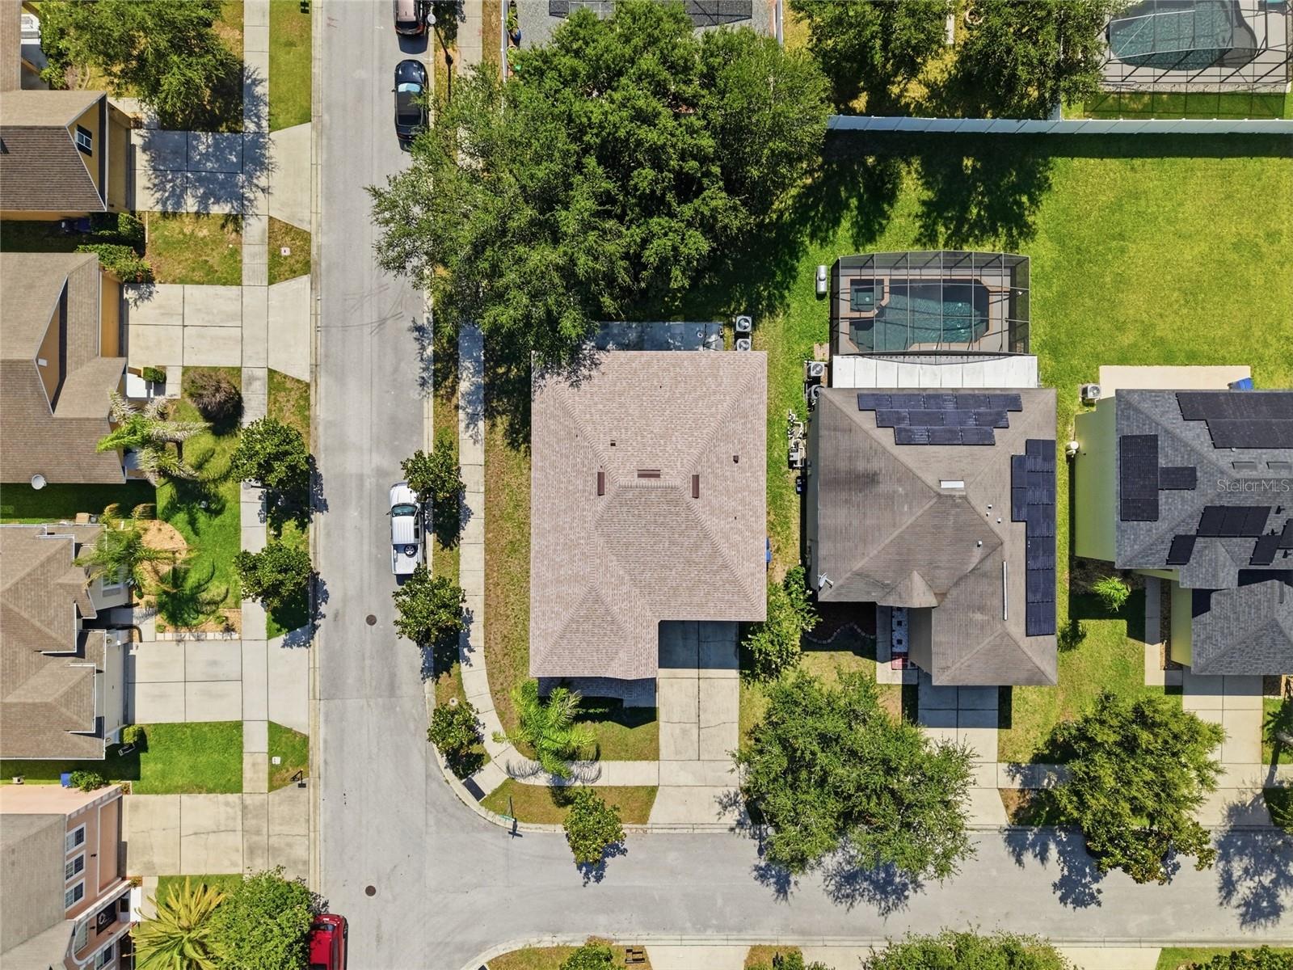
    Corner Lot, Paved

  • Lot Size(acres)

    0.17

  • Lot Size(square feet)

    7,187

  • Property Type

    Residential

  • Property Sub Type

    Single Family Residence

  • Architectural Style

    Traditional

Price

  • Sales Price

    $409,900

  • Tax Amount

    $3,939.65

  • Sq. Footage

    3,644

  • Price/SqFt

    $112

HOA

  • Association

    YES

  • Association Fee

    $165

  • Association Fee Frequency

    Semi-Annually

  • Association Fee Includes

    N/A

  • Total Monthly Fees

    $27.5

School District

  • Elementary School

    N/A

  • Middle School

    N/A

  • High School

    N/A

Property Features

  • Stories

    2

  • New Construction

    NO

  • Foundation Details

    Slab

  • Ownership

    Fee Simple

  • Senior Community YN

    NO

  • Sewer

    Public Sewer

  • Tax Lot

    14

  • Water Source

    Public

Schedule a Showing

Showing scheduled successfully.

<
>
IN PERSON
VIA CHAT

What is 3 + 4 ?


Change time

Mortgage calculator
Estimate your monthly mortgage payment, including the principal and interest, property taxes, and HOA. Adjust the values to generate a more accurate rate.

Your payment

Principal and Interest:

$

Property taxes:

$

HOA fees:

$

Total loan payment:

$

Total interest amount:

$

Location

County

Lake

Elementary School

Middle School

High School

Listing Courtesy of Jo Lynn Nicholson , HOMESTEAD REAL ESTATE LLC

RealHub Information is provided exclusively for consumers' personal, non-commercial use, and it may not be used for any purpose other than to identify prospective properties consumers may be interested in purchasing. All information deemed reliable but not guaranteed and should be independently verified. All properties are subject to prior sale, change or withdrawal. RealHub website owner shall not be responsible for any typographical errors, misinformation, misprints and shall be held totally harmless.

Agent Michael Graf

Business Coach | Executive Sales Associate | Realtor®

Michael Graf

Call Michael today to schedule a private showing.


* Listings on this website come from the FMLS IDX Compilation and may be held by brokerage firms other than the owner of this website. The listing brokerage is identified in any listing details. Information is deemed reliable but is not guaranteed. If you believe any FMLS listing contains material that infringes your copyrighted work please click here to review our DMCA policy and learn how to submit a takedown request.© 2024 FMLS.
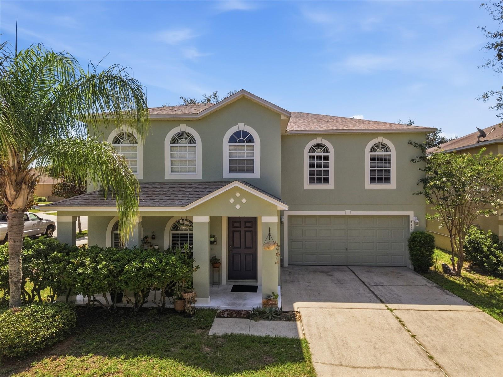
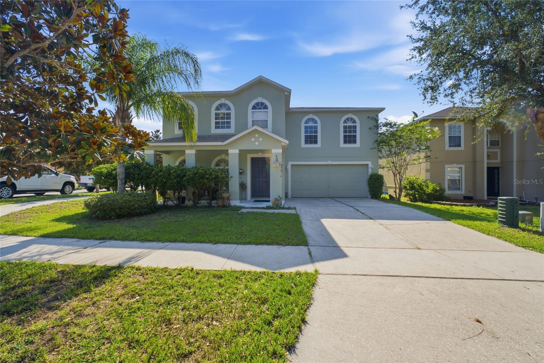
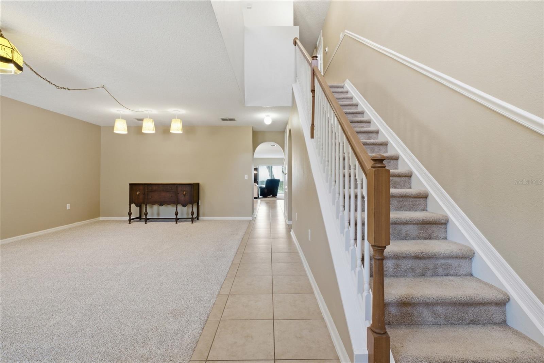
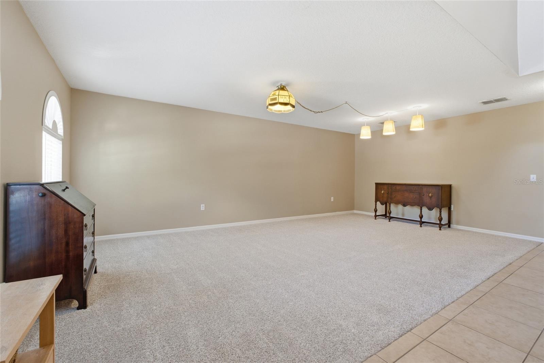
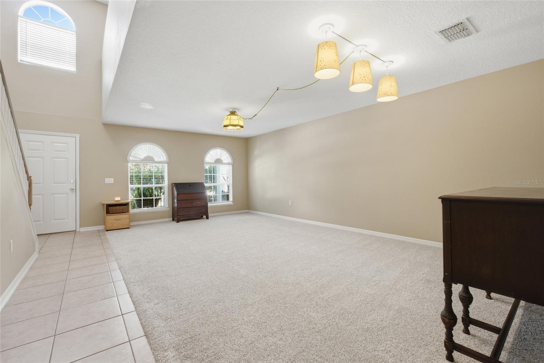
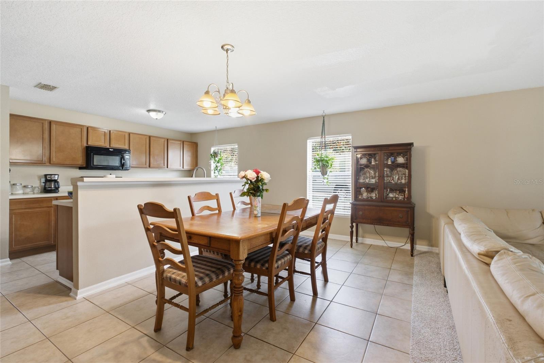
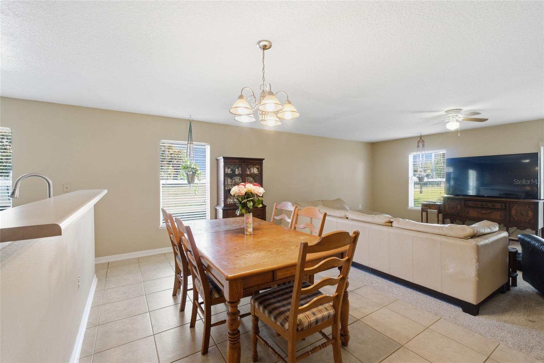
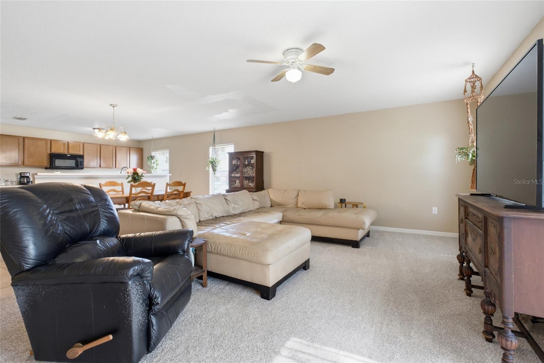
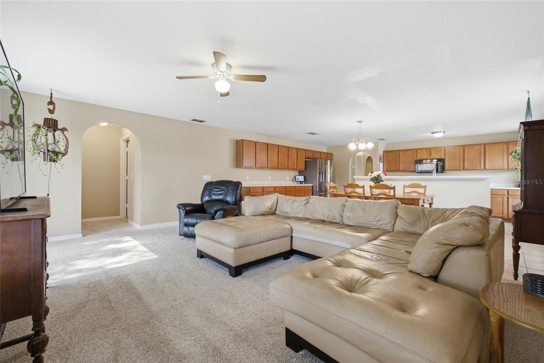
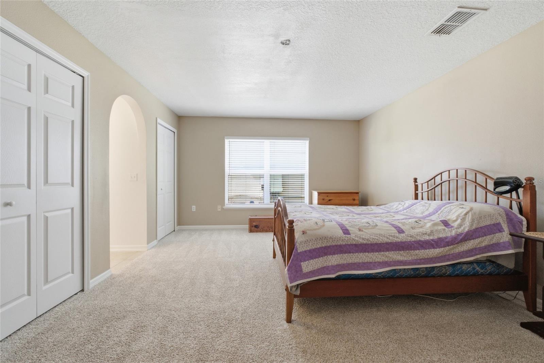
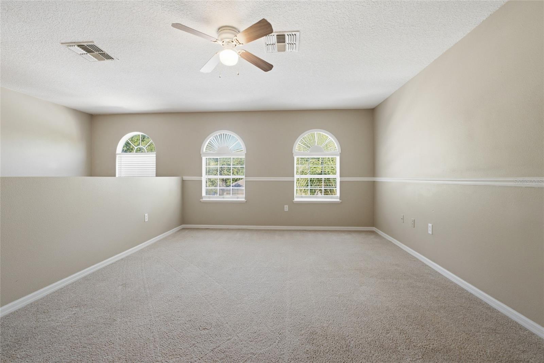
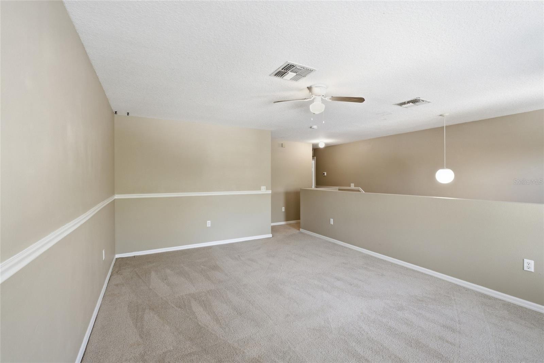
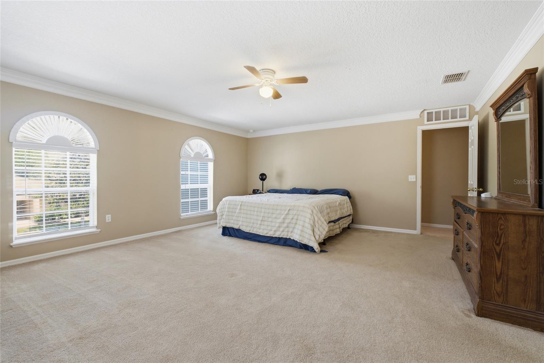
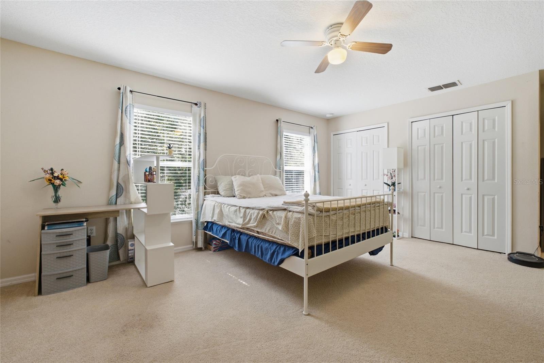
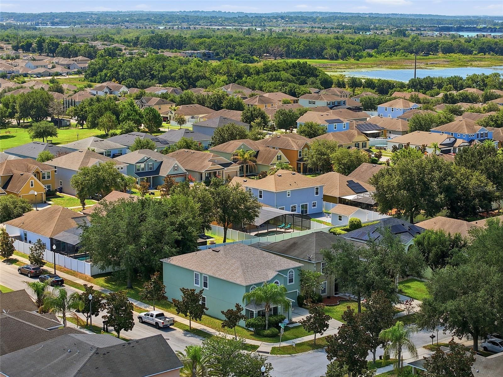
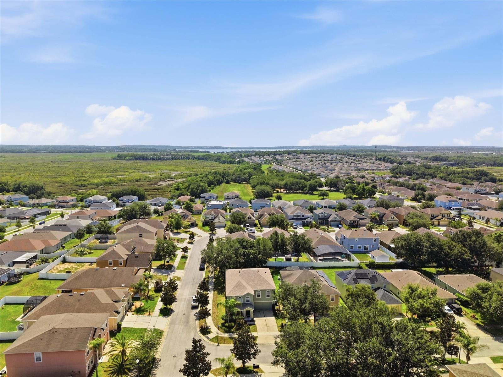
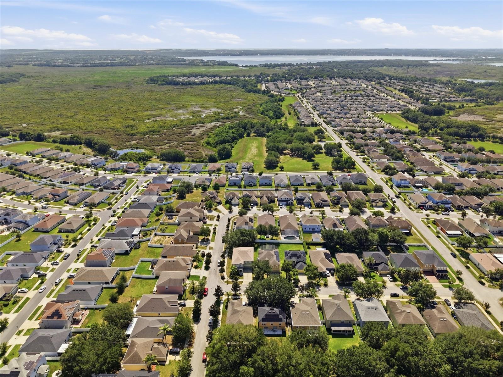
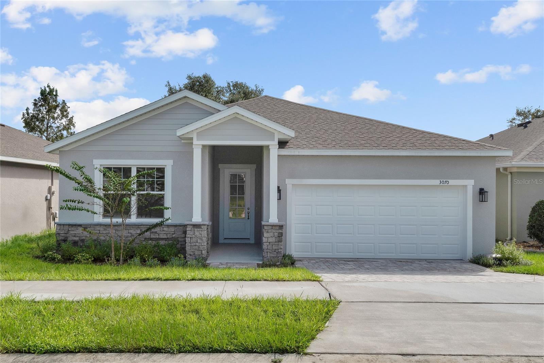
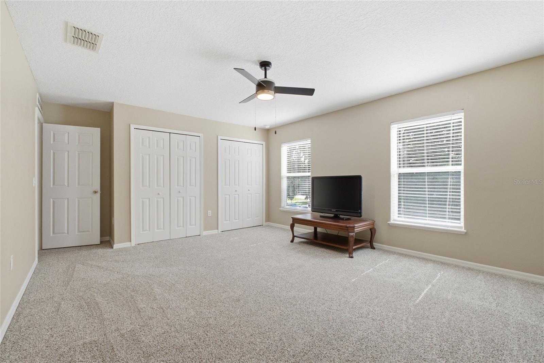
With over 3,900 square feet of living space, this 5-bedroom, 4-full bath home offers an incredible amount of living space and a flexible floor plan to fit a variety of lifestyles. Located in a neighborhood that's tucked away while still offering convenient access to South Lake High School, shopping, dining, and major roadways, you'll enjoy the balance of convenience and location.

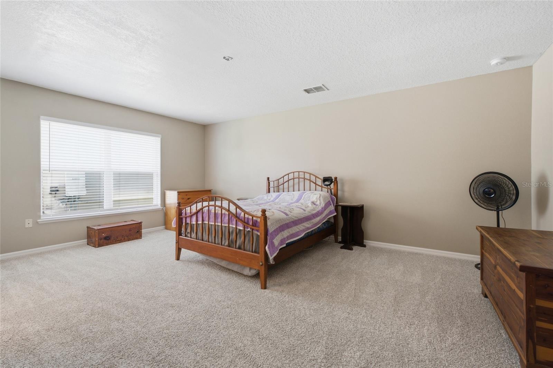
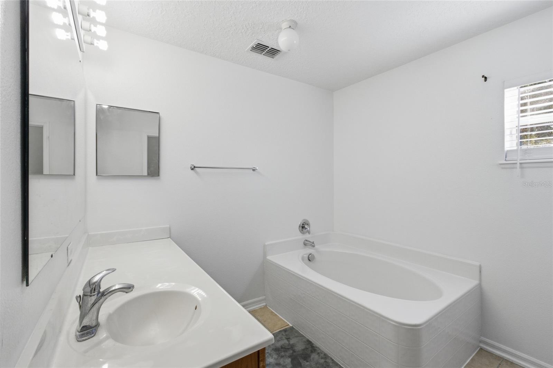
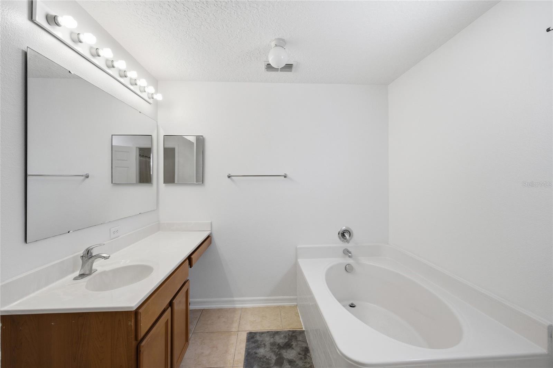
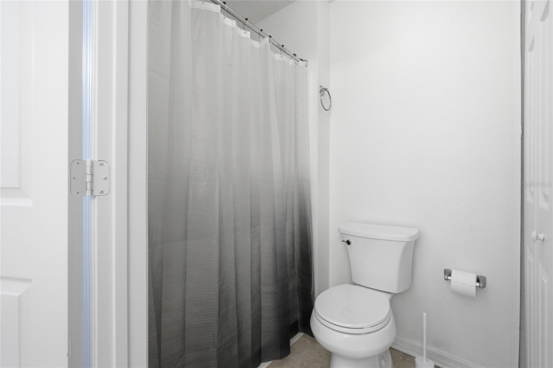
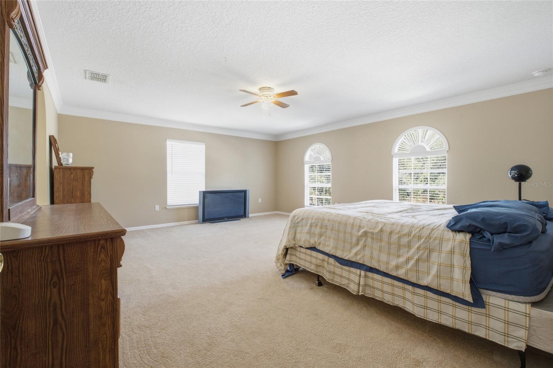
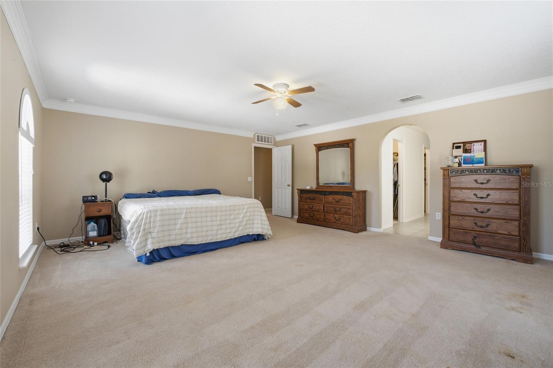
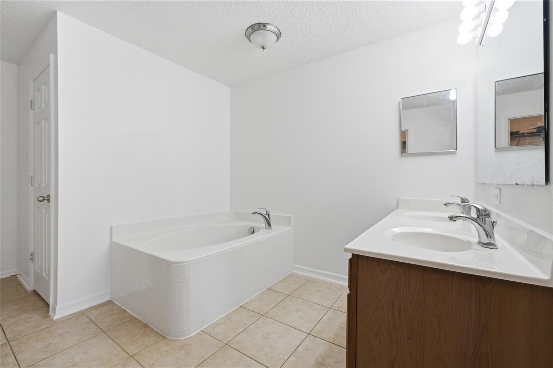
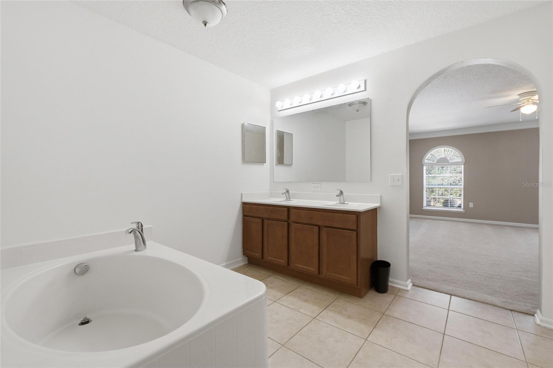
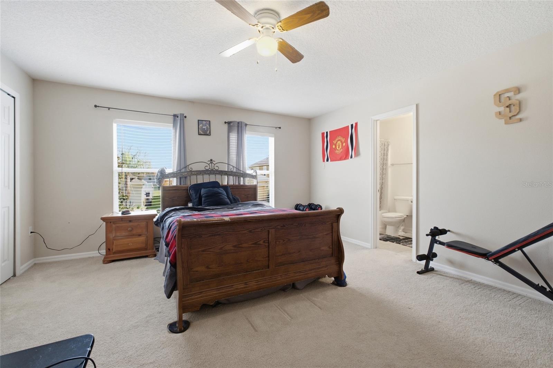
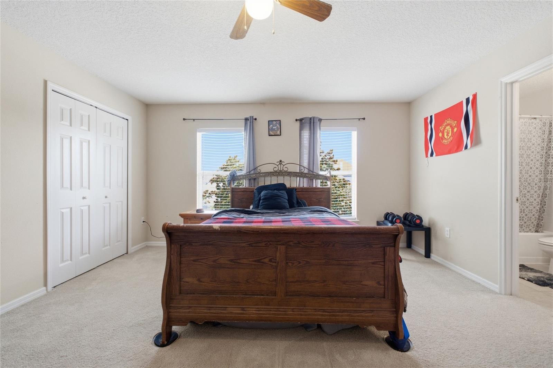
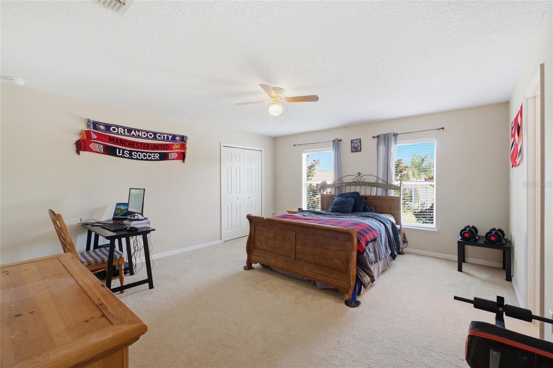
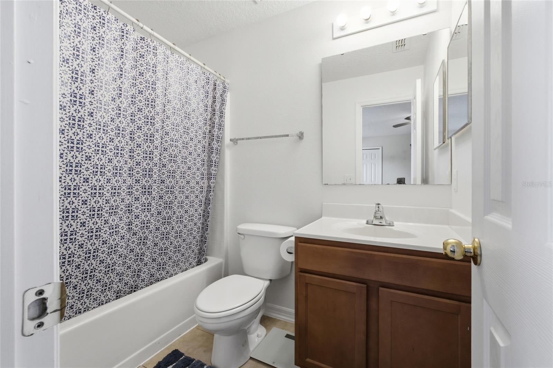
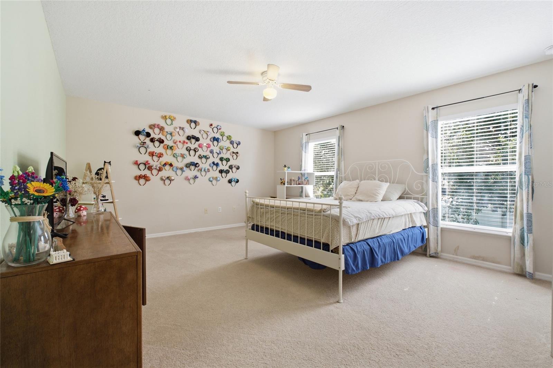
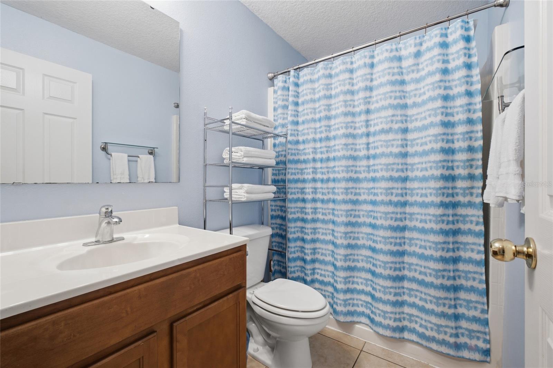
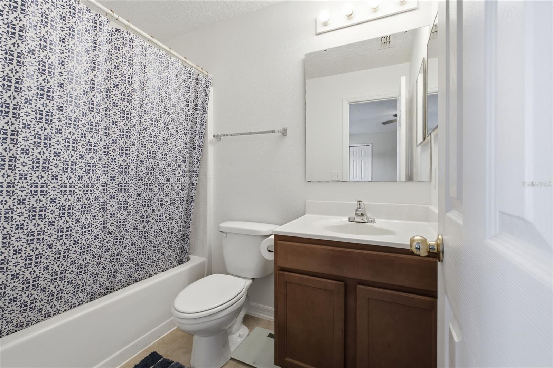
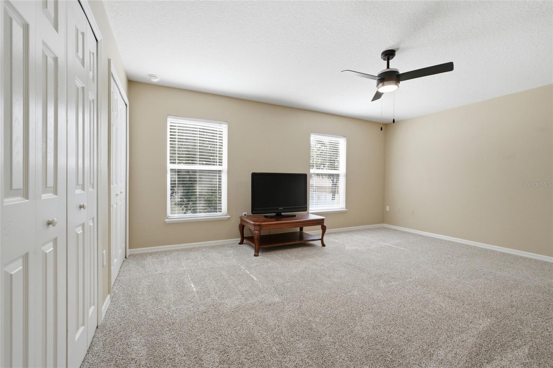
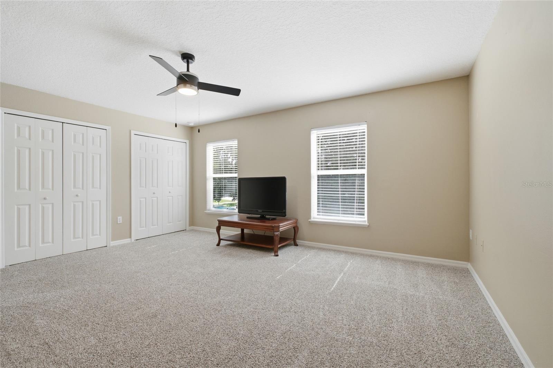
One of this home's standout features is its 3 private bedroom suites—one located on the first floor and two upstairs—making it ideal for multi-generational living, extended family, guests, or anyone who appreciates extra privacy. Two of the suites feature spacious layouts with dual closets, separate showers and tubs, while the third offers its own private bath and generous bedroom.

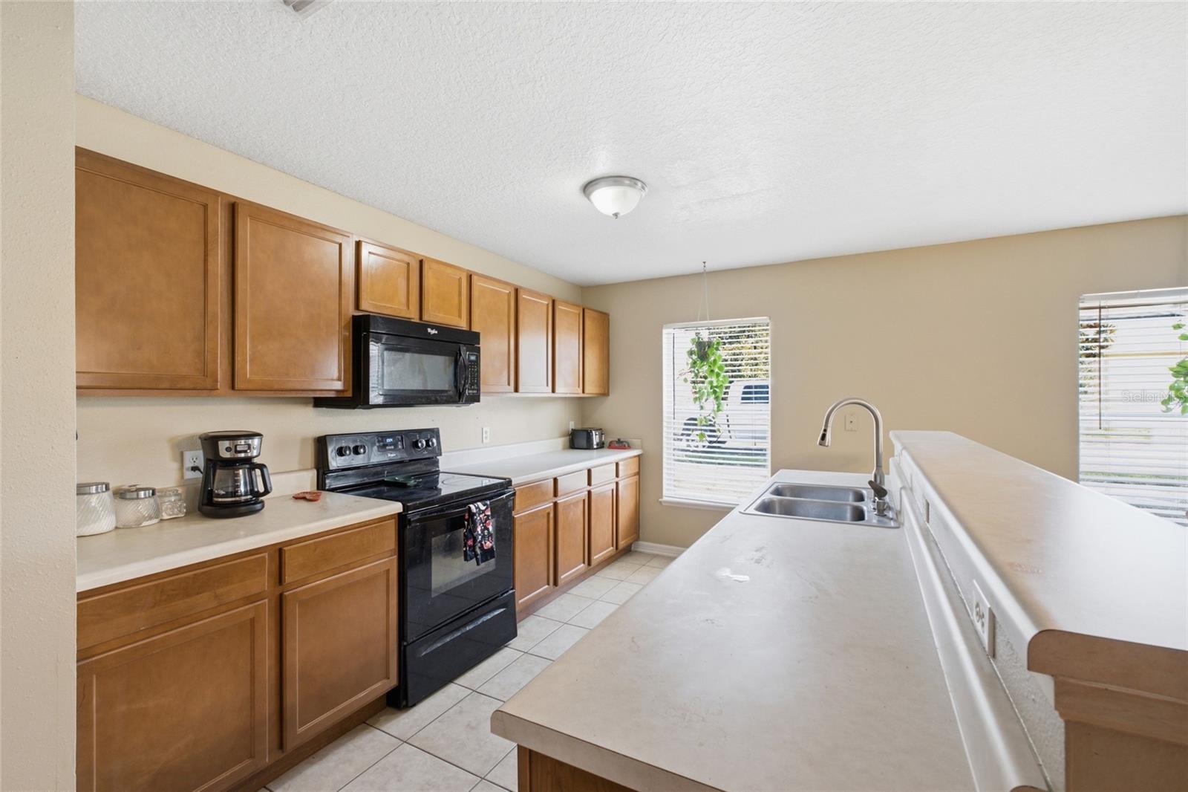
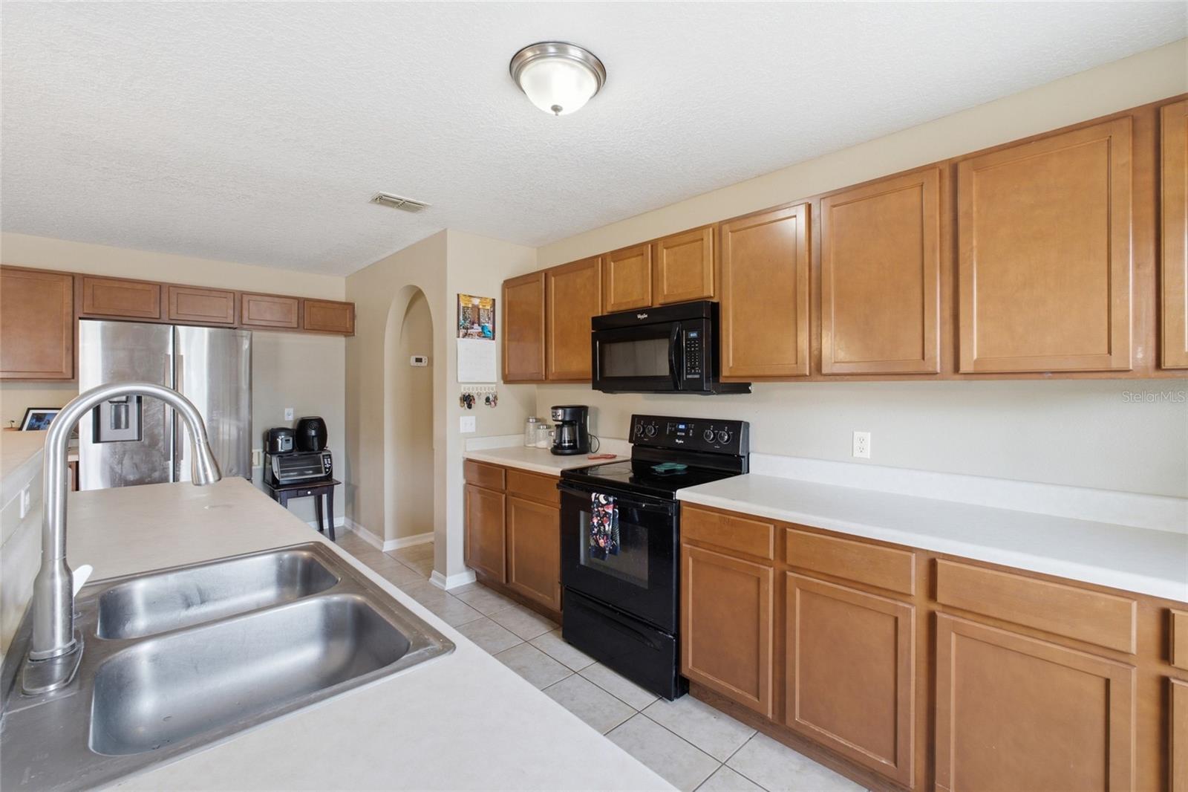
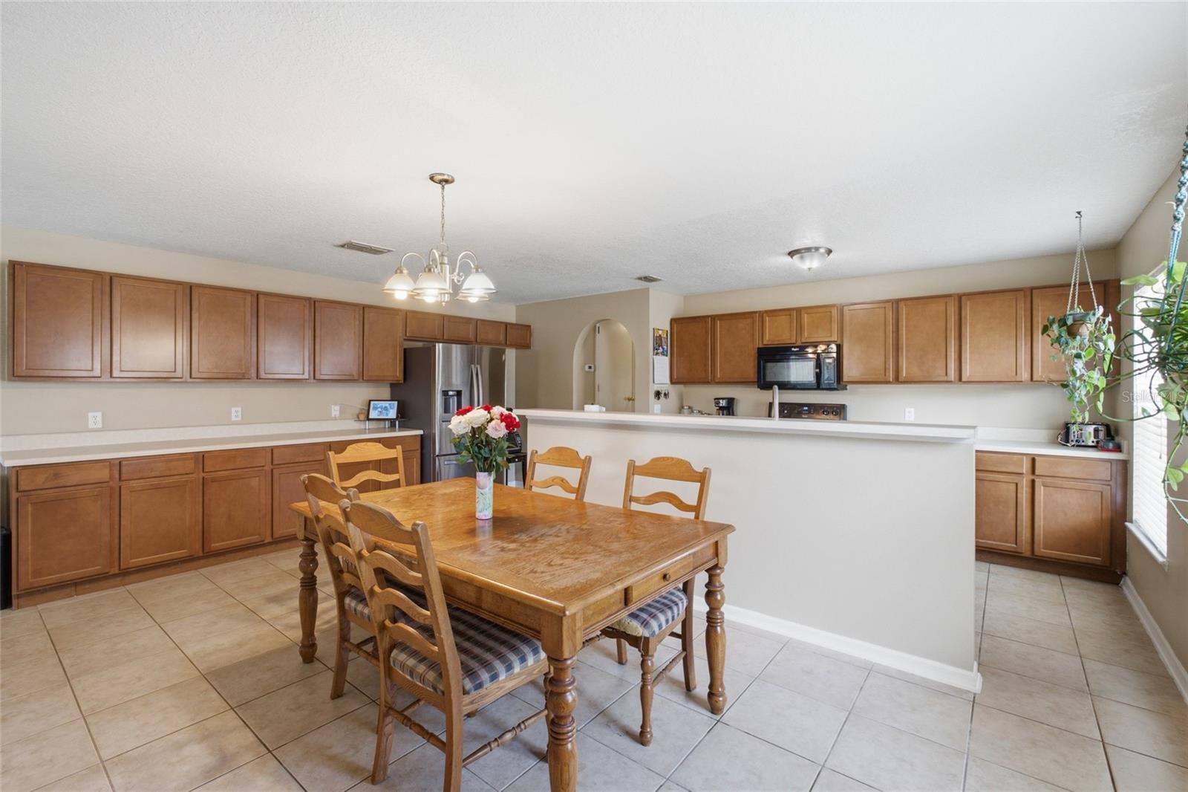
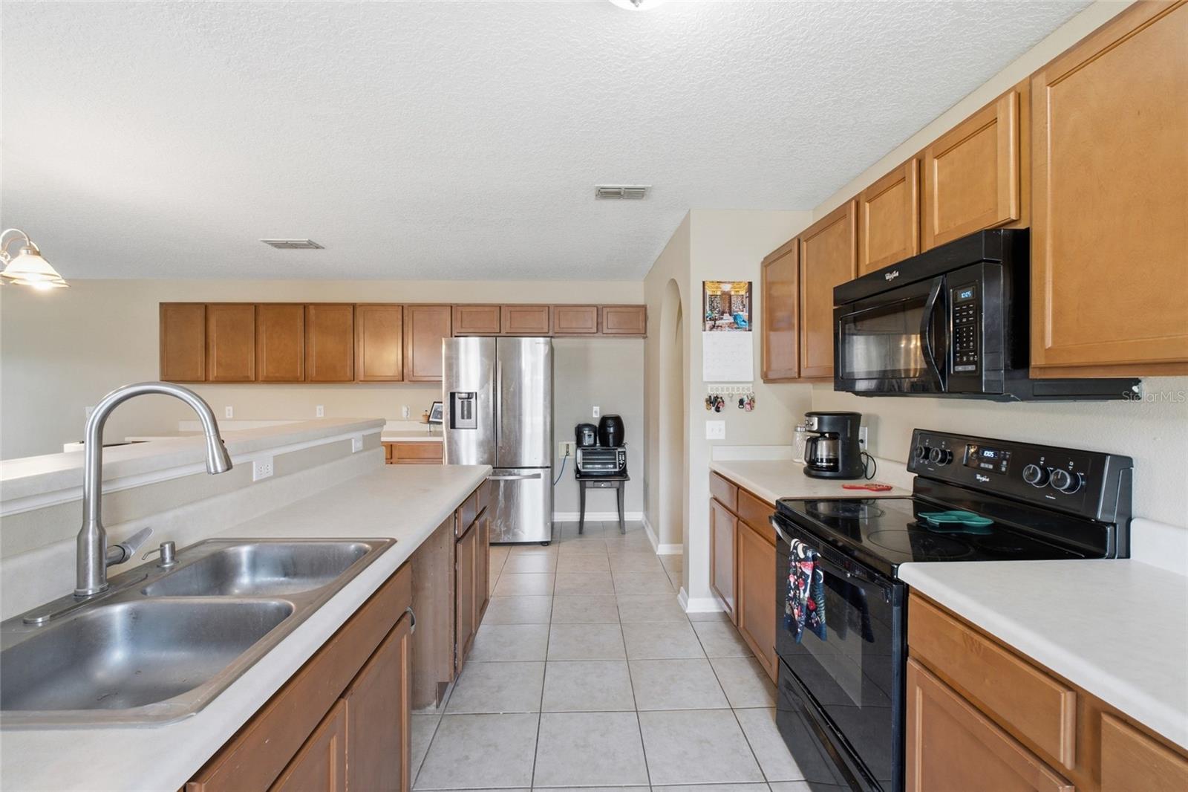
The kitchen was designed with functionality in mind, offering space for either an oversized refrigerator or even dual refrigerators, making it perfect for larger households or those who love to entertain. You'll also appreciate the storage tucked beneath the staircase, making great use of space that often goes unused.
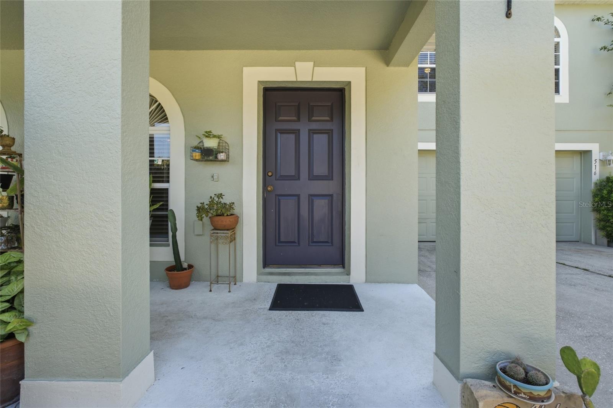
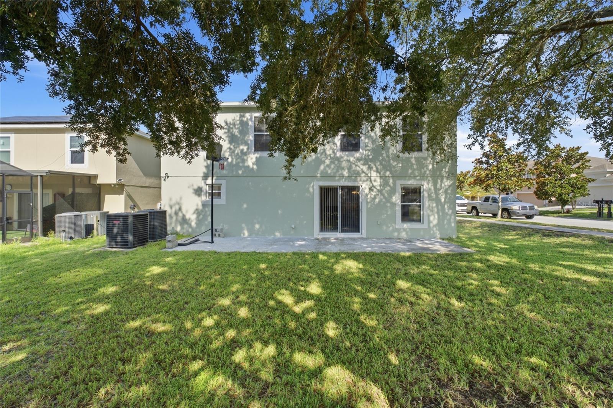
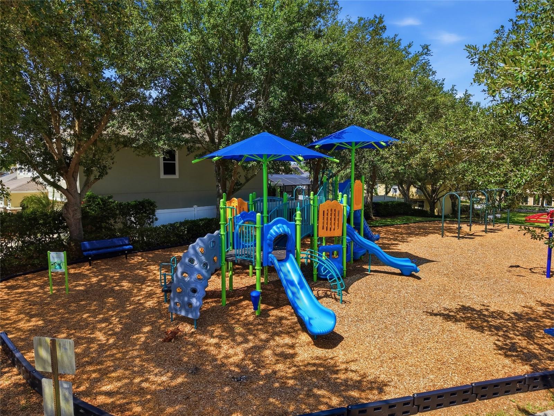
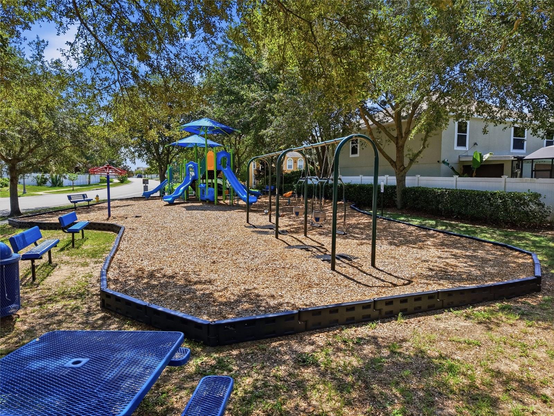
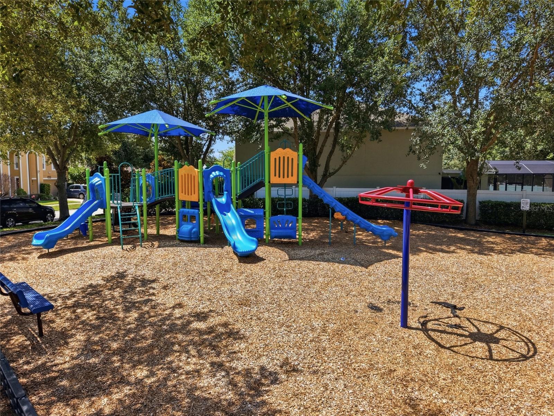
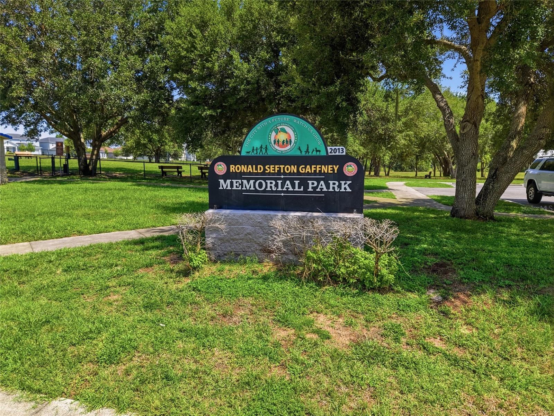
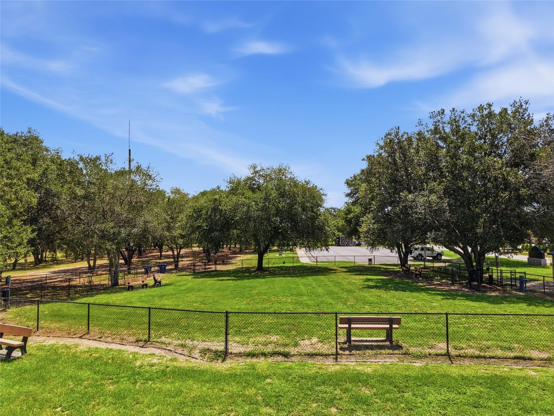
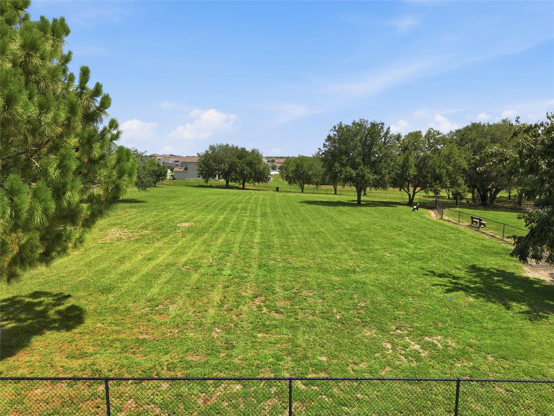
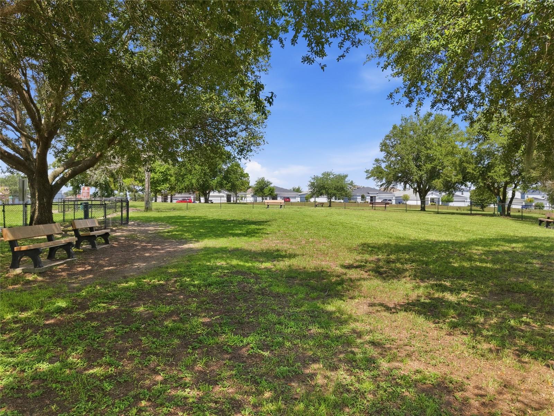
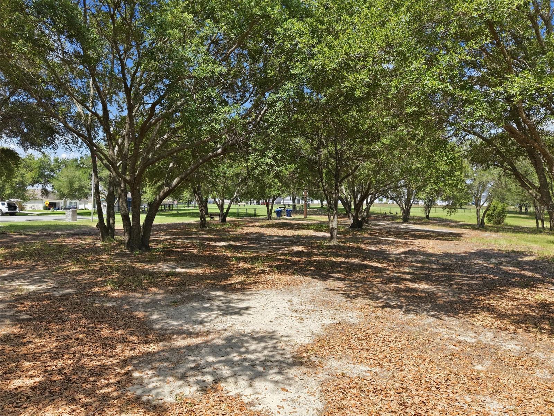
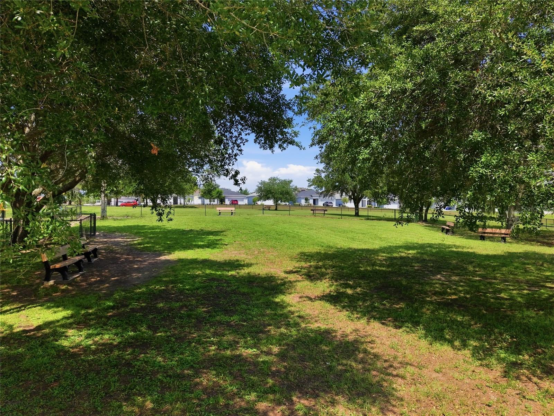
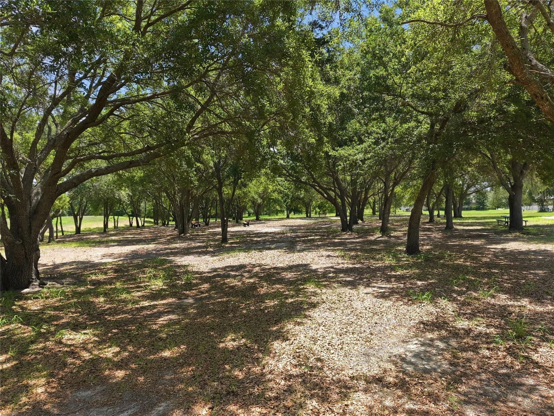
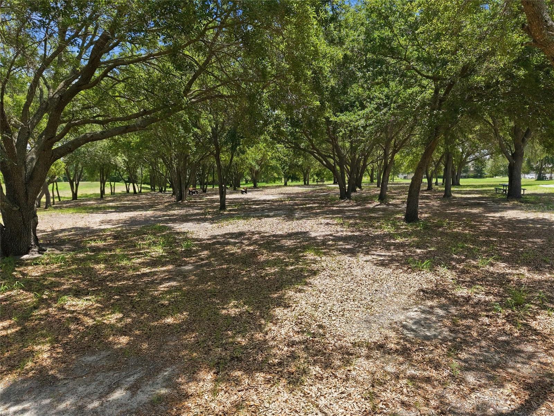
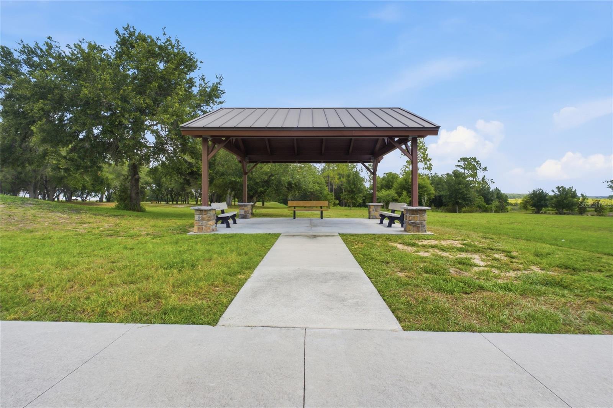
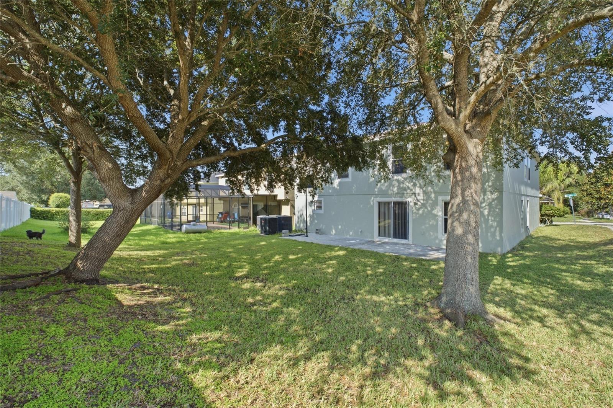
Enjoy your morning coffee on the welcoming covered front porch or relax & grill out on the rear patio. The neighborhood also features a playground and dog park just down the street for added outdoor enjoyment.

Recent improvements include the roof replaced in 2023, professionally sealed stucco and fresh exterior paint, along with fresh interior paint and new carpet downstairs.

With its generous square footage, versatile layout, and endless potential, this home is ready for its next owner to make it their own.

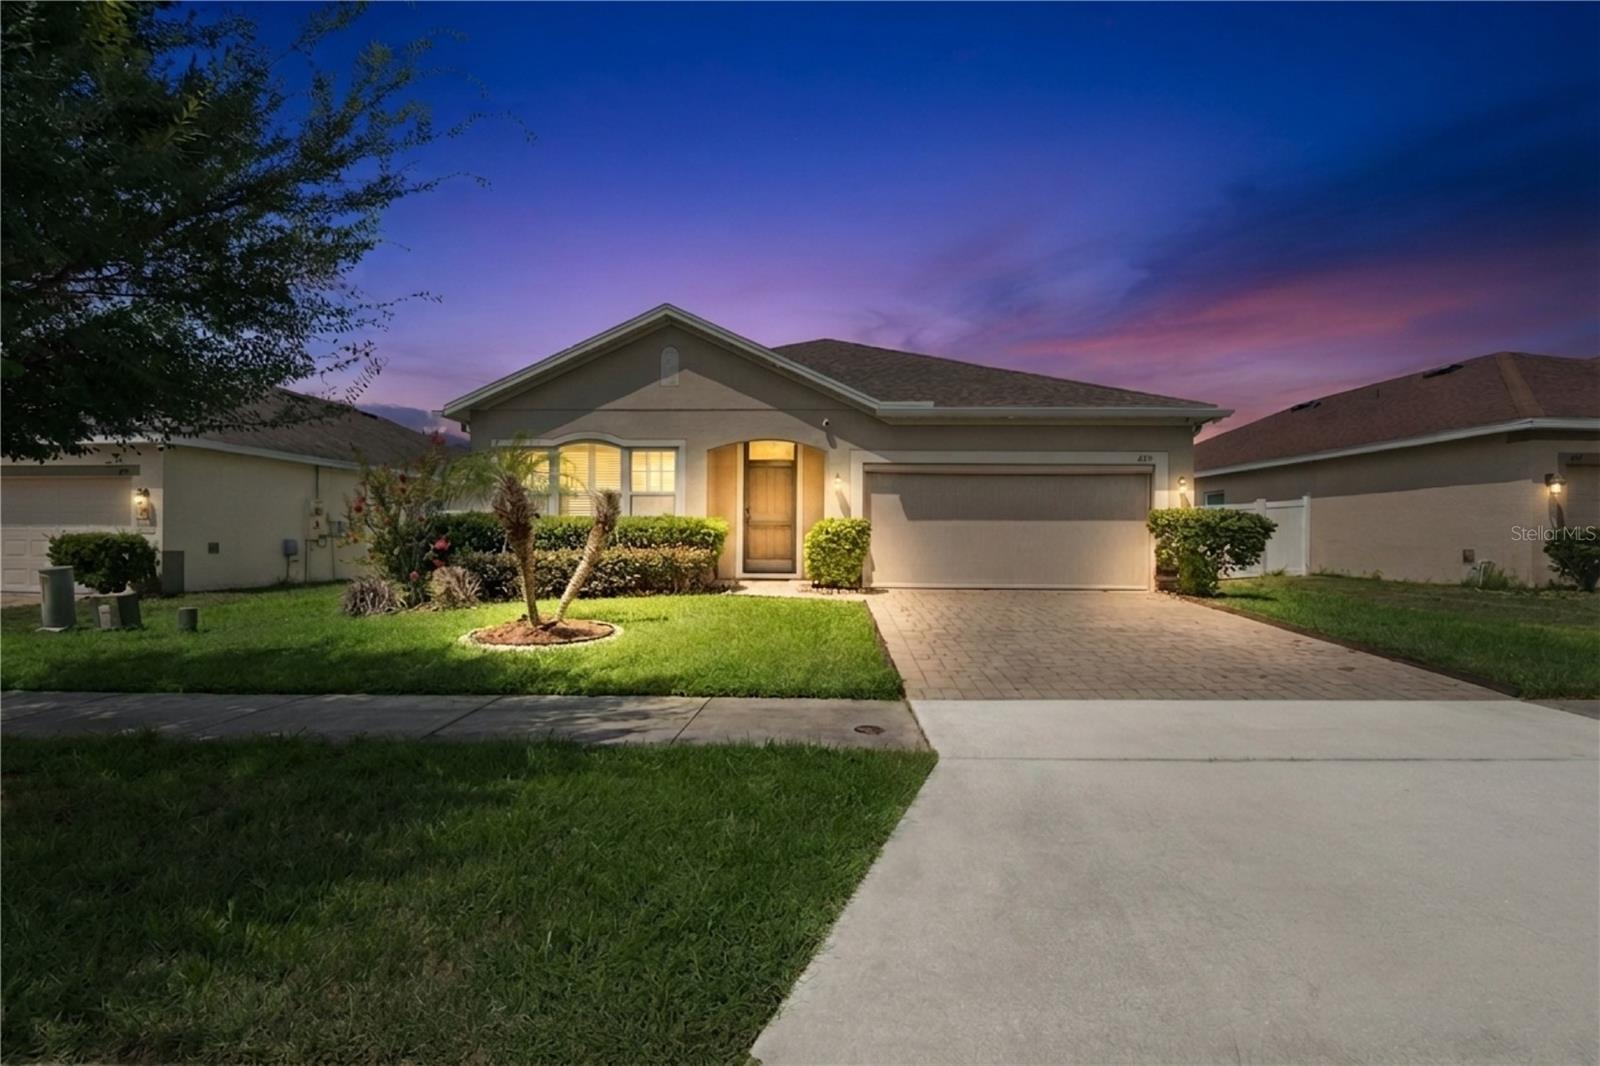
516 CADIZ DRIVE

Message successfully sent.

What would you like to know?

What is 3 + 4 ?

I agree to receive email communication and understand I can unsubscribe at any time.

I agree to be contacted by The Graf Group of Coldwell Banker via call, email, and text for real estate services. To opt out, you can reply 'stop' at any time or reply 'help' for assistance. You can also click the unsubscribe link in the emails. Message and data rates may apply. Message frequency may vary. Privacy Policy

Related Properties

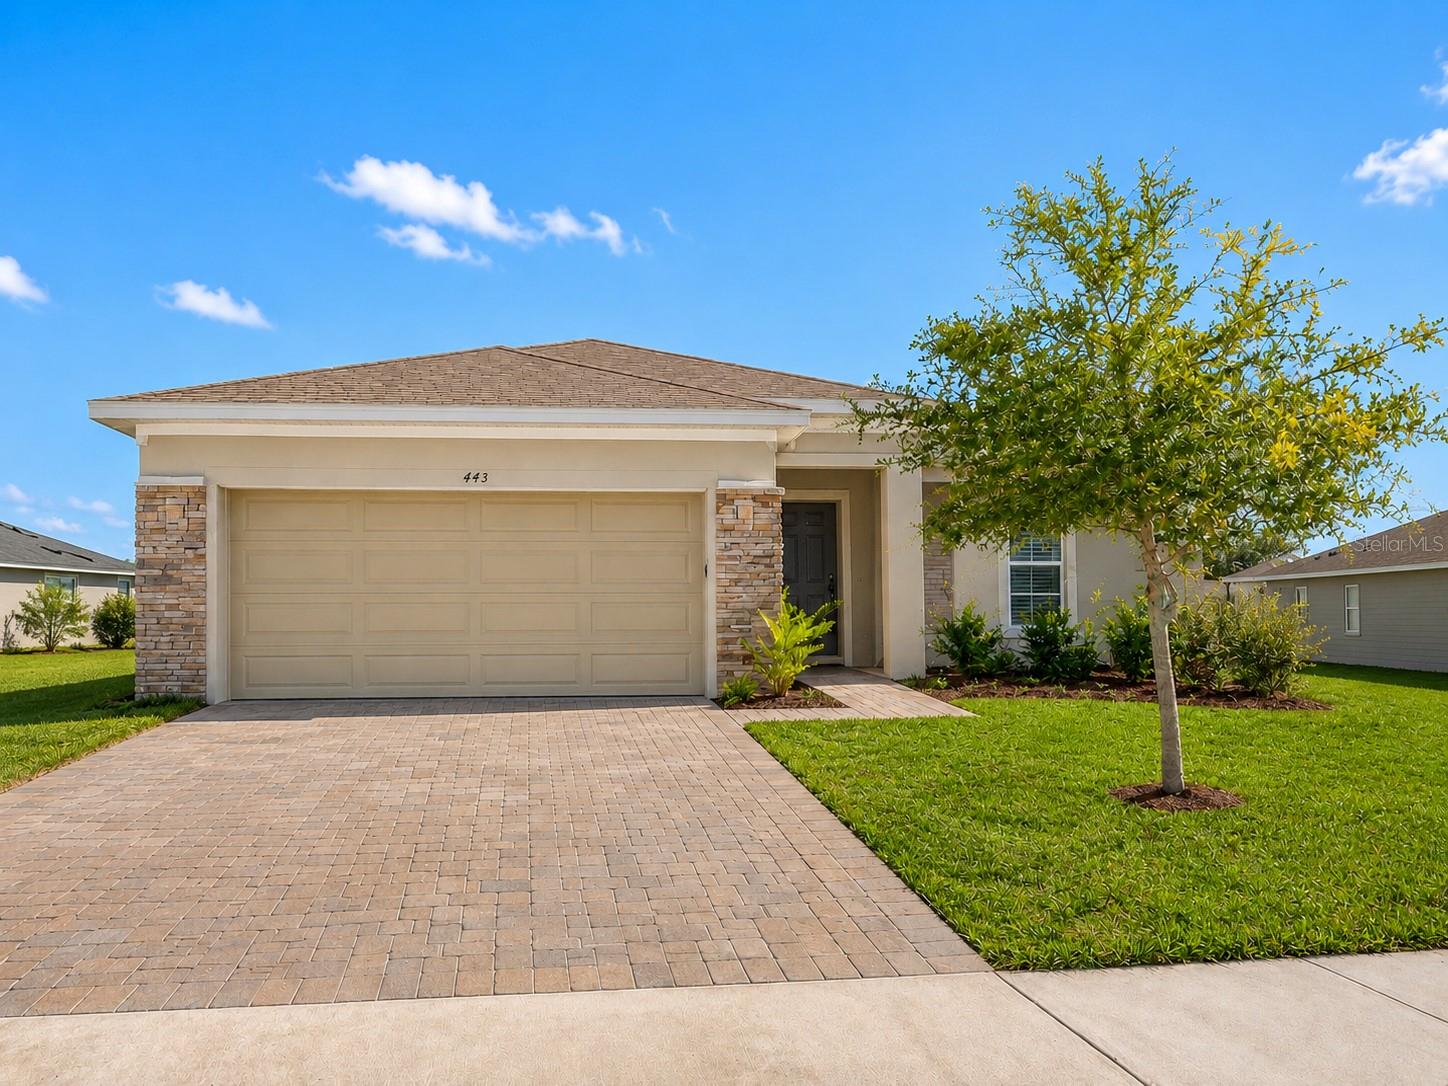
Virtually Staged. Welcome to this beautifully maintained 3-bedroom, 2-bath home in the highly desirable Cypress Oaks community of Groveland. Perfectly positioned on one of the largest lots in the neighborhood, this property offers exceptional outdoor living, added privacy, and plenty of space to enjoy Florida living at its finest.The backyard is truly the highlight of the home, featuring a spacious enclosed lanai, a covered pergola, and a private jacuzzi,creating the perfect setting for relaxing after a long day or entertaining family and friends. The oversized yard provides endless possibilities, including room for pets, outdoor games, gardening, or even the future addition of a custom pool.
Inside, you'll find a bright and inviting living area, a separate dining room, and a well-designed kitchen with abundant cabinet and counter space. The split-bedroom floor plan offers added privacy, while the spacious primary suite includes a walk-in closet and an ensuite bathroom.
Residents enjoy outstanding community amenities, including a community swimming pool, playground, and beautifully maintained common areas. Conveniently located near shopping, restaurants, schools, major highways, and just a short drive to Orlando's world-famous attractions, this home offers the perfect blend of comfort, convenience, and lifestyle.
#PR9122388

GROVELAND

443 IRONSIDE TRAIL DRIVE

3 Beds

2 Baths

1,683 Sq.Ft.

$380,000

MLS#: PR9122388

New on site 2 days ago
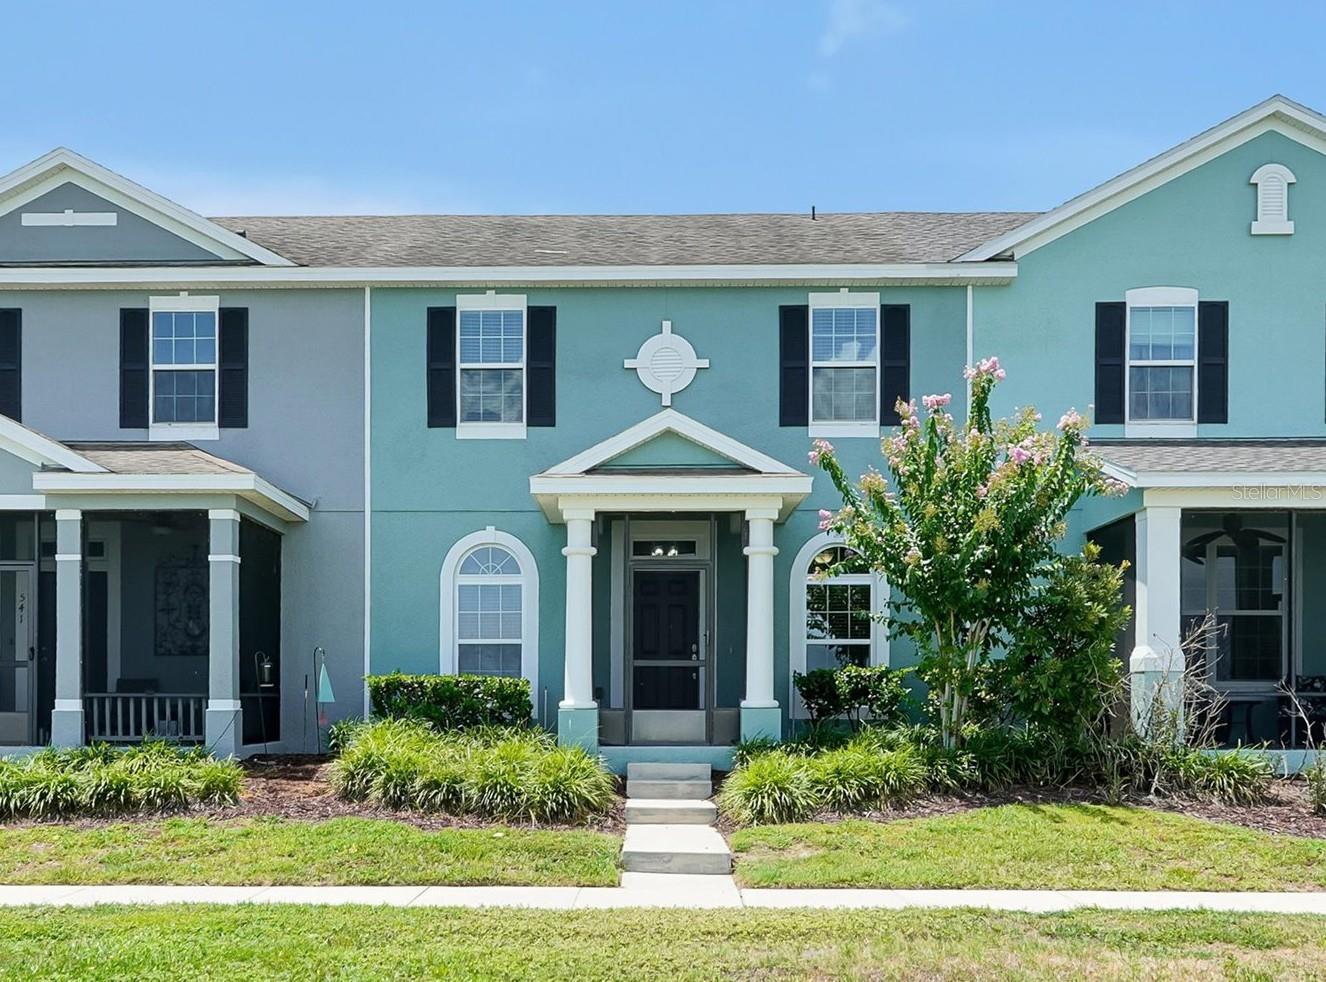
Virtually Staged. Beautifully updated lakefront townhome in the resort-style gated community of Waterside Pointe! This move-in ready 3-bedroom, 2.5-bath home has been refreshed with new interior paint, beautiful new flooring, and a brand-new stainless steel kitchen appliance package—giving you the feel of a much newer home without the work. The functional floor plan features a first-floor primary suite with a walk-in closet and ensuite bath, a spacious kitchen with 42" cabinets, center island, and pantry, plus an inviting living and dining area overlooking the lake. Upstairs offers two additional bedrooms, a full bath, and an oversized loft that easily serves as a family room, game room, home office, or potential fourth bedroom. Enjoy peaceful lakefront views from your front porch, plus a private brick-paver courtyard leading to the freshly painted two-car garage. Waterside Pointe offers outstanding resort-style amenities including a pool with waterslide, clubhouse, fitness center, tennis, basketball, playgrounds, walking trails, and a community boat ramp with direct access to the Clermont Chain of Lakes. HOA includes exterior maintenance, lawn care, and community amenities, allowing you to enjoy low-maintenance Florida living just minutes from shopping, dining, and entertainment in downtown Clermont.
#O6424493

GROVELAND

543 JUNIPER SPRINGS DRIVE

3 Beds

2 Baths

1,668 Sq.Ft.

$330,000

MLS#: O6424493

New on site 3 days ago
Welcome home to this beautifully maintained 4-bedroom, 2-bathroom home located in the desirable Cypress Oaks community. Featuring an open-concept floor plan with high ceilings, this home offers a bright, spacious layout that's perfect for both everyday living and entertaining.

The living, dining, and kitchen areas flow seamlessly together, creating an inviting space for family and guests. Retreat to the spacious primary suite, where the ensuite bathroom features a luxurious rainfall shower  designed to create a relaxing, spa-like experience. Step outside to the enclosed patio, the perfect place to enjoy your morning coffee, unwind after a long day, or entertain family and friends year-round.

Enjoy peace of mind with a brand-new roof installed in 2026, providing long-term value and reduced maintenance for years to come. Residents of Cypress Oaks also enjoy access to a community pool and playground, offering fun and recreation just steps from home.

Ideally located just minutes from Lake Minneola, Lake Hiawatha Preserve, and Historic Downtown Clermont, you'll enjoy easy access to waterfront parks, walking and biking trails, boating, shopping, dining, local breweries, farmers markets, and year-round community events. Convenient access to major highways makes commuting to Orlando and surrounding areas a breeze.

Whether you're searching for your first home, a place to grow, or a peaceful Central Florida retreat, this move-in-ready property offers the perfect blend of comfort, style, and location.

Don't miss your opportunity to make this beautiful Groveland home your own. Schedule your private showing today!
#O6424034

GROVELAND

9809 LATE WAY

4 Beds

2 Baths

1,730 Sq.Ft.

$360,000

MLS#: O6424034

New on site 4 days ago
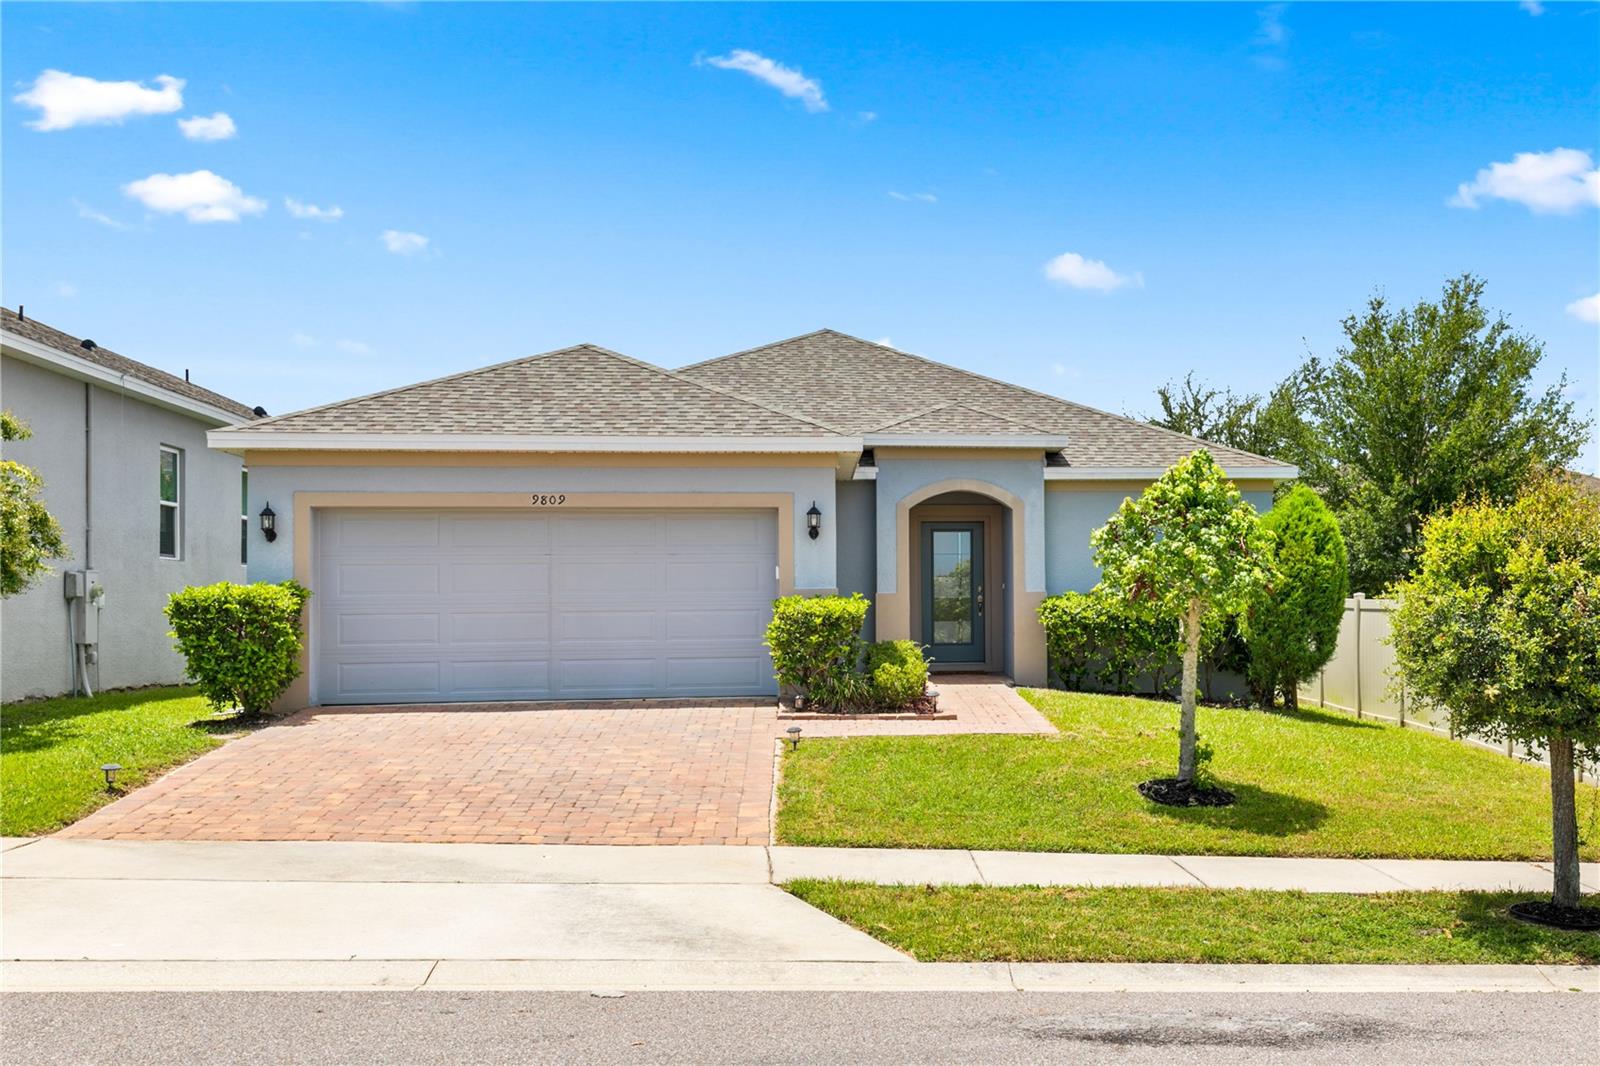
Seller will pay $12K towards buyers closing cost! No CDD! New construction home, Move In Ready! This stunning new residence features 4 spacious bedrooms, 2 beautifully appointed bathrooms, and 2,073 square feet of thoughtfully designed living space — all with no rear neighbors for added peace and privacy. From the moment you step inside, you’ll be greeted by elegant trey ceilings in the foyer, setting a tone of refined craftsmanship. The luxury vinyl plank flooring throughout the living areas and bedrooms provides both durability and style, while the bathrooms shine with porcelain tile flooring for a sleek, polished finish. No Carpet! The heart of the home is the kitchen, which boasts a custom-designed island, abundant storage, soft-close cabinets and drawers, a spacious walk-in pantry, and pots and pan drawers. Enjoy entertaining with ease, thanks to the French door refrigerator and open-concept layout that flows seamlessly into the sunlit family room (with trey ceiling) and dining area. Retreat to the expansive primary suite, featuring another trey ceiling and a spa-like en suite bathroom with a large walk-in shower tiled to the ceiling. The home is bathed in natural light from PGT double-pane low-E white vinyl windows and sliding glass doors that lead to a peaceful covered lanai — perfect for morning coffee or relaxing evenings. Additional highlights include: • Recessed air handler in the garage for extra storage and parking space • Beautiful stone and lap siding exterior for impressive curb appeal • Privacy glass entry door for style and privacy • Covered lanai overlooking wide open space with no rear neighbors • Located near a neighborhood playground, perfect for families Whether you're looking to grow, entertain, or simply enjoy a peaceful retreat, this home offers the perfect balance of comfort, functionality, and style — all nestled within a welcoming community just minutes from everything Groveland and Clermont has to offer. Listing agent is related to the seller.
#G5114824

GROVELAND

3070 SUNSCAPE TERRACE

4 Beds

2 Baths

2,073 Sq.Ft.

$389,900

MLS#: G5114824
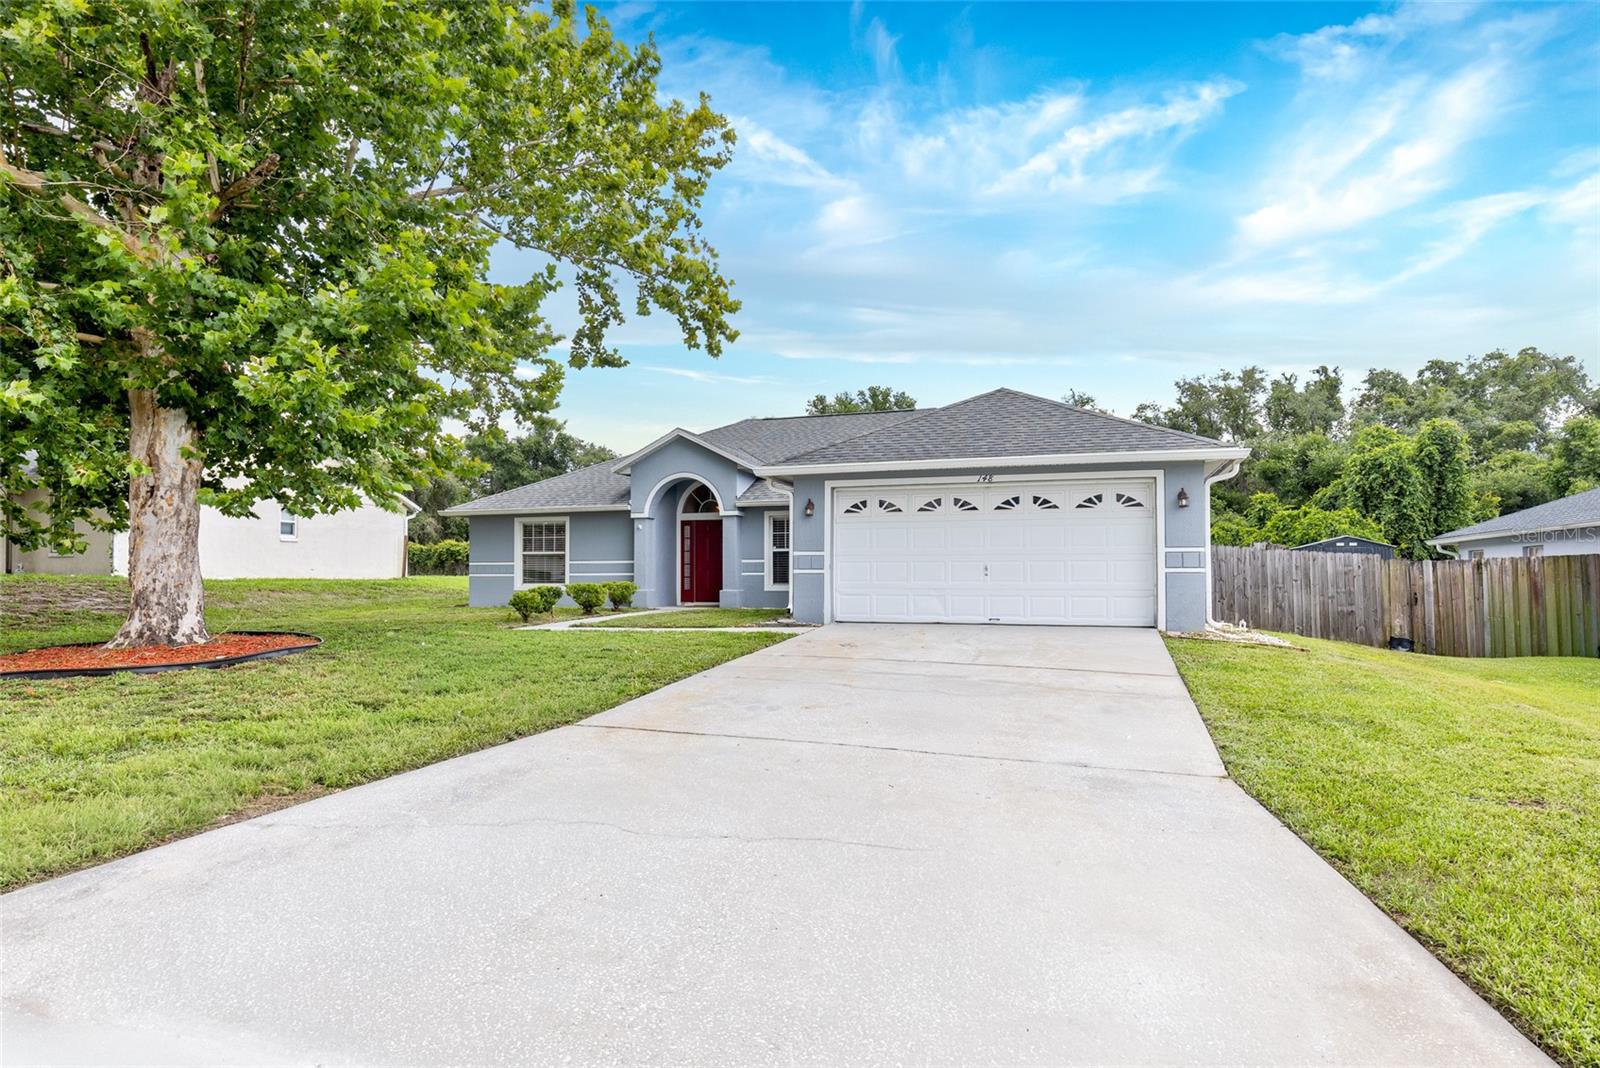
Welcome to Hidden Lakes in Groveland! This beautiful 4-bedroom, 2-bath home offers over 1,900 square feet of comfortable living space and is move-in ready. Step inside to a bright and inviting living room highlighted by a large glass slider that fills the home with natural light and opens to the spacious covered and screened lanai—perfect for relaxing or entertaining year-round.
The renovated kitchen is sure to impress, featuring gorgeous granite countertops, stainless steel appliances, and ample cabinet space. Both bathrooms have been tastefully updated, providing a fresh, modern feel throughout the home.
Additional highlights include a Newer Roof, Newer A/C system, and a functional floor plan designed for everyday living and family. LOW HOA
With proximity to downtown Clermont Hiawatha Park, Publix and Walgreens this location is superb.

Tour : https://www.zillow.com/view-imx/8882b27a-6761-4229-a090-be40edc33636?setAttribution=mls&wl=true&initialViewType=pano&utm_source=dashboard
#G5114551

GROVELAND

148 COUNTRY LAKES CIRCLE

4 Beds

2 Baths

1,920 Sq.Ft.

$349,900

MLS#: G5114551
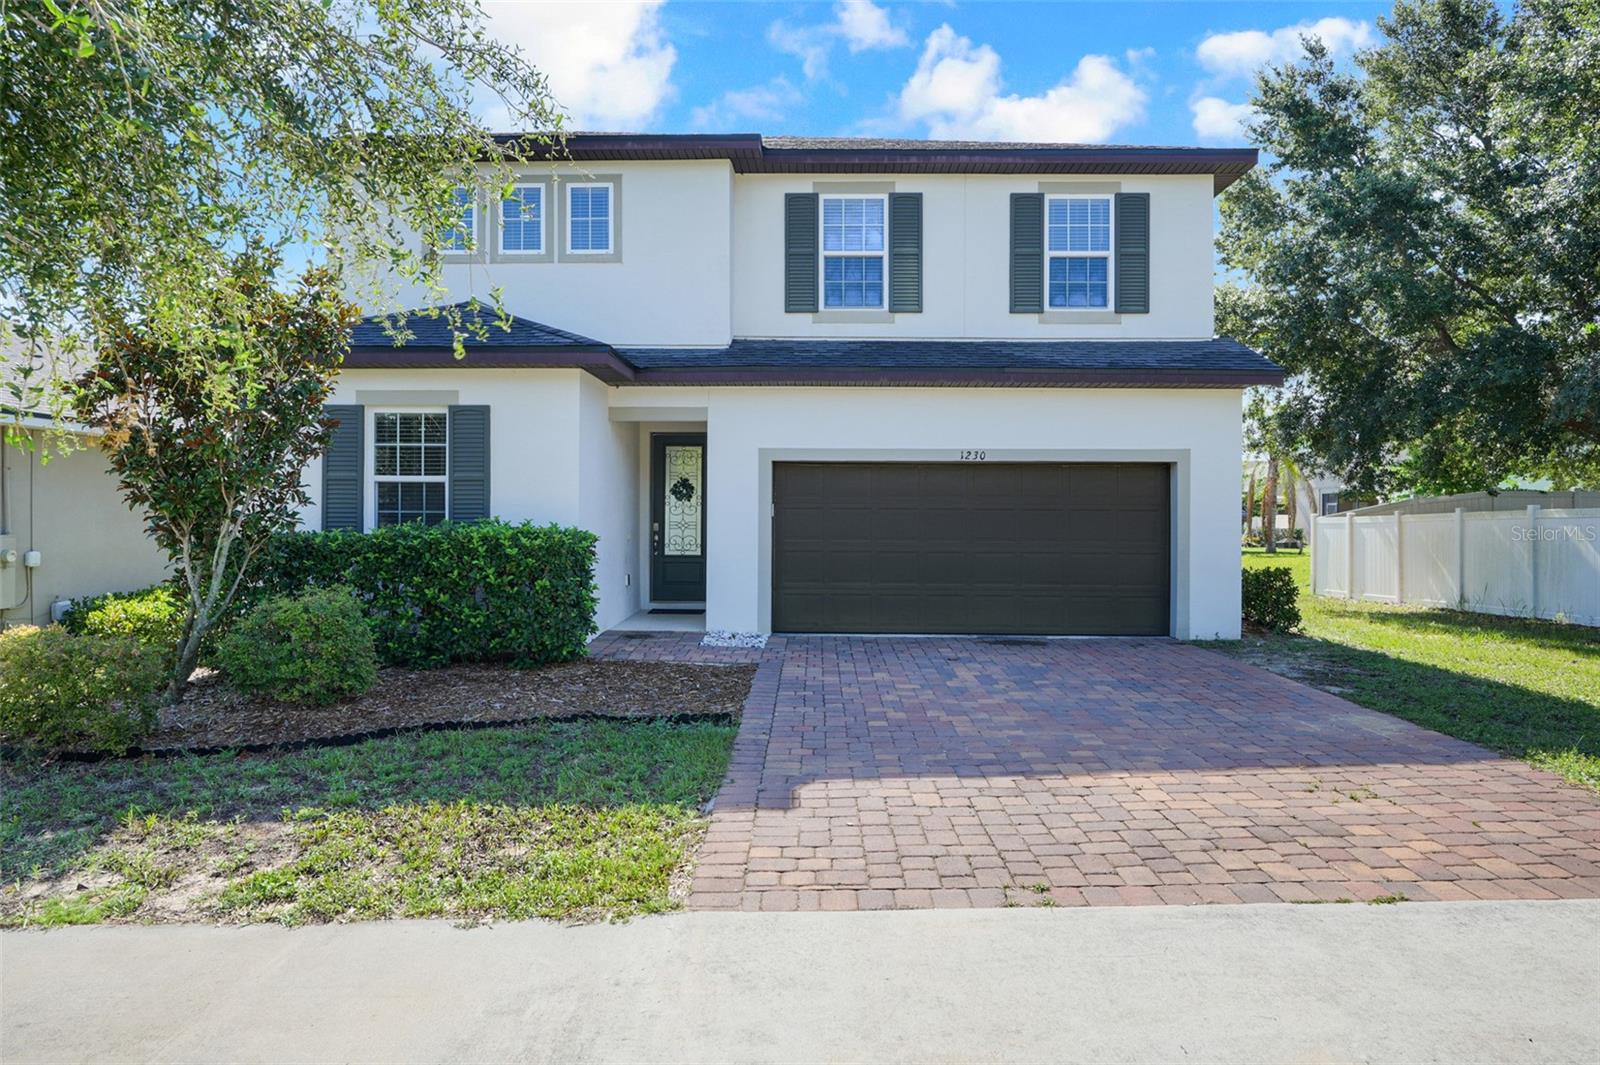
Welcome to this beautiful 4-bedroom, 3 full bathroom  home offering over 2,600 square feet of living space designed for the way today’s buyers actually live. Space. Function. Flexibility. From the moment you walk in, this home delivers the room everyone is searching for with expansive living spaces, generously sized bedrooms, and a layout that gives everyone the ability to spread out without sacrificing connection. Whether you need space for a large household, multigenerational living, a home office setup, gym, playroom, or all of the above — this home gives you options. At the center of the home is a beautifully designed kitchen featuring quartz countertops, stainless steel appliances and a large pantry that delivers both style and functionality. The open-concept layout creates the perfect setup for entertaining, hosting holidays, or simply enjoying everyday life with plenty of room to gather. One of the standout features is the downstairs layout offering a private guest bedroom with a full bathroom nearby — ideal for guests, multigenerational living, or an in-law setup.   Upstairs, the oversized loft creates the perfect flex space for a second living room, media room, game room, or office. The spacious primary suite offers a relaxing retreat with plenty of room to unwind, while the additional bedrooms are generously sized and thoughtfully positioned throughout the home. Step outside to a large full length of the home lanai and a backyard with room to play, space for pets, and the perfect setup for relaxing or entertaining outdoors. Located inside Preserve at Sunrise, residents enjoy a community pool, playground, and convenient access to shopping, dining, schools, and major roadways while still enjoying the peaceful feel Groveland is known for. Homes with this much square footage, bedroom count, and versatility are hard to find — especially with upgrades like these.
#O6423305

GROVELAND

1230 STRATTON AVENUE

4 Beds

3 Baths

2,620 Sq.Ft.

$475,000

MLS#: O6423305
New on site 4 days ago
Move-in ready 4-bedroom home with a fenced backyard, single-story split-bedroom plan, and smart-home features in Eagle Pointe Estates is a hard-to-find combination in Groveland, Florida. Built in 2016, this 1,932-square-foot residence offers 2 full baths, a 2-car garage, screened lanai, mature landscaping, and everyday Central Florida functionality.

The open-concept great room connects the kitchen, dining area, and living room with triple sliding doors leading to the screened and covered lanai. The kitchen features a center island, breakfast bar seating, stainless appliance package, gas range, dishwasher, microwave, and walk-in pantry with strong everyday storage. Tile and laminate flooring run through the main living areas, with carpet in the bedrooms.

The split-bedroom layout places the owner’s suite at the rear of the home with an oversized walk-in closet, dual sinks, a private water closet, and a step-in shower with bench seating. Three secondary bedrooms share a full hall bath with quartz counters, granite-look surfaces, and a tub-shower combo. A dedicated laundry room includes the washer and dryer.

This backyard is designed for low-maintenance outdoor entertaining. The screened lanai opens to a fully vinyl-fenced yard with mature landscaping, refreshed landscape beds, and space for everyday Florida living. The garage includes an epoxy-style floor, smart garage door, and dedicated workshop wall for tools, storage, and gear.

Additional features include a photovoltaic solar system with battery backup, programmable thermostat, whole-home water filtration system, modern LED lighting, fresh interior paint, exterior pressure wash, and recent gutter service. The solar system is financed through GoodLeap and the seller’s goal is for the buyer to assume the solar agreement at closing, based on buyer approval and final terms. Eagle Pointe Estates offers a community park, playground, dog park, and community mailbox with HOA dues of only $33 per month.

Minutes from downtown Clermont, Waterfront Park, Lake Minneola, the South Lake Trail, Florida Turnpike, SR 50, US 27, Publix, Aldi, restaurants, and medical care, this home places daily needs and Central Florida commuting routes within easy reach. A newer single-story home in Eagle Pointe Estates with smart features, a screened lanai, solar with battery backup, and a fenced yard stands out in today’s Groveland inventory. Schedule your private showing or request additional details today.
#O6419981

GROVELAND

480 KESTREL DRIVE

4 Beds

2 Baths

1,932 Sq.Ft.

$400,000

MLS#: O6419981
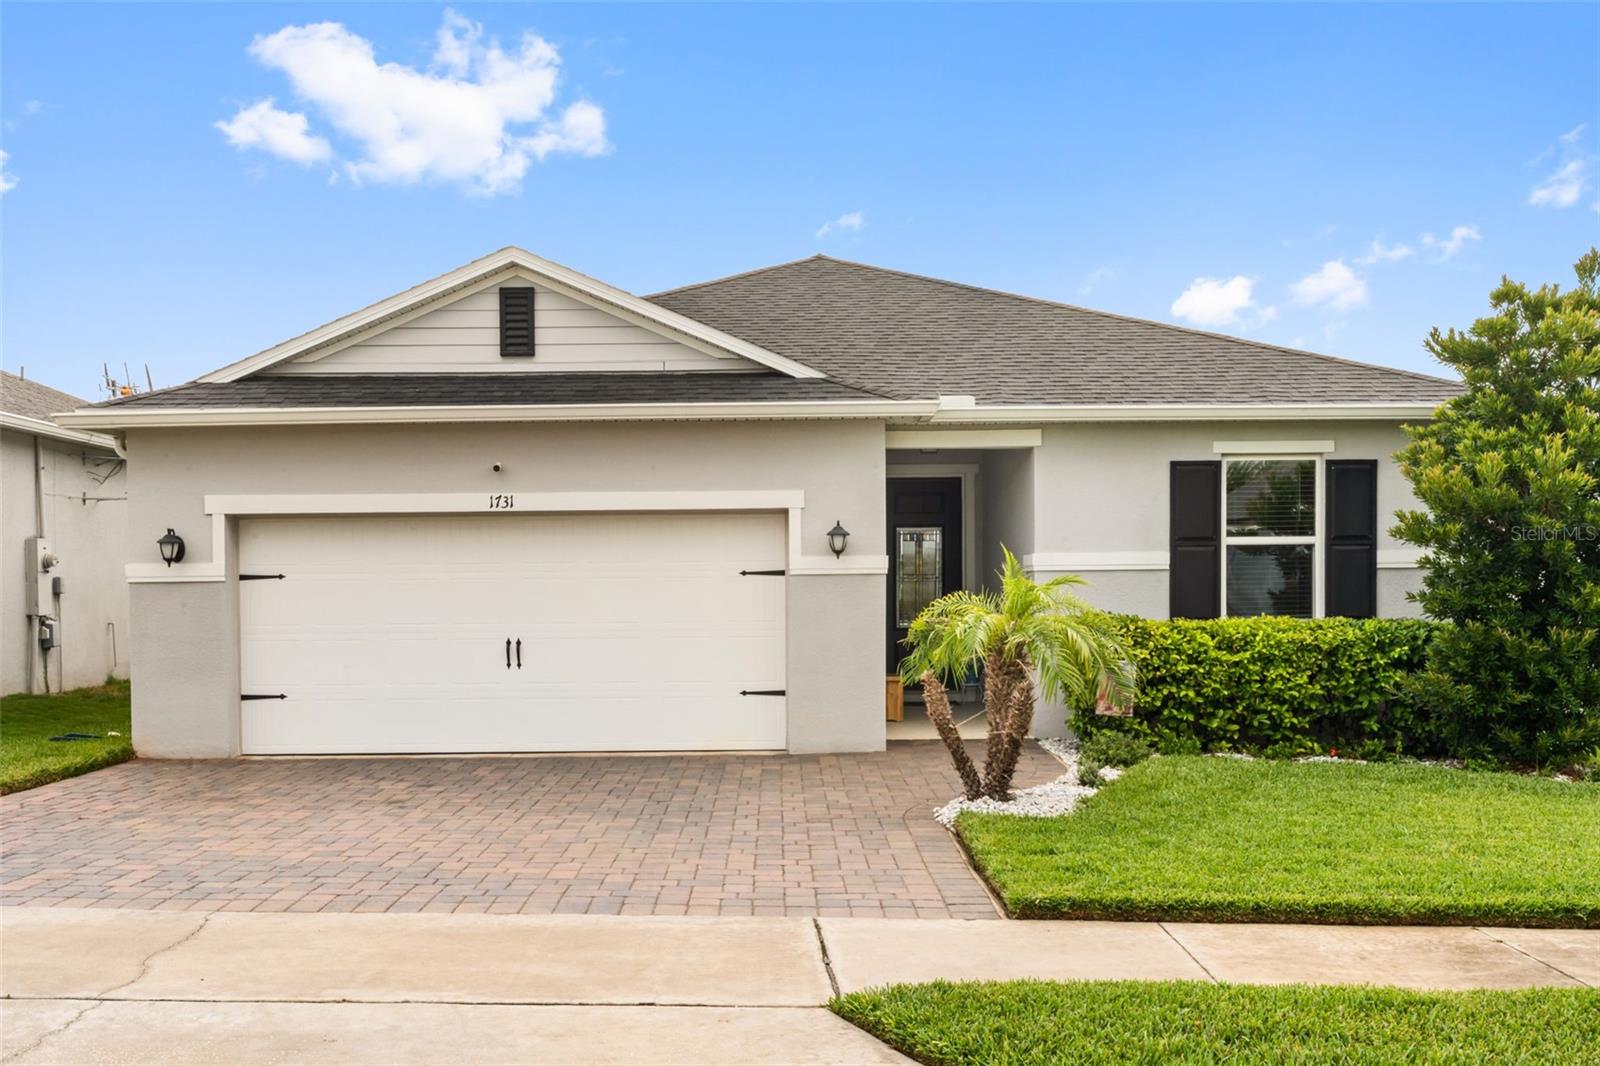
Step into the the charm of 1731 Wilson Prairie, where the trusted quality of a KB Home meets high-end, post-builder refinements. From the moment you arrive, the curb appeal sets a polished tone, featuring a sleek paver driveway that has been thoughtfully extended in width to comfortably accommodate two vehicles. Nestled within a quaint atmosphere, the property is surrounded by sidewalks that invite you to explore the neighborhood and meet your new neighbors.

Inside, the home feels airy and expansive with 9’ ceilings and a seamless open-concept layout. While new construction is impressive, this residence elevates the standard with premium luxury vinyl plank flooring flowing throughout—offering both durability and a sleek, modern aesthetic. The heart of the home is a chef-inspired kitchen, anchored by a large granite island, tile backsplash, and a spacious walk-in pantry. Whether you are hosting a dinner party or enjoying a quiet morning, the great room and dining area provide a bright, sun-drenched atmosphere that opens directly to a screened-in patio. From here, you can relax and take in the unique, picturesque views of Lake County’s rolling hills.

The primary suite serves as a true retreat, featuring a frameless glass shower with custom tilework and two expansive walk-in closets. A standout feature of this property is the incredible organization; every single closet in the home has been upgraded with California Custom Closets.

Practicality meets innovation with smart home integrations like an Ecobee thermostat and keypad entry. The garage has been upgraded into a space with professional epoxy floors—ideal for a high-end home gym or a pristine workshop. Built with energy efficiency in mind, the home includes foam-filled block walls and low-E windows to keep comfort high.

Located in the desirable Wilson Estates with a low HOA, this home offers a lifestyle supported by easy access to nearby parks, scenic trails, and local amenities. The brand new Cherry Lake Park is nearby, featuring play equipment and a splash pad perfect for the Florida sun, while the new Cherry Lake Preparatory Academy is within a short bike ride. It is a rare find that combines the peace of mind of a newer build with the curated upgrades of a custom residence.
#O6423197

GROVELAND

1731 WILSON PRAIRIE CIRCLE

4 Beds

2 Baths

1,707 Sq.Ft.

$414,900

MLS#: O6423197
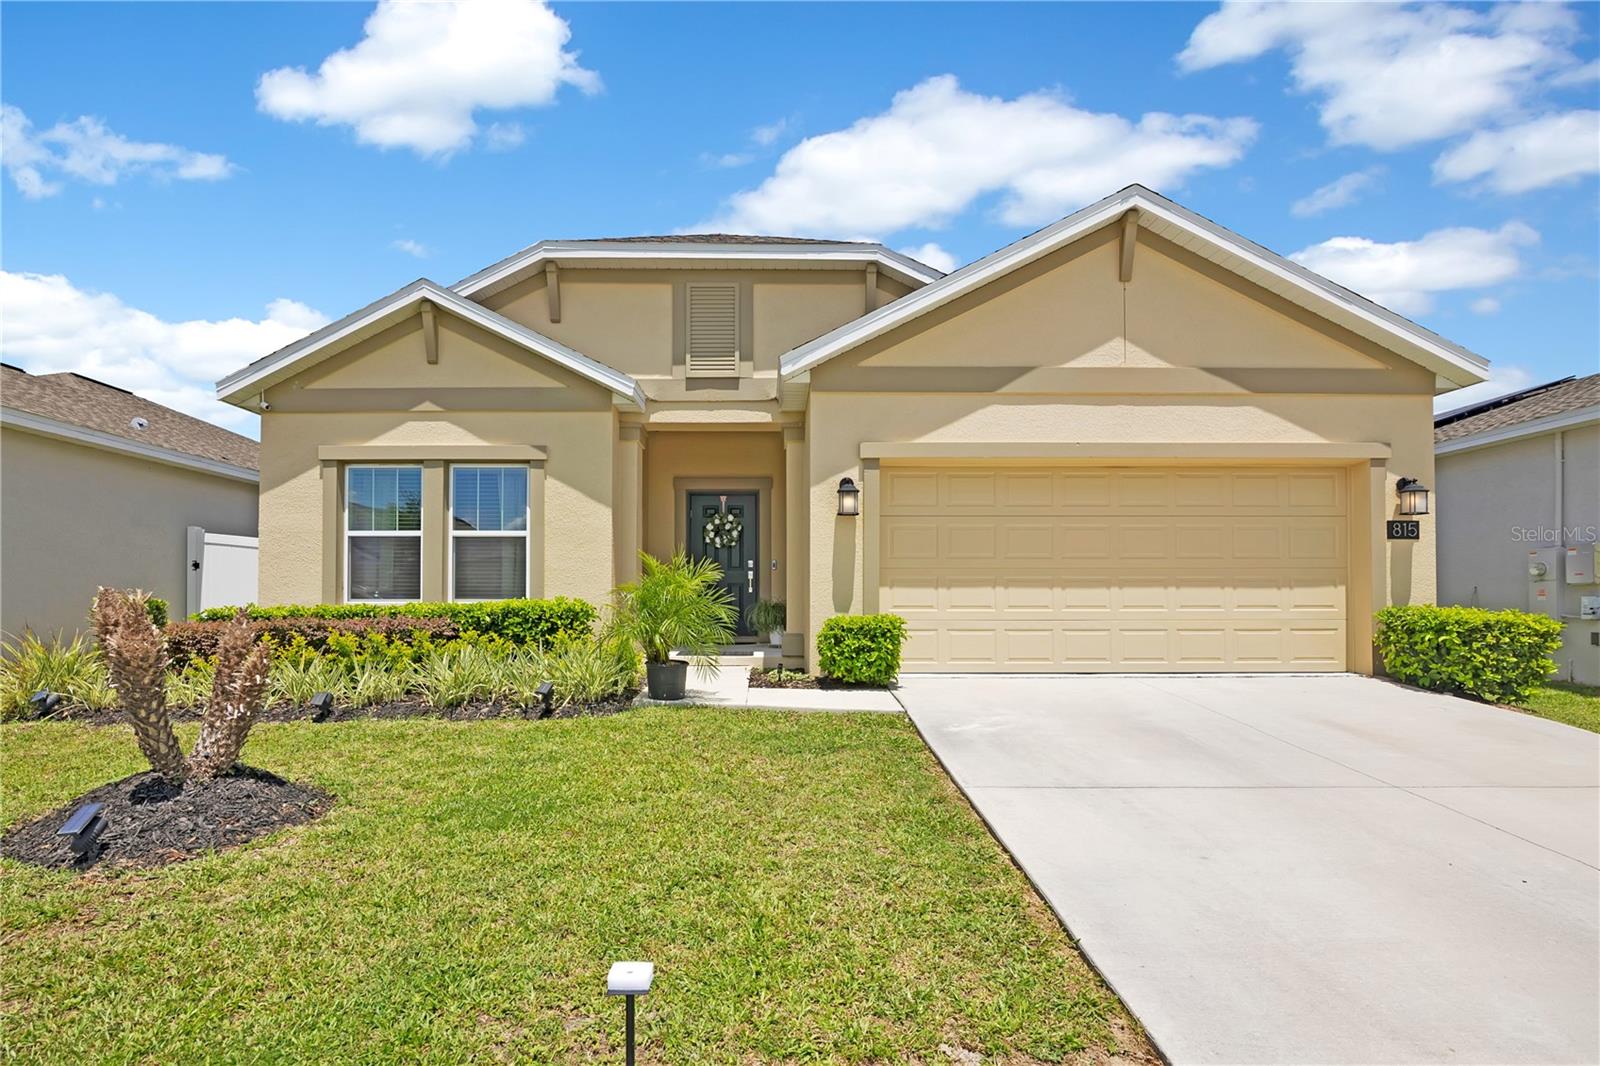
Welcome to this beautifully designed 4-bedroom, 2-bathroom home with a 2-car garage, offering the perfect blend of comfort, style, and functionality. The open-concept floor plan features a spacious kitchen with a large center island overlooking the dining and family rooms, creating an ideal space for everyday living and entertaining.

The private owner's suite offers a generous bedroom, a spa-inspired ensuite bath with dual vanities, and a large walk-in closet. Additional bedrooms provide flexibility for family, guests, or a home office.

This home includes Lennar's Everything's Included® package, featuring smart home technology such as keyless entry, a video doorbell, and modern home automation. Energy-efficient construction, green building features, upgraded tile flooring, stylish kitchen and bath fixtures, and energy-conscious appliances provide both comfort and long-term savings.

Located in the desirable Bellevue at Estates at Cherry Lake, this community offers the perfect balance of peaceful living and everyday convenience. Residents enjoy walking trails, a community park, and picnic areas, while being just minutes from shopping, dining, and local attractions. Conveniently located near Florida's Turnpike, I-4, and other major Central Florida highways, the home provides easy access to Clermont, Orlando, and surrounding areas. Orlando International Airport is approximately 45 minutes away, and the renowned Lakeridge Winery is just a short drive, making this an exceptional place to call home.
#S5153441

GROVELAND

815 KAPI DRIVE

4 Beds

2 Baths

1,853 Sq.Ft.

$380,000

MLS#: S5153441
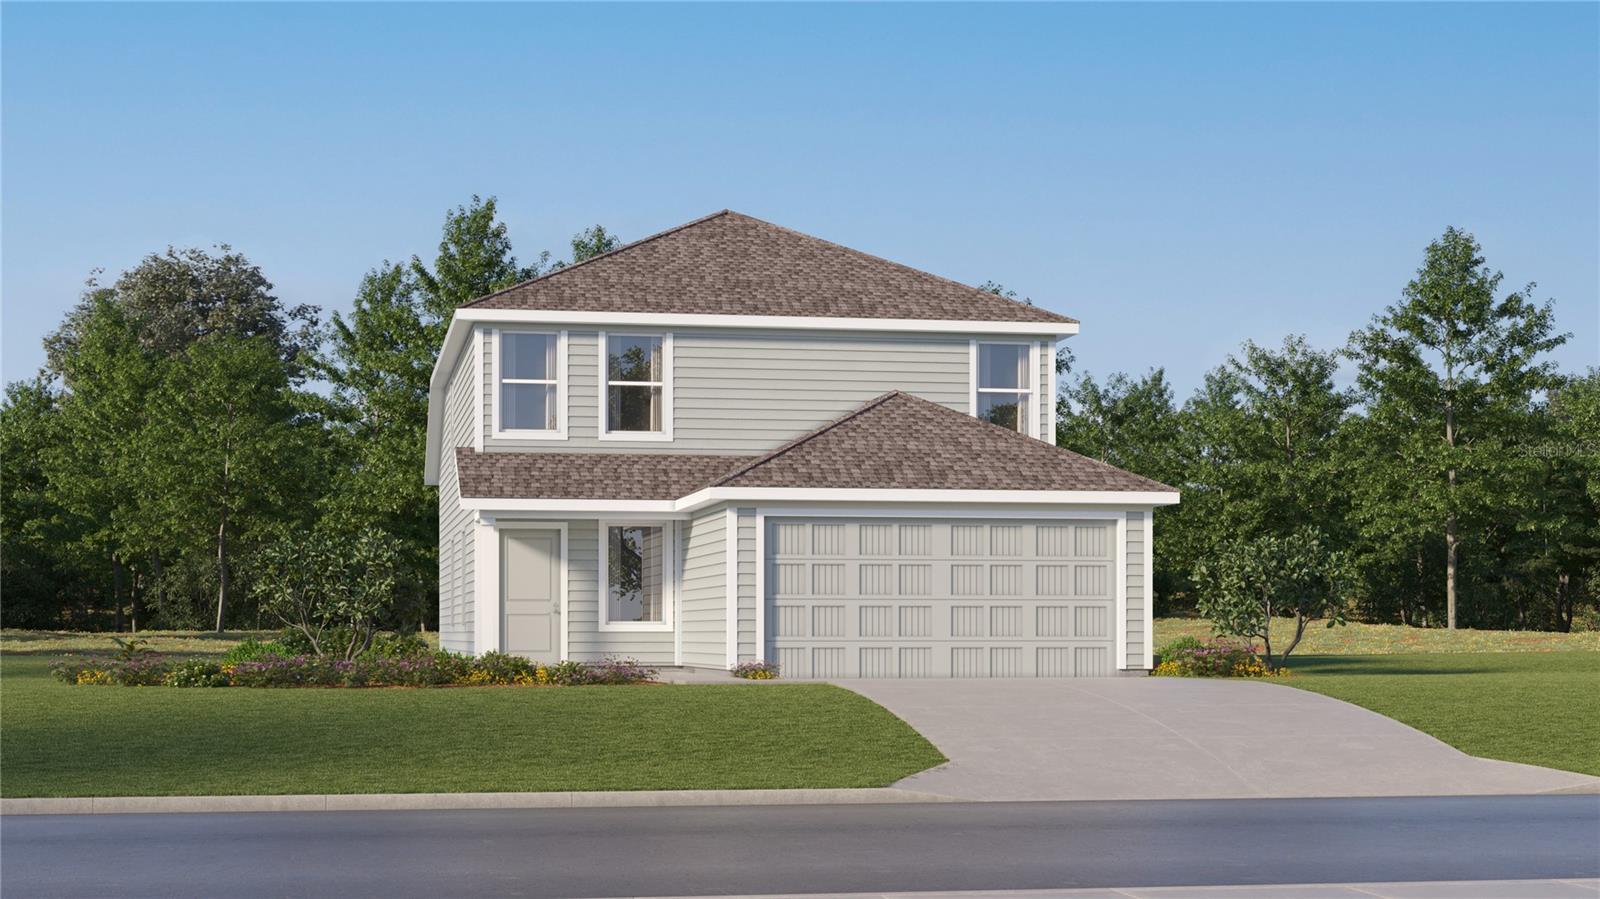
Under Construction. The Morrow checks all your boxes! This new two-story luxurious retreat has a first-floor owner’s suite, featuring a spacious bedroom, en-suite bathroom and walk-in closet. The open-concept floorplan combines the kitchen, living and dining areas for streamlined everyday living. Three additional bedroom suites can be found on the second level, along with a versatile loft that provides a convenient shared living area and additional entertainment space. Waterstone is a masterplan community of new single-family homes located in Mascotte, FL.  Close to lakes, sanctuary and wildlife areas, and bike paths. Amenities include: Cabana, resort style pool, monarch garden, natural playground, dog park, and trails. Waterstone is what you have been looking for. A safe small town feel with convenience, the perfect place to raise a family.
#O6423445

GROVELAND

611 CHANNEL WAY

4 Beds

2 Baths

1,910 Sq.Ft.

$340,490

MLS#: O6423445

 - property

Send a message

Message successfully sent.

Your message

What is 3 + 4 ?

Reason for contacting?

I agree to receive email communication and understand I can unsubscribe at any time.

I agree to be contacted by The Graf Group of Coldwell Banker via call, email, and text for real estate services. To opt out, you can reply 'stop' at any time or reply 'help' for assistance. You can also click the unsubscribe link in the emails. Message and data rates may apply. Message frequency may vary. Privacy Policy

Sign Out

Virtual Assistant

Would you like to take the next step with this property? We can help you schedule a showing or virtual tour, or send you more details.

Yes, I would like more information.

Thank You for Your Reply, One of Our Agents will contact you as soon as possible

No, maybe later.

Thank you, you can always contact me via email, phone number or through the contact form.

Realhub AI

Lucy - Your AI-Powered Realtor

Update Your Temporary Password

Personalize your search

Enter your email and we'll notify you immediately when new listings match what you're looking for.

or enter email address

Already have an account ? Login here

Continue your home search

I agree to receive communications and understand I can unsubscribe at any time.

I agree to be contacted by The Graf Group of Coldwell Banker via call, email, and text for real estate services. To opt out, you can reply 'stop' at any time or reply 'help' for assistance. You can also click the unsubscribe link in the emails. Message and data rates may apply. Message frequency may vary. Privacy Policy

Already have an account ? Login here

We use cookies

We use cookies primarily for analytics to enhance your experience. By accepting, you agree to our use of these cookies. You can manage your preferences or learn more about our cookies policy.