Features & Amenities

Interior

  • Total Bedrooms

    2

  • Bathrooms

    2

  • Cooling YN

    YES

  • Cooling

    Central Air

  • Fireplace YN

    NO

  • Heating YN

    YES

  • Heating

    Heat Pump

  • Pet friendly

    Breed Restrictions, Size Limit

Exterior

  • Garage

    Yes

  • Garage spaces

    1

  • Construction Materials

    Vinyl Siding

  • Other Exterior Features

    Storage

  • Parking

    Attached

  • Pool

    No

  • Waterfront YN

    NO

  • View

    Trees/Woods

Area & Lot

  • Lot Features

    Cleared

  • Lot Size(acres)

    0.21

  • Lot Size(square feet)

    9,259

  • Property Type

    Residential

  • Property Sub Type

    Manufactured Home

Price

  • Sales Price

    $155,000

  • Tax Amount

    $1,101.07

  • Sq. Footage

    960

  • Price/SqFt

    $161

HOA

  • Association

    YES

  • Association Fee

    $220

  • Association Fee Frequency

    Monthly

  • Association Fee Includes

    N/A

  • Total Monthly Fees

    $220

School District

  • Elementary School

    N/A

  • Middle School

    N/A

  • High School

    N/A

Property Features

  • Stories

    1

  • New Construction

    NO

  • Association Amenities

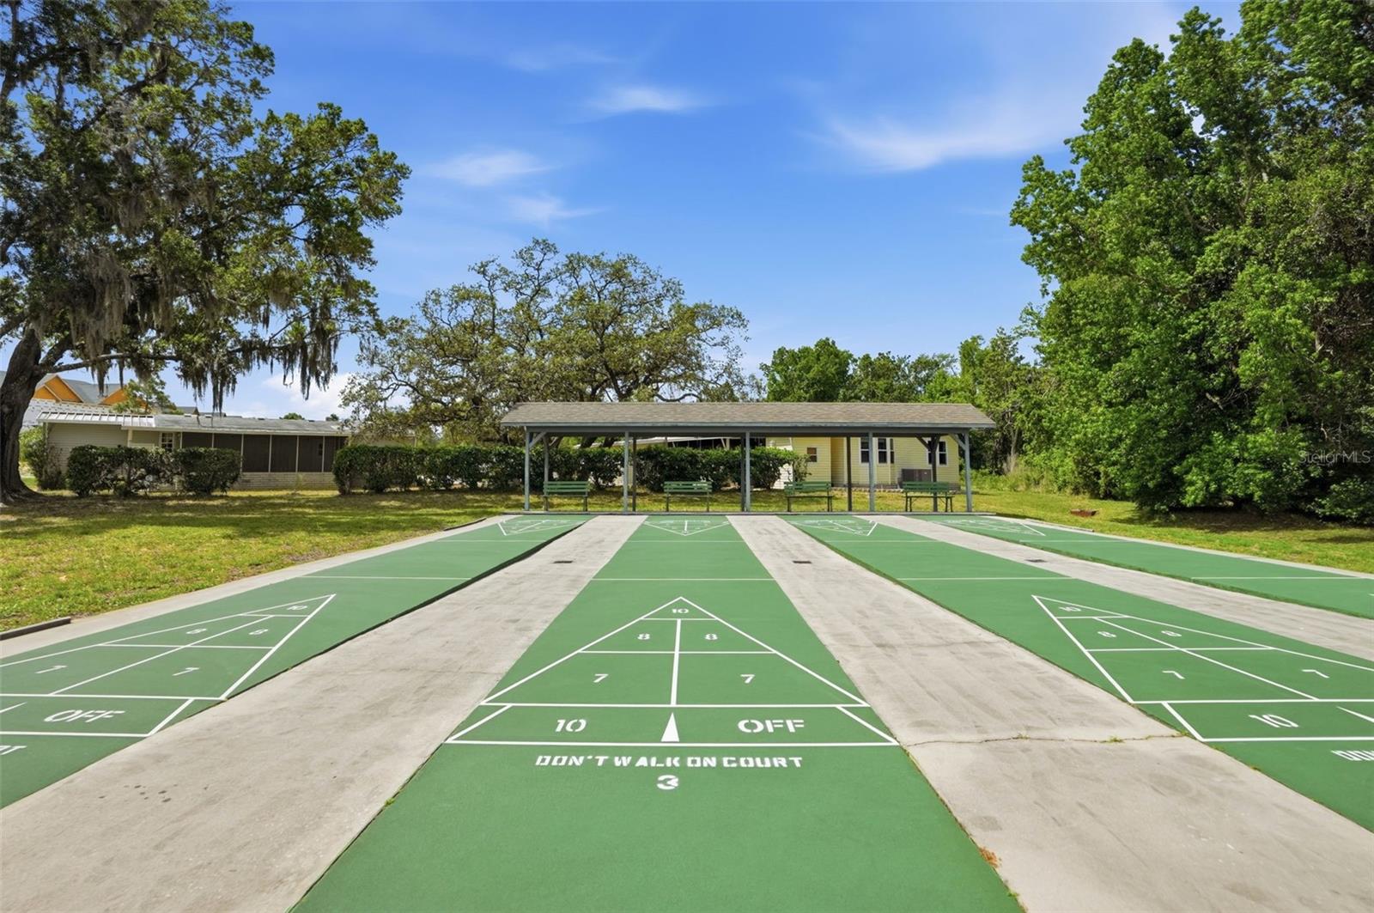
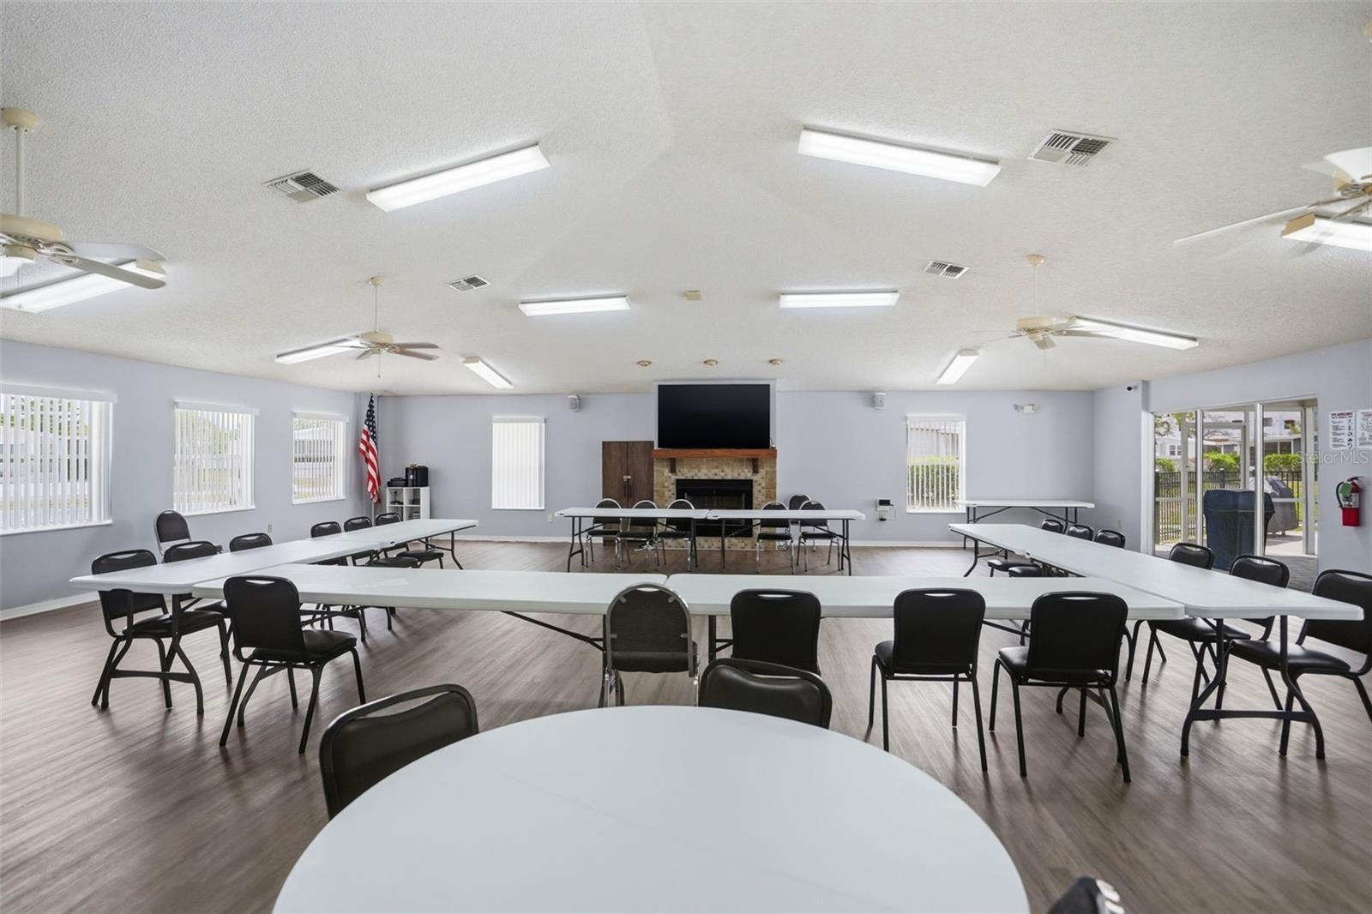
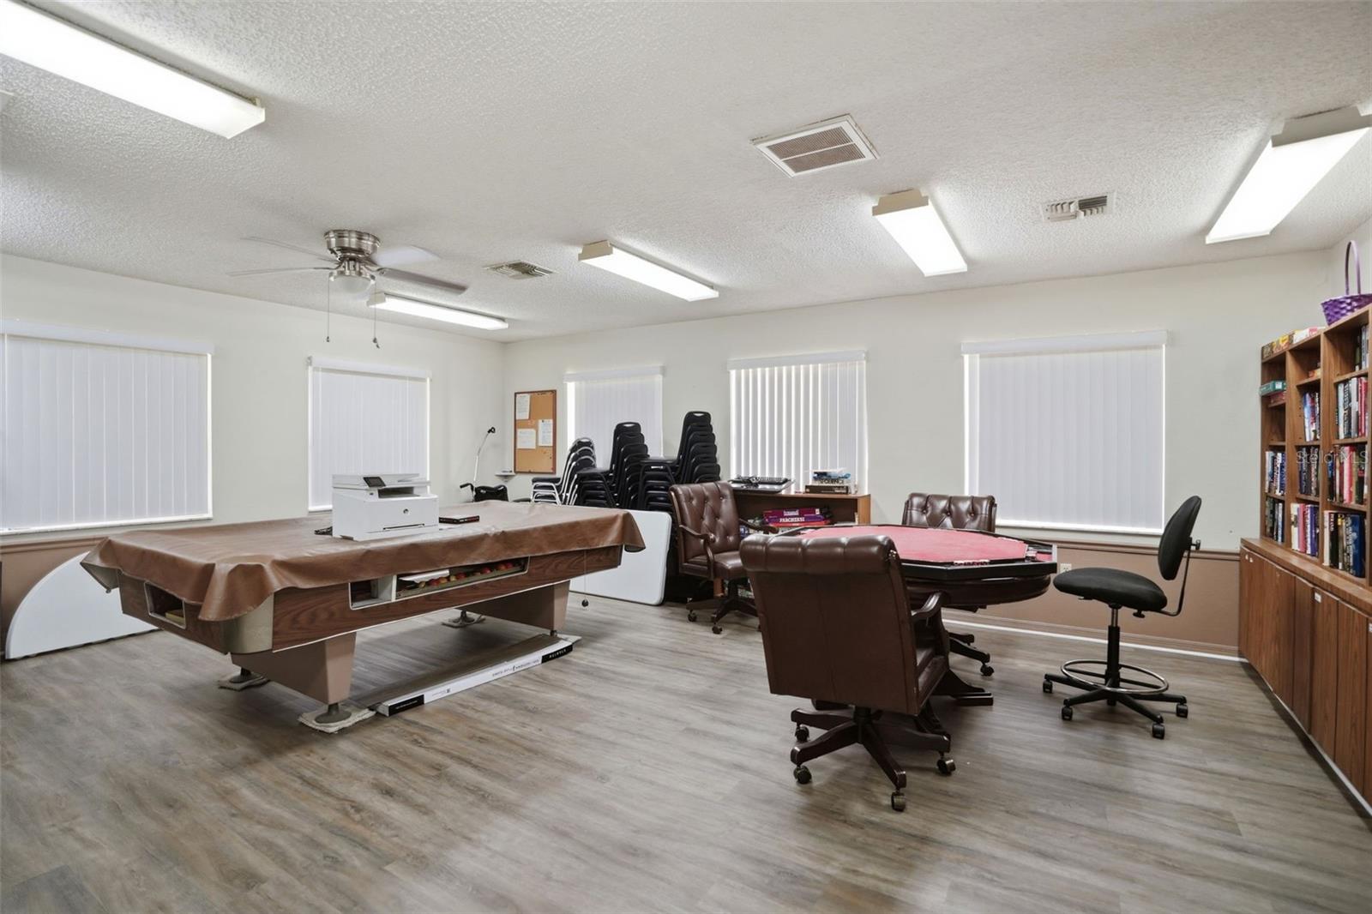
    Clubhouse, Pool, Shuffleboard Court, Storage

  • Foundation Details

    Pillar/Post/Pier

  • Ownership

    Co-op

  • Senior Community YN

    YES

  • Sewer

    Public Sewer

  • Tax Lot

    21

  • Water Source

    None

Schedule a Showing

Showing scheduled successfully.

<
>
IN PERSON
VIA CHAT

What is 3 + 4 ?


Change time

Mortgage calculator
Estimate your monthly mortgage payment, including the principal and interest, property taxes, and HOA. Adjust the values to generate a more accurate rate.

Your payment

Principal and Interest:

$

Property taxes:

$

HOA fees:

$

Total loan payment:

$

Total interest amount:

$

Location

County

Hernando

Elementary School

Middle School

High School

Listing Courtesy of Kaytlin Goodell , GOOD 2 GO PROPERTY, LLC

RealHub Information is provided exclusively for consumers' personal, non-commercial use, and it may not be used for any purpose other than to identify prospective properties consumers may be interested in purchasing. All information deemed reliable but not guaranteed and should be independently verified. All properties are subject to prior sale, change or withdrawal. RealHub website owner shall not be responsible for any typographical errors, misinformation, misprints and shall be held totally harmless.

Agent Emil Garinga

Executive Assistant

Emil Garinga

Call Emil today to schedule a private showing.


* Listings on this website come from the FMLS IDX Compilation and may be held by brokerage firms other than the owner of this website. The listing brokerage is identified in any listing details. Information is deemed reliable but is not guaranteed. If you believe any FMLS listing contains material that infringes your copyrighted work please click here to review our DMCA policy and learn how to submit a takedown request.© 2024 FMLS.
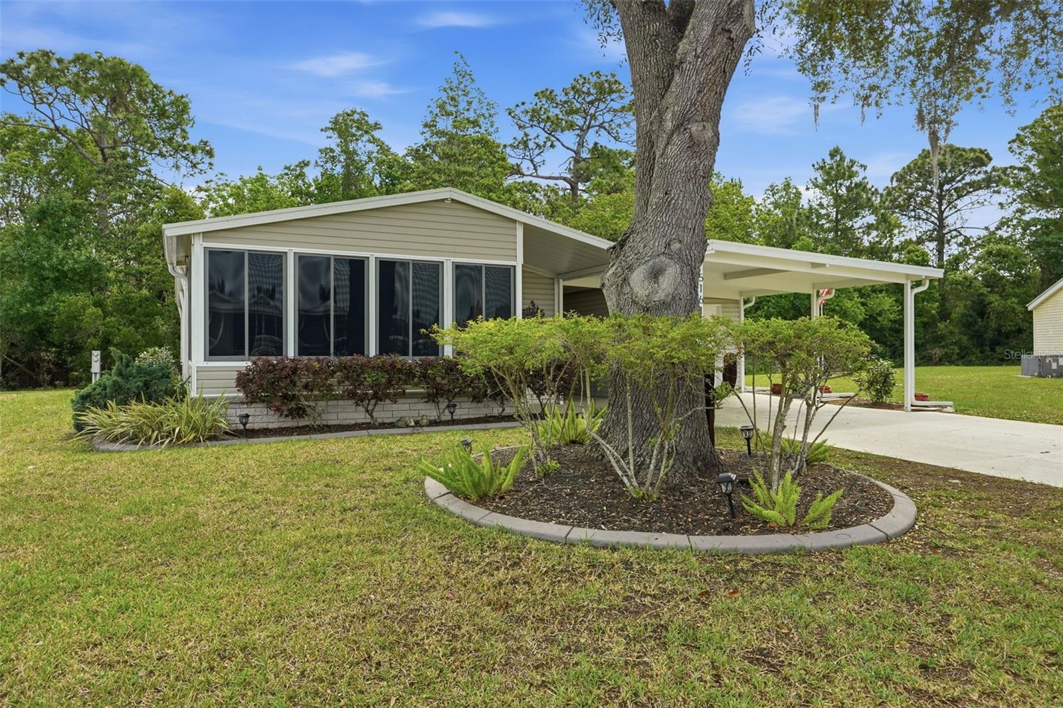
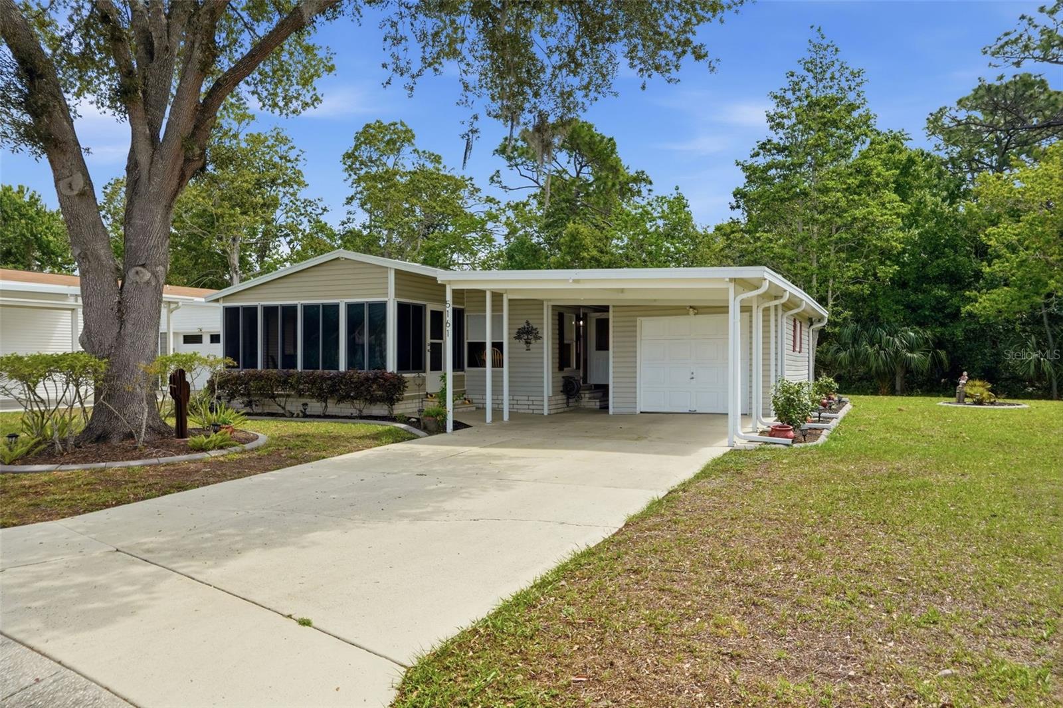
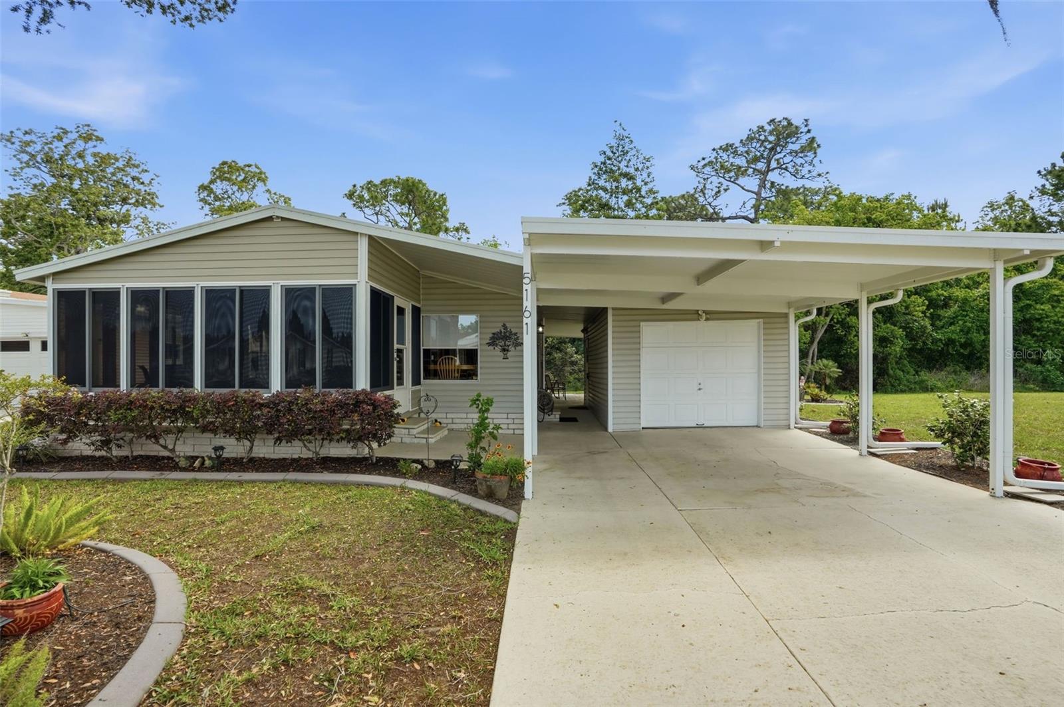
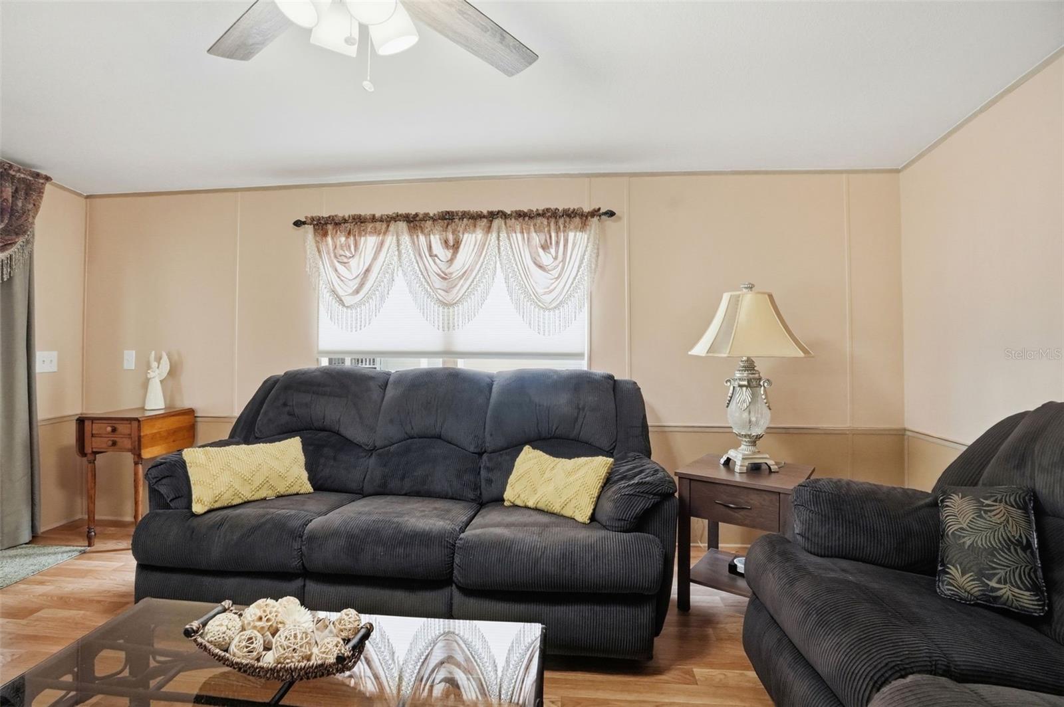
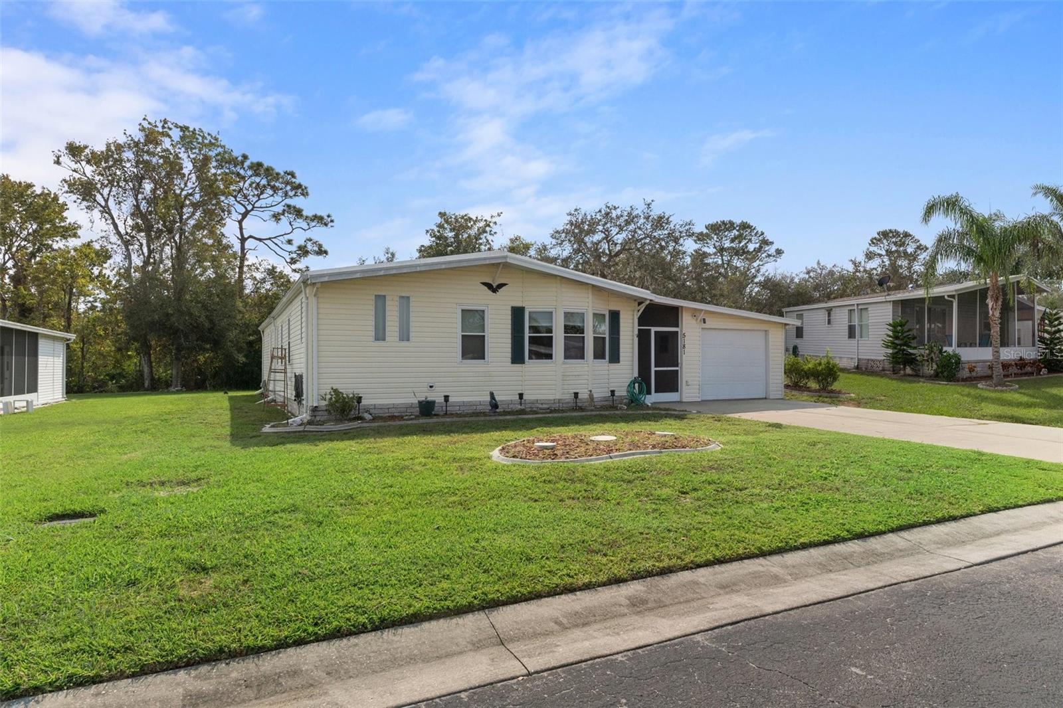
Pride of ownership shines throughout this beautifully maintained home, inside and out! Enjoy the benefit of no lot rent, with lawn maintenance included in the HOA fee.
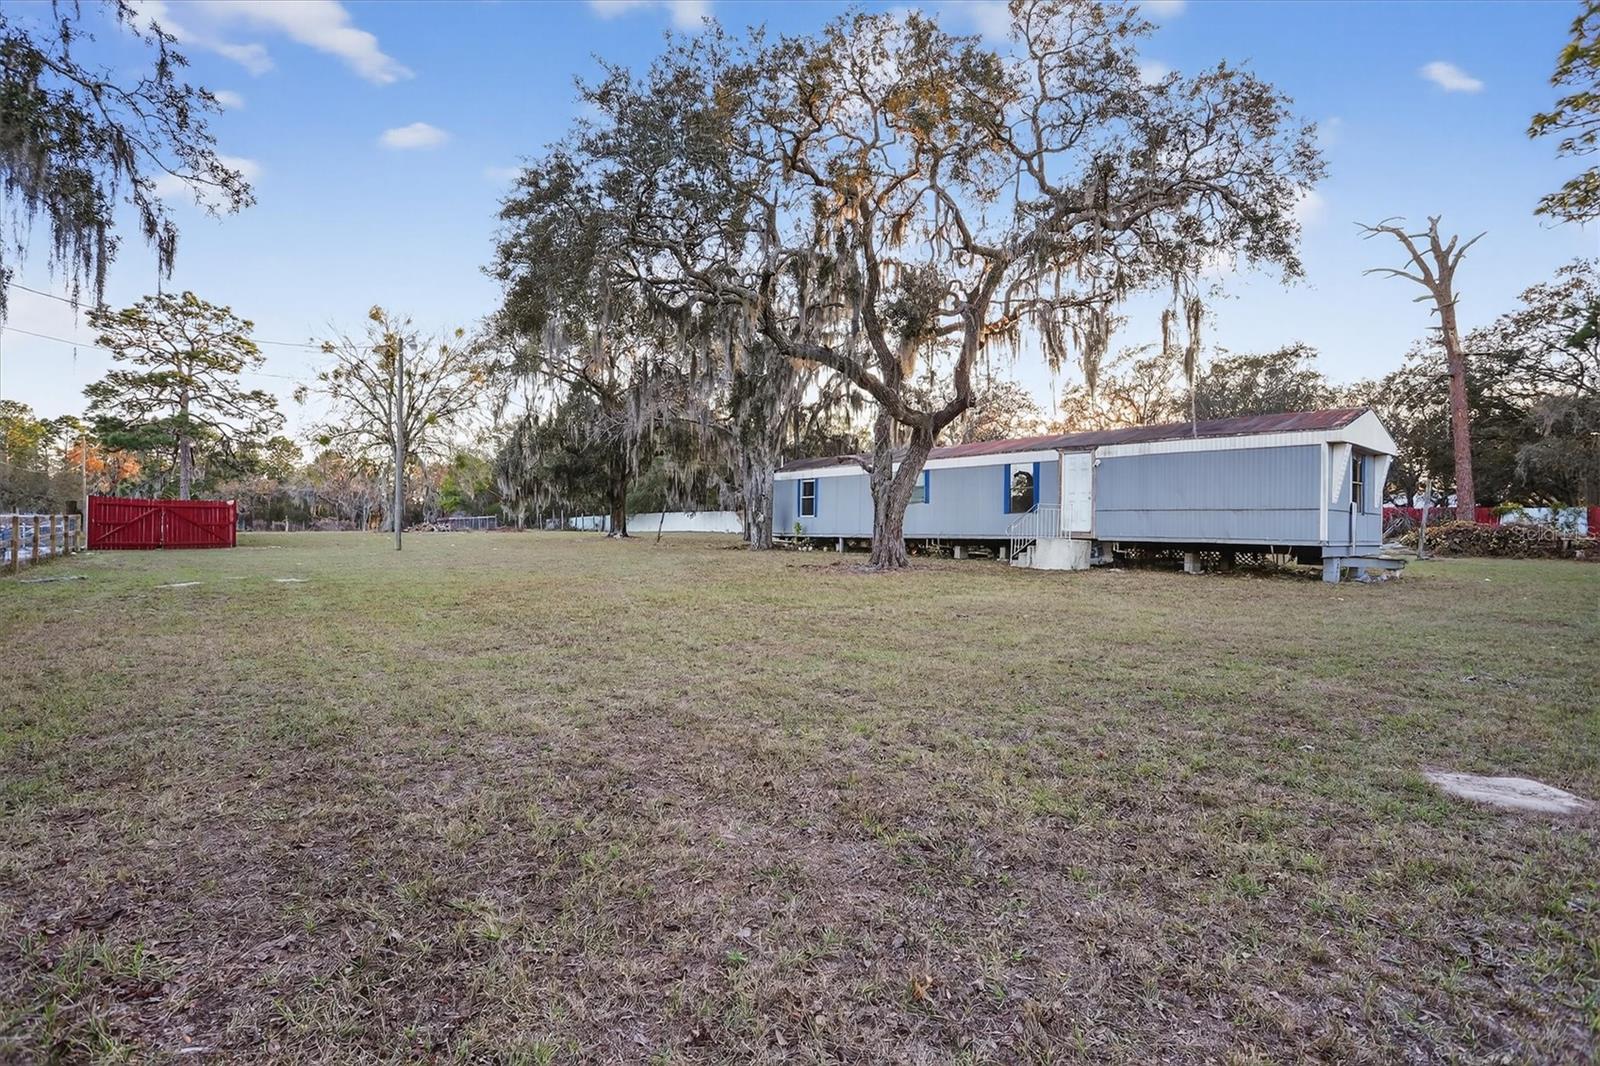
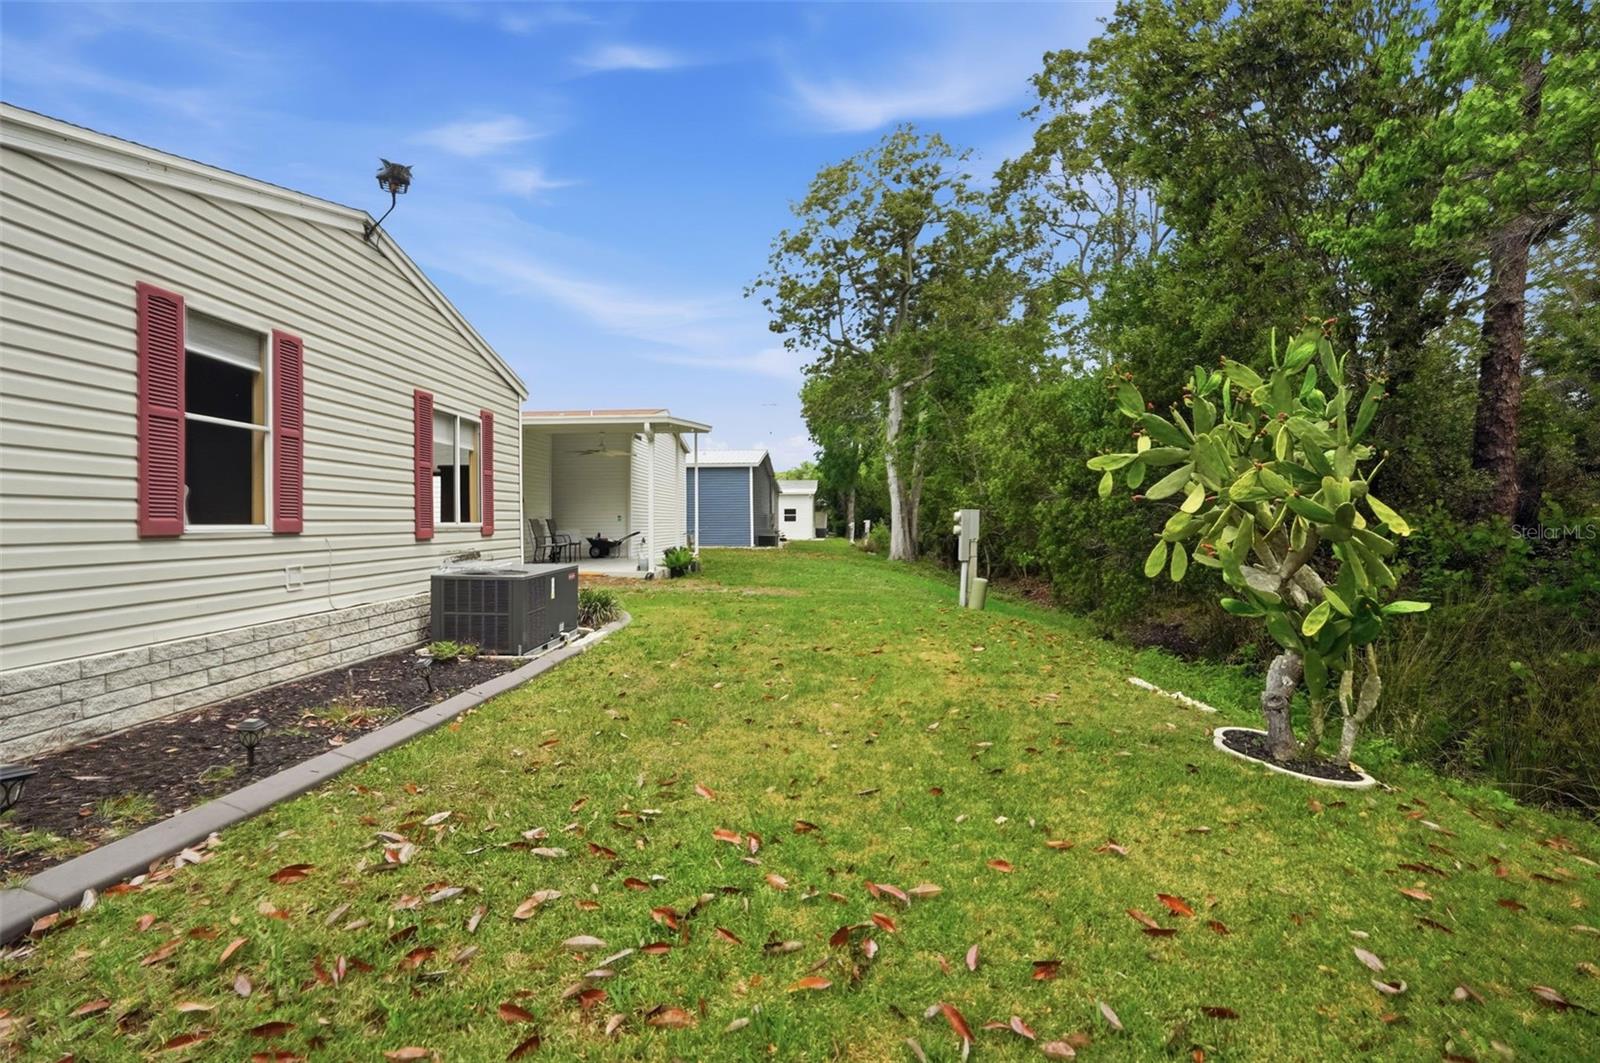
Situated on a spacious lot with no rear neighbors, this property offers mature trees, added privacy, and plenty of room for gardening or simply enjoying the outdoors.
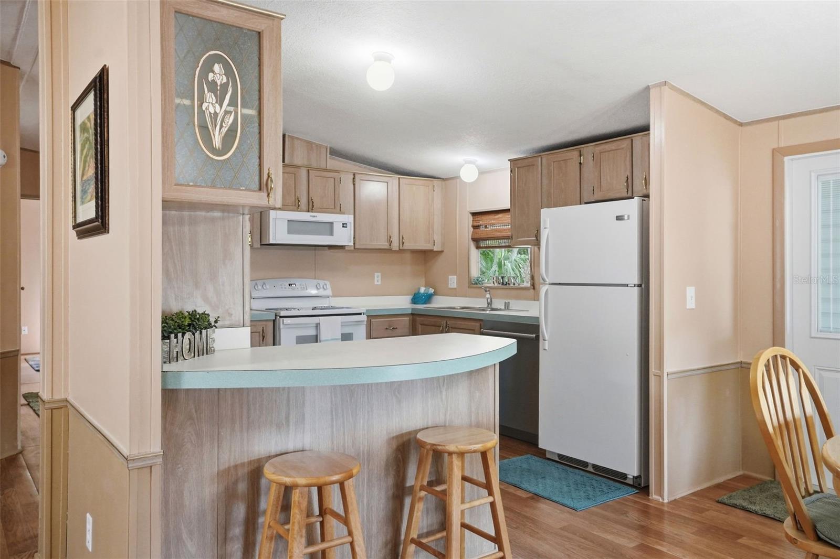
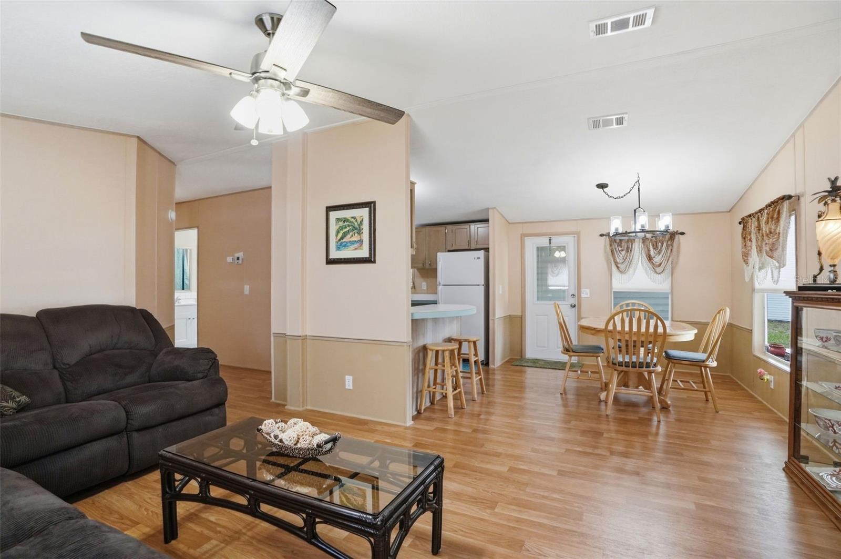
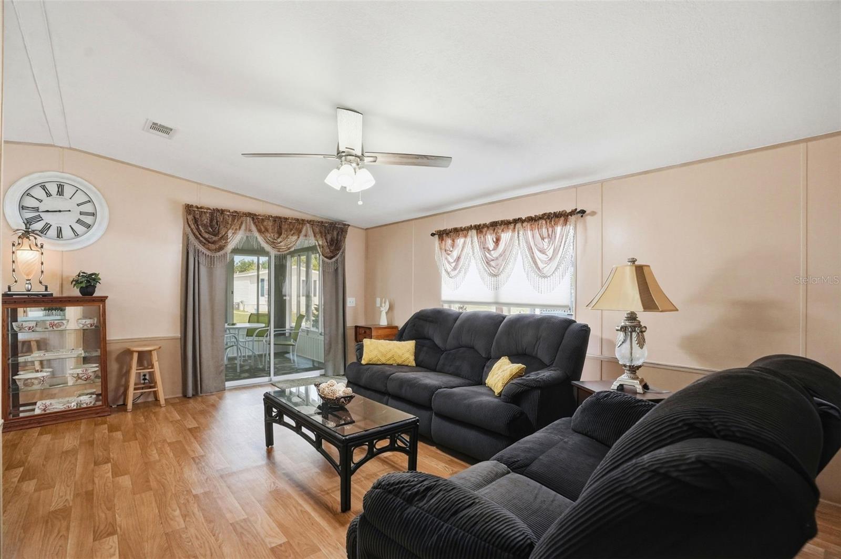
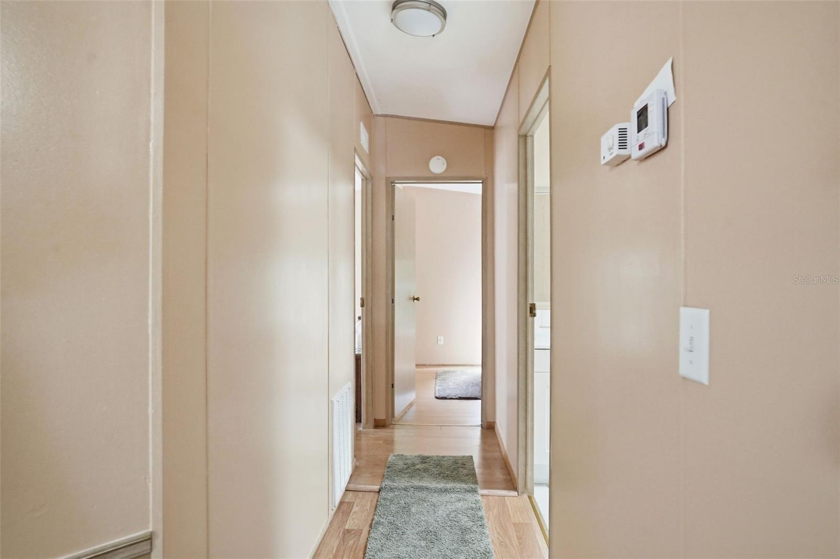
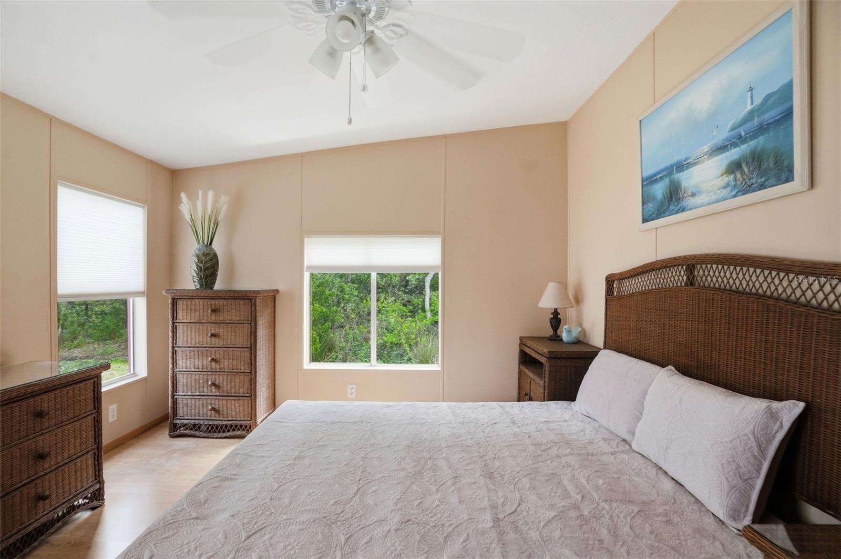
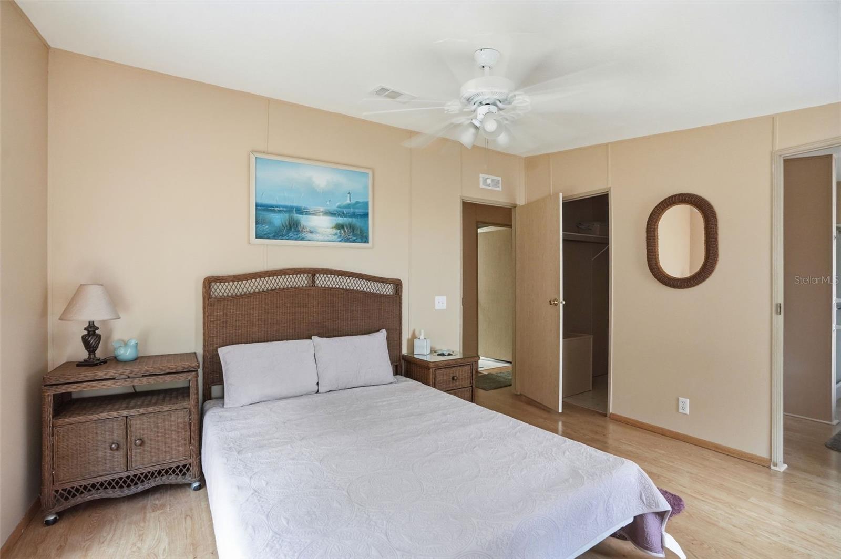
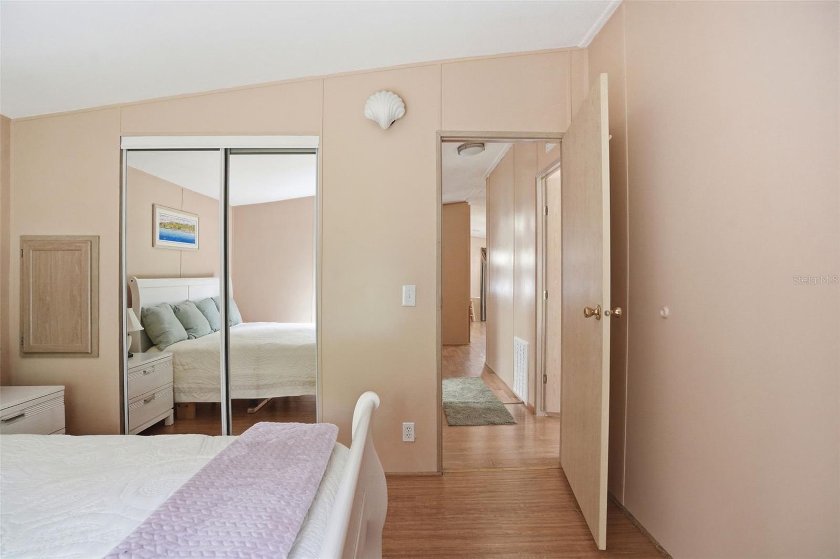
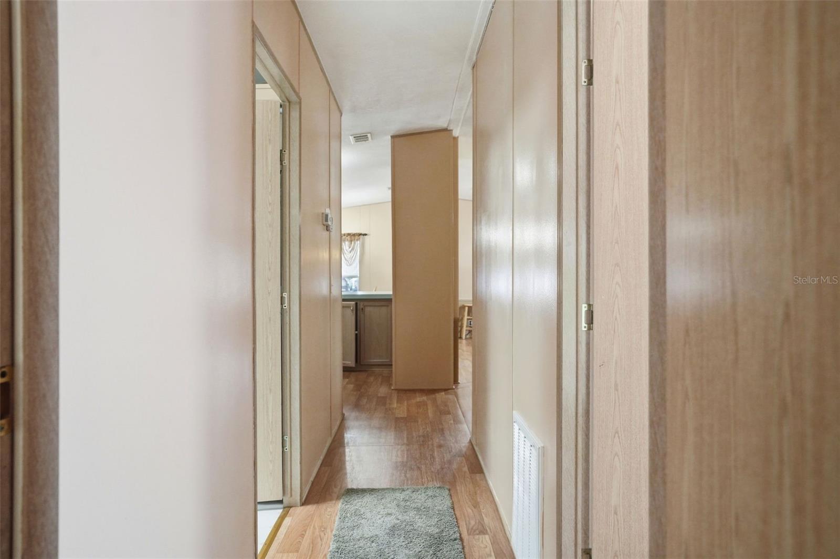
Inside, you’ll find an immaculately kept 2-bedroom, 2-bathroom home featuring an open floor plan, no carpet, ceiling fans throughout, and convenient indoor laundry.
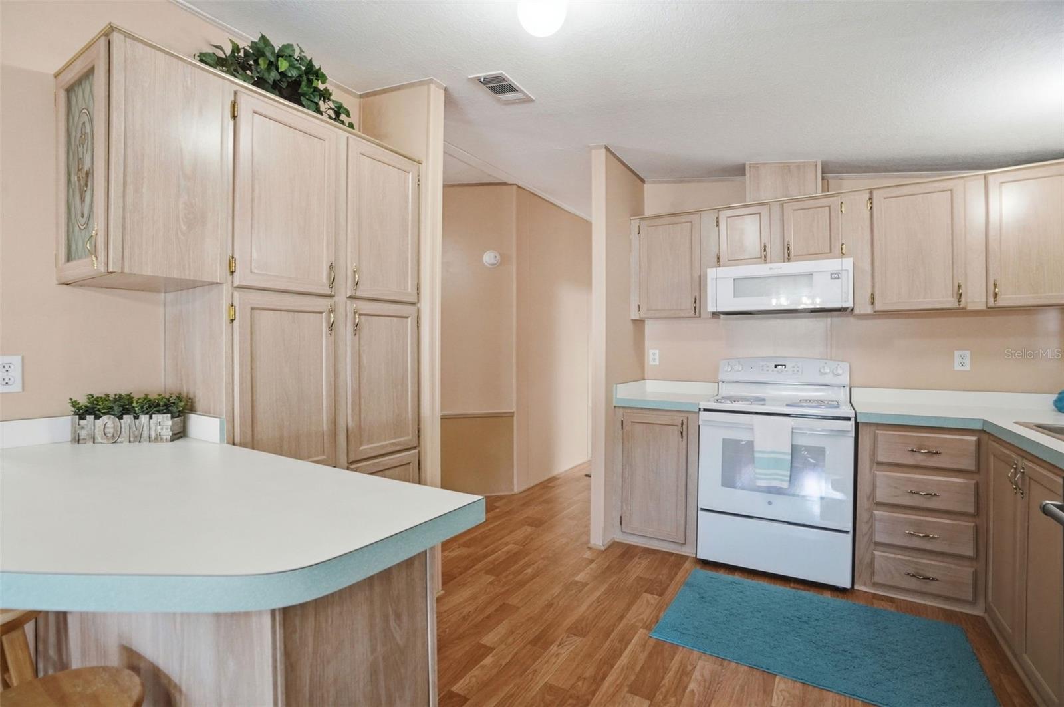
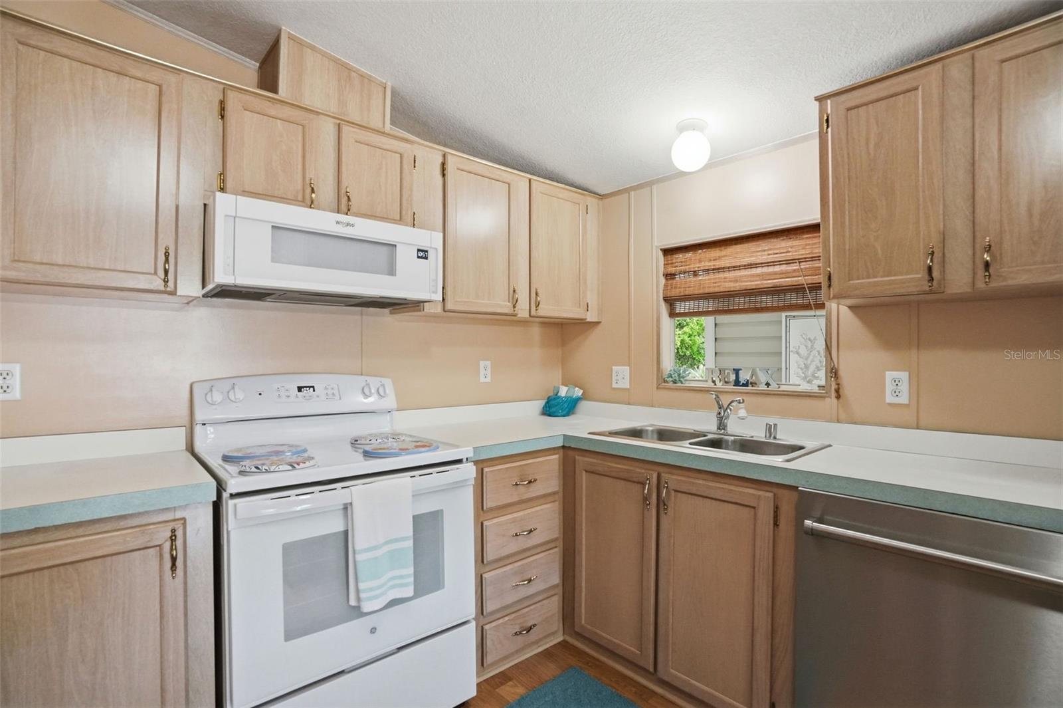
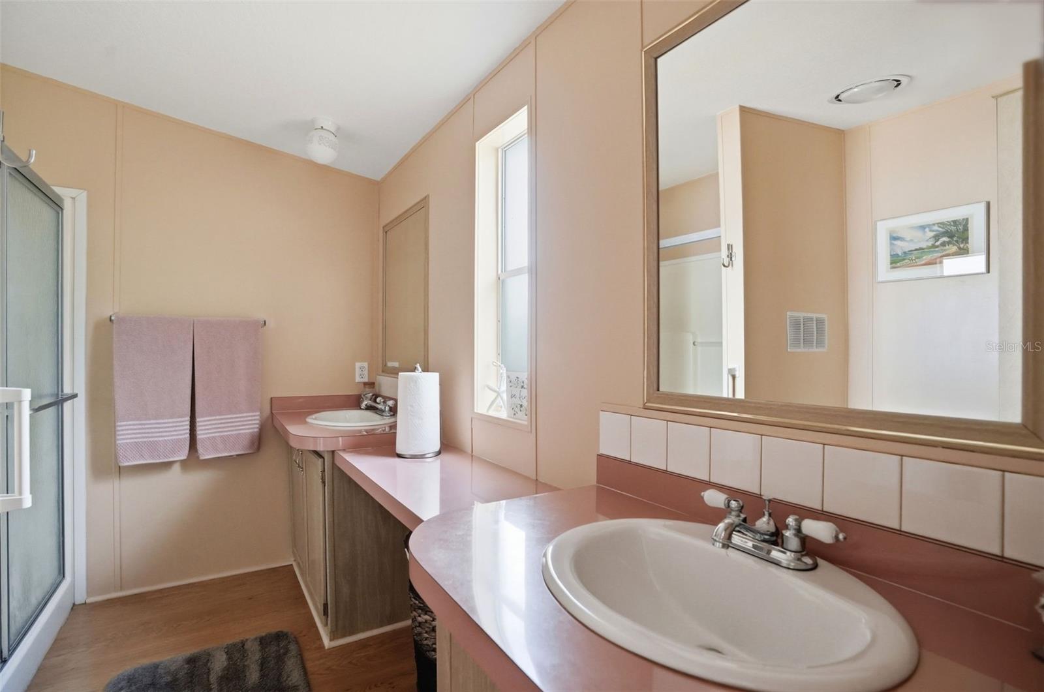
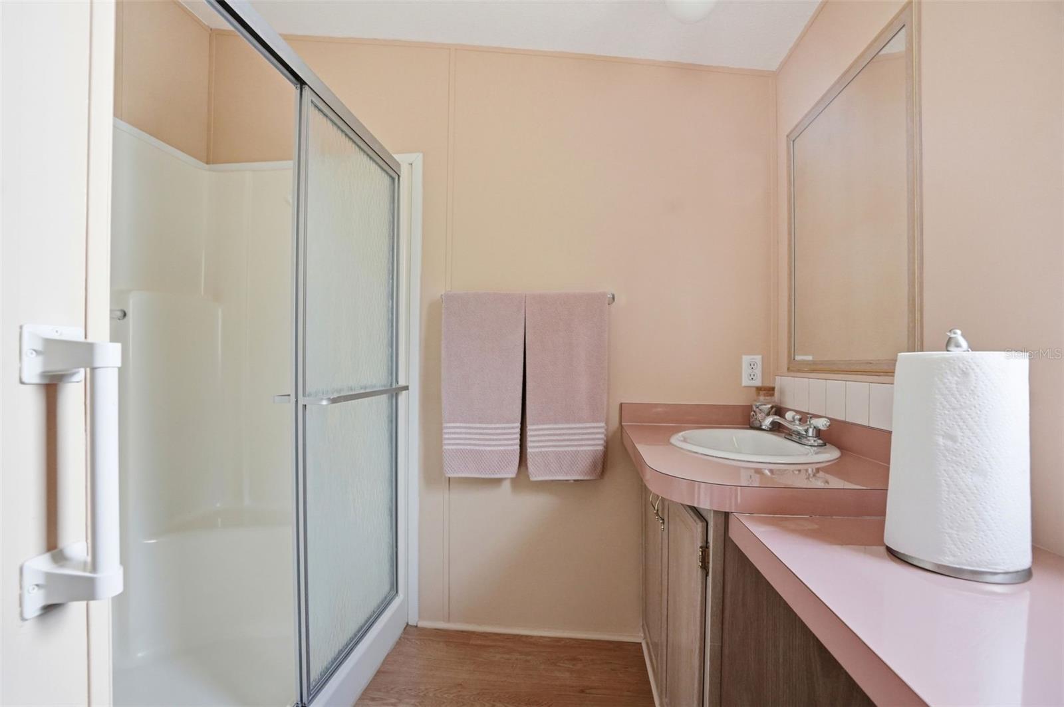
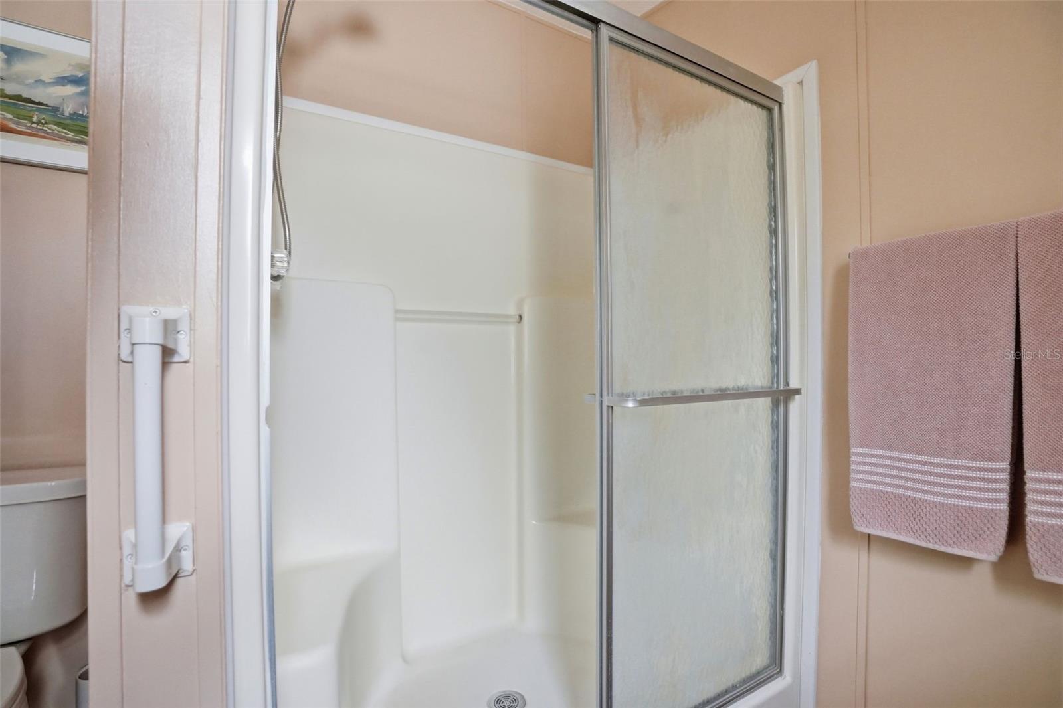
The kitchen offers ample cabinet space and a breakfast bar, perfect for casual dining or entertaining. The main bathroom features an updated vanity with a tub/shower combo, while the primary suite includes dual vanities and a walk-in shower for added comfort.
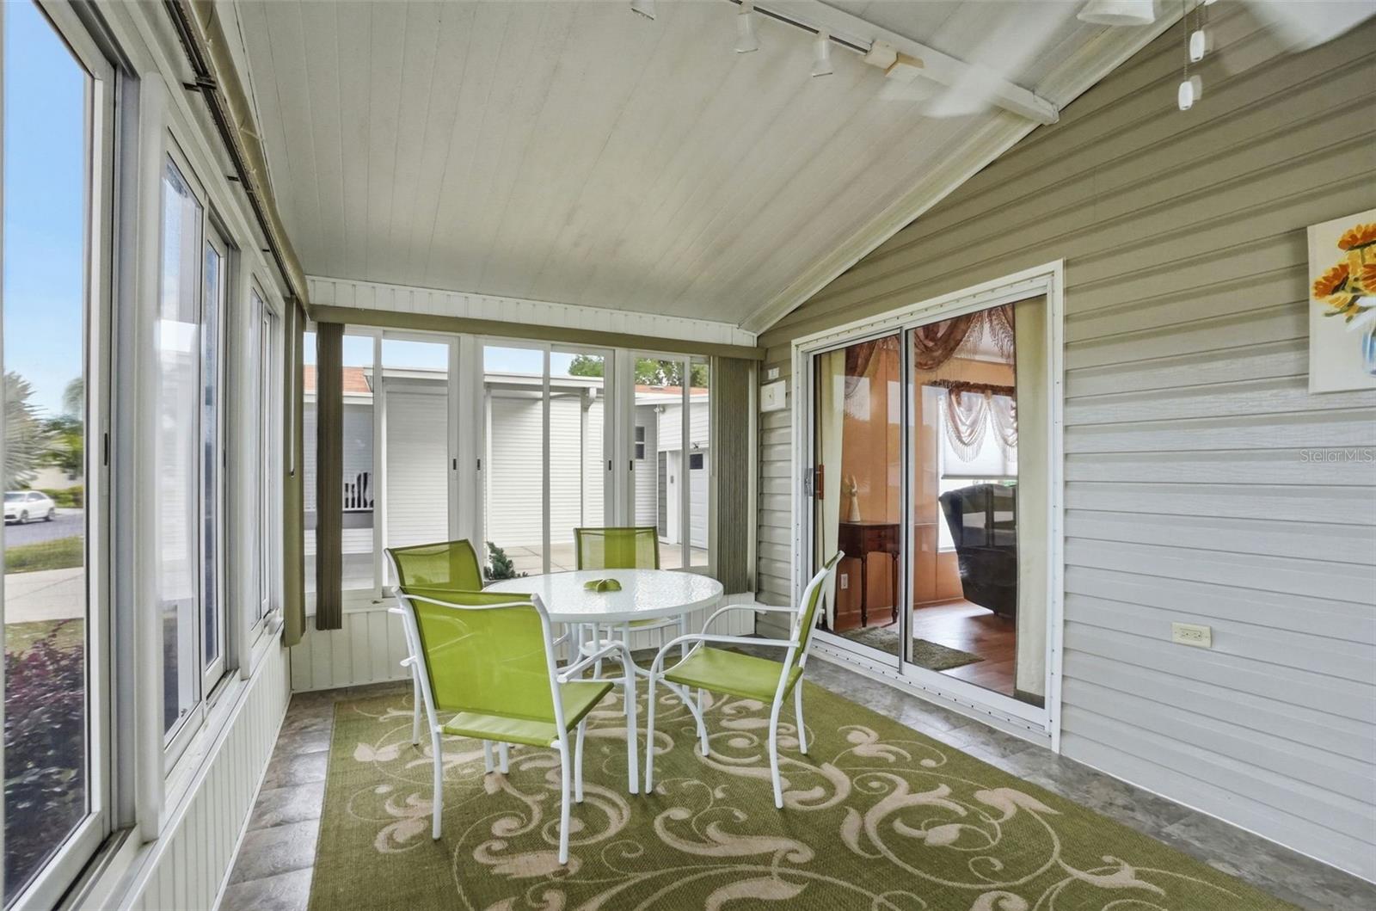
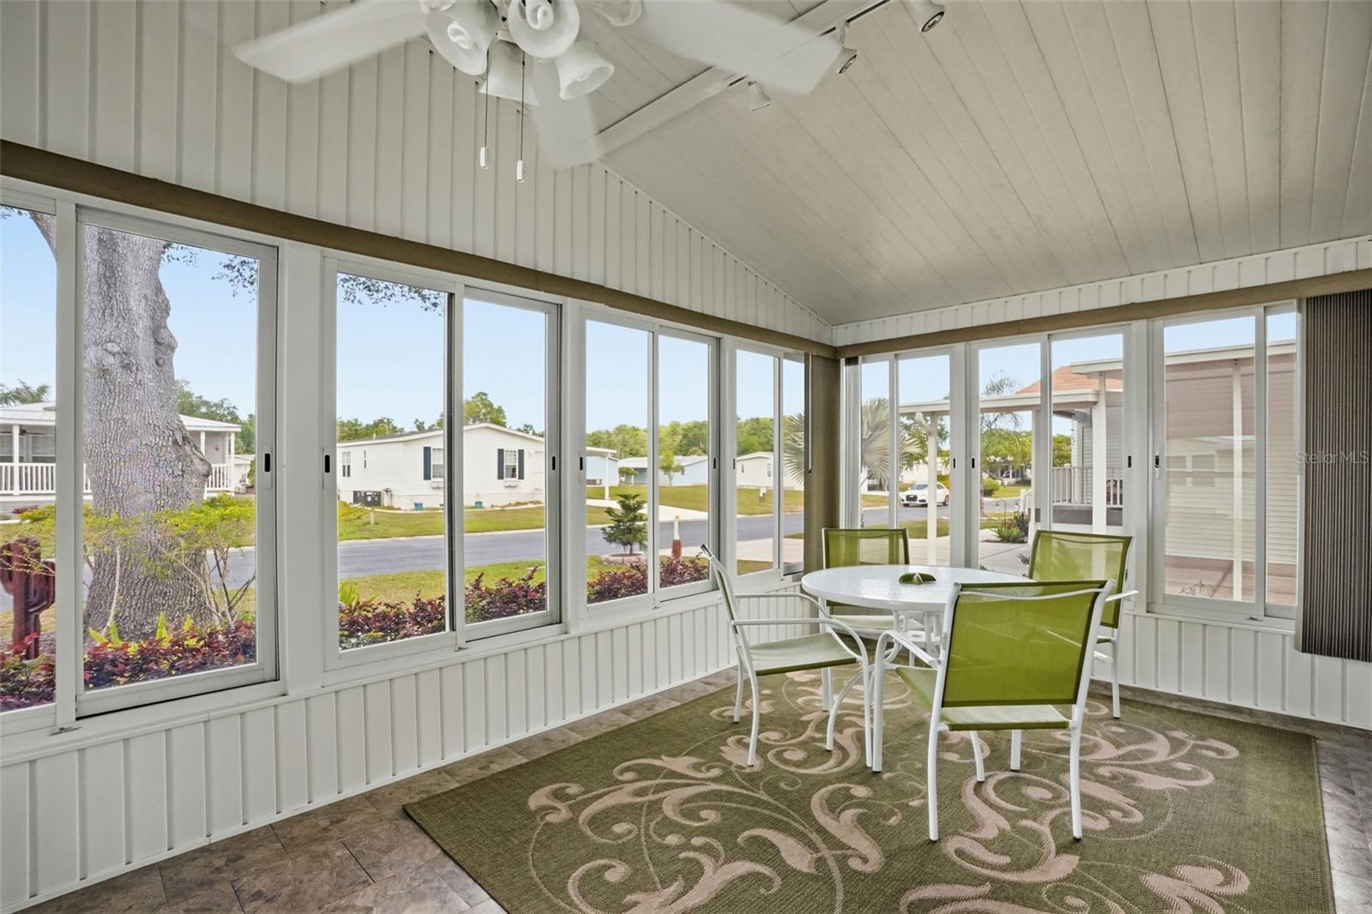
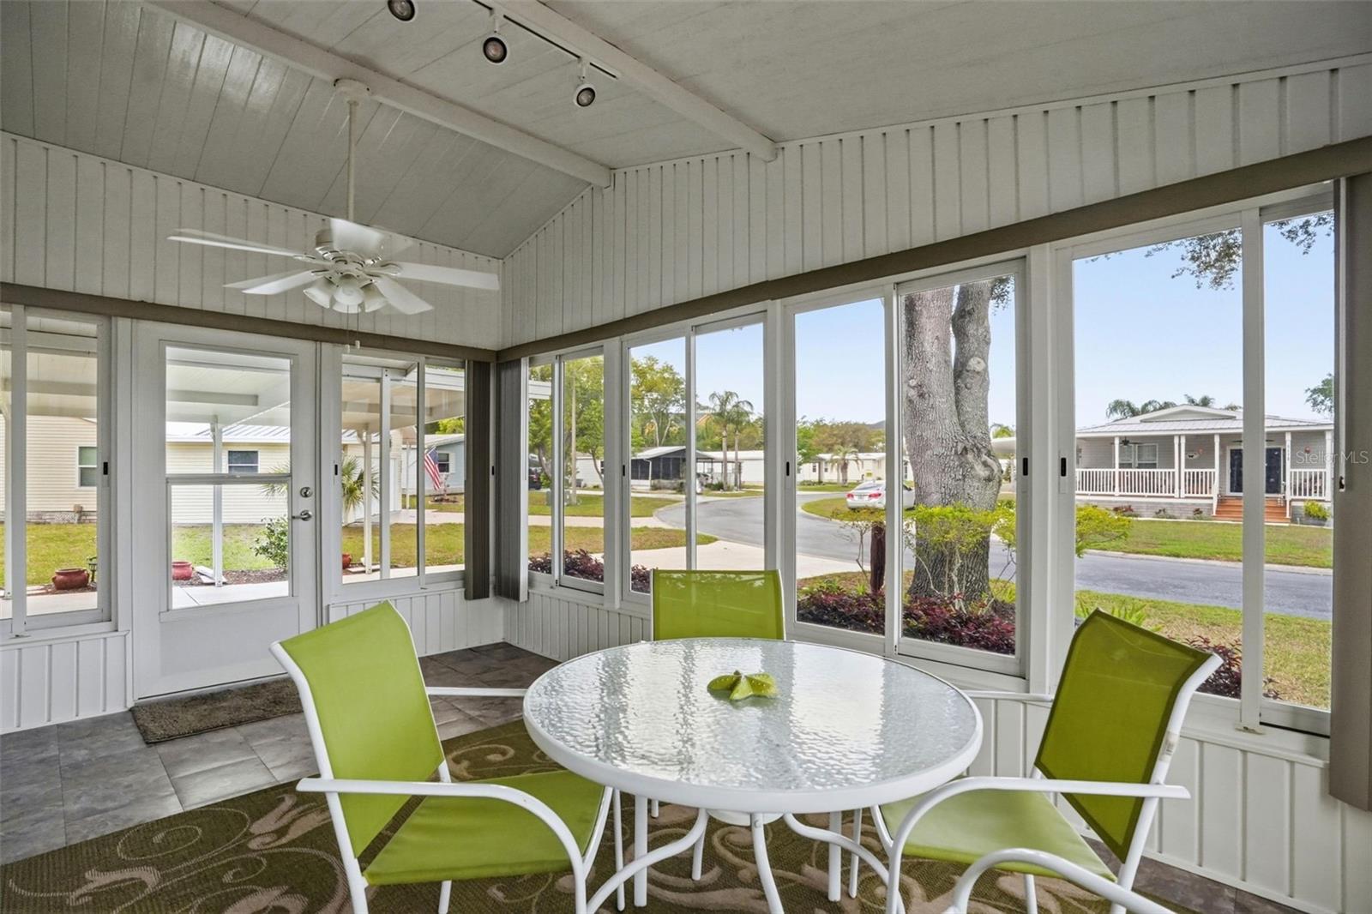
Relax on 3 seasons room, perfect for morning coffee or unwinding with a good book.  Out back, a beautiful patio provides the ideal space for entertaining or watching the local wildlife that frequents the area.
Additional highlights include a garage and carport, offering ample storage and parking options. Major updates provide peace of mind, including a roof (2015), HVAC (2013), and an newer hot water heater. The appliances have also been updated, adding to the home’s overall value and functionality.
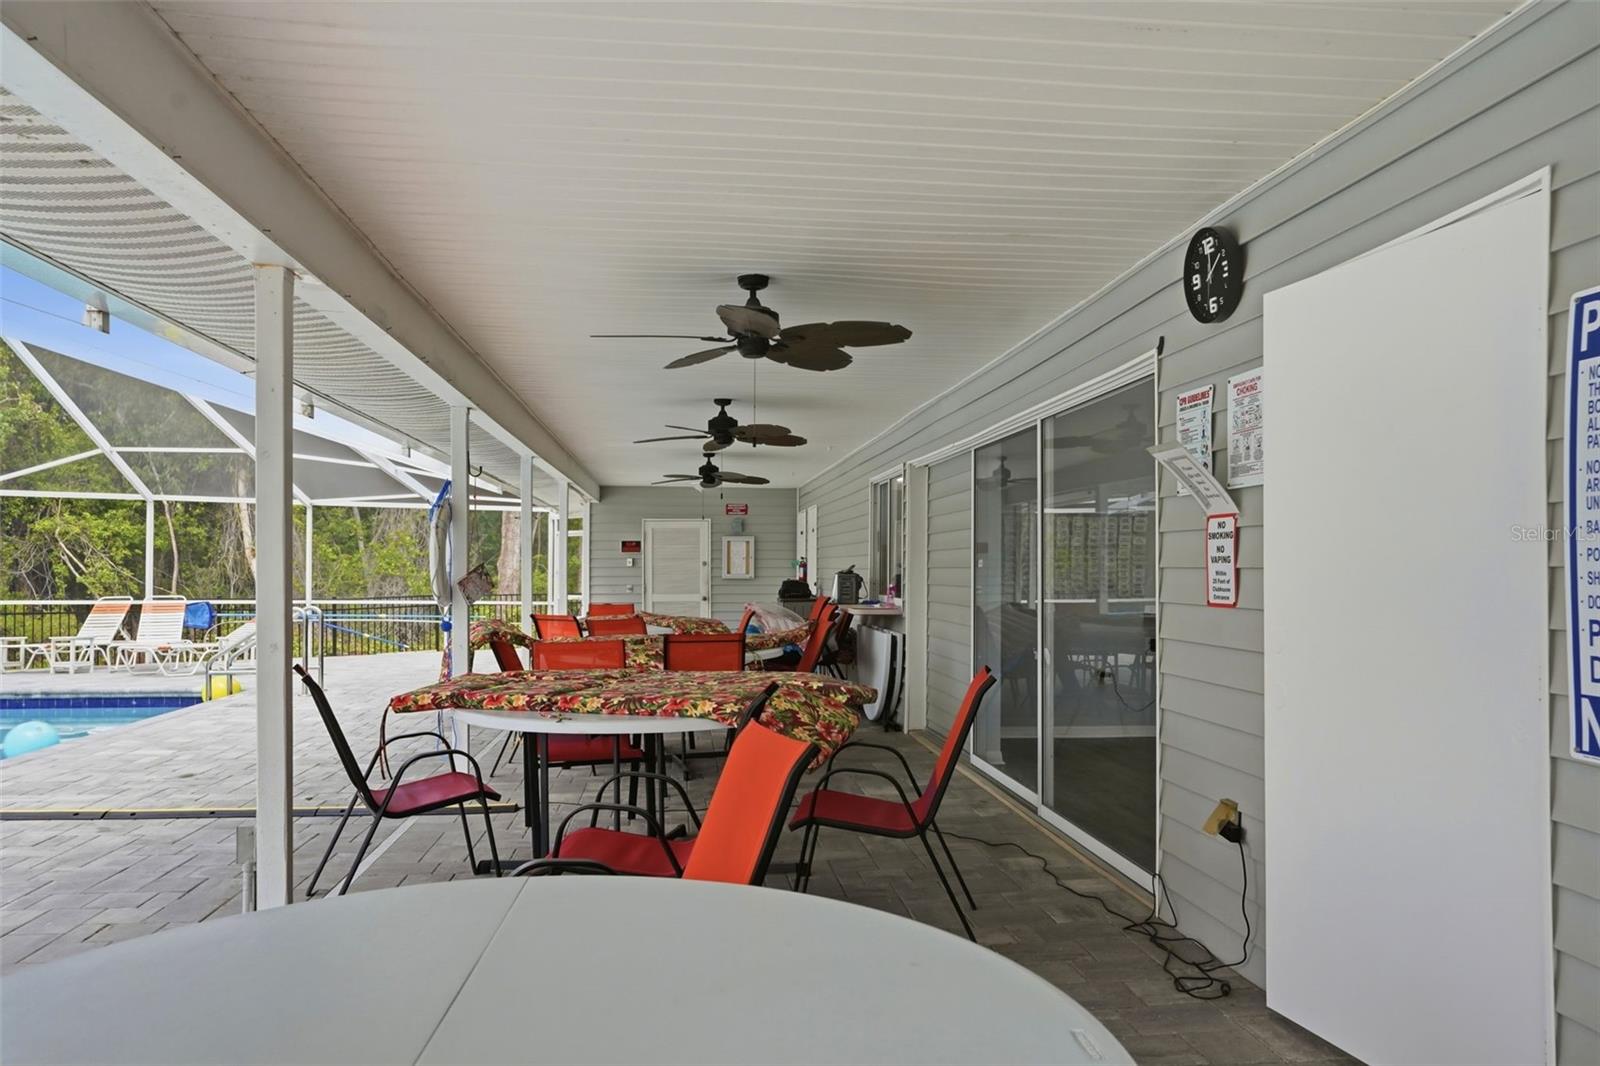
Located in the desirable Forest Glenn co-op community, residents enjoy a vibrant lifestyle with numerous activities, including bingo, potlucks, social club events, billiards, crafts, and more.  Community amenities include a clubhouse, heated pool, shuffleboard courts, boat and camper storage, trash service, and paved streets.
Conveniently located directly across from the preserve and just under 1.5 miles to Walmart, Publix, and Walgreens, with Hernando Beach dining less than 5 miles away and approximately 1 mile to the Gulf of Mexico.
This is a wonderful opportunity to enjoy comfort, convenience, and an active community lifestyle!

5161 FOREST GLENN DRIVE

Message successfully sent.

What would you like to know?

What is 3 + 4 ?

I agree to receive email communication and understand I can unsubscribe at any time.

I agree to be contacted by The Graf Group of Coldwell Banker via call, email, and text for real estate services. To opt out, you can reply 'stop' at any time or reply 'help' for assistance. You can also click the unsubscribe link in the emails. Message and data rates may apply. Message frequency may vary. Privacy Policy

Related Properties

Welcome to this 3-bedroom, 2-bathroom mobile home situated on a spacious 0.40-acre lot in Spring Hill. The open floor plan creates a comfortable flow between the kitchen, dining, and living areas, making everyday living and entertaining easy. The split-bedroom layout offers privacy, with the primary suite featuring a large walk-in shower in the master bathroom. Step outside to enjoy the back deck, ample parking, and two storage sheds, both equipped with electricity, providing plenty of space for storage, hobbies, or a workshop. Conveniently located near shopping, schools, banks, restaurants, and major routes, including US-19. You'll also be just minutes from Weeki Wachee Springs, Pine Island Beach, and the Gulf of Mexico. Located in Hernando County on Florida's Nature Coast, Spring Hill provides easy access to natural attractions, Gulf Coast beaches, and the Withlacoochee State Forest, while Tampa is less than an hour south for employment, entertainment, and Tampa International Airport.
#A4703008

SPRING HILL

3322 SUSAN DRIVE

3 Beds

2 Baths

1,248 Sq.Ft.

$169,900

MLS#: A4703008

Price reduced
Escape to your own slice of paradise and unlock incredible value with this unbeatable coastal lifestyle in the highly desirable Indian Bay neighborhood of Hernando County. This charming 2-bedroom, 2-bathroom mobile home features beautifully renovated flooring and offers the perfect canvas to add your own special touches and TLC to maximize its incredible equity or rental potential. The property consists of three adjoining lots sold together, providing massive flexibility, an attached carport, a detached backyard carport for your boat or vehicle, and a dedicated storage shed. A major bonus is the second lot, which comes equipped with a septic system and space for an RV hookup—making it an ideal choice for a full-time residence, weekend getaway, or lucrative short-term rental. Best of all, you are perfectly situated in an unbeatable location just minutes from the crystal-clear waters and kayaking trails of Weeki Wachee, local marinas, and Hernando Beach dining. You will enjoy a unique lifestyle where you can watch beautiful sunsets and stargaze in peaceful seclusion, while remaining under 10 minutes from daily shopping conveniences and just 20 minutes from beautiful white-sand Gulf beaches.
#TB8535627

SPRING HILL

00 FREMONT LANE

2 Beds

2 Baths

784 Sq.Ft.

$124,900

MLS#: TB8535627

Enjoy low-maintenance living with peaceful park-like views in the heart of Timber Pines! This well-maintained 2-bedroom, 2-bath, 1-car garage, attached villa, sold furnished, offers 958 heated square feet in desirable Pine Glen II Village, a NO DOG village. The enclosed lanai overlooks a beautifully maintained common green space with mature pine and oak trees, creating a tranquil setting to enjoy your morning coffee, read a book, or simply relax. Step inside to a comfortable floor plan featuring laminate flooring throughout the main living areas. The front guest bedroom offers a ceiling fan and a generous closet and is conveniently located next to the guest bathroom with a tub/shower combination. 
The kitchen features tile flooring, a ceiling fan, a dining area, direct access to the garage, and a large walk-in pantry that provides exceptional storage. 
The spacious living and dining room combination offers a ceiling fan and sliding glass doors leading to the enclosed lanai. With two ceiling fans and a storage closet, the lanai becomes an inviting extension of the home while taking full advantage of the peaceful wooded views.
The private primary suite features a ceiling fan, a large walk-in closet, and an en-suite bathroom with a walk-in shower, vanity, and pocket door. 
Additional features include pull-down attic stairs for convenient attic storage, with the washer and dryer located in the garage. The roof was replaced in 2004, and the water heater is approximately 14 years old. 
The HOA maintenace fee includes exterior upkeep by providing irrigation, lawn mowing, fertilization, weed control, exterior painting, and front shrub trimming, allowing you more time to enjoy the Timber Pines lifestyle. 
Timber Pines is a premier guard-gated, deed-restricted, 55+ community offering an exceptional array of amenities. Golf enthusiasts will enjoy three 18-hole golf courses and a 9-hole pitch-and-putt course. Stay active with 12 pickleball courts, tennis courts, a fitness center, and two community pools (one currently under construction). Residents also enjoy a country club with restaurant and bar, billiards, a performing arts center, cable TV, internet and 100+ clubs, activities, and social events. 
Whether you're searching for a full-time residence or a seasonal Florida retreat, this inviting villa offers comfortable living, a peaceful setting, and the opportunity to enjoy one of Hernando County's most sought-after 55+ communities.
#W7888045

SPRING HILL

6591 BRAMBLELEAF DRIVE

2 Beds

2 Baths

958 Sq.Ft.

$185,000

MLS#: W7888045

Price reduced
Endless Possibilities with This Gem – Move-In Ready!

Nestled beneath mature trees in a peaceful, park-like setting, this well-maintained home offers privacy, charm, and an unbeatable location just minutes from Anderson Snow Park and the Suncoast Parkway. The inviting curb appeal features a spacious fenced yard, rolled metal roof, and covered front porch.

Inside, vaulted ceilings and an open floor plan create a bright, spacious feel. The home features updated vinyl and laminate flooring, new subflooring, a large kitchen with newer wood cabinetry, and a unique sunken living room perfect for relaxing or entertaining. A versatile bonus room with sliding glass doors to the covered rear porch can serve as a home office, den, gym, playroom, or fourth bedroom.

The oversized primary suite includes a garden tub and separate tiled shower, while the guest bath features a walk-in tiled shower. An indoor laundry room and oversized storage/workshop area provide exceptional functionality and flexibility.

Conveniently located near parks, shopping, dining, entertainment, historic downtown Brooksville, and Tampa via the Suncoast Parkway, this move-in-ready home offers comfort, versatility, and value. Schedule your private showing today!
#W7887822

SPRING HILL

122 ARKAYS AVENUE

3 Beds

2 Baths

1,376 Sq.Ft.

$139,000

MLS#: W7887822

This property includes a single-wide mobile home with 2 bedrooms and 2 bathrooms. One bedroom and one bathroom have been renovated, while the remaining areas need additional work. Situated on a spacious 1.06 acre parcel of fully fenced, high and dry land with well and septic system ready to support your plans, this property offers ample room to build, create a private retreat, or hold as a long-term investment. The fully fenced yard adds privacy for various uses, including outdoor activities or gardening. Located in Spring Hill, it provides convenient access to County Line Road (about 3–5 minutes), the Suncoast Expressway (7–10 minutes), Highway 41 (8–10 minutes), and Highway 52 (12–15 minutes) making travel and commuting easy. This property represents a rare opportunity to own land in a growing area, offering buyers flexibility to develop according to their preferences and needs. The home is being sold AS-IS, offering potential for renovation or customization.
#TB8460242

SPRING HILL

18441 RIGSBY ROAD

2 Beds

2 Baths

896 Sq.Ft.

$155,000

MLS#: TB8460242

Price reduced
NEW 2026 ROOF & GUTTERS. NO HOA. FENCED YARD. SCREENED LANAI! Welcome to this charming 2-bedroom, 1.5-bath home offering comfortable Florida living with plenty of potential to make it your own. Step inside to a bright and spacious living room filled with natural light. Both bedrooms feature ceiling fans and generous wall closets, while the primary bedroom offers the added convenience of its own en-suite half bath. A full guest bath includes a tub/shower combination, and additional hallway and living-room closets provide valuable storage. The bright and functional kitchen features an eating area, pantry, double stainless-steel sink and sliding glass doors leading to the screen-enclosed lanai--an inviting spot for morning coffee, relaxing with a book or enjoying Florida evenings. Outside, the fully fenced backyard offers room for pets, a pool, gardening, entertaining or simply enjoying your own outdoor space. A storage shed and fruit tree add to the appeal. The attached one-car carport includes an additional storage/laundry room with washer and dryer, keeping everything convenient while maximizing the home's interior living space. HVAC 2012. With a BRAND-NEW 2026 ROOF, NO HOA, fenced backyard and screened lanai, this home offers an affordable opportunity to own a single-family home in Spring Hill. Whether you're buying your first home, downsizing, searching for a seasonal Florida retreat or looking for a property you can update to your own style, this one is ready for its next chapter. Schedule your showing today!
#W7880849

SPRING HILL

6352 SPRING HILL DRIVE

2 Beds

1 Baths

884 Sq.Ft.

$179,000

MLS#: W7880849

Well maintained 3 bedroom 2 bath home located in the highly desirable Forest Glenn subdivision. Newly remodeled bathroom with beautiful shower stall. Home has a single car garage & great screened in porch to enjoy the cooler days ahead. Kitchen offers a very functionable layout including a full bank of pantry cabinets. Living room has two inviting window seats. Master bath has separate tub and shower. Offers inside laundry room right off the kitchen. Forest Glenn is a quaint 55+ community that is a co-op. The co-op fee is $210 a month and this includes: lawn service, storage yard use, garbage collection at the dumpster and use of all community amenities. Some of the amenities included in this community are: community pool, clubhouse, shuffleboards, horseshoes, billiard room. This is an active community with pot lucks, bingo and card nights. As if it couldn't get any better, you are only minutes from the beautiful Gulf of Mexico. Where you can enjoy beautiful dining experiences, kayaking, fishing and boating. You are also a short drive to Rogers Park, Pine Island and the spring fed crystal clear Weeki Wachee River. Don't forget the Weeki Wachee Springs State Park renowned for it's underwater theatre & Mermaid show since 1947. Five minute ride and you're in Aripeka where Babe Ruth had a summer fishing cabin. This town is still just as nostalgic and untouched by high end development and engulfs the Gulf of Mexico. Come see for yourself everything the Nature Coast has to offer.
#W7869472

SPRING HILL

5181 FOREST GLENN DRIVE

3 Beds

2 Baths

1,512 Sq.Ft.

$159,900

MLS#: W7869472

 - property

Send a message

Message successfully sent.

Your message

What is 3 + 4 ?

Reason for contacting?

I agree to receive email communication and understand I can unsubscribe at any time.

I agree to be contacted by The Graf Group of Coldwell Banker via call, email, and text for real estate services. To opt out, you can reply 'stop' at any time or reply 'help' for assistance. You can also click the unsubscribe link in the emails. Message and data rates may apply. Message frequency may vary. Privacy Policy

Sign Out

Virtual Assistant

Would you like to take the next step with this property? We can help you schedule a showing or virtual tour, or send you more details.

Yes, I would like more information.

Thank You for Your Reply, One of Our Agents will contact you as soon as possible

No, maybe later.

Thank you, you can always contact me via email, phone number or through the contact form.

Realhub AI

Lucy - Your AI-Powered Realtor

Update Your Temporary Password

Personalize your search

Enter your email and we'll notify you immediately when new listings match what you're looking for.

or enter email address
Already have an account ? Login here

Continue your home search

I agree to receive communications and understand I can unsubscribe at any time.

I agree to be contacted by The Graf Group of Coldwell Banker via call, email, and text for real estate services. To opt out, you can reply 'stop' at any time or reply 'help' for assistance. You can also click the unsubscribe link in the emails. Message and data rates may apply. Message frequency may vary. Privacy Policy

Already have an account ? Login here

We use cookies

We use cookies primarily for analytics to enhance your experience. By accepting, you agree to our use of these cookies. You can manage your preferences or learn more about our cookies policy.