Features & Amenities

Interior

  • Other Interior Features

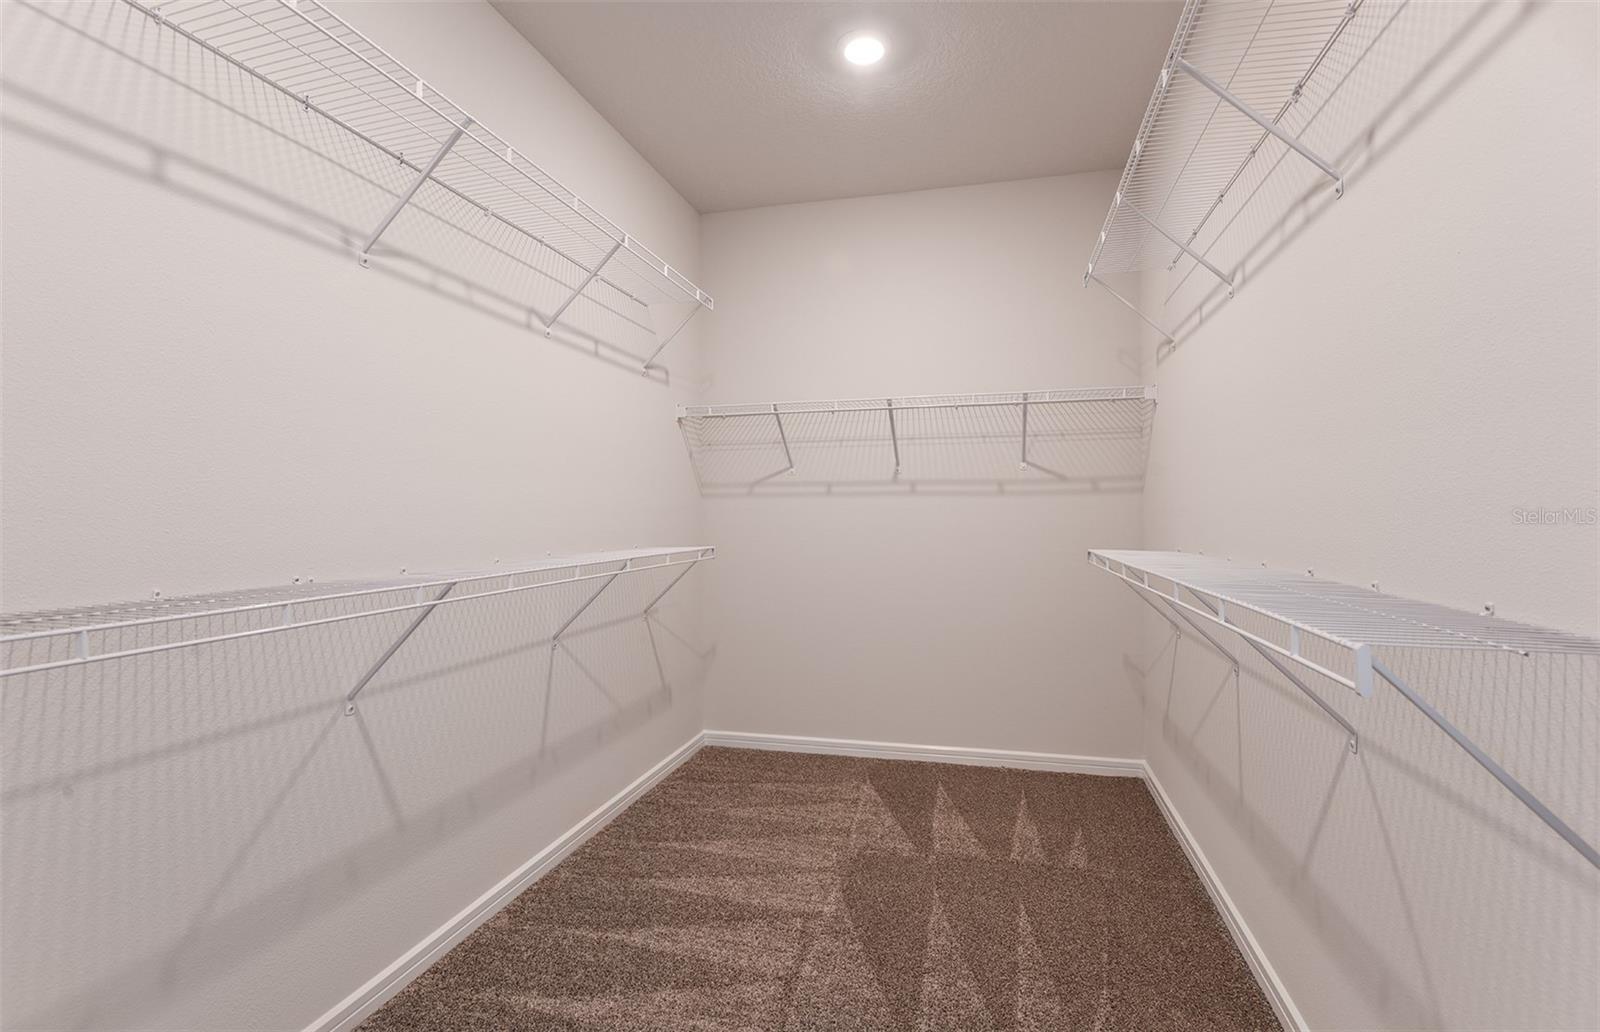
    Built-in Features, Eat-in Kitchen, Open Floorplan, Smart Home, Walk-In Closet(s)

  • Total Bedrooms

    5

  • Bathrooms

    4

  • 1/2 Bathrooms

    1

  • Cooling YN

    YES

  • Cooling

    Central Air

  • Fireplace YN

    NO

  • Heating YN

    YES

  • Heating

    Heat Pump

  • Pet friendly

    Number Limit, Yes

Exterior

  • Garage

    Yes

  • Garage spaces

    4

  • Construction Materials

    Block, Stucco, Frame

  • Parking

    Driveway, Garage Door Opener, Tandem, Attached

  • Pool

    No

  • Waterfront YN

    NO

Area & Lot

  • Lot Features

    Landscaped, Paved

  • Lot Size(acres)

    0.17

  • Lot Size(square feet)

    7,405

  • Property Type

    Residential

  • Property Sub Type

    Single Family Residence

Price

  • Sales Price

    $722,760

  • Tax Amount

    $6,039.95

  • Sq. Footage

    3,416

  • Price/SqFt

    $211

HOA

  • Association

    YES

  • Association Fee

    $151.41

  • Association Fee Frequency

    Annually

  • Association Fee Includes

    N/A

  • Total Monthly Fees

    $12.62

School District

  • Elementary School

    Doby Elementary-HB

  • Middle School

    Eisenhower-HB

  • High School

    East Bay-HB

Property Features

  • Stories

    2

  • New Construction

    YES

  • Foundation Details

    Slab

  • Ownership

    Fee Simple

  • Senior Community YN

    NO

  • Sewer

    Public Sewer

  • Tax Lot

    13

  • Water Source

    Public

Schedule a Showing

Showing scheduled successfully.

<
>
IN PERSON
VIA CHAT

What is 3 + 4 ?


Change time

Mortgage calculator

Estimate your monthly mortgage payment, including the principal and interest, property taxes, and HOA. Adjust the values to generate a more accurate rate.

Your payment

Principal and Interest:

$

Property taxes:

$

HOA fees:

$

Total loan payment:

$

Total interest amount:

$

Location

County

Hillsborough

Elementary School

Doby Elementary-HB

Middle School

Eisenhower-HB

High School

East Bay-HB

Listing Courtesy of Jacque Gendron , PULTE REALTY OF WEST FLORIDA LLC

RealHub Information is provided exclusively for consumers' personal, non-commercial use, and it may not be used for any purpose other than to identify prospective properties consumers may be interested in purchasing. All information deemed reliable but not guaranteed and should be independently verified. All properties are subject to prior sale, change or withdrawal. RealHub website owner shall not be responsible for any typographical errors, misinformation, misprints and shall be held totally harmless.

Agent Emil Garinga

Executive Assistant

Emil Garinga

Call Emil today to schedule a private showing.


* Listings on this website come from the FMLS IDX Compilation and may be held by brokerage firms other than the owner of this website. The listing brokerage is identified in any listing details. Information is deemed reliable but is not guaranteed. If you believe any FMLS listing contains material that infringes your copyrighted work please click here to review our DMCA policy and learn how to submit a takedown request.© 2024 FMLS.
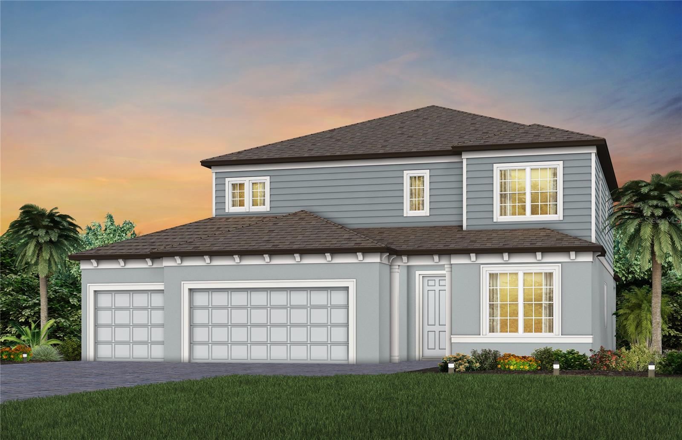
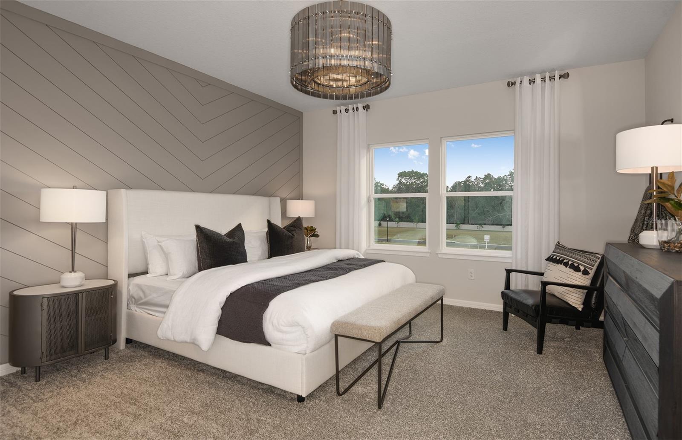
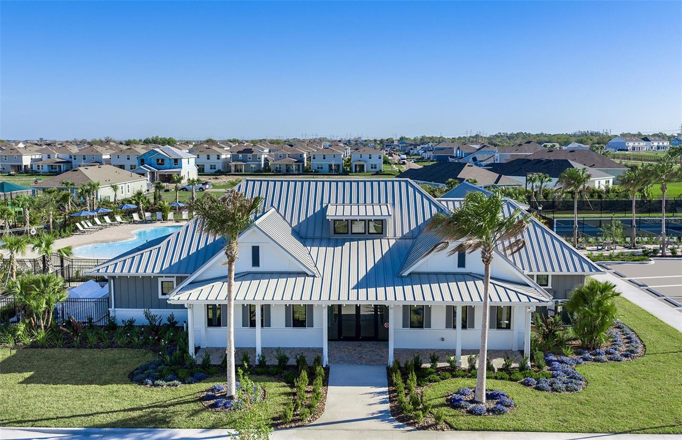
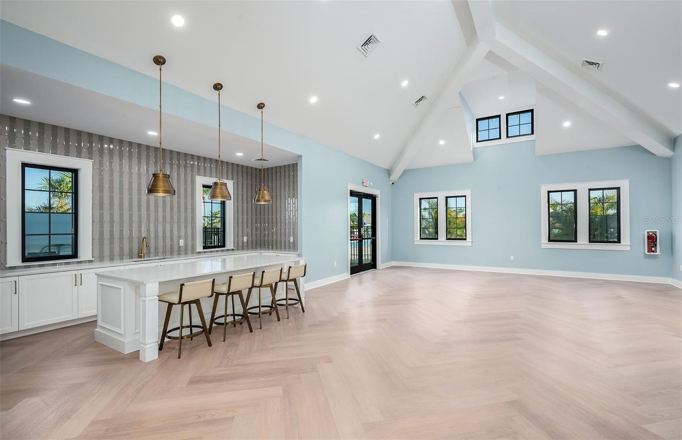
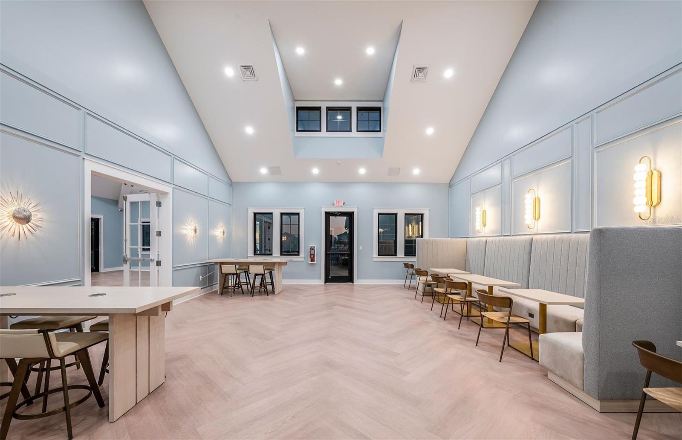
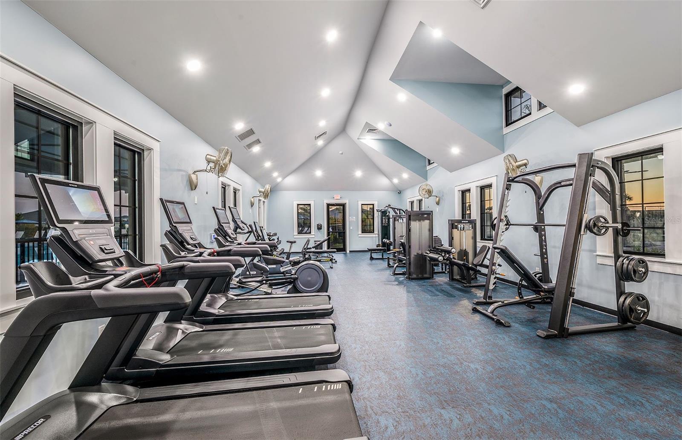
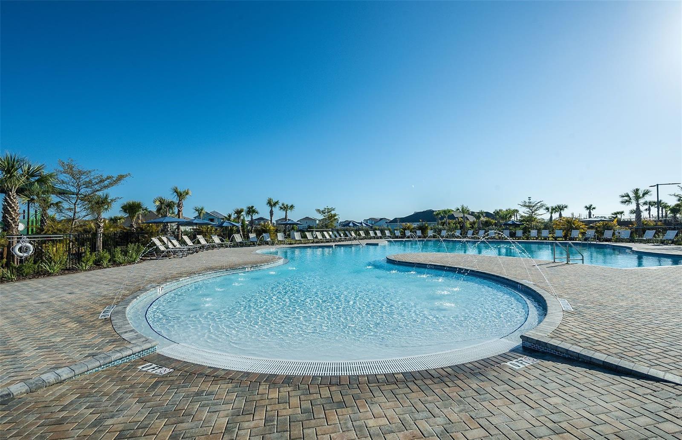
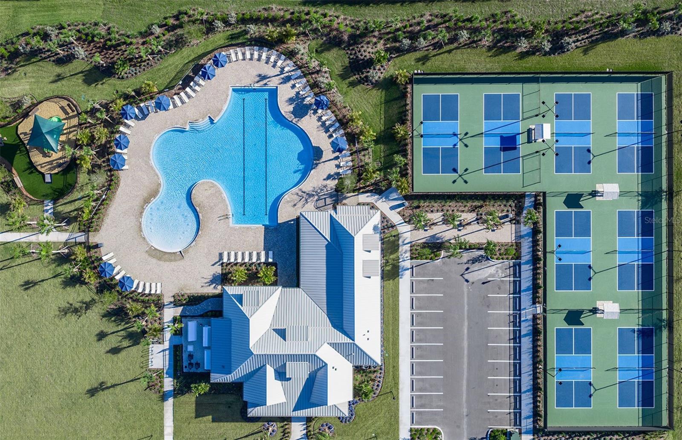
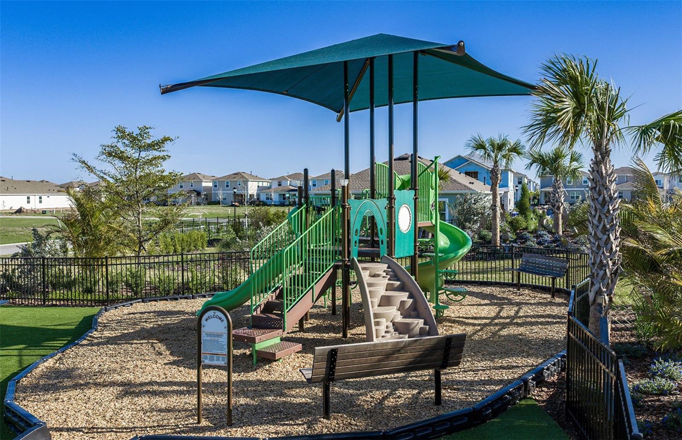
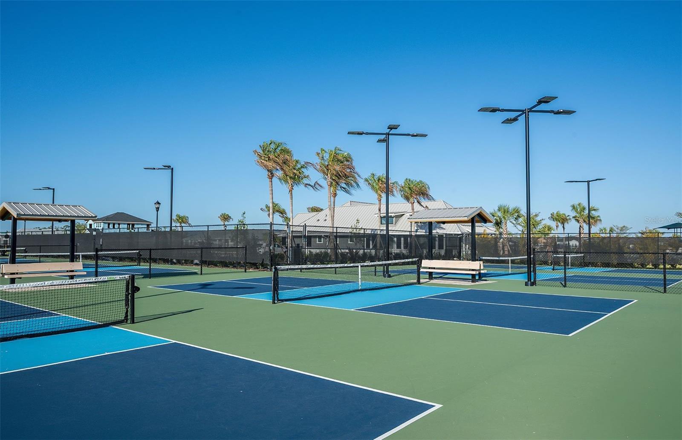
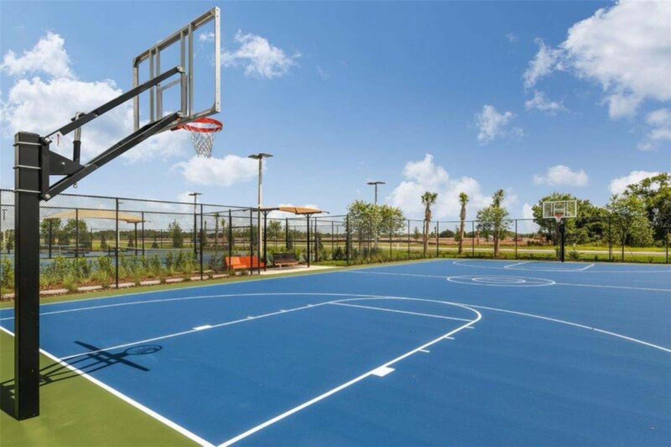
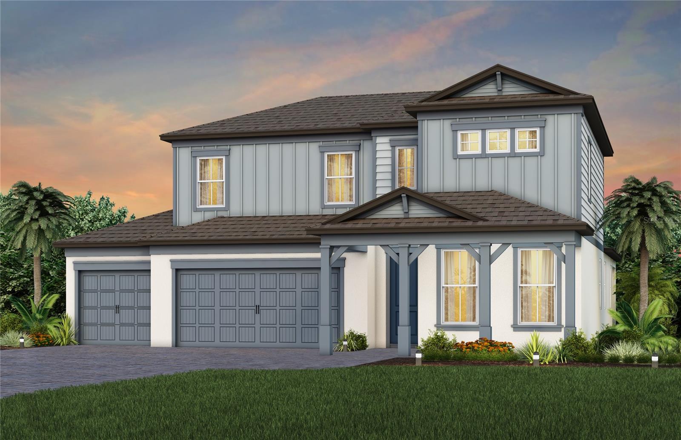
Under Construction. Enjoy all the benefits of a Pulte new construction home with the privacy of being within the new phase of Waterset, the highly amenitized, master-planned community in Apollo Beach. This home is conveniently located near resort-style pools and amenities. Enjoy miles of trails, sports courts, parks, and so much more!
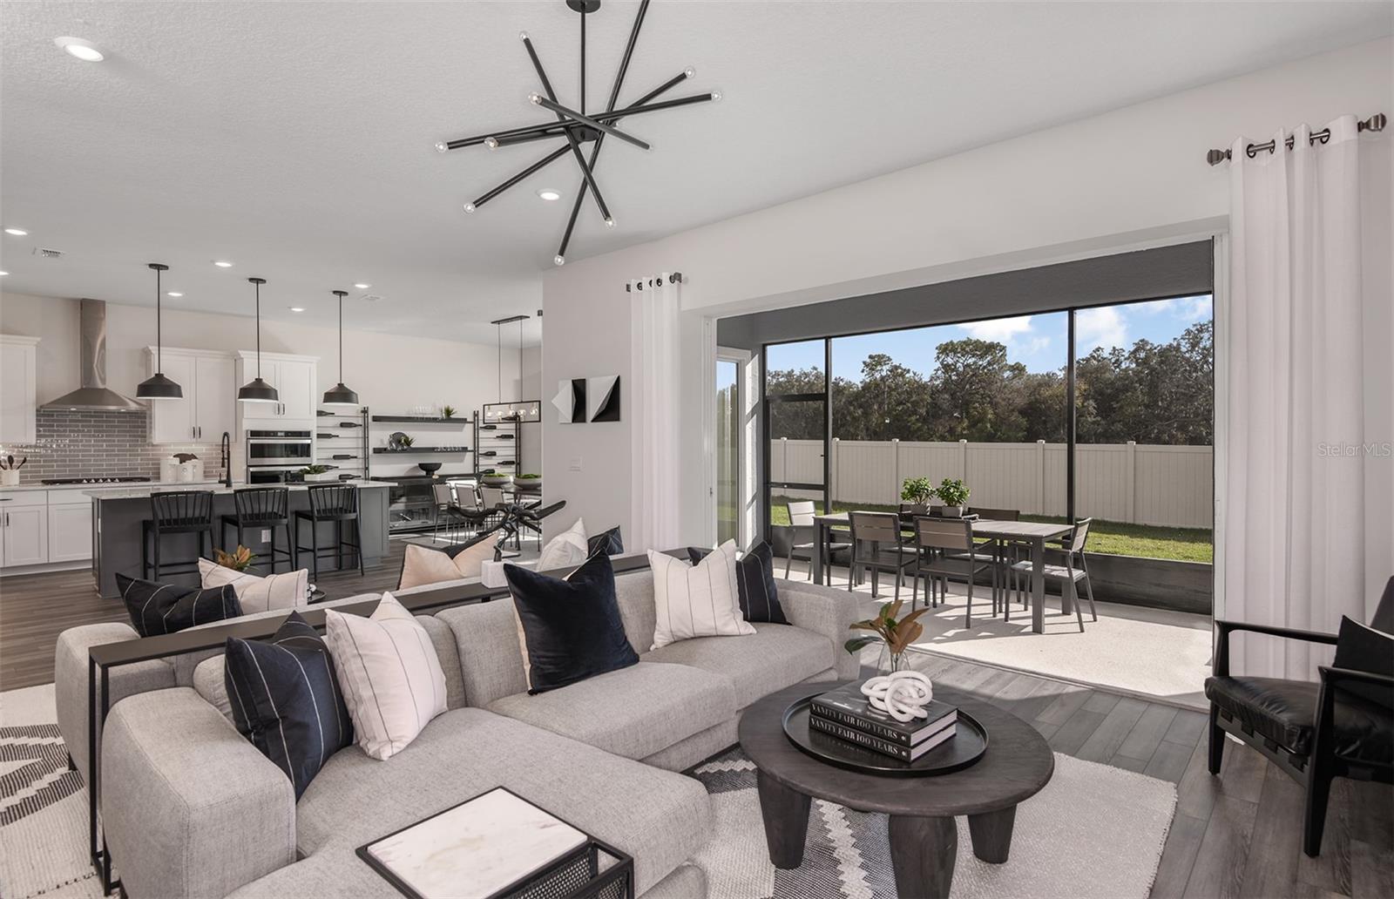
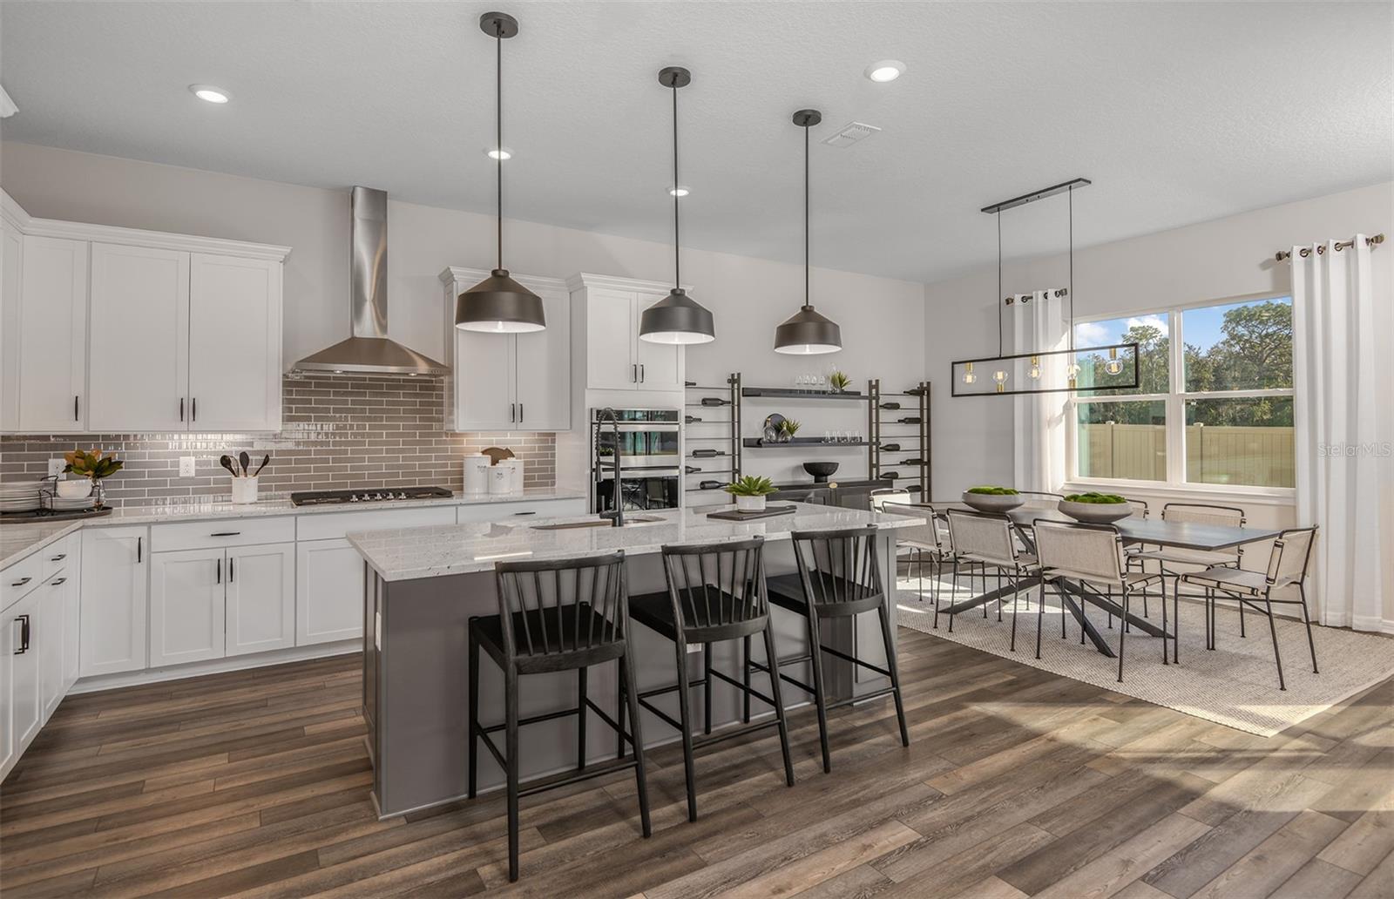
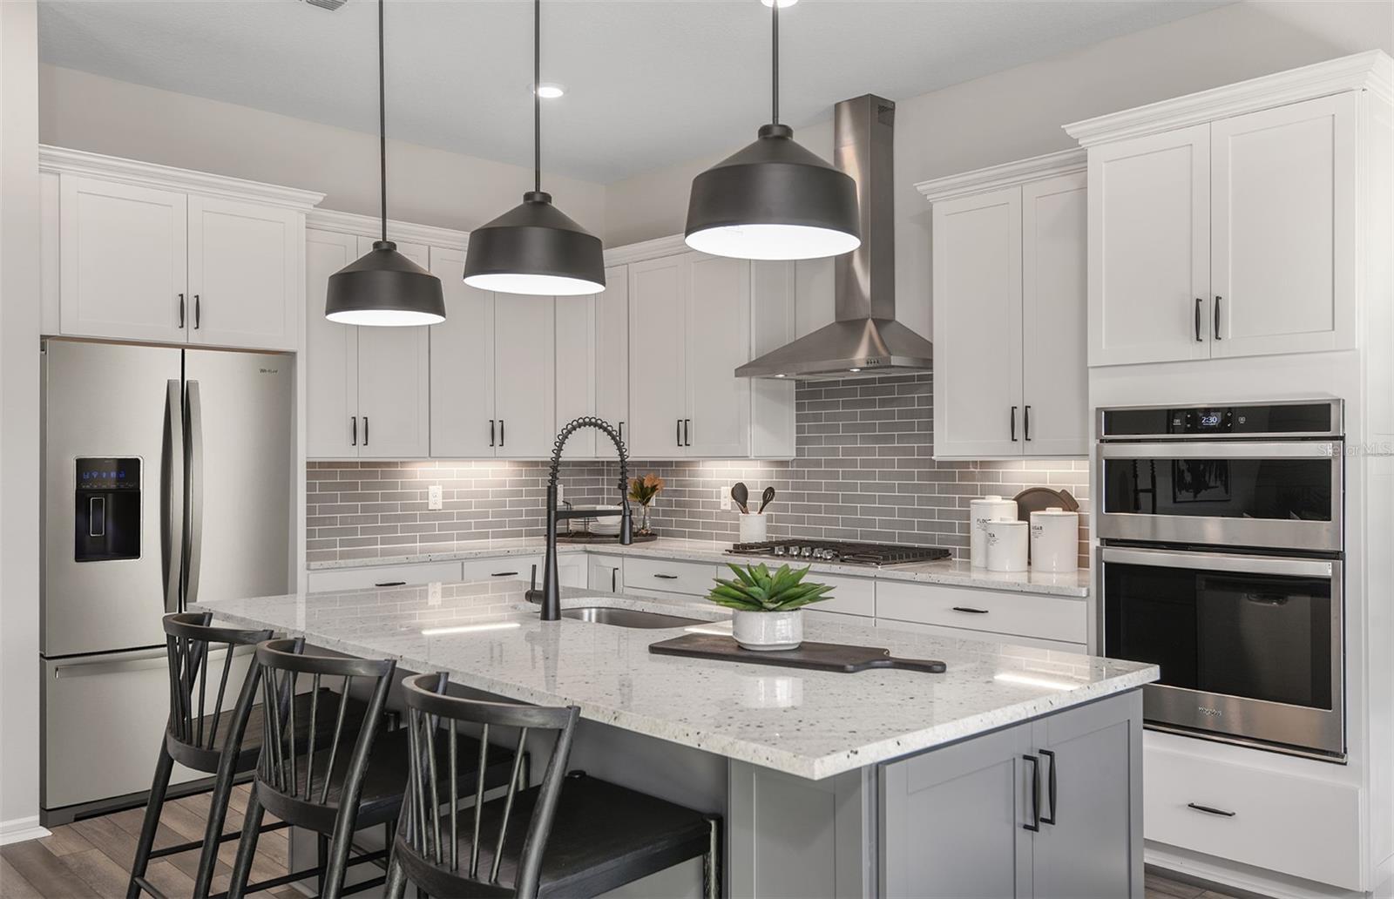
Featuring the popular Yorkshire floor plan with an open-concept home design, this home has the designer finishes you've been looking for. The upgraded, stylish kitchen showcases a center island with additional cabinet space and a large single bowl sink with an upgraded faucet, modern cabinets, 3cm quartz countertops with 3” x 12” tiled backsplash, an oversized pantry, and Whirlpool stainless steel appliances including a dishwasher, built-in oven and microwave, and stovetop with range hood. 
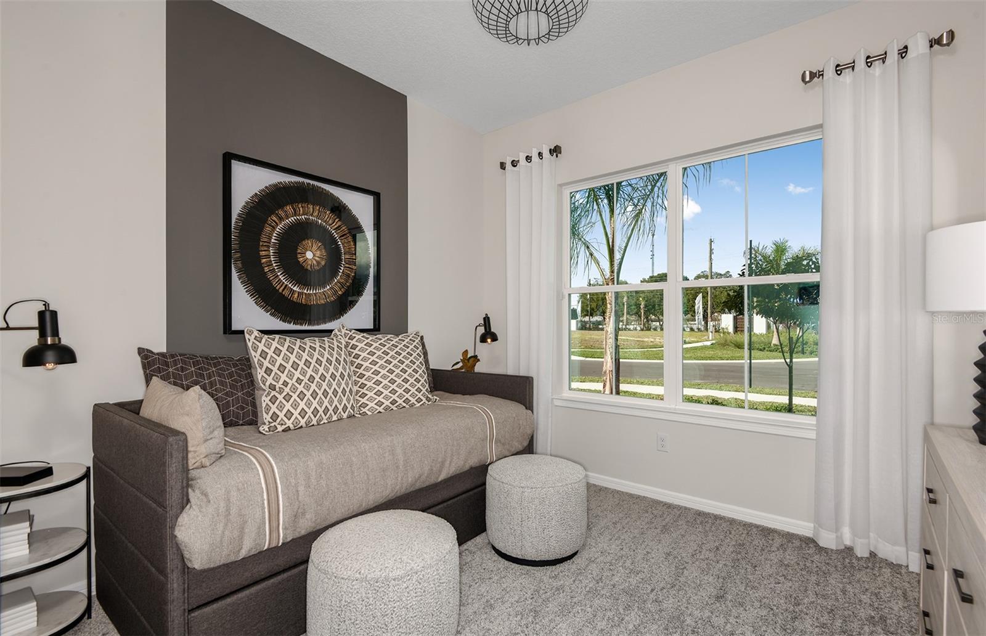
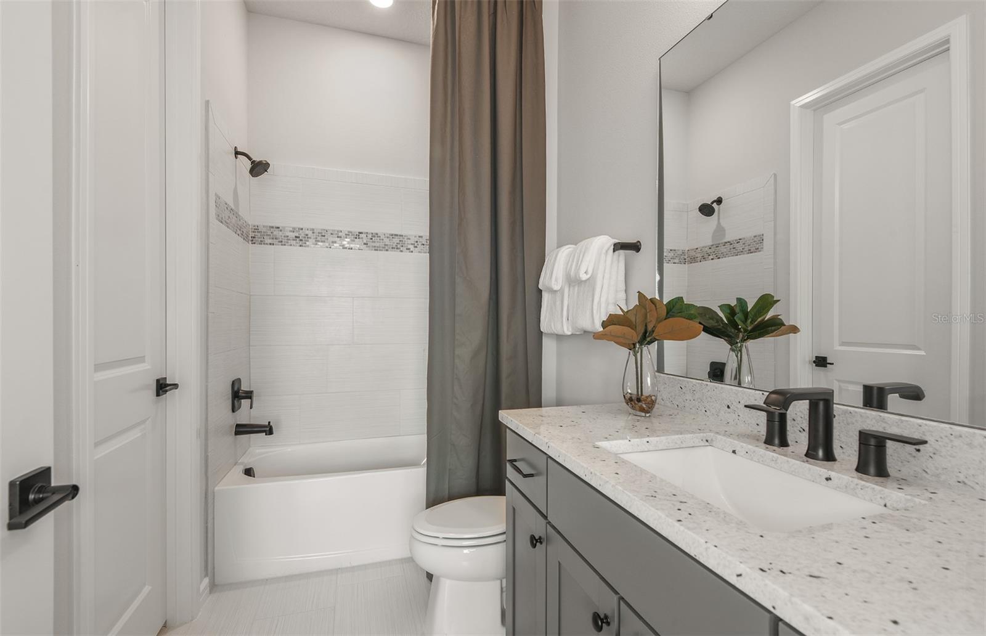
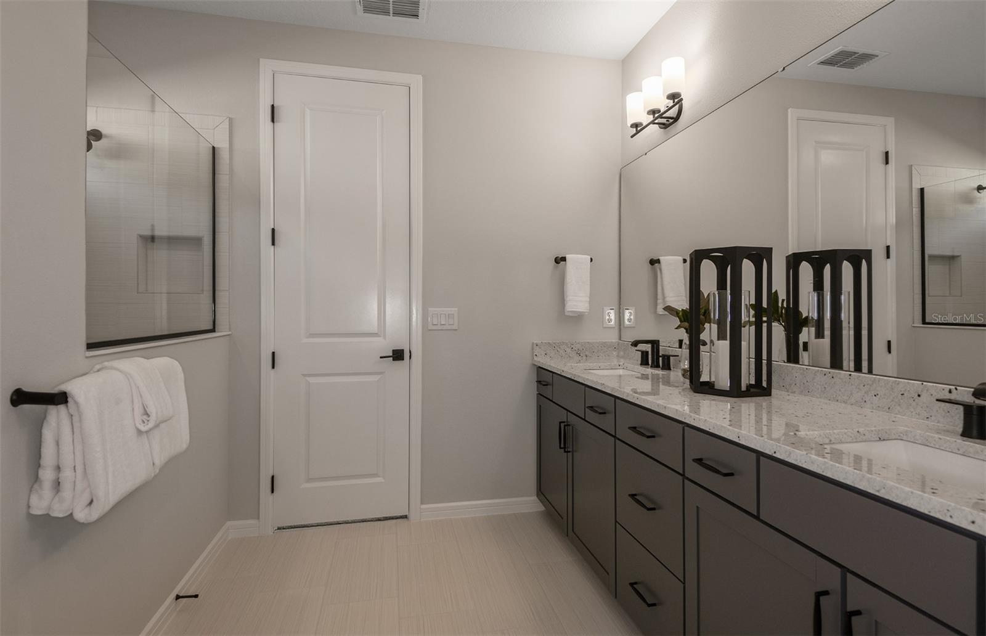
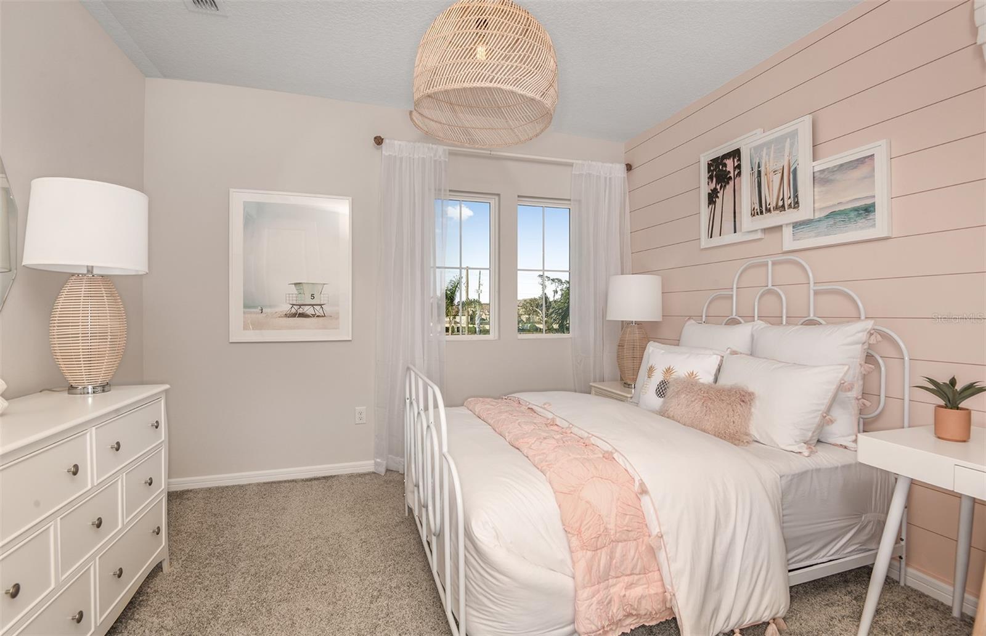
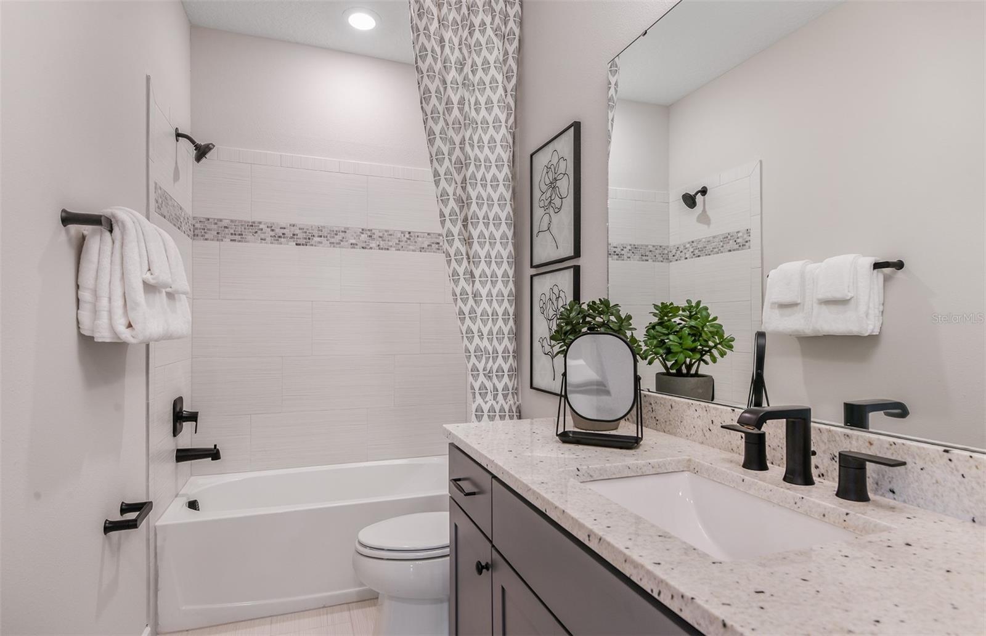
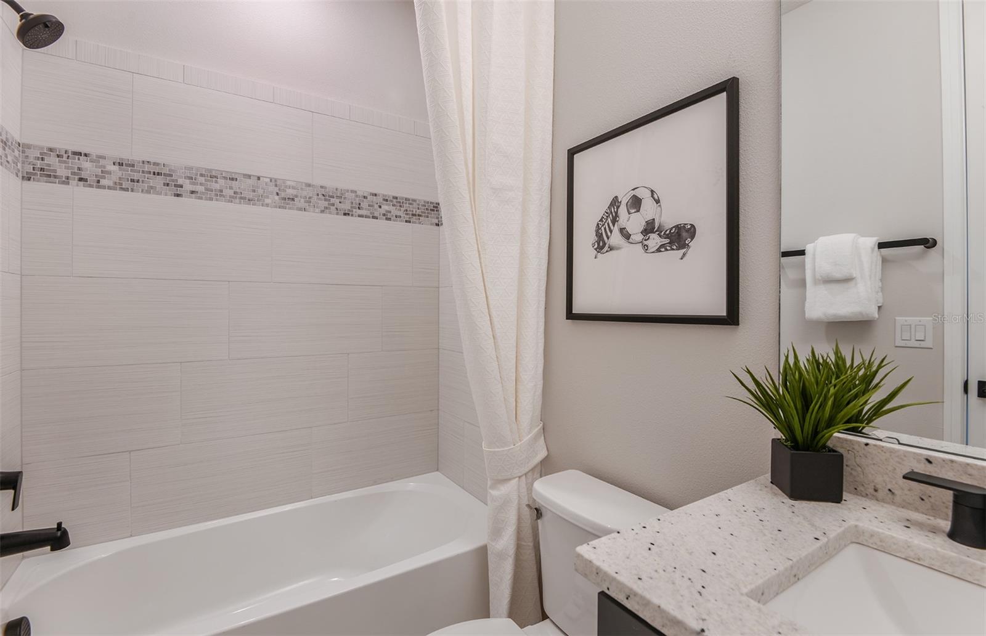
The Owner’s bath has white cabinets and 3cm quartz countertops, walk-in shower with heavy glass door and dual sinks. Secondary baths also have white cabinets and 3cm quartz countertops. There is luxury vinyl plank flooring in the main living areas and flex room, 18”x18” tile flooring in the baths and laundry room, and stain-resistant carpet in the bedrooms and loft. 
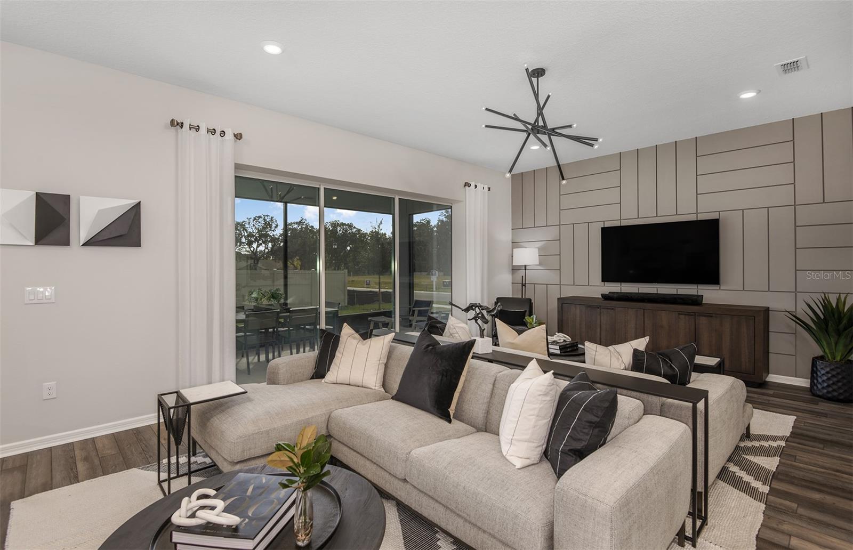
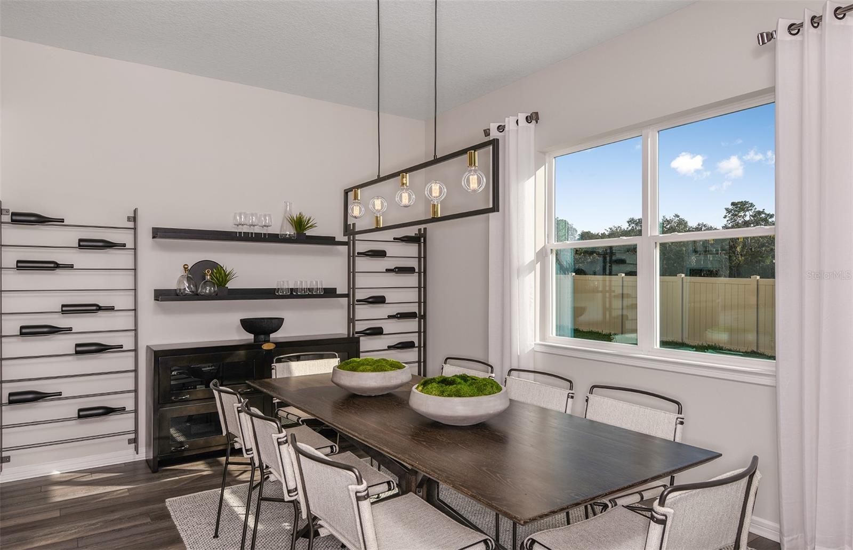
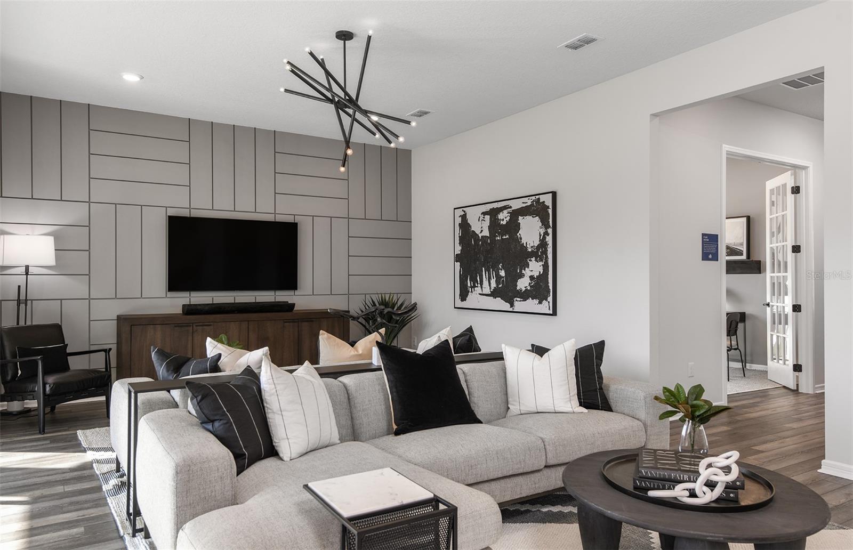
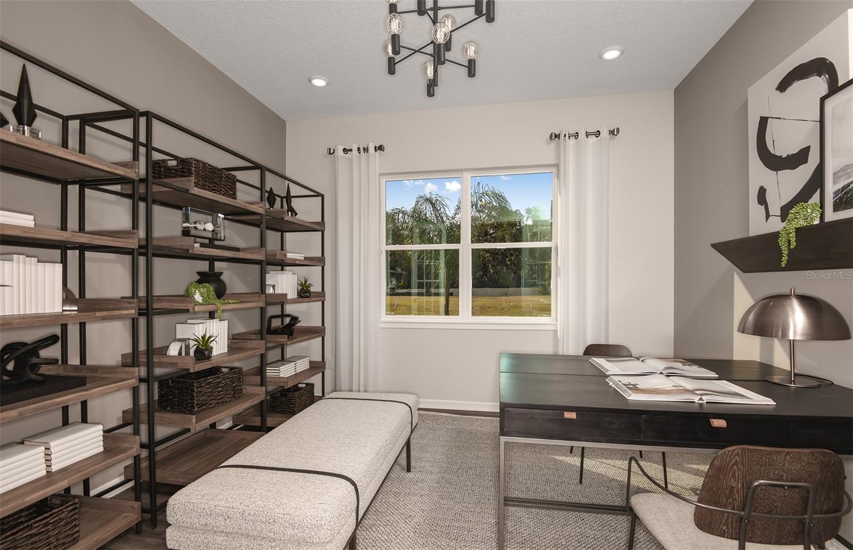
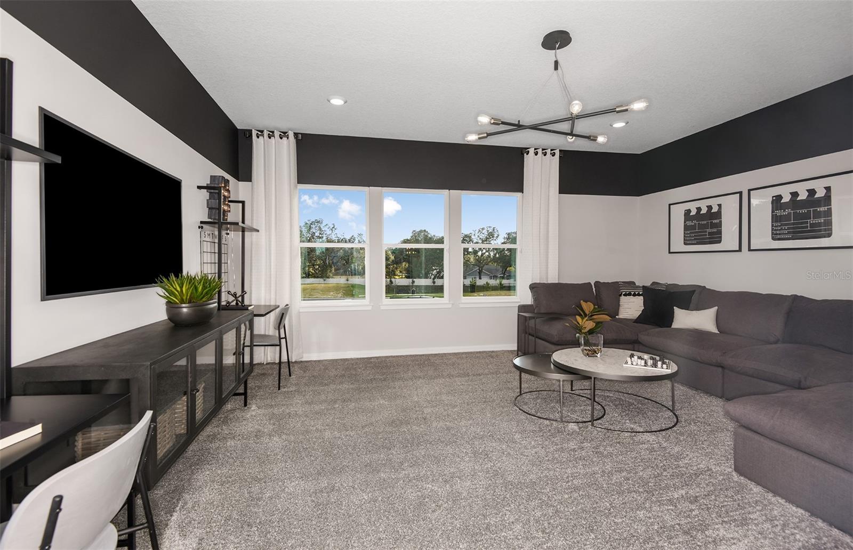
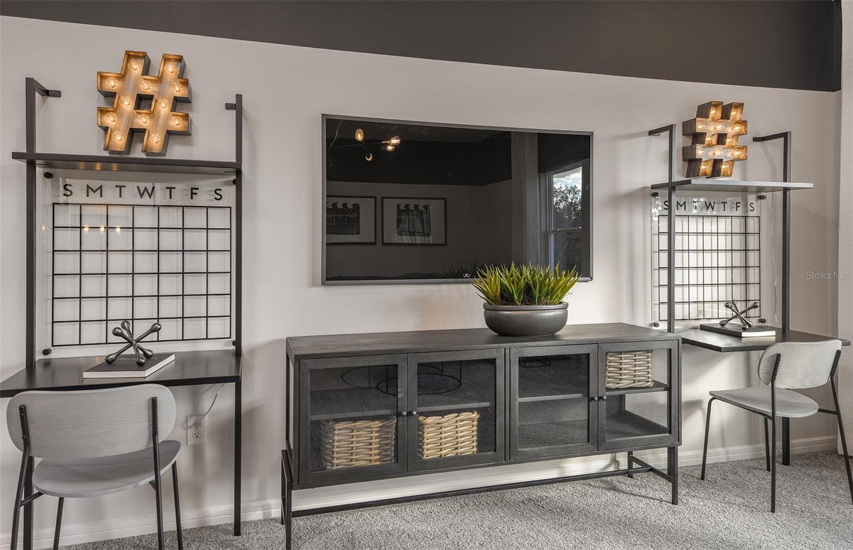
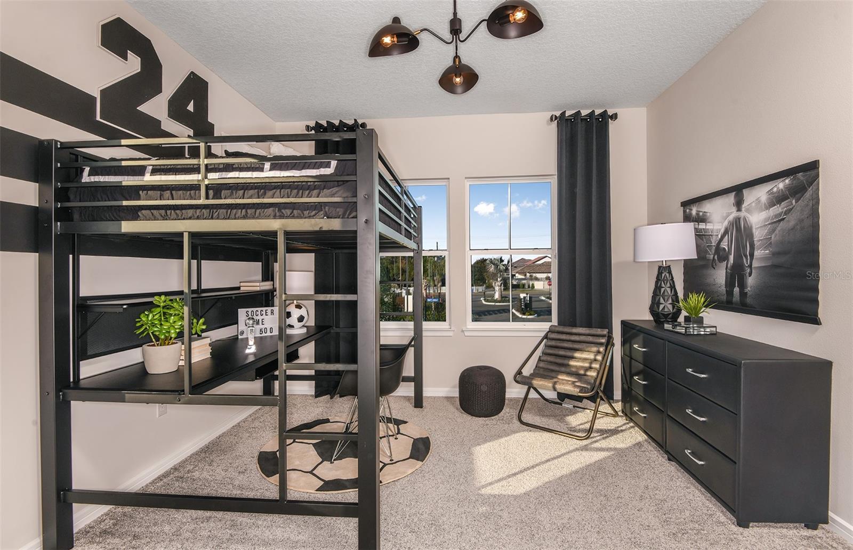
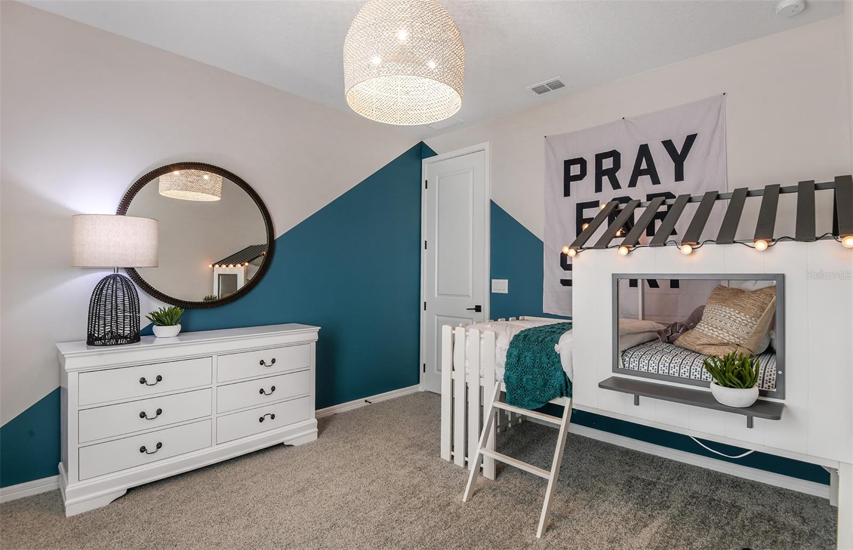
This home makes great use of space with a 1st-floor bedroom with private full bath, a spacious loft, a enclosed flex room, a convenient 2nd-floor laundry room, storage under the stairs, pocket sliding glass doors opening to a covered lanai, and a 3-car garage.
Additional upgrades include LED downlights and floor outlet in the gathering room, 8’ interior doors on 1st floor, impact glass windows throughout, enhanced rear landscape buffer and a Smart Home technology package with a video doorbell. 
Enjoy peace of mind with Pulte’s transferable, 10-year Limited Structural Warranty that covers materials and workmanship in the 1st year, workability of plumbing, electrical, HVAC, and other mechanical systems through the 2nd year, various types of water infiltration and internal leaks through the 5th year, and the structural integrity of the home through the 10th year. Plus, we’re currently offering limited-time incentives and below-market rates!

5168 EVERLONG DRIVE

Message successfully sent.

What would you like to know?

What is 3 + 4 ?

I agree to receive email communication and understand I can unsubscribe at any time.

I agree to be contacted by The Graf Group of Coldwell Banker via call, email, and text for real estate services. To opt out, you can reply 'stop' at any time or reply 'help' for assistance. You can also click the unsubscribe link in the emails. Message and data rates may apply. Message frequency may vary. Privacy Policy

Related Properties

Heated pool and spa, tranquil pond views, and a brand-new 2024 roof — this beautifully updated 5-bedroom, 4-bathroom home in Apollo Beach's sought-after Harbour Isles community delivers the Florida lifestyle without the to-do list. With 3,295 square feet, a 3-car garage, and a flexible floor plan that lives like six bedrooms, this move-in-ready home offers space, quality, and true peace of mind. Major updates are already done for you: new roof (2024), upstairs A/C (2023), fresh interior and exterior paint, newly updated stainless steel kitchen appliances, a new 50-gallon water heater (2026), and luxury vinyl plank flooring throughout the second floor — upgrades that mean lower maintenance worries and easier insurability from day one. A Guardian security system adds convenience and protection. The first floor is built for flexibility. In addition to the formal dining room and a spacious family room overlooking the pool, a generous living room sits adjacent to a full bathroom — ideal as an in-law or guest retreat, home office, or easy 6th-bedroom conversion for multigenerational living. A separate flex room with pool views works beautifully as a game room, playroom, media room, or second office. At the heart of the home, the kitchen is designed for everyday living and effortless entertaining: granite countertops, abundant cabinetry, a large center island with built-in wine storage, a wine cooler, walk-in pantry, all-new stainless appliances, and a sunny breakfast nook opening to the covered lanai. Outside is your private Florida retreat. The screened, heated pool and spa overlook a peaceful pond framed by mature trees — no rear neighbors, just waterfront views and stunning sunsets from morning coffee to evening swims. Upstairs, the oversized primary suite offers a large walk-in closet and a beautifully appointed en-suite bath with dual vanities, a glass-enclosed walk-in shower, and a relaxing garden tub. Four additional bedrooms complete the second floor, including a private guest suite with its own full bathroom. A first-floor laundry room with washer, dryer, and built-in shelving, plus overhead storage racks in the 3-car garage, round out the practical touches. Harbour Isles residents enjoy resort-style amenities — clubhouse, community pool, fitness center, basketball and sand volleyball courts, playgrounds, walking trails, a fishing pier, and boat/RV storage — all for an HOA of only about $100 per year. Minutes from US-41 and I-75, you're an easy drive to Tampa, MacDill AFB, Gulf beaches, and the marinas and waterfront dining that make Apollo Beach special. Space, upgrades, water views, and one of the lowest HOAs in the area — schedule your private showing today.
#TB8435501

APOLLO BEACH

360 HOPE BAY LOOP

6 Beds

4 Baths

3,295 Sq.Ft.

$649,000

MLS#: TB8435501
New on site 3 days ago
Beautifully maintained with over $100k in upgrades, this contemporary elevation Bayshore I built by Homes by Westbay is ready for occupancy! Double front doors welcome into a wide entry with a custom accent wall and a built-in arrival station. Immediately to the left is a bedroom with full bath and a second bedroom set up as a home office/flex space. Wood look tile draws you past a hallway where bedroom 3 and bathroom three lay beyond the laundry room and access to the three car garage. The great room and kitchen area are a showstopper with upgrades throughout. Gray cabinets add a contemporary vibe and are beautifully set off by a bit of sparkle in the quartz countertops that extend to a built-in dining table. 42" upper cabinets are pre-wired for under-cabinet lighting and the cabinets feature dove-tailed construction. In the great room is the pre-wire for the the built-in sound system located strategically throughout the home. Natural light pours in through the extended 4-panel sliders that will pocket during cooler weather for indoor-outdoor living and entertaining. Just beyond the great room is the primary bedroom with upgraded carpet/padding, dual customized closets, and a primary bath appointed with dual sinks and a walk-in shower. The backyard does not back to neighbors and is fully fenced with plenty of space for pets to play and the large lanai is ready for use or perfect for expansion based on lifestyle. This home is move-in ready and waiting for the right buyers. Arrange your showing today!
#TB8528542

APOLLO BEACH

6404 MAIDEN SEA DRIVE

4 Beds

3 Baths

2,588 Sq.Ft.

$605,000

MLS#: TB8528542
New on site 4 days ago
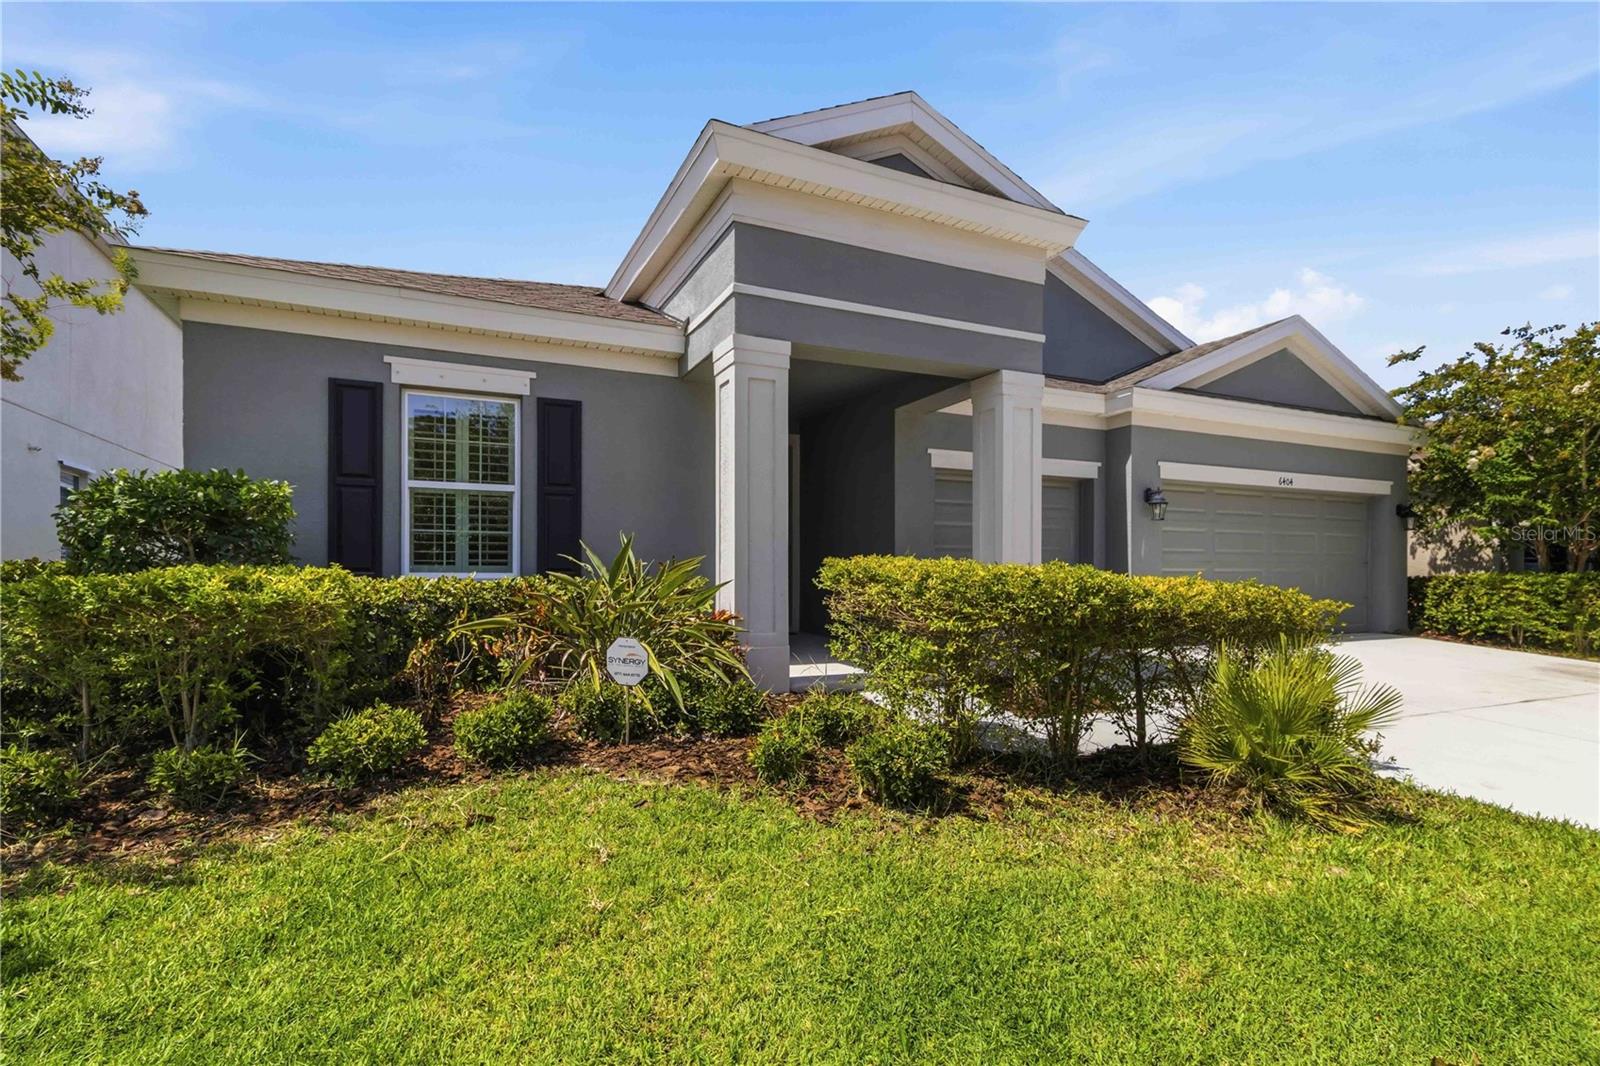
Welcome to this beautifully maintained 4-bedroom, 2.5-bathroom home in the sought-after Harbour Isles community of Apollo Beach. Offering 2,719 square feet of living space, this home features an open-concept floor plan with high ceilings, abundant natural light, and a spacious kitchen with stone countertops, stainless steel appliances, a large center island, an eat-in area, and seamless flow into the family room—creating the perfect space for entertaining family and friends.

The split-bedroom layout provides added privacy, while the impressive primary suite features a beautifully renovated spa-inspired en-suite bathroom and an oversized walk-in closet that truly has to be seen to be appreciated. The additional bathrooms have also been tastefully renovated with modern finishes, giving the home a custom, move-in-ready feel throughout. Ceramic tile and luxury vinyl plank flooring, a dedicated laundry room, and ample storage add to the home’s functionality.

Step outside to your own private backyard retreat featuring a screened-in pool installed in 2022, beautiful travertine decking, and a fully equipped summer kitchen under the covered lanai. Backing to peaceful conservation with tranquil pond views and no rear neighbors, this outdoor living space is ideal for relaxing, entertaining, and enjoying Florida living year-round.

Additional highlights include a solar panel system designed for enhanced energy efficiency, a newer roof installed in 2023, irrigation, and a spacious three-car garage. The solar system currently has a loan payment of $249.88 per month, with the last 12-month average electric bill approximately $169.19 per month. The remaining solar loan balance is $51,435 with 251 payments remaining, providing an opportunity for the next owner to benefit from ongoing energy savings.

Harbour Isles offers residents resort-style amenities including a clubhouse, community pool, fitness center, basketball and volleyball courts, playgrounds, walking trails, a fishing pier, and boat/RV storage. Conveniently located near shopping, dining, parks, waterfront recreation, top-rated schools, and major highways, this home offers the perfect combination of thoughtful upgrades, everyday comfort, and exceptional indoor-outdoor living. Schedule your private showing today!
#O6424251

APOLLO BEACH

112 SLIPPER KEY ROAD

4 Beds

2 Baths

2,719 Sq.Ft.

$599,900

MLS#: O6424251
824 Islebay Drive | MiraBay | Apollo Beach
4 Bedrooms | 4 Bathrooms | 3,848 Sq Ft | 3-Car Garage | Pool
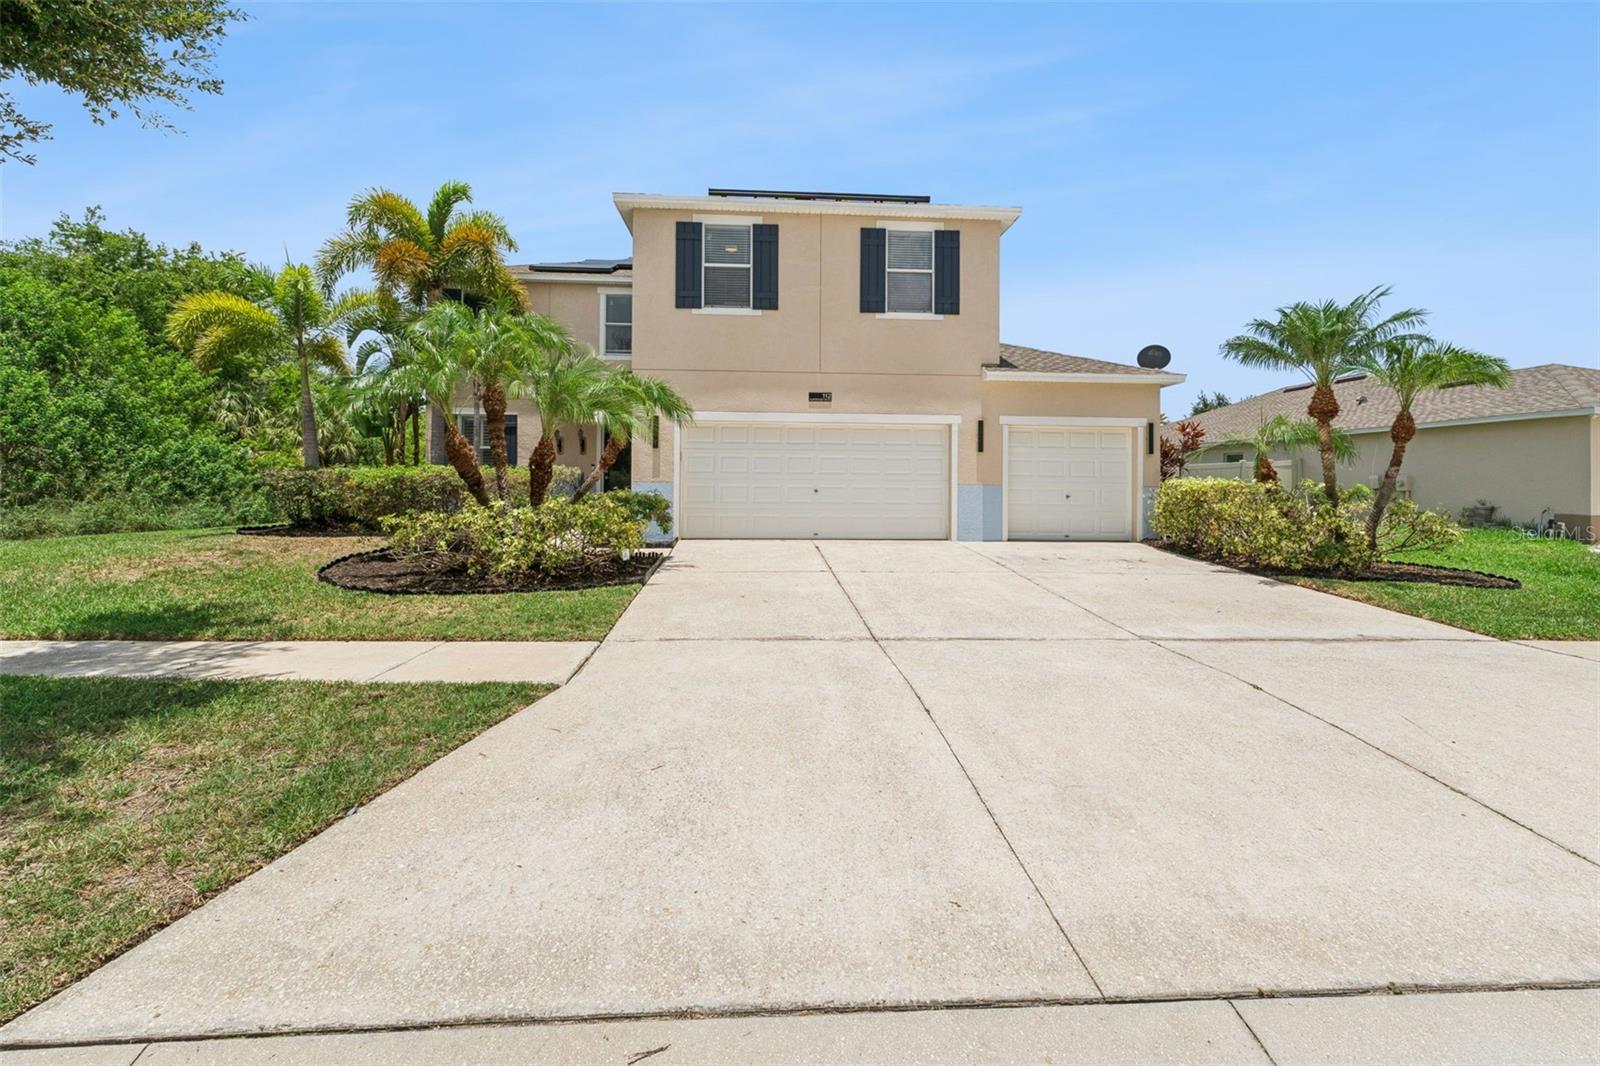
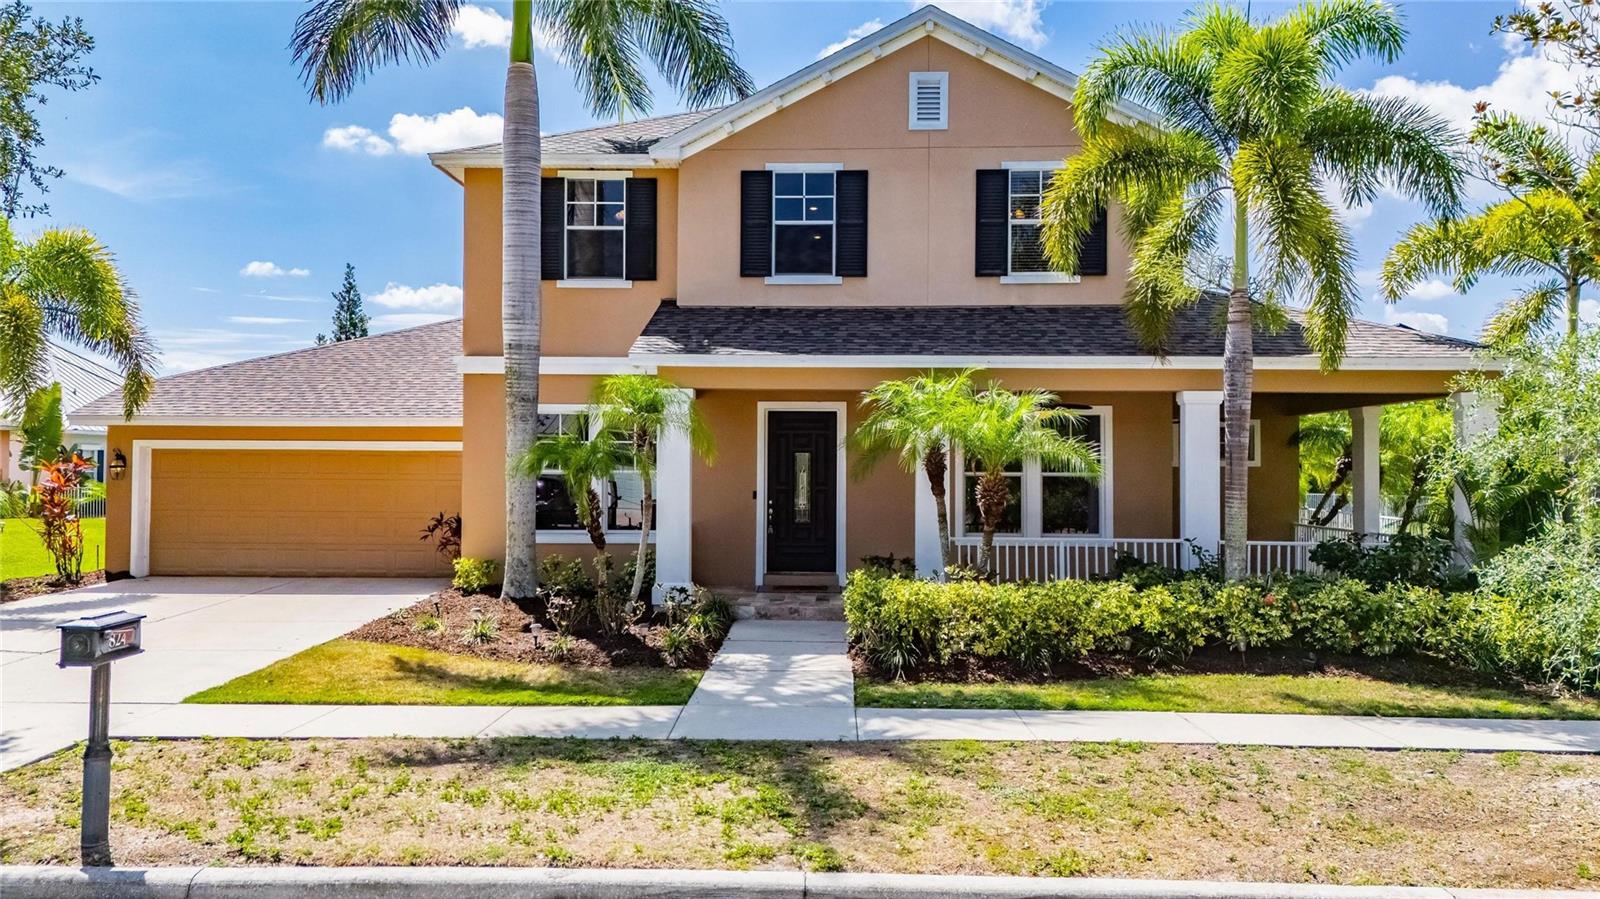
Luxury living meets modern efficiency in this beautifully updated home located in the sought-after waterfront community of MiraBay. Thoughtfully enhanced with over $130,000 in recent upgrades, this spacious 4-bedroom, 4-bath residence offers the perfect combination of elegant living spaces, high-end improvements, and exceptional energy savings.
From the moment you arrive, you'll appreciate the home's fresh curb appeal, highlighted by a brand-new roof (2024) and freshly painted interior (2026). Inside, nearly 3,850 square feet of thoughtfully designed living space features soaring ceilings, abundant natural light, hardwood flooring throughout the stairs and second-floor living areas, and new carpet in all bedrooms for a fresh, move-in-ready feel.
The heart of the home is the beautifully appointed kitchen, complete with all-new appliances (2026), generous cabinetry, and an open layout that flows effortlessly into the main living and dining areas, making it ideal for both everyday living and entertaining.
The flexible floor plan offers spacious bedrooms, multiple gathering spaces, and a private bonus room enhanced with newly added French doors, creating the perfect media room, game room, home office, or guest retreat.
Step outside to your own backyard oasis, where a sparkling pool and newly installed Hayward heat pump allow for year-round enjoyment. Whether hosting family and friends or relaxing after a long day, the outdoor living space is designed for the Florida lifestyle.
Beyond its beauty, this home delivers exceptional value with major system updates already completed. A fully paid-off 18.4 kW rooftop solar system, paired with a 14 kWh whole-home backup battery and Lumin Smart Energy Management System, provides impressive energy efficiency, lower utility costs, and peace of mind during power outages. Additional upgrades include dual HVAC systems replaced in 2023 and an EV charging station for added convenience.
As a resident of MiraBay, you'll enjoy resort-style amenities including a waterfront clubhouse and café, resort pool, 24 hour fitness center, tennis and pickleball courts, parks, walking trails, playgrounds, and year-round community events.
With luxury finishes, extensive recent improvements, outstanding energy efficiency, and an unbeatable location within one of Apollo Beach's premier communities, 824 Islebay Drive offers an exceptional opportunity to enjoy the very best of Florida living.
#TB8526655

APOLLO BEACH

824 ISLEBAY DRIVE

4 Beds

4 Baths

3,848 Sq.Ft.

$825,000

MLS#: TB8526655
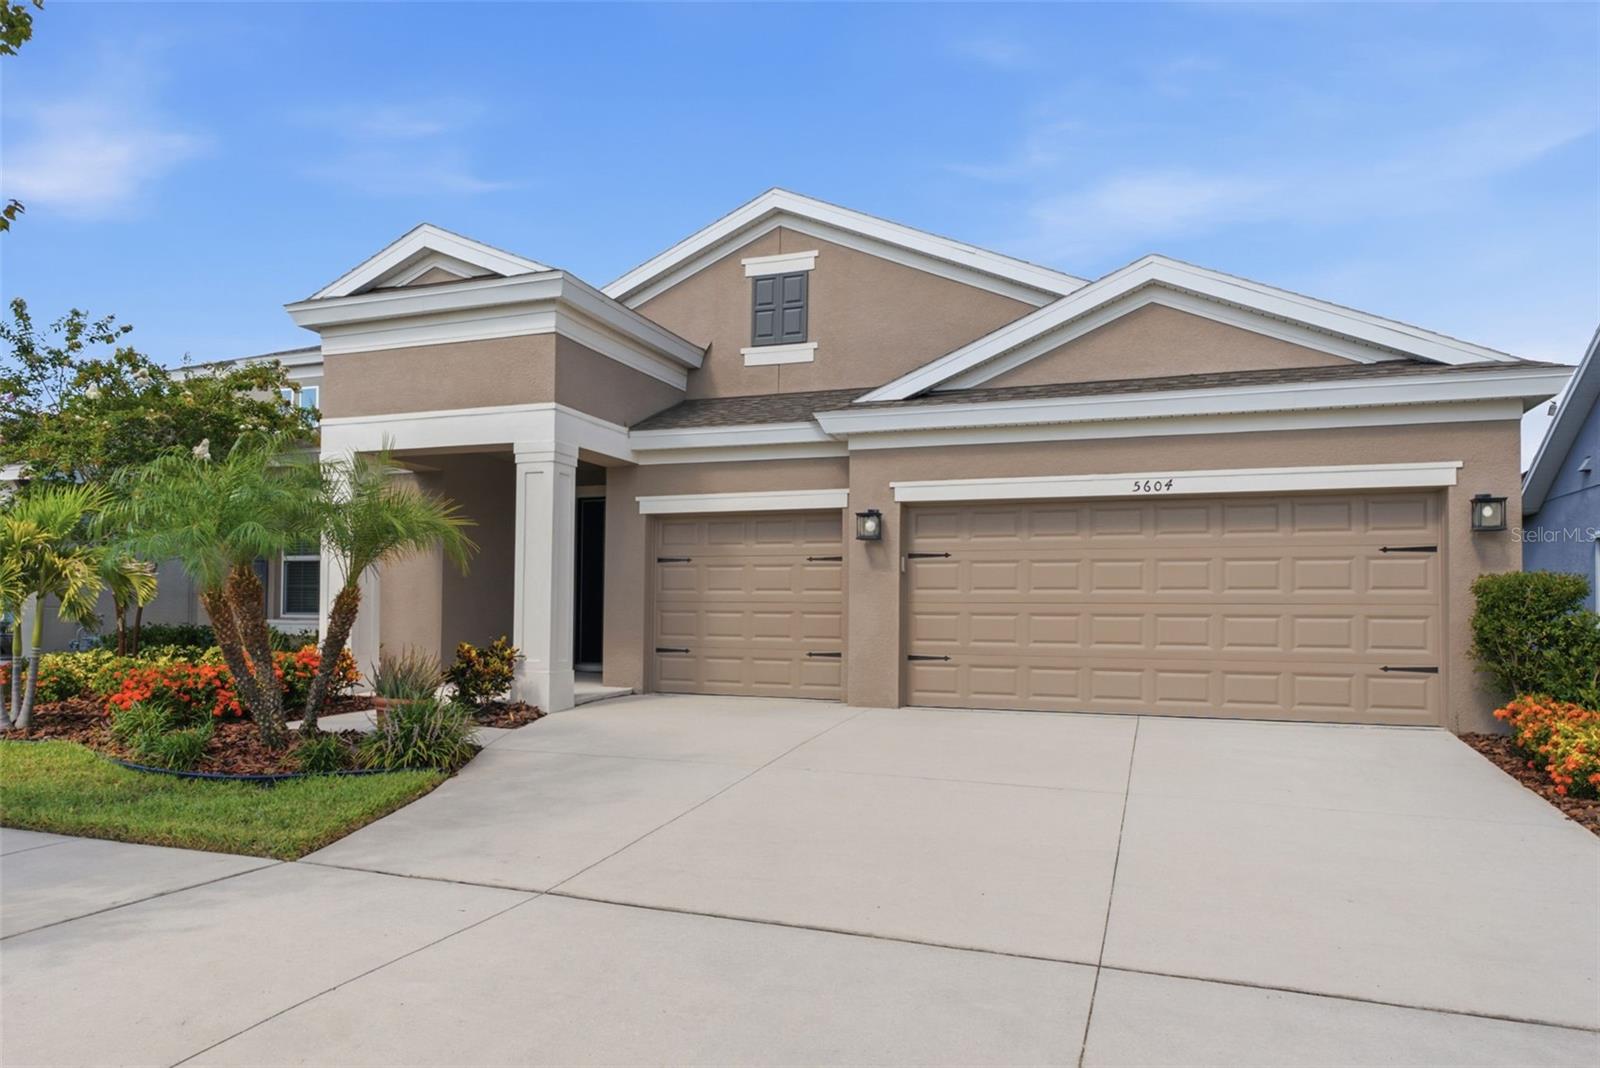
Honey- STOP THE CAR- this beautifully maintained WestBay Bayshore I delivers 4 bedrooms, 3 bathrooms, and a 3-car garage. This WestBay's most desirable split-bedroom floor plan, and it offers the space and flexibility today's buyers are searching for.

Located in a newer section of Waterset, just a short walk from the community amenity center and close to highly rated schools, the home was thoughtfully upgraded during construction with features that enhance everyday living. Natural light fills the open living spaces, while custom motorized shades provide effortless control of privacy and sunshine throughout the day.

At the heart of the home, the expanded kitchen offers generous prep space, an oversized island, and an easy flow into the dining and family rooms—perfect for everything from weeknight dinners to holiday gatherings. The enlarged laundry room adds the kind of practical workspace and storage that buyers rarely realize they need until they have it.

Out back, the extended covered lanai and fully fenced yard create an inviting outdoor retreat where you can enjoy morning coffee overlooking the pond, host friends for weekend cookouts, or simply unwind at the end of the day.

Beyond your front door, Waterset continues to stand apart with resort-style pools, fitness centers, miles of walking and biking trails, playgrounds, dog parks, sports courts, and a full calendar of community events. Everyday conveniences, shopping, dining, and highly rated schools are all nearby, with easy access to I-75, US-41, MacDill Air Force Base, downtown Tampa, Tampa International Airport, St. Petersburg, Sarasota, and the Gulf Coast's renowned beaches. Apollo Beach's marinas, waterfront restaurants, and spectacular sunsets are just minutes away.
Schedule your private showing and see firsthand what makes this home stand out.
#TB8527555

APOLLO BEACH

5604 WAYFARER AVENUE

4 Beds

3 Baths

2,607 Sq.Ft.

$589,500

MLS#: TB8527555
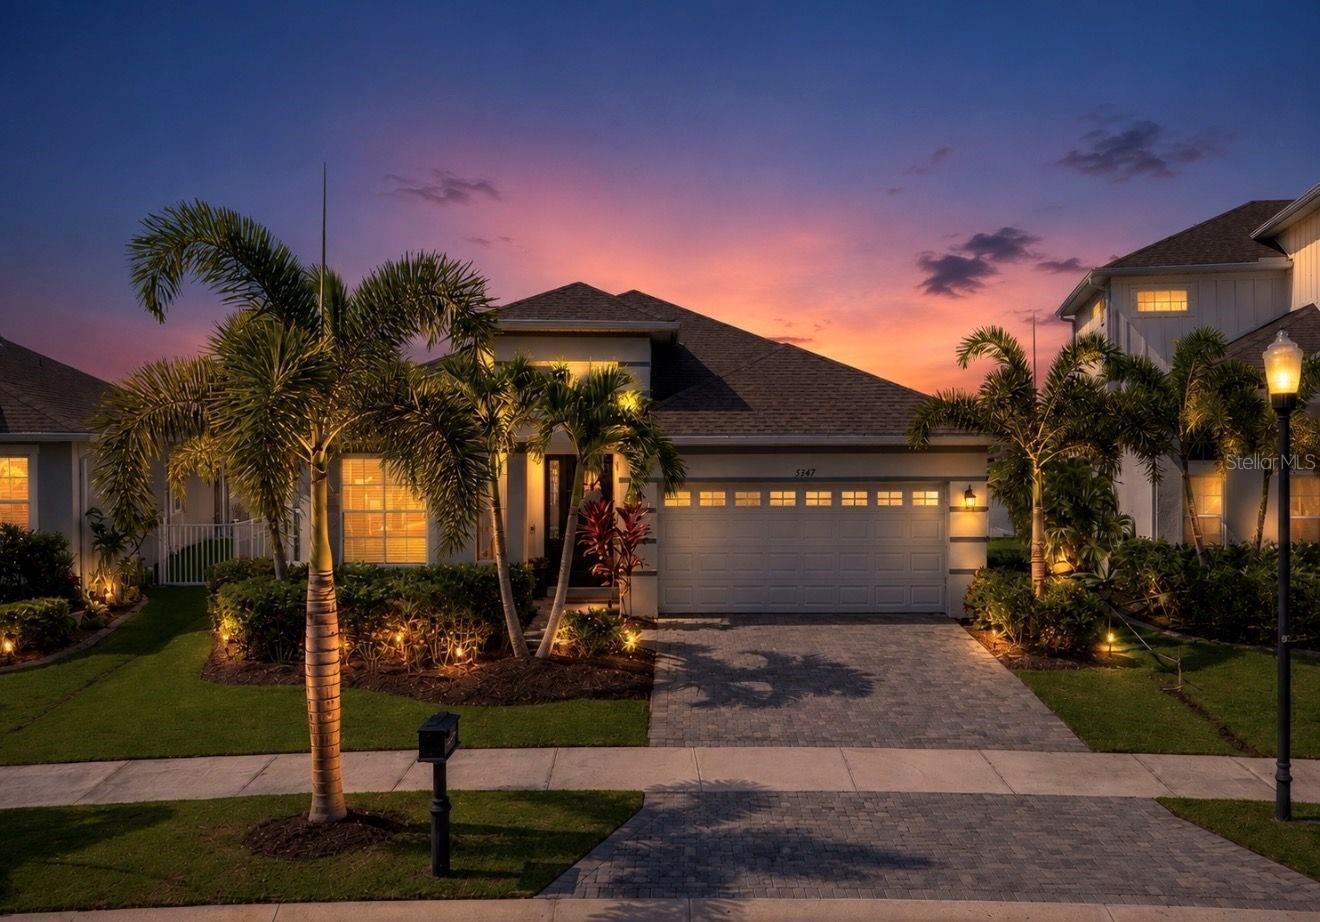
Experience the very best of waterfront living in the highly sought-after community of MiraBay! This beautifully appointed 4-bedroom, 3-bathroom home with a designated office seamlessly blends elegant design with the relaxed coastal lifestyle you've been dreaming of. From the moment you step inside, you'll be welcomed by an open, light-filled floor plan featuring high ceilings, spacious living areas, and breathtaking water views that create the perfect backdrop for everyday living and entertaining. The dedicated office provides an ideal space for working remotely, studying, or managing daily life with privacy and comfort. The gourmet kitchen is thoughtfully designed with abundant cabinetry, and a large center island that flows effortlessly into the dining and living areas, making it perfect for entertaining family and friends. The private owner's retreat offers a peaceful escape with tranquil waterfront views, en-suite bath, and a generous custom designed walk-in closet. Three additional bedrooms and two full baths provide plenty of room for family and guests. Enjoy peace of mind with HURRICANE-IMPACT WINDOWS, offering enhanced storm protection, energy efficiency, noise reduction, and added security. Step outside to your own backyard oasis where you can sip your morning coffee, or unwind while watching spectacular sunsets over the water. Boating enthusiasts will love the private dock equipped with a 12,000-pound boat lift, making it effortless to launch your boat and enjoy direct access to the beautiful waterways of Tampa Bay. This exceptional waterfront setting invites you to embrace the Florida lifestyle every day. Located in the waterfront community of MiraBay, residents enjoy resort-style amenities including a clubhouse, café, fitness center, heated pools, basketball, tennis and pickleball courts, parks, playgrounds, and access to Tampa Bay. This exceptional home offers the perfect blend of luxury, comfort, and coastal living. Don't miss your opportunity to own a slice of paradise in one of Tampa Bay's premier waterfront communities. Schedule your showing today!
#TB8526182

APOLLO BEACH

5347 WISHING ARCH DRIVE

4 Beds

3 Baths

2,359 Sq.Ft.

$840,000

MLS#: TB8526182
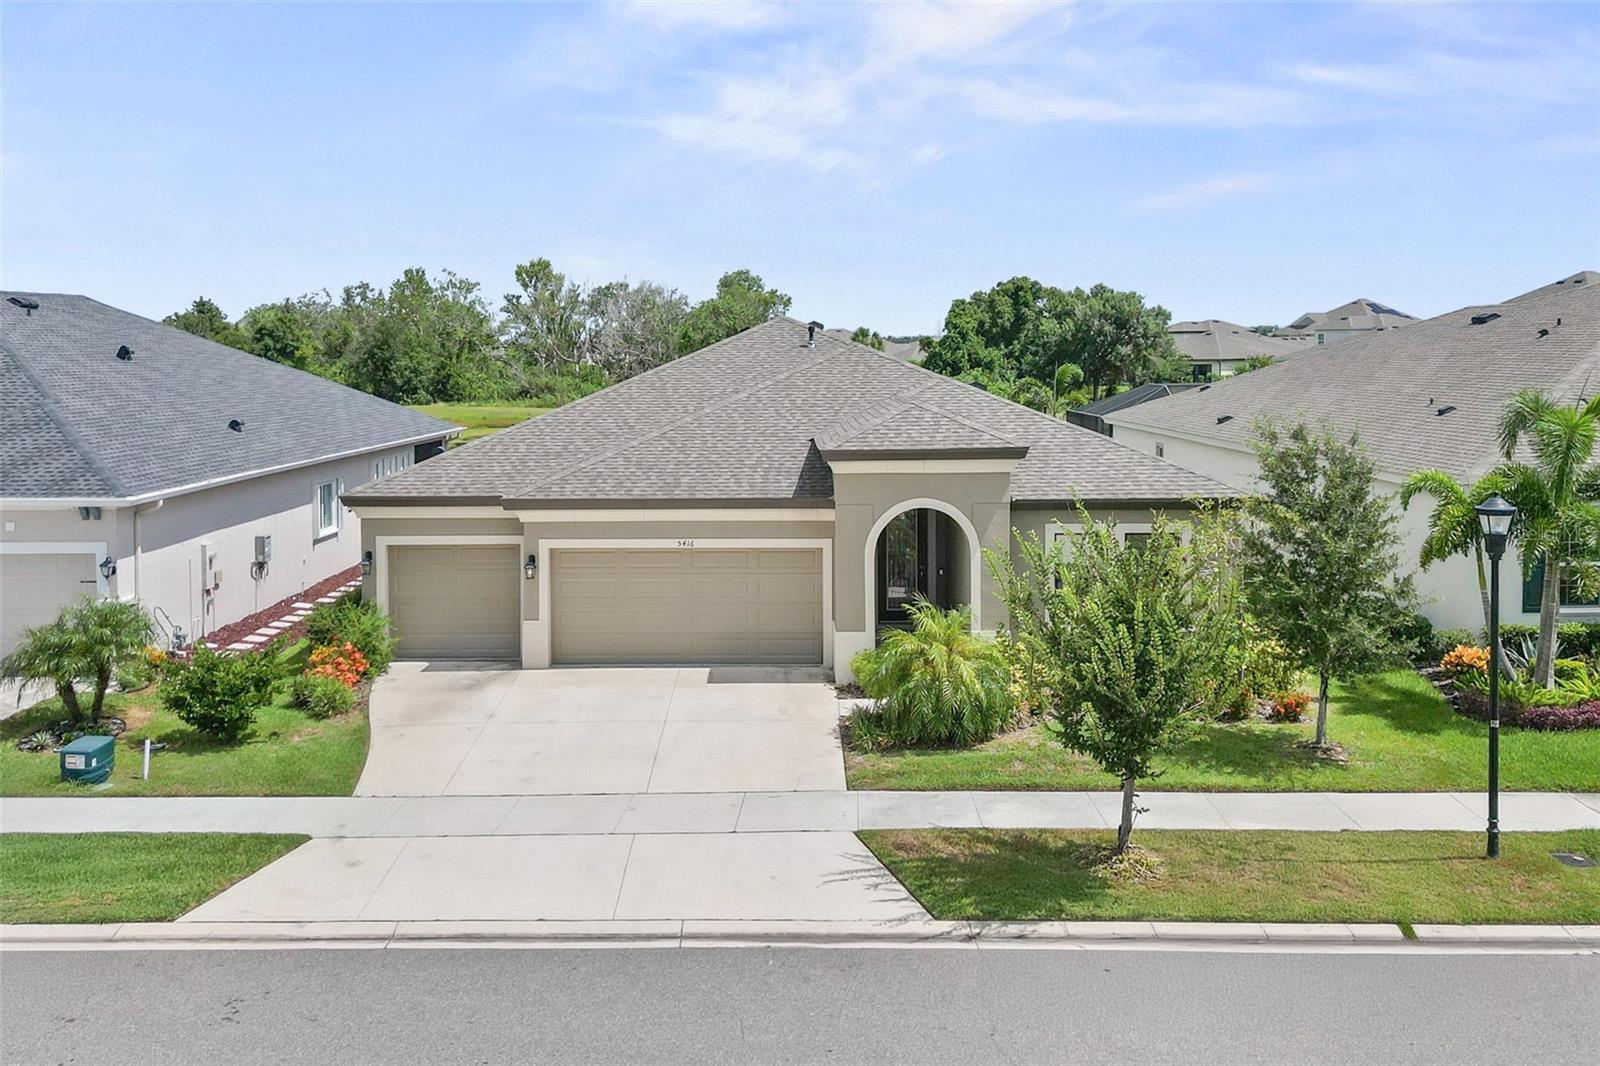
Short Sale. Welcome to this beautifully appointed 2022-built home in the sought-after community of Apollo Beach, Florida! Offering 4 bedrooms, 3 full bathrooms, and a spacious 3-car attached garage, this thoughtfully designed residence combines modern finishes with exceptional indoor and outdoor living.

Step inside to an open-concept floor plan featuring tile flooring throughout the main living areas and plush carpeting in all bedrooms, creating the perfect balance of style and comfort. The chef-inspired kitchen boasts abundant cabinetry, sleek countertops, stainless steel appliances, a gas cooktop, and ample workspace, making it ideal for everyday living and entertaining alike.

The expansive living and dining areas seamlessly connect to the outdoors through large sliding glass doors, leading to an impressive 31' x 17' screened-in lanai. Here you'll enjoy a heated saltwater pool with an attached spa, all overlooking a peaceful pond that provides the perfect backdrop for relaxing, entertaining guests, or enjoying Florida's beautiful sunsets.

The spacious primary suite offers a private retreat with an ensuite bath and generous closet space, while the additional bedrooms and bathrooms provide flexibility for family, guests, or a home office. Built in 2022, this home offers the peace of mind and energy efficiency of newer construction while showcasing today's most desirable finishes and design.

Whether you're looking for a full-time residence or a seasonal escape, this home delivers the Florida lifestyle you've been dreaming of with modern amenities, beautiful water views, and outstanding indoor-outdoor living.

Short Sale: This property is being sold as a short sale, and all offers are subject to lender approval. Please allow additional time for the lender's approval process.

Don't miss this exceptional opportunity to own a newer pool home with serene pond views in one of Apollo Beach's most desirable communities. Schedule your private showing today!
#C7528084

APOLLO BEACH

5416 LIMELIGHT DRIVE

4 Beds

3 Baths

2,537 Sq.Ft.

$650,000

MLS#: C7528084
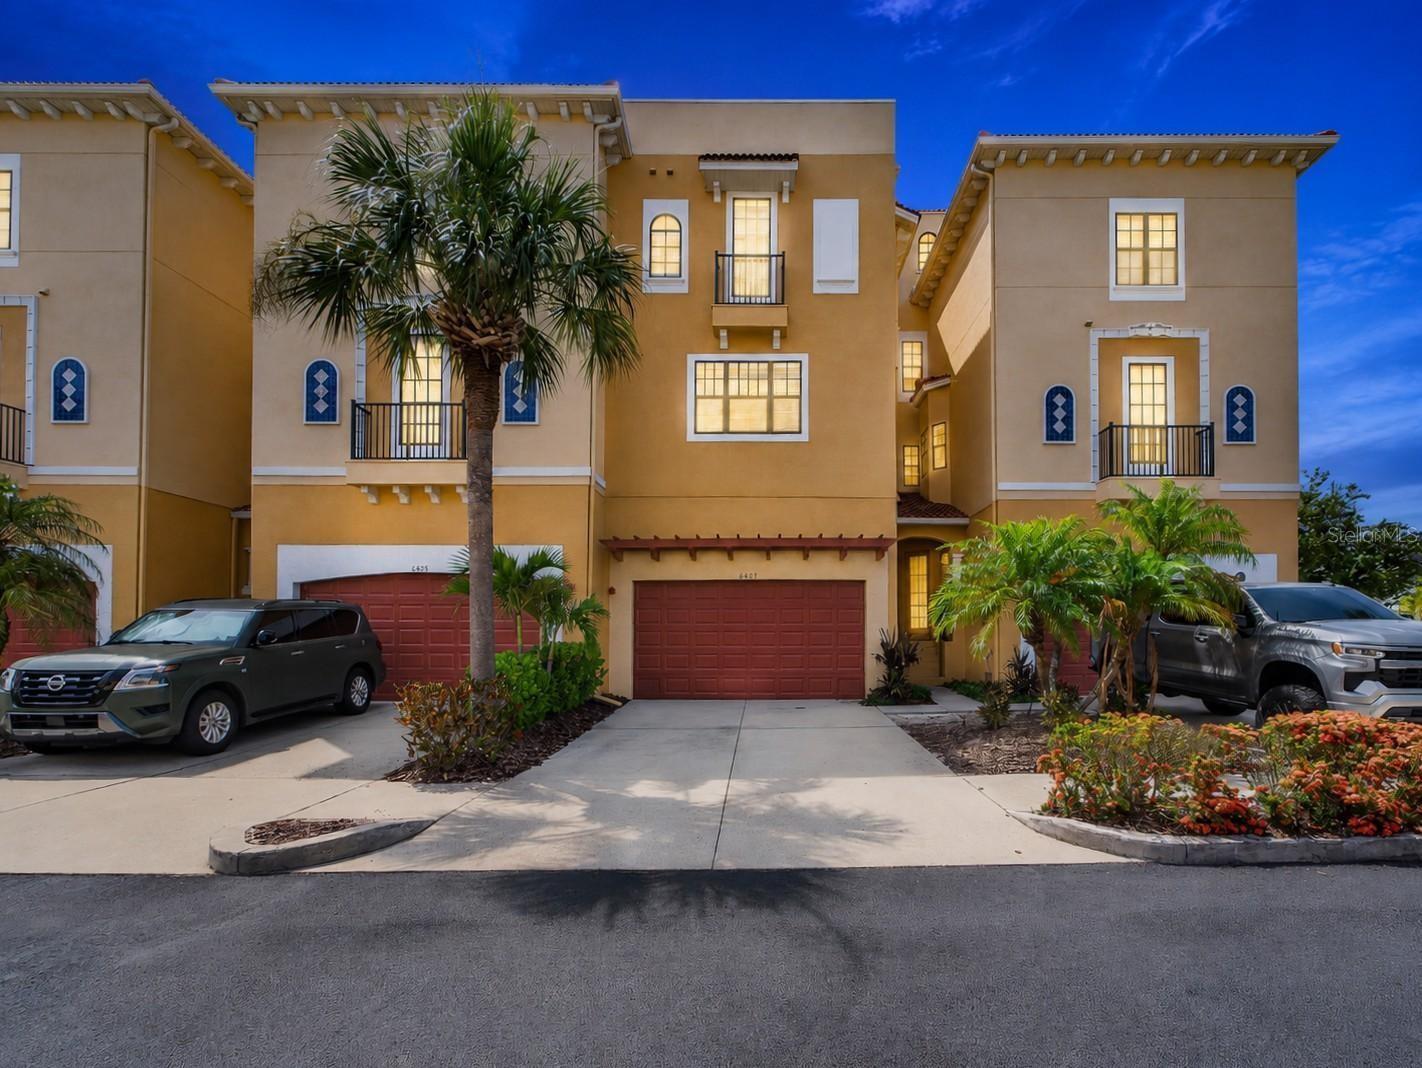
6407 Mayra Shores Lane | 4 Bedrooms | 2 Full and 2 Half Bathrooms | Four-Story Townhome with Private Elevator | Steps to the Water | Gated Brisa Del Mar, Apollo Beach

Discover a rare opportunity in the exclusive, gated Brisa Del Mar community, just steps from the water with the kind of coastal lifestyle that is hard to find and even harder to leave. Featuring a private elevator for effortless access to every level, this meticulously maintained and thoughtfully upgraded four-story townhome offers a truly turn-key experience that stands apart in today's market.

Every detail has been considered. Remote-controlled retractable screens have been installed across all three balcony levels, creating the perfect bug-free environment for morning coffee, evening entertaining, or simply soaking in the coastal breeze. The fourth-floor roof patio has been beautifully tiled, offering an outdoor retreat with open sky views that are simply hard to leave.

Inside, the home is as functional as it is beautiful. The first-level open space has been converted into a private fourth bedroom, ideal for guests, a home office, or a fitness room. The kitchen features refinished cabinetry, solid surface counters, and crown molding that flows seamlessly through the open-plan dining and living areas. The entire third floor is dedicated to the primary suite, offering a spacious walk-in closet and a spa-inspired bathroom with dual sinks, stone counters, and a separate tub and shower.

Recent upgrades bring added peace of mind: a brand-new water heater installed in 2026 and an HVAC system serviced in May 2026. Sold furnished so that you can start living the Florida lifestyle right away. The HOA covers exterior and grounds maintenance, water, sewer, pest control, and community pool access, making this a truly maintenance-free lifestyle.

Situated at the end of Apollo Beach Boulevard within the gates of Brisa Del Mar, you are steps from the water, minutes from the Apollo Beach Nature Preserve, and close to fine dining and everyday conveniences that make South Shore living so special.
#TB8525295

APOLLO BEACH

6407 MAYRA SHORES LANE

4 Beds

2 Baths

2,763 Sq.Ft.

$639,000

MLS#: TB8525295
Under Construction. Enjoy all the benefits of a Pulte new construction home with the privacy of being within the new phase of Waterset, the highly amenitized, master-planned community in Apollo Beach. This home is conveniently located near resort-style pools and amenities. Enjoy miles of trails, sports courts, parks, and so much more!
Featuring the popular Coral Grand floor plan with an open-concept home design, this home has all the upgraded finishes you've been looking for. The designer gourmet kitchen showcases a center island with single-bowl sink with upgraded faucet, stylish frost cabinets, 3cm quartz countertops with 4”x12” tiled backsplash, a spacious pantry, and Whirlpool stainless steel appliances, including a built-in oven and microwave, dishwasher, and stovetop with range hood.
The bathrooms have matching cabinets and quartz countertops, and a walk-in shower with heavy glass door and dual sinks in the Owner's bath. There is luxury vinyl plank flooring is in the main living areas, 12”x24” tile flooring in the bathrooms and laundry room, and stain-resistant carpet is in the bedrooms and loft. 
This home makes great use of space with a 2nd story loft, 2 bedrooms and full bath upstairs, an enclosed flex room, a convenient laundry room, pocket sliding glass doors opening to an extended covered lanai and a 2-car garage.
Additional upgrades and features include LED downlights and floor outlet in the gathering room, brushed nickel lighting and hardware, impact glass windows, 8’ interior doors on the 1st floor and Smart Home technology package with a video doorbell. 
Enjoy peace of mind with Pulte’s transferable, 10-year Limited Structural Warranty that covers materials and workmanship in the 1st year, workability of plumbing, electrical, HVAC, and other mechanical systems through the 2nd year, various types of water infiltration and internal leaks through the 5th year, and the structural integrity of the home through the 10th year. Plus, we’re currently offering limited-time incentives and below-market rates!
#TB8520412

APOLLO BEACH

5241 WOLF CREEK DRIVE

4 Beds

3 Baths

2,945 Sq.Ft.

$666,760

MLS#: TB8520412

 - property

Send a message

Message successfully sent.

Your message

What is 3 + 4 ?

Reason for contacting?

I agree to receive email communication and understand I can unsubscribe at any time.

I agree to be contacted by The Graf Group of Coldwell Banker via call, email, and text for real estate services. To opt out, you can reply 'stop' at any time or reply 'help' for assistance. You can also click the unsubscribe link in the emails. Message and data rates may apply. Message frequency may vary. Privacy Policy

Sign Out

Virtual Assistant

Would you like to take the next step with this property? We can help you schedule a showing or virtual tour, or send you more details.

Yes, I would like more information.

Thank You for Your Reply, One of Our Agents will contact you as soon as possible

No, maybe later.

Thank you, you can always contact me via email, phone number or through the contact form.

Realhub AI

Lucy - Your AI-Powered Realtor

Update Your Temporary Password

Personalize your search

Enter your email and we'll notify you immediately when new listings match what you're looking for.

or enter email address

Already have an account ? Login here

Continue your home search

I agree to receive communications and understand I can unsubscribe at any time.

I agree to be contacted by The Graf Group of Coldwell Banker via call, email, and text for real estate services. To opt out, you can reply 'stop' at any time or reply 'help' for assistance. You can also click the unsubscribe link in the emails. Message and data rates may apply. Message frequency may vary. Privacy Policy

Already have an account ? Login here

We use cookies

We use cookies primarily for analytics to enhance your experience. By accepting, you agree to our use of these cookies. You can manage your preferences or learn more about our cookies policy.