
- Properties
- Meet our agents
- Communities
- Market Report
- Home Value
- Calculator


Property
Beds
4
Full Baths
3
1/2 Baths
None
Year Built
2023
Sq.Footage
2,291
One or more photo(s) has been virtually staged. Some homes simply give you more ways to live—and this one is designed to adapt to the people and lifestyle you have today, while giving you flexibility for tomorrow. Located in Spring Creek, this 4-bedroom, 3-bath home offers a thoughtfully designed 3-bedroom, 2-bath main residence PLUS an attached 1-bedroom, 1-bath guest apartment, all under one roof. Inside, an open-concept layout brings the living, dining, and kitchen spaces together, creating an inviting setting for everyday life and entertaining. Luxury vinyl plank flooring adds a stylish look throughout, while the kitchen features quartz countertops, 42-inch solid wood cabinetry, stainless steel appliances, a 5-burner gas range, and a large island with breakfast bar. What truly sets this home apart is the attached guest apartment. Seamlessly connected to the home yet designed to provide independence, it features a spacious great room, kitchenette, private bedroom and bath, plus its own stackable washer and dryer (included). It is an ideal solution for an aging parent or in-law, a young adult, extended family, or guests who appreciate having their own space. It also offers rental income potential. This is more than just a 4-bedroom home—it gives you options to enjoy life together when you want, maintain personal space when you need it, and adapt the property as your needs change. Spring Creek offers a low HOA with common-area maintenance, a community playground, and high-speed internet. Convenient access to shopping, dining, Hwy 27, and the Florida Turnpike means everyday necessities and weekend enjoyment are both within easy reach. If you're looking for a home that offers comfort, connection, privacy, and the flexibility to accommodate more than one generation or living arrangement, this one deserves a closer look.
Features & Amenities
Interior
-
Other Interior Features
Open Floorplan, Walk-In Closet(s), In-Law Floorplan
-
Total Bedrooms
4
-
Bathrooms
3
-
Cooling YN
YES
-
Cooling
Central Air
-
Fireplace YN
NO
-
Heating YN
YES
-
Heating
Central, Electric, Heat Pump
-
Pet friendly
Yes
Exterior
-
Garage
Yes
-
Garage spaces
2
-
Construction Materials
Block, Stucco
-
Parking
Driveway, Garage Door Opener, Attached
-
Patio and Porch Features
Covered, Rear Porch
-
Pool
No
-
Waterfront YN
NO
Area & Lot
-
Lot Features
Level, Paved
-
Lot Size(acres)
0.16
-
Lot Size(square feet)
6,900
-
Property Type
Residential
-
Property Sub Type
Single Family Residence
Price
-
Sales Price
$364,900
-
Tax Amount
$5,549.83
-
Financing Options
Cash, Conventional, FHA, VA Loan
-
Sq. Footage
2,291
-
Price/SqFt
$159
HOA
-
Association
YES
-
Association Fee
$452
-
Association Fee Frequency
Quarterly
-
Association Fee Includes
N/A
-
Total Monthly Fees
$150.67
School District
-
Elementary School
N/A
-
Middle School
N/A
-
High School
N/A
Property Features
-
Stories
1
-
New Construction
NO
-
Foundation Details
Slab
-
Ownership
Fee Simple
-
Senior Community YN
NO
-
Sewer
Public Sewer
-
Tax Lot
126
-
Water Source
Public
Schedule a Showing
Showing scheduled successfully.
Mortgage calculator
Estimate your monthly mortgage payment, including the principal and interest, property taxes, and HOA. Adjust the values to generate a more accurate rate.
Your payment
Principal and Interest:
$
Property taxes:
$
HOA fees:
$
Total loan payment:
$
Total interest amount:
$
Location
County
Lake
Elementary School
Middle School
High School
Listing Courtesy of Ted Trawick, CENTURY 21 ALTON CLARK
RealHub Information is provided exclusively for consumers' personal, non-commercial use, and it may not be used for any purpose other than to identify prospective properties consumers may be interested in purchasing. All information deemed reliable but not guaranteed and should be independently verified. All properties are subject to prior sale, change or withdrawal. RealHub website owner shall not be responsible for any typographical errors, misinformation, misprints and shall be held totally harmless.

Executive Assistant
Emil Garinga
Call Emil today to schedule a private showing.

* Listings on this website come from the FMLS IDX Compilation and may be held by brokerage firms other than the owner of this website. The listing brokerage is identified in any listing details. Information is deemed reliable but is not guaranteed. If you believe any FMLS listing contains material that infringes your copyrighted work please click here to review our DMCA policy and learn how to submit a takedown request.© 2024 FMLS.
Related Properties

OKAHUMPKA
5240 MEADOW SONG DRIVE
3 Beds
2 Baths
1,604 Sq.Ft.
$299,990
MLS#: O6450250

OKAHUMPKA
5204 MEADOW SONG DRIVE
4 Beds
3 Baths
2,291 Sq.Ft.
$390,000
MLS#: O6445906
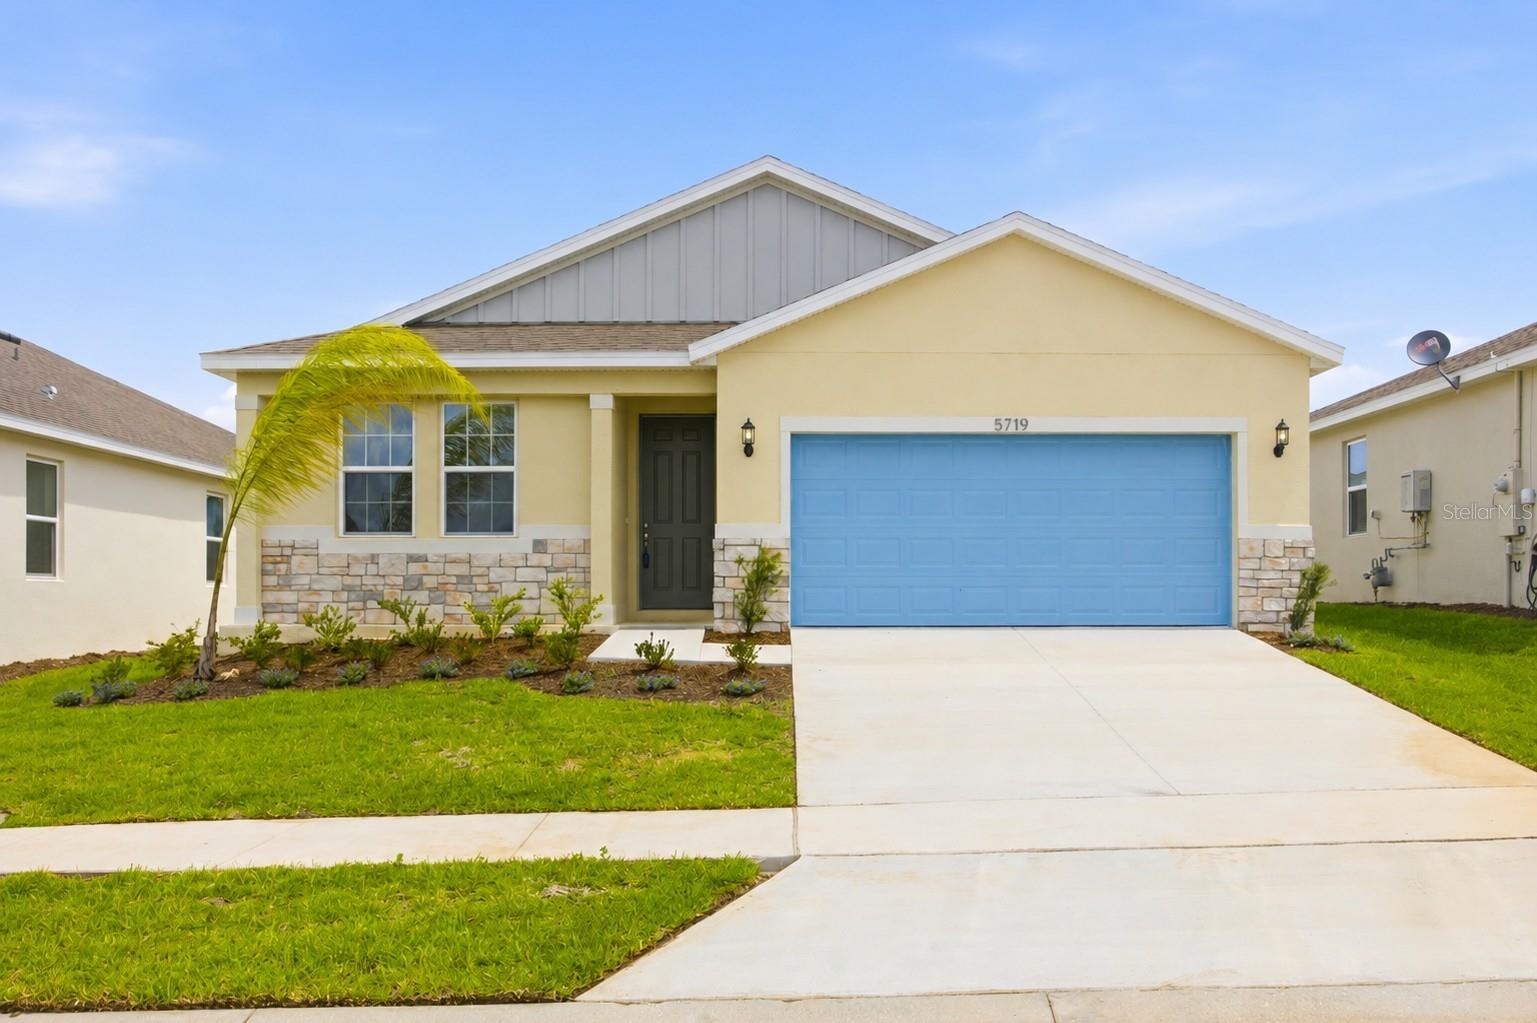
OKAHUMPKA
5719 HIAWASSEE ROAD
4 Beds
2 Baths
1,625 Sq.Ft.
$335,990
MLS#: G5113918
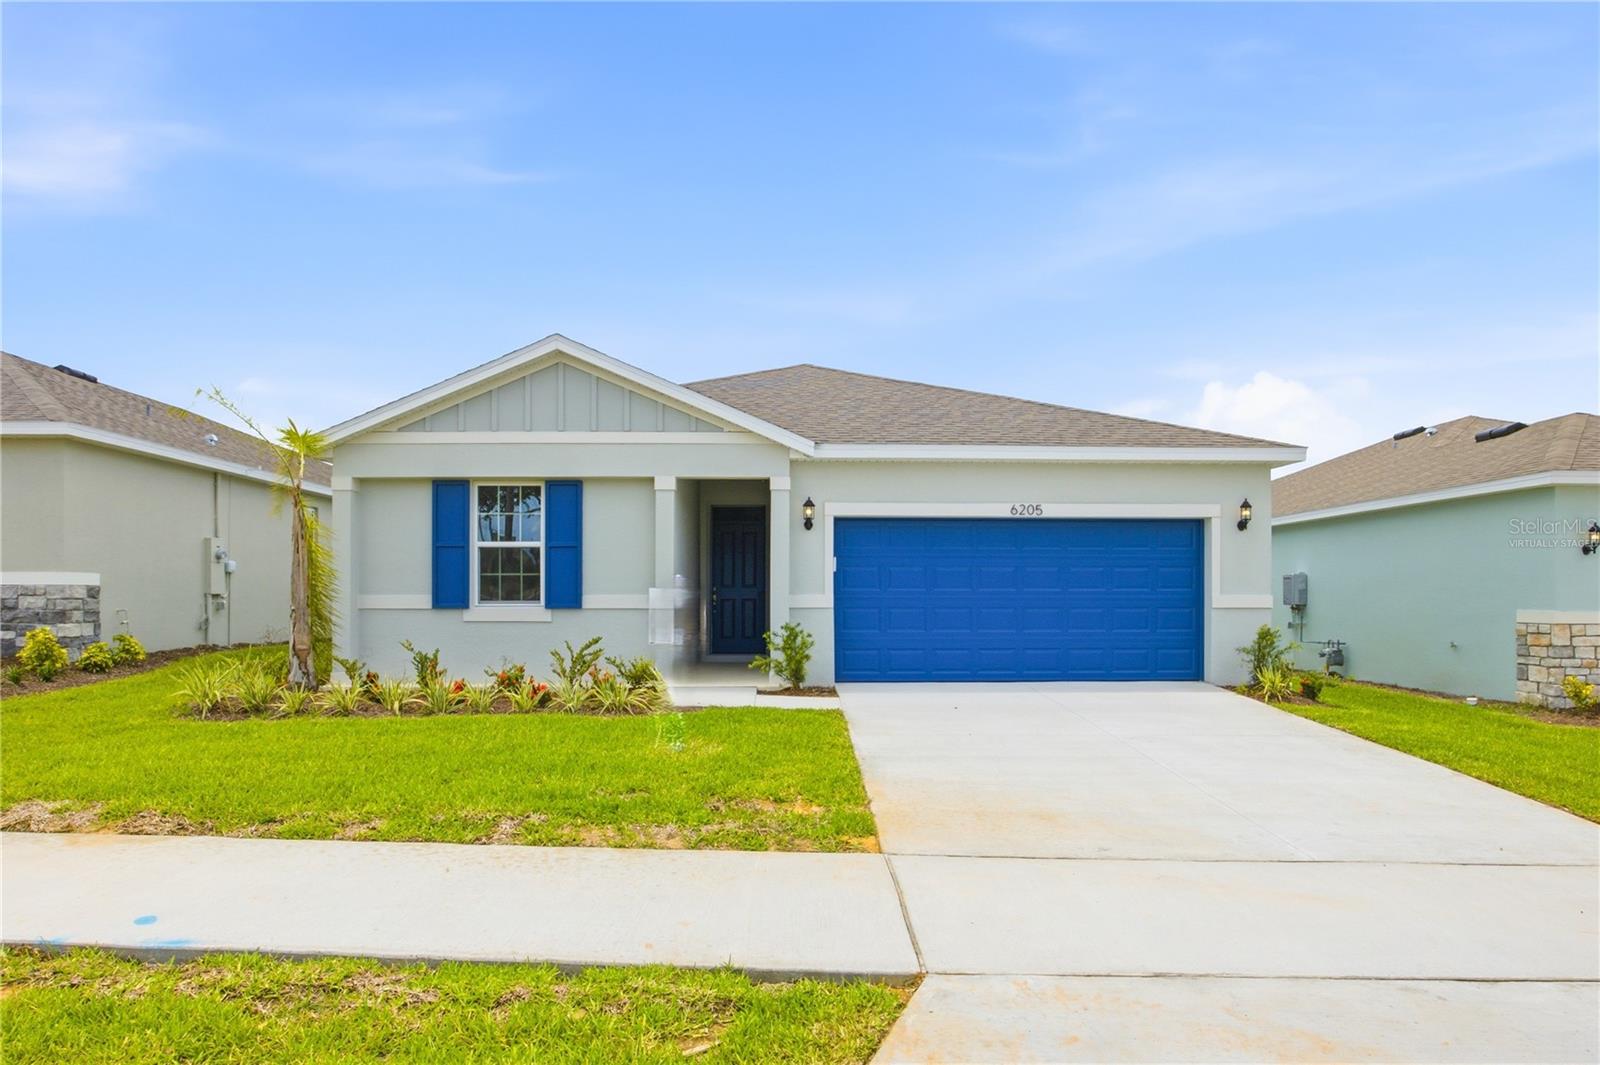
OKAHUMPKA
6205 SANDERS GROVE CIRCLE
3 Beds
2 Baths
1,407 Sq.Ft.
$320,091
MLS#: G5113773

OKAHUMPKA
5256 MEADOW SONG DRIVE
4 Beds
2 Baths
1,928 Sq.Ft.
$375,000
MLS#: O6393685
