Features & Amenities

Interior

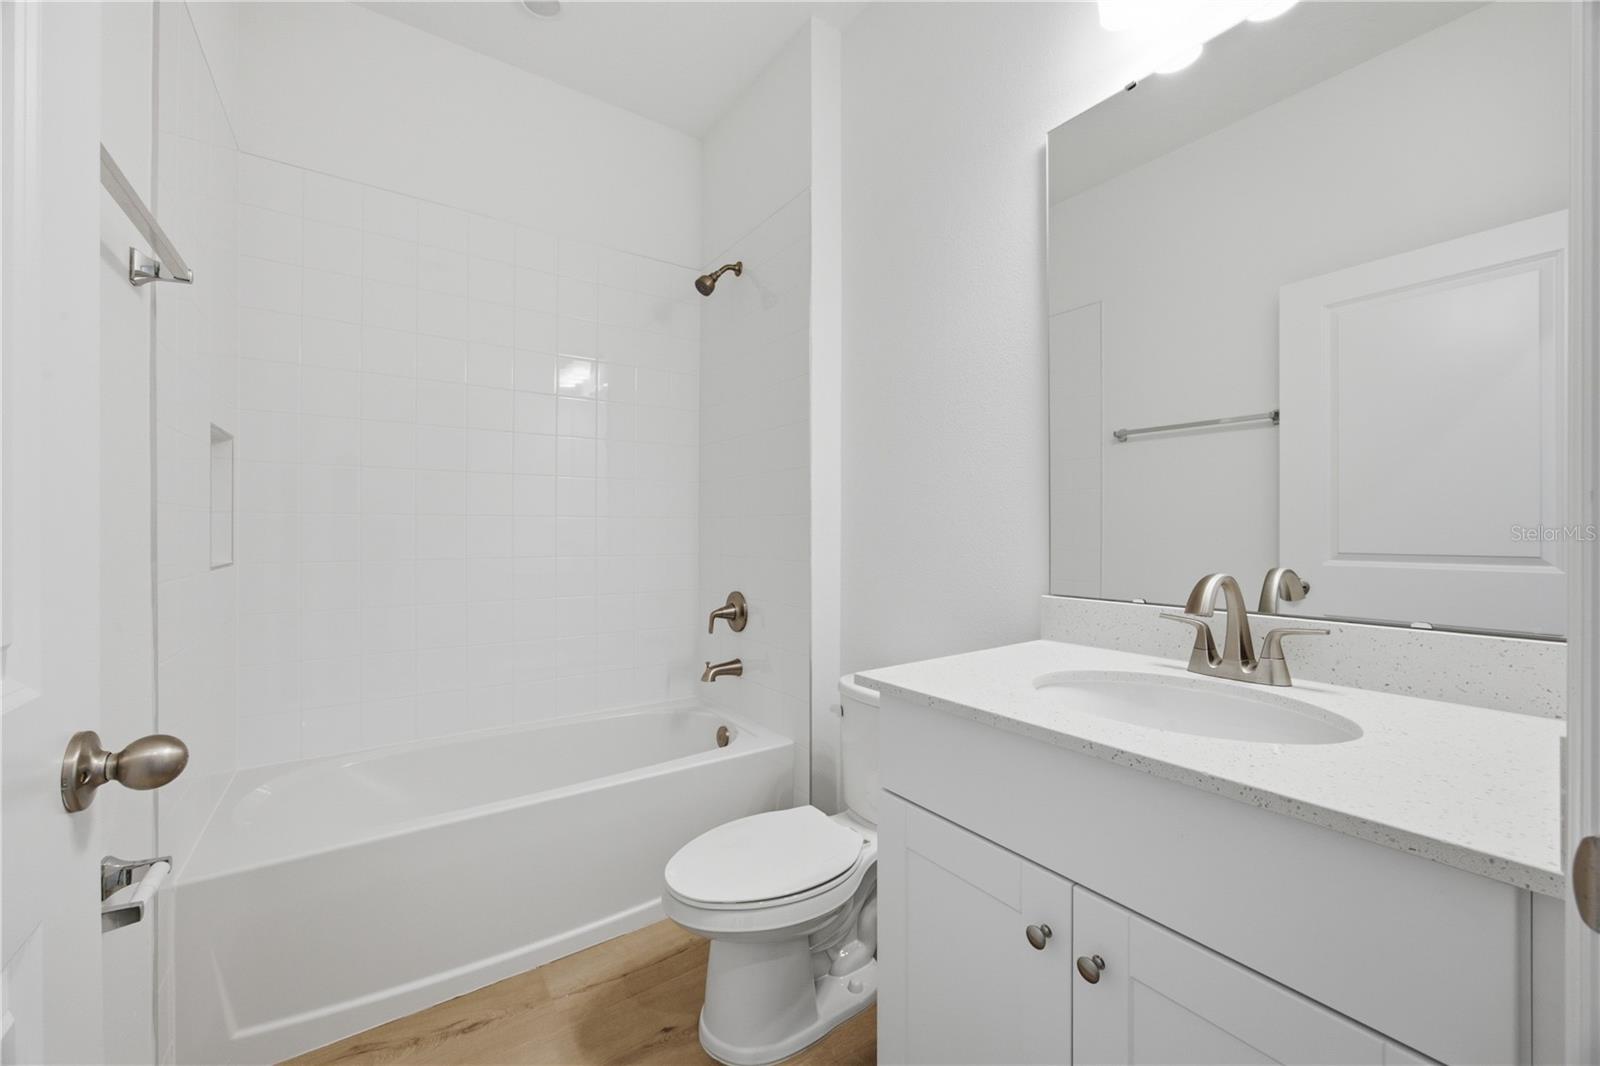
  • Other Interior Features

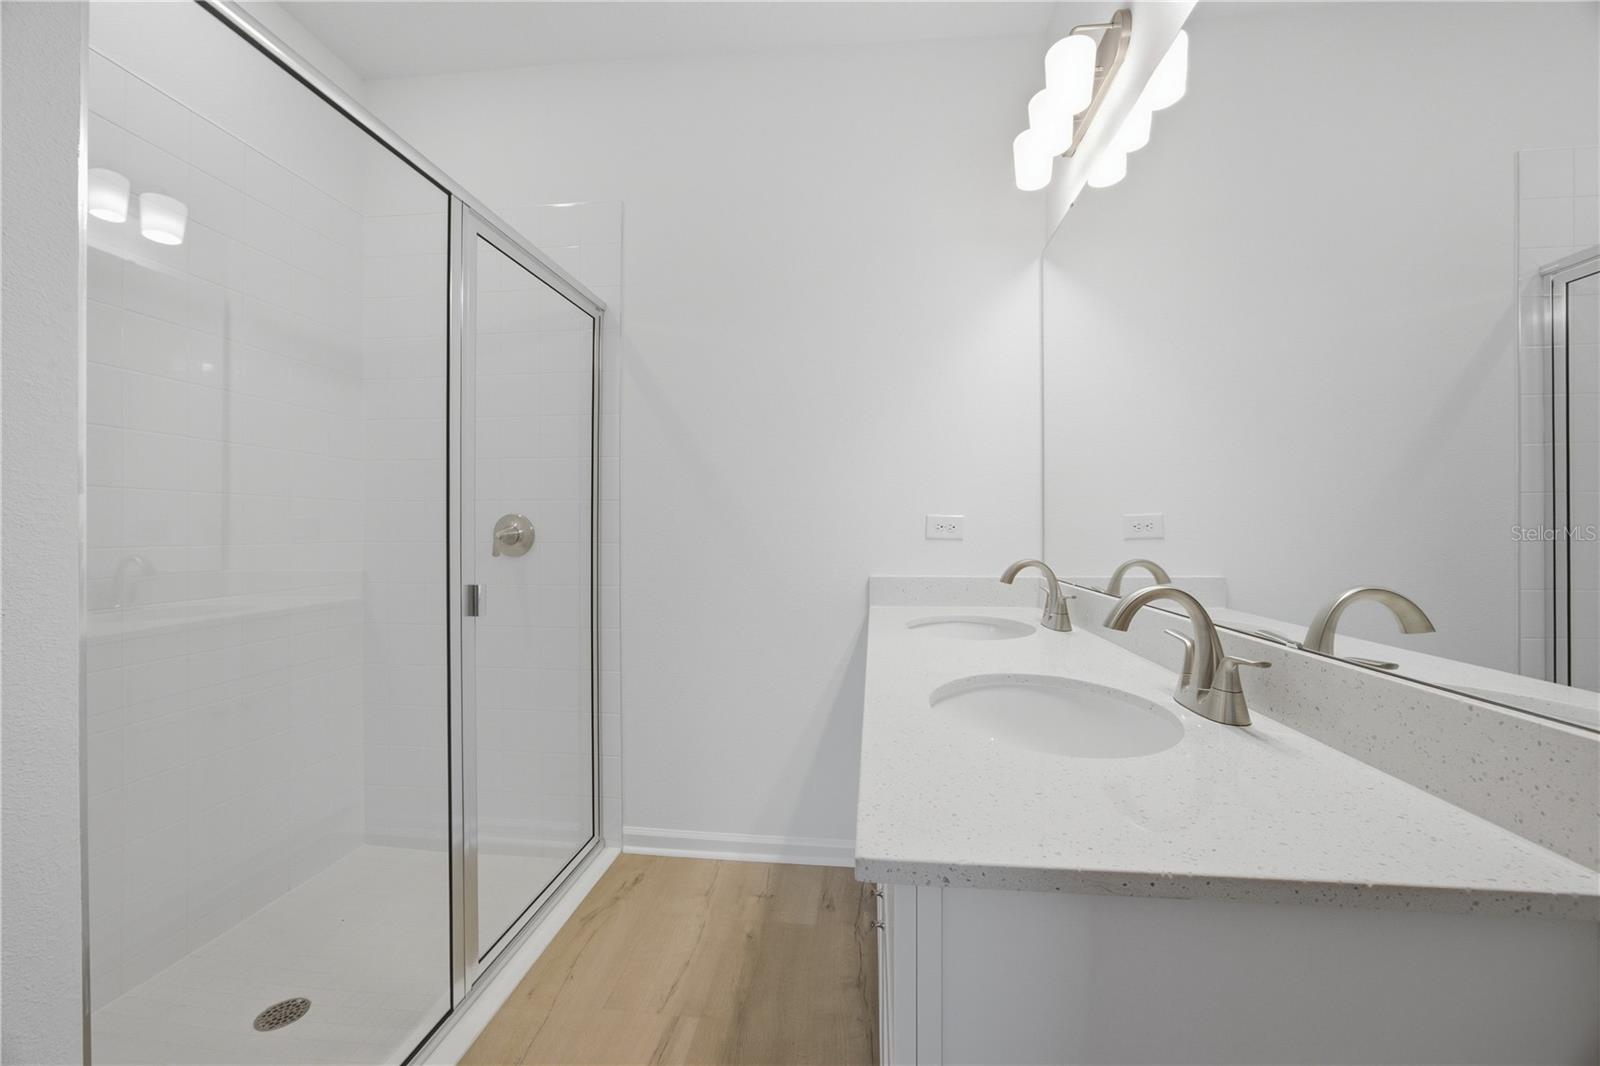
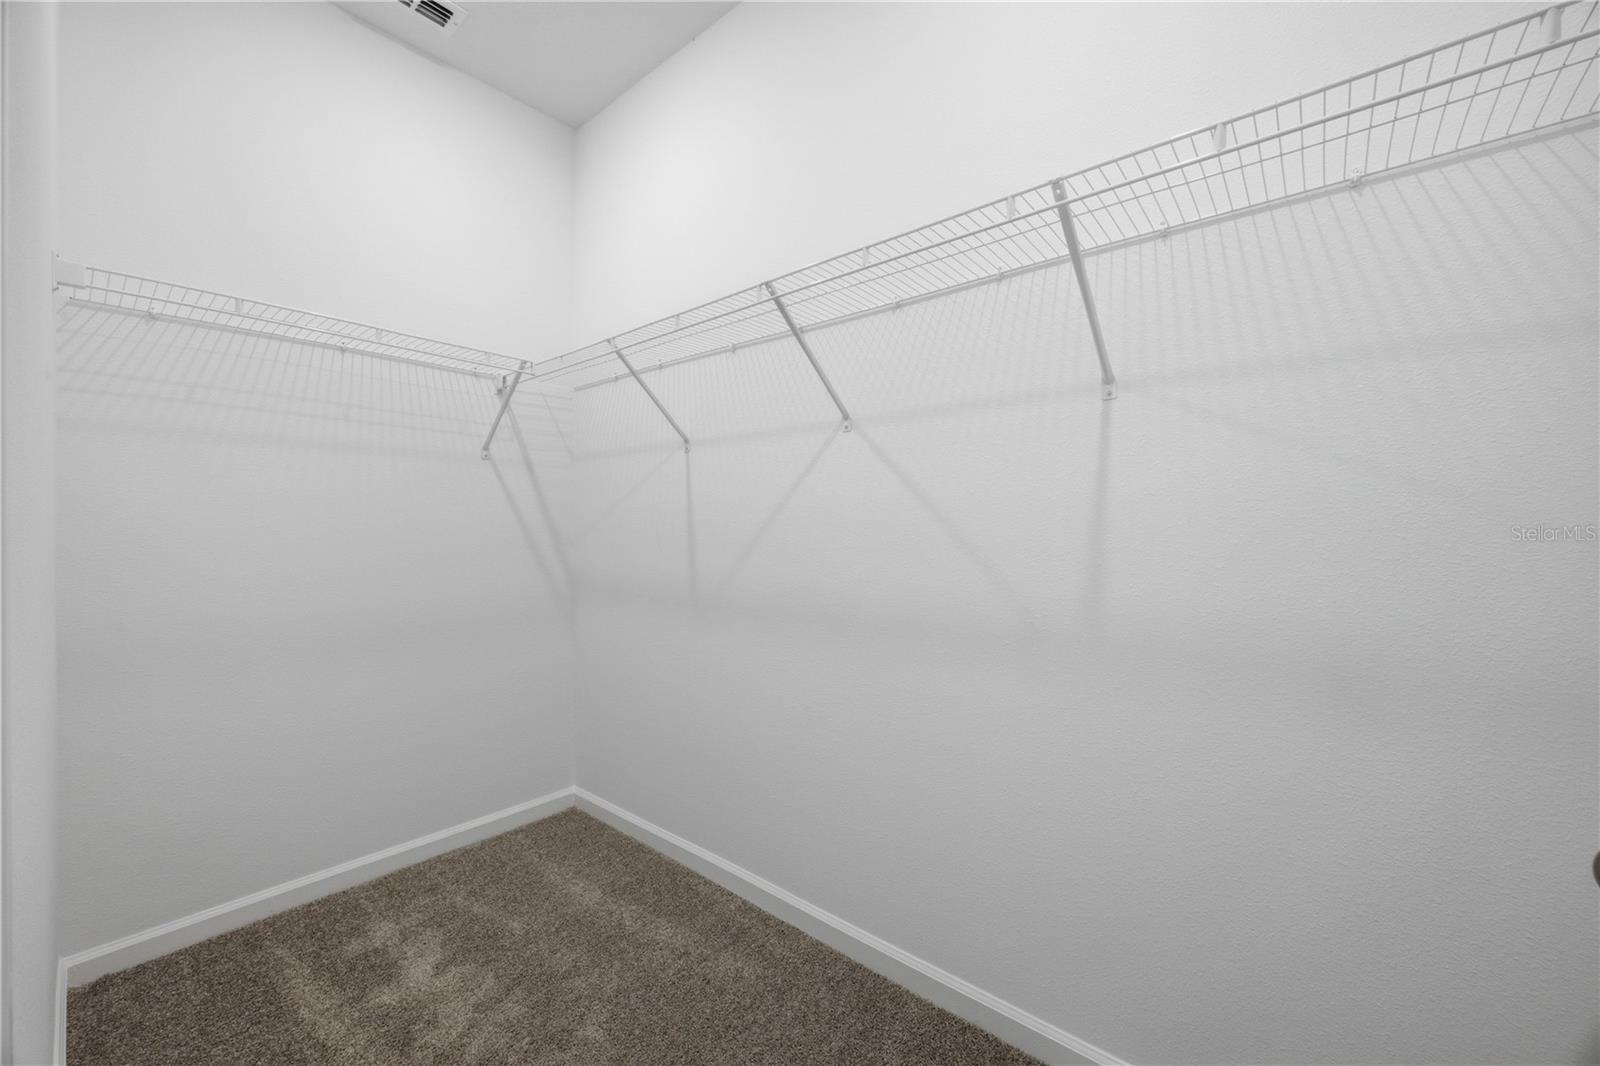
    Stone Counters, Walk-In Closet(s)

  • Total Bedrooms

    3

  • Bathrooms

    2

  • Cooling YN

    YES

  • Cooling

    Central Air

  • Fireplace YN

    NO

  • Heating YN

    YES

  • Heating

    Central, Heat Pump

  • Pet friendly

    Yes

Exterior

  • Garage

    Yes

  • Garage spaces

    2

  • Construction Materials

    Block

  • Parking

    Driveway, Garage Door Opener, Attached

  • Patio and Porch Features

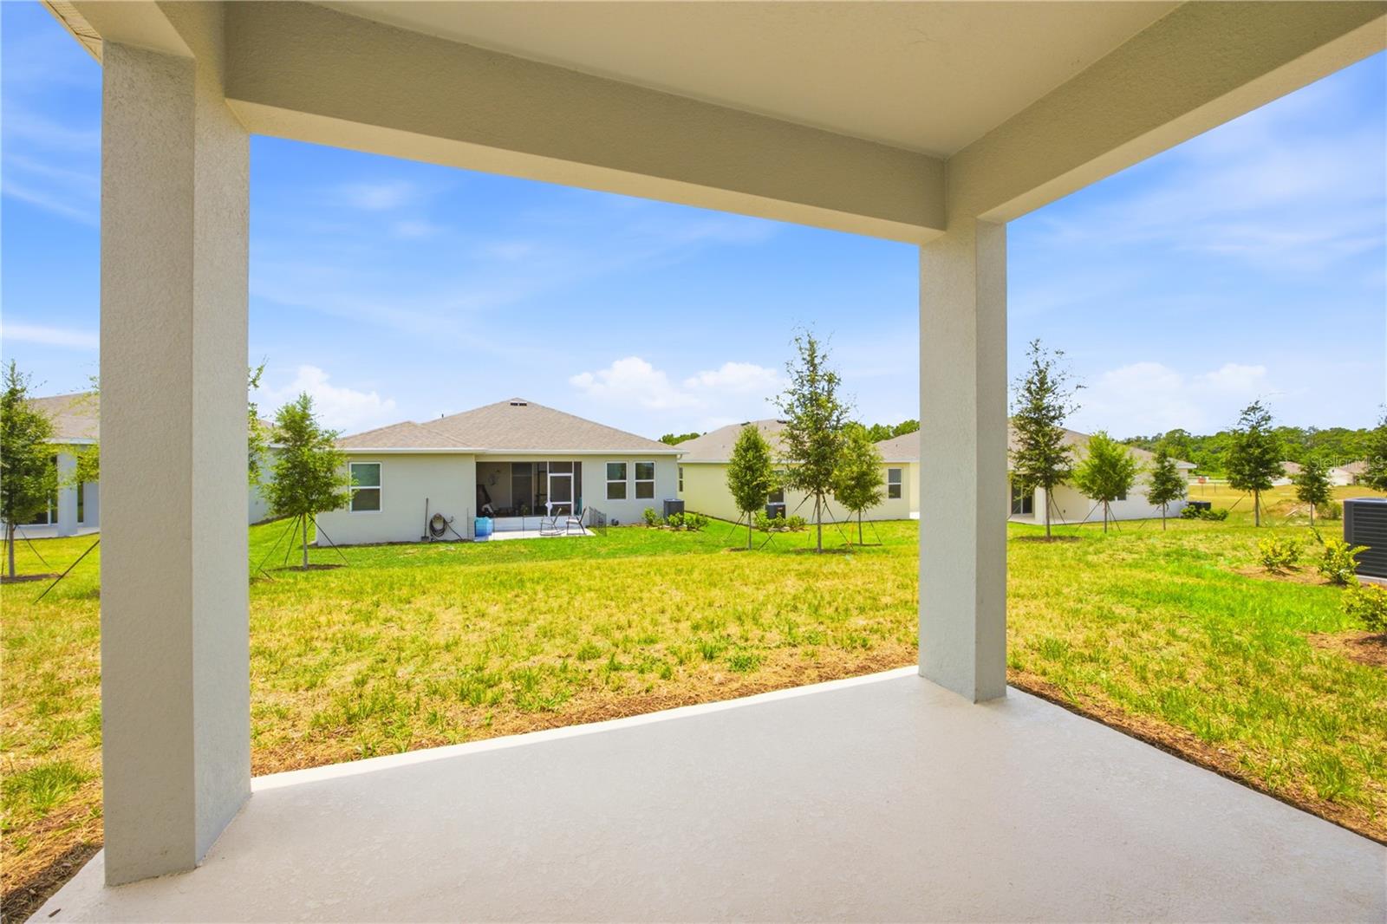
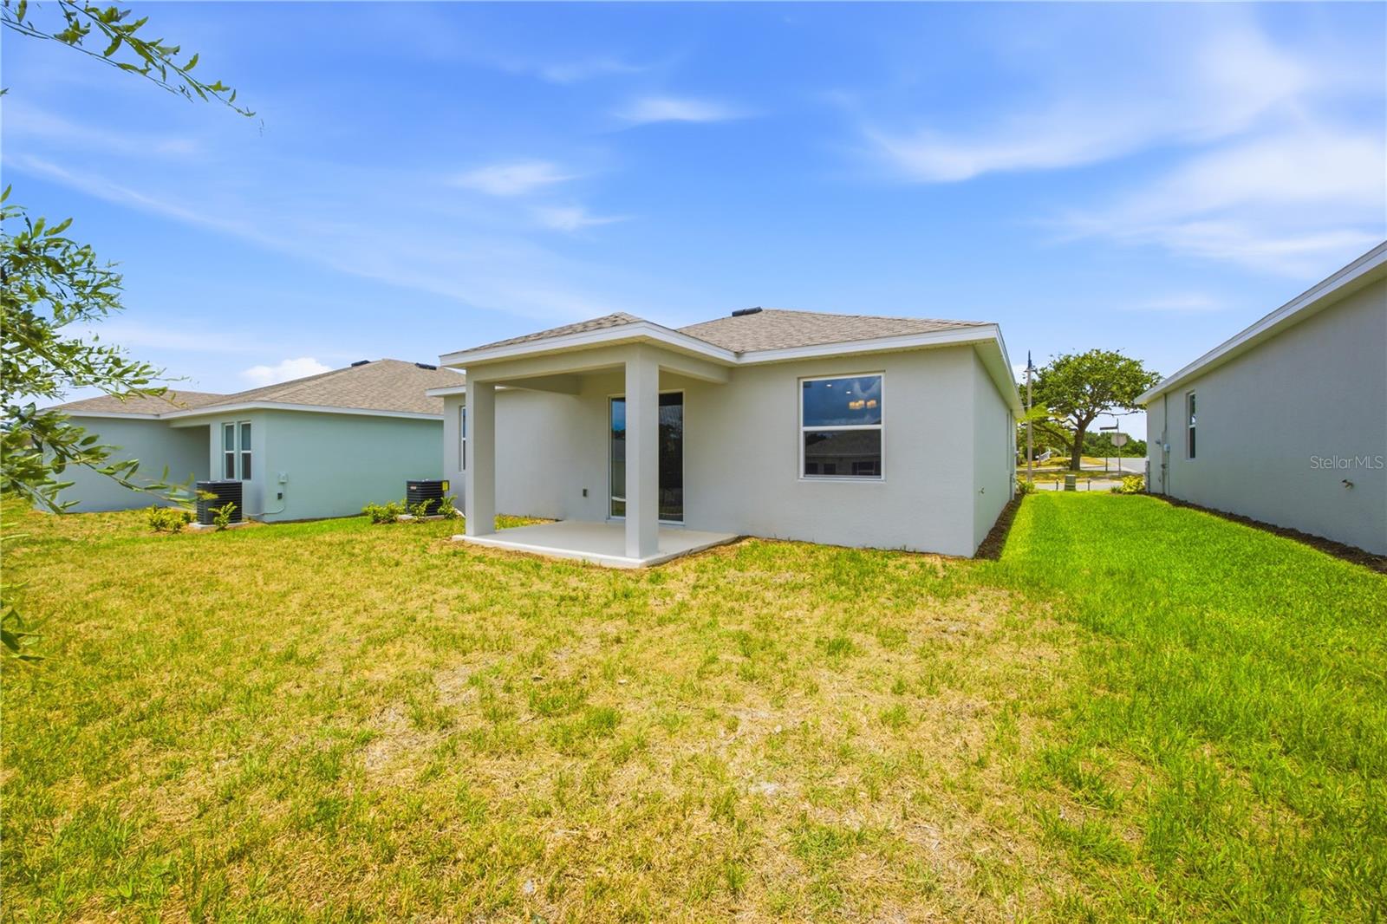
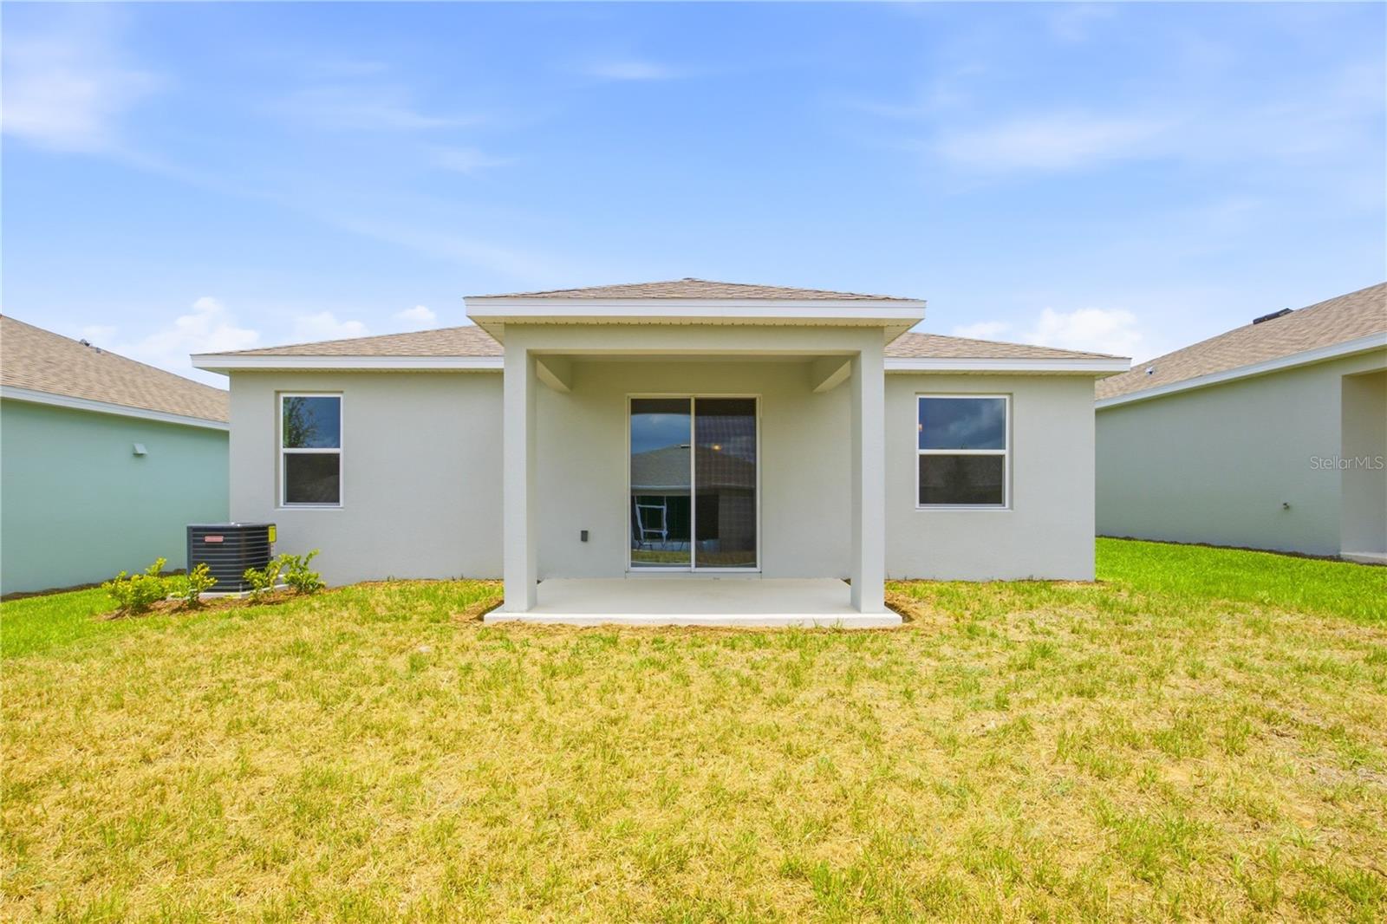
    Covered, Rear Porch

  • Pool

    No

  • Waterfront YN

    NO

Area & Lot

  • Lot Features

    Cleared, Landscaped, Level

  • Lot Size(acres)

    0.13

  • Lot Size(square feet)

    5,684

  • Property Type

    Residential

  • Property Sub Type

    Single Family Residence

  • Architectural Style

    Ranch, Traditional

Price

  • Sales Price

    $320,091
  • Tax Amount

    $646

  • Financing Options

    Cash, Conventional, FHA, USDA Loan, VA Loan

  • Sq. Footage

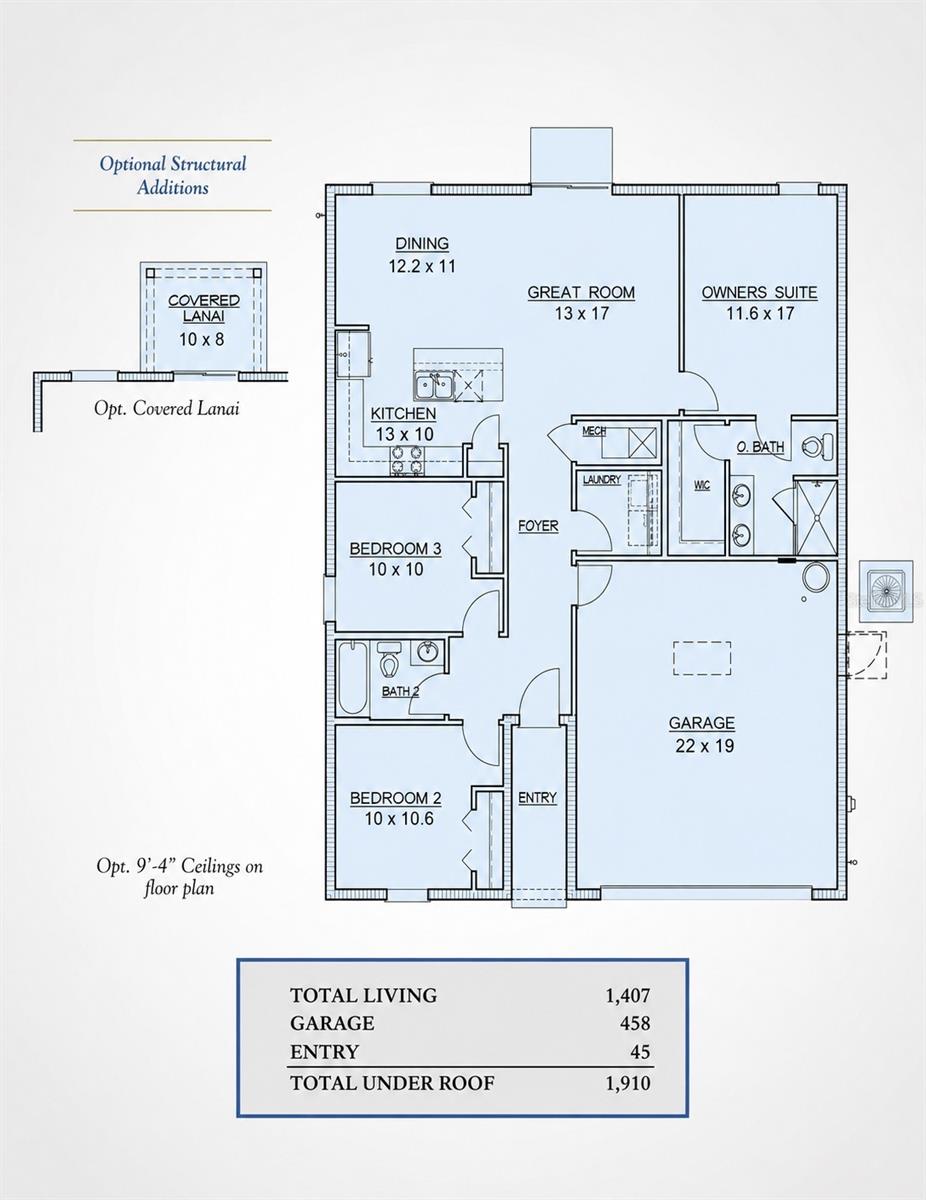
    1,407

  • Price/SqFt

    $227

HOA

  • Association

    YES

  • Association Fee

    $83

  • Association Fee Frequency

    Monthly

  • Association Fee Includes

    N/A

  • Total Monthly Fees

    $83

School District

  • Elementary School

    N/A

  • Middle School

    N/A

  • High School

    N/A

Property Features

  • New Construction

    YES

  • Association Amenities

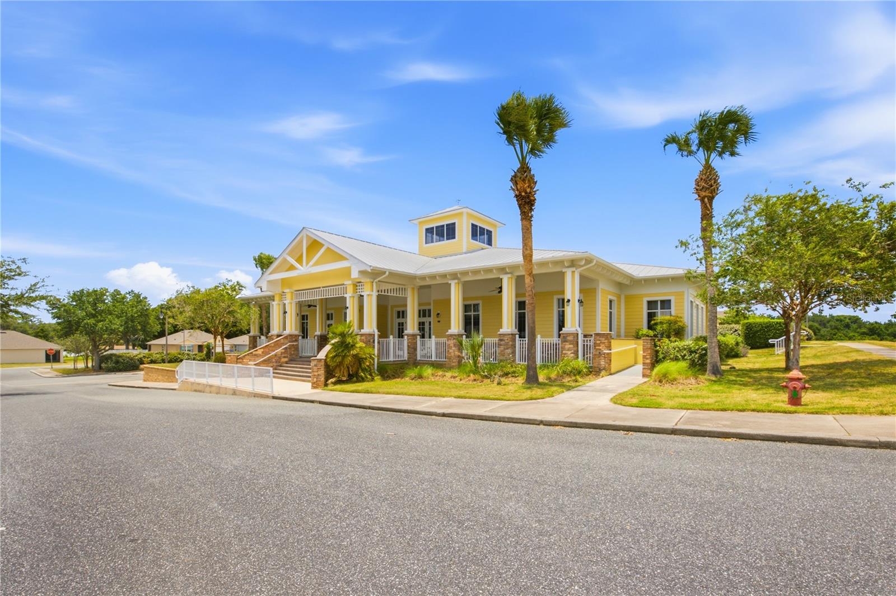
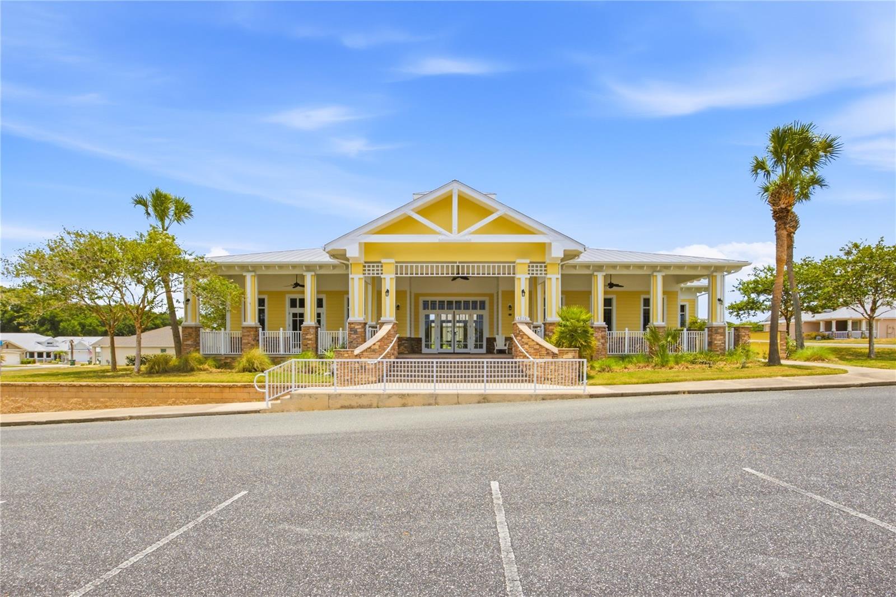
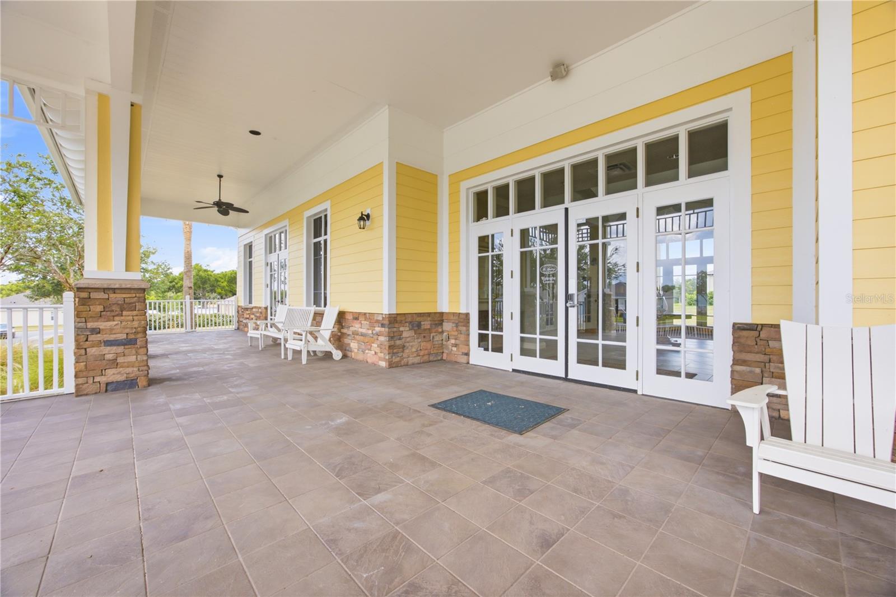
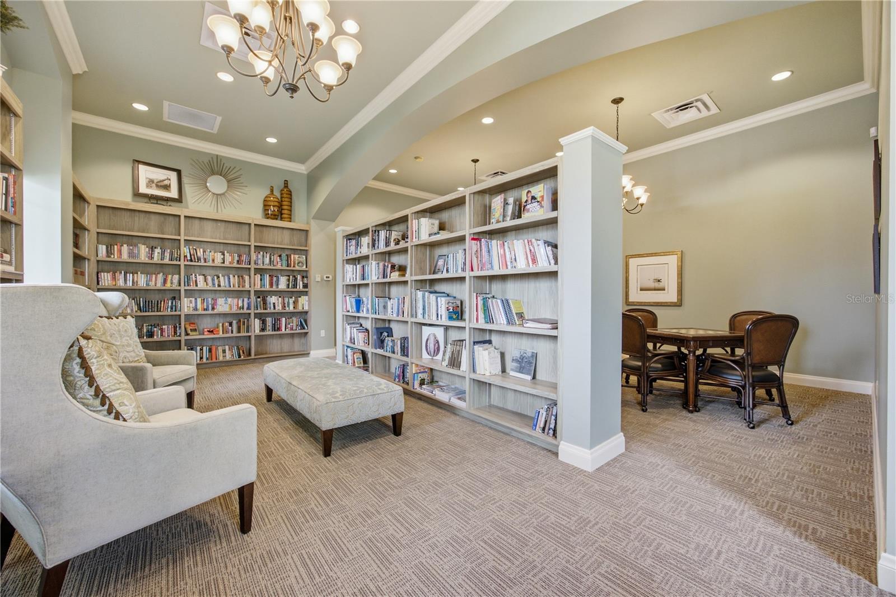
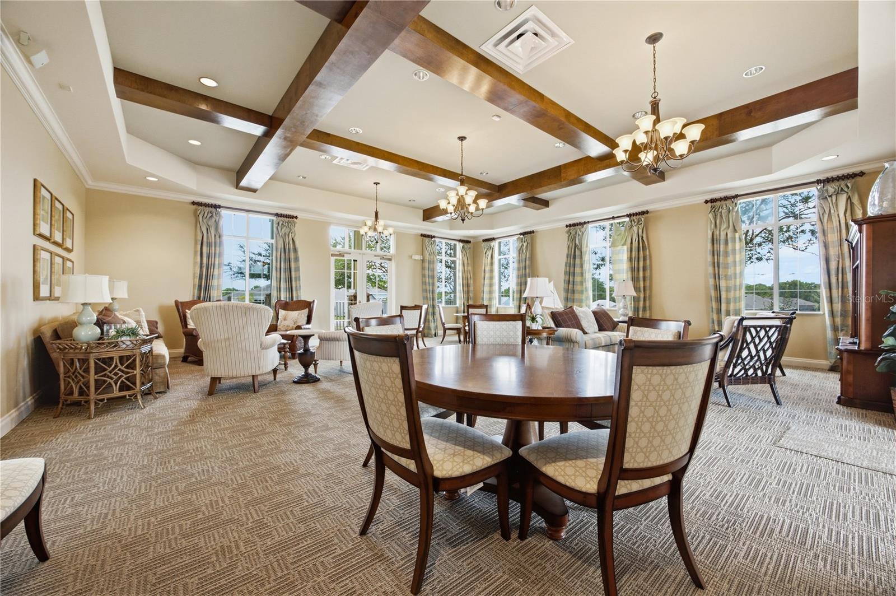
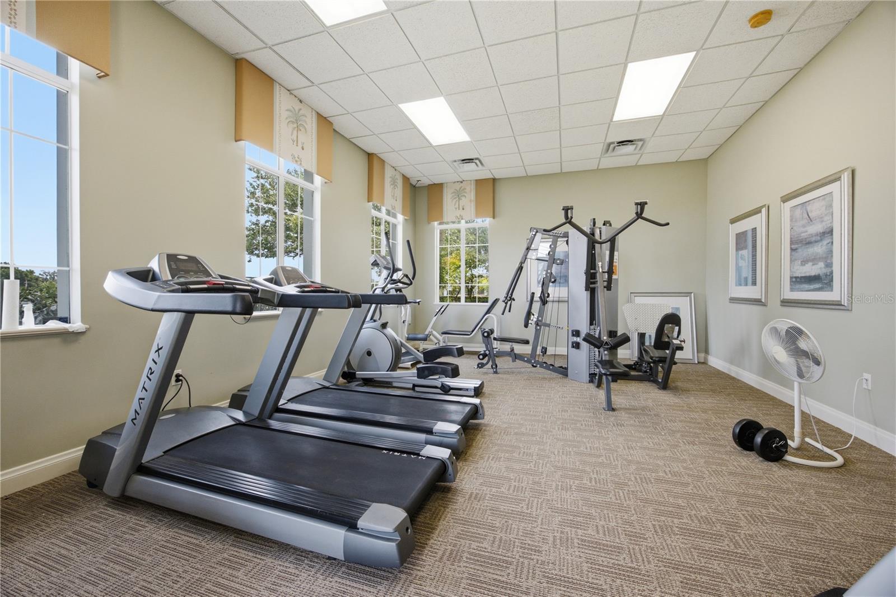
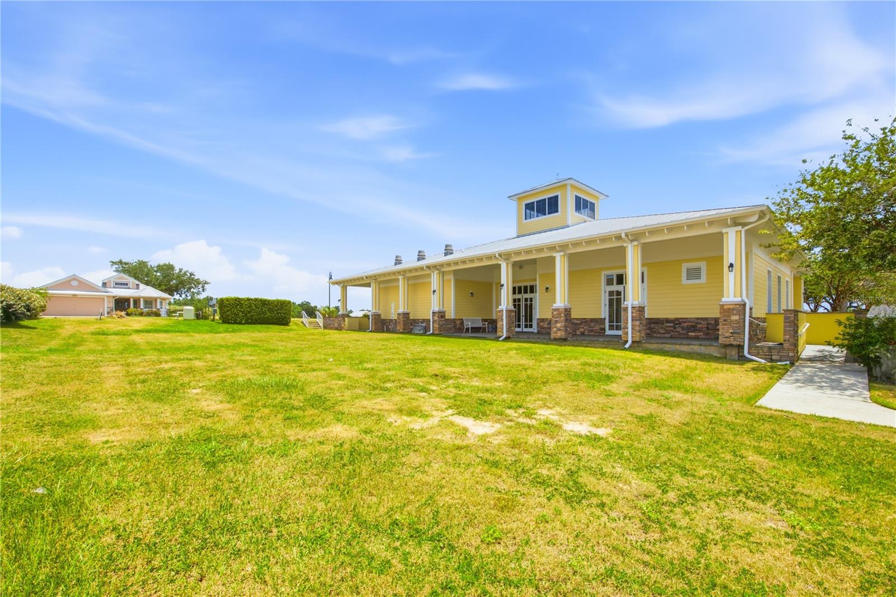
    Clubhouse, Fitness Center, Gated

  • Foundation Details

    Slab

  • Ownership

    Fee Simple

  • Senior Community YN

    YES

  • Sewer

    Public Sewer

  • Tax Lot

    119

  • Water Source

    None

Schedule a Showing

Showing scheduled successfully.

<
>
IN PERSON
VIA CHAT

What is 3 + 4 ?


Change time

Mortgage calculator

Estimate your monthly mortgage payment, including the principal and interest, property taxes, and HOA. Adjust the values to generate a more accurate rate.

Your payment

Principal and Interest:

$

Property taxes:

$

HOA fees:

$

Total loan payment:

$

Total interest amount:

$

Location

County

Lake

Elementary School

Middle School

High School

Listing Courtesy of Monica Velez LLC, OLYMPUS EXECUTIVE REALTY INC

RealHub Information is provided exclusively for consumers' personal, non-commercial use, and it may not be used for any purpose other than to identify prospective properties consumers may be interested in purchasing. All information deemed reliable but not guaranteed and should be independently verified. All properties are subject to prior sale, change or withdrawal. RealHub website owner shall not be responsible for any typographical errors, misinformation, misprints and shall be held totally harmless.

Agent Michael Graf

Business Coach | Executive Sales Associate | Realtor®

Michael Graf

Call Michael today to schedule a private showing.


* Listings on this website come from the FMLS IDX Compilation and may be held by brokerage firms other than the owner of this website. The listing brokerage is identified in any listing details. Information is deemed reliable but is not guaranteed. If you believe any FMLS listing contains material that infringes your copyrighted work please click here to review our DMCA policy and learn how to submit a takedown request.© 2024 FMLS.
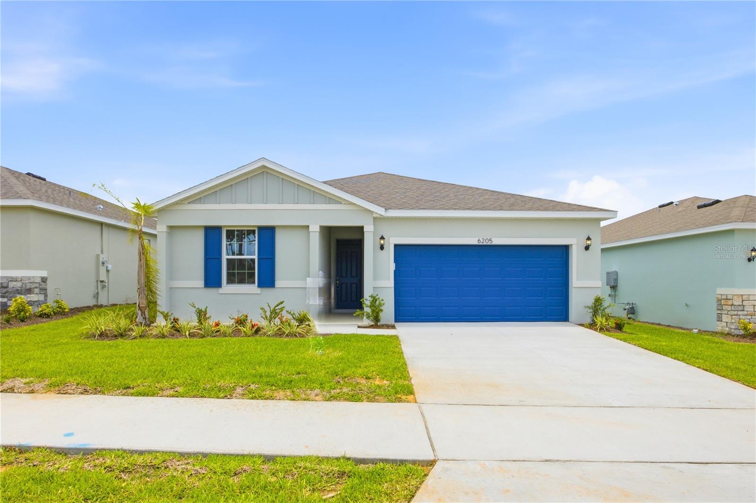
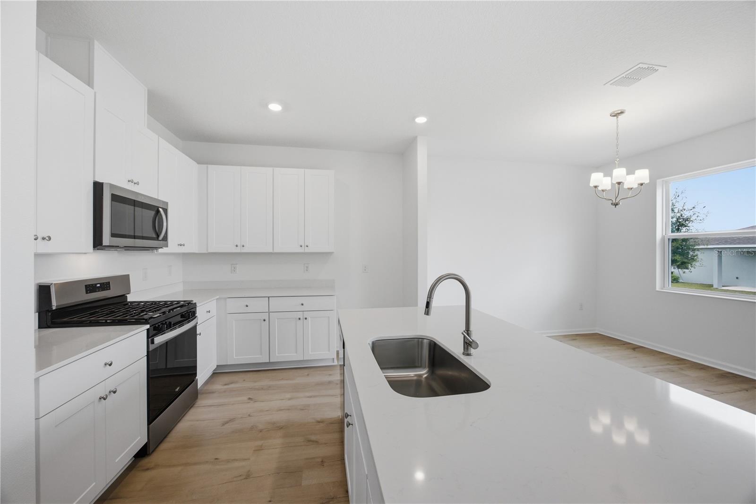
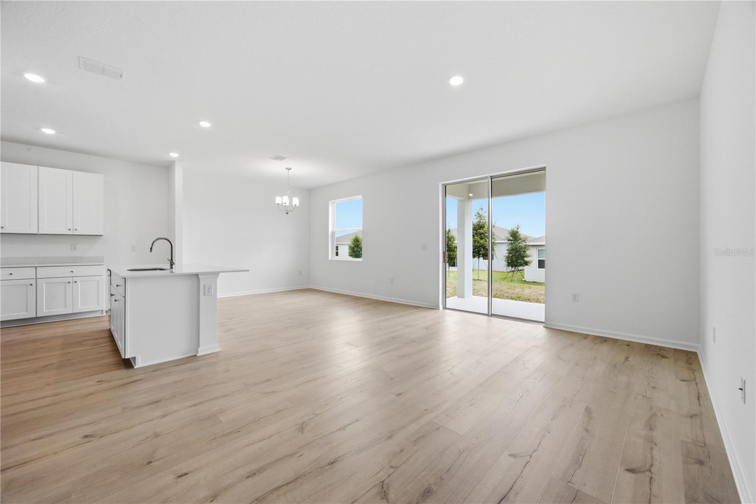
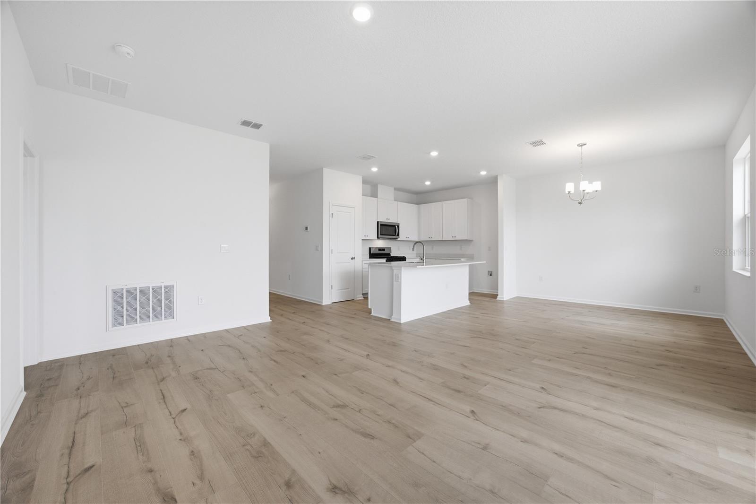
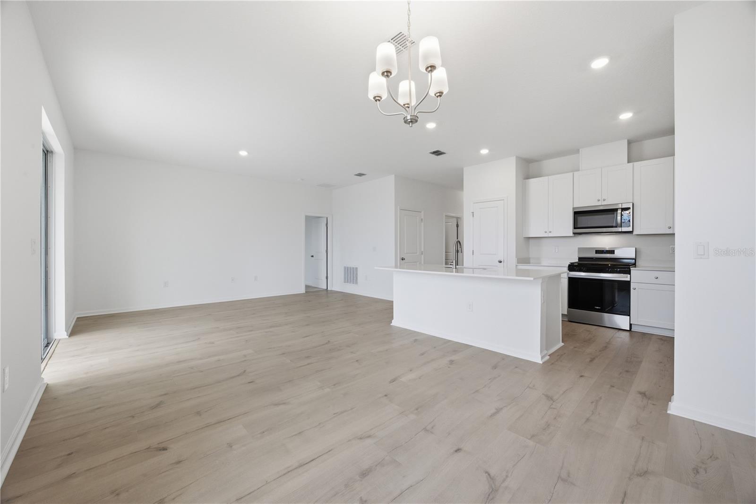
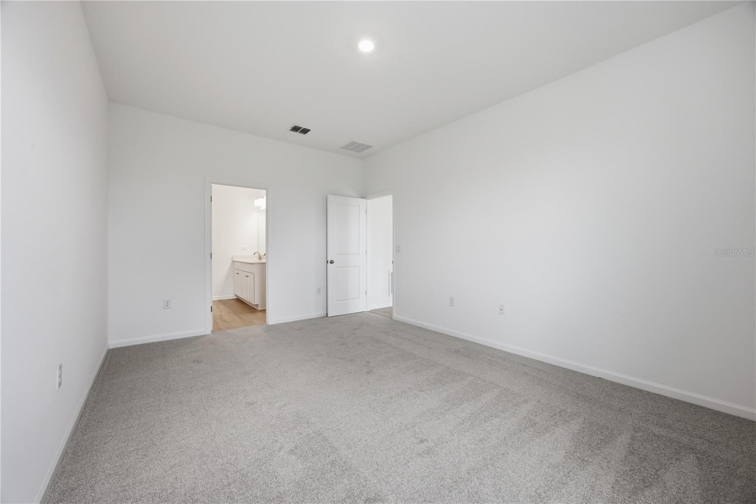
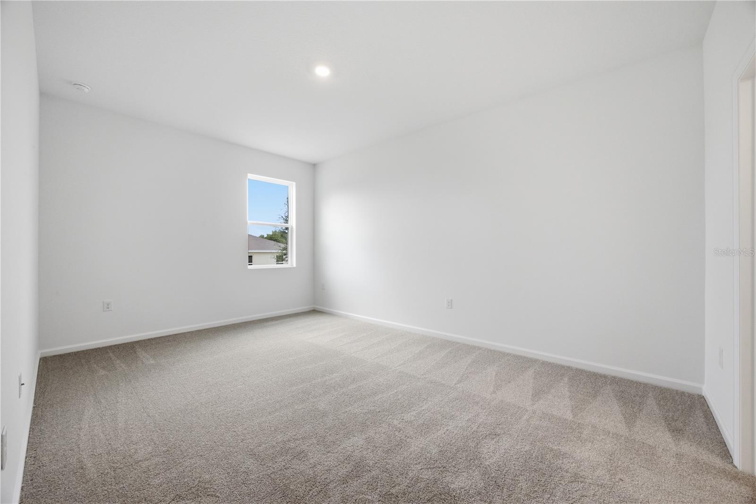
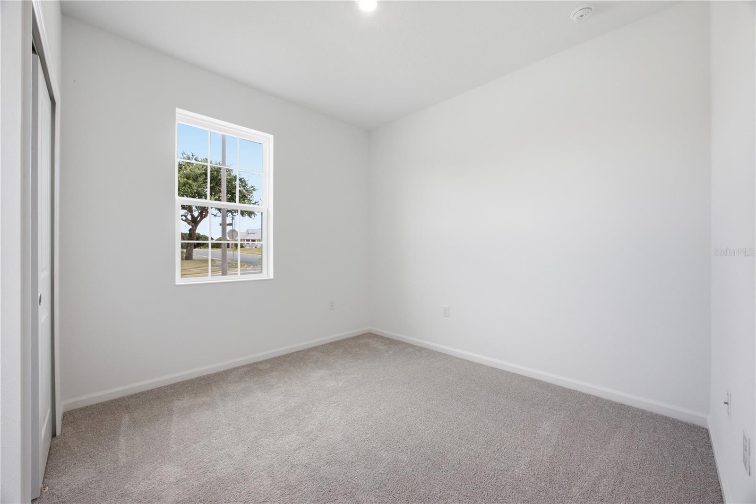
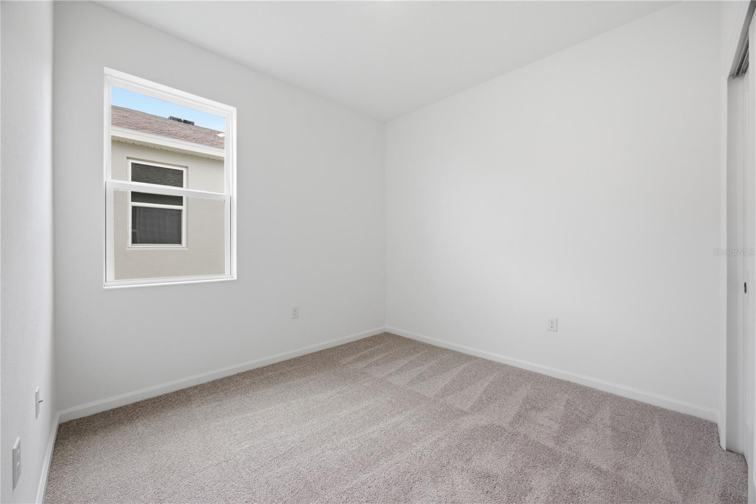
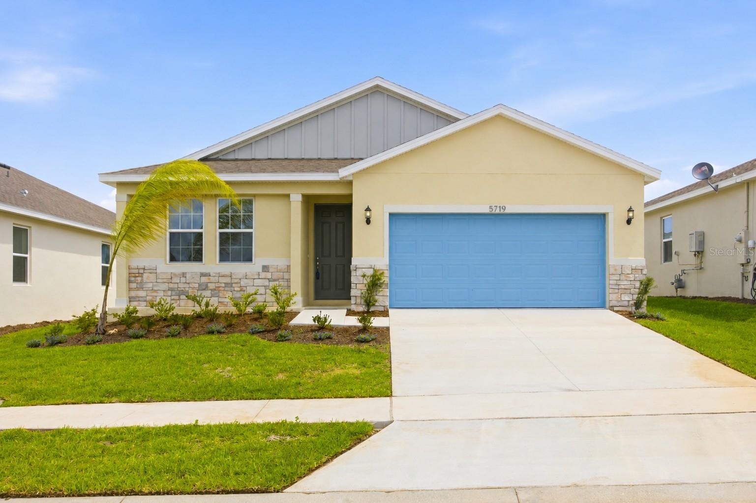
Virtually Staged. Welcome to the Auburndale, a thoughtfully designed single-story home offering comfort, style, and easy everyday living. With soaring 9-foot, 4-inch ceilings and an open-concept layout, the spacious living and dining areas flow together beautifully, creating an ideal setting for relaxing or entertaining.

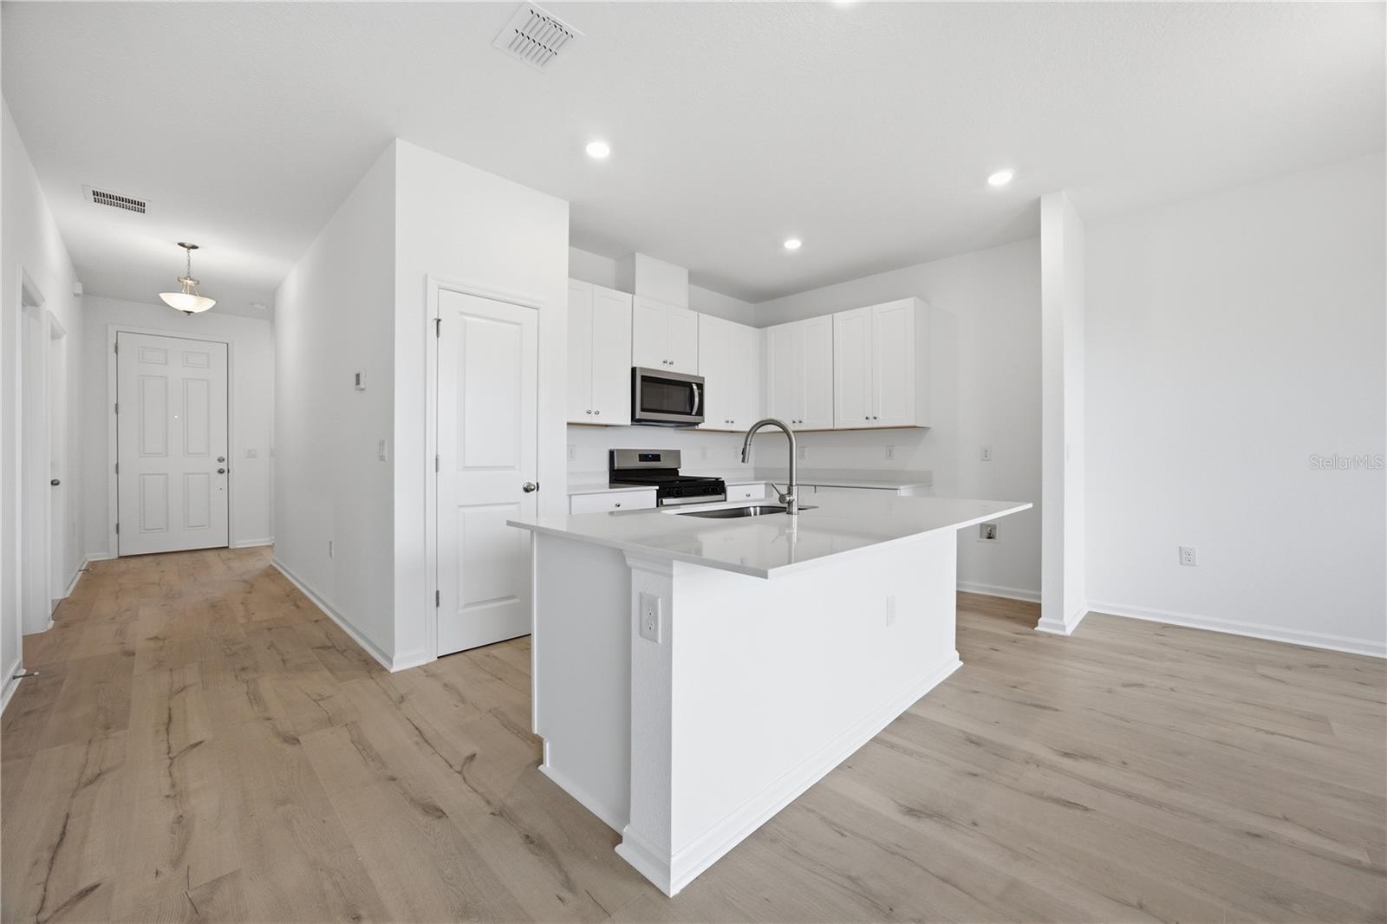
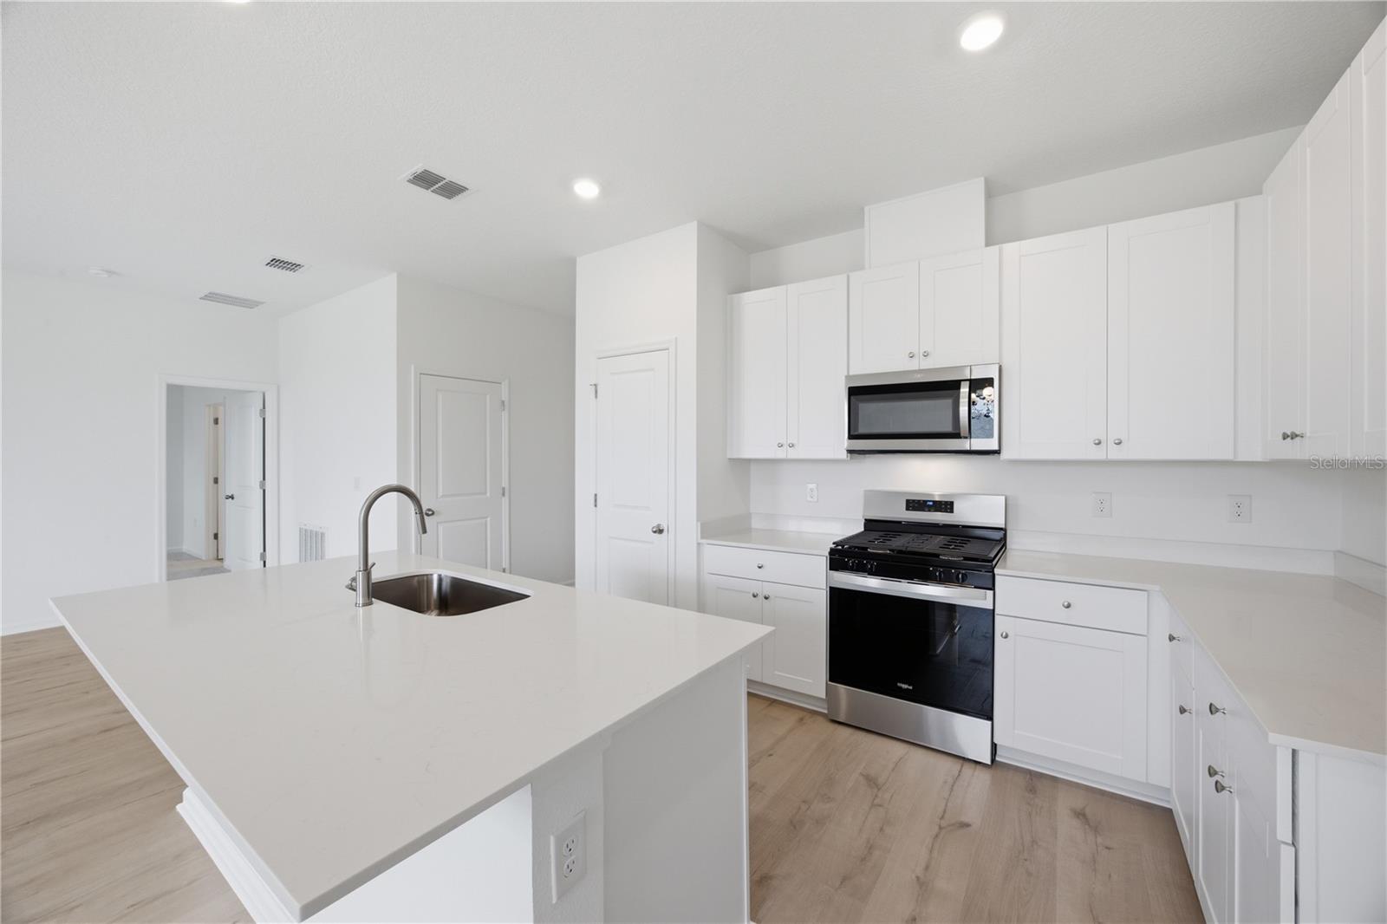
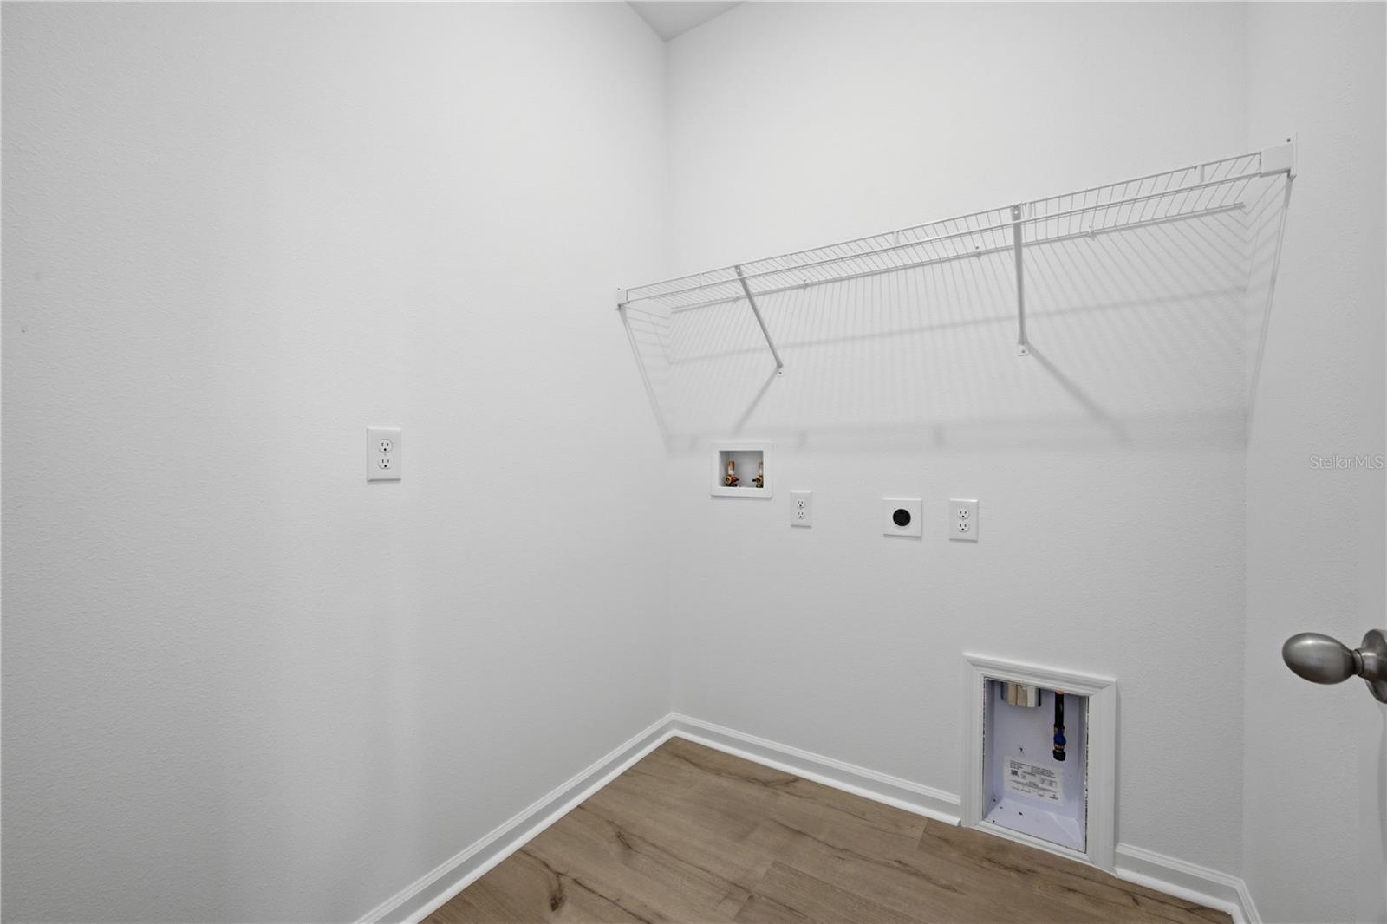
The upgraded kitchen features stylish countertops, cabinetry, and fixtures, along with a gas range and a microwave vented through the roof. This home is located in a gas community and also includes a gas connection for the dryer, plus an energy-efficient tankless water heater. Luxury vinyl plank flooring extends throughout the main living areas, while soft carpeting adds comfort to the bedrooms.

***$10,000 Seller's concessions toward buyer's closing Costs*** 

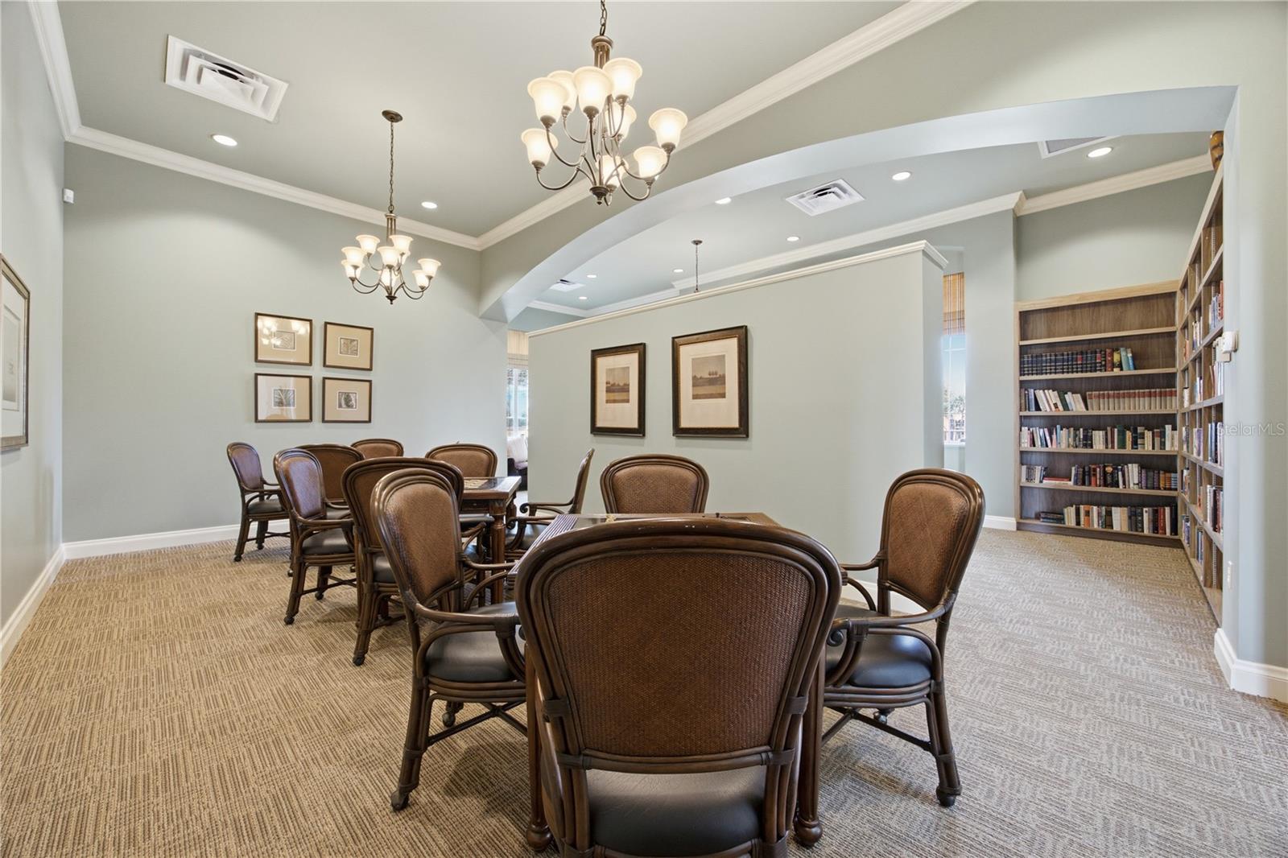
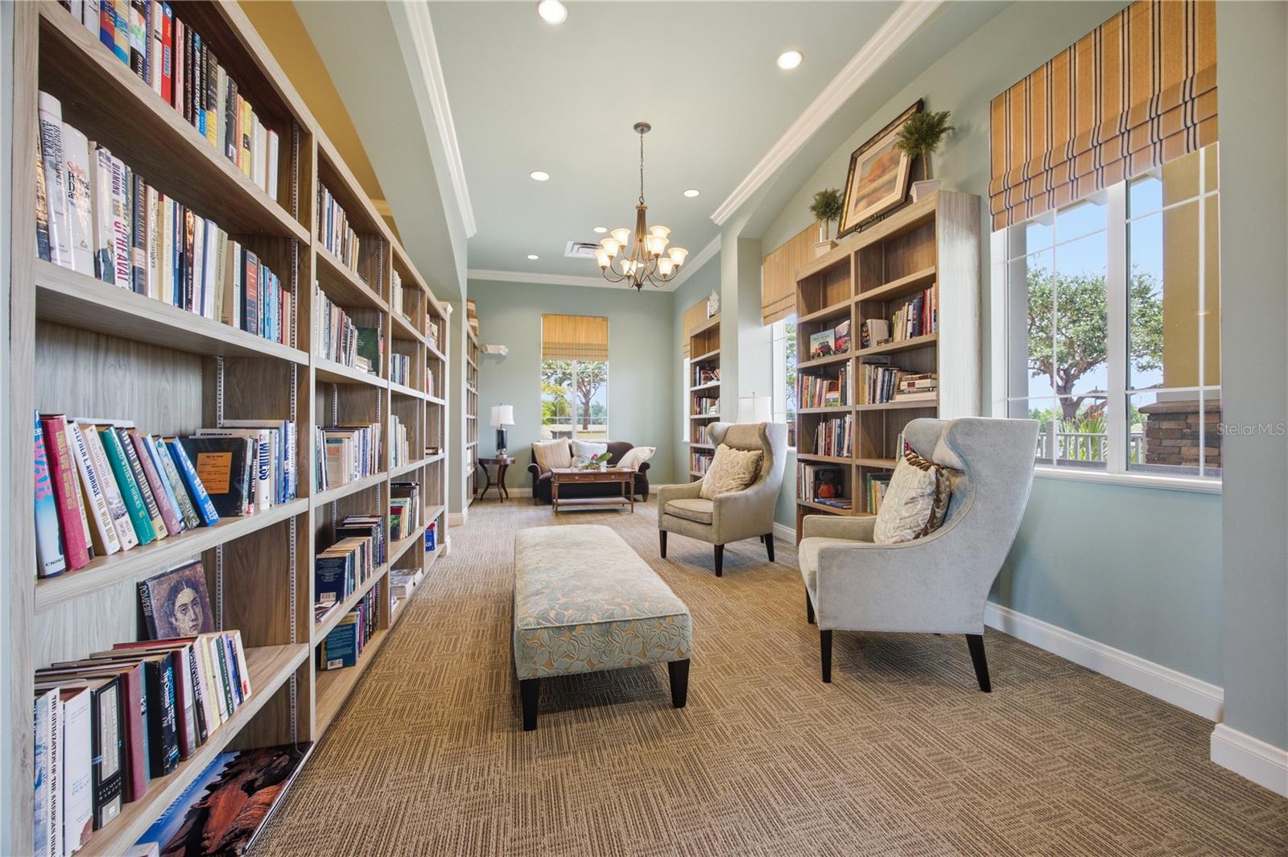
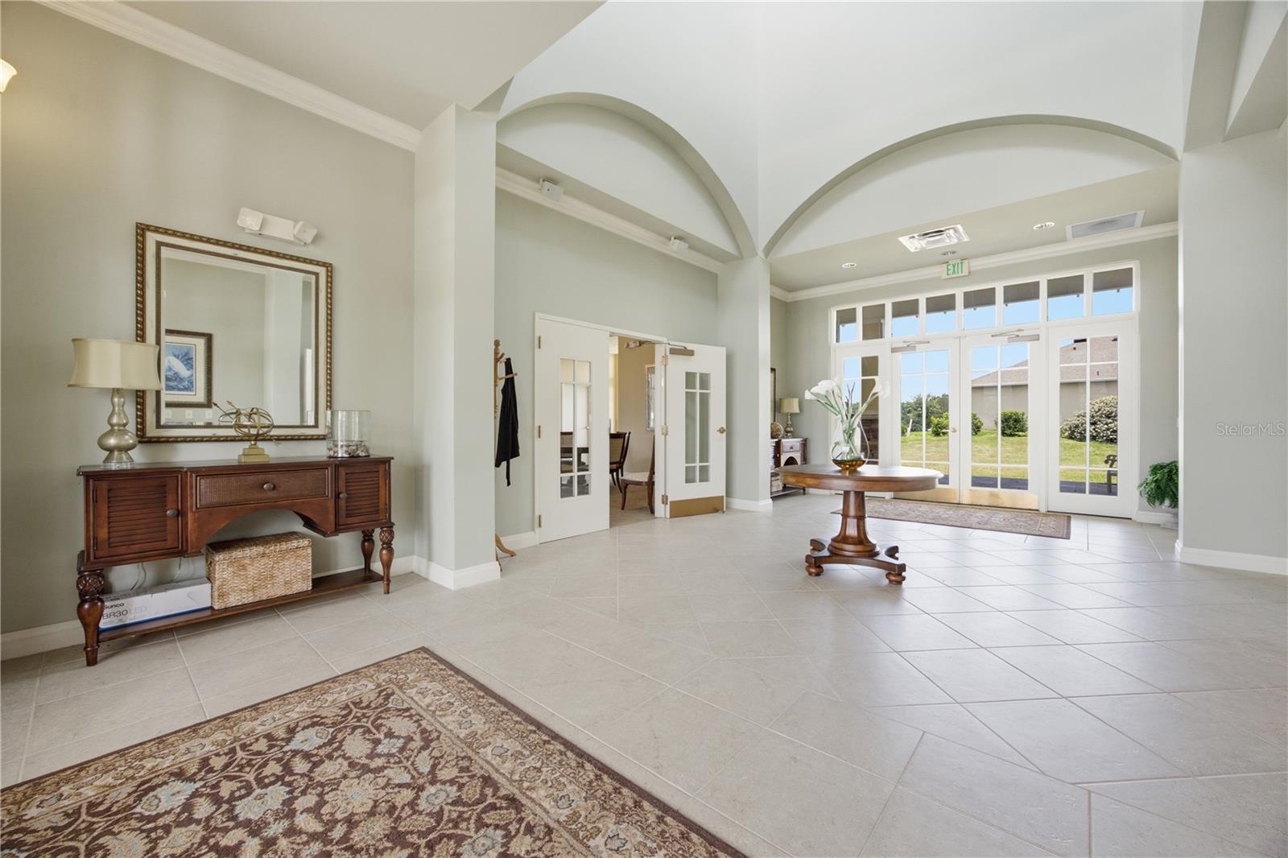
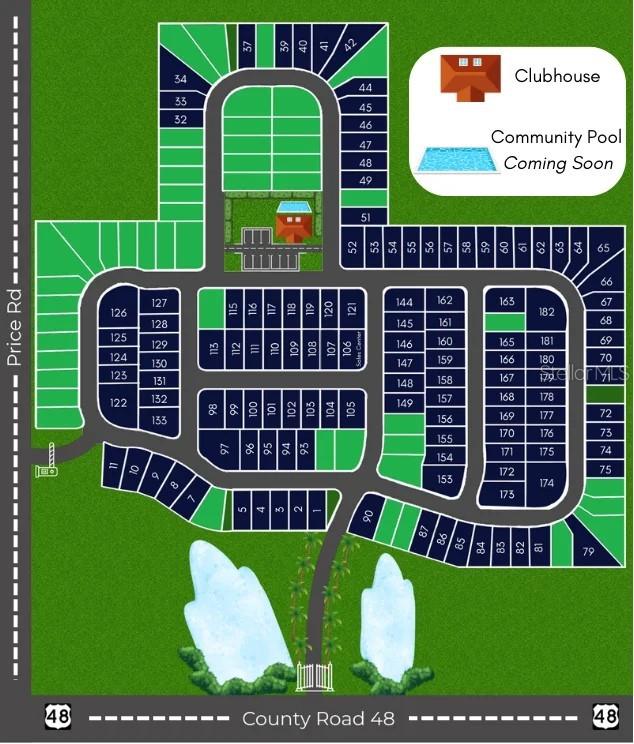
Located in Heritage at The Cottages of Sanders Grove, this gated adult-only community is surrounded by scenic landscapes and conservation areas near Leesburg and The Villages. Residents enjoy a low HOA, no CDD fees, and access to more than 5,000 square feet of clubhouse space with a fitness center and inviting gathering areas. A future community pool is also planned, adding even more to the relaxed Florida lifestyle.

6205 SANDERS GROVE CIRCLE

Message successfully sent.

What would you like to know?

What is 3 + 4 ?

I agree to receive email communication and understand I can unsubscribe at any time.

I agree to be contacted by The Graf Group of Coldwell Banker via call, email, and text for real estate services. To opt out, you can reply 'stop' at any time or reply 'help' for assistance. You can also click the unsubscribe link in the emails. Message and data rates may apply. Message frequency may vary. Privacy Policy

Related Properties

New on site 2 days ago
Welcome to 5240 Meadow Song Drive, a beautifully maintained 3-bedroom, 2-bath home offering 1,604 square feet of comfortable living space in the desirable Spring Creek community! Built in 2021, this move-in-ready home combines the benefits of newer construction with thoughtful upgrades, a peaceful setting, and the privacy you've been looking for.

One of the home's standout features is the completely remodeled primary bathroom, showcasing beautiful marble throughout the floors, walls, and shower, along with a modern floating vanity, glass-enclosed shower, and upgraded lighting that create a luxurious, spa-inspired retreat. The primary bedroom also features custom closet shelving, providing enhanced organization and storage. Throughout the home, you'll appreciate its excellent overall condition and the opportunity to move right in without the hassle of major improvements. Even better, ALL appliances are included, including the washer and dryer!

Step outside to a fully fenced backyard with a peaceful wooded backdrop and no homes directly behind you! The mature greenery creates a wonderful sense of privacy, making this an ideal space for relaxing, entertaining, or simply enjoying Florida's outdoor lifestyle.

Spring Creek is a newer community nestled in the scenic south Lake County corridor between Clermont and Leesburg, offering a peaceful residential setting with everyday conveniences nearby. Residents enjoy a community playground and convenient access to Highway 27 and the Florida Turnpike. Shopping, dining, medical facilities, and entertainment are easily accessible in nearby Clermont and Leesburg, while Mount Dora, Tavares, local lakes, and parks offer plenty of opportunities for recreation and weekend adventures.

Why wait for new construction? Enjoy a beautifully maintained home with a stunning remodeled primary bathroom, custom closet upgrades, fenced backyard, and private wooded setting already in place. Schedule your private showing today!
#O6450250

OKAHUMPKA

5240 MEADOW SONG DRIVE

3 Beds

2 Baths

1,604 Sq.Ft.

$299,990

MLS#: O6450250

Price reduced
Virtually Staged. *** Up to $20,000 in seller's concessions toward buyer's CLOSING COSTS or BUYDOWN RATE*** This single-story Bradley floor plan offers 4 bedrooms, 2 full bathrooms, 9-foot-4-inch ceilings, and an open layout connecting the living room, dining area, and kitchen. The kitchen features upgraded countertops, cabinetry, fixtures, a gas range, and a microwave vented to the exterior through the roof. A gas connection is also available for the dryer in the laundry room. Luxury vinyl plank flooring extends throughout the main living areas, with carpet in each bedroom.
Conveniently located near LEESBURG and YALAHA, the community is easily accessible from U.S. Highway 27 and County Road 48. Enjoy nearby shopping, dining, Publix, the popular Yalaha Bakery, and convenient access to The VILLAGES.
Heritage at The Cottages of Sanders Grove is a gated 55+ active-adult community surrounded by conservation areas and scenic Florida landscapes. Residents have access to a clubhouse of more than 5,000 square feet featuring a fitness center, library, game area, and community gathering space. A community pool is planned for the future.
#G5113918

OKAHUMPKA

5719 HIAWASSEE ROAD

4 Beds

2 Baths

1,625 Sq.Ft.

$335,990

MLS#: G5113918

Price reduced
Short Sale. Experience the perfect blend of modern comfort, privacy, and convenience at 6358 Sanders Grove Circle, Okahumpka. 55 plus Community Built in 2023 by renowned builder DR Horton, this beautifully maintained 3-bedroom, 2-bath residence offers the advantages of newer construction without the wait, creating an exceptional opportunity for today's buyer. Perfectly positioned on a premium corner lot with no rear neighbors, this home provides added privacy, enhanced curb appeal, and a more spacious setting rarely found in comparable properties. The thoughtfully designed split-bedroom floor plan balances functionality and comfort, while the open-concept living spaces create an inviting atmosphere ideal for both everyday living and entertaining. At the heart of the home, the chef-inspired kitchen features stainless steel appliances, abundant cabinetry, generous counter space, and modern finishes that seamlessly connect to the dining and living areas. Integrated smart home technology adds convenience and efficiency, while large windows fill the interior with natural light, enhancing the home's bright and welcoming feel.
Beyond the home itself, the location offers an outstanding lifestyle. Enjoy easy access to the shopping, dining, nightly entertainment, live music, and nationally recognized festivals of The Villages, located approximately 10 minutes away via County Road 470. Experience all the energy and amenities of one of Florida's most sought-after destinations without paying Villages HOA fees. Historic Downtown Mount Dora is also just 15 minutes away, offering waterfront dining, boutique shopping, art shows, farmers markets, and year-round community events.
#O6402542

OKAHUMPKA

6358 SANDERS GROVE CIRCLE

3 Beds

2 Baths

1,690 Sq.Ft.

$270,000

MLS#: O6402542

One or more photo(s) has been virtually staged. Some homes simply give you more ways to live—and this one is designed to adapt to the people and lifestyle you have today, while giving you flexibility for tomorrow. Located in Spring Creek, this 4-bedroom, 3-bath home offers a thoughtfully designed 3-bedroom, 2-bath main residence PLUS an attached 1-bedroom, 1-bath guest apartment, all under one roof. Inside, an open-concept layout brings the living, dining, and kitchen spaces together, creating an inviting setting for everyday life and entertaining. Luxury vinyl plank flooring adds a stylish look throughout, while the kitchen features quartz countertops, 42-inch solid wood cabinetry, stainless steel appliances, a 5-burner gas range, and a large island with breakfast bar. What truly sets this home apart is the attached guest apartment. Seamlessly connected to the home yet designed to provide independence, it features a spacious great room, kitchenette, private bedroom and bath, plus its own stackable washer and dryer (included). It is an ideal solution for an aging parent or in-law, a young adult, extended family, or guests who appreciate having their own space. It also offers rental income potential. This is more than just a 4-bedroom home—it gives you options to enjoy life together when you want, maintain personal space when you need it, and adapt the property as your needs change. Spring Creek offers a low HOA with common-area maintenance, a community playground, and high-speed internet. Convenient access to shopping, dining, Hwy 27, and the Florida Turnpike means everyday necessities and weekend enjoyment are both within easy reach. If you're looking for a home that offers comfort, connection, privacy, and the flexibility to accommodate more than one generation or living arrangement, this one deserves a closer look.
#G5111058

OKAHUMPKA

5208 MEADOW SONG DRIVE

4 Beds

3 Baths

2,291 Sq.Ft.
$364,900

MLS#: G5111058

Welcome to 5256 Meadow Song Drive in Okahumpka—where modern elegance meets effortless living. This exceptional 4-bedroom, 2-bath residence shows like new construction and is thoughtfully enhanced with high-end upgrades that blend comfort and style.
From the moment you enter, you’re greeted by a light-filled, open-concept layout that seamlessly blends sophistication and functionality. The main living space is anchored by a custom-built-in fireplace, creating a striking focal point and an inviting atmosphere perfect for both intimate evenings and upscale entertaining.
The heart of the home flows beautifully into the dining and kitchen areas, offering a refined yet comfortable space ideal for hosting and everyday living. Step outside to your private outdoor retreat—complete with a screened enclosure and an expansive 18x24 extended concrete patio, thoughtfully designed for year-round elevated outdoor entertaining, dining, and relaxation.
Each bedroom offers generous space and versatility, while the primary suite provides a serene escape with privacy and comfort.
This is more than a home—it’s a lifestyle upgrade that offers the look and feel of new construction without the wait.
Ideally located with easy access to major roadways, shopping, and dining, this home offers both convenience and a tranquil residential setting.
#O6393685

OKAHUMPKA

5256 MEADOW SONG DRIVE

4 Beds

2 Baths

1,928 Sq.Ft.

$375,000

MLS#: O6393685

Send a message

Message successfully sent.

Your message

What is 3 + 4 ?

Reason for contacting?

I agree to receive email communication and understand I can unsubscribe at any time.

I agree to be contacted by The Graf Group of Coldwell Banker via call, email, and text for real estate services. To opt out, you can reply 'stop' at any time or reply 'help' for assistance. You can also click the unsubscribe link in the emails. Message and data rates may apply. Message frequency may vary. Privacy Policy

Sign Out

Virtual Assistant

Would you like to take the next step with this property? We can help you schedule a showing or virtual tour, or send you more details.

Yes, I would like more information.

Thank You for Your Reply, One of Our Agents will contact you as soon as possible

No, maybe later.

Thank you, you can always contact me via email, phone number or through the contact form.

Realhub AI

Lucy - Your AI-Powered Realtor

Update Your Temporary Password

Personalize your search

Enter your email and we'll notify you immediately when new listings match what you're looking for.

or enter email address

Already have an account ? Login here

Continue your home search

I agree to receive communications and understand I can unsubscribe at any time.

I agree to be contacted by The Graf Group of Coldwell Banker via call, email, and text for real estate services. To opt out, you can reply 'stop' at any time or reply 'help' for assistance. You can also click the unsubscribe link in the emails. Message and data rates may apply. Message frequency may vary. Privacy Policy

Already have an account ? Login here

We use cookies

We use cookies primarily for analytics to enhance your experience. By accepting, you agree to our use of these cookies. You can manage your preferences or learn more about our cookies policy.