.webp?size=346x80)
- Properties
- Meet our agents
- Communities
- Market Report
- Home Value
- Calculator
Property
Beds
4
Full Baths
3
1/2 Baths
1
Year Built
2026
Sq.Footage
2,010
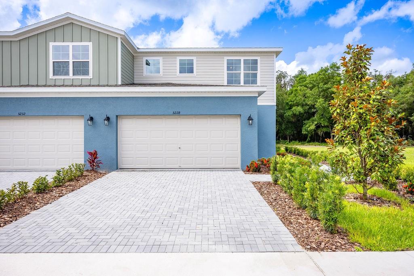
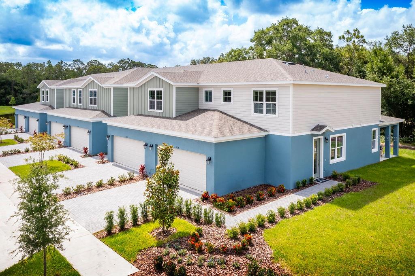
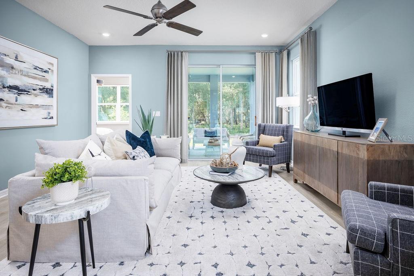
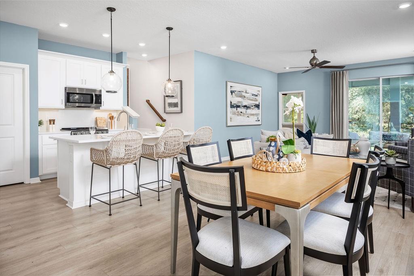
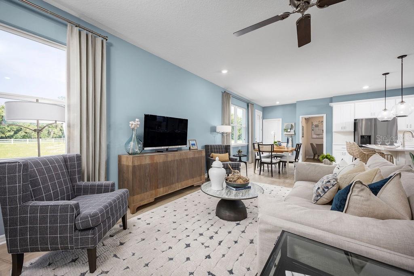
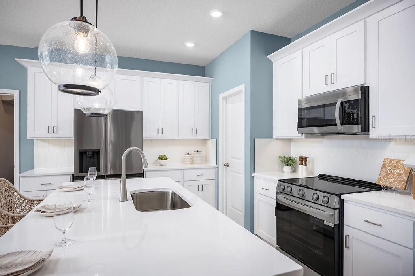
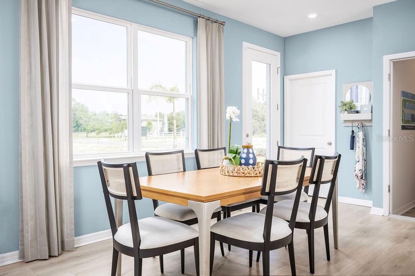
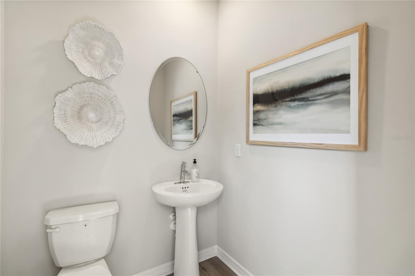
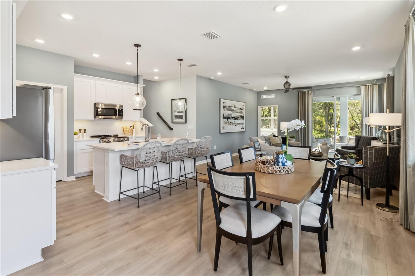
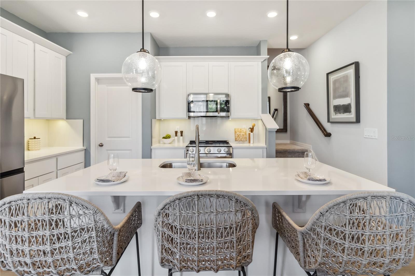
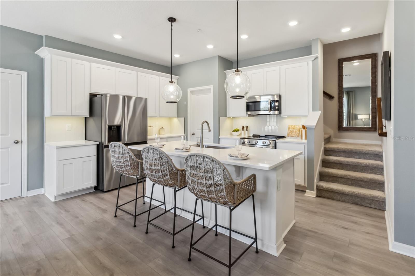
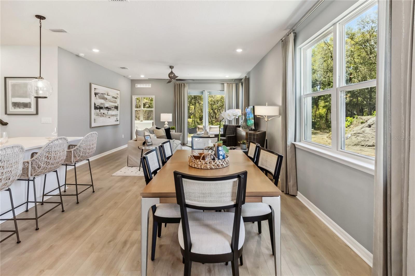
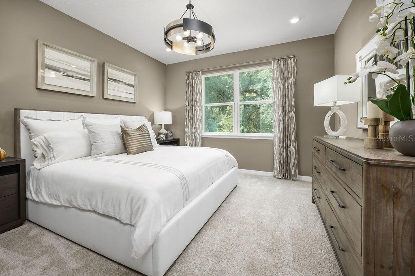
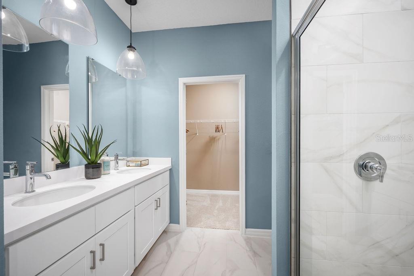
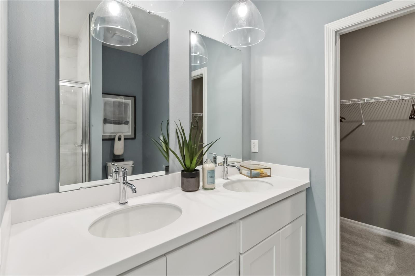
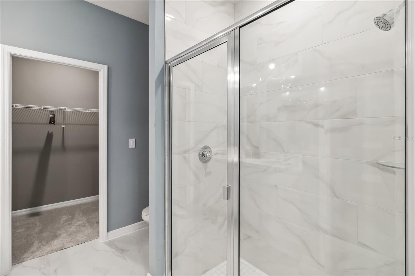
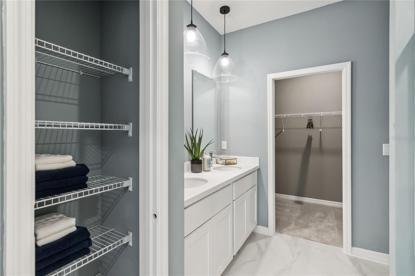
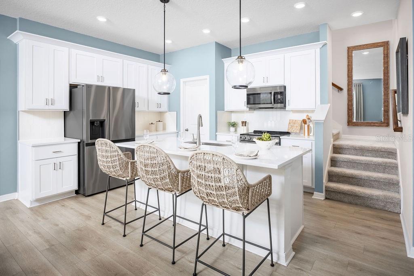
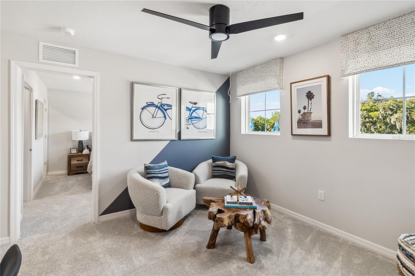
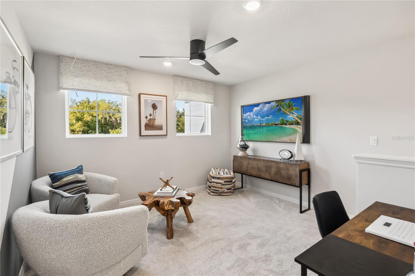
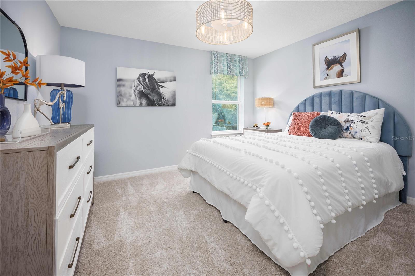
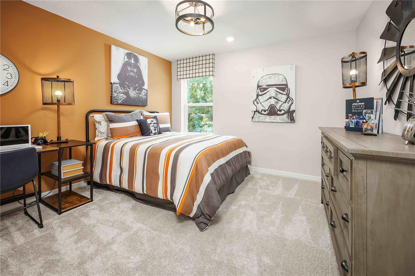
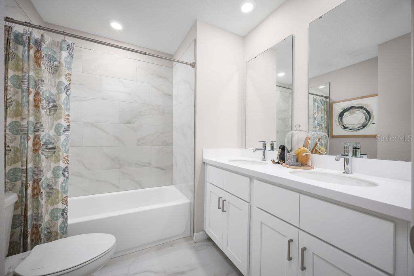
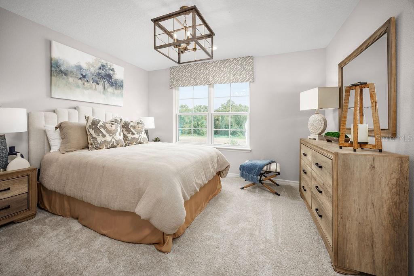
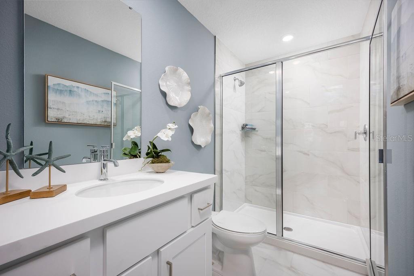
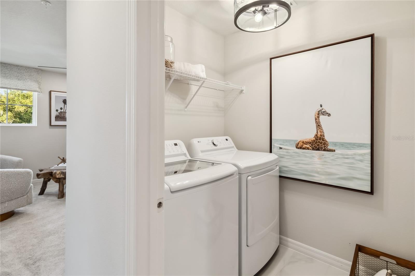
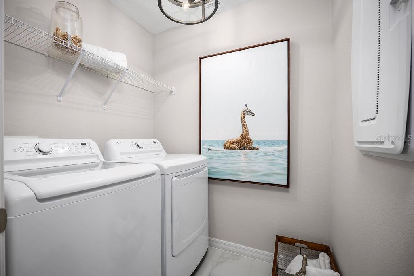
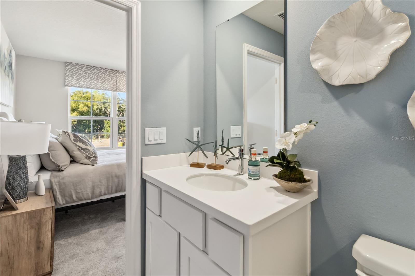
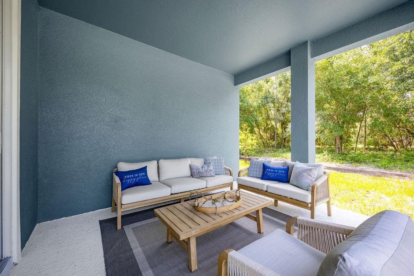
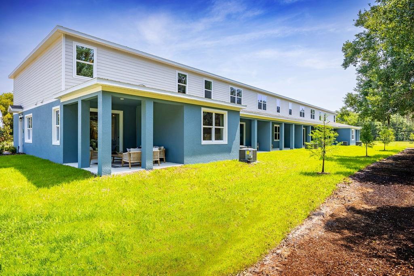
Under Construction. Summer Move-In! Estimated Completion: July 2026. Beautiful end-unit townhome featuring designer-selected finishes and 2,010 sq ft of spacious living! This Elm floor plan offers 4 bedrooms, 3.5 baths, a 2-car garage, covered lanai, and versatile upstairs loft. Professionally curated interior includes luxury vinyl plank flooring, quartz countertops, white 42” cabinets, stainless-steel appliances, and soaring 9’4” ceilings on the main level. The first-floor primary suite features a large walk-in closet, dual sinks, linen closet, and walk-in shower. Upstairs includes a private ensuite bedroom, two additional bedrooms, full bath, loft, and generous laundry room. Premium end-unit location provides added privacy and natural light. Paver driveway and leadwalk enhance curb appeal. Fencing allowed. Located in Terra Haven—low-maintenance living with the space of a single-family home. At Terra Haven, you get the space of a single-family home with the low-maintenance lifestyle of a townhome. With no CDD fees, low HOA dues, energy-efficient construction, included lawn care, and minimal exterior maintenance. Terra Haven places you minutes from Lake Nona Town Center, Boxi Park, Medical City, SR-417, Florida's Turnpike, Orlando International Airport, and local parks, lakes, trails, and top-rated schools. Here, the charm of St. Cloud blends seamlessly with Lake Nona's innovation and energy, offering the best of both worlds. Ask about our closing cost incentives! DISCLAIMER: Photos and/or drawings of homes may show upgraded landscaping, elevations and optional features that may not represent the lowest priced homes in the community. Pricing, Incentives and Promotions are subject to change at anytime. Promotions cannot be combined with any other offer. Ask the Sales and Marketing Representative for details on promotions.
Features & Amenities
Interior
-
Other Interior Features
Eat-in Kitchen, High Ceilings, Open Floorplan, Stone Counters, Walk-In Closet(s)
-
Total Bedrooms
4
-
Bathrooms
3
-
1/2 Bathrooms
1
-
Cooling YN
YES
-
Cooling
Central Air
-
Fireplace YN
NO
-
Heating YN
YES
-
Heating
Central
-
Pet friendly
Yes
Exterior
-
Garage
Yes
-
Garage spaces
2
-
Construction Materials
Block, Cement Siding, Frame
-
Parking
Driveway, Garage Door Opener, Attached
-
Patio and Porch Features
Covered, Patio
-
Pool
No
-
Waterfront YN
NO
Area & Lot
-
Lot Features
Paved
-
Lot Size(acres)
0.08
-
Lot Size(square feet)
3480.0
-
Property Type
Residential
-
Property Sub Type
Townhouse
Price
-
Sales Price
$387,999
-
Sq. Footage
2, 010
-
Price/SqFt
$193
HOA
-
Association
Yes
-
Association Fee
$165
-
Association Fee Frequency
Monthly
-
Association Fee Includes
N/A
-
Total Monthly Fees
$165
School District
-
Elementary School
VOYAGER K-8
-
Middle School
VOYAGER K-8
-
High School
Tohopekaliga High School
Property Features
-
New Construction
YES
-
Foundation Details
Slab
-
Ownership
Fee Simple
-
Senior Community YN
NO
-
Sewer
Public Sewer
-
Tax Lot
28
-
Water Source
Public
Schedule a Showing
Showing scheduled successfully.
Mortgage calculator
Estimate your monthly mortgage payment, including the principal and interest, property taxes, and HOA. Adjust the values to generate a more accurate rate.
Your payment
Principal and Interest:
$
Property taxes:
$
HOA fees:
$
Total loan payment:
$
Total interest amount:
$
Location
County
Osceola
Elementary School
VOYAGER K-8
Middle School
VOYAGER K-8
High School
Tohopekaliga High School
Listing Courtesy of Bill Maltbie , MALTBIE REALTY GROUP
RealHub Information is provided exclusively for consumers' personal, non-commercial use, and it may not be used for any purpose other than to identify prospective properties consumers may be interested in purchasing. All information deemed reliable but not guaranteed and should be independently verified. All properties are subject to prior sale, change or withdrawal. RealHub website owner shall not be responsible for any typographical errors, misinformation, misprints and shall be held totally harmless.

Business Coach | Executive Sales Associate | Realtor®
Michael Graf
Call Michael today to schedule a private showing.

* Listings on this website come from the FMLS IDX Compilation and may be held by brokerage firms other than the owner of this website. The listing brokerage is identified in any listing details. Information is deemed reliable but is not guaranteed. If you believe any FMLS listing contains material that infringes your copyrighted work please click here to review our DMCA policy and learn how to submit a takedown request.© 2024 FMLS.
Related Properties

ST CLOUD
749 PRESTON COVE DRIVE
3 Beds
2 Baths
1,463 Sq.Ft.
$319,990
MLS#: O6412014

ST CLOUD
3102 GARDEN COURT
3 Beds
2 Baths
1,260 Sq.Ft.
$340,000
MLS#: O6411880
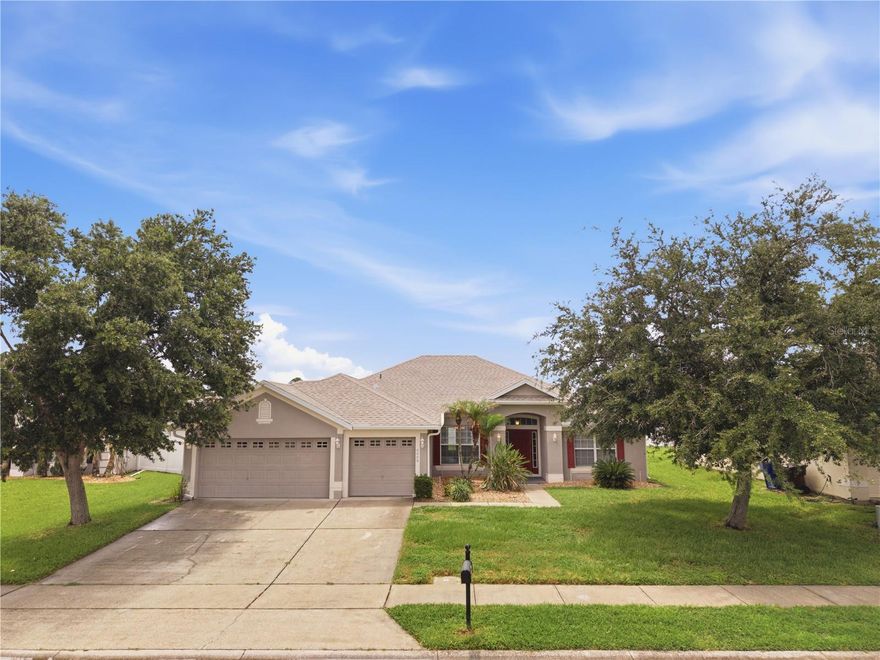
ST CLOUD
6008 KEYSTONE POINTE DRIVE
4 Beds
3 Baths
2,284 Sq.Ft.
$450,000
MLS#: S5150778

ST CLOUD
224 MICHIGAN AVENUE
2 Beds
1 Baths
1,382 Sq.Ft.
$325,000
MLS#: S5150862

ST CLOUD
3589 YELLOW BIRD COURT
3 Beds
2 Baths
1,826 Sq.Ft.
$390,000
MLS#: O6411686
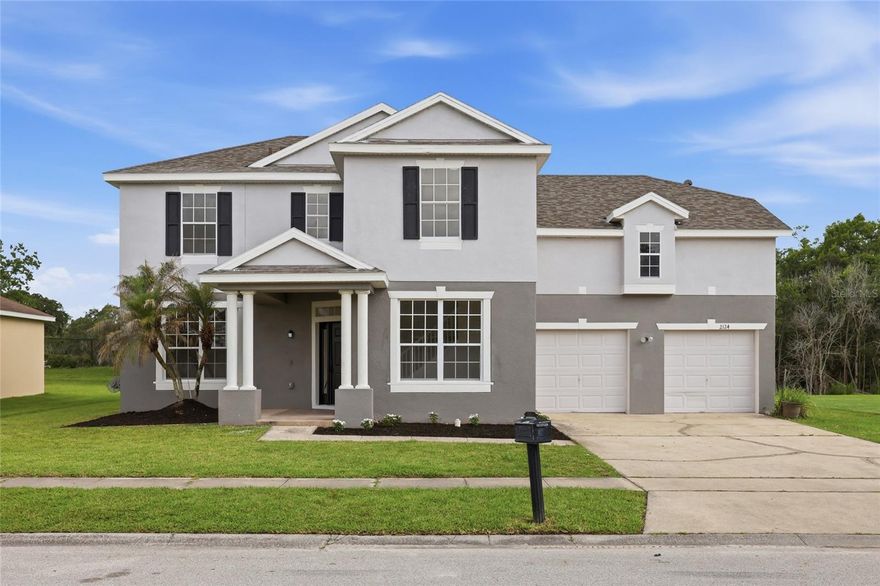
ST CLOUD
2124 CONTINENTAL STREET
4 Beds
2 Baths
2,220 Sq.Ft.
$425,000
MLS#: O6411496
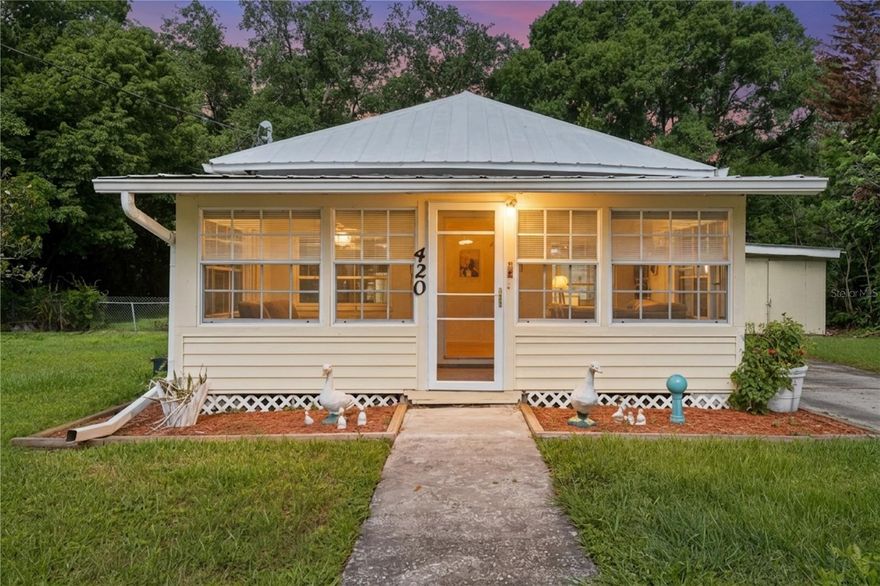
ST CLOUD
420 JACKS MEMORIAL RD
4 Beds
3 Baths
1,990 Sq.Ft.
$439,900
MLS#: S5150387
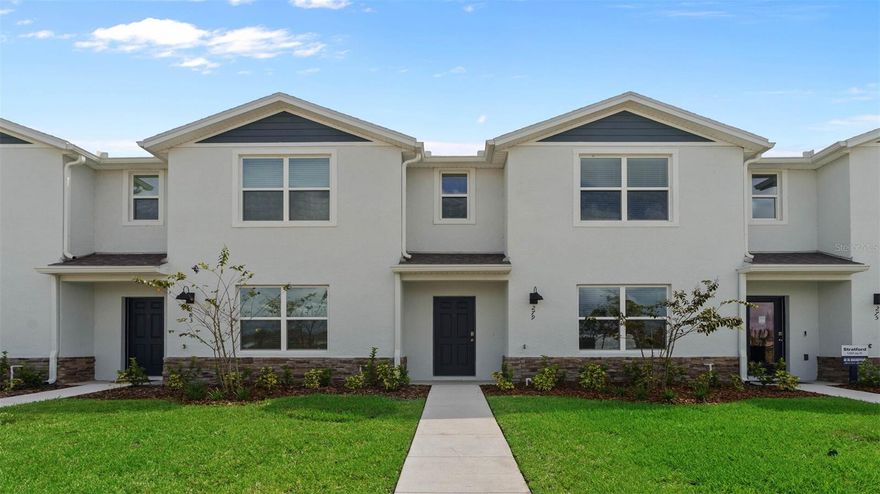
ST CLOUD
599 PRESTON COVE DRIVE
3 Beds
2 Baths
1,553 Sq.Ft.
$339,990
MLS#: O6411687

ST CLOUD
2581 WADEVIEW LOOP
4 Beds
2 Baths
1,684 Sq.Ft.
$399,000
MLS#: O6411452
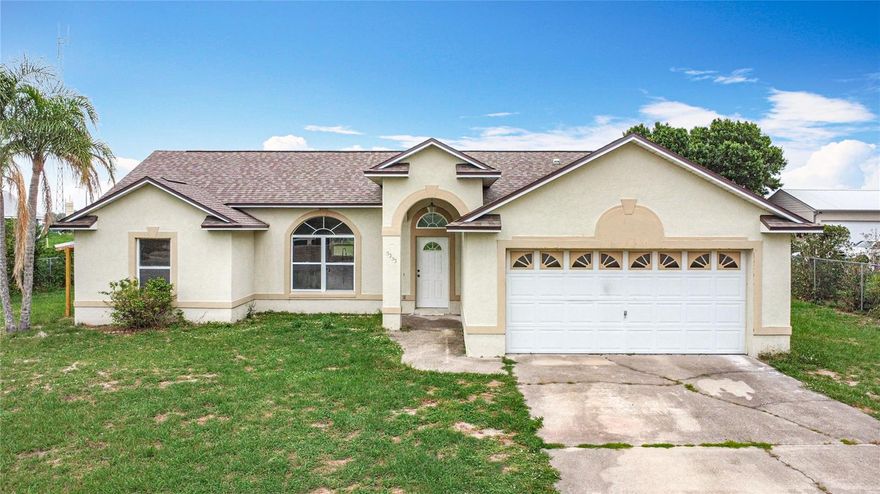
ST CLOUD
5233 LAKE LIZZIE DRIVE
3 Beds
2 Baths
1,446 Sq.Ft.
$355,000
MLS#: S5150278
