Features & Amenities

Interior

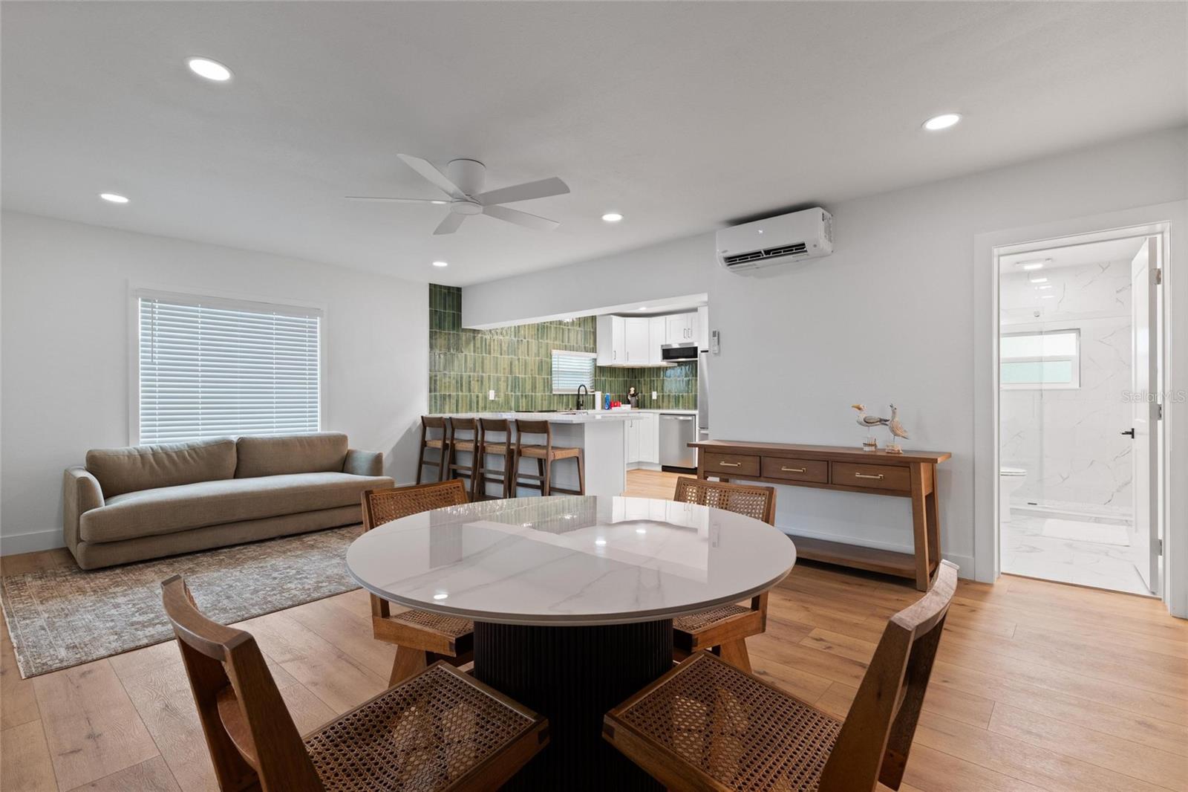
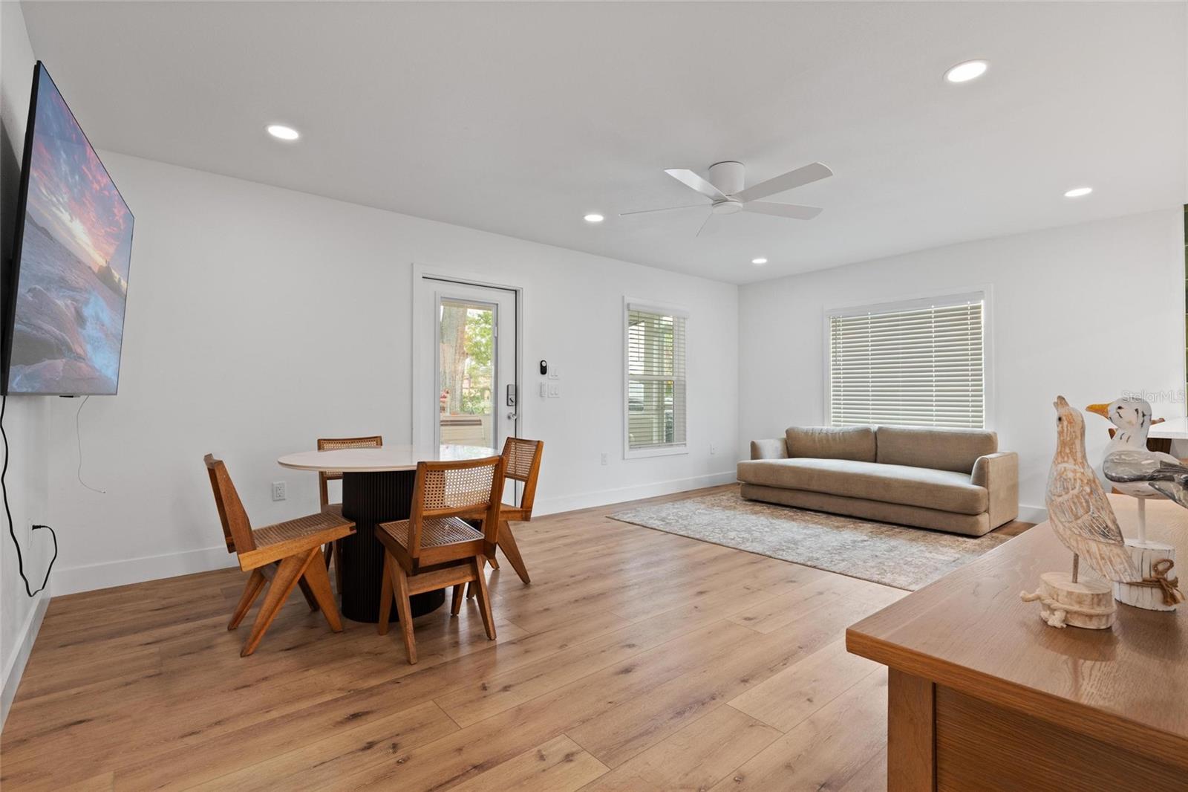
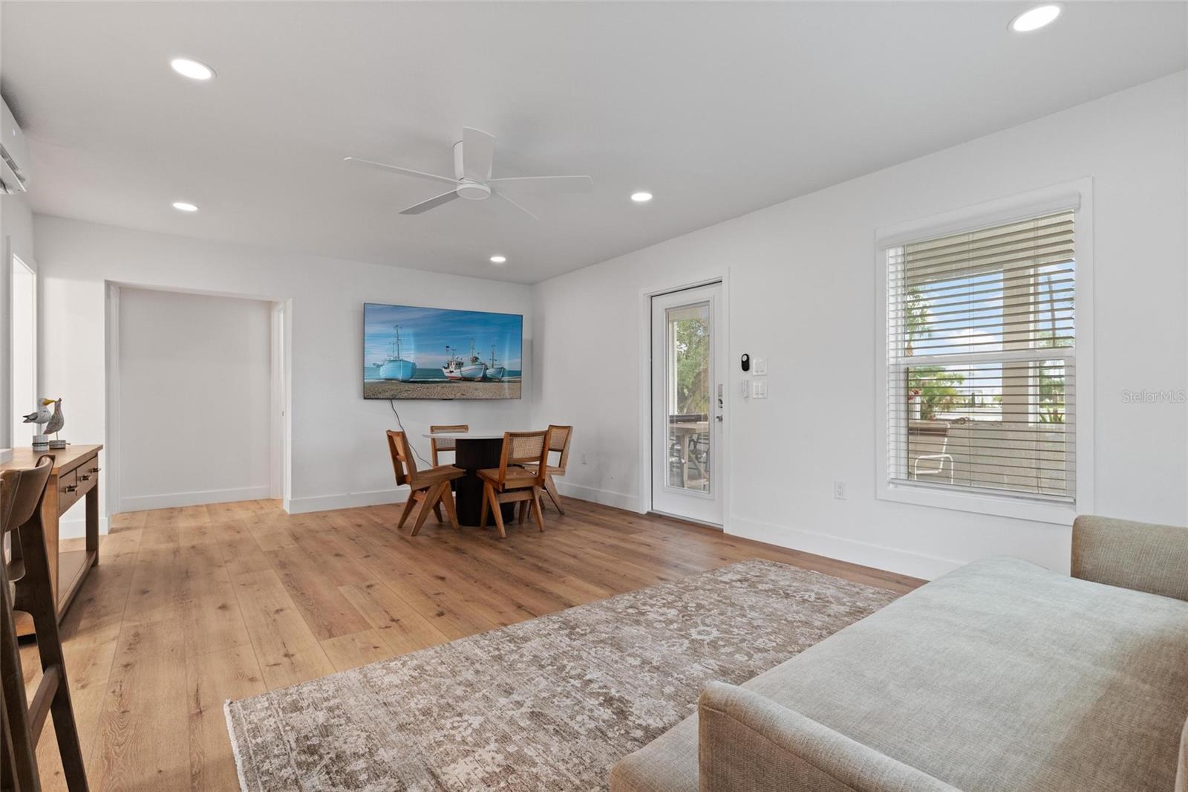
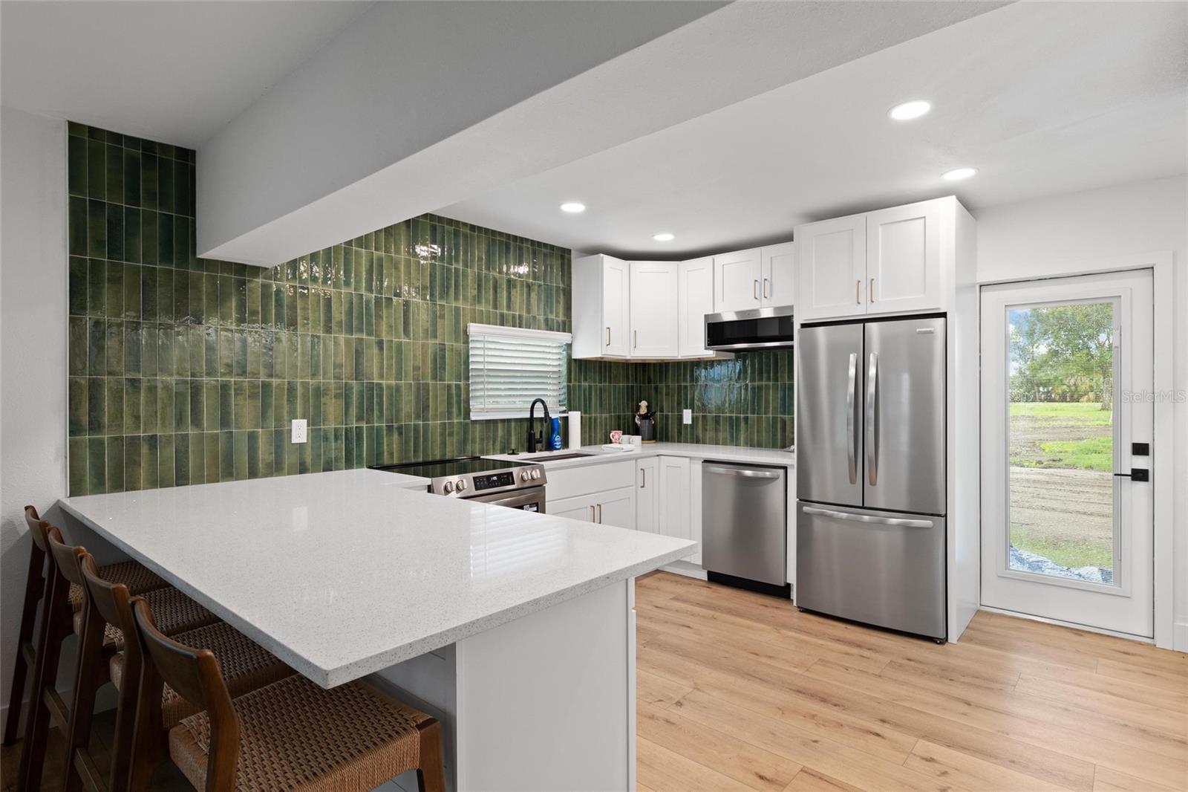
  • Other Interior Features

    Eat-in Kitchen

  • Total Bedrooms

    2

  • Bathrooms

    1

  • Cooling YN

    YES

  • Cooling

    Wall/Window Unit(s)

  • Fireplace YN

    NO

  • Heating YN

    YES

  • Heating

    Ductless

  • Pet friendly

    Yes

Exterior

  • Garage

    Yes

  • Garage spaces

    2

  • Construction Materials

    Block

  • Other Exterior Features

    Lighting

  • Patio and Porch Features

    Covered

  • Pool

    No

  • Waterfront YN

    NO

  • View

    Trees/Woods

Area & Lot

  • Lot Features

    Wooded, Near Golf Course, Paved

  • Lot Size(acres)

    4.9

  • Lot Size(square feet)

    213,815

  • Property Type

    Residential

  • Property Sub Type

    Single Family Residence

Price

  • Sales Price

    $1,449,000

  • Tax Amount

    $4,775.16

  • Financing Options

    Cash, Conventional

  • Sq. Footage

    1,000

  • Price/SqFt

    $1,449

HOA

  • Association

    No

School District

  • Elementary School

    Vineland Elementary

  • Middle School

    L.A. Ainger Middle

  • High School

    Lemon Bay High

Property Features

  • Stories

    1

  • New Construction

    NO

  • Foundation Details

    Slab

  • Ownership

    Fee Simple

  • Senior Community YN

    NO

  • Sewer

    Septic Tank

  • Tax Lot

    7

  • Water Source

    Public

Schedule a Showing

Showing scheduled successfully.

<
>
IN PERSON
VIA CHAT

What is 3 + 4 ?


Change time

Mortgage calculator
Estimate your monthly mortgage payment, including the principal and interest, property taxes, and HOA. Adjust the values to generate a more accurate rate.

Your payment

Principal and Interest:

$

Property taxes:

$

HOA fees:

$

Total loan payment:

$

Total interest amount:

$

Location

County

Charlotte

Elementary School

Vineland Elementary

Middle School

L.A. Ainger Middle

High School

Lemon Bay High

Listing Courtesy of David Banther, TARAPANI BANTHER & ASSOC LLC

RealHub Information is provided exclusively for consumers' personal, non-commercial use, and it may not be used for any purpose other than to identify prospective properties consumers may be interested in purchasing. All information deemed reliable but not guaranteed and should be independently verified. All properties are subject to prior sale, change or withdrawal. RealHub website owner shall not be responsible for any typographical errors, misinformation, misprints and shall be held totally harmless.

Agent Michael Graf

Business Coach | Executive Sales Associate | Realtor®

Michael Graf

Call Michael today to schedule a private showing.


* Listings on this website come from the FMLS IDX Compilation and may be held by brokerage firms other than the owner of this website. The listing brokerage is identified in any listing details. Information is deemed reliable but is not guaranteed. If you believe any FMLS listing contains material that infringes your copyrighted work please click here to review our DMCA policy and learn how to submit a takedown request.© 2024 FMLS.
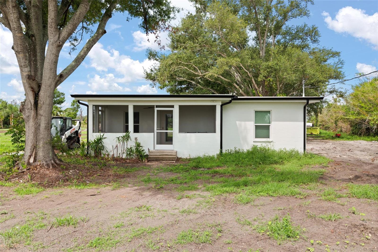
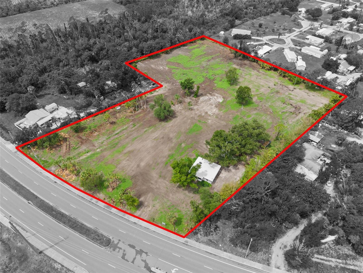
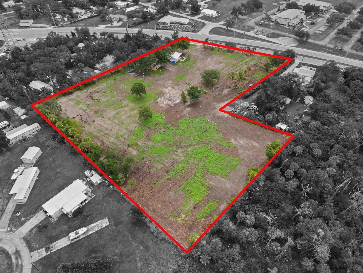
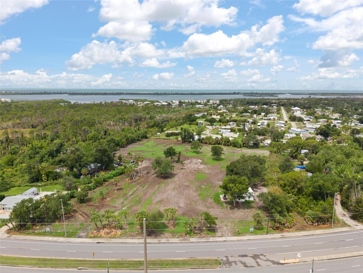
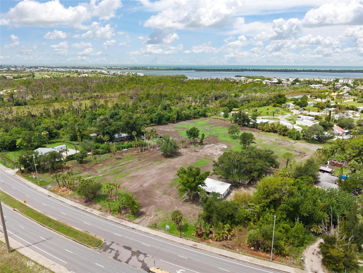
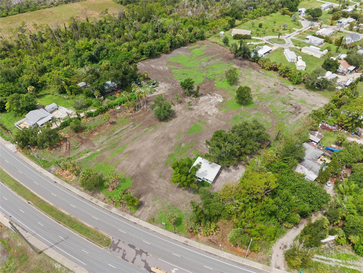
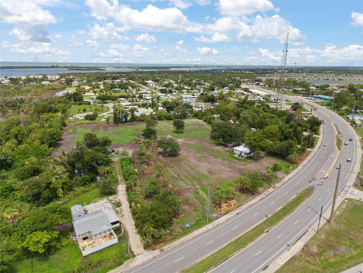
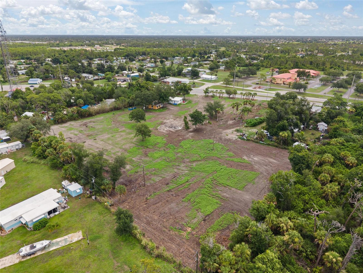
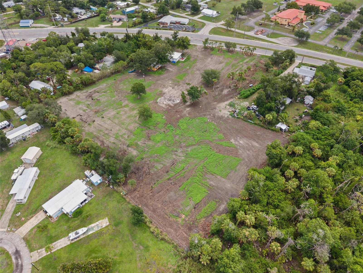
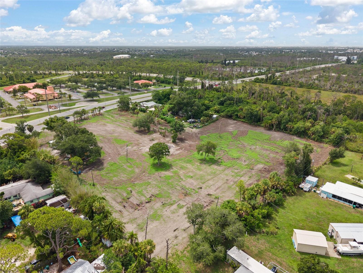
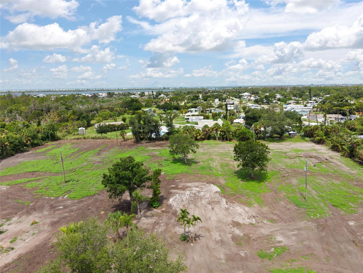
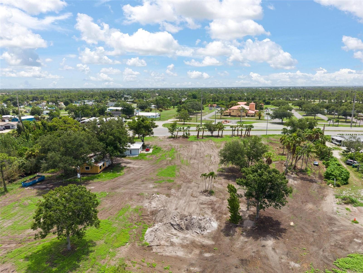
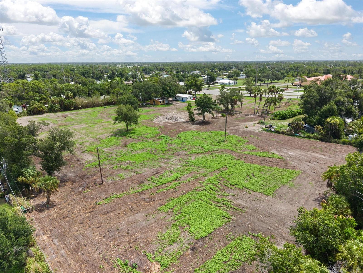
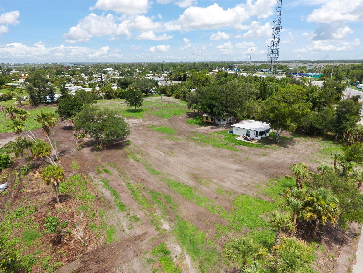
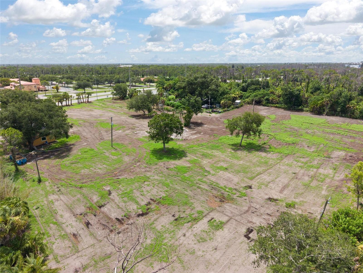
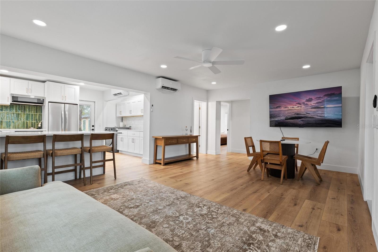
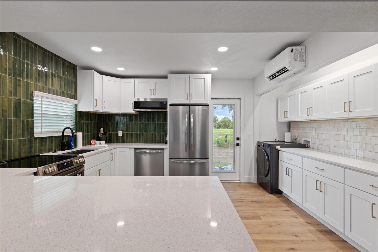
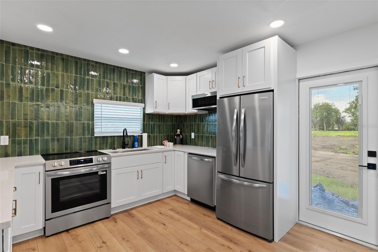
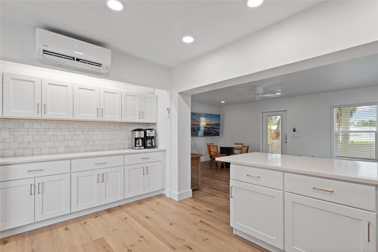
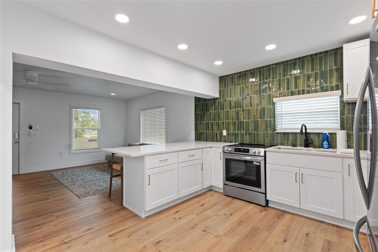
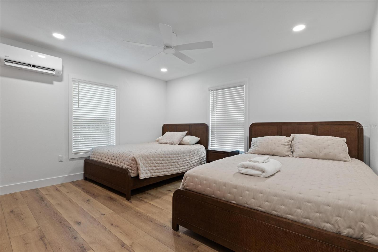
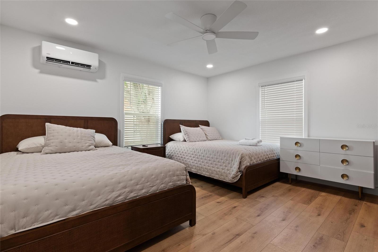
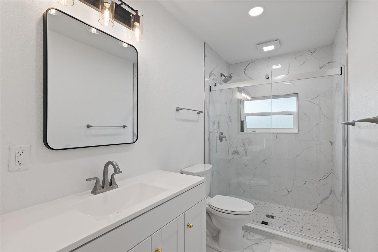
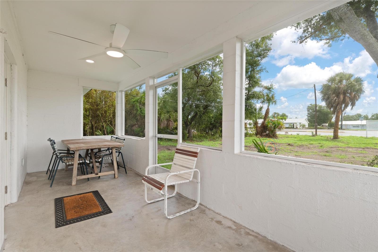
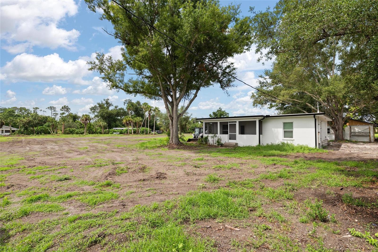
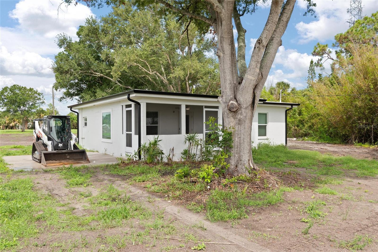
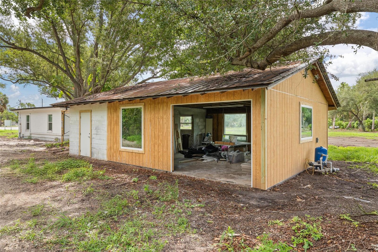
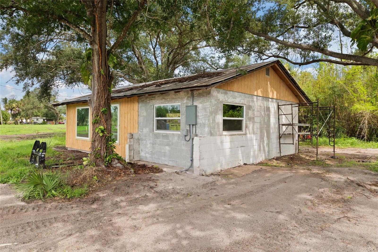
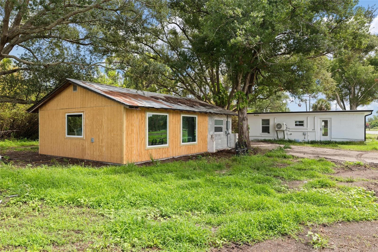
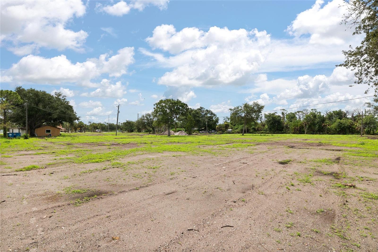
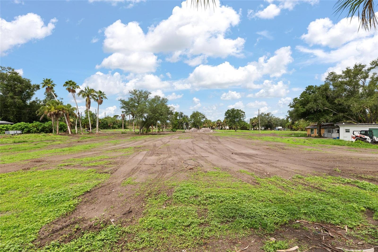
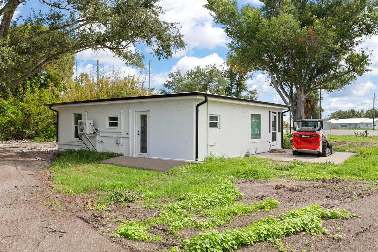
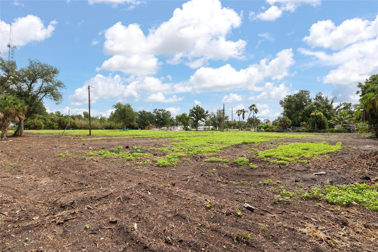
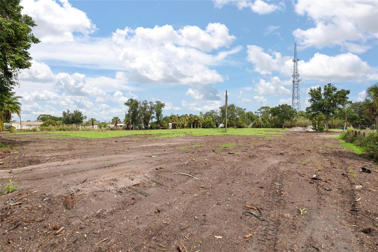
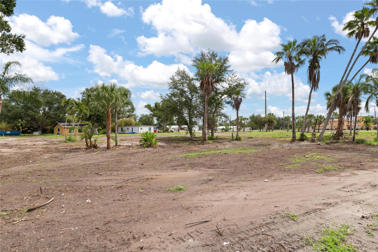
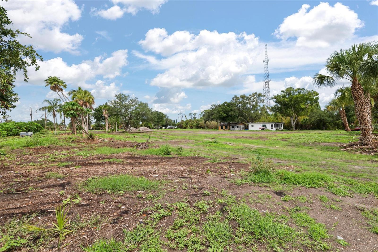
Rare opportunity to own a 4.90-acre parcel in Englewood, located a 1/4 mile to the south of the intersection of Winchester Blvd and Placida Rd. The site is 6 miles from the bridge to Boca Grande. Zoned Manufactured Home Conventional (MHC) with low-density residential land use allowing up to 5 units per acre. The site is prime for redevelopment and possibilities are endless for residential or commercial rezoning. This flexible zoning offers potential for up to 19 single-family or manufactured homes, subject to buyer verification with the county. The property includes a 2-bedroom, 1-bathroom single-family residence built in 1953, offering 1,000 square feet of heated living space, which also makes an excellent office space for potential commercial users. The site has been scraped and cleared making it ready for the next owner. Public water and sewer availability(currently on septic), plus electricity, cable, and internet connections, make this an appealing site for development or investment. Enjoy a prime location close to area beaches, golf courses, marinas, shopping, and dining in Englewood, Rotonda West, and Boca Grande. Buyers to verify all dimensions, zoning, and use restrictions with Charlotte County. The area is in a high growth corridor with national brand name commercial and residential developments. Tracts of land this size are becoming harder to find in Charlotte County. Survey and clean Phase 1 Environmental study available. Contact us today to schedule a showing and explore the possibilities this property has to offer.

5230 PLACIDA ROAD

Message successfully sent.

What would you like to know?

What is 3 + 4 ?

I agree to receive email communication and understand I can unsubscribe at any time.

I agree to be contacted by The Graf Group of Coldwell Banker via call, email, and text for real estate services. To opt out, you can reply 'stop' at any time or reply 'help' for assistance. You can also click the unsubscribe link in the emails. Message and data rates may apply. Message frequency may vary. Privacy Policy

Related Properties

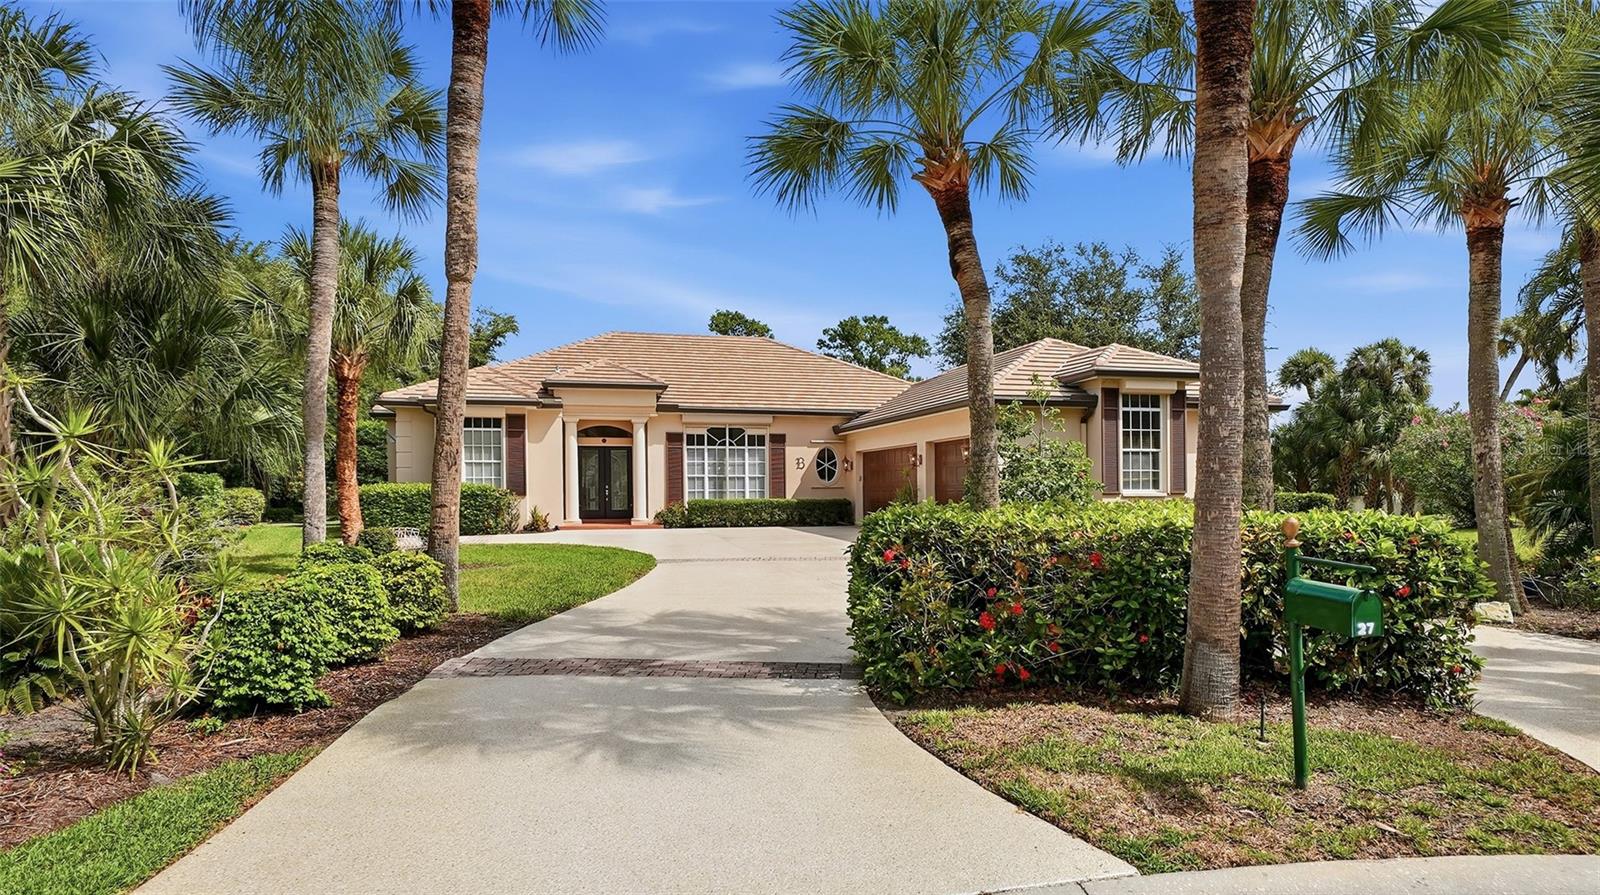
Experience elevated Florida living in this exquisitely appointed 3-bedroom plus den with custom built-in cabinetry, 3-bath estate residence  with a 3-car garage, gracefully situated within the distinguished Boca Royale Golf & Country Club. Encompassing more than 3,300 square feet of air-conditioned living space, this exceptional home showcases generously proportioned interiors, sophisticated finishes, ceramic tile and engineered flooring throughout, a new roof in 2024, and hurricane shutters for all windows and doors. Designed with both elegance and functionality in mind, the gourmet kitchen features beautiful stone countertops, abundant custom cabinetry, expansive prep space, and newer appliances, creating an ideal setting for both everyday living and effortless entertaining. The luxurious primary suite serves as a private retreat, offering grand California-style walk-in closets, a dedicated dressing area, and a spa-inspired bath with garden tub, separate shower, and split double vanities. The fourth bedroom has been thoughtfully transformed into an elegant office or den with built-in cabinetry and desk, while the third bedroom is beautifully enhanced with high-end cabinetry and its own en-suite bath. Outdoor living is equally impressive, with a heated swimming pool, expansive covered lanai, and outdoor kitchen overlooking an oversized homesite of more than one-half acre. Included social membership provides access to the clubhouse, fine dining, tennis, pickleball, fitness center, and an active calendar of social events, while golf membership is available separately. Ideally positioned just minutes from Manasota Beach and Englewood Beach, and close to shopping, dining, and the arts, this remarkable property offers a rare blend of luxury, comfort, and coastal lifestyle.
#N6144516

ENGLEWOOD

27 DOMINICA DRIVE

3 Beds

3 Baths

3,374 Sq.Ft.

$1,190,000

MLS#: N6144516

New on site 4 days ago
Waterfront living at its finest! This beautifully maintained ELEVATED WATERFRONT POOL home has three bedrooms,  two baths and has NEVER FLOODED in any local hurricanes, offering peace of mind along with exceptional coastal lifestyle appeal. The home features a new roof, new water heater, and hurricane impact rated windows throughout for added protection and efficiency. Inside, you will find fresh paint, durable and stylish tile flooring, elegant, plantation shutters, and solid surface countertops in the kitchen. Perfect for both every day, living and entertaining. Step outside to your private retreat. The home features an elevated pool that is 9.5 feet above ground level. It features a relaxing waterfall and is complete with a new pool pump, creating a true resort style atmosphere. The property is fully equipped with lawn irrigation, keeping the landscaping lush year round. Boaters will love the 10,000 pound Boat Lift with a brand new cover, providing direct access from your backyard. Situated on a scenic saltwater canal with direct access to Lemon Bay, you are just a short five minute NO BRIDGE boat ride to Stump Pass and the Gulf. Offering world-class fishing, boating, and stunning Coastal Waters. Start your coastal life in paradise with the top down! A Red Mustang Convertible is available for separate purchase- the perfect way to cruise into your next chapter! Don’t miss this exceptional waterfront opportunity. Schedule your private showing today!
#D6149182

ENGLEWOOD

1955 MICHIGAN AVENUE

3 Beds

2 Baths

1,591 Sq.Ft.

$1,200,000

MLS#: D6149182

Virtually Staged. Experience elevated coastal living on Manasota Key in this exceptional 2019-built residence, ideally positioned just steps from both Lemon Bay and the Gulf of Mexico. From its superior craftsmanship to its thoughtful design and impressive finishes, this beautifully appointed home offers the perfect blend of luxury, comfort, and effortless island living. Step inside to an expansive open-concept living space designed to seamlessly connect the indoors with the outdoors. Vaulted ceilings, abundant natural light, and pocket sliding glass doors create a bright, airy ambiance while opening to the spacious screened-in rear deck—an ideal setting for entertaining, relaxing, and enjoying the coastal lifestyle. The main living level features three bedrooms and two full bathrooms, along with an impressive array of upscale finishes. At the heart of the home, the gourmet kitchen is both stylish and functional, showcasing crisp white and blue shaker cabinetry, quartz countertops, a farmhouse sink, tile backsplash, bar-top seating, premium stainless-steel appliances, abundant cabinetry, and a spacious pantry. The private primary suite provides a peaceful retreat with his-and-hers walk-in closets, tray ceilings, recessed lighting, and French doors leading directly to the screened deck. The luxurious en-suite bath features a spacious tiled walk-in shower with glass enclosure, dual vanities, recessed lighting, and generous storage. A desirable split-bedroom floor plan places two additional spacious guest bedrooms and a second full bathroom on the opposite side of the home, providing privacy for both owners and guests. Additional interior amenities include a dedicated laundry room and an elevator, making everyday living—including bringing in groceries—exceptionally convenient. The lower level adds remarkable versatility with both front and rear garage access, an oversized workshop, and an additional bedroom/office space. With its generous footprint, the lower level offers future owners the opportunity to convert much of the space into additional living area if they desire. Recent improvements provide added value and peace of mind, including a new HVAC system installed in May 2025, a whole-house generator, an updated electrical panel completed in 2024, and a new water heater installed in 2024. The outdoor HVAC condenser unit and whole-house generator are elevated on a raised platform to provide additional protection and enhance storm preparedness. Hurricane Impact Windows and a Metal Roof offer additional peace of mind. Ideally situated near restaurants, live entertainment, beaches, and everything Manasota Key has to offer, this versatile property is equally well suited as a full-time residence, vacation retreat, investment property, or seasonal escape. Schedule your private showing today and check out the video tour and 3D walkthrough to fully appreciate the exceptional craftsmanship, versatile design, and unparalleled coastal lifestyle this remarkable Manasota Key home has to offer.
#A4708954

ENGLEWOOD

1185 LITTLE COURT

4 Beds

2 Baths

1,989 Sq.Ft.

$1,199,000

MLS#: A4708954

Coastal-inspired architecture, tranquil pond views and conservation-side privacy introduce this extensively customized 2023 residence in Boca Royale Golf & Country Club. With 2,908 square feet, four bedrooms plus a den, three full baths and an extended three-car garage, the home brings together sophisticated interiors, exceptional outdoor living and an impressive collection of custom enhancements and whole-house systems.
Ninety-degree sliding-glass doors disappear into the corner, connecting the great room to a private outdoor setting overlooking the pond and natural landscape. A heated saltwater pool and integrated spa feature a sun shelf, bubbler and spillover water bowls, all framed by panoramic Clear View screening. The outdoor kitchen includes a flat-top grill, dishwasher, beverage refrigerator, sink, glass-front cabinetry and bar seating. Outdoor speakers, TV connection and natural gas for a fire feature extend the space for evening entertaining, while dedicated storm shutters protect the lanai and pool separately from the home's impact windows.
Inside, coffered ceilings with contrasting beams, crown molding, 8-foot doors, upgraded luxury vinyl flooring and designer lighting give the great room architectural presence. The kitchen centers on an oversized contrasting island with quartz countertops, soft-close cabinetry, undercabinet lighting and illuminated glass-front displays. GE Profile appliances include an induction cooktop, while a touchless faucet provides reverse-osmosis water. A dedicated coffee and wine bar with Monogram undercounter refrigeration, wine display and illuminated cabinetry is complemented by a custom-designed pantry.
The primary suite continues the coffered ceiling and beam detail. Its bath features dual quartz-topped vanities, a freestanding soaking tub and a frameless-glass walk-in shower with rain shower heads and hand shower. The custom walk-in closet provides built-in cabinetry, drawers, hanging space and dedicated shoe storage. Three additional bedrooms include two connected by a Jack-and-Jill bath, while the glass-door den provides a separate office or flexible retreat.
Hunter Douglas Silhouette® shades with remote operation and programmable timing enhance the main living areas and primary suite. Impact windows, a Generac whole-house standby generator, central vacuum, whole-house water softening, HVAC air purification, foam insulation and integrated smart-home technology add protection, efficiency and everyday comfort.
The laundry room includes cabinetry, utility sink, pedestal storage, automatic detergent dispensing, steam and smart connectivity. The extended three-car garage adds epoxy flooring, overhead storage, upgraded electrical, an insulated door and motion-activated lighting.
Within Boca Royale Golf & Country Club, residents enjoy membership in the private country club, with a resort pool and three distinct dining experiences. Private golf and racquet club memberships are also available, with Gulf beaches, boating and shopping just minutes away.
#N6145613

ENGLEWOOD

11165 HOGAN CIRCLE

4 Beds

3 Baths

2,908 Sq.Ft.

$1,415,000

MLS#: N6145613

There are homes that are built on the coast, & then there are homes that were thoughtfully designed to belong here. Set on nearly ½ acre of coastal land, just two homes from the beach, this remarkable property is a rare opportunity to own a piece of Florida’s shoreline where the natural landscape has been carefully preserved and respected. With a private walkway providing access to both the Gulf and Bay, the location is truly exceptional.
Nearly 2000 sqft (under air) of single-level living space sits elevated on a natural mound, reflecting a thoughtful approach to Florida’s terrain, climate & weather patterns. The home was carefully built with the intention of standing the test of time. During Hurricane Milton, the property did experience limited water intrusion of approximately 4–8 inches, while surrounding areas of the key experienced significantly more extensive storm impacts.
Inside, the home has been thoughtfully remodeled to preserve its character while creating a welcoming, functional & remarkably versatile living environment. The design embraces the principles of universal accessibility, making the home comfortable for young families, those planning to age in place, multi-generational households, guests with mobility considerations, & anyone who simply appreciates an easy, open floor plan.
The light-filled coastal great room, accented by vaulted ceilings, offers multiple gathering spaces without sacrificing openness. At the center of it all is the expansive quartz island—the true “where everything happens” heart of the kitchen. Plenty of room for two cooks to work comfortably together. The oversized dining area & inviting family room allow everyone to gather, mingle & enjoy the moment without feeling crowded.
And then there is the fireplace—affectionately known as the “Memory Maker.” This is the place where family photographs are taken, stockings are hung, pumpkins appear, Valentine’s Day brings hugs and kisses, shamrocks bring smiles, greeting cards fill the mantle, and on a chilly Florida morning, a crackling fire simply reminds you that life is good.
The home’s large media/flex room is another standout feature. Complete with a generous closet, separate entrance and pocket door, this space can become virtually anything you need—a home office, guest retreat, in-law sanctuary, hobby or media room. This flexibility offers considerably more functional living space than the bedroom count alone suggests. 
The 2 private exterior bathroom doors make coming home from the beach especially convenient. An outdoor shower provides the perfect place for family, guests and even four-legged friends to rinse away sand & salt before entering the home.
The extensive updates include a new roof (1-year old), new hot water tank, 200-amp electrical panel, replacement of bottom electrical outlets throughout, new recessed lighting, dimmer switches, new appliances, remodeled kitchen & bathrooms, new flooring, fresh interior & exterior paint, 12 new Eureka trees, a new garage door & refinished epoxy garage floor. The HVAC system includes 1 newer unit & 1 older unit.
Perhaps most importantly, this is an opportunity to own land— and there simply isn’t more coastal land being created.
Come experience the ease, flexibility and feeling of this one-of-a-kind coastal home—where the land is special, the home was built with intention, & the spaces are ready to help you make memories for years to come. So much more to share, so please request a showing!
#D6148493

ENGLEWOOD

3050 N BEACH ROAD

2 Beds

2 Baths

1,979 Sq.Ft.

$1,300,000

MLS#: D6148493

Experience exceptional coastal living in this custom 2023 home in the gated Eagle Preserve Estates, set between Lemon Bay Golf Course and Lemon Bay. This elevated residence offers 3 en-suite bedrooms, 3.5 baths, a metal roof, and an oversized 2-car garage with bonus golf cart/storage space. CLICK ON THE VIRTUAL TOUR LINK 1 FOR THE VIDEO AND VIRTUAL LINK 2 FOR THE 3D TOUR. Designed for effortless indoor-outdoor entertaining, the 19’x30’ heated pool & hot tub with a swim-up dry bar create a true resort-style experience. Spanning the entire back of the home, the 68’x24’ screened lanai overlooks the mangroves and bay, delivering peaceful water and nature views from every bedroom. Inside, soaring ceilings, expansive glass, and natural light frame the open living spaces. The CHEF-INSPIRED kitchen is the centerpiece of the home with touch-to-open cabinetry, a 13-ft island with stainless prep counter and raised bar, quartz surfaces, induction cooktop, built-in convection French-door oven, and a coffee/wine bar with beverage fridge—ideal for gatherings of any size. Additional features include a tankless water heater, conveying washer/dryer, and included kitchen stools and outdoor furnishings. Enjoy newer construction, nearby marinas, and quick access to beaches, dining, golf, and boating. Golf membership is optional. Schedule your showing TODAY!
#C7529819

ENGLEWOOD

10101 EAGLE PRESERVE DRIVE

3 Beds

3 Baths

2,426 Sq.Ft.

$1,500,000

MLS#: C7529819

Price reduced
Experience the ultimate in gulf coast living with this beautiful 3-story Key West style home designed to capture a lifestyle defined by sun, water and effortless coastal luxury. Boating enthusiasts will appreciate the impressive waterfront setup complete w/2 covered boat lifts, davits and room for jet skis or skiff, providing effortless access to world-class fishing, sandy beaches, sunset cruises and deep-sea adventures. Enjoy direct canal-front access from this home, providing you quick passage with no bridges to the intercoastal and Gulf waters through Stump Pass. This custom retreat embodies the Florida lifestyle and features expansive living spaces w/vaulted ceilings filled with natural light and multiple decks to enjoy coastal breezes from all 3 levels. At the top, a charming crow’s nest offers a unique flex space perfect for a home office, reading retreat or creative space all enhanced by private deck access with a one-of-a-kind vantage point that offers peek-a-boo views of the intercoastal and is perfect for sunrise coffee or sunset cocktails. Extensively renovated and thoughtfully updated, this exceptional home is a perfect blend of coastal style and everyday functionality. Dual kitchens w/sleek quartz counters and stainless-steel appliances create the perfect setup for hosting or extended families. A split floor plan ensures comfort and privacy, while the elevator adds ease to daily living. The spacious primary suite is a true retreat, featuring sliding glass doors that open to a screened lanai, creating a seamless indoor-outdoor connection. Dual w/i closets provide ample storage, while the luxurious en-suite bath offers a double-sink vanity, relaxing jetted tub, and a private water closet with a large walk-in shower. For added convenience, the suite also includes direct access to the generously sized laundry room. The 2-car garage offers more than just parking; it’s designed for versatility. There’s additional room for a golf cart and includes a dedicated work bench for all your hobbies/projects. There’s no need to run upstairs for anything. The fully air-conditioned recreation space is designed for entertaining, complete with a convenient full bath and well-equipped kitchen featuring a refrigerator, microwave hookup, and dishwasher for easy cleanups. Step outside to your own private resort-style oasis, where a large sport pool offers plenty of room for everyone, along with an outdoor shower and expansive gathering spaces perfect for both lively entertaining and peaceful relaxation. Whether hosting guests or enjoying an evening under the stars, this outdoor space embodies the Florida lifestyle. This extraordinary property delivers the perfect combination of luxury, function and coastal charm-where every day feels like a vacation and the water is always w/i reach. Updates include but are not limited to new kitchens, carpeting, pool cage, composite decking, window treatments, lower bath refresh, Pool heater/Pump/Fascia tile, pool resurfaced, home mechanics, garage doors, boat lift/covers, motors for boat lifts, electrical to davits, most windows and exterior doors. Located in the quiet little enclave of Pine Cove-no HOA or Deed Restriction to hold you back. This home is set on a peaceful No-Through street adjacent to the Bill Coy Preserve offering water views both front and back. Experience nature at its finest w/eagles nesting close by, roseate spoonbills, herons & egrets often sited & manatees and dolphins grace the canal.
#D6148357

ENGLEWOOD

9181 LAKE DRIVE

3 Beds

3 Baths

3,312 Sq.Ft.

$1,695,000

MLS#: D6148357

WATERFRONT ESTATE WITH GULF ACCESS & ACREAGE! An exceptionally private, beautifully updated estate on Gottfried Creek offering coveted GULF ACCESS, a HUGE CORRUGATED GARDEN AREA, majestic mature oak trees, lush tropical landscaping, and the rare advantage of in-town convenience. The main home showcases a thoughtfully remodeled open floor plan designed for effortless luxury living, along with brand-new A/C, a new hot water heater (2025), new tile throughout the home, hurricane shutters, abundant storage, a carport, multiple storage sheds, and a workshop. The detached GUEST HOUSE/IN-LAW SUITE that was built in 2016  provides an elegant and versatile retreat with a spacious primary suite, 1.5 baths, an office with gunsmith room, a comfortable living area, it's own garage, backup GENERATOR, and safe room—ideal for guests, extended family, or rental income. Outdoor living is nothing short of extraordinary, featuring a SALTWATER POOL AND SPA with new salt cell, pool heater (2020), an amazing "'TIKI BAR/BBQ AREA, a newer dock, and sweeping waterfront views that capture the essence of refined Florida living. Enjoy frequent wildlife sightings from separate fire pit area complete with outdoor lighting. Your new home also has deeded access to the Englewood Gardens Beach Club!! This gives you access to Englewood Beach, Bay access with boardwalk and dock, Free parking for members, Bay side kayak storage and launch dock, and so much more!!  Ideally located so you can enjoy unique local cuisine, DEARBORN STREET, HISTORIC DOWNTOWN VENICE, world class fishing, award winning beaches, shopping, golf, 2 spring training venues (Rays and Braves), and so much more!! Call today for your private tour and start living the Florida lifestyle!!
#A4700199

ENGLEWOOD

140 S OXFORD DRIVE

4 Beds

3 Baths

3,733 Sq.Ft.

$1,190,000

MLS#: A4700199
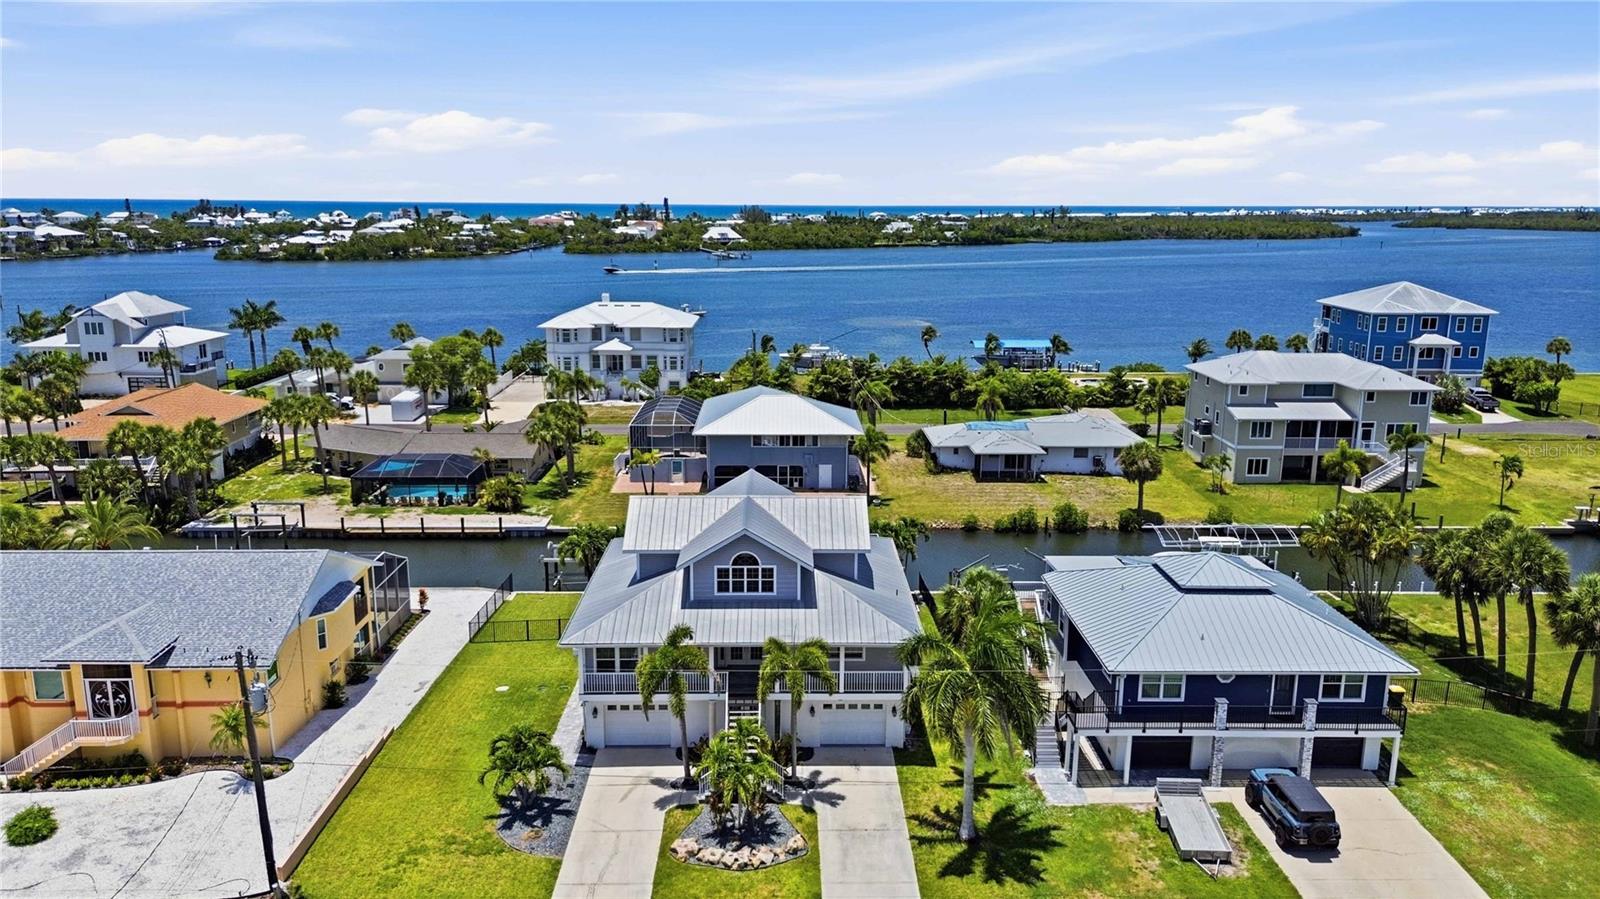
Stunning waterfront living with breathtaking Lemon Bay sunset views with no bridges to the Gulf. This unique 3-story home in the quiet neighborhood of Palm Point delivers the full coastal lifestyle with 90' of saltwater canal frontage, a concrete seawall, and a 40' wood dock complete with a fish cleaning station, water, and electric. Two 7,500 lb boat lifts with brand new motors sit on either end of the waterfront, ready for your fleet.
Step inside through the grand double door entrance where dual staircases merge into one and welcome you into an impressive foyer. The main living level features a spacious great room with soaring views through two large pocket sliding doors that open to a large balcony (12'x48') spanning the width of the home overlooking the water with great views of the bay. The large kitchen boasts new stainless steel appliances including a beautiful range, dishwasher, and refrigerator, plus a peninsula bar with plenty of room for dining and entertaining. Two guest bedrooms are split by a spacious guest bathroom, and an inside utility room with washer and dryer adds everyday convenience.
The third floor is your private retreat with a primary bedroom featuring impact resistant PGT windows and French doors opening to a private balcony (7'x16') with direct Lemon Bay views. The primary bathroom is beautifully tiled with a glass enclosure and connects to a huge walk-in closet.
Outside, the balcony staircase leads down to a resort style pool and spa deck featuring a gunite poured concrete pool installed in 2022, open deck space, and full fencing for privacy. The ground level has a massive bonus room between the two garages has been finished with a half bath and large living space with endless oppurtunties (man cave) with sliding doors out to the pool area, perfect for a bar, media room, or flex space.
Parking is a dream with two garage bays with an epoxy finished flooring. One is double length with room for two vehicles, and the other offers space for an additional car, golf cart, and fishing gear. Two driveways lined with beautiful palm trees and landscaping lead to each side.
Built to last with a concrete slab foundation, block exterior walls with stucco on the first floor, poured concrete second floor, and framed upper floors with vinyl siding. Recent upgrades include: HVAC unit replaced (2023, 2 zone system serviced regularly), hot water heater (2023), septic tank (2023), pool and spa pumps (2024), Rain Bird irrigation system (2022), third floor soffits (2023), and impact resistant PGT windows and French doors in the primary suite. Two zoned HVAC keeps every level comfortable.
This is true Florida waterfront living at its best. Sunsets, boating, fishing, and entertaining all from your own backyard.
#N6144490

ENGLEWOOD

10460 MARION STREET

3 Beds

2 Baths

2,596 Sq.Ft.

$1,550,000

MLS#: N6144490

Send a message

Message successfully sent.

Your message

What is 3 + 4 ?

Reason for contacting?

I agree to receive email communication and understand I can unsubscribe at any time.

I agree to be contacted by The Graf Group of Coldwell Banker via call, email, and text for real estate services. To opt out, you can reply 'stop' at any time or reply 'help' for assistance. You can also click the unsubscribe link in the emails. Message and data rates may apply. Message frequency may vary. Privacy Policy

Sign Out

Virtual Assistant

Would you like to take the next step with this property? We can help you schedule a showing or virtual tour, or send you more details.

Yes, I would like more information.

Thank You for Your Reply, One of Our Agents will contact you as soon as possible

No, maybe later.

Thank you, you can always contact me via email, phone number or through the contact form.

Realhub AI

Lucy - Your AI-Powered Realtor

Update Your Temporary Password

Personalize your search

Enter your email and we'll notify you immediately when new listings match what you're looking for.

or enter email address

Already have an account ? Login here

Continue your home search

I agree to receive communications and understand I can unsubscribe at any time.

I agree to be contacted by The Graf Group of Coldwell Banker via call, email, and text for real estate services. To opt out, you can reply 'stop' at any time or reply 'help' for assistance. You can also click the unsubscribe link in the emails. Message and data rates may apply. Message frequency may vary. Privacy Policy

Already have an account ? Login here

We use cookies

We use cookies primarily for analytics to enhance your experience. By accepting, you agree to our use of these cookies. You can manage your preferences or learn more about our cookies policy.