Features & Amenities

Interior

  • Other Interior Features

    Cathedral Ceiling(s), Elevator, High Ceilings, Open Floorplan, Stone Counters, Vaulted Ceiling(s), Walk-In Closet(s), In-Law Floorplan

  • Total Bedrooms

    3

  • Bathrooms

    3

  • Cooling YN

    YES

  • Cooling

    Central Air

  • Fireplace YN

    NO

  • Heating YN

    YES

  • Heating

    Electric

  • Pet friendly

    Yes

Exterior

  • Garage

    Yes

  • Garage spaces

    2

  • Construction Materials

    Block, Stucco, Frame

  • Other Exterior Features

    Balcony, Outdoor Shower

  • Parking

    Attached

  • Patio and Porch Features

    Covered, Deck, Enclosed, Front Porch, Patio, Screened

  • Pool

    Yes

  • Pool Features

    Gunite, Screen Enclosure, Private

  • Waterfront YN

    YES

  • View

    Canal, Water, Pool

Area & Lot

  • Lot Features

    Paved, Waterfront

  • Lot Size(acres)

    0.24

  • Lot Size(square feet)

    10,396

  • Property Type

    Residential

  • Property Sub Type

    Single Family Residence

  • Architectural Style

    Coastal, Key West

Price

  • Sales Price

    $1,695,000

  • Tax Amount

    $7,244

  • Financing Options

    Cash, Conventional

  • Sq. Footage

    3,312

  • Price/SqFt

    $511

HOA

  • Association

    No

School District

  • Elementary School

    Vineland Elementary

  • Middle School

    L.A. Ainger Middle

  • High School

    Lemon Bay High

Property Features

  • New Construction

    NO

  • Foundation Details

    Slab

  • Ownership

    Fee Simple

  • Senior Community YN

    NO

  • Sewer

    Public Sewer

  • Tax Lot

    93

  • Water Source

    Public

Schedule a Showing

Showing scheduled successfully.

<
>
IN PERSON
VIA CHAT

What is 3 + 4 ?


Change time

Mortgage calculator

Estimate your monthly mortgage payment, including the principal and interest, property taxes, and HOA. Adjust the values to generate a more accurate rate.

Your payment

Principal and Interest:

$

Property taxes:

$

HOA fees:

$

Total loan payment:

$

Total interest amount:

$

Location

County

Charlotte

Elementary School

Vineland Elementary

Middle School

L.A. Ainger Middle

High School

Lemon Bay High

Listing Courtesy of Julie Kay Fitzpatrick, PARADISE EXCLUSIVE REAL ESTATE

RealHub Information is provided exclusively for consumers' personal, non-commercial use, and it may not be used for any purpose other than to identify prospective properties consumers may be interested in purchasing. All information deemed reliable but not guaranteed and should be independently verified. All properties are subject to prior sale, change or withdrawal. RealHub website owner shall not be responsible for any typographical errors, misinformation, misprints and shall be held totally harmless.

Agent Michael Graf

Business Coach | Executive Sales Associate | Realtor®

Michael Graf

Call Michael today to schedule a private showing.


* Listings on this website come from the FMLS IDX Compilation and may be held by brokerage firms other than the owner of this website. The listing brokerage is identified in any listing details. Information is deemed reliable but is not guaranteed. If you believe any FMLS listing contains material that infringes your copyrighted work please click here to review our DMCA policy and learn how to submit a takedown request.© 2024 FMLS.
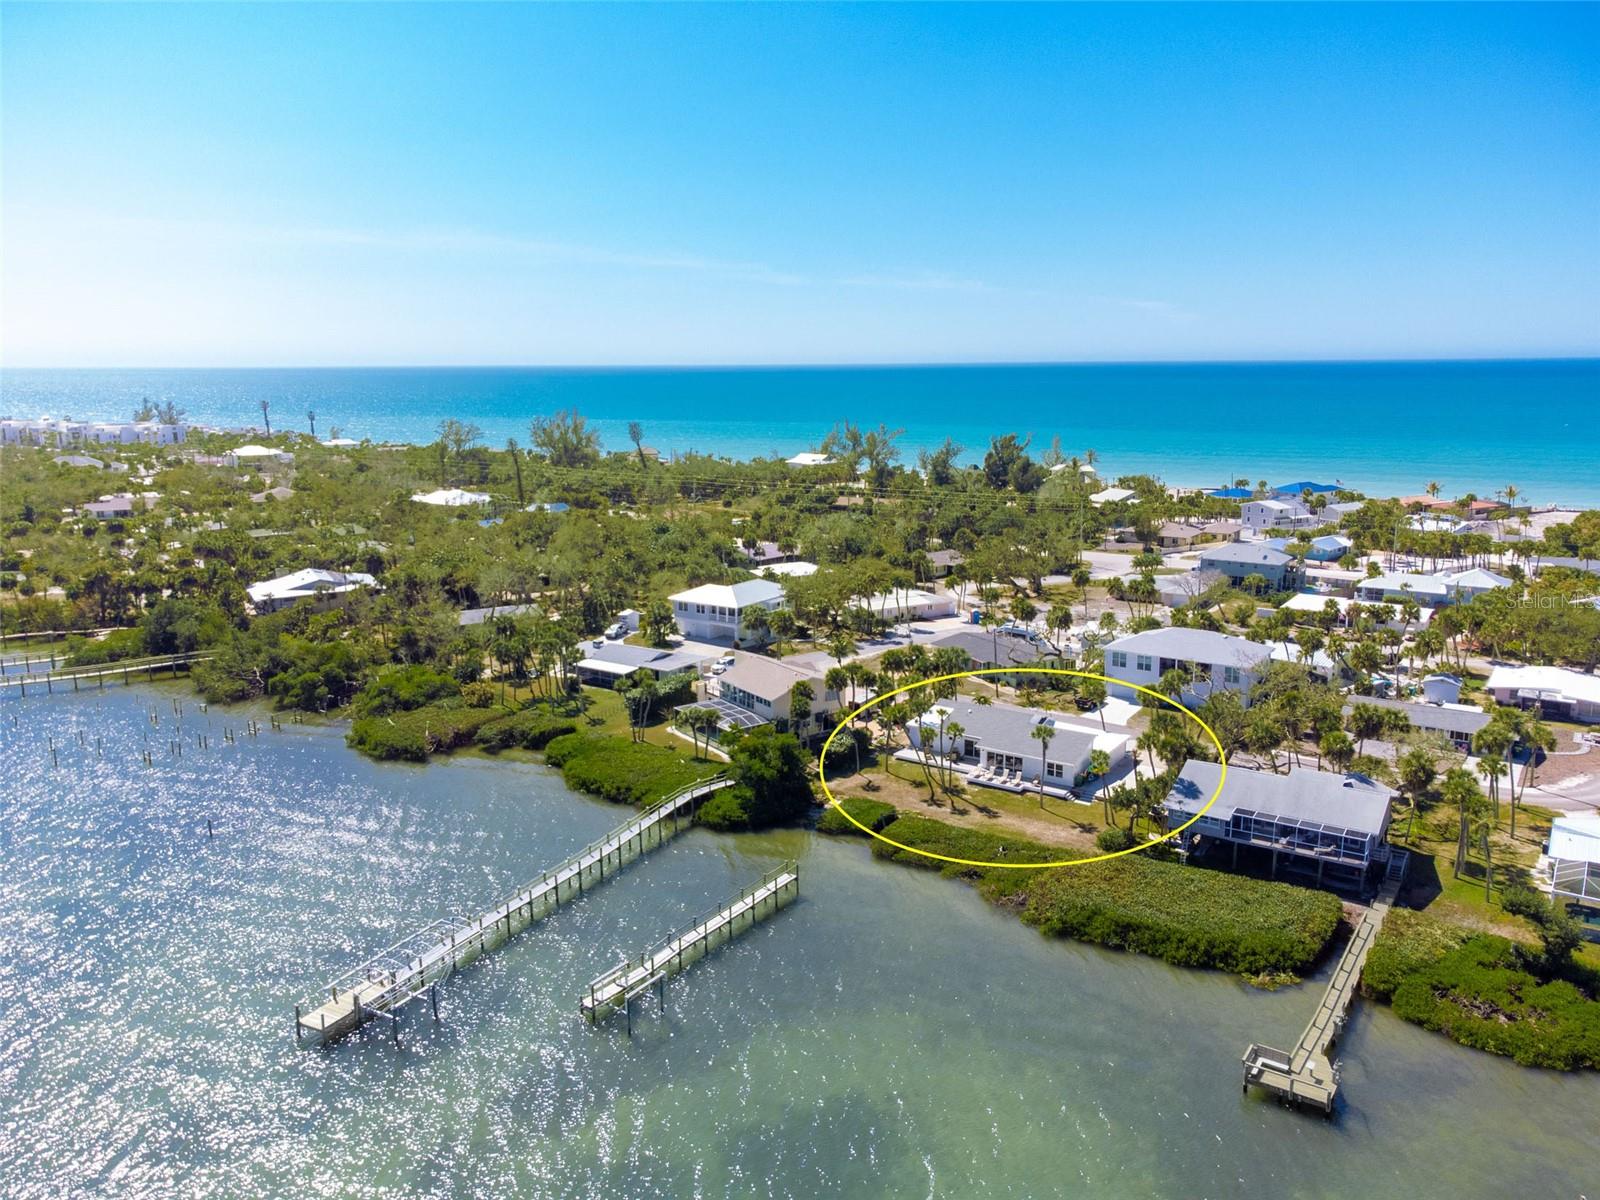
Experience the ultimate in gulf coast living with this beautiful 3-story Key West style home designed to capture a lifestyle defined by sun, water and effortless coastal luxury. Boating enthusiasts will appreciate the impressive waterfront setup complete w/2 covered boat lifts, davits and room for jet skis or skiff, providing effortless access to world-class fishing, sandy beaches, sunset cruises and deep-sea adventures. Enjoy direct canal-front access from this home, providing you quick passage with no bridges to the intercoastal and Gulf waters through Stump Pass. This custom retreat embodies the Florida lifestyle and features expansive living spaces w/vaulted ceilings filled with natural light and multiple decks to enjoy coastal breezes from all 3 levels. At the top, a charming crow’s nest offers a unique flex space perfect for a home office, reading retreat or creative space all enhanced by private deck access with a one-of-a-kind vantage point that offers peek-a-boo views of the intercoastal and is perfect for sunrise coffee or sunset cocktails. Extensively renovated and thoughtfully updated, this exceptional home is a perfect blend of coastal style and everyday functionality. Dual kitchens w/sleek quartz counters and stainless-steel appliances create the perfect setup for hosting or extended families. A split floor plan ensures comfort and privacy, while the elevator adds ease to daily living. The spacious primary suite is a true retreat, featuring sliding glass doors that open to a screened lanai, creating a seamless indoor-outdoor connection. Dual w/i closets provide ample storage, while the luxurious en-suite bath offers a double-sink vanity, relaxing jetted tub, and a private water closet with a large walk-in shower. For added convenience, the suite also includes direct access to the generously sized laundry room. The 2-car garage offers more than just parking; it’s designed for versatility. There’s additional room for a golf cart and includes a dedicated work bench for all your hobbies/projects. There’s no need to run upstairs for anything. The fully air-conditioned recreation space is designed for entertaining, complete with a convenient full bath and well-equipped kitchen featuring a refrigerator, microwave hookup, and dishwasher for easy cleanups. Step outside to your own private resort-style oasis, where a large sport pool offers plenty of room for everyone, along with an outdoor shower and expansive gathering spaces perfect for both lively entertaining and peaceful relaxation. Whether hosting guests or enjoying an evening under the stars, this outdoor space embodies the Florida lifestyle. This extraordinary property delivers the perfect combination of luxury, function and coastal charm-where every day feels like a vacation and the water is always w/i reach. Updates include but are not limited to new kitchens, carpeting, pool cage, composite decking, window treatments, lower bath refresh, Pool heater/Pump/Fascia tile, pool resurfaced, home mechanics, garage doors, boat lift/covers, motors for boat lifts, electrical to davits, most windows and exterior doors. Located in the quiet little enclave of Pine Cove-no HOA or Deed Restriction to hold you back. This home is set on a peaceful No-Through street adjacent to the Bill Coy Preserve offering water views both front and back. Experience nature at its finest w/eagles nesting close by, roseate spoonbills, herons & egrets often sited & manatees and dolphins grace the canal.

9181 LAKE DRIVE

Message successfully sent.

What would you like to know?

What is 3 + 4 ?

I agree to receive email communication and understand I can unsubscribe at any time.

I agree to be contacted by The Graf Group of Coldwell Banker via call, email, and text for real estate services. To opt out, you can reply 'stop' at any time or reply 'help' for assistance. You can also click the unsubscribe link in the emails. Message and data rates may apply. Message frequency may vary. Privacy Policy

Related Properties

Coastal-inspired architecture, tranquil pond views and conservation-side privacy introduce this extensively customized 2023 residence in Boca Royale Golf & Country Club. With 2,908 square feet, four bedrooms plus a den, three full baths and an extended three-car garage, the home brings together sophisticated interiors, exceptional outdoor living and an impressive collection of custom enhancements and whole-house systems.
Ninety-degree sliding-glass doors disappear into the corner, connecting the great room to a private outdoor setting overlooking the pond and natural landscape. A heated saltwater pool and integrated spa feature a sun shelf, bubbler and spillover water bowls, all framed by panoramic Clear View screening. The outdoor kitchen includes a flat-top grill, dishwasher, beverage refrigerator, sink, glass-front cabinetry and bar seating. Outdoor speakers, TV connection and natural gas for a fire feature extend the space for evening entertaining, while dedicated storm shutters protect the lanai and pool separately from the home's impact windows.
Inside, coffered ceilings with contrasting beams, crown molding, 8-foot doors, upgraded luxury vinyl flooring and designer lighting give the great room architectural presence. The kitchen centers on an oversized contrasting island with quartz countertops, soft-close cabinetry, undercabinet lighting and illuminated glass-front displays. GE Profile appliances include an induction cooktop, while a touchless faucet provides reverse-osmosis water. A dedicated coffee and wine bar with Monogram undercounter refrigeration, wine display and illuminated cabinetry is complemented by a custom-designed pantry.
The primary suite continues the coffered ceiling and beam detail. Its bath features dual quartz-topped vanities, a freestanding soaking tub and a frameless-glass walk-in shower with rain shower heads and hand shower. The custom walk-in closet provides built-in cabinetry, drawers, hanging space and dedicated shoe storage. Three additional bedrooms include two connected by a Jack-and-Jill bath, while the glass-door den provides a separate office or flexible retreat.
Hunter Douglas Silhouette® shades with remote operation and programmable timing enhance the main living areas and primary suite. Impact windows, a Generac whole-house standby generator, central vacuum, whole-house water softening, HVAC air purification, foam insulation and integrated smart-home technology add protection, efficiency and everyday comfort.
The laundry room includes cabinetry, utility sink, pedestal storage, automatic detergent dispensing, steam and smart connectivity. The extended three-car garage adds epoxy flooring, overhead storage, upgraded electrical, an insulated door and motion-activated lighting.
Within Boca Royale Golf & Country Club, residents enjoy membership in the private country club, with a resort pool and three distinct dining experiences. Private golf and racquet club memberships are also available, with Gulf beaches, boating and shopping just minutes away.
#N6145613

ENGLEWOOD

11165 HOGAN CIRCLE

4 Beds

3 Baths

2,908 Sq.Ft.

$1,415,000

MLS#: N6145613

Experience exceptional coastal living in this custom 2023 home in the gated Eagle Preserve Estates, set between Lemon Bay Golf Course and Lemon Bay. This elevated residence offers 3 en-suite bedrooms, 3.5 baths, a metal roof, and an oversized 2-car garage with bonus golf cart/storage space. CLICK ON THE VIRTUAL TOUR LINK 1 FOR THE VIDEO AND VIRTUAL LINK 2 FOR THE 3D TOUR. Designed for effortless indoor-outdoor entertaining, the 19’x30’ heated pool & hot tub with a swim-up dry bar create a true resort-style experience. Spanning the entire back of the home, the 68’x24’ screened lanai overlooks the mangroves and bay, delivering peaceful water and nature views from every bedroom. Inside, soaring ceilings, expansive glass, and natural light frame the open living spaces. The CHEF-INSPIRED kitchen is the centerpiece of the home with touch-to-open cabinetry, a 13-ft island with stainless prep counter and raised bar, quartz surfaces, induction cooktop, built-in convection French-door oven, and a coffee/wine bar with beverage fridge—ideal for gatherings of any size. Additional features include a tankless water heater, conveying washer/dryer, and included kitchen stools and outdoor furnishings. Enjoy newer construction, nearby marinas, and quick access to beaches, dining, golf, and boating. Golf membership is optional. Schedule your showing TODAY!
#C7529819

ENGLEWOOD

10101 EAGLE PRESERVE DRIVE

3 Beds

3 Baths

2,426 Sq.Ft.

$1,500,000

MLS#: C7529819

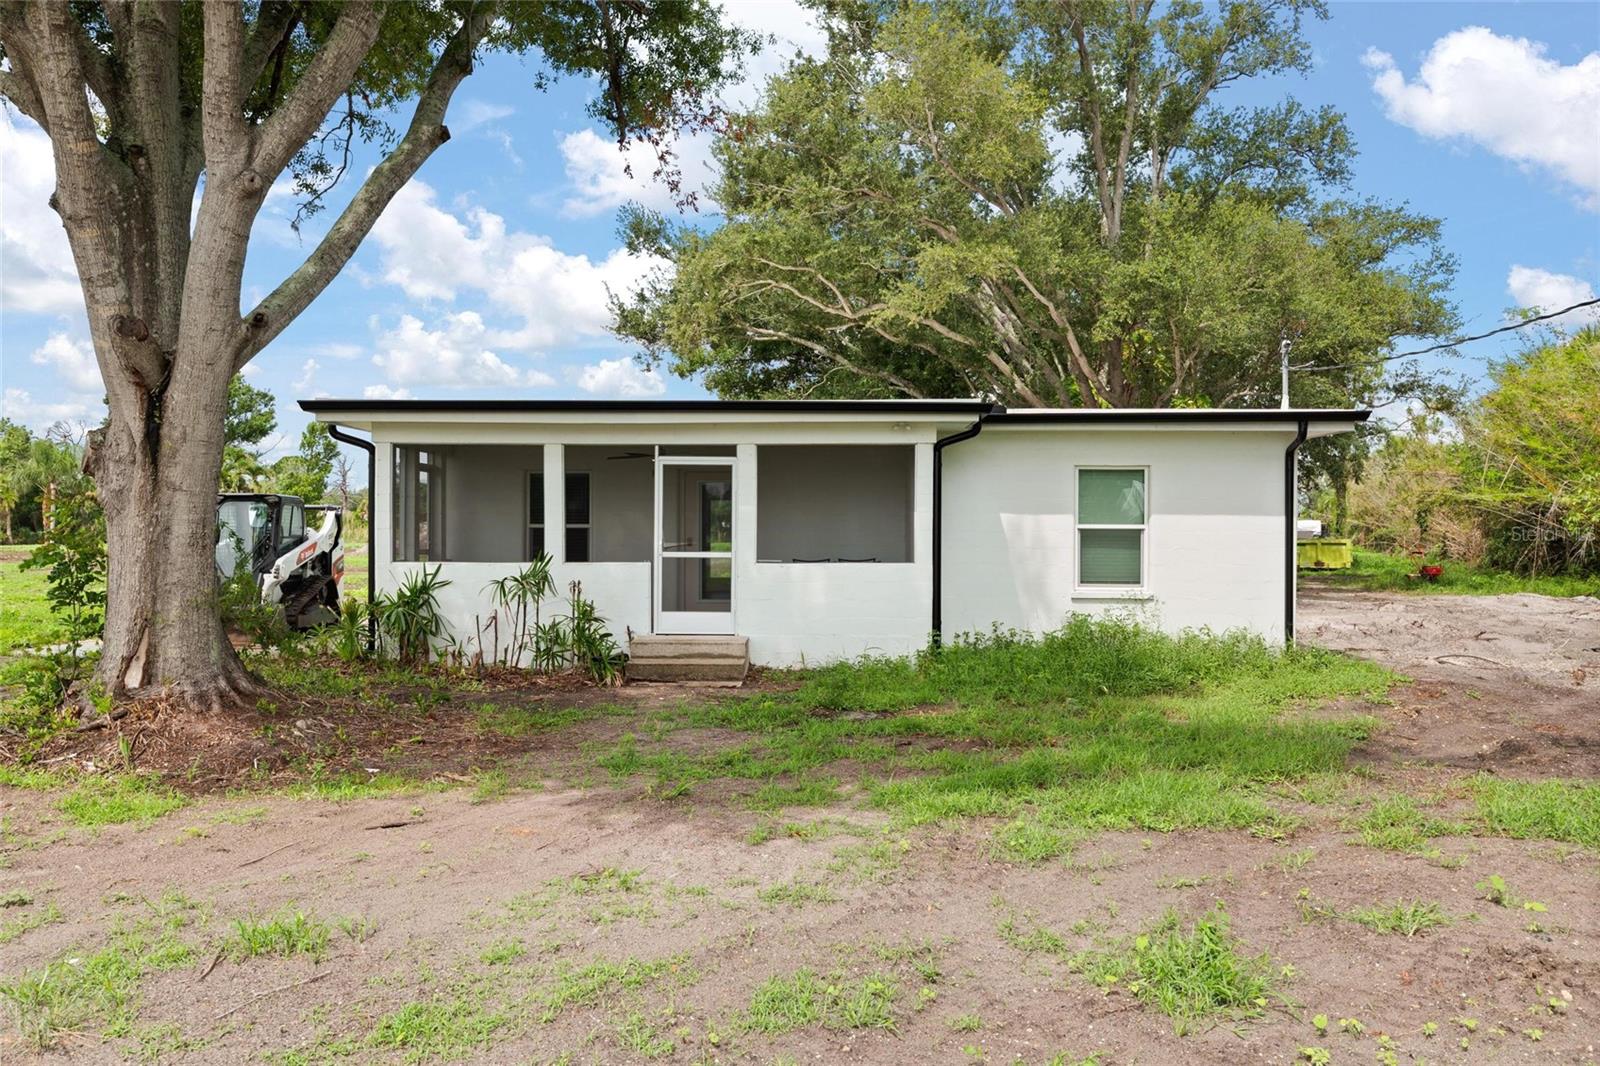
Rare opportunity to own a 4.90-acre parcel in Englewood, located a 1/4 mile to the south of the intersection of Winchester Blvd and Placida Rd. The site is 6 miles from the bridge to Boca Grande. Zoned Manufactured Home Conventional (MHC) with low-density residential land use allowing up to 5 units per acre. The site is prime for redevelopment and possibilities are endless for residential or commercial rezoning. This flexible zoning offers potential for up to 19 single-family or manufactured homes, subject to buyer verification with the county. The property includes a 2-bedroom, 1-bathroom single-family residence built in 1953, offering 1,000 square feet of heated living space, which also makes an excellent office space for potential commercial users. The site has been scraped and cleared making it ready for the next owner. Public water and sewer availability(currently on septic), plus electricity, cable, and internet connections, make this an appealing site for development or investment. Enjoy a prime location close to area beaches, golf courses, marinas, shopping, and dining in Englewood, Rotonda West, and Boca Grande. Buyers to verify all dimensions, zoning, and use restrictions with Charlotte County. The area is in a high growth corridor with national brand name commercial and residential developments. Tracts of land this size are becoming harder to find in Charlotte County. Survey and clean Phase 1 Environmental study available. Contact us today to schedule a showing and explore the possibilities this property has to offer.
#W7887847

ENGLEWOOD

5230 PLACIDA ROAD

2 Beds

1 Baths

1,000 Sq.Ft.

$1,449,000

MLS#: W7887847

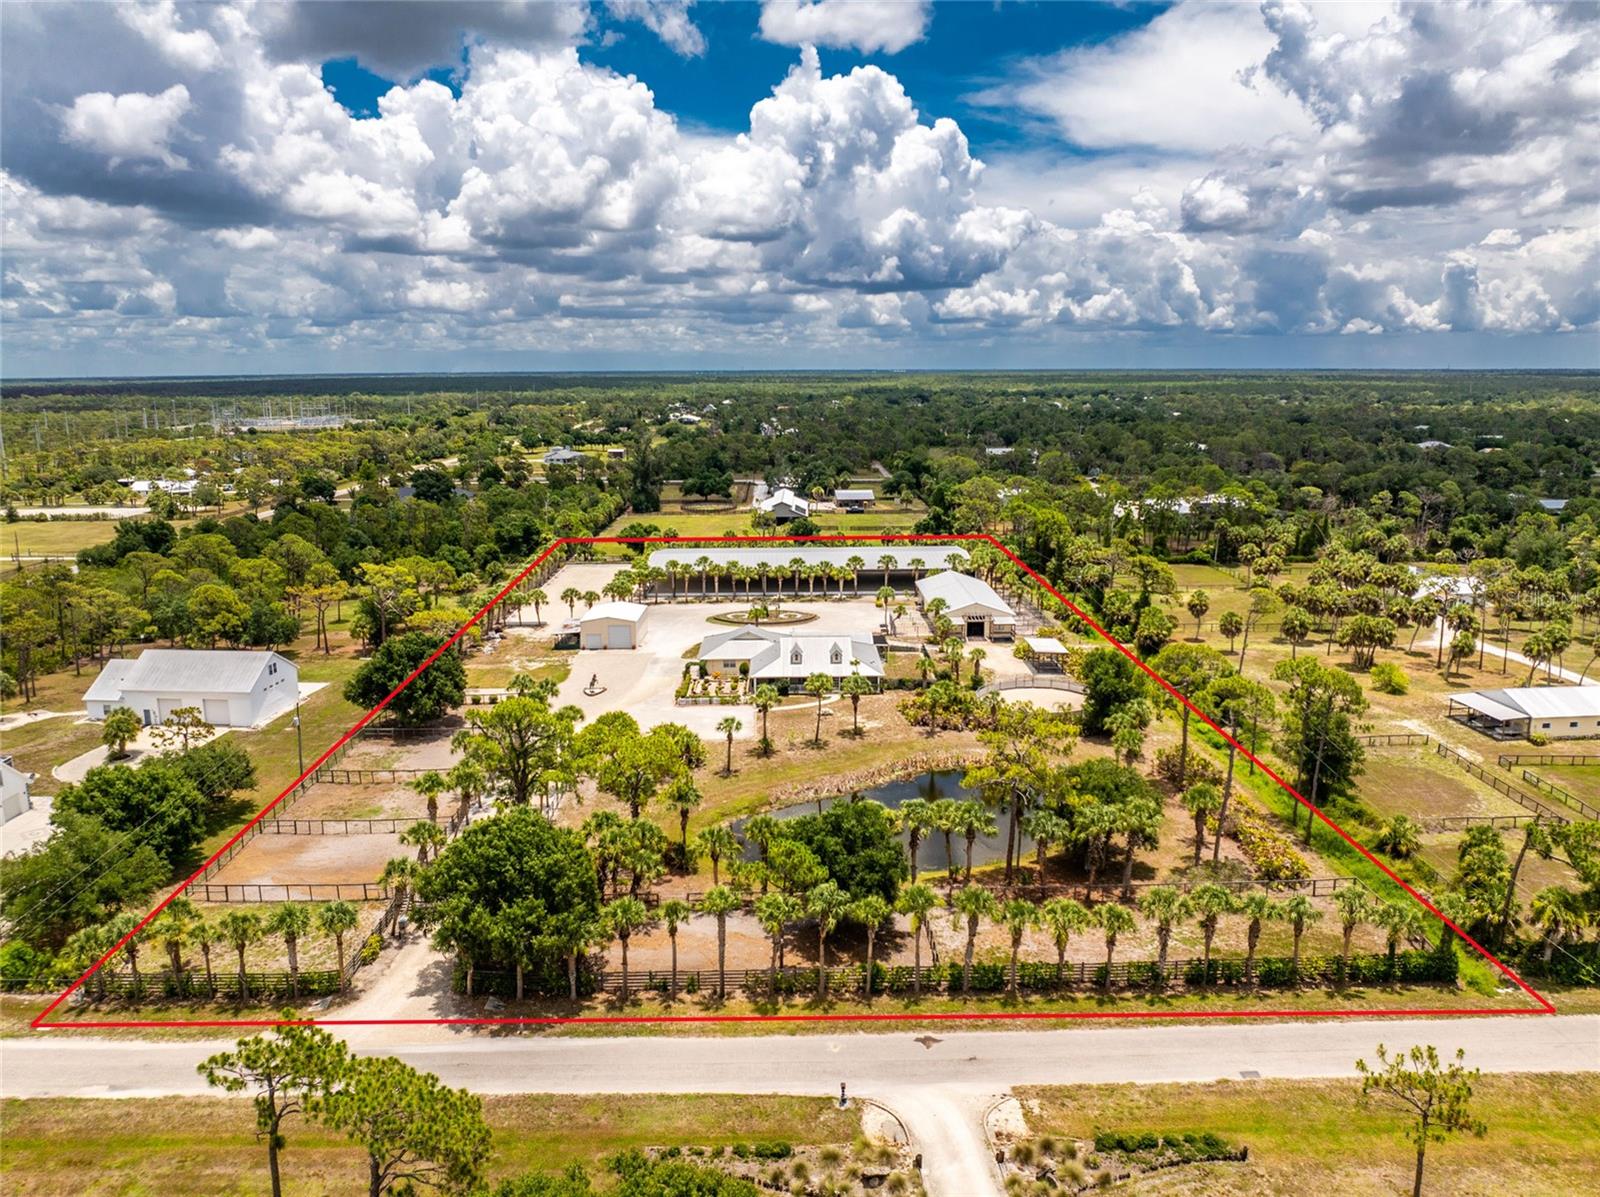
Premier 5 Acre Equestrian Estate in Englewood Farm Acres with Covered Arena and 11 Stall Barn! This exceptional property offers outstanding equestrian amenities, including an 11 stall center aisle barn, covered and outdoor riding arenas with engineered arena footing and drainage, 7 paddocks, and extensive equestrian infrastructure, all within easy reach of Florida's premier show venues. The 4 bedroom, 3.5 bathroom home features a split floor plan with hardwood flooring in the foyer, great room, kitchen, dining room, and primary bedroom, an intercom system, and French doors leading to the screened lanai from both the great room and primary suite. The kitchen has white cabinetry, breakfast bar, and dual pantries, and the formal dining room features a bay window. The primary suite includes dual walk-in closets, tray ceiling, private lanai access, and an ensuite bathroom with dual split vanities, and walk-in tiled shower. The private guest wing with separate entrance includes the 4th bedroom, bathroom, wet bar, bonus room, and screened patio. Recent improvements include a June 2026 HVAC, attic fan, UV light, a heated saltwater pool and spa, and a Generac generator servicing all buildings on the property. Outside, the gated estate includes a circular driveway, landscaping, pond, fenced pastures, RV/ boat parking, an attached three car garage, a detached 30x40 shop, 30 amp and 50 amp hookups, and an outdoor built-in grill. The impressive 96x40 center aisle barn includes eleven 12x12 MD Barn stalls with 12x24 run ins, Nelson automatic waterers with water intake monitoring, Nelson feeders, stall mats, individual fan and light controls at every stall, two grooming stalls with individual fans, permeable rubber pavers and drains, a laundry station with 220 service, tack cleaning sink, and a 12x36 tack room + office with bathroom, spray foam insulation, A/C, travertine flooring, granite countertops, and an electrical closet with wiring for cameras and the arena sound system. There is also a 66x200 outdoor arena featuring an elevated viewing station attached to the shop, automatic sprinklers, and a 2% grade for drainage, an 80x220 covered arena with 80 foot mirrors, automatic sprinklers at the mirrored end, fresh paint completed in 2025, a 2% grade from the center, GGT Premier footing with masonry sand over a 99% compacted six inch bank run shell base, two covered wash racks with crossties, seven paddocks serviced by a dedicated 5HP well with automatic waterers, hose bibs, and shut offs at each paddock, drainage throughout the property including underground drainage, a 20 inch drainage pipe, concrete culverts, and graded arena surfaces designed to direct water away from the riding areas, dual electrical panels serving the home and barn, electrical power, USB, fiber optic service, future conduit throughout the property, and the ability to supply the barn with either well or city water. Ideally located approximately 30 minutes from Fox Lea Farm in Venice, 1-hour from TerraNova, and approximately 3-hours from White Fences Loxahatchee, Global Dressage Wellington, and the World Equestrian Center, this exceptional estate at 668 Palomino Trail in Englewood, FL combines luxury living with outstanding equestrian amenities and puts you just minutes from Gulf beaches, boating, and historic Dearborn Street.
#D6147973

ENGLEWOOD

668 PALOMINO TRAIL

4 Beds

3 Baths

2,652 Sq.Ft.

$1,825,000

MLS#: D6147973
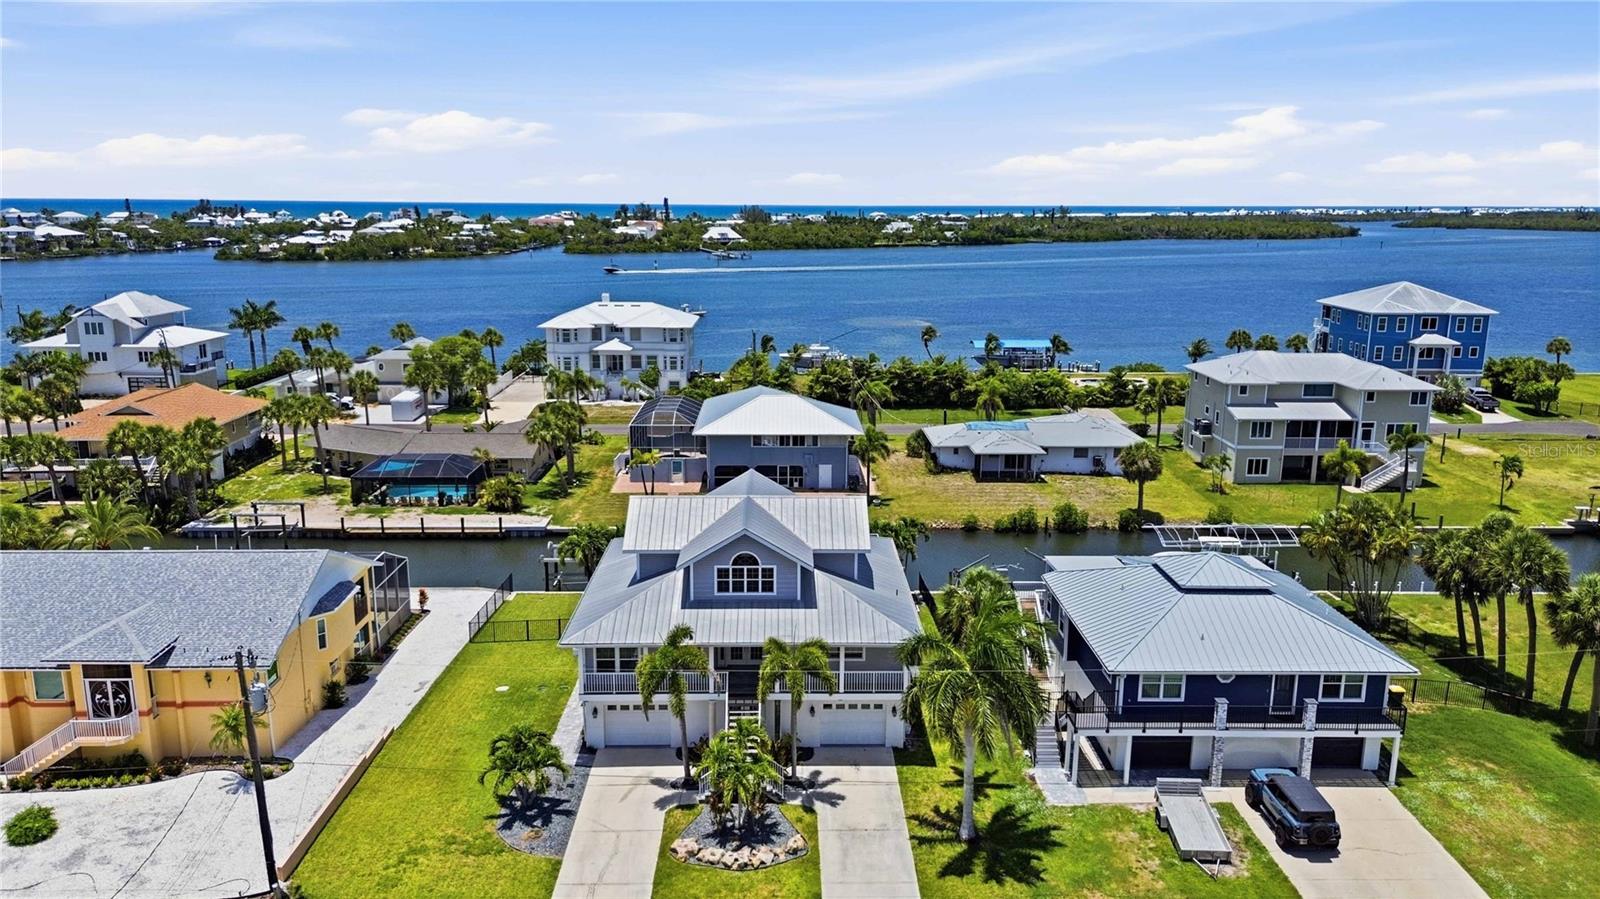
Stunning waterfront living with breathtaking Lemon Bay sunset views with no bridges to the Gulf. This unique 3-story home in the quiet neighborhood of Palm Point delivers the full coastal lifestyle with 90' of saltwater canal frontage, a concrete seawall, and a 40' wood dock complete with a fish cleaning station, water, and electric. Two 7,500 lb boat lifts with brand new motors sit on either end of the waterfront, ready for your fleet.
Step inside through the grand double door entrance where dual staircases merge into one and welcome you into an impressive foyer. The main living level features a spacious great room with soaring views through two large pocket sliding doors that open to a large balcony (12'x48') spanning the width of the home overlooking the water with great views of the bay. The large kitchen boasts new stainless steel appliances including a beautiful range, dishwasher, and refrigerator, plus a peninsula bar with plenty of room for dining and entertaining. Two guest bedrooms are split by a spacious guest bathroom, and an inside utility room with washer and dryer adds everyday convenience.
The third floor is your private retreat with a primary bedroom featuring impact resistant PGT windows and French doors opening to a private balcony (7'x16') with direct Lemon Bay views. The primary bathroom is beautifully tiled with a glass enclosure and connects to a huge walk-in closet.
Outside, the balcony staircase leads down to a resort style pool and spa deck featuring a gunite poured concrete pool installed in 2022, open deck space, and full fencing for privacy. The ground level has a massive bonus room between the two garages has been finished with a half bath and large living space with endless oppurtunties (man cave) with sliding doors out to the pool area, perfect for a bar, media room, or flex space.
Parking is a dream with two garage bays with an epoxy finished flooring. One is double length with room for two vehicles, and the other offers space for an additional car, golf cart, and fishing gear. Two driveways lined with beautiful palm trees and landscaping lead to each side.
Built to last with a concrete slab foundation, block exterior walls with stucco on the first floor, poured concrete second floor, and framed upper floors with vinyl siding. Recent upgrades include: HVAC unit replaced (2023, 2 zone system serviced regularly), hot water heater (2023), septic tank (2023), pool and spa pumps (2024), Rain Bird irrigation system (2022), third floor soffits (2023), and impact resistant PGT windows and French doors in the primary suite. Two zoned HVAC keeps every level comfortable.
This is true Florida waterfront living at its best. Sunsets, boating, fishing, and entertaining all from your own backyard.
#N6144490

ENGLEWOOD

10460 MARION STREET

3 Beds

2 Baths

2,596 Sq.Ft.

$1,550,000

MLS#: N6144490
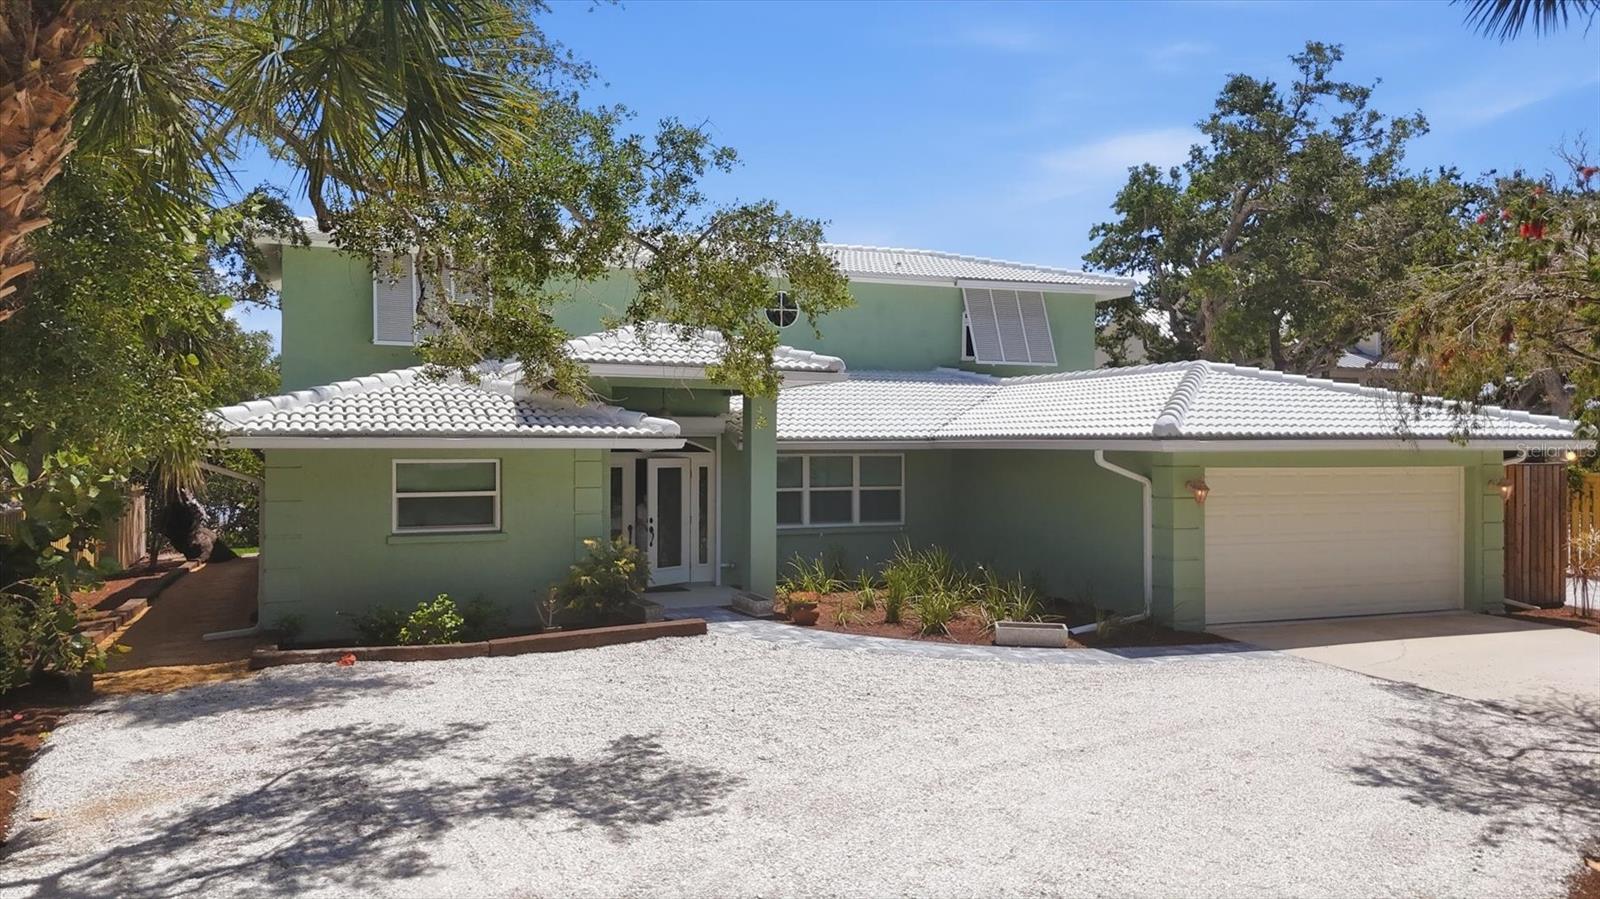
Set along an exclusive, banyan-lined enclave of Manasota Key, this exceptional bayfront residence offers a rare blend of privacy, refinement, and effortless coastal living. With approximately 120 feet of direct frontage on Lemon Bay and a deeded 6-foot beach access just across the street, the property delivers an enviable bay-to-Gulf lifestyle in one of Florida’s last unspoiled barrier island settings. A comprehensive series of recent upgrades—including a new tile roof (2023), dual A/C systems (2024), new septic and water lines (2025), new sod and landscaping (April 2026), and impact-resistant windows & protection with electric hurricane shutters—ensures a turnkey experience defined by both sophistication and peace of mind.  Inside, the light-filled interior reflects a relaxed yet sophisticated coastal aesthetic, highlighted by a completely remodeled kitchen (2025) with 42” soft-close cabinetry, granite countertops, decorative backsplash, and stainless appliances. The flexible floor plan offers a first-level primary suite—currently utilized as a home office—along with guest accommodations, while the second level is dedicated to two private master suites with walk-in closets and a shared sitting area, creating an ideal retreat for family or guests. Expansive living spaces transition seamlessly outdoors to a full-length screened lanai with new composite decking, where tranquil bay views, passing boats, and abundant wildlife create a constantly evolving backdrop. An additional paver patio offers the perfect setting to create your own firepit retreat, inviting cozy evenings under the stars. This freshly landscaped residence also features a circular drive, shared dock, and outdoor shower, completing this private waterfront sanctuary.  Perfectly positioned for both seclusion and convenience, this remarkable property offers close proximity to waterfront dining, marinas, golf, and the cultural offerings of nearby Englewood, Venice, and Sarasota—while remaining a peaceful retreat defined by natural beauty, quiet surroundings, and direct access to the best of Southwest Florida coastal living.
#D6147175

ENGLEWOOD

6421 MANASOTA KEY ROAD

5 Beds

4 Baths

2,482 Sq.Ft.

$1,800,000

MLS#: D6147175
Experience the pinnacle of coastal luxury at 4087 Pelican Shores Circle, a masterpiece of modern design where every detail has been reimagined for the sophisticated buyer. This residence has undergone a complete, top-to-bottom HIGH-END RENOVATION by well know BAYFRONT BUILDERS, offering total peace of mind with a BRAND-NEW ROOF, new HVAC system, new electrical, new plumbing, and ALL-NEW IMPACT WINDOWS AND DOORS. Whether you are looking for a permanent family home, a vacation retreat, or a premier hosting venue, the layout is designed for effortless connection. The interior impresses with high ceilings, a mix of elegant decorative lighting and recessed lighting throughout, and luxury plank tile flooring that flows seamlessly through the open-concept living spaces.
The heart of the home is a chef’s dream, featuring QUARTZ COUNTERTOPS, custom soft-close wood cabinetry, and premium stainless steel appliances. The bathrooms are true sanctuaries, showcasing gorgeous high-end tile work and spa-like finishes. For those seeking flexibility, the floor plan features separate secondary suite-like area with its own walk-in closet and a private entrance through the garage, making it the perfect "home within a home" for multi-generational living or hosting long-term guests.
Outdoor living is redefined by a massive new composite deck that spans the entire rear of the property, putting you directly on the bay. Another huge perk is that there is plenty of room for your own custom pool! While you enjoy the community dock, the seller has already applied for private dock permit and obtained professional quote, paving the way for your own private slip. Beyond the bay, you also enjoy the best of the Gulf with DEEDED BEACH ACCESS AND ADDITIONAL BAY ACCESS WITH A COMMUNITY DOCK just moments away. From the impact-rated security to the luxury finishes, this home offers a rare opportunity to own a fully renovated waterfront sanctuary on where no expense has been spared. Living here means embracing a lifestyle where the hardest decision of your day is whether to watch the sunrise over the bay or the sunset over the Gulf. Manasota Key is a sanctuary of natural beauty, offering miles of uncrowded, pristine beaches famous for world-class shelling and prehistoric shark teeth. Spend your mornings exploring the winding canopy roads or kayaking through the mangroves of Stump Pass Beach State Park.
When evening falls, enjoy the island's vibrant social scene—just a short bike or golf cart ride away. From live music and waterfront dining at local staples like Lock ‘N Key or Sandbar Tiki & Grille to the charming shops and weekly farmer's markets on historic Dearborn Street just across the bridge, the Key offers a perfect blend of secluded tranquility and coastal convenience. Whether you are a boater, a beachcomber, or an epicurean, Manasota Key provides a lifestyle of unparalleled freedom and relaxation. Schedule your exclusive showing today and start living your best Florida Life!
#D6146210

ENGLEWOOD

4087 PELICAN SHORES CIRCLE

4 Beds

3 Baths

2,226 Sq.Ft.

$1,399,000

MLS#: D6146210

Virtually Staged. Imagine starting your morning in a home where the day begins quietly and naturally. Soft sunlight rises over the fairways of Lemon Bay Golf Club, warming the kitchen as you prepare your first cup of coffee. Open the doors to the lanai and step into the stillness—Lemon Bay breezes, the rustle of palms, and the sound of nature greeting the day. Take a leisurely stroll through this private, gated peninsula where neighbors wave, golfers begin their early rounds, and the Audubon sanctuary slowly comes alive. Here, mornings aren’t scheduled—they’re savored. Settle into your favorite chair on the lanai, watch eagles sweep across the elevated 11th green, or simply enjoy the peaceful beauty that makes Eagle Preserve Estates so extraordinary. As the day unfolds, spend time however your lifestyle inspires. Read, paint, golf, walk the quiet neighborhood, explore Boca Grande, or enjoy the beaches and marinas just minutes away. Afternoons stretch gently here, offering the freedom to embrace simple routines or spontaneous adventures. Evenings bring their own kind of magic. As the light softens and the preserve glows in warm golden tones, the home becomes a serene retreat. Whether you’re hosting friends or enjoying a quiet dinner, the setting creates a sense of calm that feels deeply grounding and deeply yours. Only after experiencing this daily rhythm do the home’s features take on their full meaning. This beautifully updated residence offers generous, light-filled living areas, an inviting kitchen, and private bedroom suites designed for comfort and ease. Large windows and sliding doors frame views of the surrounding nature, creating seamless indoor–outdoor living without the maintenance of a pool, yet plenty of room for those who so desire one. The lanai becomes your everyday sanctuary—perfect for coffee, conversation, or quiet evenings with a soft coastal breeze. Located within the exclusive, gated community of Eagle Preserve Estates—bordered by Lemon Bay to the west and Lemon Bay Golf Club to the east—you’ll enjoy unparalleled tranquility while remaining close to beaches, marinas, dining, and the coveted coastal lifestyle of Englewood and Boca Grande. 10030 Eagle Preserve Drive is a residence where the rhythm of your day slows, deepens, and begins to feel like it truly belongs to you.
#D6144978

ENGLEWOOD

10030 EAGLE PRESERVE DRIVE

3 Beds

3 Baths

2,360 Sq.Ft.

$1,475,000

MLS#: D6144978

Absolutely Stunning Waterfront Retreat with Direct Access to the Intracoastal!
Look no further…You have found your FLORIDA DREAM HOME!!
This  3-bedroom + office, 2.5-bath,  CANAL FRONT oasis with 2,306 sq ft of beautifully designed living space ….that’s just the beginning…This property also boasts  4+ stall epoxy finished garage spacees on 2 levels…. and DIRECT ACCESS TO THE INTERCOASTAL WATERWAY. 
Boaters, take note! The dredged canal makes it easy to dock your vessel. The private dock includes power, running water, a mini lift, and fish filet station  NO BRIDGES…NO BRIDGES!!
There are numerous updates on this home; New AC handler, new reverse osmosis system, new plumbing and wiring throughout…All impact windows except for two. Enjoy low utility costs with the 35-panel solar system. NEW pool heater.
This home is a true gem for boating enthusiasts and luxury lifestyle seekers alike!
Step inside to discover the inviting  wide open floor plan, offering a Living room, Dining Room & Chef inspired Kitchen combo with all new custom cabinets, quartz countertops, under-counter lighting,new appliances, including an under-counter “Cosmo” microwave, mini-split for added comfort and a gorgeous 10 foot Island... Natural light floods over the breakfast nook by the bay window and the dining area where you can enjoy the beautiful waterfront view.  
The family room is made for entertaining with surround sound wiring, a cozy wood-burning fireplace, and pocket sliders that lead to the screened-in balcony overlooking the mesmerizing canal. Worried about the heat of the Summer making afternoons unenjoyable out here…Well the balcony roof is made of aluminum clad insulated panels that deflect the heat…keeping you cool and comfortable even in the middle of the summer heat. .. Perfect for watching sunsets or relaxing during your morning coffee..
This house is thoughtfully designed with a huge guest bath on the 3rd level that offers a beautiful walk-in tiled shower with glass doors and a double sink. The en-suite on the top floor offers a 2nd large bathroom again with double sinks, a walk in closet and oversized walk in shower with a water closet. The 3rd bath  is located conveniently off the family room..All have custom cabinetry and quartz countertops. The laundry room is located on the 2nd level with plenty of cabinet space.
Step outside to your personal paradise…Along side the beautiful canal you will find a PEBBLE TEC saltwater pool,  new hot tub plus a tiki bar with a full outdoor kitchen (running water & surround sound)..If you are a lover of the beach, this property has it’s own man-made beach, perfect for soaking up the sun or playing your favorite beach game. After the fun you can take advantage of the outdoor shower, perfect for seamless indoor-outdoor living.
This property has tons of storage space.


This home is the total package—luxury, location, and lifestyle all wrapped into one spectacular property!


eiling fans in every bedroom, and two spacious walk-in closets in the primary suite, which opens to a private balcony with sweeping canal views. The spa-like primary en suite features a stunning walk-in rain shower tiled from floor to ceiling.

11/2025 just installed New Hot Water Heater & had septic pumped
#D6141916

ENGLEWOOD

10500 SHERMAN STREET

3 Beds

2 Baths

2,306 Sq.Ft.

$1,365,000

MLS#: D6141916

Send a message

Message successfully sent.

Your message

What is 3 + 4 ?

Reason for contacting?

I agree to receive email communication and understand I can unsubscribe at any time.

I agree to be contacted by The Graf Group of Coldwell Banker via call, email, and text for real estate services. To opt out, you can reply 'stop' at any time or reply 'help' for assistance. You can also click the unsubscribe link in the emails. Message and data rates may apply. Message frequency may vary. Privacy Policy

Sign Out

Virtual Assistant

Would you like to take the next step with this property? We can help you schedule a showing or virtual tour, or send you more details.

Yes, I would like more information.

Thank You for Your Reply, One of Our Agents will contact you as soon as possible

No, maybe later.

Thank you, you can always contact me via email, phone number or through the contact form.

Realhub AI

Lucy - Your AI-Powered Realtor

Update Your Temporary Password

Personalize your search

Enter your email and we'll notify you immediately when new listings match what you're looking for.

or enter email address

Already have an account ? Login here

Continue your home search

I agree to receive communications and understand I can unsubscribe at any time.

I agree to be contacted by The Graf Group of Coldwell Banker via call, email, and text for real estate services. To opt out, you can reply 'stop' at any time or reply 'help' for assistance. You can also click the unsubscribe link in the emails. Message and data rates may apply. Message frequency may vary. Privacy Policy

Already have an account ? Login here

We use cookies

We use cookies primarily for analytics to enhance your experience. By accepting, you agree to our use of these cookies. You can manage your preferences or learn more about our cookies policy.