Features & Amenities

Interior

  • Other Interior Features

    Open Floorplan, Stone Counters, Tray Ceiling(s), Walk-In Closet(s)

  • Total Bedrooms

    4

  • Bathrooms

    3

  • Cooling YN

    YES

  • Cooling

    Central Air

  • Fireplace YN

    NO

  • Heating YN

    YES

  • Heating

    Central

  • Pet friendly

    Yes

Exterior

  • Garage

    Yes

  • Garage spaces

    2

  • Construction Materials

    Block, Stucco

  • Parking

    Attached

  • Pool

    No

  • Waterfront YN

    NO

Area & Lot

  • Lot Size(acres)

    0.26

  • Lot Size(square feet)

    11,443

  • Property Type

    Residential

  • Property Sub Type

    Single Family Residence

Price

  • Sales Price

    $559,000

  • Tax Amount

    $1,112.44

  • Sq. Footage

    3,009

  • Price/SqFt

    $185

HOA

  • Association

    YES

  • Association Fee

    $593

  • Association Fee Frequency

    Quarterly

  • Association Fee Includes

    N/A

  • Total Monthly Fees

    $197.67

School District

  • Elementary School

    Berkley Elem

  • Middle School

    Berkley Accelerated Middle

  • High School

    N/A

Property Features

  • Stories

    1

  • New Construction

    NO

  • Foundation Details

    Block, Slab

  • Ownership

    Fee Simple

  • Senior Community YN

    NO

  • Sewer

    Public Sewer

  • Tax Lot

    335

  • Water Source

    Public

Schedule a Showing

Showing scheduled successfully.

<
>
IN PERSON
VIA CHAT

What is 3 + 4 ?


Change time

Mortgage calculator

Estimate your monthly mortgage payment, including the principal and interest, property taxes, and HOA. Adjust the values to generate a more accurate rate.

Your payment

Principal and Interest:

$

Property taxes:

$

HOA fees:

$

Total loan payment:

$

Total interest amount:

$

Location

County

Polk

Elementary School

Berkley Elem

Middle School

Berkley Accelerated Middle

High School

Listing Courtesy of Daniela Zoppe , KELLER WILLIAMS REALTY SMART 1

RealHub Information is provided exclusively for consumers' personal, non-commercial use, and it may not be used for any purpose other than to identify prospective properties consumers may be interested in purchasing. All information deemed reliable but not guaranteed and should be independently verified. All properties are subject to prior sale, change or withdrawal. RealHub website owner shall not be responsible for any typographical errors, misinformation, misprints and shall be held totally harmless.

Agent Emil Garinga

Executive Assistant

Emil Garinga

Call Emil today to schedule a private showing.


* Listings on this website come from the FMLS IDX Compilation and may be held by brokerage firms other than the owner of this website. The listing brokerage is identified in any listing details. Information is deemed reliable but is not guaranteed. If you believe any FMLS listing contains material that infringes your copyrighted work please click here to review our DMCA policy and learn how to submit a takedown request.© 2024 FMLS.
Welcome to an exceptional 4-bedroom, 3-bath residence in the prestigious gated community of Lake Juliana Estates, ideally located between Tampa and Orlando. Refined finishes, serene views of Lake Tennessee, and resort-style amenities come together to create an elevated Florida lifestyle.
The spacious open floor plan is designed for both elegant entertaining and comfortable everyday living. At the heart of the home is a large, beautifully appointed kitchen featuring sleek white cabinetry, stone countertops, generous workspace, a spacious walk-in pantry, and seamless flow into the main living and dining areas. Expansive tile flooring, custom window treatments and blinds, and an abundance of natural light enhance the home’s polished, modern feel.
The oversized primary suite offers a private retreat with ample space to relax and unwind. Enjoy beautiful views of Lake Tennessee, creating a tranquil backdrop for everyday living. The home also makes a striking first impression with its tile roof, paver driveway, manicured landscaping, and fully fenced backyard.
Residents of Lake Juliana Estates enjoy access to a private community boat ramp, clubhouse, swimming pool, fitness center, and playground. Conveniently located near a highly rated charter school and just minutes from I-4, shopping, dining, and everyday conveniences, this impressive residence offers the perfect blend of luxury, comfort, and location.

5280 TENNESSEE RIDGE COURT

Message successfully sent.

What would you like to know?

What is 3 + 4 ?

I agree to receive email communication and understand I can unsubscribe at any time.

I agree to be contacted by The Graf Group of Coldwell Banker via call, email, and text for real estate services. To opt out, you can reply 'stop' at any time or reply 'help' for assistance. You can also click the unsubscribe link in the emails. Message and data rates may apply. Message frequency may vary. Privacy Policy

Related Properties

Don't miss this Custom Built Home Offering 4BR/3BA + Large Covered Lanai! The interior offers an open concept floor plan with a large great room and kitchen!  Additional features include - High 9'4" Ceilings throughout the home, 8' doors throughout and triple sliders that pocket behind the wall.  The Spacious Kitchen offers quartz countertops, custom wood cabinetry with dove tail drawers, farmhouse style sink, tiled back splash, large island with ample seating and a walk in pantry.  You'll love the gorgeous porcelain tile wood look flooring throughout the main living areas master suite and all wet areas.  This lovely home offers a large Master Suite featuring a large 10' x 9.5' walk-in closet, quartz countertops in the bathroom, a glamorous soaking tub and large walk-in shower.  Added features that make everyday living more comfortable  include nice sized secondary bedrooms, ample storage closets and spacious laundry room featuring a laundry sink and storage cabinetry.  The exterior offers a covered front porch and a spacious covered lanai!  The home sits on a ample sized .26 acre lot and is located about 10 mins from I-4 or the Polk Parkway.  Close to many restaurants and shopping options.  Auburndale is a growing secret in Central Florida.  Many outdoor activities to include public lakes for boating and fishing, outdoor trails for biking and hiking and a quaint downtown! Also located about an hour from Tampa or Orlando Intl. Airports, Lakeland Linder Airport now offering commercial flights too!
#L4964500

AUBURNDALE

1415 MAGNOLIA LANE

4 Beds

3 Baths

2,382 Sq.Ft.

$450,000

MLS#: L4964500

Welcome to this beautiful lakefront home on Lake Juliana, perfectly positioned on a quiet cul-de-sac and set on a generous half-acre lot. This well-built 3-bedroom, 2-bath residence offers peaceful water views, spacious living, and timeless design throughout. Inside, tall ceilings and abundant natural light highlight the open-concept layout. The living room features a striking brick fireplace and French doors that open into the expansive Florida room, creating seamless indoor-outdoor living. A formal dining room provides the perfect setting for gatherings, while the kitchen showcases granite countertops and custom Birchwood cabinetry, which continue throughout the bathrooms for a cohesive, high-quality finish. Additional flex space perfect for your office or 2nd living room. The impressive 46×12 Florida room flows directly into a 35×12 screened porch, offering generous space to relax and entertain while enjoying lake views. Oversized bedrooms provide comfort and flexibility, while the primary suite serves as a private retreat featuring French doors to the Florida room, a 12×7 walk-in closet, Italian marble floors and countertops, a walk-in shower, and an oversized Jacuzzi garden tub. Outdoors, enjoy a beautifully landscaped yard, a large grassy lakefront setting, a fenced portion of the backyard, and your own private dock and boat lift on Lake Juliana — perfect for boating, fishing, and sunset views. Additional highlights include an oversized two-car garage and a large attic area providing excellent storage. This exceptional lakefront property blends space, quality construction, and lifestyle in a highly sought after neighborhood.
#L4964283

AUBURNDALE

122 W JULIANA WAY

3 Beds

2 Baths

2,860 Sq.Ft.

$650,000

MLS#: L4964283

Welcome to a truly exceptional home in the highly desirable gated Estates of Auburndale! Beautifully positioned on a peaceful cul-de-sac, this impressive 4-bedroom, 3-bath residence with a 3-car garage offers an ideal blend of elegance, comfort, privacy, and functionality. Meticulously maintained and thoughtfully designed, the spacious triple-split floor plan provides incredible flexibility for everyday living, entertaining, guests, or extended family.
From the moment you enter, you’ll appreciate the inviting open-concept design and generous living spaces. The beautifully appointed kitchen is the heart of the home, featuring gorgeous granite countertops, an elegant apron-front sink, stainless steel appliances, a breakfast bar, and a delightful morning room. A separate dining room adds an extra touch of sophistication and provides the perfect setting for special gatherings and memorable meals.
The expansive primary suite is a true retreat, offering plenty of space for a comfortable sitting area or additional furnishings. The beautifully updated en-suite bath features a large walk-in shower with dual shower heads, an impressive dual-sink vanity with granite countertops, a separate water closet, and a spacious walk-in closet.
The thoughtfully designed split-bedroom layout provides exceptional privacy. A spacious bedroom with a nearby full bath is privately situated in its own area of the home, making it ideal for guests, extended family, or an in-law suite. On the opposite side, two additional bedrooms are conveniently located near another full bath, creating comfortable and private spaces for family members or guests. A large laundry room adds even more functionality and convenience.
Step outside and discover your own private retreat. The screened lanai overlooks a large, beautifully fenced backyard, offering plenty of room to relax, entertain, dine outdoors, or simply enjoy the peaceful surroundings. Whether hosting friends and family or enjoying a quiet morning coffee, this outdoor space is sure to become a favorite.
And the lifestyle continues beyond your front door! Residents of the gated Estates of Auburndale enjoy sidewalks throughout the community, two community pools, a playground, basketball court, and a scenic turtle wildlife preserve complete with walking trails.
With its sought-after cul-de-sac location, impressive triple-split floor plan, spacious primary retreat, beautifully updated baths, upated kitchen, three-car garage, private outdoor space, and exceptional community amenities, this home offers a rare combination of style, space, privacy, and lifestyle. This is more than a house—it’s a home designed to be enjoyed.
#P4939558

AUBURNDALE

112 PECORRI COURT

4 Beds

3 Baths

2,297 Sq.Ft.

$479,000

MLS#: P4939558

*One or more photos was virtually staged. Welcome home to your little slice of heaven on the lake! This 5 bedroom, 3 full bath home is just what you've been looking for. Whether you fancy a sunrise or moonrise over the water, this retreat won't disappoint. Upon entry, you are immediately greeted with expansive lakefront views from the oversized sliding glass doors and windows in the Great Room.

This thoughtfully upgraded open concept home features 10 foot ceilings throughout, all new sinks, toilets, quartz countertops, faucets, light fixtures and newly tiled floors in all areas except the bedrooms, which are carpeted for your comfort.

The spacious eat-in kitchen is perfect for entertaining. It features an oversized quartz island, custom cabinetry, lots of counter space, stainless steel appliances and a large walk-in pantry. There's plenty of room for more than one cook in this kitchen!

Step outside to your large covered, screened in back lanai to relax, entertain, or enjoy your morning coffee while taking in the sparkling lake views. With approximately 90ft of lake frontage and a large backyard there is plenty of room to create your own private oasis with the potential to add a pool, dock, and boatlift to maximize your outdoor living and entertaining space.

The spacious primary suite is what dreams are made of with more beautiful lakefront views and plush new carpeting. It has two large walk-in closets offering plenty of storage, one with floor to ceiling shelving. And the luxurious ensuite bathroom has an oversized shower and soaking tub that will melt your stress away. 

The Guest suite is in its own wing with a guest bathroom offering additional privacy. The three additional bedrooms are a generous size with loads of added storage in the closets. The fifth bedroom has elegant French doors that lead to the Great Room, providing flexibility to use the space as an office or a den.


The laundry room includes a washer/dryer along with convenient shelving, and leads directly to the oversized two car garage. The garage offers additional storage shelving, a freezer, and a laundry tub - perfect for rinsing off after gardening or tackling outdoor projects. The exterior has been freshly painted and the side facing garage leads to a charming brick paved driveway with plenty of additional parking space for guests. 

Located in a small gated community, this retreat offers a peaceful lakefront lifestyle while the HOA takes care of the amenities such as a community dock, basketball court, covered pavillion and playground. This is an extremely RARE OPPORTUNITY to experience luxury lakefront living - schedule your private showing today and discover all this remarkable property has to offer.
#S5155411

AUBURNDALE

473 LAKE VIEW WAY

5 Beds

3 Baths

2,612 Sq.Ft.

$625,000

MLS#: S5155411

Under Construction. This 2508 Sq ft home has 4 bedrooms and 3 baths, 2 car garage, lots of entertaining space and luxurious details throughout! Upon entering you will enjoy the open concept great room/dining room/kitchen with 10’ ceilings, wood look plank tile in main areas, granite countertops throughout, 5 ¼ inch baseboards, wainscotting in dining room and much more. The owner suite is spacious with Tray Ceiling w/crown molding. Ensuite has double sink vanity with extra storage drawers, linen closet, tile separate shower w/glass door, nice tub, etc. This home has 3 other spacious bedrooms and 3 baths with linen closet, tub-shower combo, separate toilet, duel split vanity sink with storage drawers. The exterior of the home has a tile roof and patio paver driveway, and patio paver covered lanai. This community is gated, has a gorgeous clubhouse with fitness center, pool overlooking the lake, basketball and tennis courts. There is also a community boat ramp
#L4964140

AUBURNDALE

5415 WATERSIDE DRIVE

4 Beds

3 Baths

2,508 Sq.Ft.

$546,792

MLS#: L4964140

Welcome to this spacious 5-bedroom that includes a mother in law suite, 3-bath home offering over 3,000 sq ft of living space in the sought-after Old Nichols Grove community on beautiful Lake Arietta with "resident only" boat access to lake!  Enjoy boating, fishing, skiing, and all the lake life has to offer, with a low annual HOA fee to boot.

While not directly on the water, you'll catch lake views right from the front of the home. Step inside to cathedral ceilings throughout and a great room that flows out to the screened-in porch and large, fully fenced backyard, perfect for entertaining or relaxing.

The gorgeous kitchen features solid wood cabinets, stainless steel appliances, and granite countertops with a breakfast/snack bar, plus a cute breakfast nook just off the kitchen. A formal dining room with beautiful wood flooring adds an elegant touch for special occasions.

The primary suite includes a spa-like bath with a relaxing Roman tub, separate shower, and his-and-hers walk-in closets. The fifth bedroom makes an ideal home office and there is a guest ensuite perfect for a mother in law suite.

Additional features include an oversized two-car garage, covered patio, irrigation, outside generator power inlet box that channels electricity from outdoors to inside via generator without using extension cords, ample garage attic for storage with upgraded attic access ladder (aluminum), Water softener, garage door and AC units can be controlled via smart home automation, new roof installed April 2024, 
New mechanics; Main hot water heater (50 gal) installed Dec 2025; Secondary hot water heater (40 gal) installed Dec 2025
New Main AC installed Oct 2024 and New Secondary AC unit installed Sept 2025, and irrigation well.  

Don't miss your chance to own a piece of lake life at Old Nichols Grove. Schedule your showing today!
#L4963985

AUBURNDALE

170 OLD NICHOLS CIRCLE

5 Beds

3 Baths

3,019 Sq.Ft.

$499,900

MLS#: L4963985

Under Construction. New construction home with 2314 square feet on one-story including 4 bedrooms, 3 baths, and an open living area. Enjoy an open kitchen with Granit countertops, Samsung stainless steel appliances, a walk-in pantry, and a large counter-height bar, fully open to the dining café and gathering room. The living area, laundry room, and baths include luxury wood vinyl plank flooring, with stain-resistant carpet in the bedrooms. Your owner's suite is complete with a walk-in wardrobe and a private en-suite bath with dual vanities, a large, tiled shower, garden tub and a closeted toilet. Plus, enjoy a covered lanai, 3-car garage, custom-fit window blinds, architectural shingles, energy-efficient insulation and windows, and a full builder warranty. “Please note, virtual tour/photos showcase the home layout; colors and design options in actual home for sale may differ. Furnishings and décor do not convey.
#L4963784

AUBURNDALE

2223 SUMMERLAKE COURT

4 Beds

3 Baths

2,314 Sq.Ft.

$454,135

MLS#: L4963784

Price reduced
Virtually Staged. Don't miss this spacious 1-story home offering 5 bedrooms, 3 bathrooms, and a 2-car garage with a layout designed for comfortable everyday living and entertaining. The inviting interior has been refreshed with fresh paint, while the exterior has also been freshly painted for added curb appeal. The bathrooms feature new countertops, adding a clean, modern touch. Step outside to your own private retreat with an in-ground pool, screened lanai, and covered back porch—perfect for enjoying Florida living year-round. Conveniently located near Lake Myrtle Sports Complex, Downtown Auburndale, shopping, dining, and I-4 for easy access to Lakeland, Orlando, and Tampa. One or more photos may have been virtually staged, AI-generated, or digitally enhanced to illustrate the property's potential.
#O6427844

AUBURNDALE

200 LAKE ARIETTA COURT

5 Beds

3 Baths

2,639 Sq.Ft.

$475,000

MLS#: O6427844
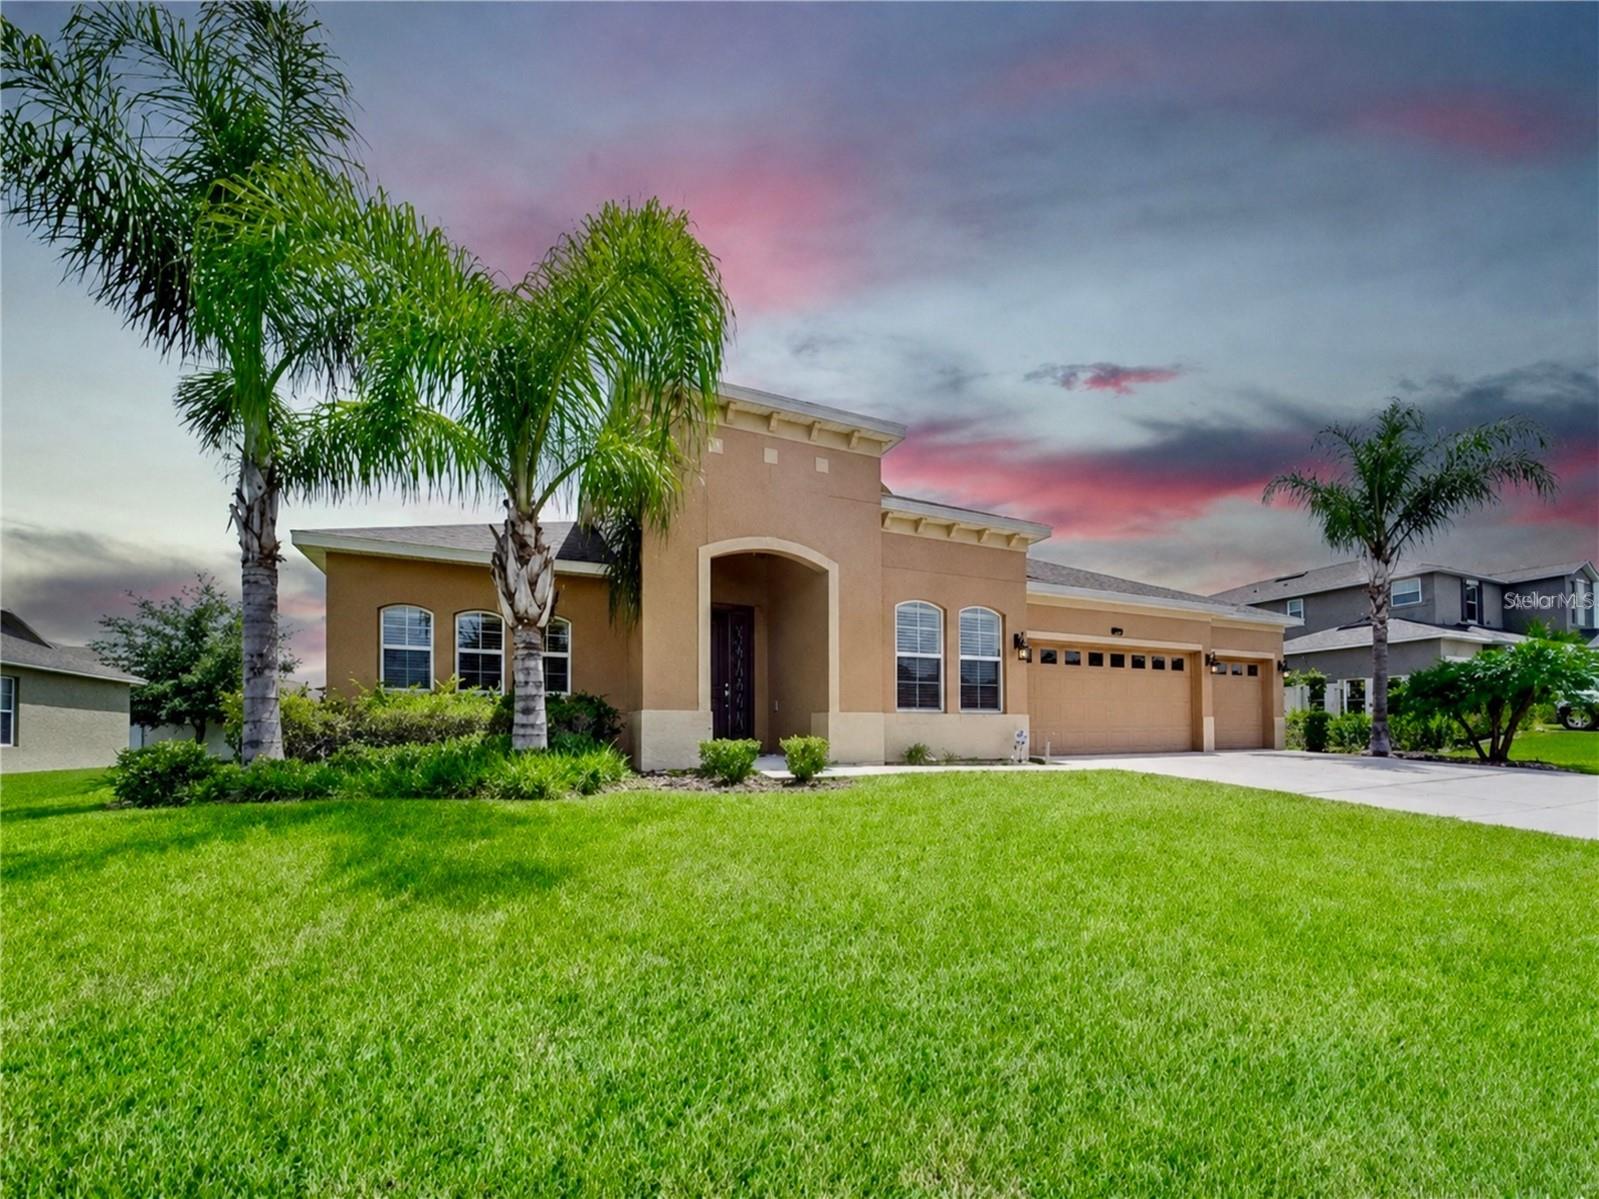
Some homes simply check the boxes. Others invite you to imagine an entirely new way of living, and this beautifully updated, custom-built residence in the gated Estates of Auburndale does exactly that. Framed by soaring palms and lush tropical landscaping, this four-bedroom, three-bath home with a three-car garage makes a memorable first impression and offers the space, style and relaxed Florida lifestyle you’ve been searching for.

Step inside and discover a home that feels open and welcoming. Nine-foot ceilings, architectural archways, fresh paint, new flooring, updated lighting and abundant natural light create an effortless flow through the main living and entertaining spaces. Whether hosting a lively gathering, enjoying a quiet evening or bringing everyone together for the holidays, the open-concept design keeps conversation and connection at the center of it all.

At the heart of the home is a kitchen designed to be as beautiful as it is functional. Granite countertops, 42-inch custom cabinetry, a glass-tile backsplash and pendant lighting create a polished setting, while the expansive center island and breakfast bar provide the natural gathering place every great home deserves. A dual-basin sink and new stainless-steel appliances complete the space. From quick weekday breakfasts to memorable dinners with friends, this kitchen is ready for every occasion.

When the day winds down, the oversized primary suite offers a private retreat with room to relax. Its spacious en-suite bath delivers a spa-inspired experience with a soaking tub, oversized framed-glass shower, recessed lighting, a generous vanity with a dedicated seated area and an impressive walk-in closet. Three additional bedrooms provide flexibility for family, guests, a home office or creative space. Two share a convenient Jack-and-Jill bathroom, while a separate guest bath adds comfort and privacy.

The Florida lifestyle continues outdoors on the extended, covered and screened lanai, an inviting setting for morning coffee, weekend meals, game-day gatherings or simply unwinding at sunset. Beyond the lanai, the spacious backyard is a blank canvas ready for a garden, play area, outdoor retreat or the future pool you have been envisioning.

Thoughtful features add even more value, including a three-car garage with room for vehicles, storage and hobbies; a security system; new paint; new flooring; new lighting fixtures and more. The careful updates allow you to move in, unpack and begin enjoying it from day one.

Life in the Estates of Auburndale extends well beyond your front door. Inside this gated community, residents can enjoy resort-style amenities including a community pool, basketball court, playground and walking trails, giving you more ways to stay active, gather with friends and make the most of the Florida sunshine.

This is more than a spacious, updated home; it is the backdrop for the life you have been waiting to create. Picture dinners around the kitchen island, laughter flowing from the living room to the lanai, peaceful evenings in your private suite and weekends spent enjoying the community amenities. Homes that combine this much space, flexibility, comfort and character are not easy to find. Schedule your private showing today and experience why this Estates of Auburndale home may be the one you have been waiting for.
#O6427131

AUBURNDALE

428 PALASTRO AVENUE

4 Beds

3 Baths

2,787 Sq.Ft.

$499,990

MLS#: O6427131

 - property

Send a message

Message successfully sent.

Your message

What is 3 + 4 ?

Reason for contacting?

I agree to receive email communication and understand I can unsubscribe at any time.

I agree to be contacted by The Graf Group of Coldwell Banker via call, email, and text for real estate services. To opt out, you can reply 'stop' at any time or reply 'help' for assistance. You can also click the unsubscribe link in the emails. Message and data rates may apply. Message frequency may vary. Privacy Policy

Sign Out

Virtual Assistant

Would you like to take the next step with this property? We can help you schedule a showing or virtual tour, or send you more details.

Yes, I would like more information.

Thank You for Your Reply, One of Our Agents will contact you as soon as possible

No, maybe later.

Thank you, you can always contact me via email, phone number or through the contact form.

Realhub AI

Lucy - Your AI-Powered Realtor

Update Your Temporary Password

Personalize your search

Enter your email and we'll notify you immediately when new listings match what you're looking for.

or enter email address

Already have an account ? Login here

Continue your home search

I agree to receive communications and understand I can unsubscribe at any time.

I agree to be contacted by The Graf Group of Coldwell Banker via call, email, and text for real estate services. To opt out, you can reply 'stop' at any time or reply 'help' for assistance. You can also click the unsubscribe link in the emails. Message and data rates may apply. Message frequency may vary. Privacy Policy

Already have an account ? Login here

We use cookies

We use cookies primarily for analytics to enhance your experience. By accepting, you agree to our use of these cookies. You can manage your preferences or learn more about our cookies policy.
