Features & Amenities

Interior

  • Other Interior Features

    Dry Bar, Eat-in Kitchen, Stone Counters, Vaulted Ceiling(s), Walk-In Closet(s), Wet Bar, In-Law Floorplan

  • Total Bedrooms

    5

  • Bathrooms

    3

  • Cooling YN

    YES

  • Cooling

    Central Air, Zoned

  • Fireplace YN

    YES

  • Heating YN

    YES

  • Heating

    Baseboard, Central, Electric, Zoned

  • Pet friendly

    N/A

Exterior

  • Garage

    Yes

  • Garage spaces

    2

  • Construction Materials

    Block, Stucco

  • Other Exterior Features

    Courtyard, Dock

  • Parking

    Boat, Circular Driveway, Covered, Deeded, Driveway, Garage Door Opener, Guest, Off Street, Open, Oversized, Tandem, Attached

  • Pool

    No

  • Waterfront YN

    YES

  • View

    Water

Area & Lot

  • Lot Features

    Waterfront

  • Lot Size(acres)

    0.61

  • Lot Size(square feet)

    26,613

  • Property Type

    Residential

  • Property Sub Type

    Single Family Residence

Price

  • Sales Price

    $1,200,000

  • Tax Amount

    $4,198.21

  • Sq. Footage

    2,431

  • Price/SqFt

    $493

HOA

  • Association

    No

School District

  • Elementary School

    N/A

  • Middle School

    N/A

  • High School

    N/A

Property Features

  • Stories

    2

  • New Construction

    NO

  • Accessibility Features

    Accessible Entrance, Accessible Approach with Ramp, Accessible Bedroom, Accessible Electrical and Environmental Controls, Visitor Bathroom, Accessible Stairway

  • Foundation Details

    Slab

  • Ownership

    Fee Simple

  • Senior Community YN

    NO

  • Sewer

    Public Sewer

  • Tax Lot

    5

  • Water Source

    Public

Schedule a Showing

Showing scheduled successfully.

<
>
IN PERSON
VIA CHAT

What is 3 + 4 ?


Change time

Mortgage calculator

Estimate your monthly mortgage payment, including the principal and interest, property taxes, and HOA. Adjust the values to generate a more accurate rate.

Your payment

Principal and Interest:

$

Property taxes:

$

HOA fees:

$

Total loan payment:

$

Total interest amount:

$

Location

County

Pasco

Elementary School

Middle School

High School

Listing Courtesy of John Grey , FI GREY & SON INC COMMERCIAL

RealHub Information is provided exclusively for consumers' personal, non-commercial use, and it may not be used for any purpose other than to identify prospective properties consumers may be interested in purchasing. All information deemed reliable but not guaranteed and should be independently verified. All properties are subject to prior sale, change or withdrawal. RealHub website owner shall not be responsible for any typographical errors, misinformation, misprints and shall be held totally harmless.

Agent Michael Graf

Business Coach | Executive Sales Associate | Realtor®

Michael Graf

Call Michael today to schedule a private showing.


* Listings on this website come from the FMLS IDX Compilation and may be held by brokerage firms other than the owner of this website. The listing brokerage is identified in any listing details. Information is deemed reliable but is not guaranteed. If you believe any FMLS listing contains material that infringes your copyrighted work please click here to review our DMCA policy and learn how to submit a takedown request.© 2024 FMLS.
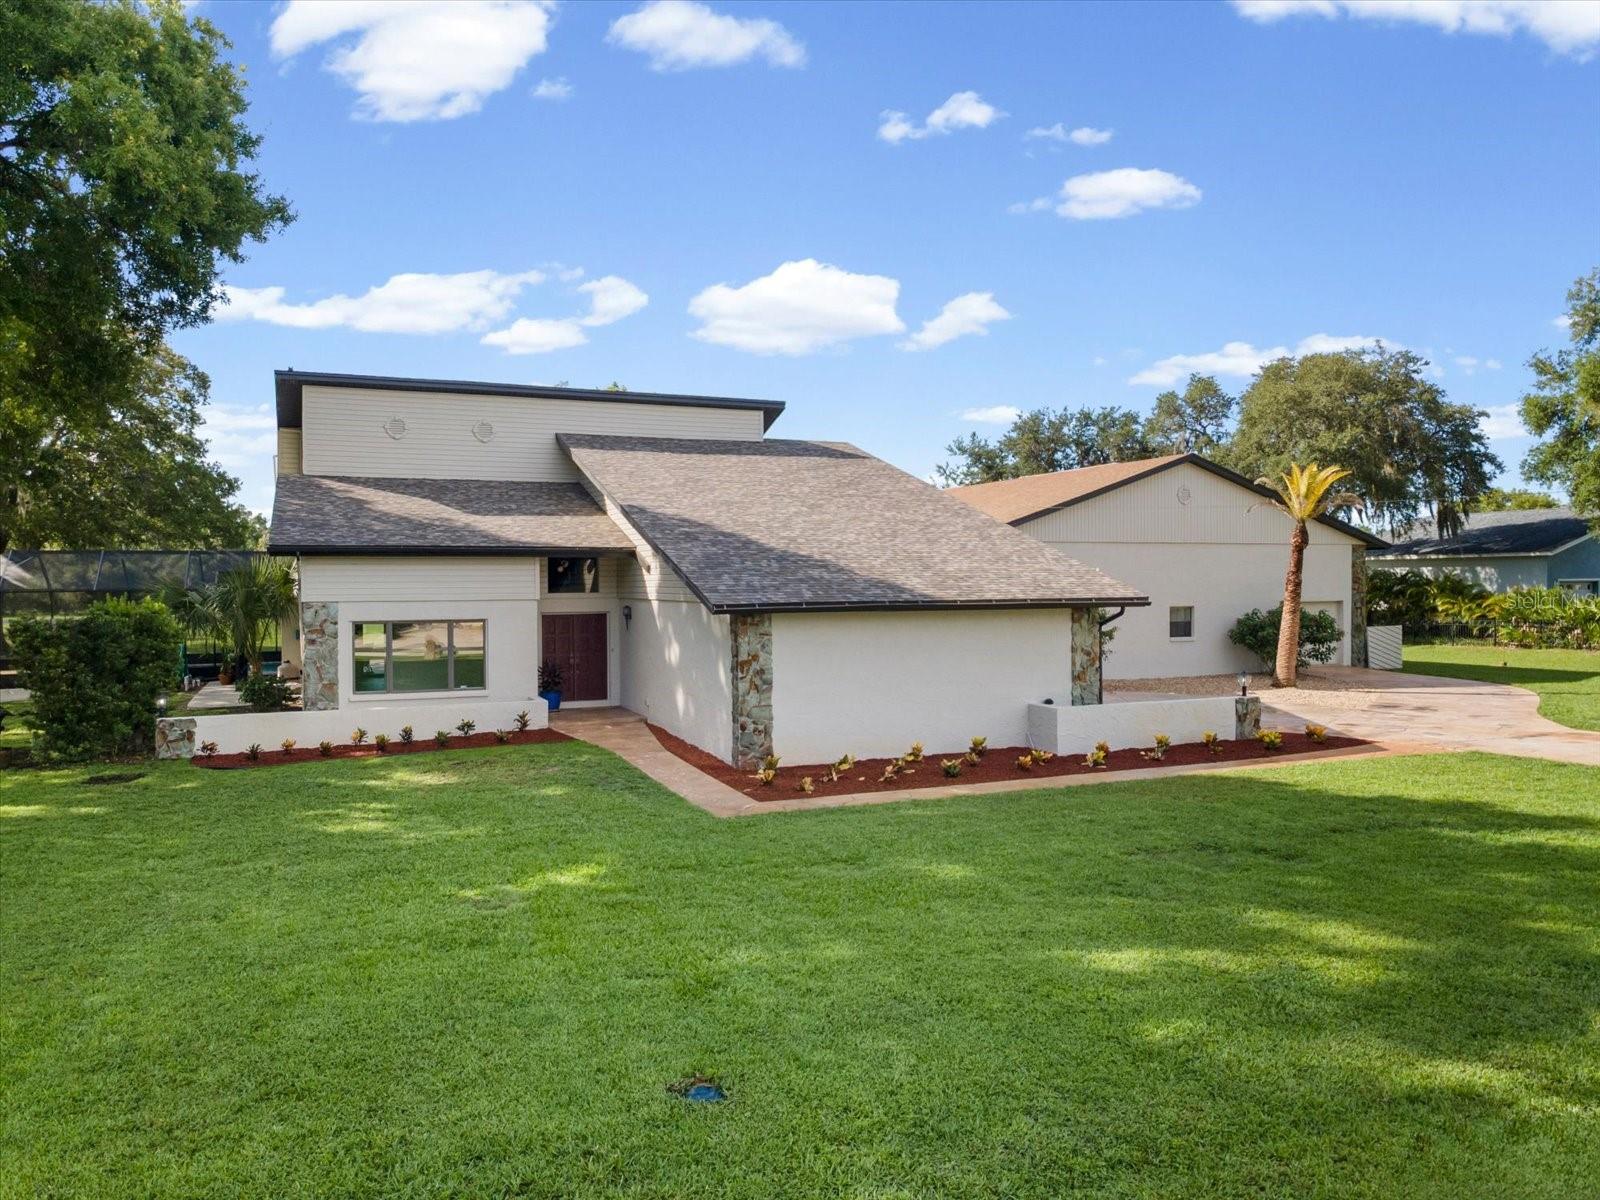
Welcome to 5303 Sea Forest Dr, a spacious 5-bedroom, 3-bath residence offering approximately 2,431 square feet of living space on a .61 acre lot with MF1 zoning giving the ability to add multiple units to the existing home . Thoughtfully updated and designed for both everyday living and entertaining, this home features brand-new LG kitchen appliances, quartz countertops, subway tile backsplash, stainless-steel sink, recessed lighting, and a convenient coffee bar. The inviting family room showcases a wood-burning fireplace and dry bar, creating a comfortable gathering space.
The spacious primary suite offers a large walk-in closet and an adjoining primary bath that has been beautifully updated with a new enclosed separate shower, modern freestanding soaking tub, new vanity, and new fixtures, plus a linen closet for added storage.
One of the home's standout features is its flexible first-floor living area, including a bonus room, third bedroom, and full bath. Formerly utilized as an apartment, this space has its own exterior entrance and a privacy-fenced outdoor area, making it ideal for multigenerational living, guests, extended stays, a home office, or additional living flexibility. The area also includes a brand-new central HVAC system, with both the exterior unit and air handler replaced and the exterior unit installed on a new metal platform. Windows in this area were replaced approximately 5–6 years ago.
Brand-new impact windows have been installed throughout the main living areas and upstairs, providing an impressive combination of modern appeal and peace of mind. Additional features include an attached 2-car garage and an expansive lot offering plenty of outdoor space.
Located in the desirable New Port Richey area, this property combines generous living space, extensive recent improvements, and an unusually versatile floor plan. A must-see for buyers seeking a beautifully updated home with space for guests, family, or flexible living arrangements!

5303 SEA FOREST DRIVE

Message successfully sent.

What would you like to know?

What is 3 + 4 ?

I agree to receive email communication and understand I can unsubscribe at any time.

I agree to be contacted by The Graf Group of Coldwell Banker via call, email, and text for real estate services. To opt out, you can reply 'stop' at any time or reply 'help' for assistance. You can also click the unsubscribe link in the emails. Message and data rates may apply. Message frequency may vary. Privacy Policy

Related Properties

Imagine the possibilities when a single property arrives already subdivided into three separate parcels with a total of 8.5 acres!  That is the rare gift waiting here, off the beaten path yet remarkably close to everything.  The property is filled with natural beauty, with the perfect wooded setting!

Start with the home itself: a quaint and charming two-bedroom, two-bathroom retreat where absolutely everything is newer. We are talking roof, heating and cooling system, windows, exterior and interior paint, flooring, kitchen cabinets, stone counters, appliances, bathrooms, and lighting. 

The oversized two-car garage is the unsung hero, measuring nearly sixteen by twenty-eight feet with overhead doors on both the front and back of the home — a genuine drive-through setup that makes storing boats, recreational vehicles, trailers, and work trucks refreshingly simple.

Now for the real showstopper: that three-parcel flexibility. Picture building a family compound, adding a farmhouse with extra storage buildings, or running a business while keeping your private residence tucked comfortably nearby. With no deed restrictions holding you back, the blank canvas is entirely yours to shape.

Nestled on a quiet road in a tranquil, unhurried setting, this property delivers the elbow room and freedom so many buyers dream about but rarely find. The oversized lot invites projects, hobbies, animals, or simply room to breathe.

Best of all, owner financing is available, making this flexible opportunity even easier to seize. Come see the potential for yourself — it will not linger long.
#TB8539964

NEW PORT RICHEY

8120 MARCHANT DRIVE

2 Beds

2 Baths

832 Sq.Ft.

$995,000

MLS#: TB8539964

Virtually Staged. OWNER FINANCING AVAILABLE! Discover the space and possibilities at 9850 Arrow Dr! Situated on approximately 9.09 acres and zoned 00AR, this 3-bedroom, 3-bath home offers a great combination of residential living, acreage, and additional structures. The property is set up for equestrian use with six horse stalls under a metal roof with water and electric, plus five separate paddock/pasture areas for horses or other livestock. There is also a covered animal shelter/outbuilding that provides additional space for animals or storage. The property also includes an approximately 50' x 50' building equipped with air conditioning, electric, two 50-amp hookups, and two oversized bay doors. This space offers plenty of flexibility for a workshop, storage, vehicles, equipment, or other permitted uses. The main home offers spacious living areas, a fireplace, an attached garage, and a peaceful setting surrounded by mature trees and open acreage. A creek runs along the back of the property, adding to the rural setting. With 9.09 acres, horse facilities, multiple outbuildings, five paddock/pasture areas, and 00AR zoning, this property offers space and versatility that can be hard to find. Looking for even more land? The owner is also willing to sell 9850 Arrow Dr together with 11302 Osceola Dr and the adjacent vacant land parcel, giving buyers the opportunity to own approximately 11.89 acres total!! The properties may be purchased separately or together.
#W7888587

NEW PORT RICHEY

9850 ARROW DRIVE

3 Beds

3 Baths

1,661 Sq.Ft.

$1,050,000

MLS#: W7888587

Virtually Staged. WELCOME TO A NEW ERA OF WATERFRONT LIVING IN GULF HARBORS—where thoughtful resilience meets modern coastal luxury. This 4-bedroom, 3-bath waterfront home has been ELEVATED and beautifully reimagined, creating a rare opportunity to enjoy the Gulf Coast lifestyle with the primary living areas raised above ground level. From the moment you arrive, the scale of the elevated design makes an impression, providing an expansive 3+ car garage below while creating incredible views from the living spaces and oversized waterfront balcony above.

Step inside and nearly everything is brand NEW. The open-concept floor plan was designed for entertaining, with luxury vinyl tile flooring flowing throughout the main living areas and a sophisticated black-and-white kitchen featuring wooden shaker cabinetry, an oversized center island, new appliances, convection range with pot filler, and generous prep and gathering space. Brand new washer and dryer in the laundry room too! Included by the kitchen, a dedicated bar with wine refrigerator makes entertaining effortless.

The thoughtfully designed TRIPLE-SPLIT FLOOR PLAN provides exceptional privacy with FOUR bedrooms and THREE full bathrooms, including TWO EN SUITES with MASSIVE walk in closets—ideal for guests, multigenerational living, or anyone looking for their own private retreat.

Large impact-rated windows and doors bring in natural light while framing the home’s waterfront setting. Step outside onto the expansive balcony and you’ll immediately understand why the elevation is such an important part of this home’s story. The raised living space provides an incredible vantage point over the canal and WEST-FACING backyard, creating front-row seats to spectacular Florida sunsets.

And getting upstairs couldn’t be easier—a PRIVATE BRAND NEW ELEVATOR connects the levels, combining convenience with the home’s elevated design.

Downstairs, the waterfront lifestyle takes center stage. Cool off in the SALTWATER RESORT-STYLE POOL, relax beside the waterfall, or head straight to the water. Boaters will appreciate the PRIVATE DOCK  and a 24,000-LB BOAT LIFT, making it easy to keep your boat ready for the next Gulf adventure.

Major improvements add even more value, including a NEW A/C system, NEW HOT WATER HEATER, whole-home SOLAR PANELS, impact-rated windows and doors, and extensive new interior finishes.

This isn’t simply a waterfront home that was updated—it was ELEVATED, REIMAGINED AND DESIGNED FOR THE WAY FLORIDA WATERFRONT LIVING SHOULD FEEL TODAY.

Spend mornings by the pool, afternoons on the boat and evenings watching the sun disappear over the water from your balcony dressed in PVC planks. In Gulf Harbors, the water isn’t just the view—it’s the lifestyle. Enjoy access to a private beach for just $200 a year and an active golf cart friendly community with easy access to Downtown New Port Richey.
#TB8538138

NEW PORT RICHEY

5151 PORPOISE PLACE

4 Beds

3 Baths

2,445 Sq.Ft.

$1,400,000

MLS#: TB8538138

Where every day begins on the water and ends with a spectacular Gulf Coast sunset.

Welcome to this beautifully updated waterfront home in the highly sought-after Gulf Landing at Sea Forest, where beautifully updated interiors, a thoughtfully designed floor plan, and direct Gulf access with no fixed bridges create an exceptional place to call home.

A dramatic curved staircase and soaring ceilings make an unforgettable first impression, while abundant natural light fills the thoughtfully designed interior. The stunning custom kitchen serves as the heart of the home, showcasing custom cabinetry, quartz countertops, floating shelves, premium stainless-steel appliances, and an open layout that flows seamlessly into the spacious living area anchored by a beautiful fireplace.

Just beyond the kitchen, the oversized inside laundry room also serves as a functional butler’s pantry, complete with additional pantry storage and a pocket door, providing exceptional organization and convenience for everyday living and effortless entertaining.

Designed with flexibility in mind, the floor plan features two private bedroom suites—a luxurious primary suite on the main level and a second en suite upstairs—making it ideal for multigenerational living, extended guests, or those seeking the convenience of first-floor living. Both spa-inspired en suite bathrooms feature freestanding soaking tubs, oversized walk-in showers, and double vanities.

The upstairs loft provides an ideal flex space for a home office, media room, or reading retreat. Just beyond, a shared waterfront balcony, accessible from both upstairs bedrooms and the hallway, offers the perfect place to enjoy peaceful mangrove views, the tranquil waterway, and breathtaking Gulf Coast sunsets.

Step outside to your own private waterfront oasis featuring a sparkling pool, private floating dock, and direct access to Florida’s Gulf waters with no fixed bridges. Whether you’re boating, fishing, entertaining poolside, or simply relaxing at home, this property offers the waterfront lifestyle so many dream of.

Residents of Gulf Landing at Sea Forest enjoy a deed-restricted community with exceptional amenities, including a clubhouse, community pool, tennis courts, boat ramp, and membership to the exclusive Gulf Harbors Private Beach Club, offering access to one of the area’s most beautiful private Gulf beaches.

From peaceful canals to unforgettable Gulf adventures, every journey begins from your own dock—and every day ends with a spectacular Gulf Coast sunset.
#W7888152

NEW PORT RICHEY

6121 BAYSIDE DRIVE

3 Beds

2 Baths

3,482 Sq.Ft.

$1,150,000

MLS#: W7888152

Experience the Florida lifestyle in this beautifully maintained and updated 3-bedroom, 2-bath waterfront home offering over 2,000 square feet of living space in the sought-after Flor-a-Mar/Gulf Harbors community. Perfectly positioned on approximately 100 feet of deep saltwater canal frontage with direct access to the Gulf, this home is a boater's dream! Boat lift accommodates up to 12k lbs and 35ft.
Inside, you'll find a bright and well laid out floor plan featuring soaring vaulted ceilings, a desirable split-bedroom layout, stone countertops, and spacious living areas designed for both everyday comfort and entertaining. The well-appointed kitchen flows seamlessly into the main living spaces while large windows showcase tranquil water views.
Step outside to your private backyard oasis featuring a heated saltwater pool, expansive patio, outdoor kitchen, private dock, and plenty of space to relax or host family and friends. The fenced yard, mature landscaping, and waterfront setting create the perfect blend of privacy and coastal charm.
Additional highlights include a side-entry two-car garage, metal roof, indoor utility room, and no minimum lease restrictions. Residents also have the opportunity to enjoy Gulf Harbors' private beach club and community amenities.
Whether you're searching for a full-time residence, vacation getaway, or waterfront investment, this exceptional home delivers the best of Florida living with quick Gulf access, beautiful sunsets, and endless opportunities for boating, fishing, and waterfront recreation.
Gulf Harbors is a DEED RESTRICTED neighborhood with optional memberships to the private community beach and civic centers with boat ramps, rentable buildings, social events, and more. 
Metal Roof (2025)
#TB8535600

NEW PORT RICHEY

5004 ENSIGN LOOP

3 Beds

2 Baths

2,018 Sq.Ft.

$999,999

MLS#: TB8535600

DISCOVER A PRIVATE ESTATE WHERE LUXURY, SPACE, AND LIFESTYLE COME TOGETHER IN PERFECT HARMONY. Tucked away on a quiet cul-de-sac within one of the area’s most coveted acreage communities, this exceptional single-story estate offers over 5,151 square feet of thoughtfully designed living space on a beautifully landscaped 1.22-acre homesite. With 6 bedrooms, 4 bathrooms, an expansive floor plan, and resort-inspired outdoor living, this is a rare opportunity to enjoy the privacy of country-style living while remaining just minutes from premier shopping, dining, and highly rated schools. A dramatic foyer with soaring ceilings welcomes you into elegant formal living and dining spaces, where oversized windows, architectural details, and multiple fireplaces create a warm yet sophisticated atmosphere. At the heart of the home, the oversized chef’s kitchen is designed for both everyday living and effortless entertaining, featuring abundant cabinetry, granite countertops, a center island, breakfast bar, cabinet pantry, extensive storage, and a separate wet bar/coffee station. Designed to accommodate today’s evolving lifestyles, the flexible floor plan includes a private handicap-accessible in-law suite, making it ideal for multigenerational living, long-term guests, or private accommodations. An impressive oversized bonus room with custom built-in shelving and an integrated workstation offers endless possibilities as a media room, executive office, game room, library, or additional family gathering space. The secluded Primary owners suite is a sanctuary of comfort and rest enhanced by tray ceiling, Ceiling fan, his and hers walk in closets and a view of the tranquil pool and conservation. Spacious Primary Ensuite affords his and hers sinks, walk in shower and garden soaking tub. Generously sized secondary bedrooms—including one currently serving as a home fitness studio—provide exceptional versatility to meet every need. The outdoor living experience rivals that of a private resort. Relax beside the screened pool featuring a new electric pool heater, entertain under the expansive covered lanai with a full outdoor Island, or gather around the spectacular stone fireplace pavilion and fire pit surrounded by mature oaks, towering palms, and lush tropical landscaping. Every outdoor space has been thoughtfully designed to maximize both privacy and year-round enjoyment. Recent improvements include new exterior paint, new sod and professional landscaping, sealed pavers, a roof approximately four years old, three newer A/C systems (approximately four years old), water softener, well-fed irrigation system, tankless water heater serving the primary suite, an additional water heater approximately five years old, and a new electric pool heater, offering peace of mind for years to come. Set within a distinctive community known for its estate-sized homesites, peaceful park-like surroundings, and exceptional privacy, this remarkable residence offers the perfect balance of luxury, flexibility, and everyday comfort. Opportunities to own a single-story estate of this caliber are exceptionally rare. This is home. By appointment only
#TB8533426

NEW PORT RICHEY

5328 MACOSO COURT

6 Beds

4 Baths

5,151 Sq.Ft.

$1,385,000

MLS#: TB8533426

Location. Elevation. Gulf Access. This is the waterfront opportunity buyers have been waiting for.

Perfectly positioned on one of Gulf Harbors’ most desirable waterfront homesites, this elevated waterfront pool home offers approximately 153 feet of seawall and is just a 2-minute boat ride to the South Channel and the open Gulf of Mexico with no fixed bridges. Whether you’re heading to Anclote Key, offshore fishing, waterfront dining, or simply enjoying an evening cruise, you’ll appreciate one of the quickest Gulf access locations in the community.

One of this home’s greatest advantages is what it didn’t do. According to the seller, the home DID NOT FLOOD during Hurricane Helene, providing added peace of mind in a community where many waterfront homes were impacted. With nealy a quarter acre lot and wide open views, you'll experience privacy rare in this community. The open Gulf is within site and literally right around the corner!

Designed for the boating enthusiast, the property features an approximately 85-foot wraparound dock, floating dock with ramp, swim ladder and bench, plus an 11,000-pound boat lift. The wide, deep-water canal provides excellent maneuverability and easy access to the Gulf, while also offering the perfect setting for kayaking, paddleboarding, fishing, and watching dolphins and manatees right from your backyard.

The outdoor living space is equally impressive. Enjoy a screened pool, expansive covered lanai, built-in Jenn-Air electric grill, and breathtaking west-facing sunsets that provide a spectacular backdrop for relaxing or entertaining family and friends. The large lawn provides ample space for pets or kids ro play!

Inside, the home offers 3 bedrooms, 2 bathrooms, and a dedicated office, providing flexible space for working from home or pursuing your favorite hobbies. The remodeled kitchen features granite countertops, shaker-style cabinetry, and a convenient pass-through window to the lanai for effortless indoor-outdoor entertaining. The spacious primary suite offers private lanai access and an updated ensuite bath with dual vanities, a tiled walk-in shower, jetted soaking tub, and generous closet space. You'll love enjoying the beautful waterviews right from your priamry suite! 

Recent improvements include a new HVAC system (2026), professionally painted exterior (2026), water softener (2025), pool motor (2025), hot water heater (2022), hurricane shutters, reclaimed-water irrigation system, oversized two-car garage, and additional gated parking/storage.

While some interior finishes provide an opportunity for a new owner to personalize the home to their own style, you simply cannot recreate this location. Properties offering this combination of elevation, approximately 153 feet of waterfront, quick Gulf access, deep-water dockage, and unforgettable sunset views rarely become available. You'll love the gated parking are tucked away next to the house, perfect for your golf cart or almost nay vehicle! Located on one of the premier lots in Gulf Harbors, this home is an investment and a jewel! Come see it today!
#W7887649

NEW PORT RICHEY

3154 TRIDENT TERRACE

3 Beds

2 Baths

1,965 Sq.Ft.

$1,000,000

MLS#: W7887649
Taxi from your own hangar to the runway and experience the freedom of true fly-in living at this exceptional Hidden Lake Airport (FA40) estate. Perfectly positioned at the center of the community’s 4,425’ x 50’ paved runway, this beautifully updated property offers direct taxiway access, 100LL self-service fuel on-site, and a private pilot lounge—delivering the aviation lifestyle pilots dream about. The renovated main residence features 3 bedrooms, 2 bathrooms, and a thoughtfully designed floorplan with the primary suite conveniently located on the first floor. Recent improvements include a brand-new architectural shingle roof (July 2026), fresh interior and exterior paint, luxury vinyl plank flooring, a beautifully remodeled bathroom, fresh landscaping, and a newly screened gunite pool overlooking the runway with pavered patio. Throughout the home, solid wood cabinetry and granite countertops add timeless quality and elegance. An expansive second-story balcony offers breathtaking panoramic runway views, creating the perfect place to enjoy your morning coffee, entertain guests, or relax while watching aircraft arrive and depart. An attached three-car garage completes the main residence. Designed for both aviation enthusiasts and those seeking exceptional versatility, the impressive 50’ x 75’ aircraft hangar features a 46’ wide by 12’ high door opening, providing ample space for your aircraft, RV, collector cars, or workshop. Attached within the hangar is a private 1-bedroom, 1-bath guest apartment, washer and dryer, along with a separate heated and air-conditioned office—ideal for guests, a home-based business, or a dedicated pilot’s workspace. An additional single-car garage/workshop offers even more storage and functionality. A freshly sealed taxiway provides seamless access from your hangar to the runway, completing this rare opportunity to own one of Hidden Lake Airport’s premier runway-front properties. Whether you’re an active pilot or simply appreciate the exclusivity of airport living, 8720 Airway Boulevard offers a lifestyle that is as extraordinary as the property itself.
#W7887884

NEW PORT RICHEY

8720 AIRWAY BOULEVARD

4 Beds

3 Baths

3,337 Sq.Ft.

$1,350,000

MLS#: W7887884
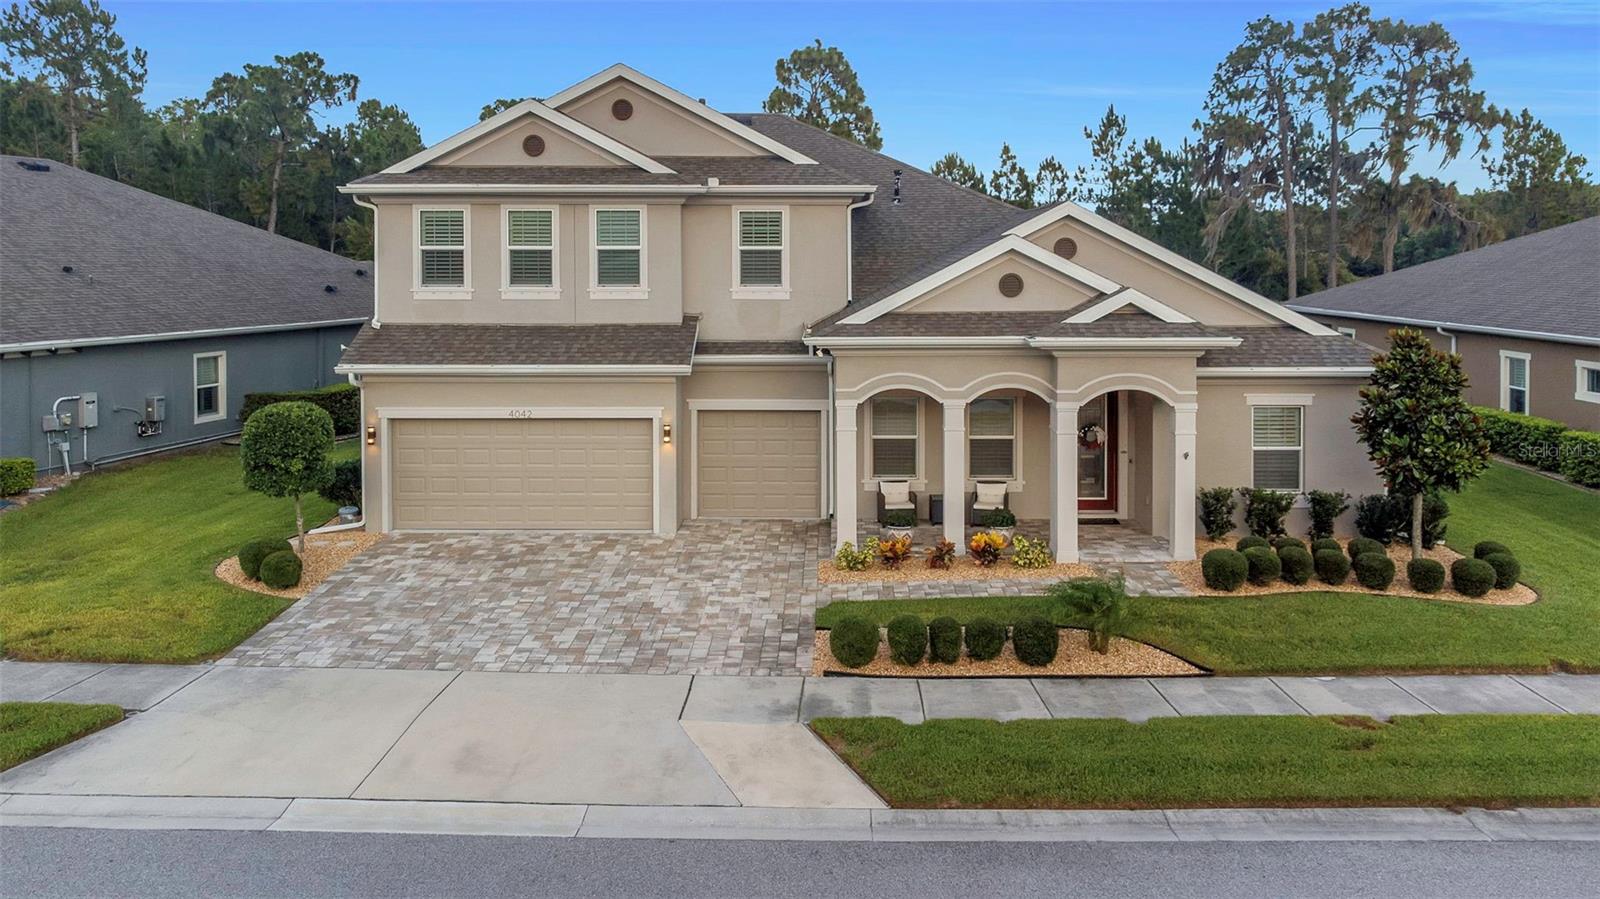
Beautifully landscaped 5-bedroom, 4-bath home with a 3-car garage situated on an oversized lot backing to a private preserve for exceptional privacy and views. Located in a quiet, gated community of well-maintained homes, this newer residence offers luxury finishes, abundant space, and thoughtful upgrades throughout.

Designed for multi-generational living, the home features two full primary suites with spacious bathrooms and walk-in closets. The open-concept great room showcases soaring 12-foot ceilings with decorative wood beams, a stunning floor-to-ceiling stone accent wall, and an expansive 18' x 8' sliding glass door that seamlessly connects indoor and outdoor living spaces.

The gourmet kitchen is a showpiece, featuring a massive island with extended dining space, quartz countertops, upgraded stainless steel appliances, natural gas cooktop, large vent hood, and a custom beverage and serving station complete with wine refrigerator, granite countertops, LED lighting, and extensive cabinetry.

The elegant entry foyer welcomes guests with tray ceilings, double crown molding, upgraded chandeliers, wainscoting, decorative columns, and custom finishes. Bathrooms feature floor-to-ceiling tile showers, upgraded fixtures, and custom wood-trimmed mirrors.

Upstairs, a large game room and sitting area provide the perfect space for entertaining, highlighted by custom wall treatments, floating shelves, and a dramatic floor-to-ceiling stone media wall.  Upstairs also includes one bedroom and one full bath.

Step outside to your private resort-style oasis featuring a fully screened lanai, large saltwater pool, oversized jetted spa with waterfall, decorative water features, color-changing LED lighting, and ample space for relaxing or entertaining. The outdoor living area includes a beautiful stone fireplace wall with mounted television, creating the perfect gathering space year-round.

Additional upgrades include plantation shutters throughout, ceiling fans in every room, 8-foot interior doors on the main level, epoxy-coated garage floors, whole-house water filtration and softener systems, dedicated office with tray ceiling and custom millwork, large laundry room with extensive cabinetry, and abundant storage throughout.

This exceptional home combines luxury, functionality, privacy, and resort-style living in one of the area's most desirable gated communities.  Please ask for a full list of features and upgrades, to many to list.  Per sellers, NO flood insurance is required. House is built on zone X.  Elevation certificate is available.
#TB8504856

NEW PORT RICHEY

4042 WOODLAND RETREAT BOULEVARD

5 Beds

4 Baths

4,586 Sq.Ft.

$1,195,000

MLS#: TB8504856

 - property

Send a message

Message successfully sent.

Your message

What is 3 + 4 ?

Reason for contacting?

I agree to receive email communication and understand I can unsubscribe at any time.

I agree to be contacted by The Graf Group of Coldwell Banker via call, email, and text for real estate services. To opt out, you can reply 'stop' at any time or reply 'help' for assistance. You can also click the unsubscribe link in the emails. Message and data rates may apply. Message frequency may vary. Privacy Policy

Sign Out

Virtual Assistant

Would you like to take the next step with this property? We can help you schedule a showing or virtual tour, or send you more details.

Yes, I would like more information.

Thank You for Your Reply, One of Our Agents will contact you as soon as possible

No, maybe later.

Thank you, you can always contact me via email, phone number or through the contact form.

Realhub AI

Lucy - Your AI-Powered Realtor

Update Your Temporary Password

Personalize your search

Enter your email and we'll notify you immediately when new listings match what you're looking for.

or enter email address

Already have an account ? Login here

Continue your home search

I agree to receive communications and understand I can unsubscribe at any time.

I agree to be contacted by The Graf Group of Coldwell Banker via call, email, and text for real estate services. To opt out, you can reply 'stop' at any time or reply 'help' for assistance. You can also click the unsubscribe link in the emails. Message and data rates may apply. Message frequency may vary. Privacy Policy

Already have an account ? Login here

We use cookies

We use cookies primarily for analytics to enhance your experience. By accepting, you agree to our use of these cookies. You can manage your preferences or learn more about our cookies policy.

