.webp?size=346x80)
- Properties
- Meet our agents
- Communities
- Market Report
- Home Value
- Calculator
Property
Beds
5
Full Baths
3
1/2 Baths
1
Year Built
2024
Sq.Footage
3,366
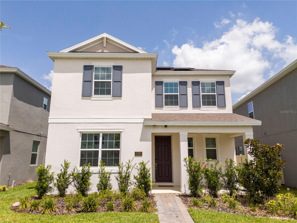
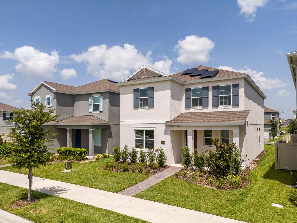
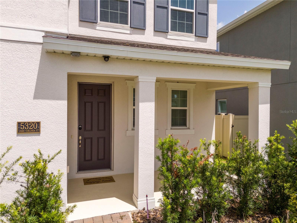
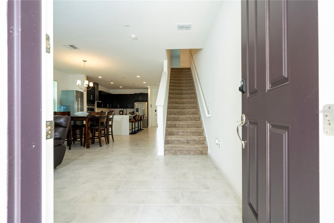
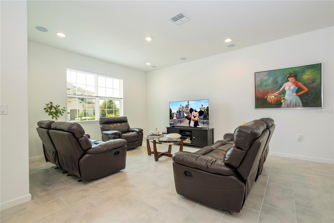
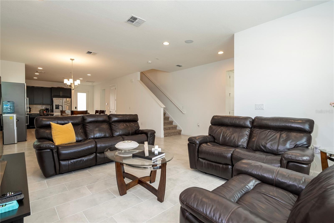
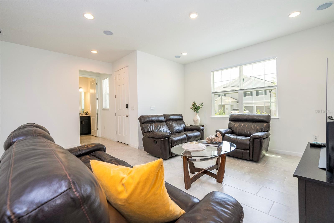
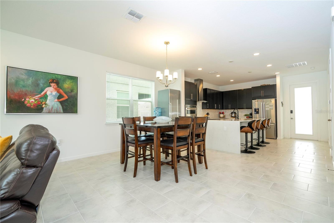
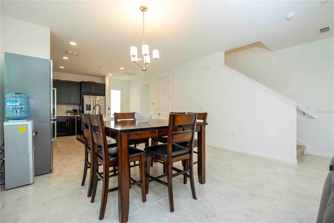
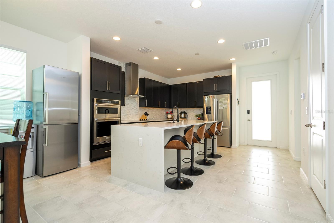
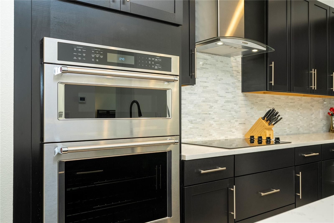
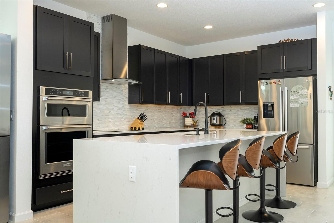
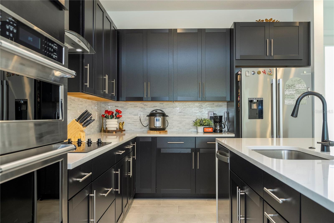
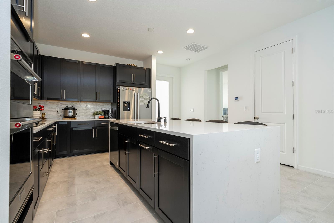
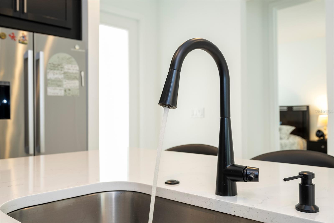
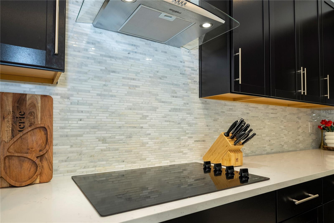
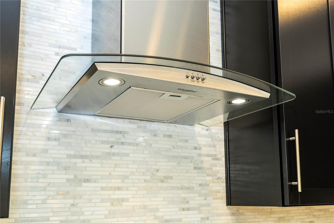
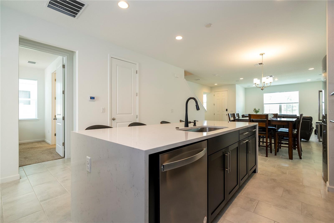
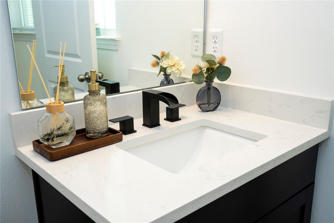
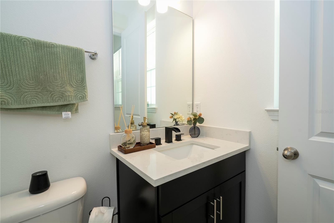
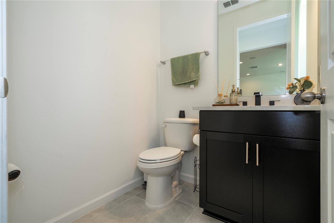
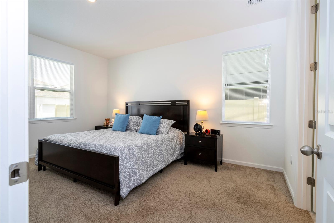
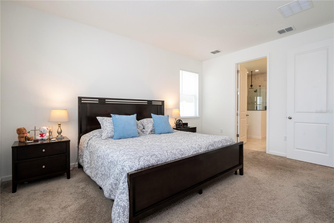
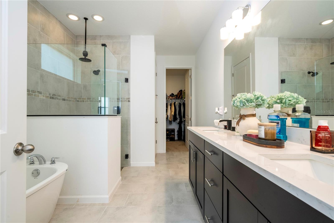
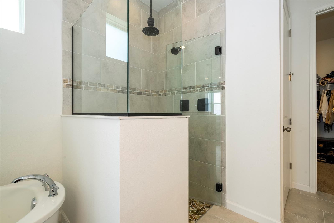
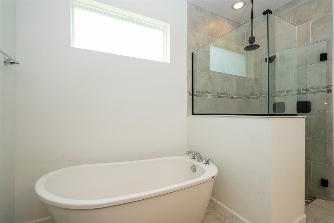
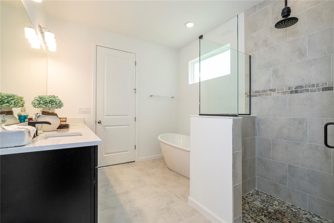
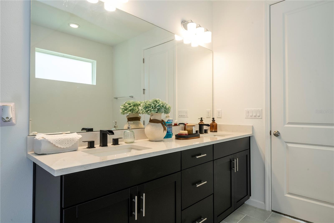
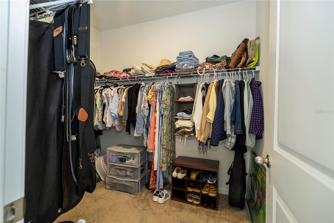
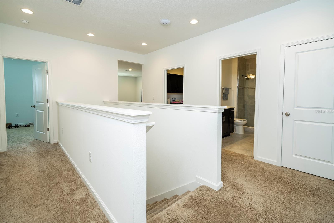
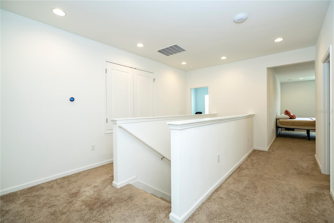
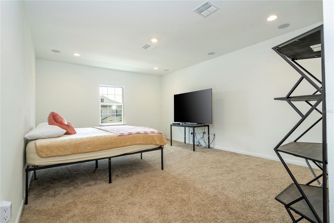
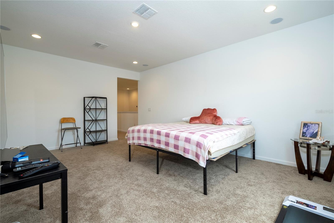
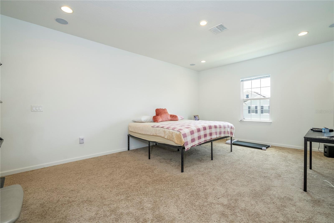
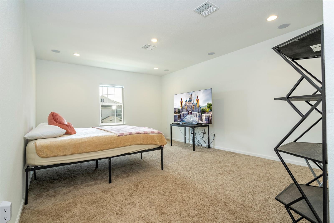
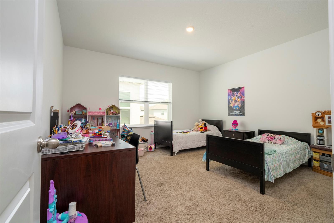
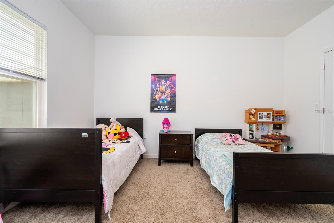
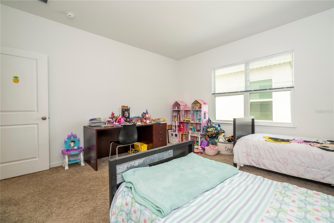
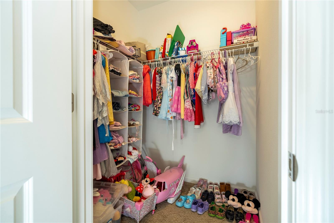
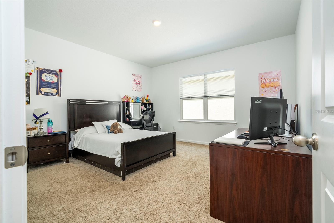
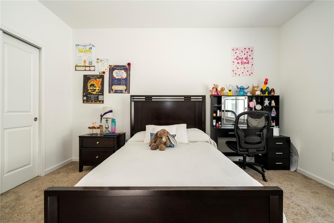
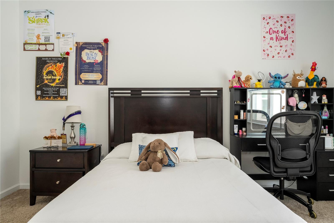
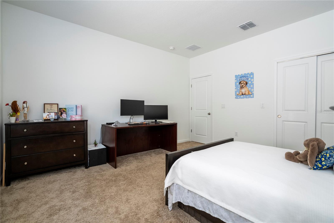
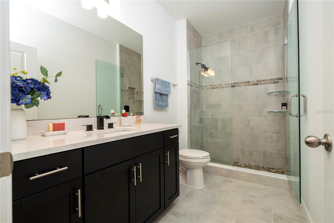
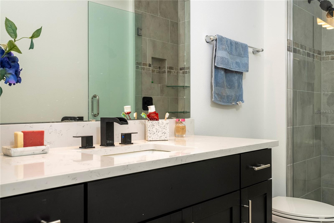
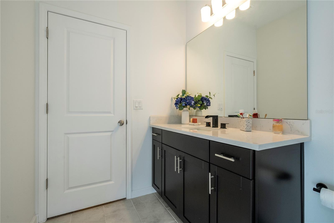
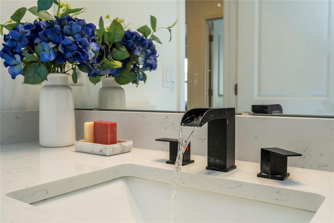
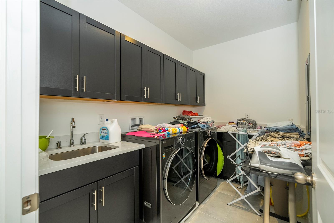
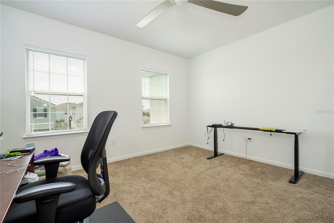
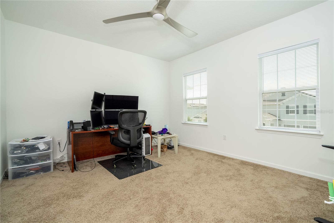
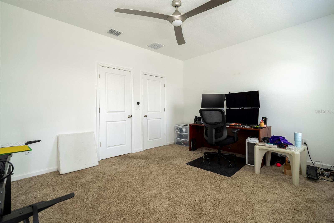
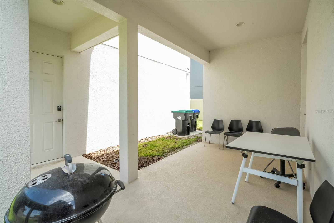
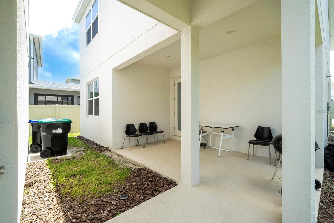
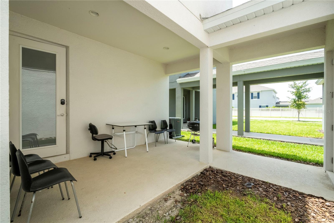
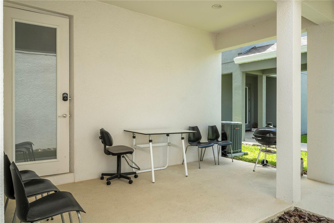
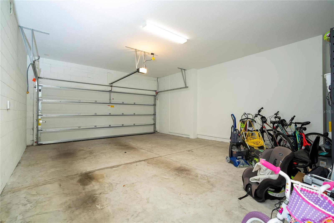
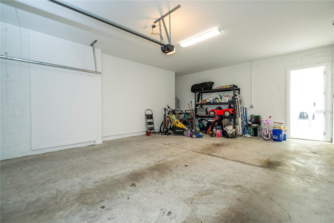
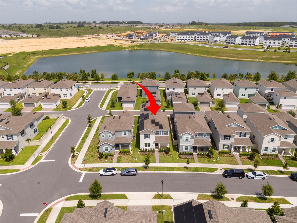
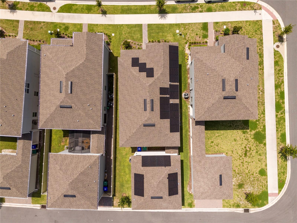
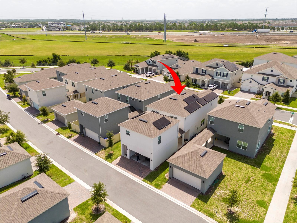
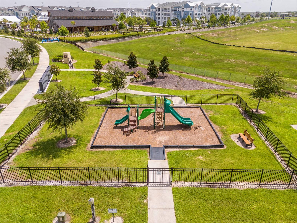
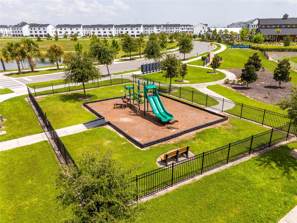
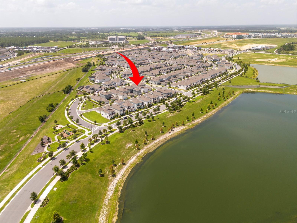
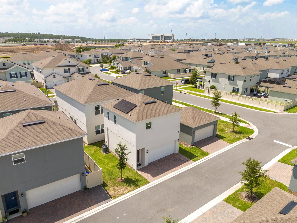
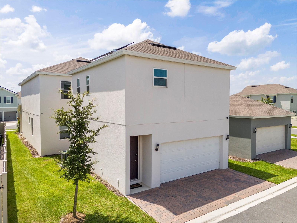
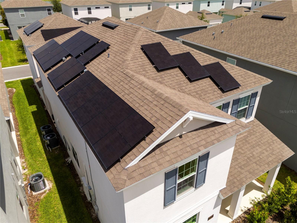
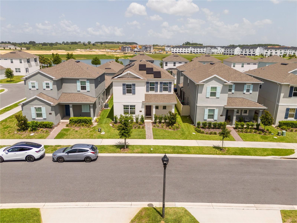
Welcome to Hamlin Reserve in the heart of Horizon West! Built in 2024, this beautifully designed two-story home offers 5 bedrooms, 3 full bathrooms, 1 half bathroom, and over 3,300 square feet of thoughtfully designed living space. Step inside to a bright and inviting open-concept floor plan filled with natural light. The spacious kitchen seamlessly connects to the dining and living areas, creating the perfect space for everyday living, entertaining, and making lasting memories with family and friends. The first floor features the private primary suite, complete with its own en-suite bathroom, offering comfort and convenience. A separate half bathroom on the main level provides additional functionality for guests and entertaining. Upstairs, three additional bedrooms and a full bathroom provide plenty of space for family, guests, a home office, or a flexible living arrangement. Adding exceptional versatility to the home, the private in-law suite above the 2-car garage offers a separate living area complete with its own living room, kitchen, bedroom, and full bathroom. This independent space is ideal for extended family, guests, a private retreat, or additional accommodations. The home is equipped with solar panels, providing enhanced energy efficiency and helping reduce monthly electricity costs. Ideally located just minutes from Hamlin Town Center, residents enjoy easy access to shopping, dining, entertainment, parks, scenic lakes, walking trails, and top-rated schools. The home also offers convenient access to SR-429, Walt Disney World, and historic downtown Winter Garden. Combining modern design, flexible living spaces, energy-efficient features, and a prime Horizon West location, this exceptional Hamlin Reserve home offers a wonderful opportunity to enjoy the best of Central Florida living.
Features & Amenities
Interior
-
Other Interior Features
Other, In-Law Floorplan
-
Total Bedrooms
5
-
Bathrooms
3
-
1/2 Bathrooms
1
-
Cooling YN
YES
-
Cooling
Central Air
-
Fireplace YN
NO
-
Heating YN
YES
-
Heating
Central, Electric
-
Pet friendly
Breed Restrictions
Exterior
-
Garage
Yes
-
Garage spaces
2
-
Construction Materials
Block, Brick, Cement Siding
-
Other Exterior Features
Garden, Other
-
Parking
Attached
-
Pool
No
-
Waterfront YN
NO
Area & Lot
-
Lot Size(acres)
0.12
-
Lot Size(square feet)
5,175
-
Property Type
Residential
-
Property Sub Type
Single Family Residence
Price
-
Sales Price
$695,990
-
Tax Amount
$10,233
-
Sq. Footage
3,366
-
Price/SqFt
$206
HOA
-
Association
YES
-
Association Fee
$176
-
Association Fee Frequency
Monthly
-
Association Fee Includes
N/A
-
Total Monthly Fees
$176
School District
-
Elementary School
Hamlin Elementary
-
Middle School
Hamlin Middle
-
High School
Horizon High School
Property Features
-
New Construction
NO
-
Foundation Details
Slab
-
Ownership
Fee Simple
-
Senior Community YN
NO
-
Sewer
Public Sewer
-
Tax Lot
94
-
Water Source
Public
Schedule a Showing
Showing scheduled successfully.
Mortgage calculator
Estimate your monthly mortgage payment, including the principal and interest, property taxes, and HOA. Adjust the values to generate a more accurate rate.
Your payment
Principal and Interest:
$
Property taxes:
$
HOA fees:
$
Total loan payment:
$
Total interest amount:
$
Location
County
Orange
Elementary School
Hamlin Elementary
Middle School
Hamlin Middle
High School
Horizon High School
Listing Courtesy of Juliana Garcia Moraes , PRISTINE INTERNATIONAL REALTY LLC
RealHub Information is provided exclusively for consumers' personal, non-commercial use, and it may not be used for any purpose other than to identify prospective properties consumers may be interested in purchasing. All information deemed reliable but not guaranteed and should be independently verified. All properties are subject to prior sale, change or withdrawal. RealHub website owner shall not be responsible for any typographical errors, misinformation, misprints and shall be held totally harmless.

Executive Assistant
Emil Garinga
Call Emil today to schedule a private showing.

* Listings on this website come from the FMLS IDX Compilation and may be held by brokerage firms other than the owner of this website. The listing brokerage is identified in any listing details. Information is deemed reliable but is not guaranteed. If you believe any FMLS listing contains material that infringes your copyrighted work please click here to review our DMCA policy and learn how to submit a takedown request.© 2024 FMLS.
Related Properties
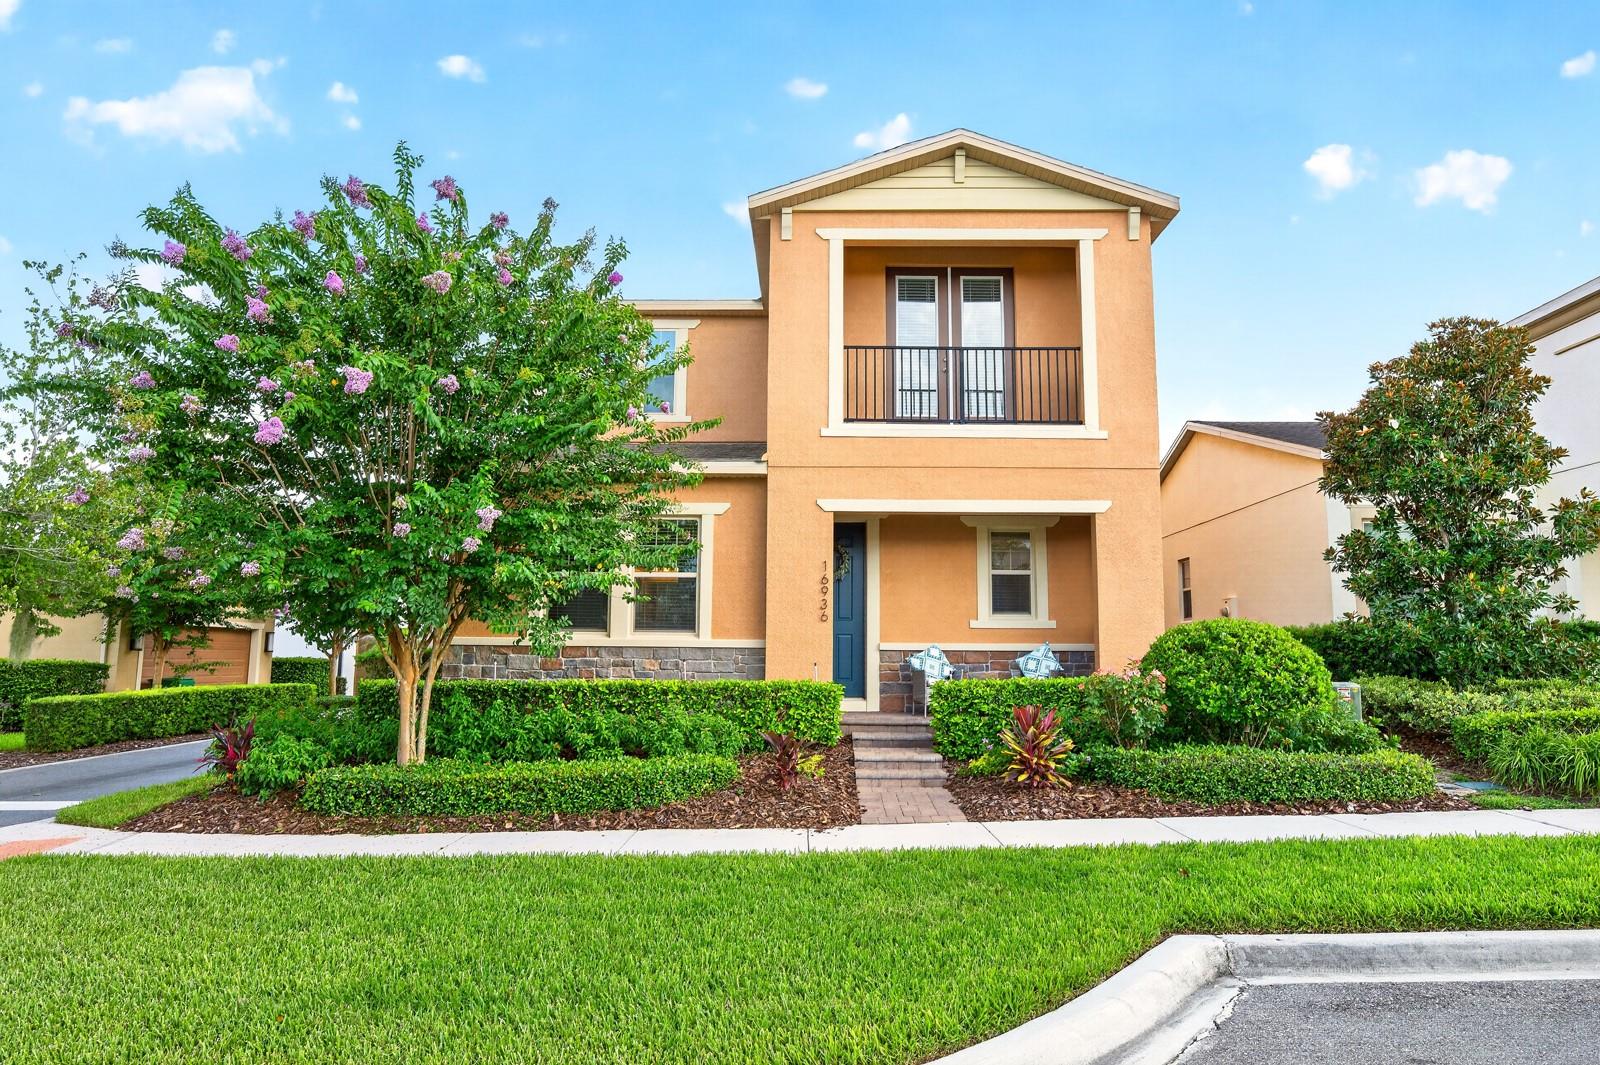
WINTER GARDEN
16936 TRADEWIND POINT
4 Beds
3 Baths
2,930 Sq.Ft.
$645,000
MLS#: O6424578
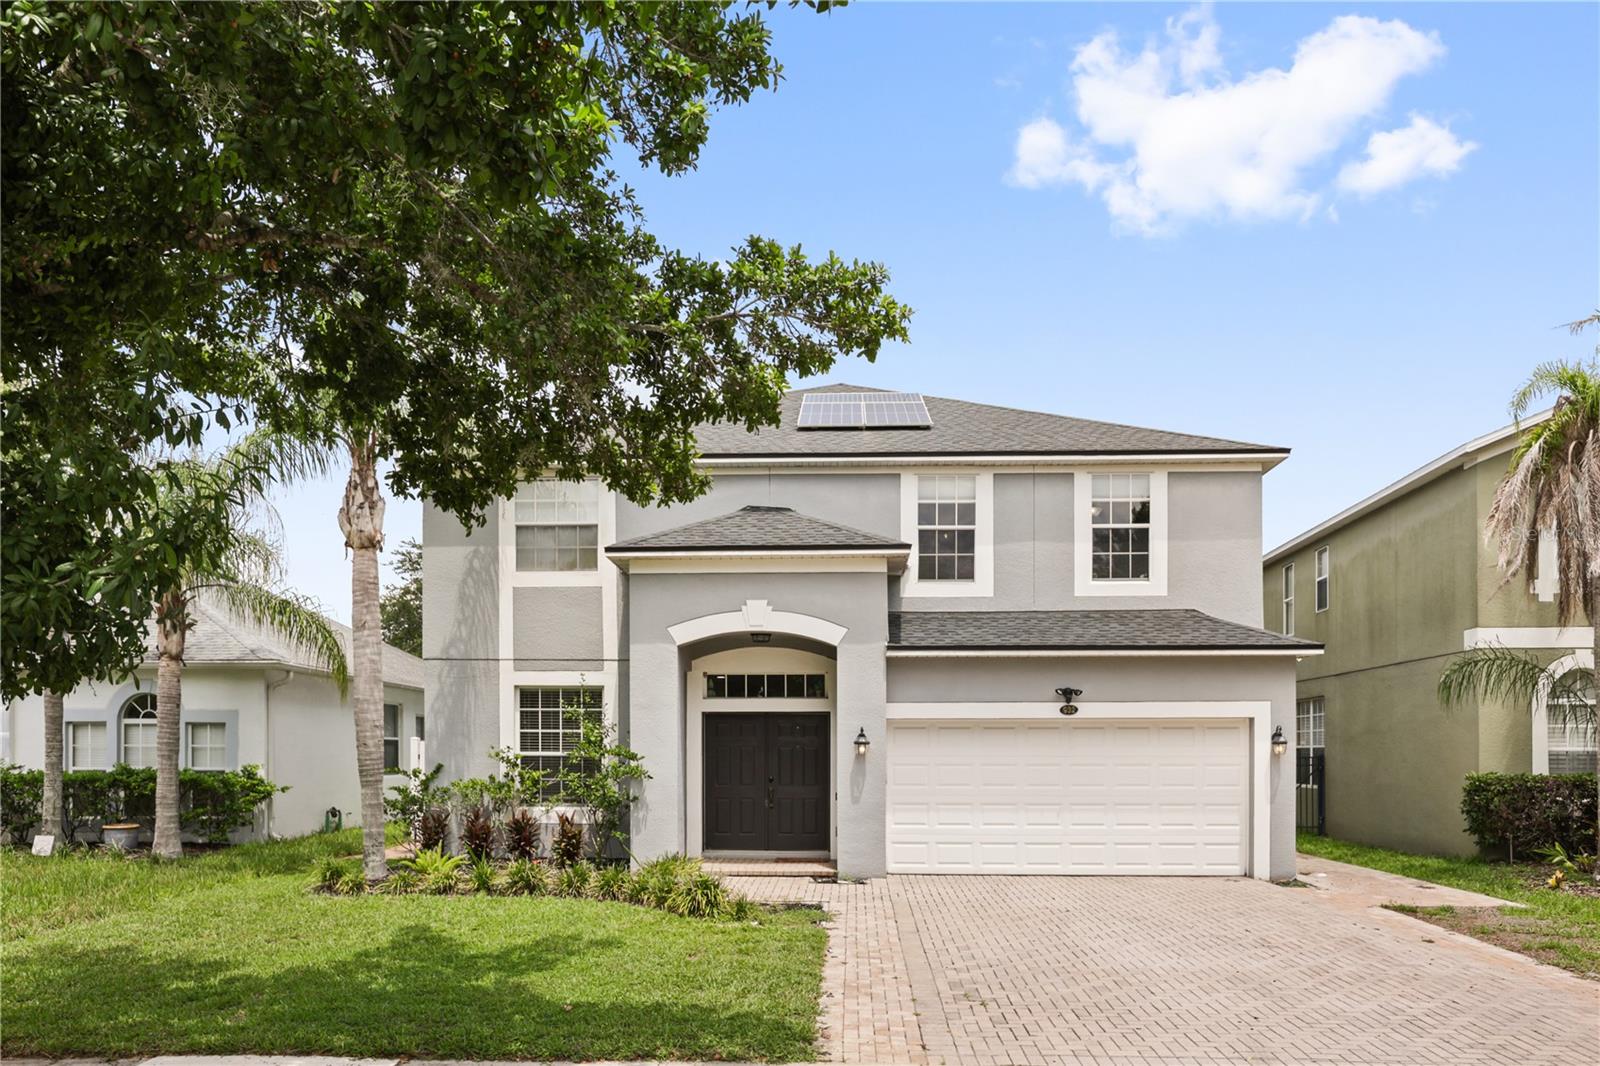
WINTER GARDEN
932 LOST GROVE CIRCLE
4 Beds
2 Baths
2,891 Sq.Ft.
$619,000
MLS#: O6424937
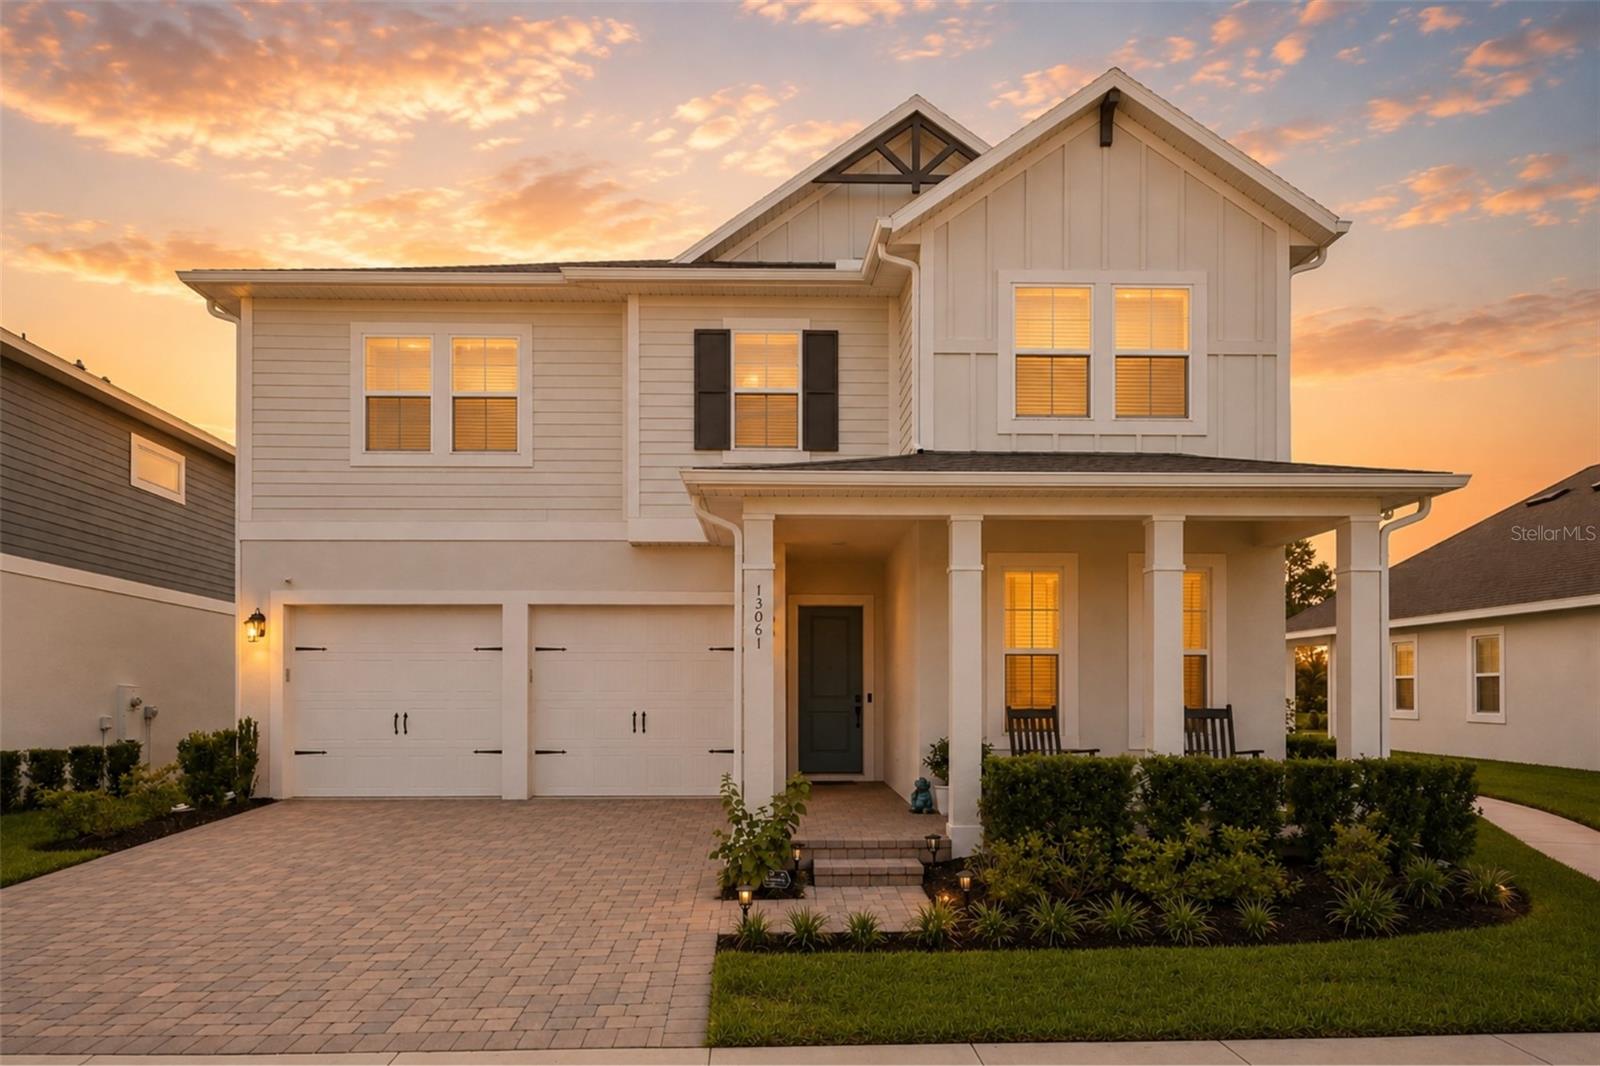
WINTER GARDEN
13061 SUNRISE HARVEST DRIVE
4 Beds
3 Baths
2,889 Sq.Ft.
$799,500
MLS#: O6423162
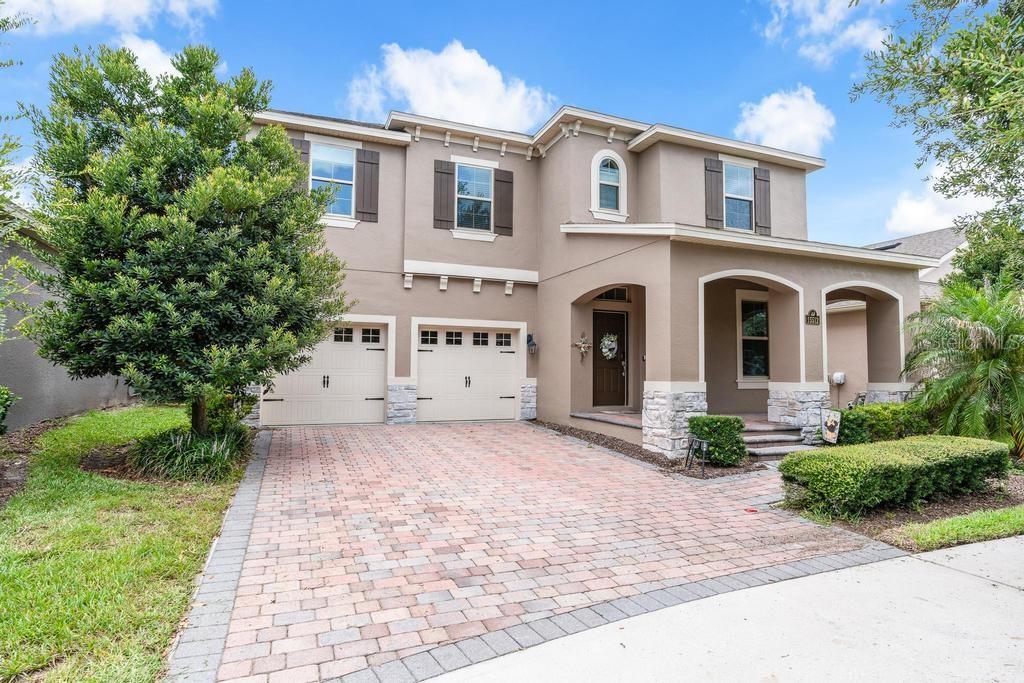
WINTER GARDEN
15512 FOUNTAIN COVE COURT
5 Beds
3 Baths
3,227 Sq.Ft.
$728,000
MLS#: O6425554
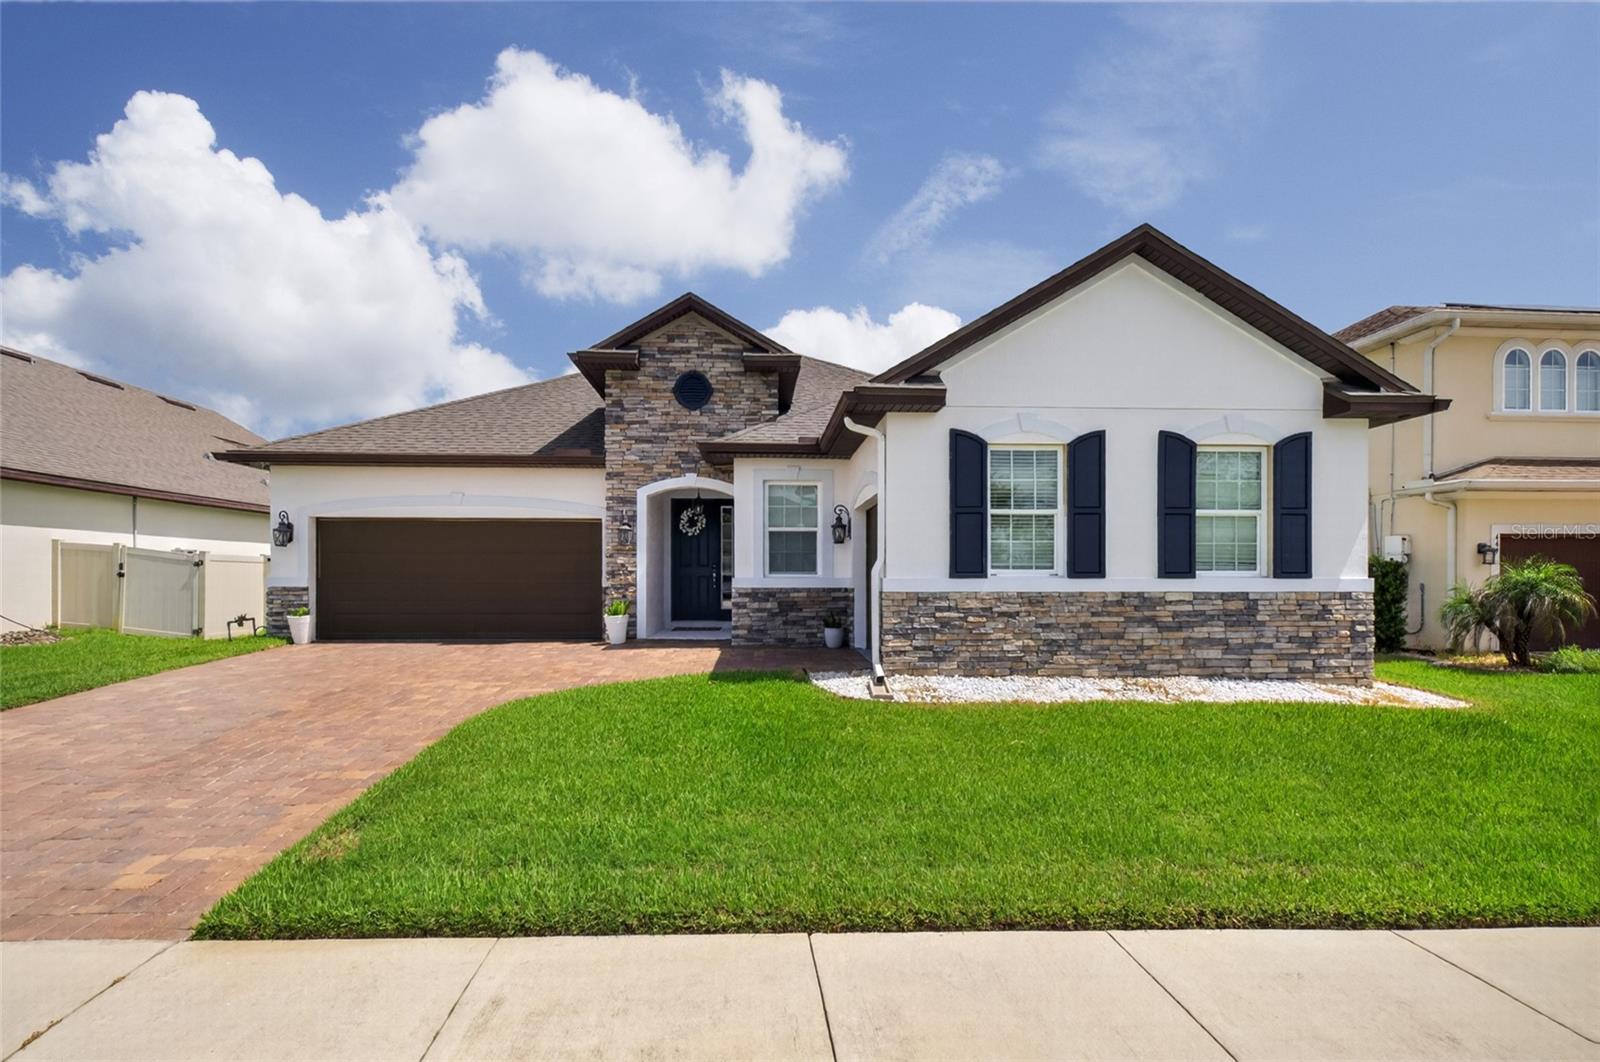
WINTER GARDEN
443 WRANGLER ROAD
4 Beds
3 Baths
2,877 Sq.Ft.
$795,000
MLS#: O6423892
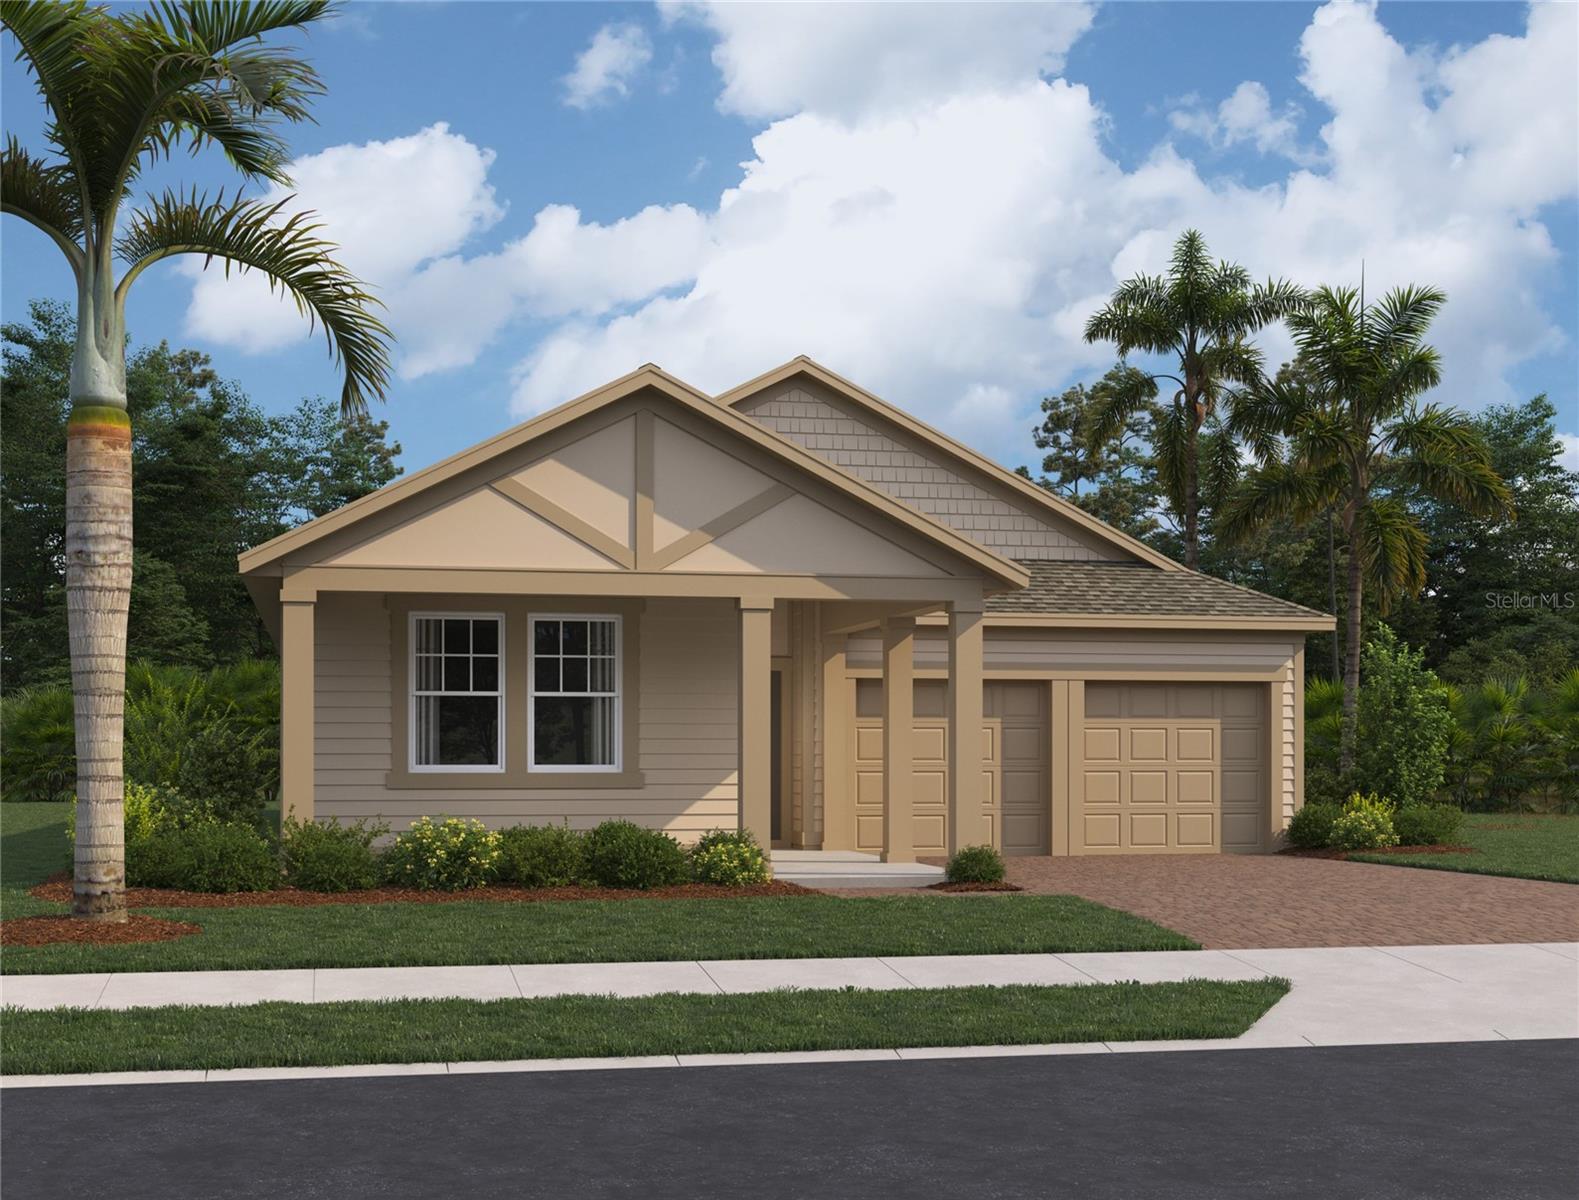
WINTER GARDEN
17637 LAKE STAR ROAD
4 Beds
3 Baths
2,226 Sq.Ft.
$730,838
MLS#: TB8528999
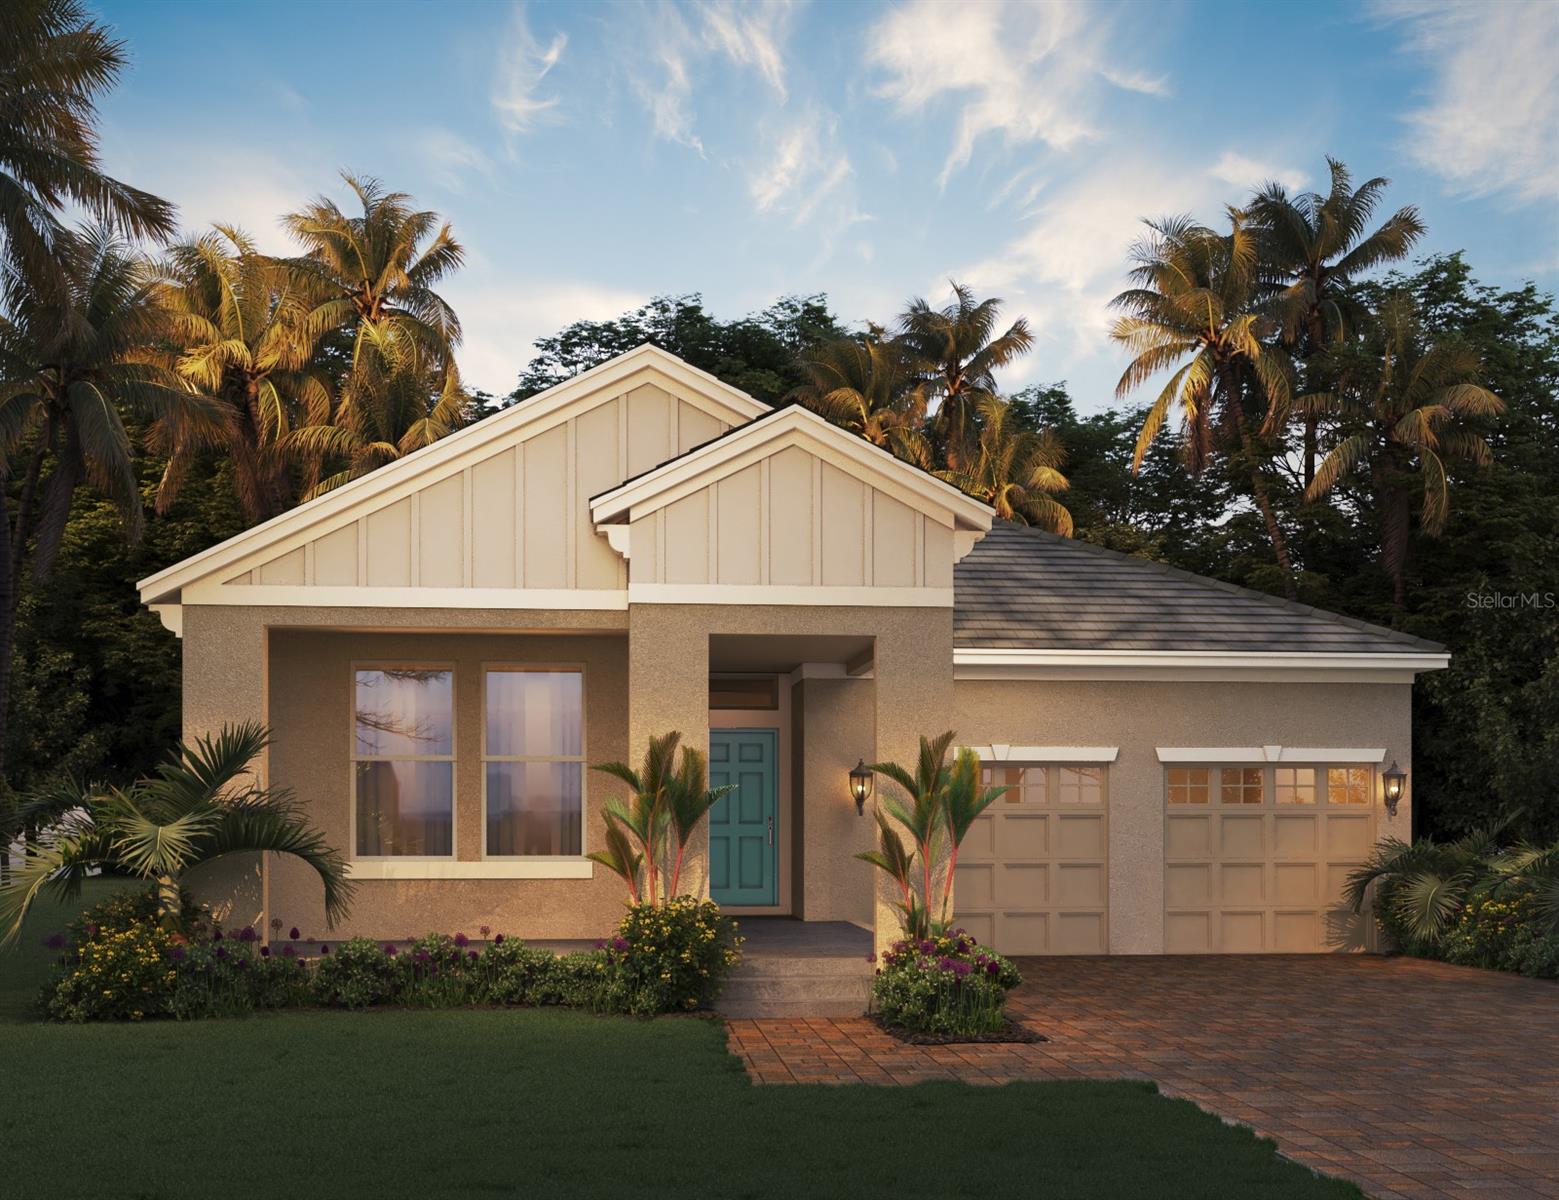
WINTER GARDEN
11899 SHINE VIEW LANE
4 Beds
3 Baths
2,113 Sq.Ft.
$743,271
MLS#: O6425088
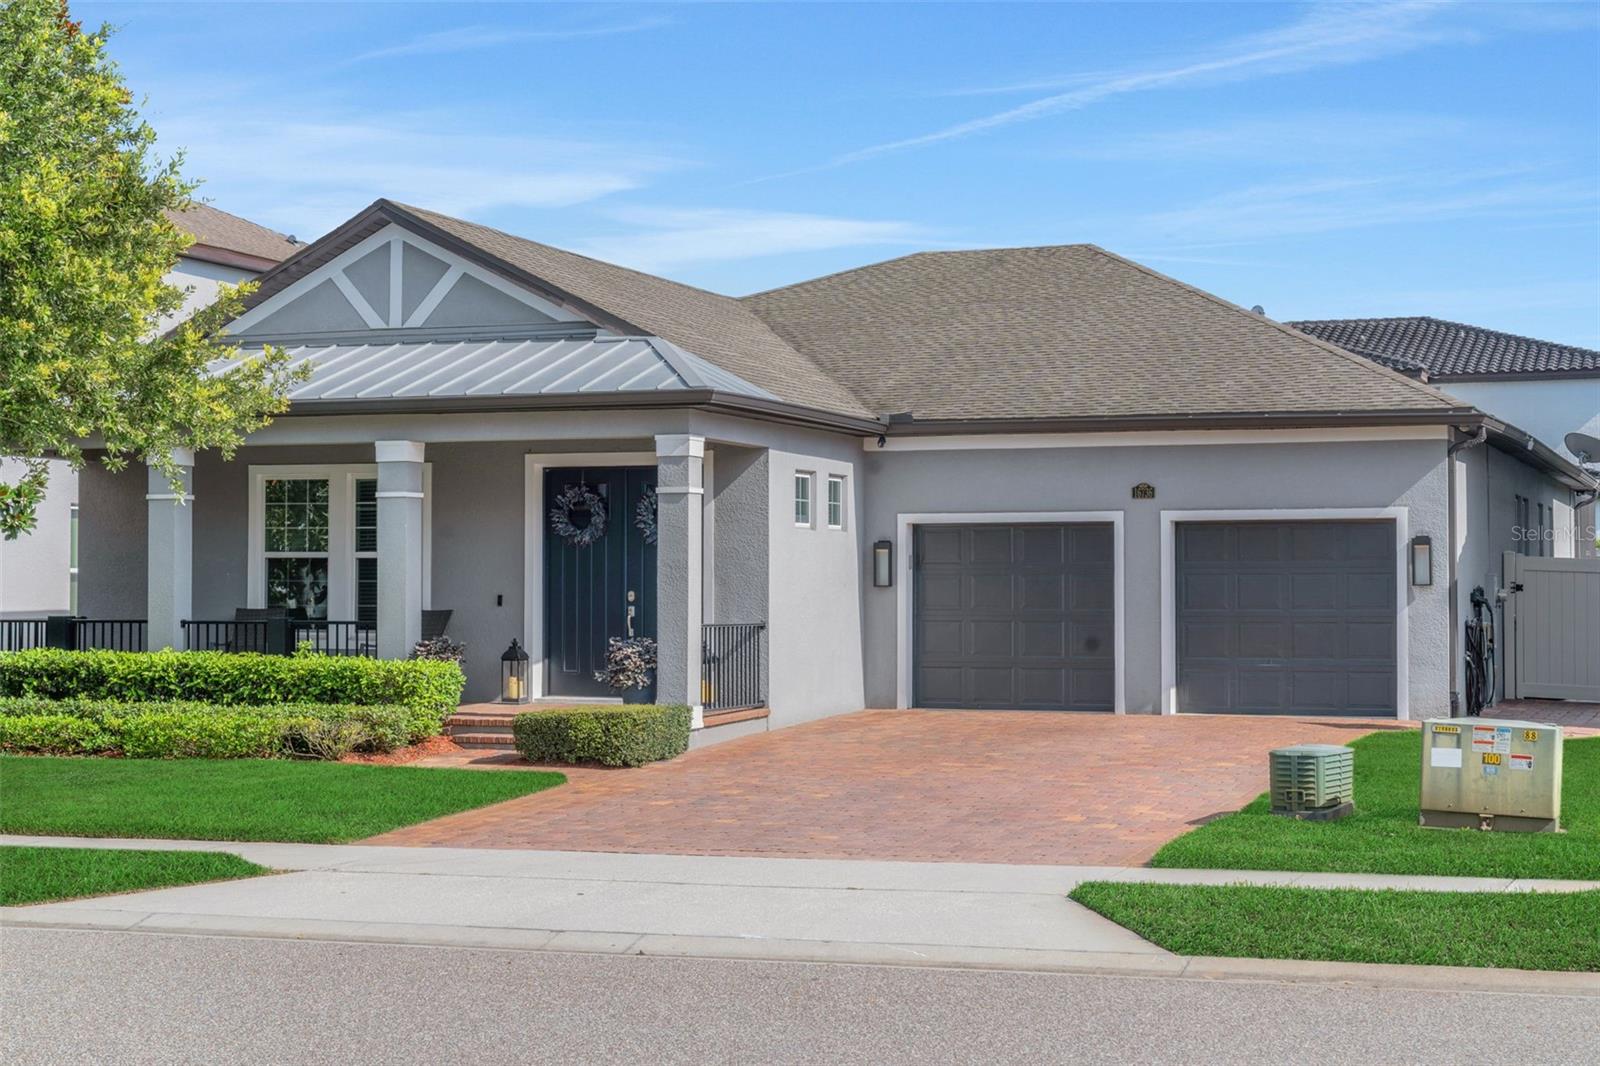
WINTER GARDEN
16736 GULLFLOSS TERRACE
4 Beds
3 Baths
2,806 Sq.Ft.
$799,000
MLS#: O6423968
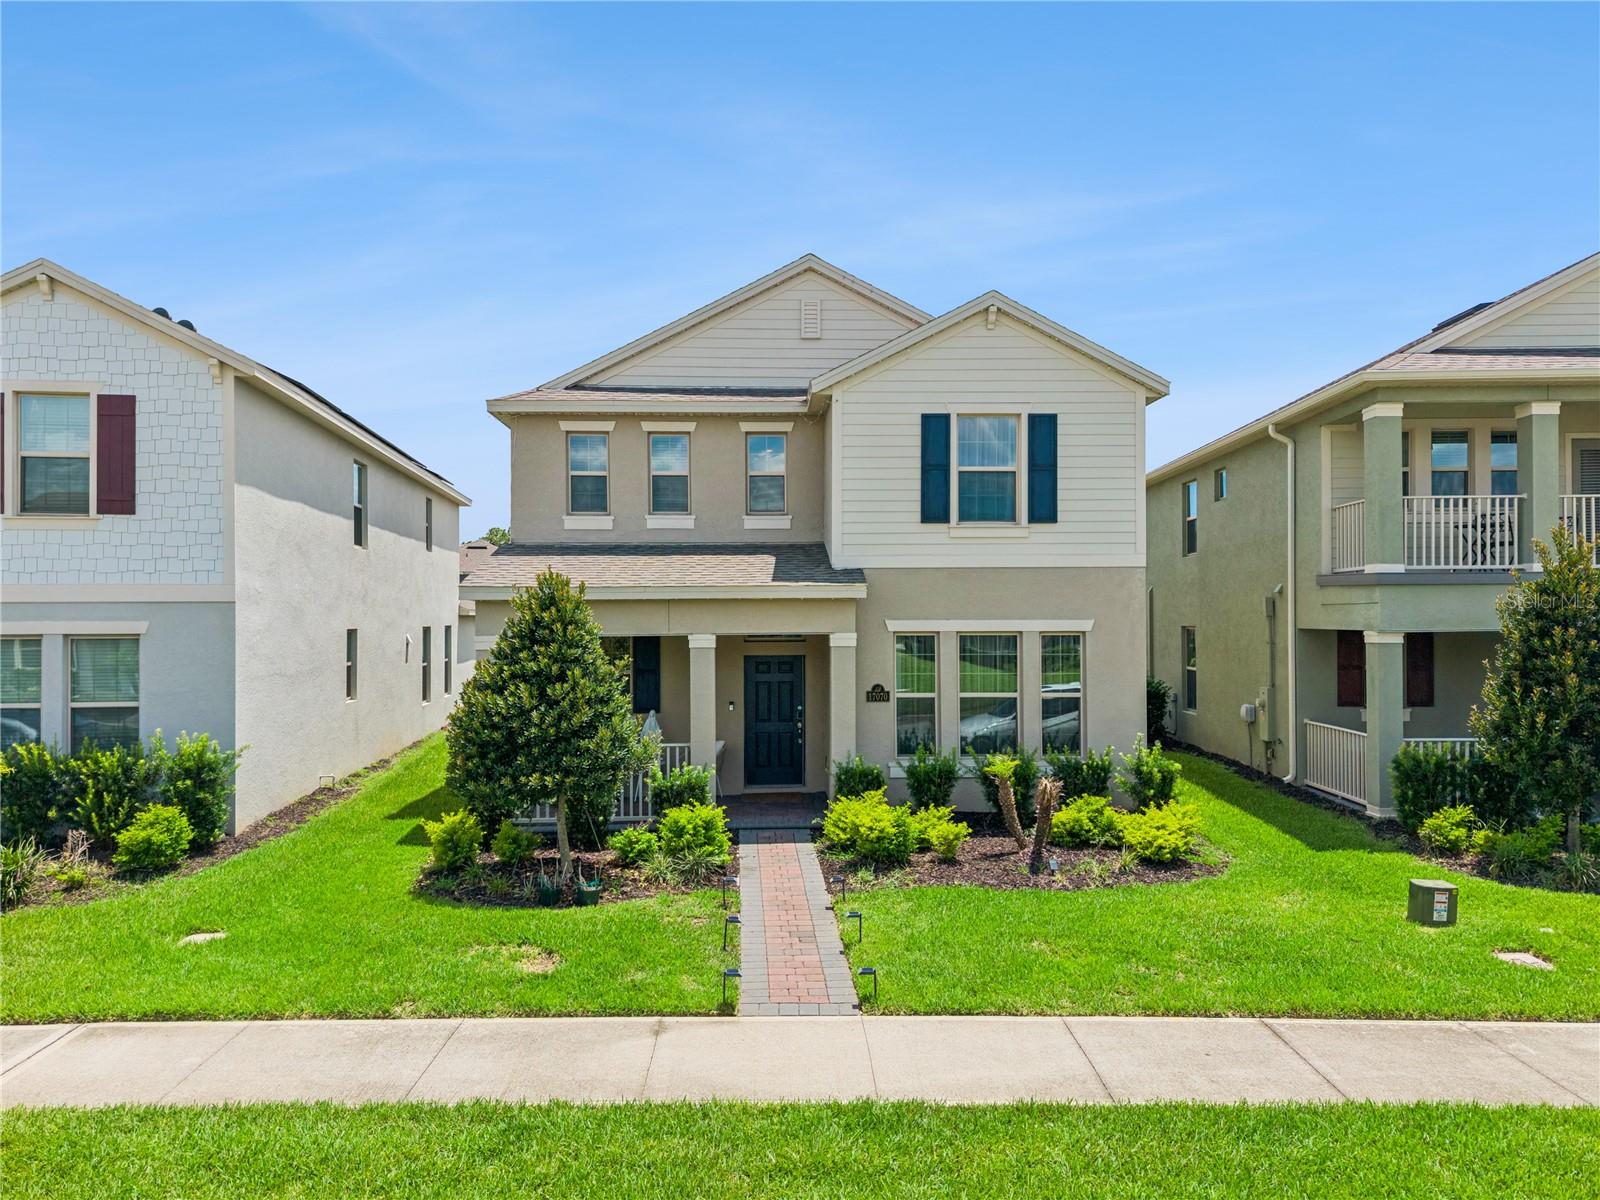
WINTER GARDEN
17070 WATER SPRING BOULEVARD
3 Beds
2 Baths
2,215 Sq.Ft.
$575,000
MLS#: O6424329
