.webp?size=346x80)
- Properties
- Meet our agents
- Communities
- Market Report
- Home Value
- Calculator

Property
Beds
6
Full Baths
5
1/2 Baths
1
Year Built
2026
Sq.Footage
4,848
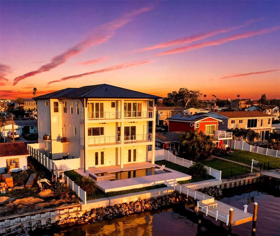
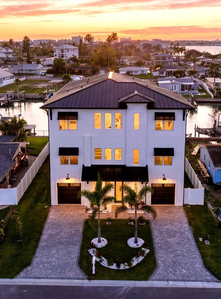
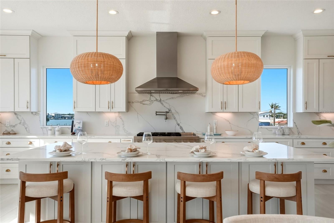
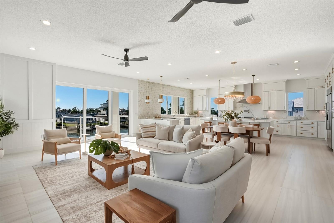
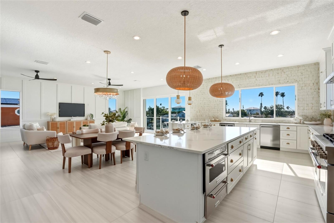
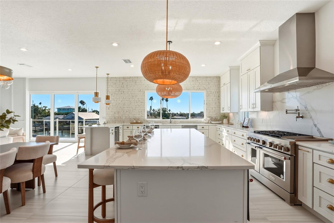
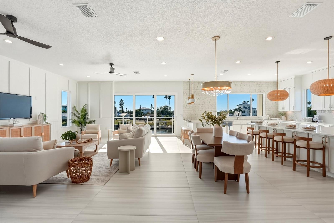
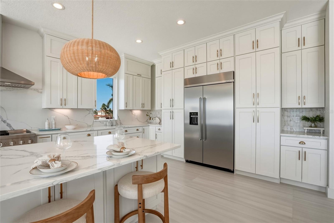
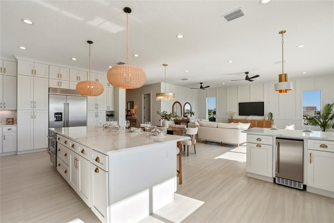
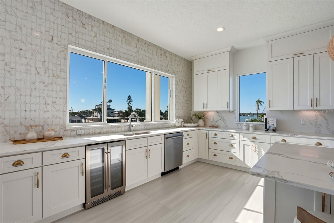
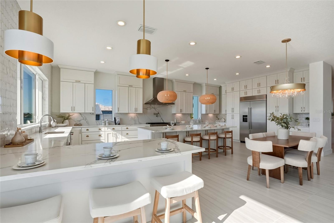
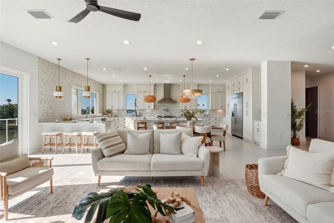
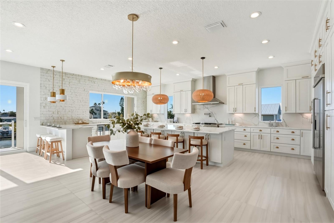
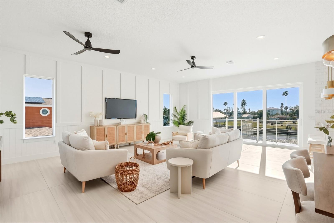
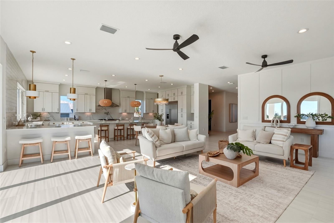
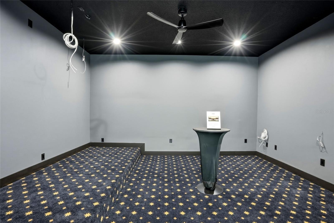
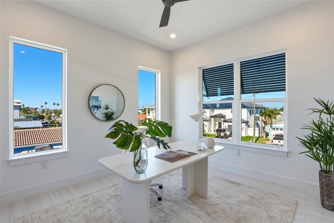
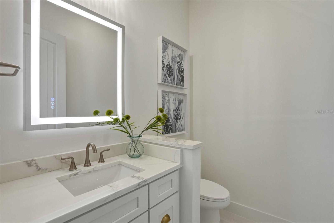
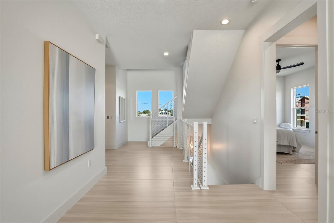
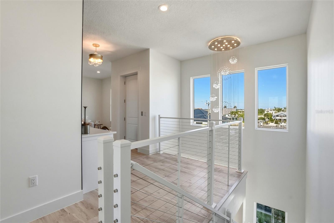
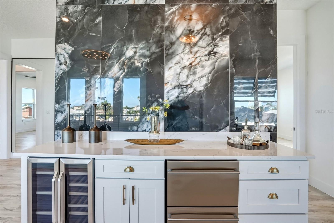
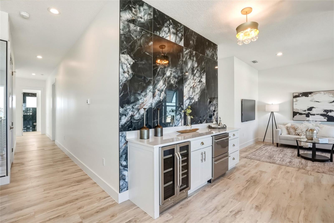
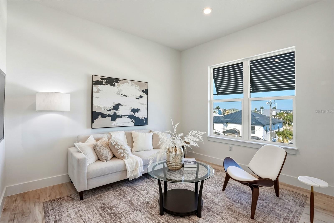
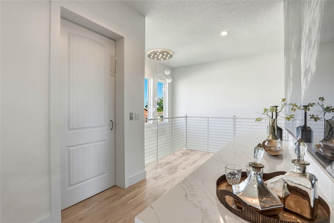
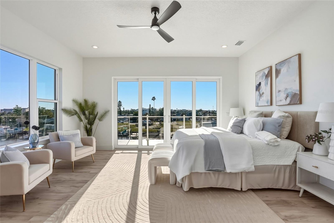
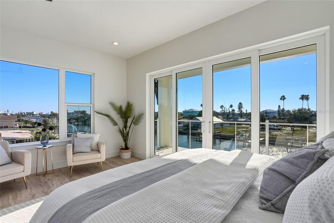
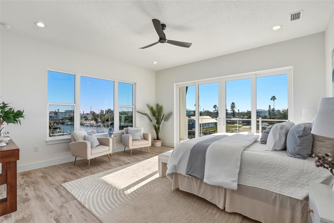
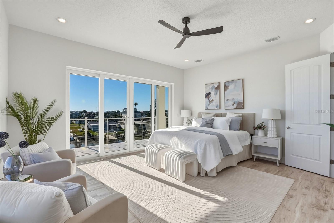
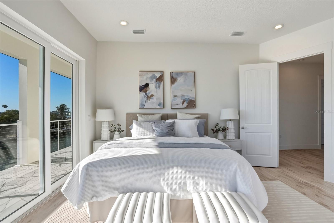
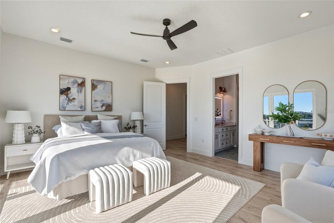
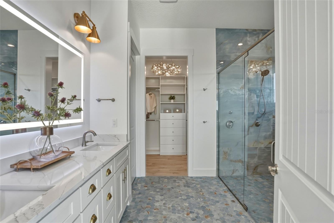
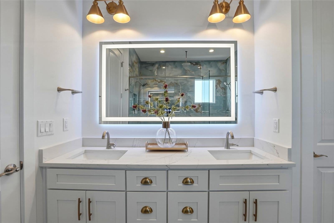
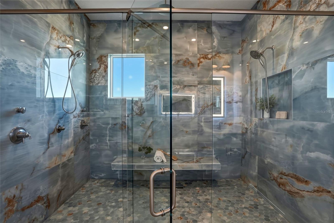
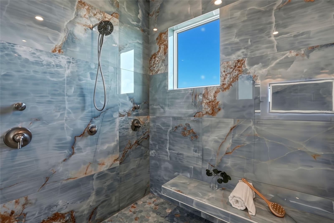
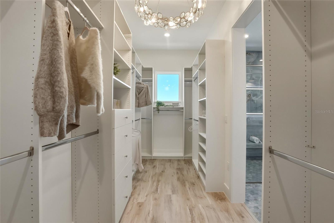
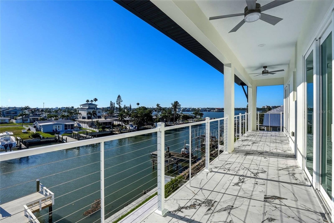
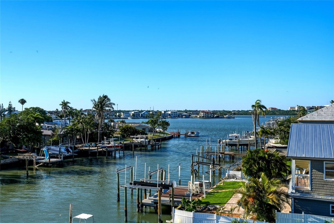
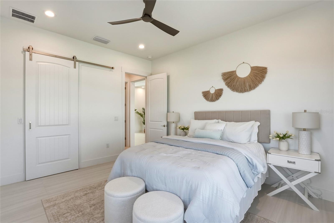
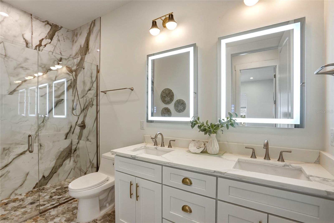
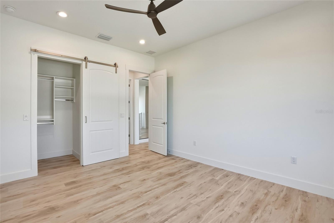
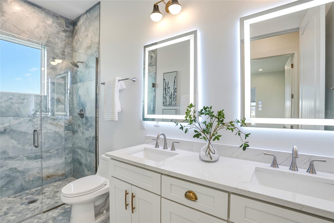
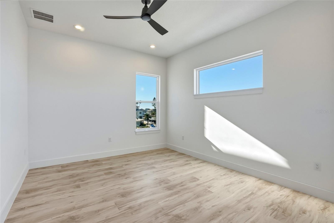
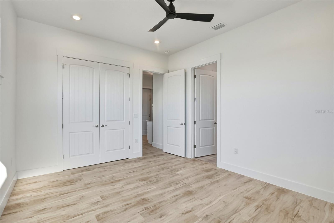
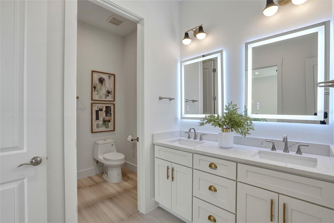
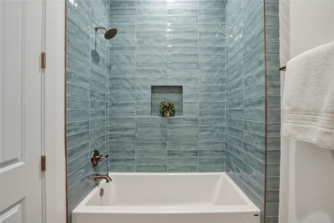
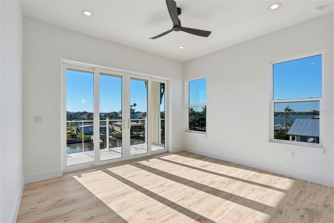
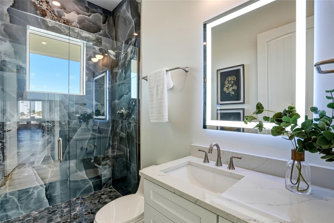
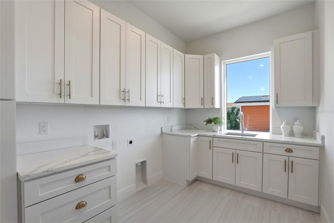
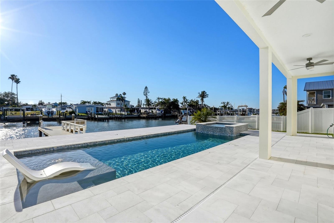
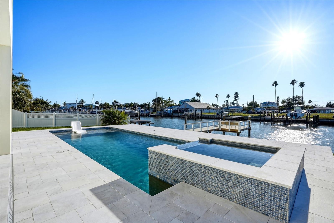
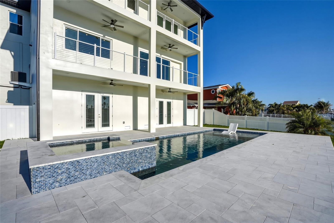
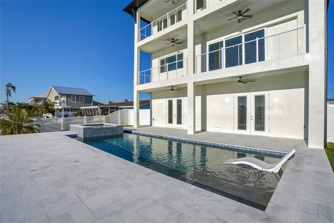
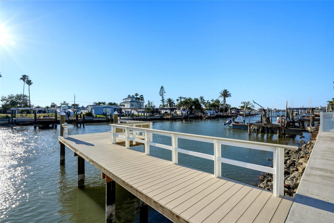
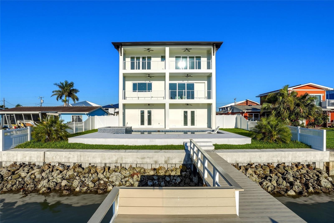
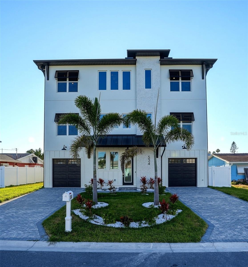
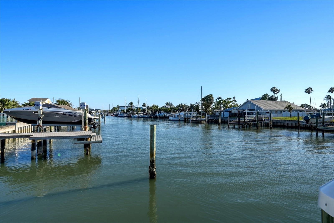
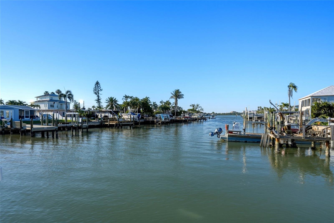
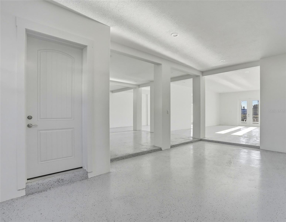
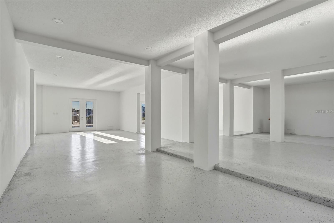
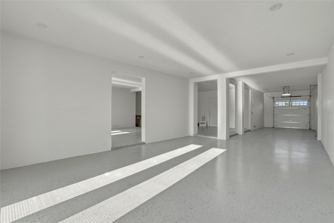
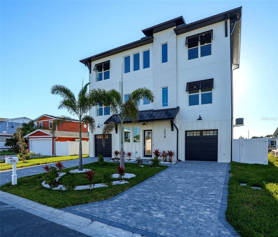
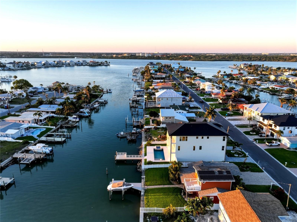
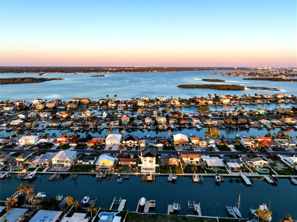
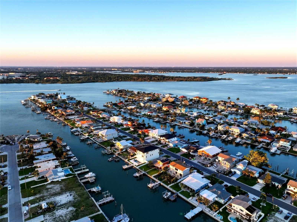
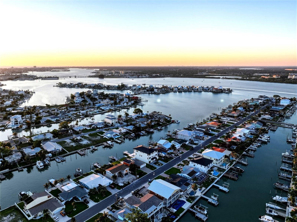
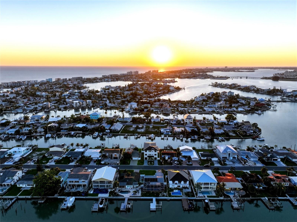
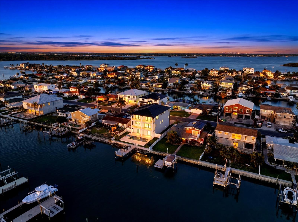
Perched along the sparkling Intracoastal Waterway in the heart of Madeira Beach, this exceptional new construction estate at 534 Crystal Dr delivers the rare combination of modern luxury, boating convenience, and elevated coastal living. Just moments from the sugar-sand beaches and vibrant waterfront dining of John's Pass Village & Boardwalk, this is a residence designed for those who want the very best of the Florida lifestyle. With quick access to the open waters of the Gulf of Mexico, boating enthusiasts will appreciate the premier waterfront setting with deep water dock, while the home itself offers an impressive collection of features rarely found at this price point. Thoughtfully designed for both grand-scale entertaining and everyday comfort, the expansive open-concept floorplan centers around a stunning chef’s kitchen with oversized gathering spaces inculding custom wood cabinetry, soild stone countertop and seamless indoor-outdoor flow. Offering 6 spacious bedrooms, a private theater room, dedicated home office, and an extraordinary 6-car garage, salt water heated pool, the residence blends sophistication with functionality for modern family living. The luxurious primary suite serves as a private retreat, complete with spa-inspired finishes and generous walk-in accommodations expected of a true luxury waterfront home. Along with the peace of mind that comes with all concrete block construction. Beyond the property itself, Madeira Beach offers an unmatched quality of life — known for its welcoming coastal community, excellent schools, family-friendly atmosphere, and year-round outdoor lifestyle. Whether enjoying sunset cruises, weekends at the beach, or entertaining waterfront guests, this home represents a rare opportunity to experience the best of Florida’s Gulf Coast living.
Features & Amenities
Interior
-
Other Interior Features
Elevator, Eat-in Kitchen, High Ceilings, Open Floorplan, Stone Counters, Walk-In Closet(s)
-
Total Bedrooms
6
-
Bathrooms
5
-
1/2 Bathrooms
1
-
Cooling YN
YES
-
Cooling
Central Air, Zoned
-
Fireplace YN
NO
-
Heating YN
YES
-
Heating
Electric, Zoned
-
Pet friendly
N/A
Exterior
-
Garage
Yes
-
Garage spaces
6
-
Construction Materials
Block, Stucco
-
Other Exterior Features
Balcony, Lighting, Dock
-
Parking
Basement, Attached
-
Pool
Yes
-
Pool Features
Gunite, Heated, In Ground, Tile, Private
-
Waterfront YN
YES
-
View
Water
Area & Lot
-
Lot Features
Waterfront
-
Lot Size(acres)
0.17
-
Lot Size(square feet)
7,488
-
Property Type
Residential
-
Property Sub Type
Single Family Residence
Price
-
Sales Price
$3,449,000
-
Tax Amount
$8,137
-
Sq. Footage
4,848
-
Price/SqFt
$711
HOA
-
Association
No
School District
-
Elementary School
N/A
-
Middle School
N/A
-
High School
N/A
Property Features
-
Stories
3
-
New Construction
YES
-
Foundation Details
Pillar/Post/Pier, Slab
-
Ownership
Fee Simple
-
Senior Community YN
NO
-
Sewer
Public Sewer
-
Tax Lot
18
-
Water Source
Public
Schedule a Showing
Showing scheduled successfully.
Mortgage calculator
Estimate your monthly mortgage payment, including the principal and interest, property taxes, and HOA. Adjust the values to generate a more accurate rate.
Your payment
Principal and Interest:
$
Property taxes:
$
HOA fees:
$
Total loan payment:
$
Total interest amount:
$
Location
County
Pinellas
Elementary School
Middle School
High School
Listing Courtesy of Paul Simon, COASTAL PROPERTIES GROUP INTERNATIONAL
RealHub Information is provided exclusively for consumers' personal, non-commercial use, and it may not be used for any purpose other than to identify prospective properties consumers may be interested in purchasing. All information deemed reliable but not guaranteed and should be independently verified. All properties are subject to prior sale, change or withdrawal. RealHub website owner shall not be responsible for any typographical errors, misinformation, misprints and shall be held totally harmless.

Executive Assistant
Emil Garinga
Call Emil today to schedule a private showing.

* Listings on this website come from the FMLS IDX Compilation and may be held by brokerage firms other than the owner of this website. The listing brokerage is identified in any listing details. Information is deemed reliable but is not guaranteed. If you believe any FMLS listing contains material that infringes your copyrighted work please click here to review our DMCA policy and learn how to submit a takedown request.© 2024 FMLS.
Related Properties

MADEIRA BEACH
817 BAY POINT DRIVE
6 Beds
4 Baths
3,927 Sq.Ft.
$3,490,000
MLS#: TB8544572

MADEIRA BEACH
325 140TH AVENUE E
4 Beds
4 Baths
3,996 Sq.Ft.
$3,500,000
MLS#: TB8540914
MADEIRA BEACH
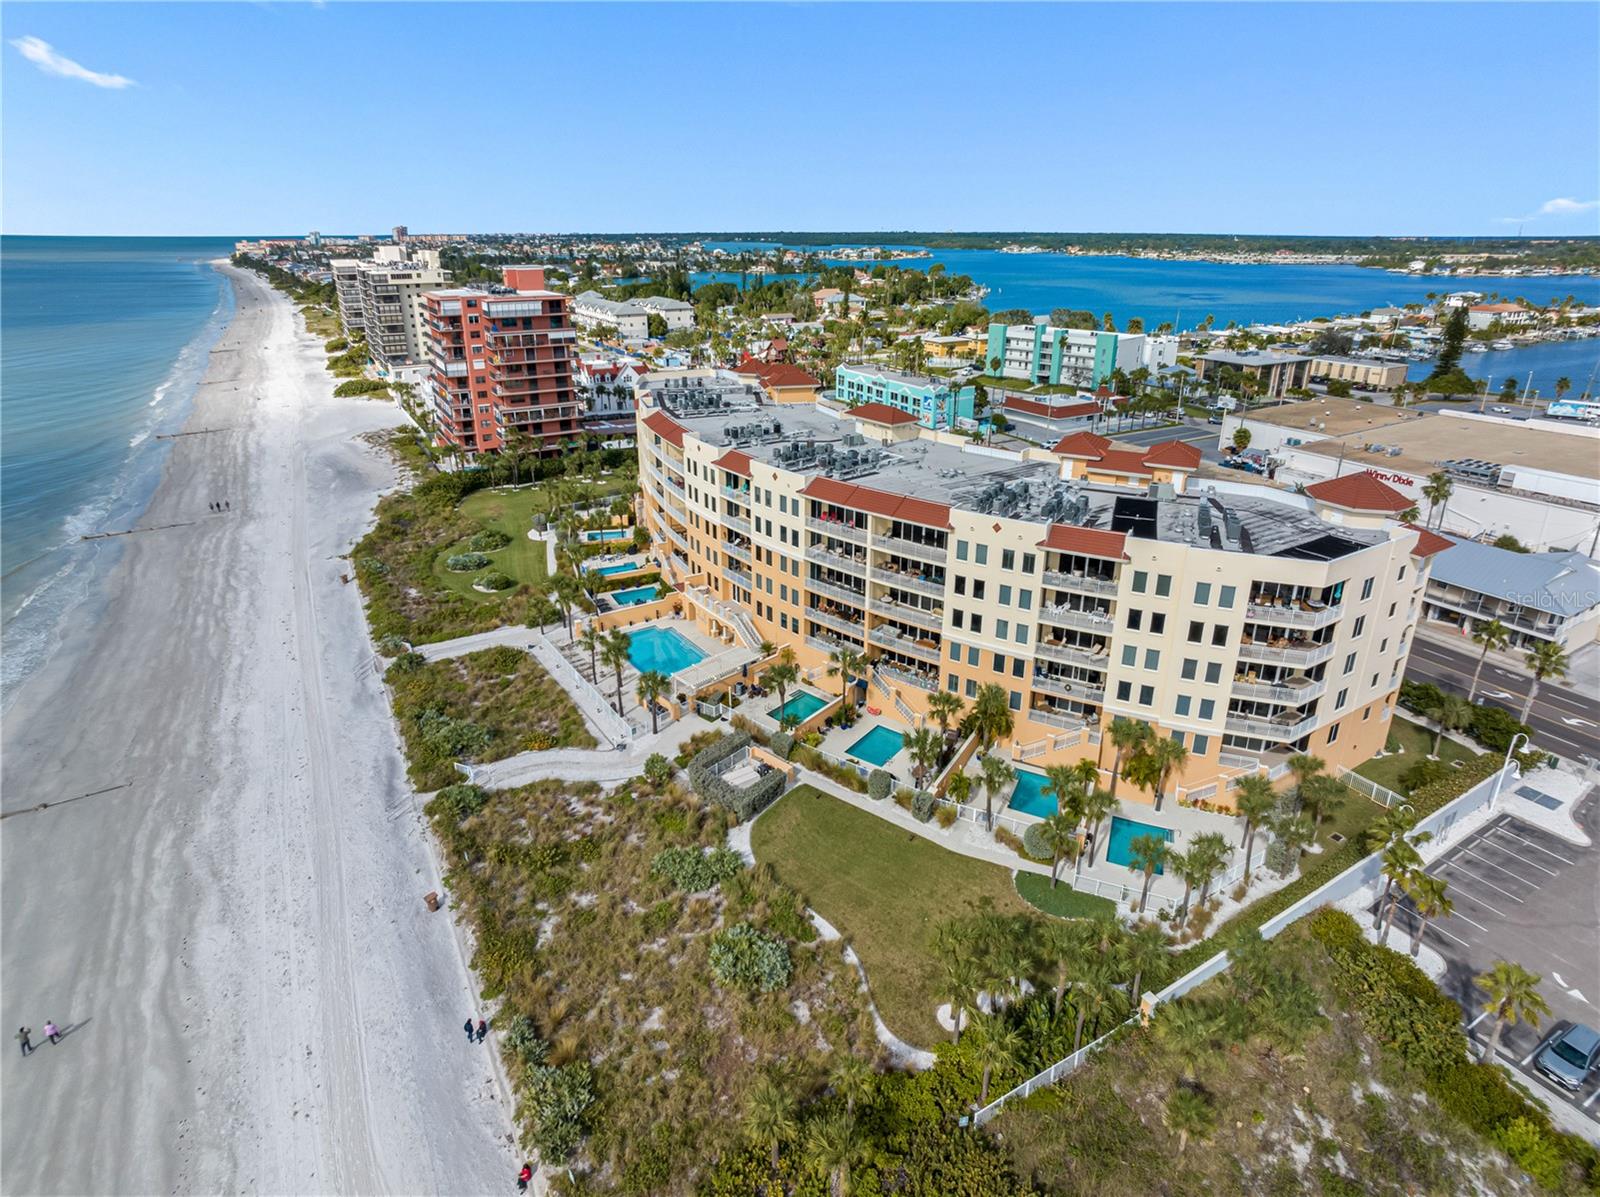
15208 GULF BOULEVARD 601
4 Beds
3 Baths
3,400 Sq.Ft.
$3,000,000
MLS#: TB8502496
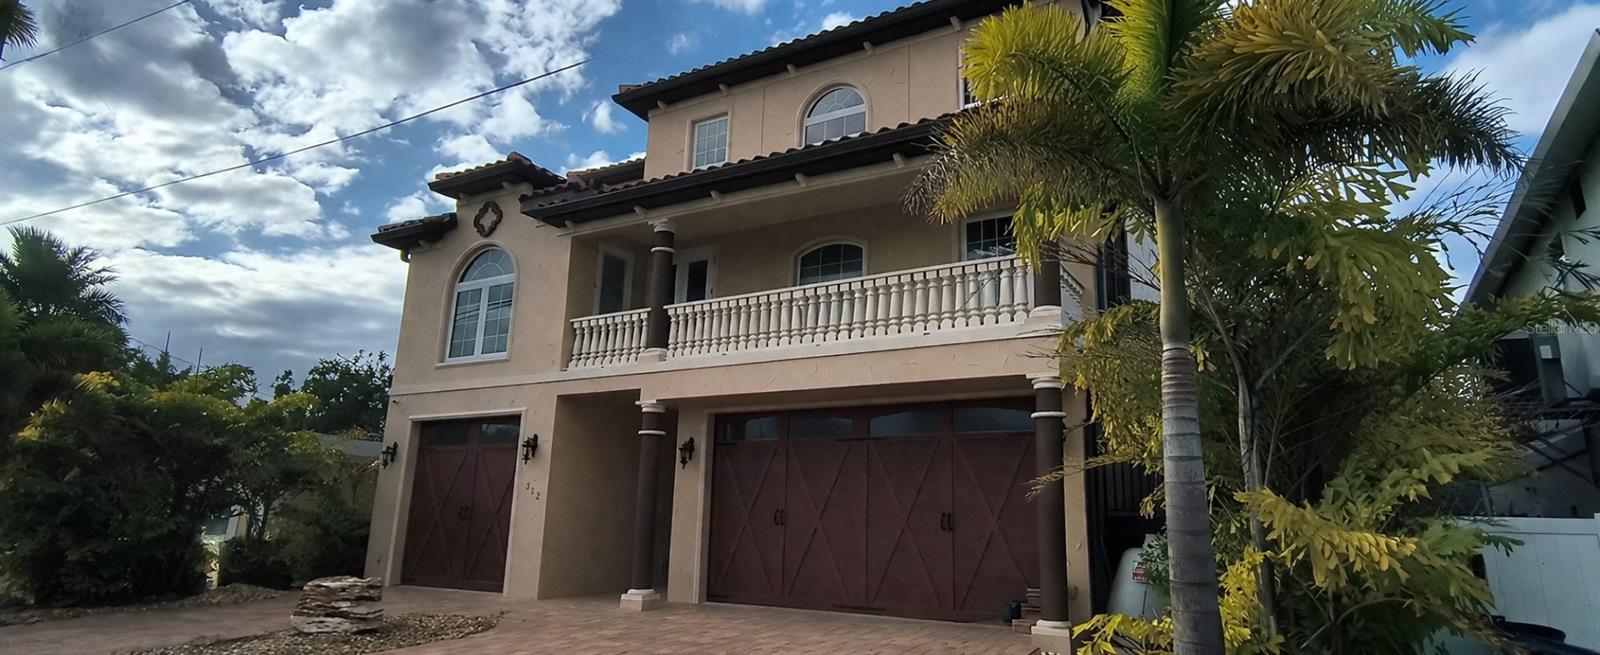
MADEIRA BEACH
352 145TH AVENUE E
4 Beds
3 Baths
3,722 Sq.Ft.
$3,299,000
MLS#: W7884617
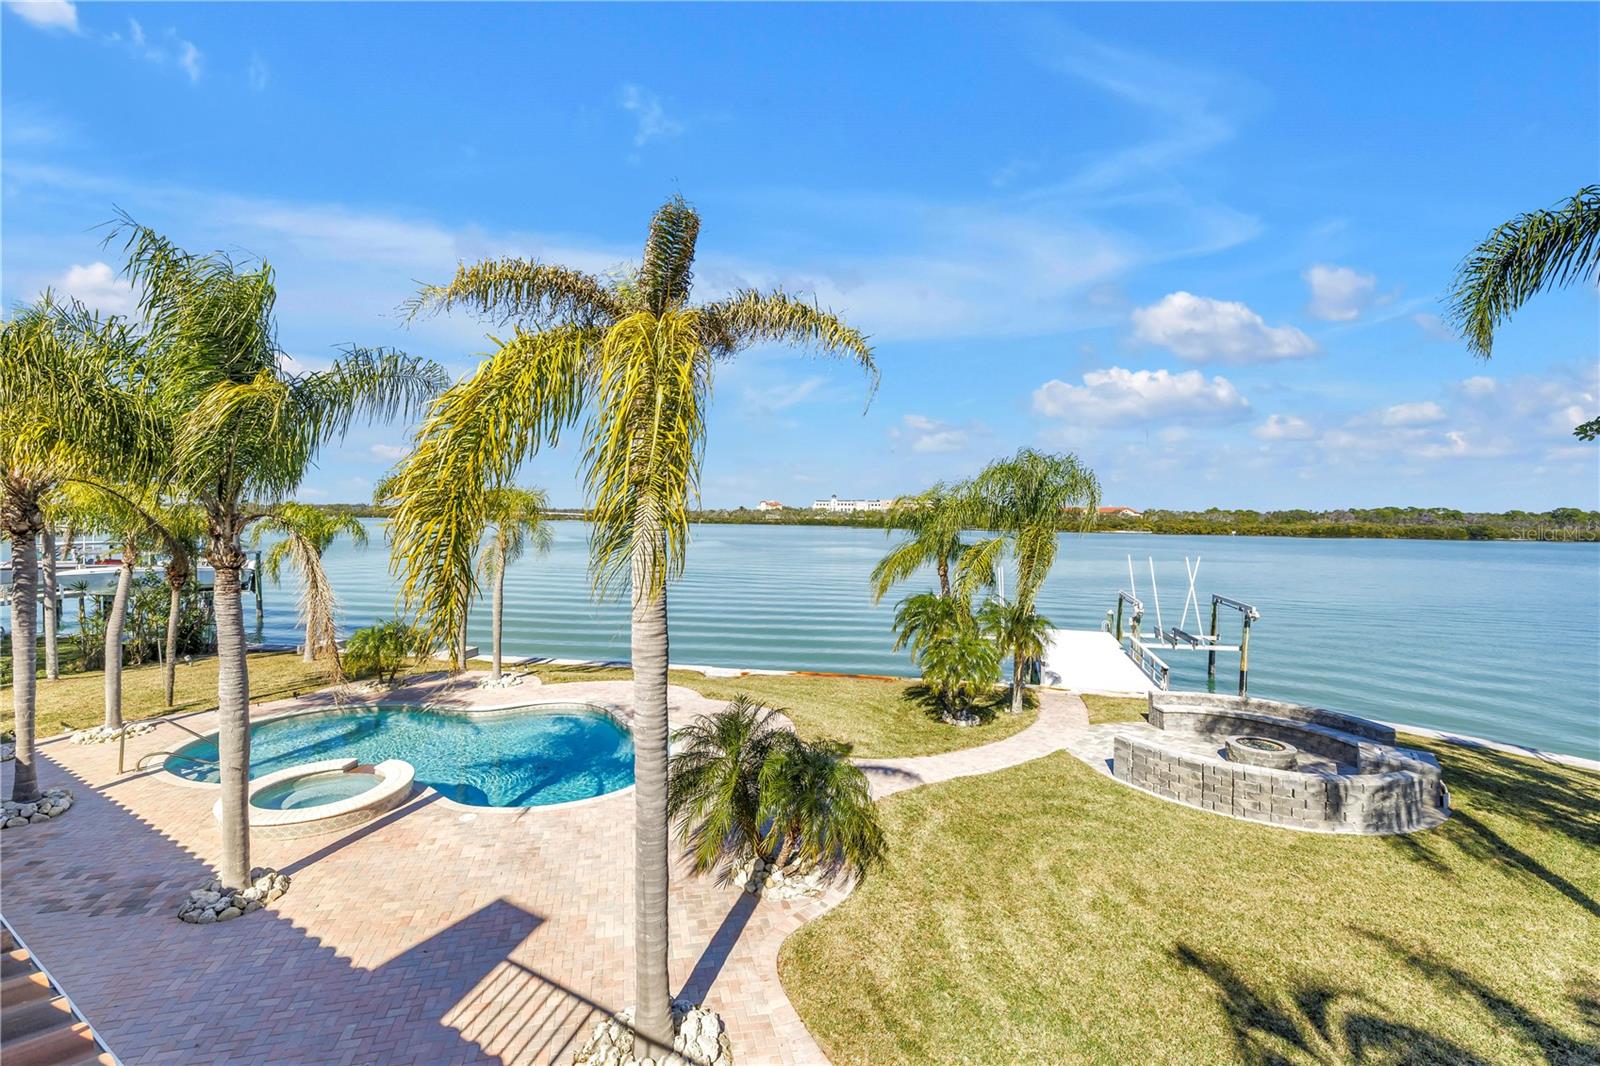
MADEIRA BEACH
583 CRYSTAL DRIVE
4 Beds
4 Baths
3,614 Sq.Ft.
$2,849,000
MLS#: TB8474247
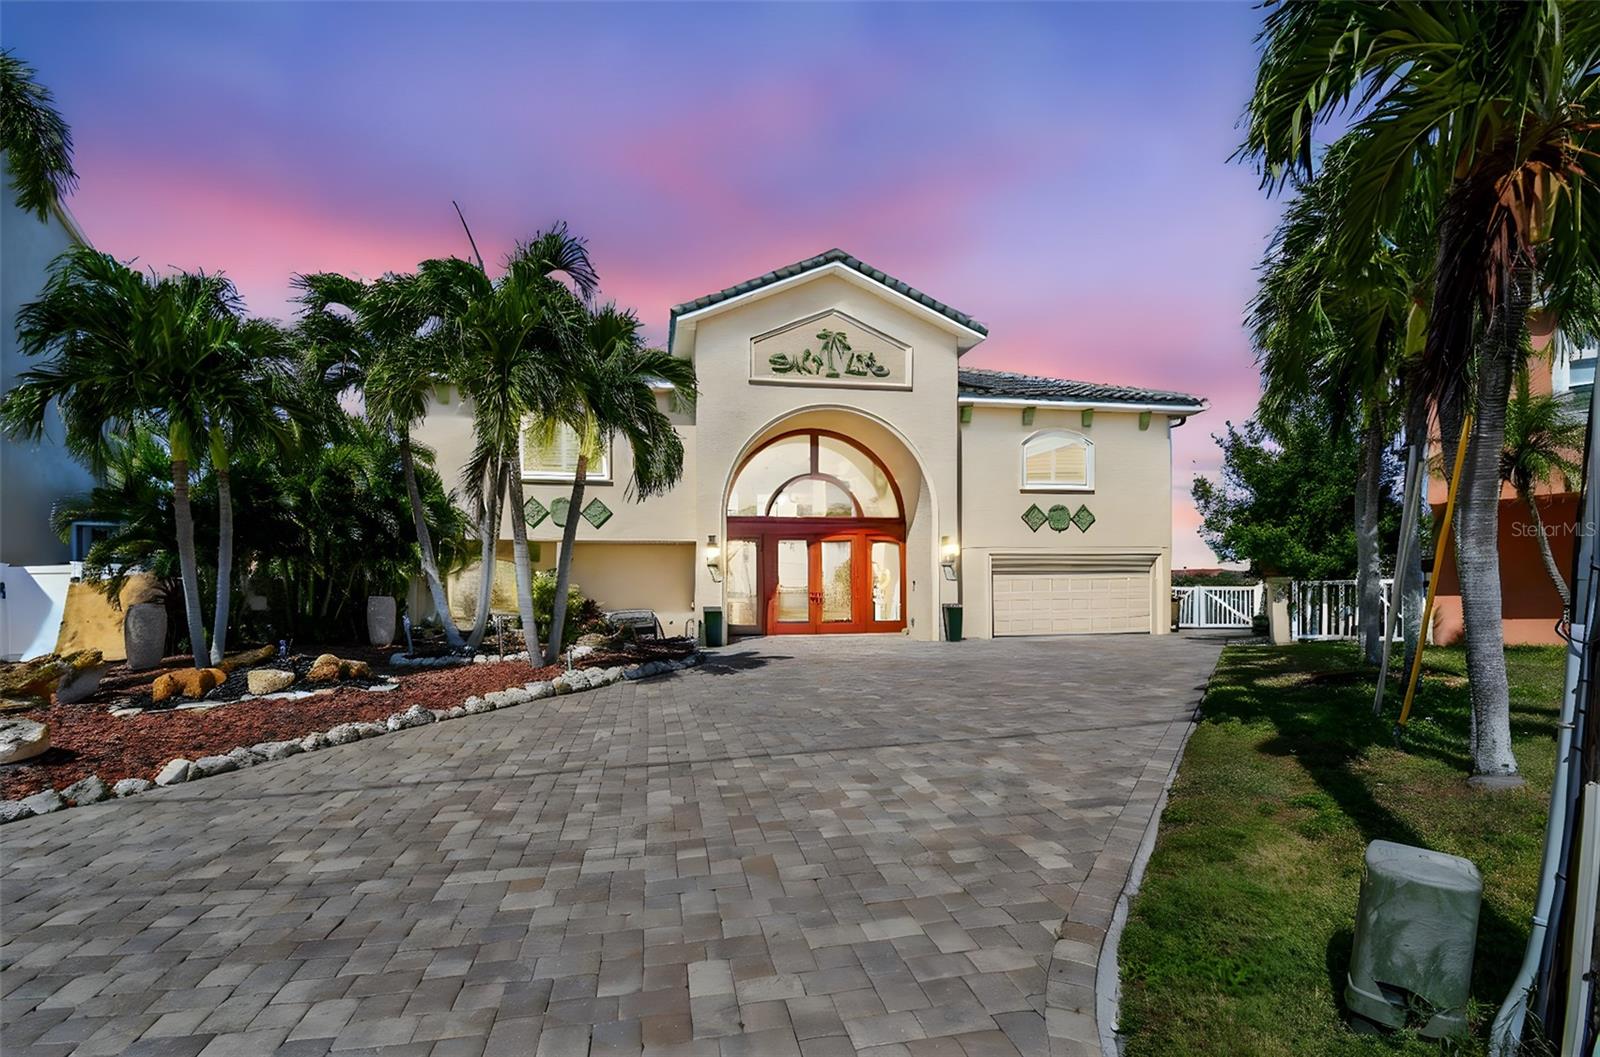
MADEIRA BEACH
582 JOHNS PASS AVENUE
6 Beds
5 Baths
4,255 Sq.Ft.
$3,400,000
MLS#: TB8443266
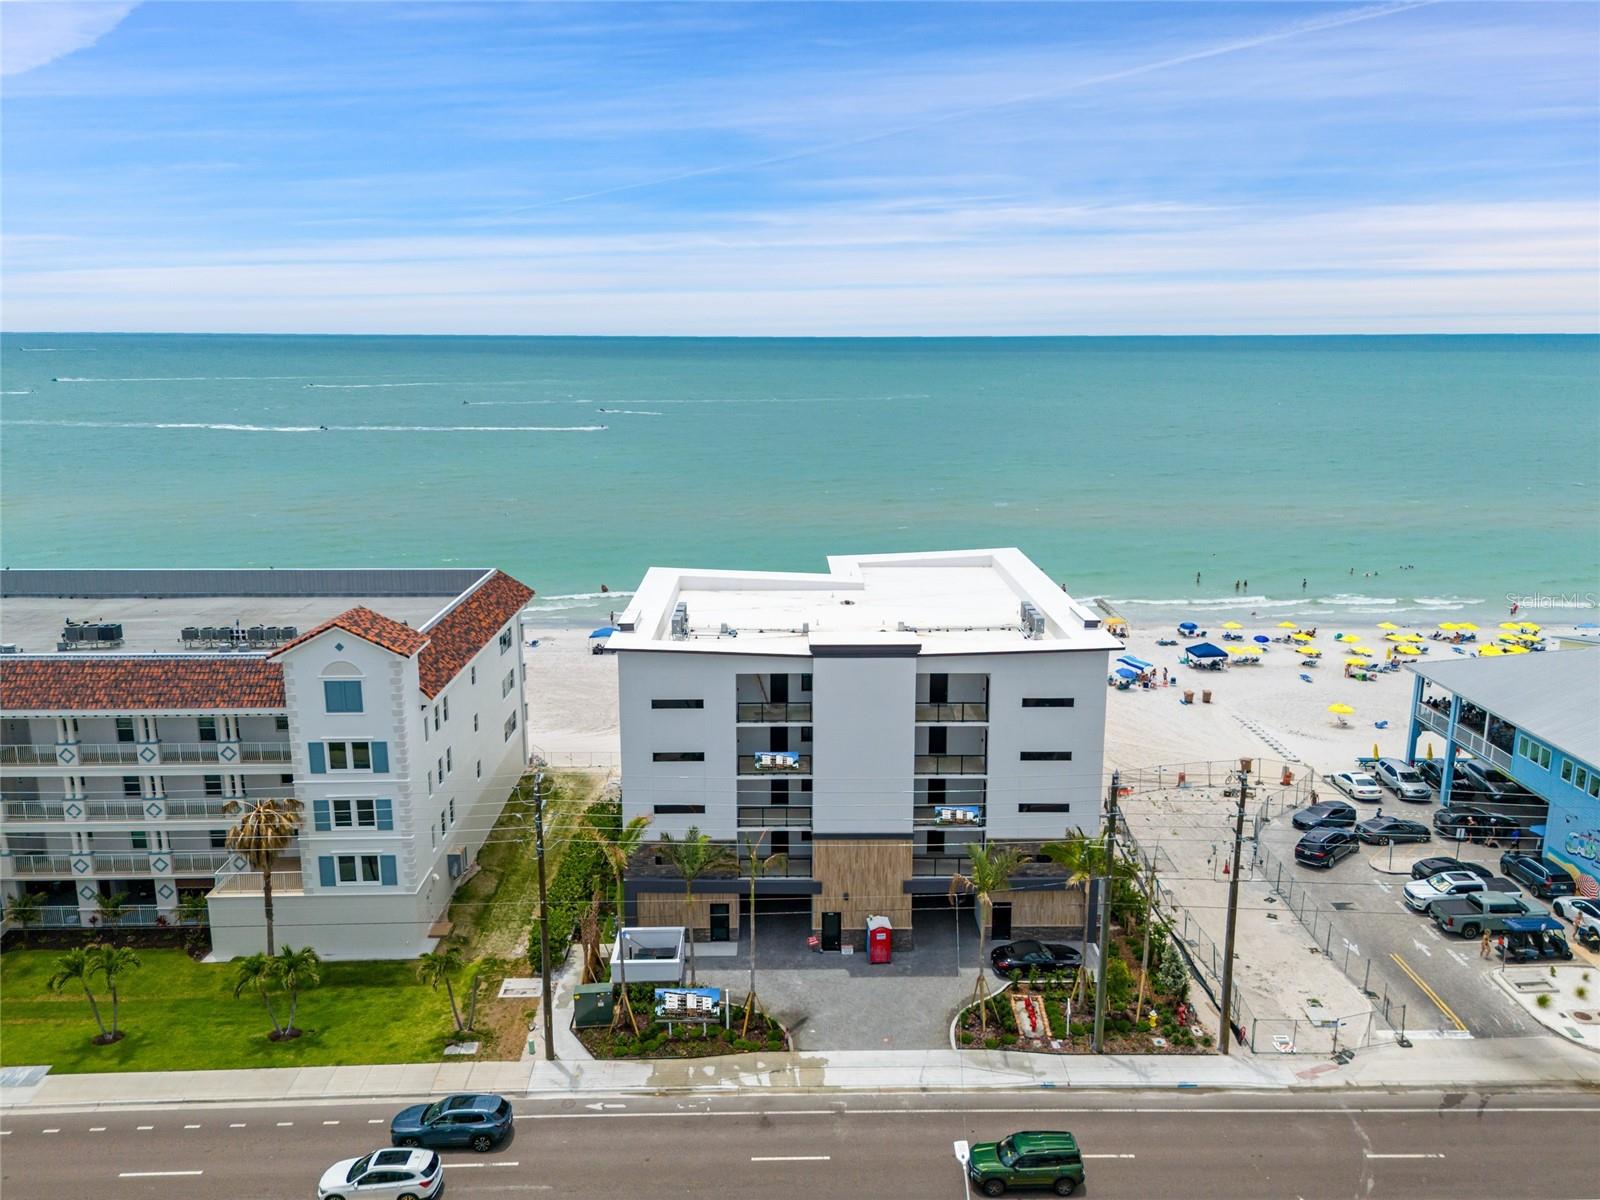
MADEIRA BEACH
14048 GULF BOULEVARD 402
2 Beds
3 Baths
1,791 Sq.Ft.
$2,779,000
MLS#: U8210139
