Features & Amenities

Interior

  • Other Interior Features

    Eat-in Kitchen, Open Floorplan, Tray Ceiling(s), Walk-In Closet(s)

  • Total Bedrooms

    4

  • Bathrooms

    2

  • 1/2 Bathrooms

    1

  • Cooling YN

    YES

  • Cooling

    Central Air

  • Fireplace YN

    NO

  • Heating YN

    YES

  • Heating

    Heat Pump

  • Pet friendly

    Number Limit, Yes

Exterior

  • Garage

    Yes

  • Garage spaces

    2

  • Construction Materials

    Block, Stucco, Frame

  • Parking

    Driveway, Garage Door Opener, Attached

  • Pool

    No

  • Waterfront YN

    NO

Area & Lot

  • Lot Features

    Landscaped, Paved

  • Lot Size(acres)

    0.11

  • Lot Size(square feet)

    4,792

  • Property Type

    Residential

  • Property Sub Type

    Single Family Residence

Price

  • Sales Price

    $491,790

  • Sq. Footage

    2,294

  • Price/SqFt

    $214

HOA

  • Association

    YES

  • Association Fee

    $151.41

  • Association Fee Frequency

    Annually

  • Association Fee Includes

    N/A

  • Total Monthly Fees

    $12.62

School District

  • Elementary School

    Doby Elementary-HB

  • Middle School

    Eisenhower-HB

  • High School

    East Bay-HB

Property Features

  • Stories

    2

  • New Construction

    YES

  • Foundation Details

    Slab

  • Ownership

    Fee Simple

  • Senior Community YN

    NO

  • Sewer

    Public Sewer

  • Tax Lot

    21

  • Water Source

    Public

Schedule a Showing

Showing scheduled successfully.

<
>
IN PERSON
VIA CHAT

What is 3 + 4 ?


Change time

Mortgage calculator

Estimate your monthly mortgage payment, including the principal and interest, property taxes, and HOA. Adjust the values to generate a more accurate rate.

Your payment

Principal and Interest:

$

Property taxes:

$

HOA fees:

$

Total loan payment:

$

Total interest amount:

$

Location

County

Hillsborough

Elementary School

Doby Elementary-HB

Middle School

Eisenhower-HB

High School

East Bay-HB

Listing Courtesy of Jacque Gendron , PULTE REALTY OF WEST FLORIDA LLC

RealHub Information is provided exclusively for consumers' personal, non-commercial use, and it may not be used for any purpose other than to identify prospective properties consumers may be interested in purchasing. All information deemed reliable but not guaranteed and should be independently verified. All properties are subject to prior sale, change or withdrawal. RealHub website owner shall not be responsible for any typographical errors, misinformation, misprints and shall be held totally harmless.

Agent Michael Graf

Business Coach | Executive Sales Associate | Realtor®

Michael Graf

Call Michael today to schedule a private showing.


* Listings on this website come from the FMLS IDX Compilation and may be held by brokerage firms other than the owner of this website. The listing brokerage is identified in any listing details. Information is deemed reliable but is not guaranteed. If you believe any FMLS listing contains material that infringes your copyrighted work please click here to review our DMCA policy and learn how to submit a takedown request.© 2024 FMLS.
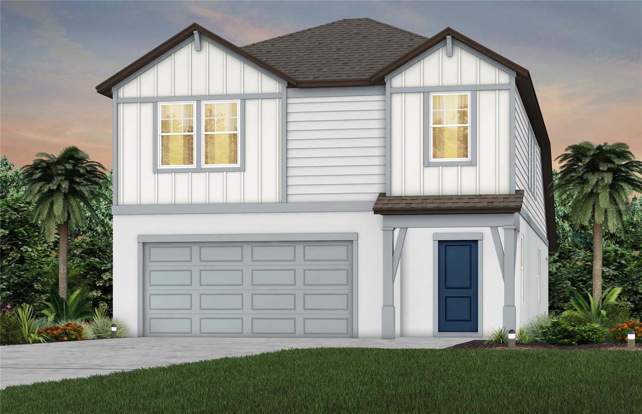
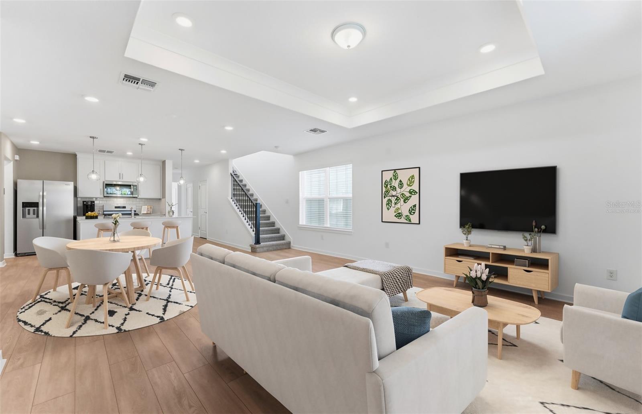
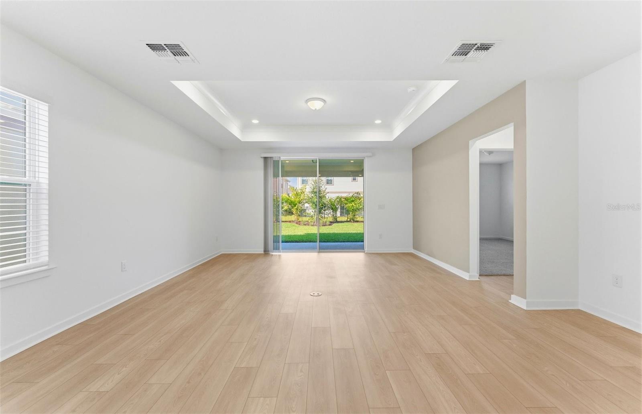
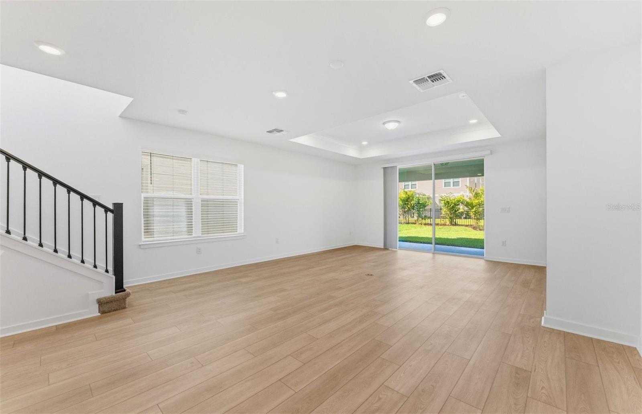
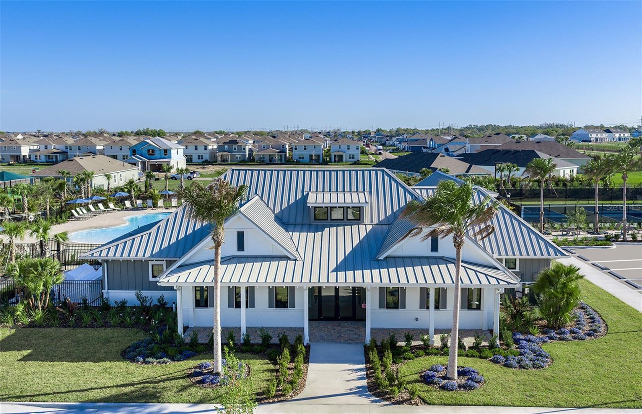
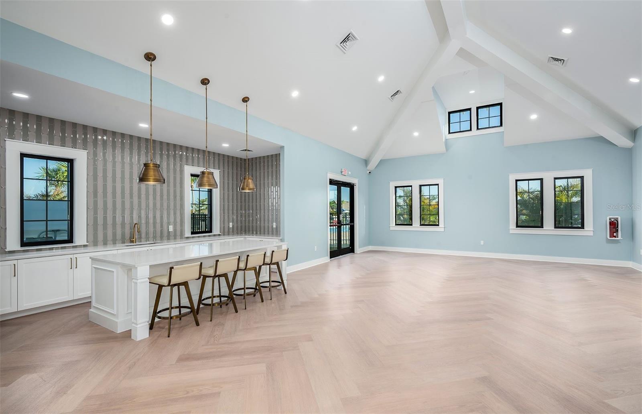
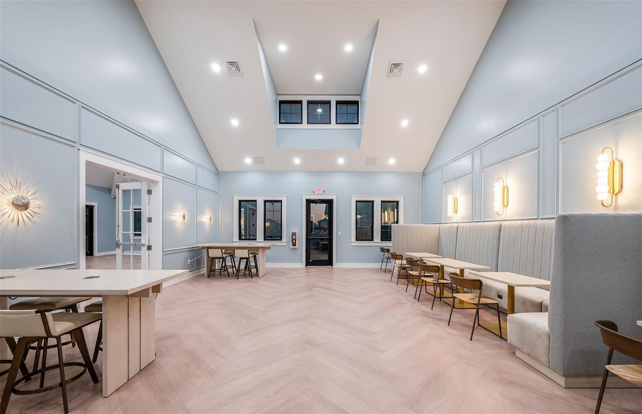
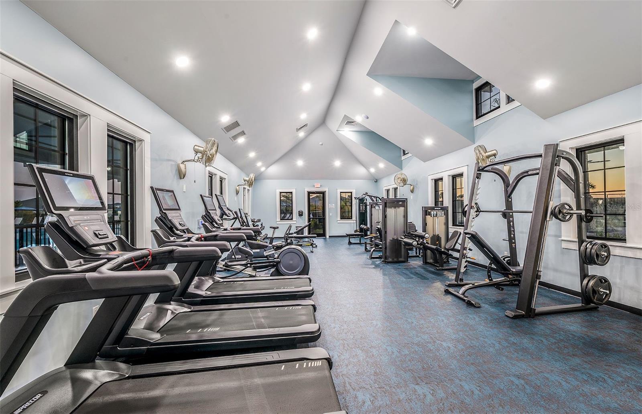
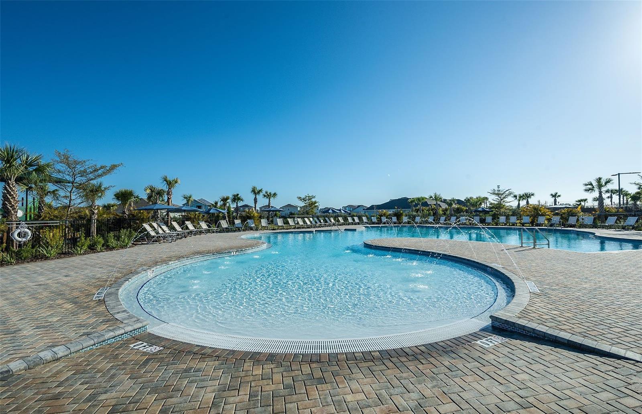
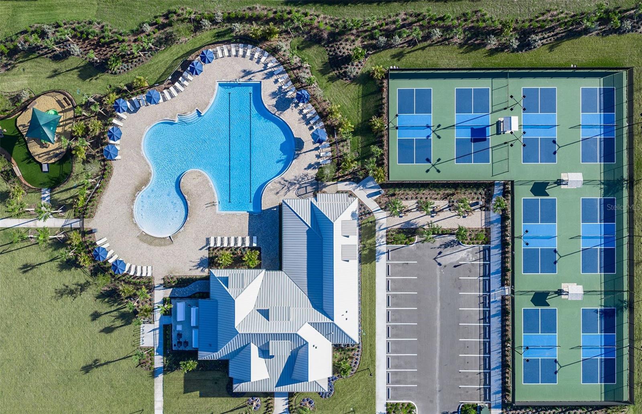
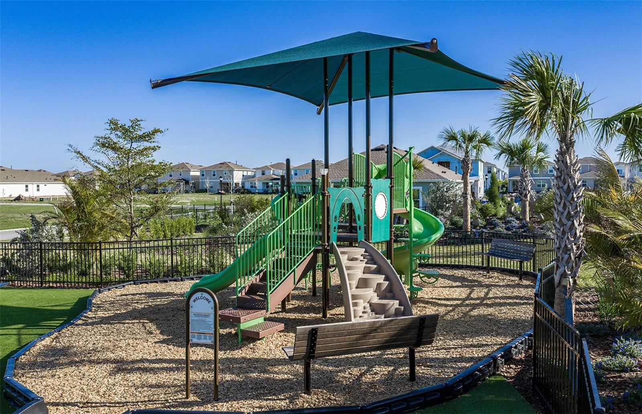
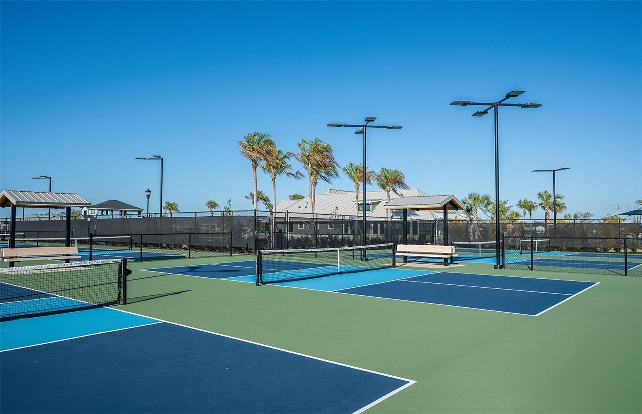
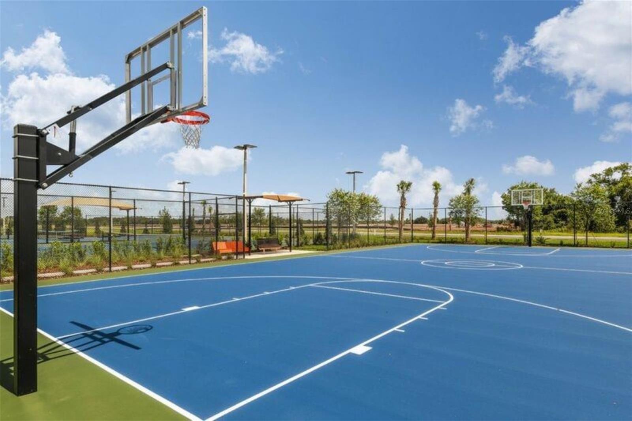
Virtually Staged. Under Construction. Enjoy all the benefits of a Pulte new construction home with the privacy of being within the new phase of Waterset, the highly amenitized, master-planned community in Apollo Beach. This home is conveniently located near resort-style pools and amenities. Enjoy miles of trails, sports courts, parks, and so much more!
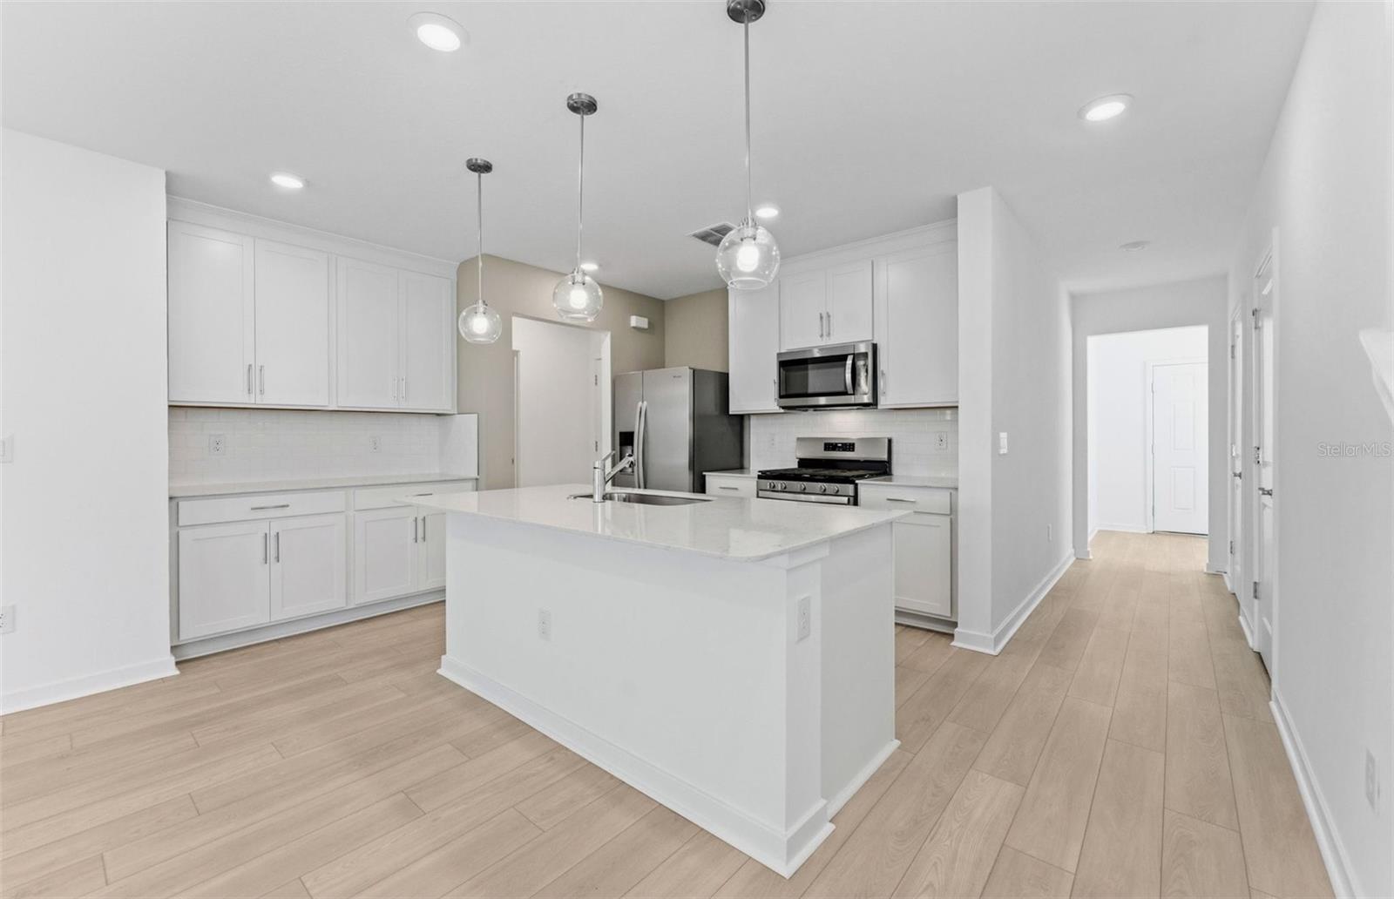
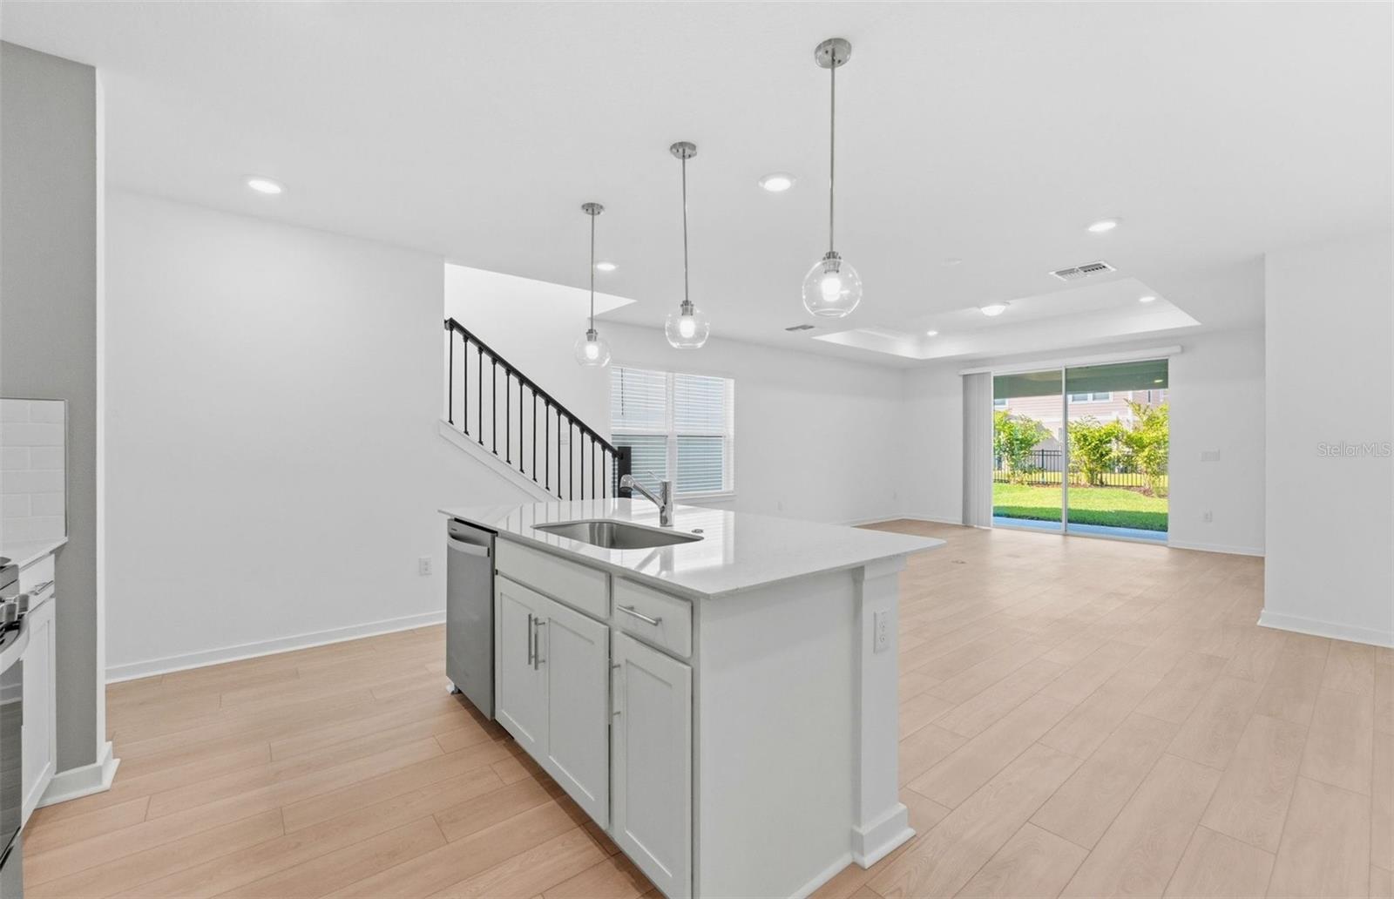
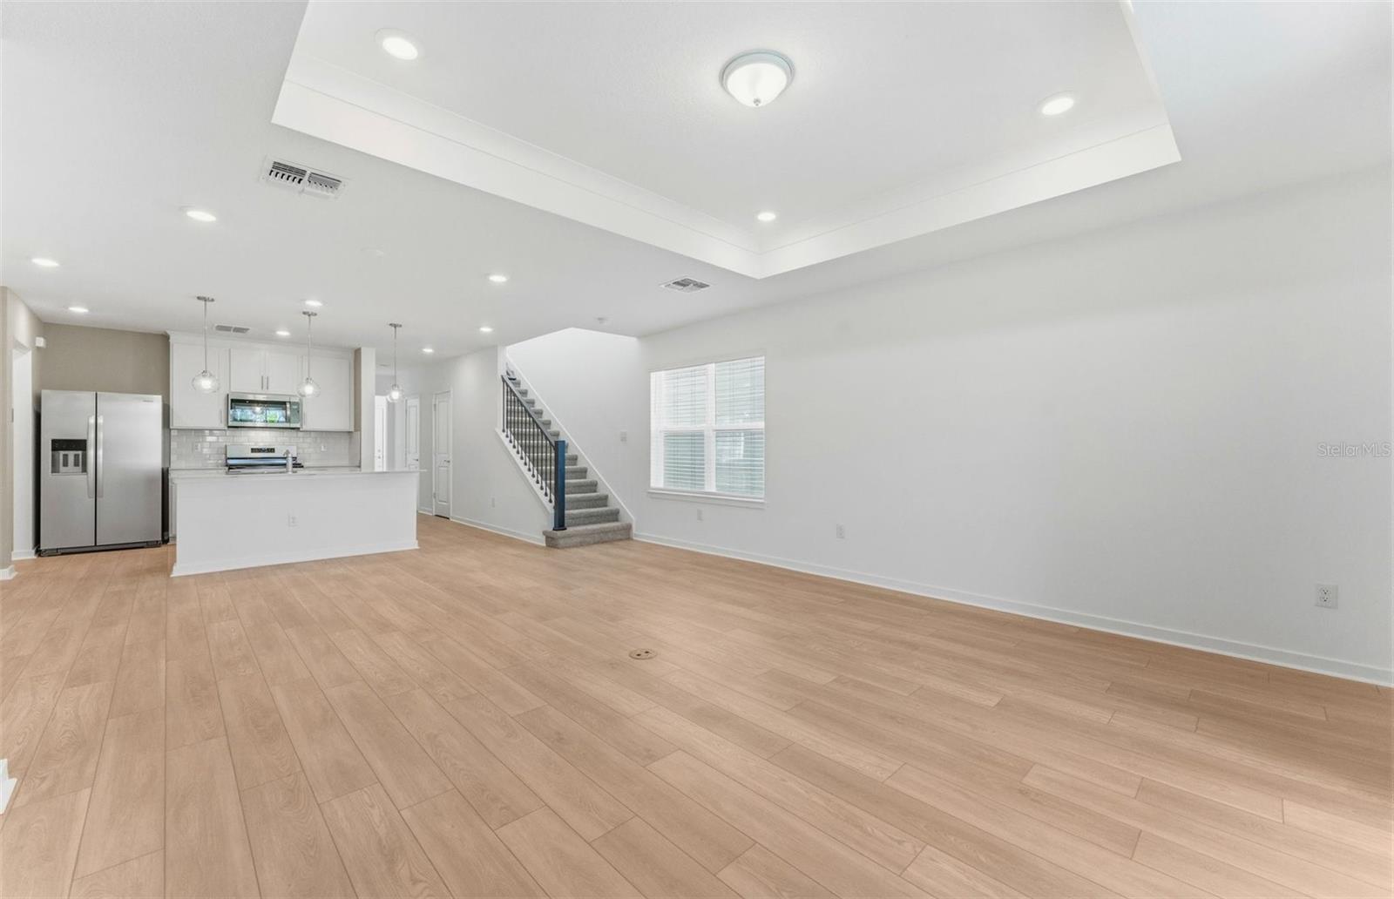
Featuring the new consumer-inspired Sonora floor plan, this home has the layout you’ve been looking for. The designer kitchen showcases a large center island with a single-bowl sink and upgraded faucet, modern stone gray cabinets, quartz countertops with a 3"x6" white subway tiled backsplash, a walk-in pantry, and Whirlpool stainless steel appliances including a dishwasher, refrigerator, microwave, and range.
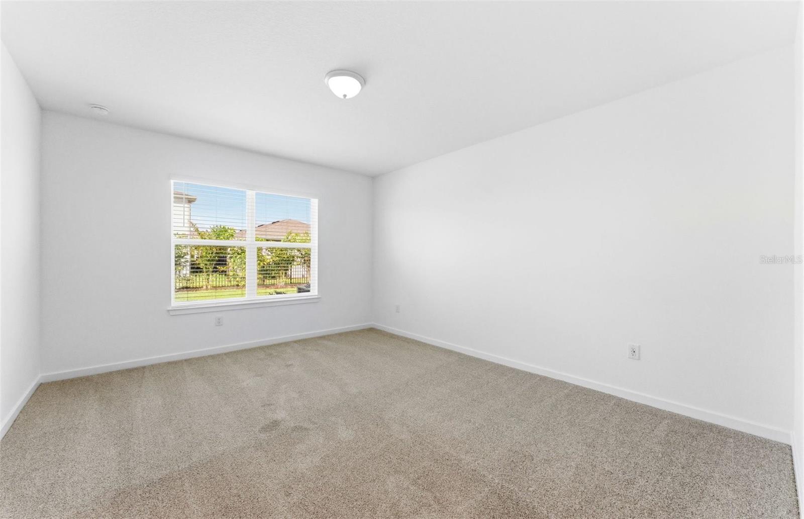
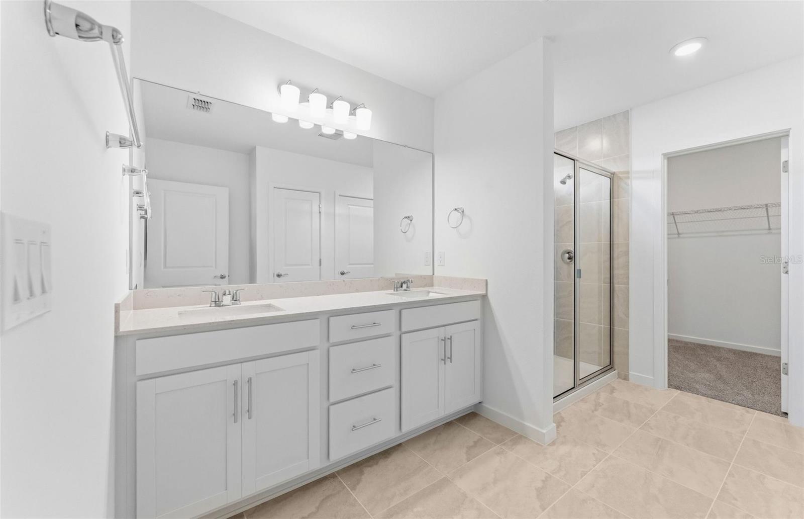
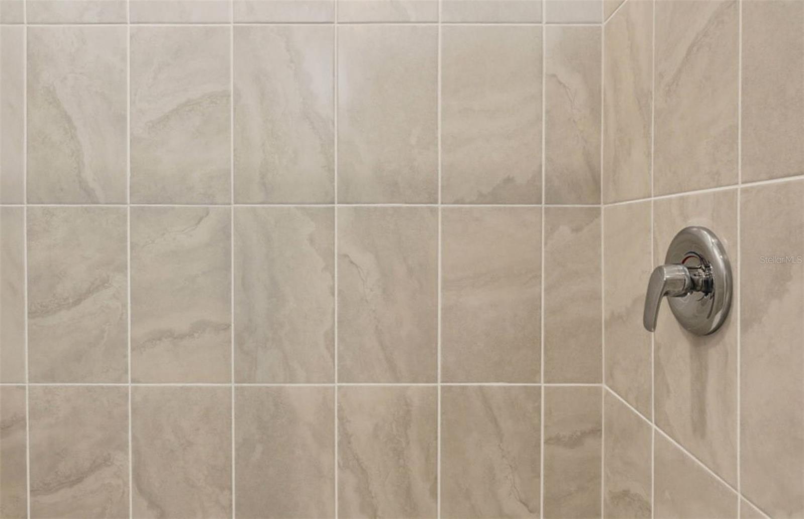
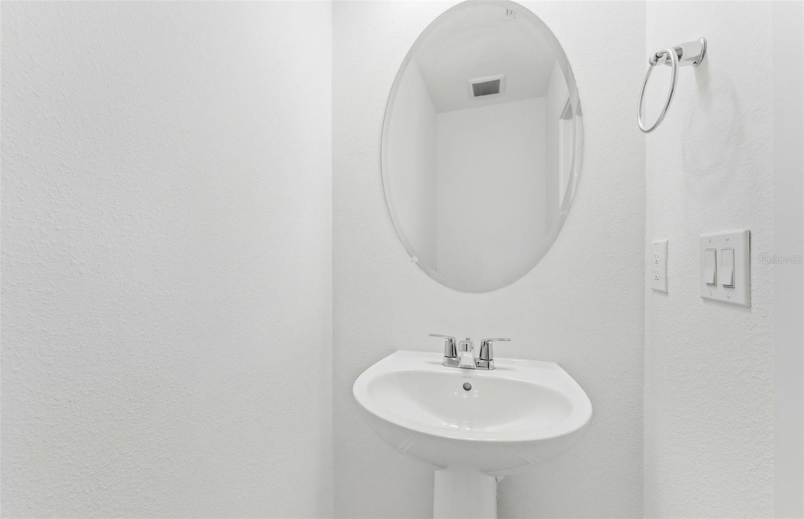
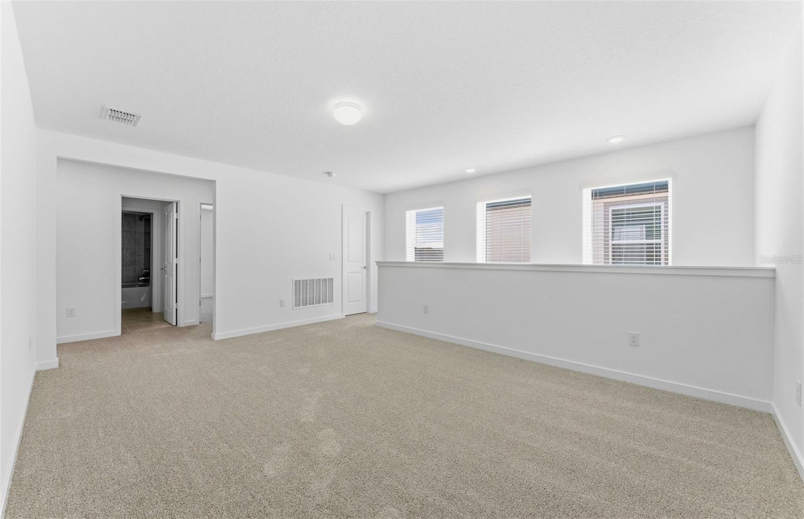
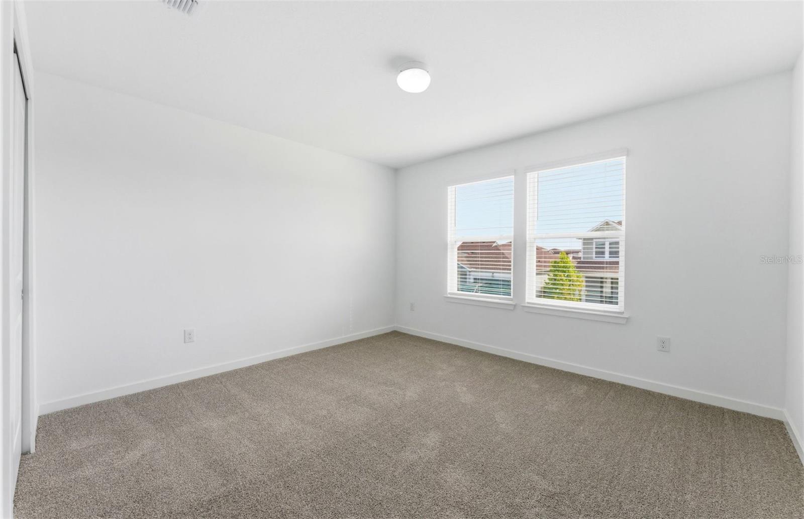
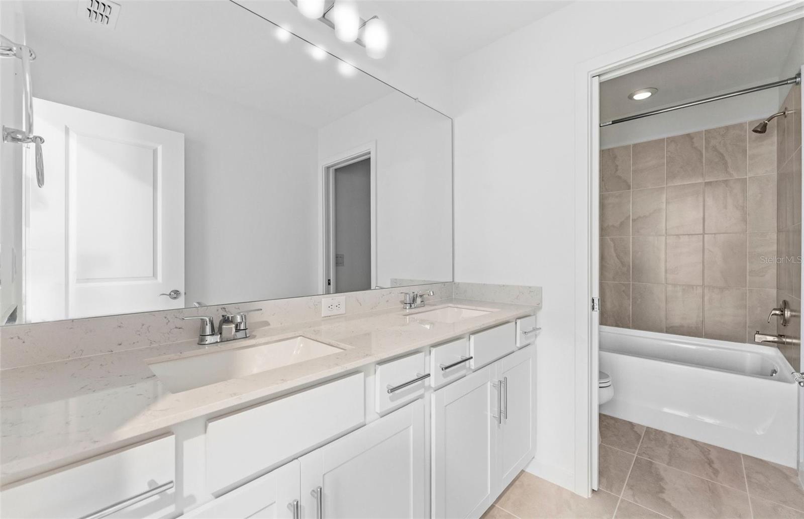
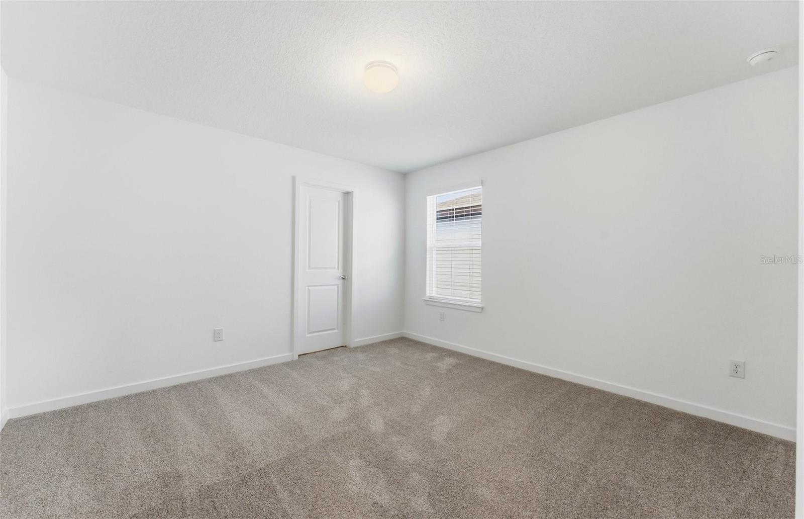
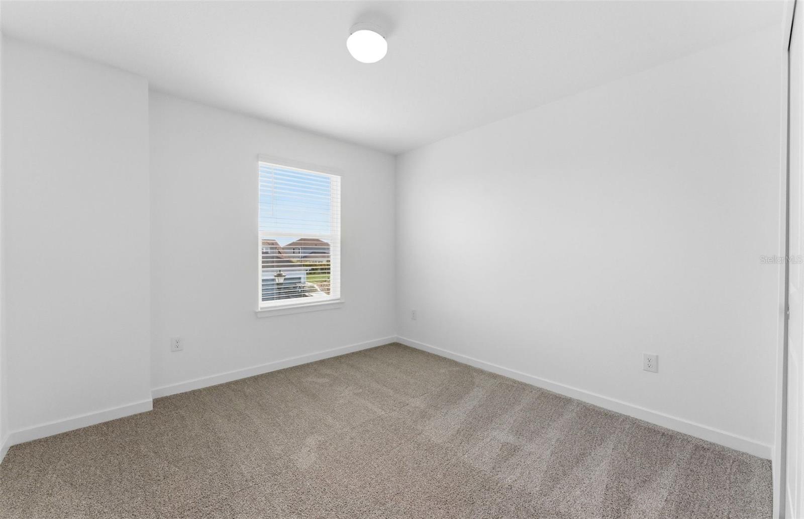
The bathrooms have matching cabinets and quartz countertops, and dual sinks in the full baths. Plus, the Owner’s bath features a walk-in shower, linen closet, and private commode. There is luxury vinyl plank flooring in the main living areas, 18”x18” floor tile in the baths and laundry room, and stain-resistant carpet in the bedrooms and loft. 
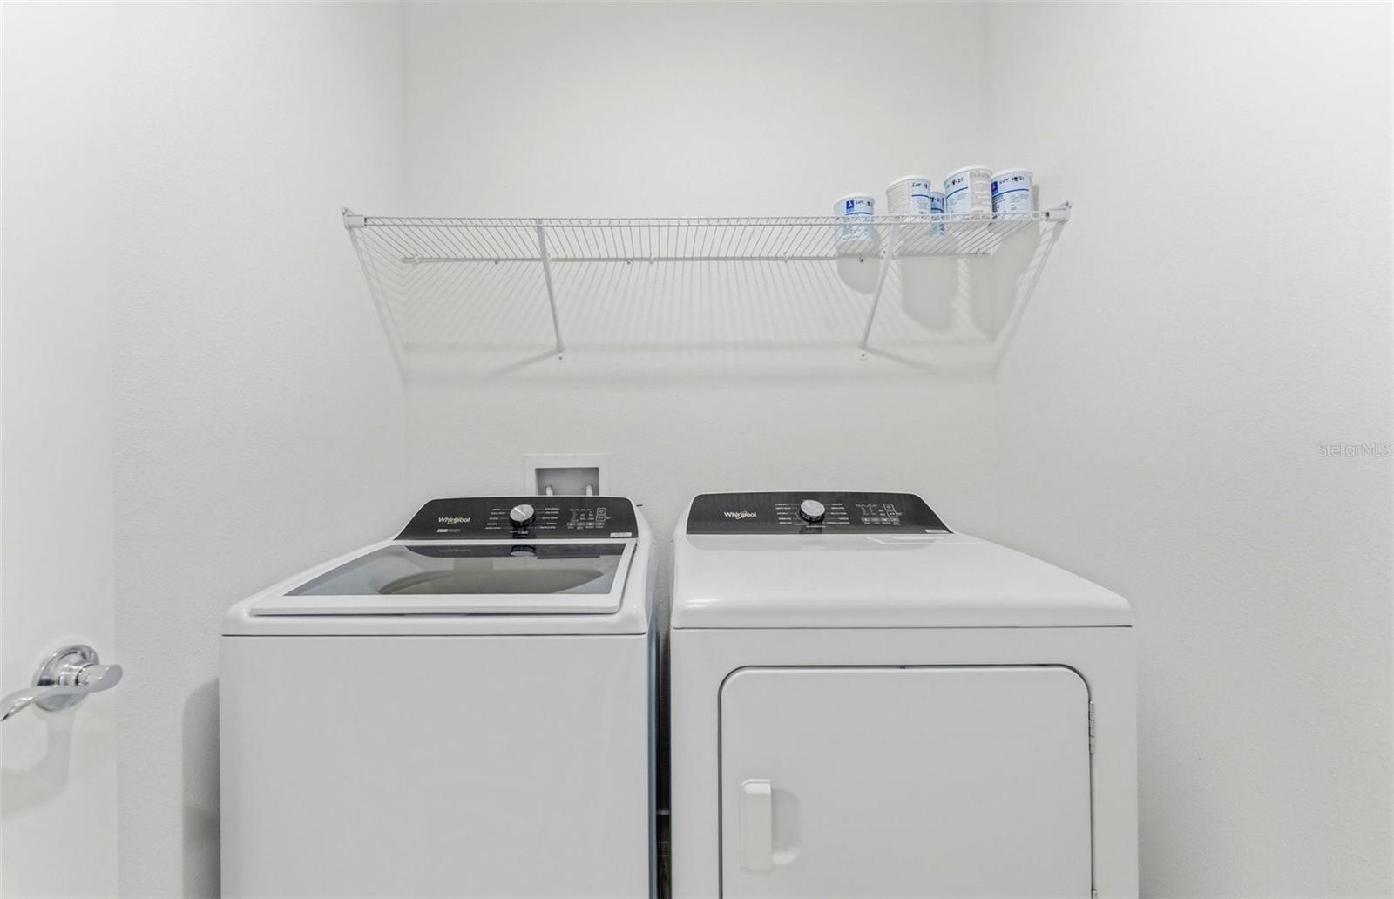
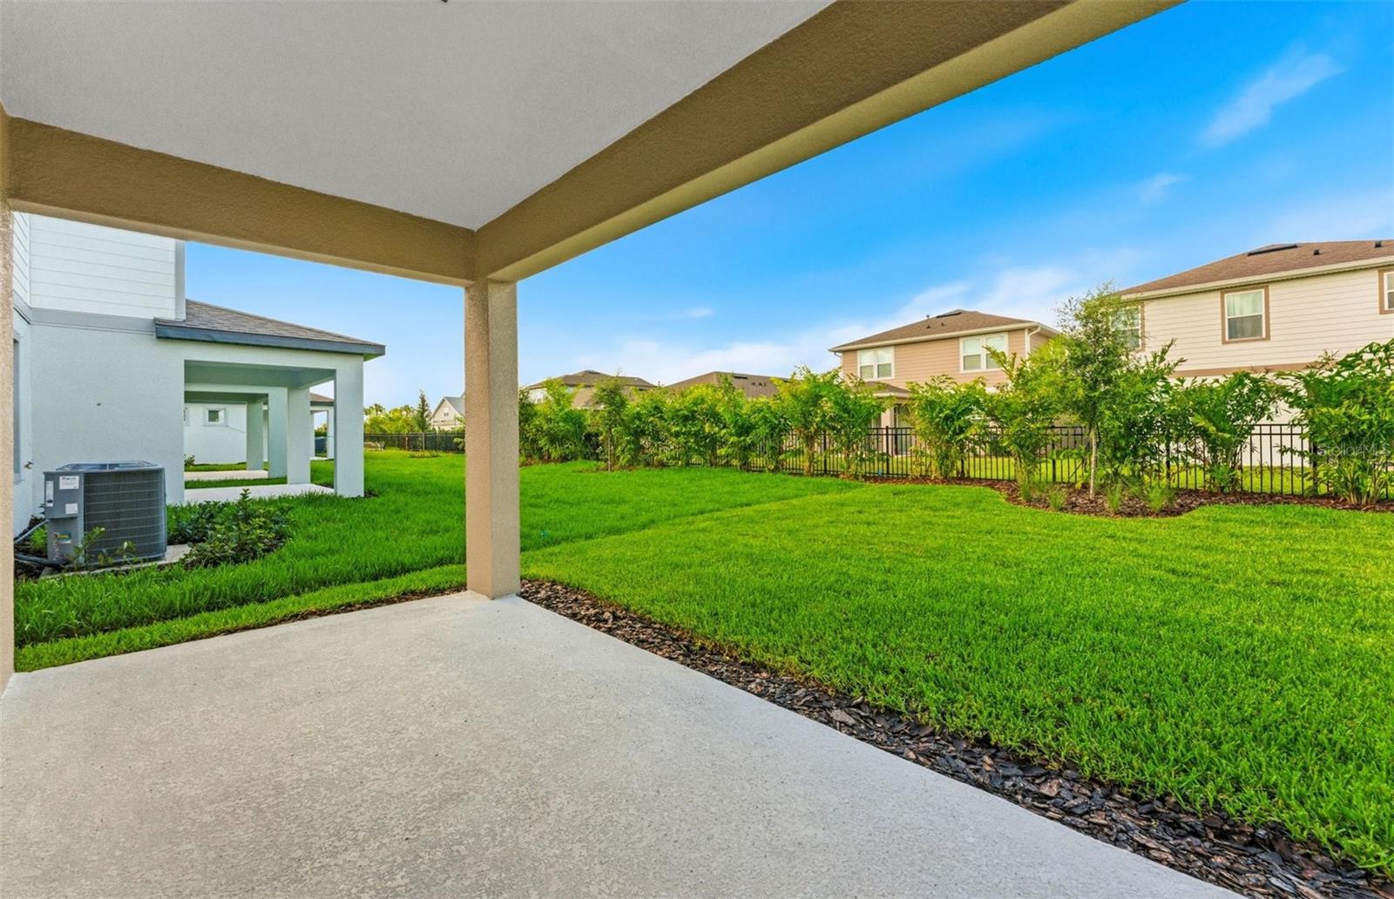
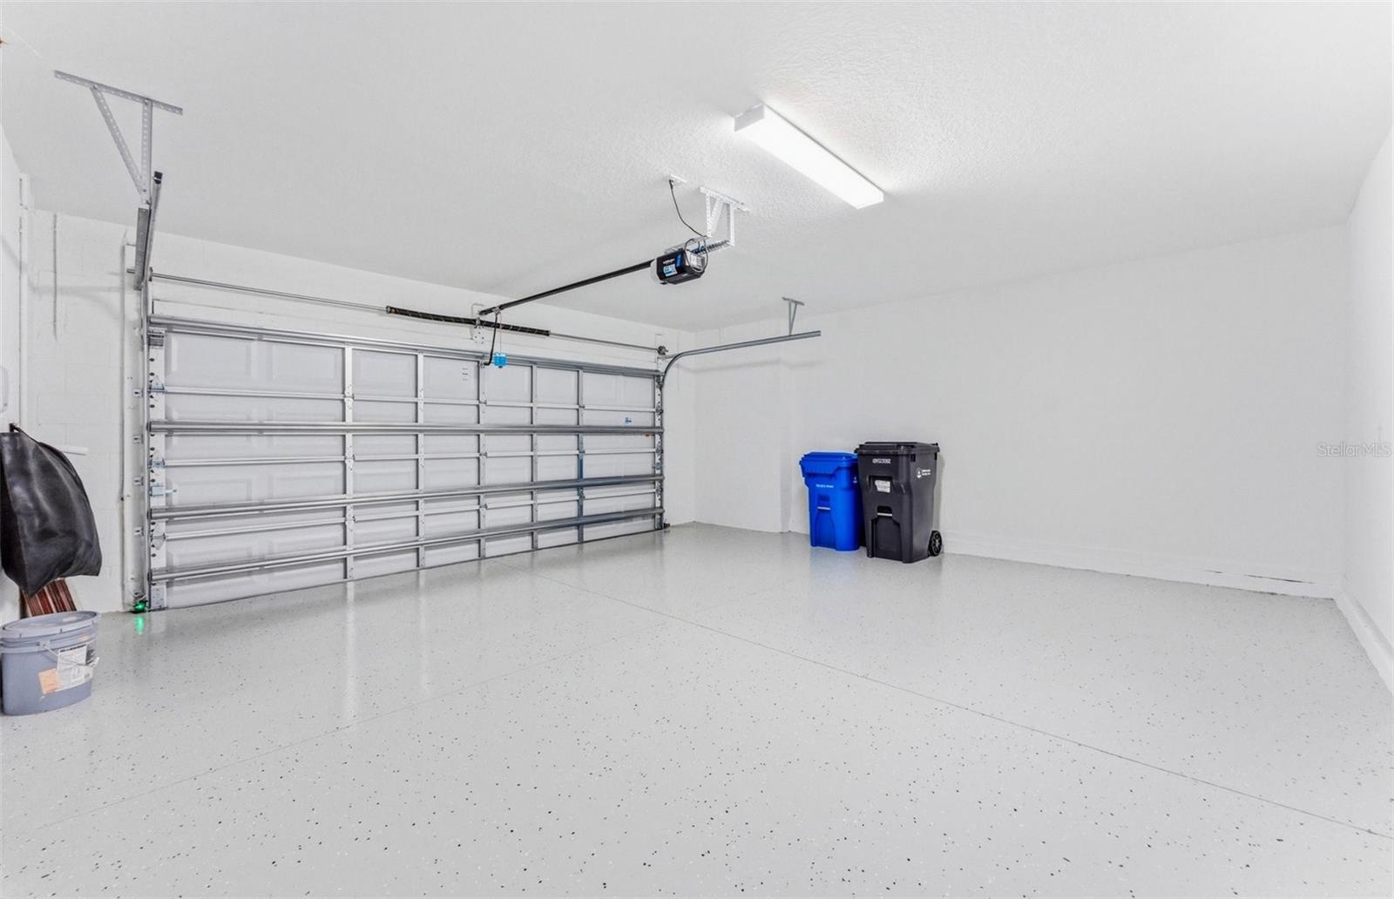
This home makes great use of space with a 1st-floor Owner’s suite, a versatile loft with 2 storage closets and a linen closet, a convenient laundry room with Whirlpool washer and dryer, an extended covered lanai, and a 2-car garage. 
Additional features and upgrades include LED downlights and floor outlet in the gathering room, pendant pre-wiring in the kitchen, TV prep in the gathering room, faux wood blinds, tray ceiling at gathering room, polish chrome cabinet hardware, and a Smart Home technology package with a video doorbell. 
Enjoy peace of mind with Pulte’s transferable, 10-year Limited Structural Warranty that covers materials and workmanship in the 1st year, workability of plumbing, electrical, HVAC, and other mechanical systems through the 2nd year, various types of water infiltration and internal leaks through the 5th year, and the structural integrity of the home through the 10th year. Plus, we’re currently offering limited-time incentives and below-market rates!

5344 SPRING MAIDEN CIRCLE

Message successfully sent.

What would you like to know?

What is 3 + 4 ?

I agree to receive email communication and understand I can unsubscribe at any time.

I agree to be contacted by The Graf Group of Coldwell Banker via call, email, and text for real estate services. To opt out, you can reply 'stop' at any time or reply 'help' for assistance. You can also click the unsubscribe link in the emails. Message and data rates may apply. Message frequency may vary. Privacy Policy

Related Properties

New on site 1 day ago
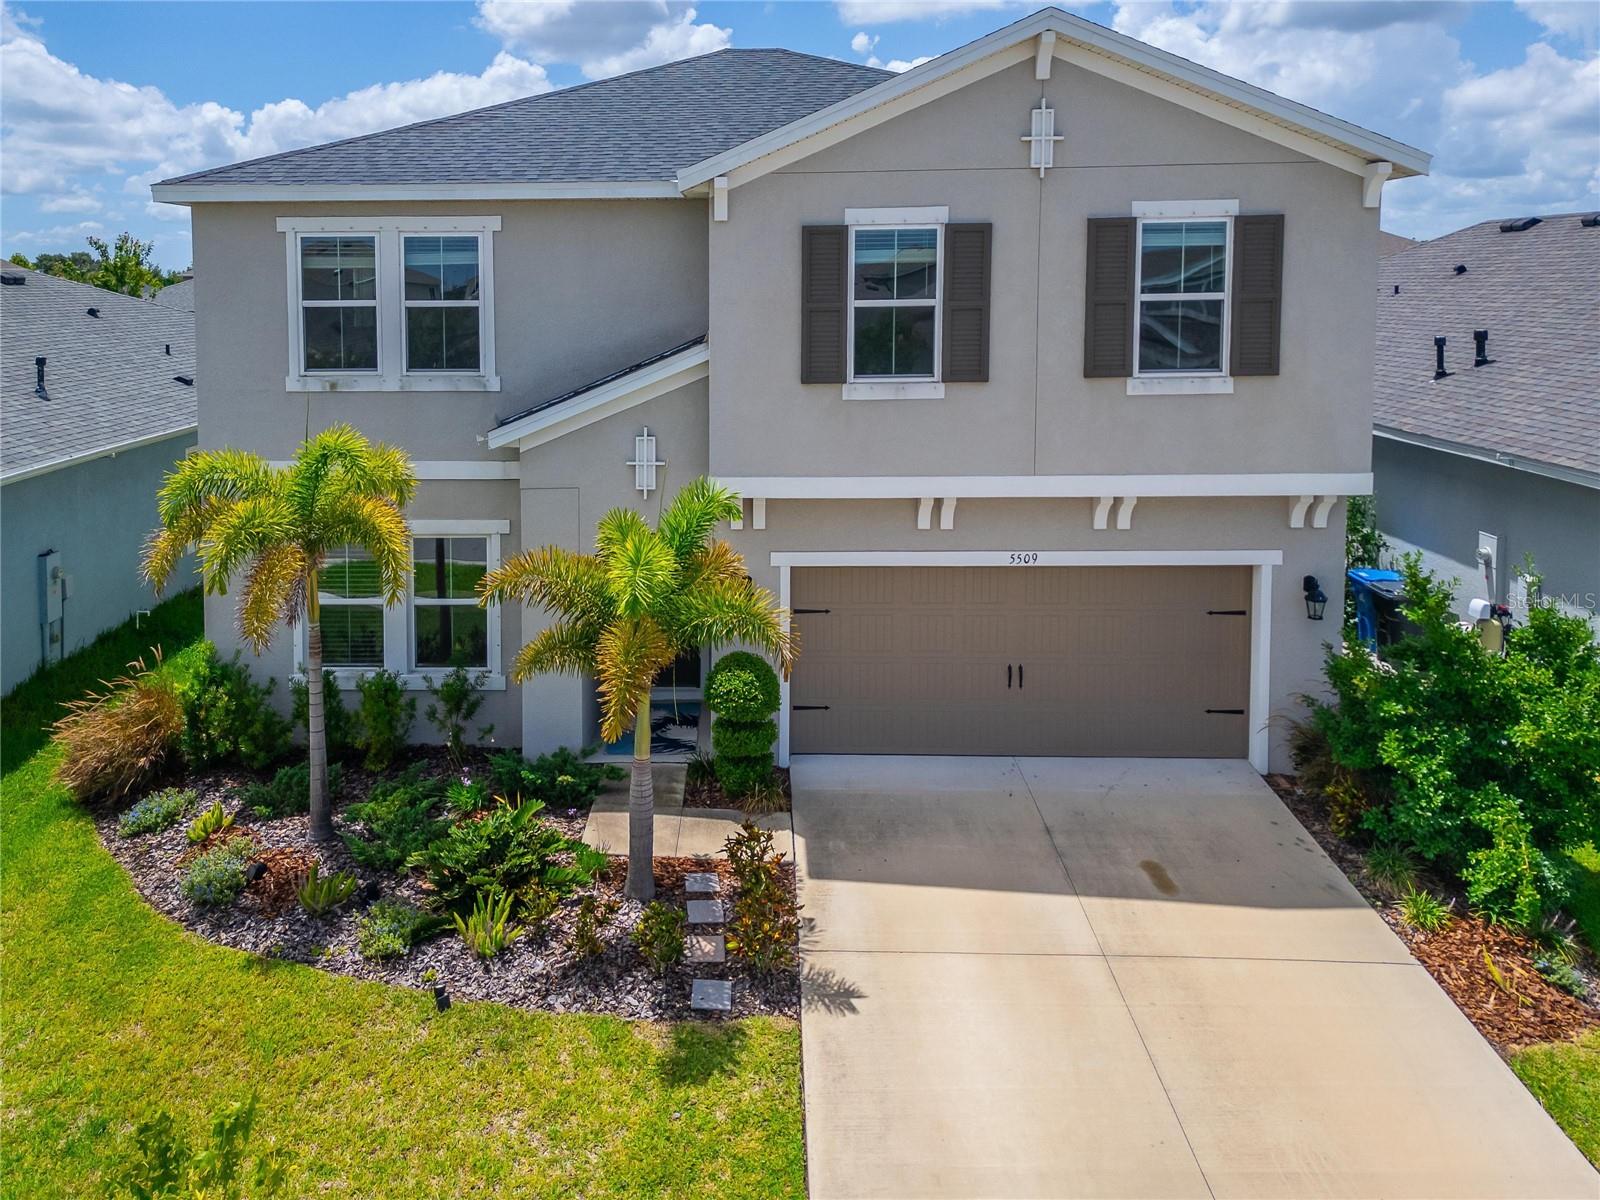
5509 Limelight Drive, Apollo Beach, FL 33572 | 4 Bedrooms | 2.5 Bathrooms | 2,604 Sq Ft | Waterset Community

Built in 2022, this beautifully maintained two-story home in the sought-after Waterset community offers the perfect blend of modern design, functional living space, and exceptional community amenities. The open-concept floor plan is filled with natural light and features ceramic tile flooring throughout the main living areas, creating a seamless flow between the kitchen, dining, and living room. The spacious kitchen is designed to be the heart of the home with stone countertops, solid wood cabinetry, a large center island, and abundant workspace for cooking, entertaining, or gathering with family and friends. A private first-floor office provides an ideal space for working from home, studying, or creating a quiet retreat. Sliding glass doors open to an oversized 31' x 10' covered lanai, extending your living space outdoors and creating the perfect setting for relaxing or entertaining year-round.

Upstairs, the spacious primary suite offers a peaceful retreat with his and hers walk-in closets and an ensuite bathroom featuring dual stone-top vanities and a walk-in shower. Three additional bedrooms provide plenty of room for family or guests, while the upstairs flex room offers endless possibilities as a media room, playroom, second living area, or home gym. The conveniently located second-floor laundry room makes everyday living even more practical.

Living in Waterset means enjoying one of Apollo Beach's premier master-planned communities. Residents have access to resort-style pools, a clubhouse, state-of-the-art fitness center, tennis and pickleball courts, playgrounds, miles of scenic walking and biking trails, and numerous parks throughout the neighborhood. The community is golf-cart friendly and conveniently located just minutes from shopping, dining, waterfront recreation, and I-75, providing easy access to Tampa, St. Petersburg, Sarasota, and MacDill Air Force Base.

If you've been searching for a newer home in Apollo Beach with flexible living spaces, modern finishes, and outstanding community amenities, 5509 Limelight Drive is ready to welcome you home.

What the Seller Loves: "We love how bright and open the home feels from the moment you walk in. The oversized kitchen island naturally becomes the gathering place for family and friends, while the covered lanai is where we enjoy morning coffee and evenings outside. Having the office downstairs and the extra flex room upstairs has given us the flexibility to work, relax, and entertain with ease. Waterset has been an incredible place to live with beautiful trails, resort-style pools, fitness center, parks, and a true sense of community. Being able to hop on a golf cart to enjoy the neighborhood and being just minutes from shopping, restaurants, and everything Apollo Beach has to offer has made this an amazing place to call home."
#TB8528493

APOLLO BEACH

5509 LIMELIGHT DRIVE

4 Beds

2 Baths

2,604 Sq.Ft.

$479,000

MLS#: TB8528493
New on site 2 days ago
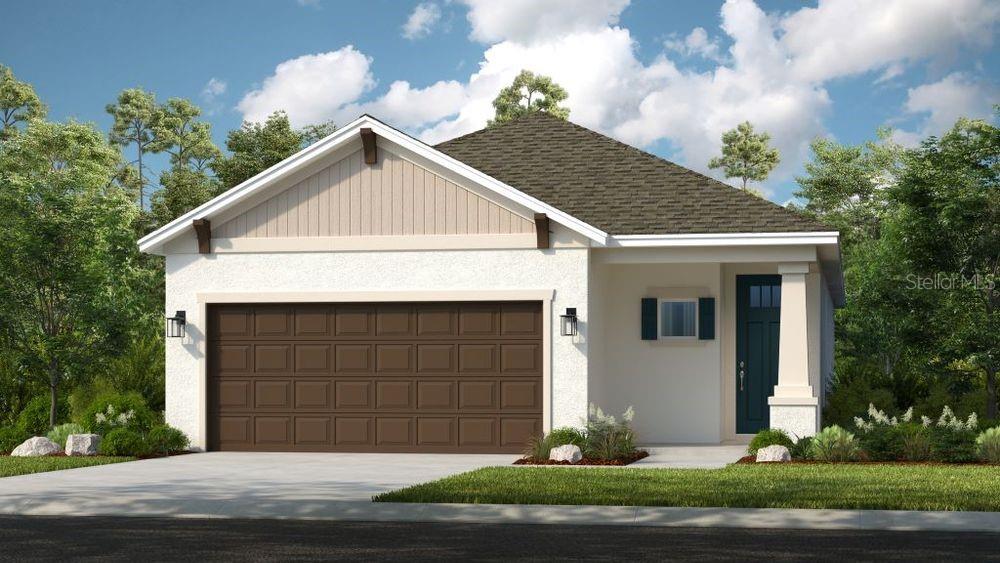
What's Special: Pond View | Larger Lot | Appliances & Blinds Included | Flex Room | Deep Lot. New Construction - July Completion! Built by America's Most Trusted Home Builder. Welcome to the Saint Vincent at 825 Steel Drive in Indigo Creek! Fall in love with the effortless flow of this charming single-story home, where an open-concept kitchen, dining area, and great room create the perfect backdrop for everyday moments and special gatherings alike. A private primary suite offers a relaxing retreat, while two secondary bedrooms and a versatile flex space provide room to grow, work, or unwind. Complete with a covered lanai and spacious two-car garage, this home beautifully balances comfort, style, and functionality. Indigo Creek in Apollo Beach offers stunning lake views and plenty of ways to enjoy nature. Planned amenities include a pool, cabana, dog park, and boardwalk, along with a National Wildlife Federation–certified monarch butterfly garden and a nature playscape. Additional Highlights Include: 8' interior doors, and appliance package included. Photos are for representative purposes only. MLS#TB8529267
#TB8529267

APOLLO BEACH

825 STEEL DRIVE

3 Beds

2 Baths

1,790 Sq.Ft.

$426,084

MLS#: TB8529267
New on site 2 days ago
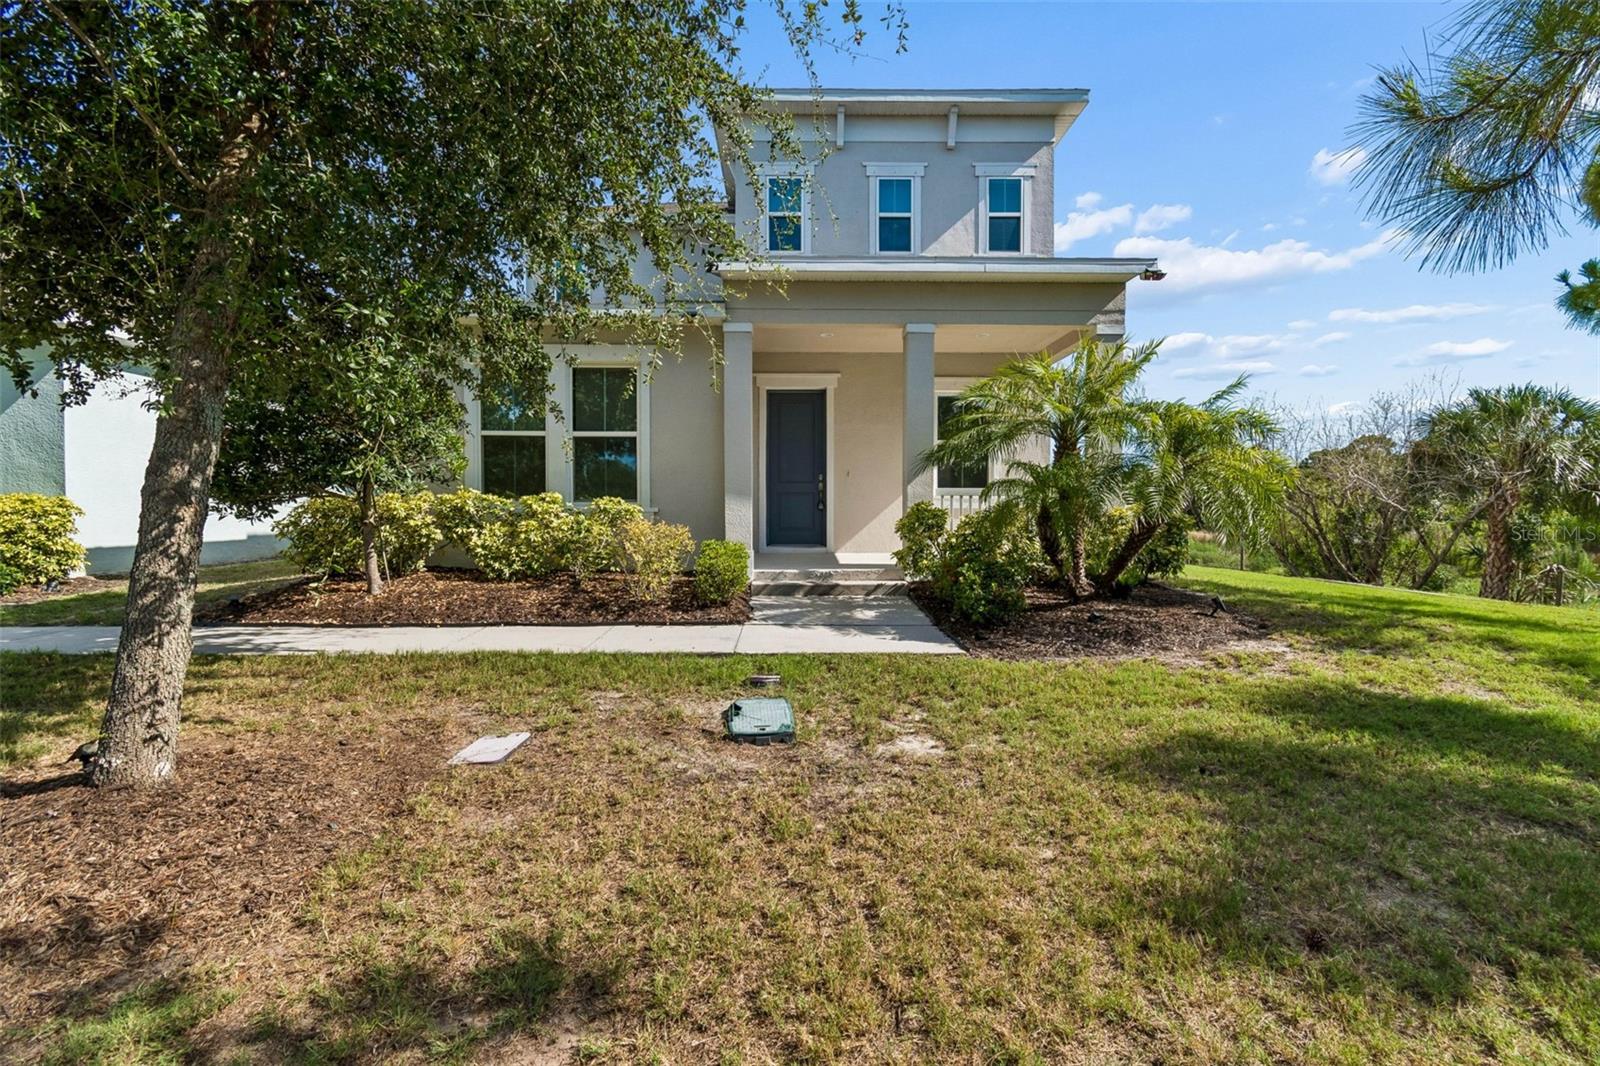
Welcome to 803 Winterside Drive, a beautifully designed 3 bedroom, 2.5 bath home nestled in the sought-after BayBreeze village of MiraBay, NOTE: HOA includes in its monthly fees: water, trash and landscaping. Built in 2019, this two-story residence offers over 2,170 square feet of thoughtfully designed living space with peaceful preserve views and exceptional community amenities. The heart of the home features an open-concept kitchen and family room, complete with quartz countertops, stainless steel appliances, double wall ovens, a gas cooktop with pot filler, and abundant cabinetry perfect for everyday living and entertaining. The spacious first floor primary suite provides a private retreat with a dual-sink vanity, and walk-in closet. Upstairs, you’ll find two additional bedrooms, a full bath with double vanity, and a versatile loft ideal for a home office, media room, or play space. Step outside to the screened lanai where double French doors create seamless indoor outdoor living, offering the perfect setting to relax while enjoying tranquil preserve views and beautiful Florida sunsets. Additional highlights include a 2 car garage, interior laundry room, natural gas, hurricane shutters, and modern finishes throughout. Residents of MiraBay enjoy resort-style living with an impressive collection of amenities including a clubhouse, café, fitness center, resort pool, tennis and pickleball courts, basketball courts, playgrounds, parks, walking trails, water access, and a full calendar of community activities. Conveniently located near shopping, dining, waterfront parks, major commuter routes, Tampa, St. Petersburg, and Florida’s Gulf Coast beaches, this home offers the perfect combination of comfort, style, and an exceptional lifestyle.
#TB8527677

APOLLO BEACH

803 WINTERSIDE DRIVE

3 Beds

2 Baths

2,173 Sq.Ft.

$415,000

MLS#: TB8527677
New on site 2 days ago
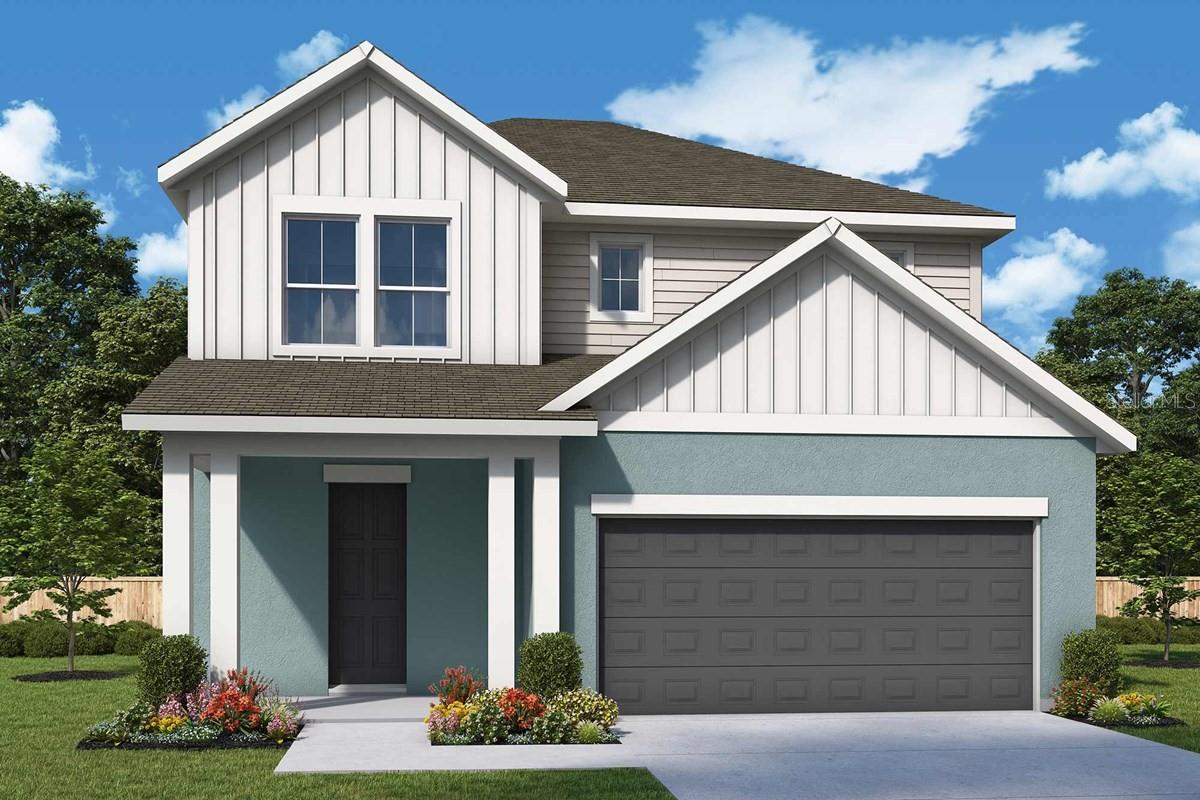
Under Construction. Live the Florida lifestyle you've been dreaming of in the award-winning Waterset community in Apollo Beach. Ideally located between Tampa, St. Petersburg, and Sarasota, Waterset offers the perfect combination of convenience, recreation, and small-town charm. Residents enjoy an incredible collection of amenities, including five resort-style community pools, two state-of-the-art fitness centers, miles of scenic walking and biking trails, multiple parks and playgrounds, pickleball and basketball courts, dog parks, splash pads, and a year-round calendar of community events that bring neighbors together.
When you purchase a David Weekley home, you'll also enjoy the confidence of an industry-leading 1-2-10 Builder's Warranty, which includes one year of workmanship coverage, two years on major mechanical systems such as plumbing, electrical, and HVAC, and a ten-year structural warranty—giving you peace of mind long after you move in.
The Zander is a thoughtfully designed two-story home that blends luxury with everyday functionality. Offering four spacious bedrooms, three and a half bathrooms, and a large upstairs retreat, this floor plan provides plenty of room for entertaining, working from home, or relaxing with family. The upgraded gourmet kitchen is the centerpiece of the home, featuring quartz countertops, a designer vent hood, a large walk-in pantry, and an open layout that flows effortlessly into the dining and family rooms. Elegant 8-foot interior doors on the main floor create an airy, upscale feel, while durable laminate flooring throughout the main living areas adds both beauty and practicality. The private owner's suite offers a spa-inspired Super Shower, creating the perfect place to unwind after a long day. Step outside to the covered lanai and enjoy your beautifully landscaped backyard, complete with Areca palms that provide added privacy and create a peaceful outdoor retreat.
To learn more about this exceptional home and everything Waterset has to offer, contact the David Weekley Homes team today and discover why the Zander is the perfect place to call home.
#TB8529085

APOLLO BEACH

5180 SEA BRANCH AVENUE

4 Beds

3 Baths

2,414 Sq.Ft.

$537,715

MLS#: TB8529085
New on site 2 days ago
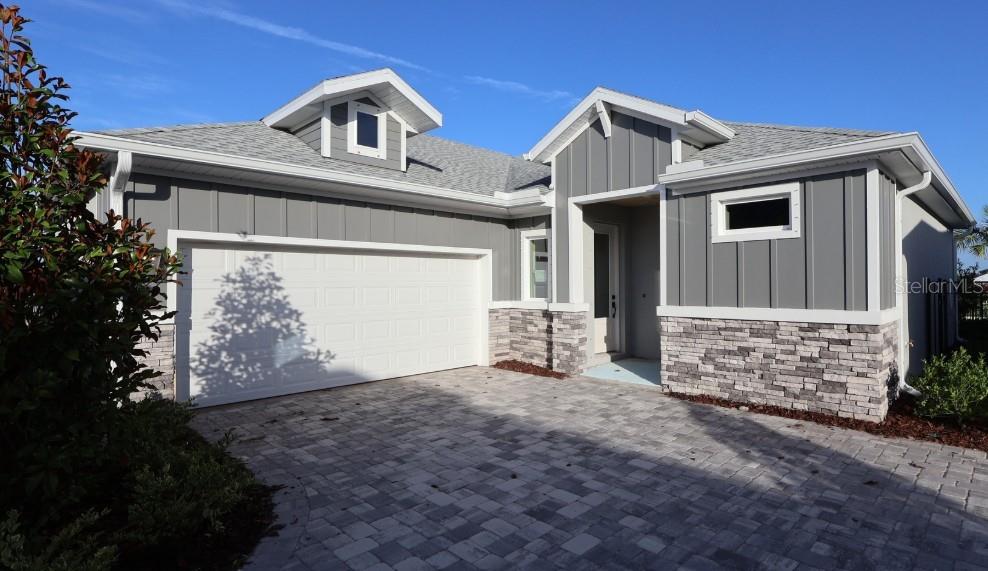
Under Construction. Live where coastal charm meets convenience—Apollo Beach with quick access to I-75, Tampa, and the airport. Located in the resort-style Waterset community featuring multiple clubhouses and fitness centers, 5 pools, 10+ parks, 12+ miles of trails, and courts for pickleball, tennis, sand volleyball, and basketball, all surrounded by lakes and green space. The Brolin bungalow offers stylish, easy single-story living with a designer kitchen at the heart of the home and an open flow to the dining and family rooms. White cabinetry with a sage green island, and laminate flooring create a clean, inviting look. The layout includes a private Owner's Retreat plus flexible secondary bedrooms—ideal for guests, a home office, or hobbies—along with an attached 2-car garage. Built by David Weekley Homes, this plan reflects LifeDesign planning for everyday comfort, energy-efficient construction, and an industry-leading 1-2-10 warranty for added peace of mind.
#TB8528902

APOLLO BEACH

5254 COLONY VISTA DRIVE

2 Beds

2 Baths

1,687 Sq.Ft.

$399,990

MLS#: TB8528902
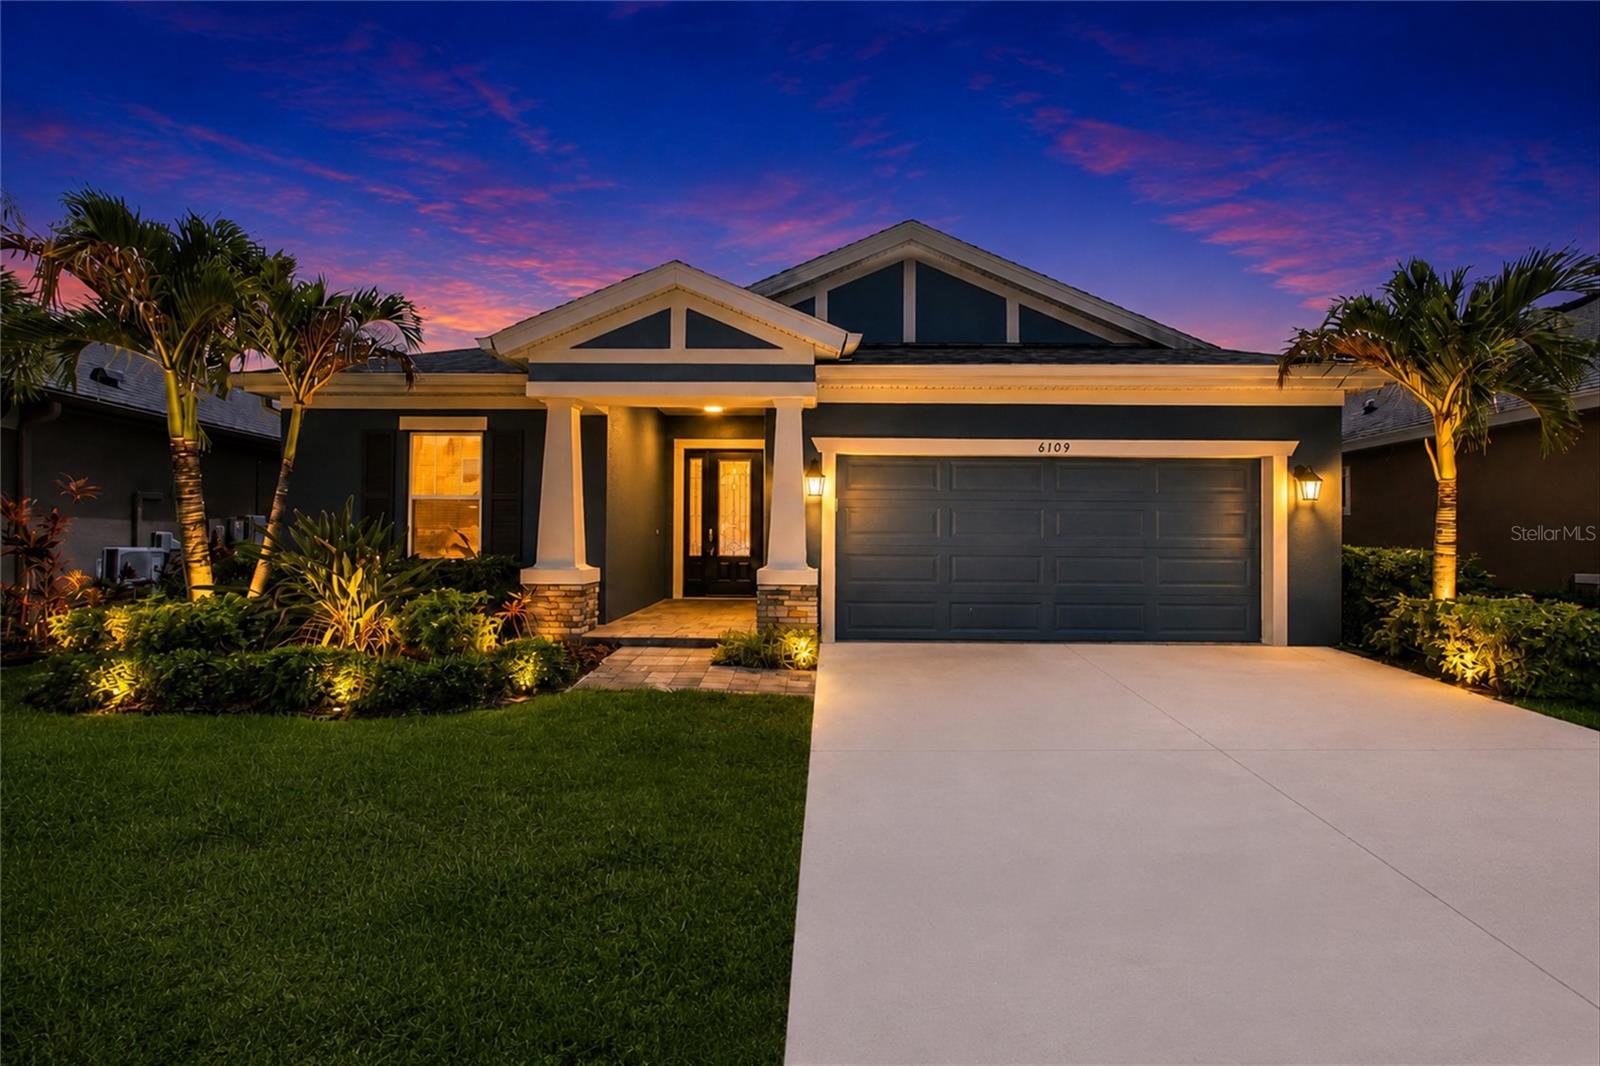
Welcome to modern luxury in the highly desirable Waterset community! This stunning Homes by West Bay "Ibis" floor plan features 4 bedrooms, 2 bathrooms, a 2-car garage, and countless high-end upgrades. Step through the grand entrance into a captivating foyer with arched entryways and soaring 12-foot ceilings. The open and airy layout boasts beautiful wood-look tile flooring throughout—absolutely no carpet!
The spacious family room features surround sound, a handcrafted accent wall, and triple sliders leading to your outdoor oasis. The gourmet kitchen is a chef’s dream, complete with 42-inch off-white cabinets, crown molding, under-cabinet lighting, stainless steel appliances, granite countertops, a subway tile backsplash, a large center island with seating, and a farmhouse sink.
Retreat to the private primary suite, featuring a wall of windows, a massive walk-in closet, and an en-suite bath with dual sinks, granite counters, and an oversized walk-in shower.
Your backyard paradise awaits! Enjoy a brand-new, nearly $100k upgraded saltwater pool (10 ft x 24 ft ) featuring a 6-foot sun shelf, 3 fountains, 4 spa jets, in-pool lounge chairs, and a 400,000 BTU natural gas heater capable of heating the pool to 104°F in just hours—all under a massive 30 ft  x 30 ft  screened lanai. The yard is fully enclosed by a nearly $2,500+ metal fence and features nearly $10,000 in new sod, fresh landscaping, irrigation, and French drains on both sides.
Additional premium features include an exterior-access in-wall pest control system, a  $3000 water softener, $1,500+ seamless gutters, a $1500 widened driveway, an insulated garage with overhead racks, bike hooks, over 100 sq ft of attic storage, a dedicated laundry room with cabinets, and outside generator hookup for ultimate peace of mind. Live the Florida lifestyle with Waterset’s resort-style pools, clubhouse, fitness center, and sports courts. Don't miss this extraordinary home!

Buyer(s) and/or buyers agent are to verify all listing information and measurements to be deemed true.
Please note:  photos may have been digitally enhanced, modified, or virtually staged.
#TB8526489

APOLLO BEACH

6109 COLMAR PLACE

4 Beds

2 Baths

1,976 Sq.Ft.

$549,999

MLS#: TB8526489
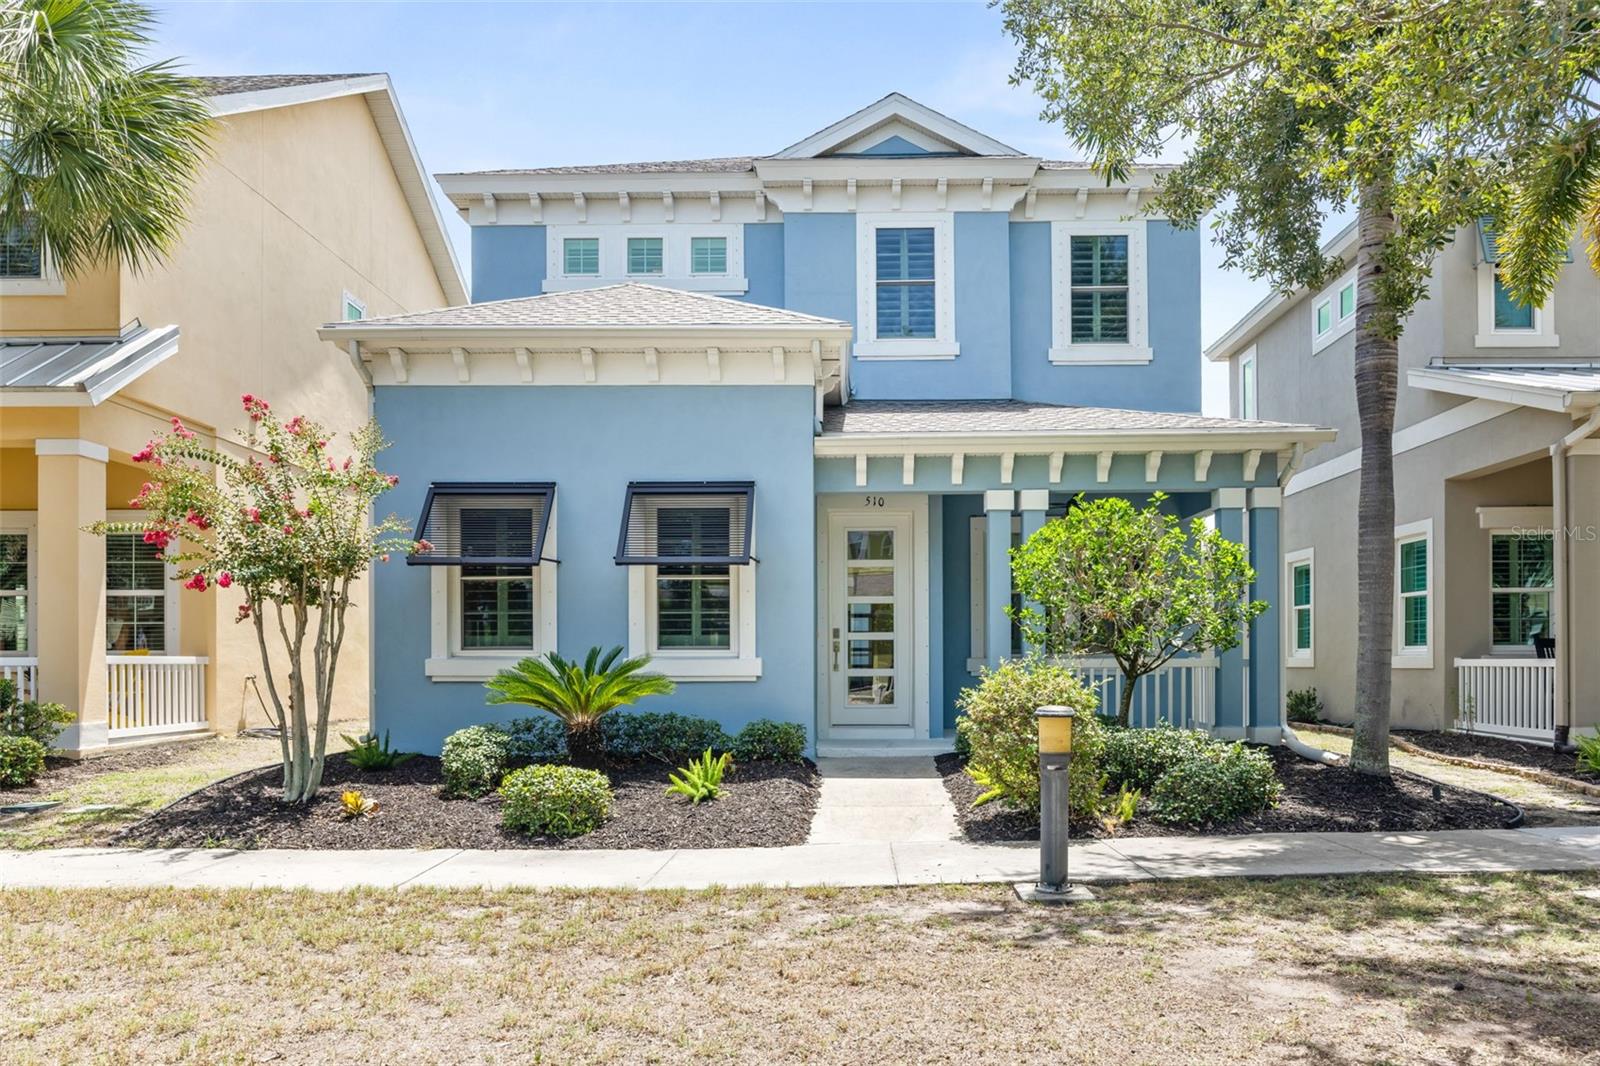
Virtually Staged. Welcome to this stunning 5-bedroom, 4-bathroom BayBreeze home in the highly sought-after MiraBay community, where luxury, comfort, and low-maintenance living come together. From the moment you enter, you'll be impressed by the soaring 12-foot ceilings, rich wood flooring accented with custom tile medallions, plantation shutters throughout, elegant crown molding, and an expansive paver lanai designed for effortless indoor-outdoor living.
The gourmet chef's kitchen is the heart of the home, featuring 42-inch cabinetry, granite countertops, an oversized center island, stainless steel appliances, a gas cooktop, separate wall oven, and a spacious pantry—perfect for entertaining or everyday living.  The separate laundry room includes a newer washer and dryer (2023).
The thoughtfully designed floor plan offers a luxurious primary suite on the main level with a spa-inspired ensuite bath with separate sinks and dual custom walk-in closets. A second main-floor bedroom with a custom closet and a full guest bath provide ideal accommodations for visitors or multigenerational living. Upstairs, you'll find two additional spacious bedrooms and another full bathroom.
Recent updates provide exceptional peace of mind, including a new roof (2026) with a transferable warranty, fresh interior paint (2026), exterior paint (2021), and hurricane-impact windows throughout the second floor, front and rear entry doors, plus additional impact windows in the front dining room.
Step outside to enjoy the screened, paver lanai complete with an outdoor TV, along with an extended paver patio that's already wired and plumbed for a future private pool and spa.
Adding incredible versatility is the 3-car garage and detached Carriage House, featuring luxury vinyl flooring throughout, a spacious living area, an updated modern bathroom with a tankless water heater, and a private bedroom with a large closet. Whether used as a guest suite, home office, in-law retreat, or private studio, this space offers endless possibilities.
BayBreeze residents enjoy low maintenance living with HOA services that include lawn and landscape, irrigation, and water, allowing you more time to enjoy the exceptional MiraBay lifestyle and its resort-style amenities including tennis, pickleball, basketball, a fitness center, clubhouse and cafe, water sports, walking trails, parks, playgrounds, and two pools.  Some photos have been virtually staged.  Schedule your showing today!
#TB8526419

APOLLO BEACH

510 WINTERSIDE DRIVE

5 Beds

4 Baths

3,158 Sq.Ft.

$550,000

MLS#: TB8526419
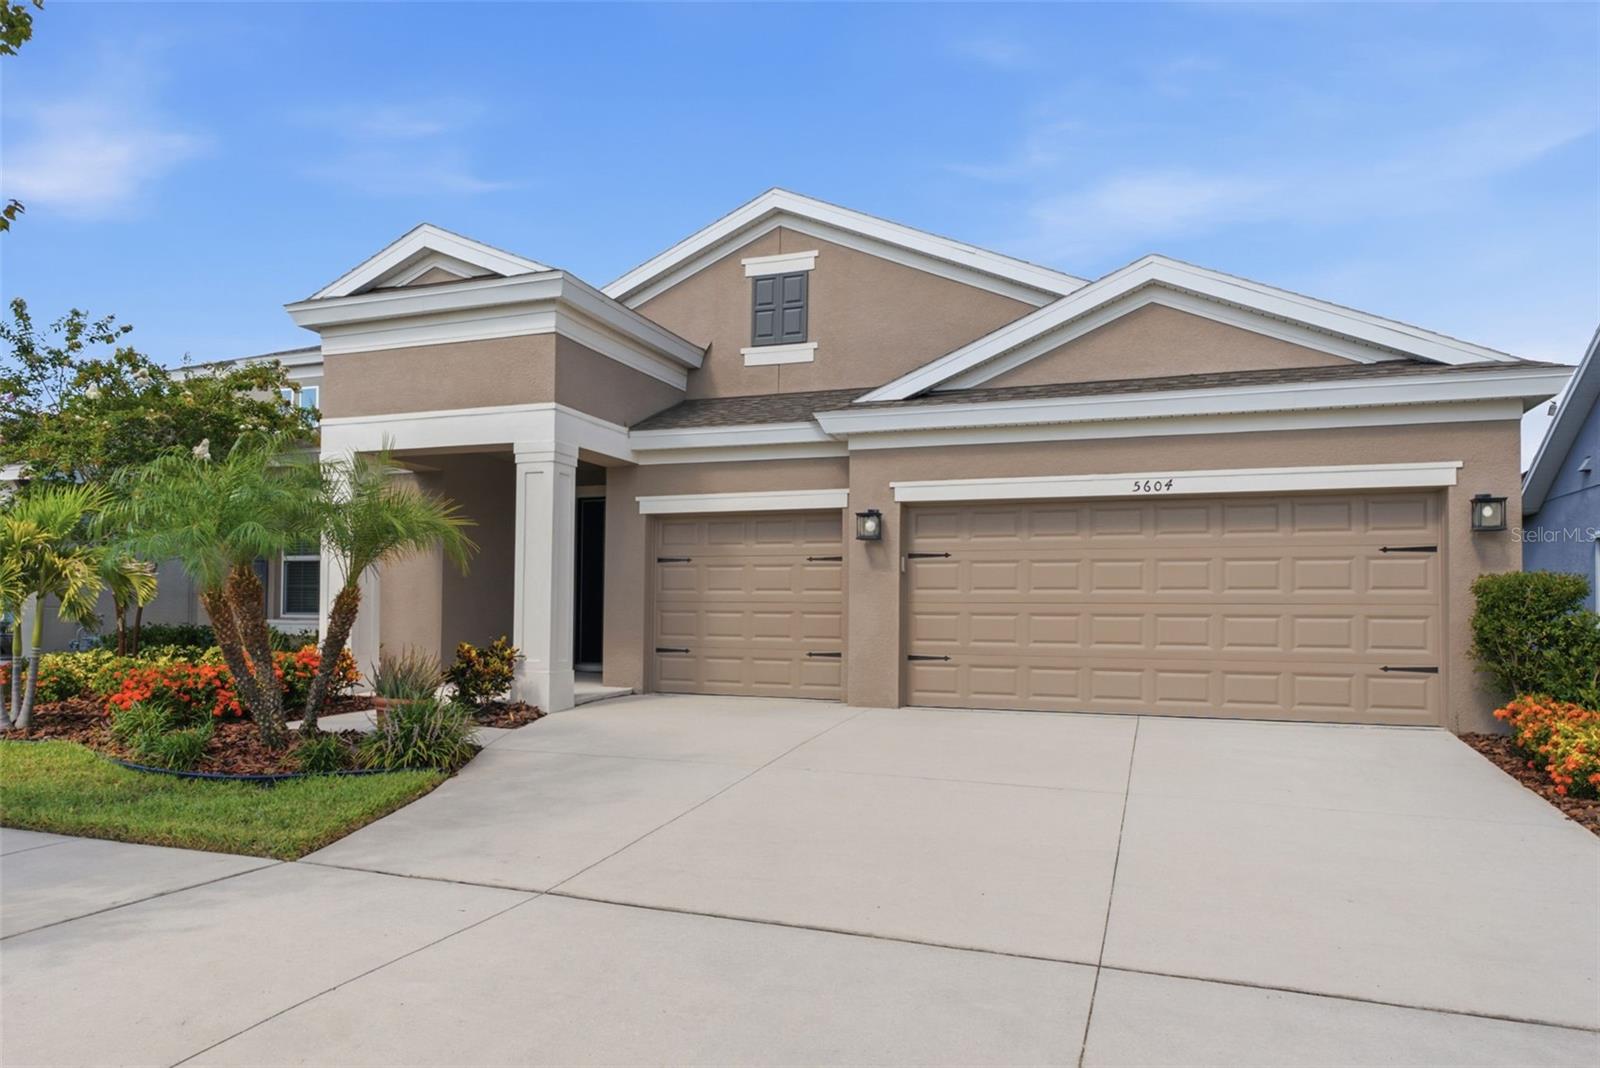
Honey- STOP THE CAR- this beautifully maintained WestBay Bayshore I delivers 4 bedrooms, 3 bathrooms, and a 3-car garage. This WestBay's most desirable split-bedroom floor plan, and it offers the space and flexibility today's buyers are searching for.

Located in a newer section of Waterset, just a short walk from the community amenity center and close to highly rated schools, the home was thoughtfully upgraded during construction with features that enhance everyday living. Natural light fills the open living spaces, while custom motorized shades provide effortless control of privacy and sunshine throughout the day.

At the heart of the home, the expanded kitchen offers generous prep space, an oversized island, and an easy flow into the dining and family rooms—perfect for everything from weeknight dinners to holiday gatherings. The enlarged laundry room adds the kind of practical workspace and storage that buyers rarely realize they need until they have it.

Out back, the extended covered lanai and fully fenced yard create an inviting outdoor retreat where you can enjoy morning coffee overlooking the pond, host friends for weekend cookouts, or simply unwind at the end of the day.

Beyond your front door, Waterset continues to stand apart with resort-style pools, fitness centers, miles of walking and biking trails, playgrounds, dog parks, sports courts, and a full calendar of community events. Everyday conveniences, shopping, dining, and highly rated schools are all nearby, with easy access to I-75, US-41, MacDill Air Force Base, downtown Tampa, Tampa International Airport, St. Petersburg, Sarasota, and the Gulf Coast's renowned beaches. Apollo Beach's marinas, waterfront restaurants, and spectacular sunsets are just minutes away.
Schedule your private showing and see firsthand what makes this home stand out.
#TB8527555

APOLLO BEACH

5604 WAYFARER AVENUE

4 Beds

3 Baths

2,607 Sq.Ft.

$589,500

MLS#: TB8527555
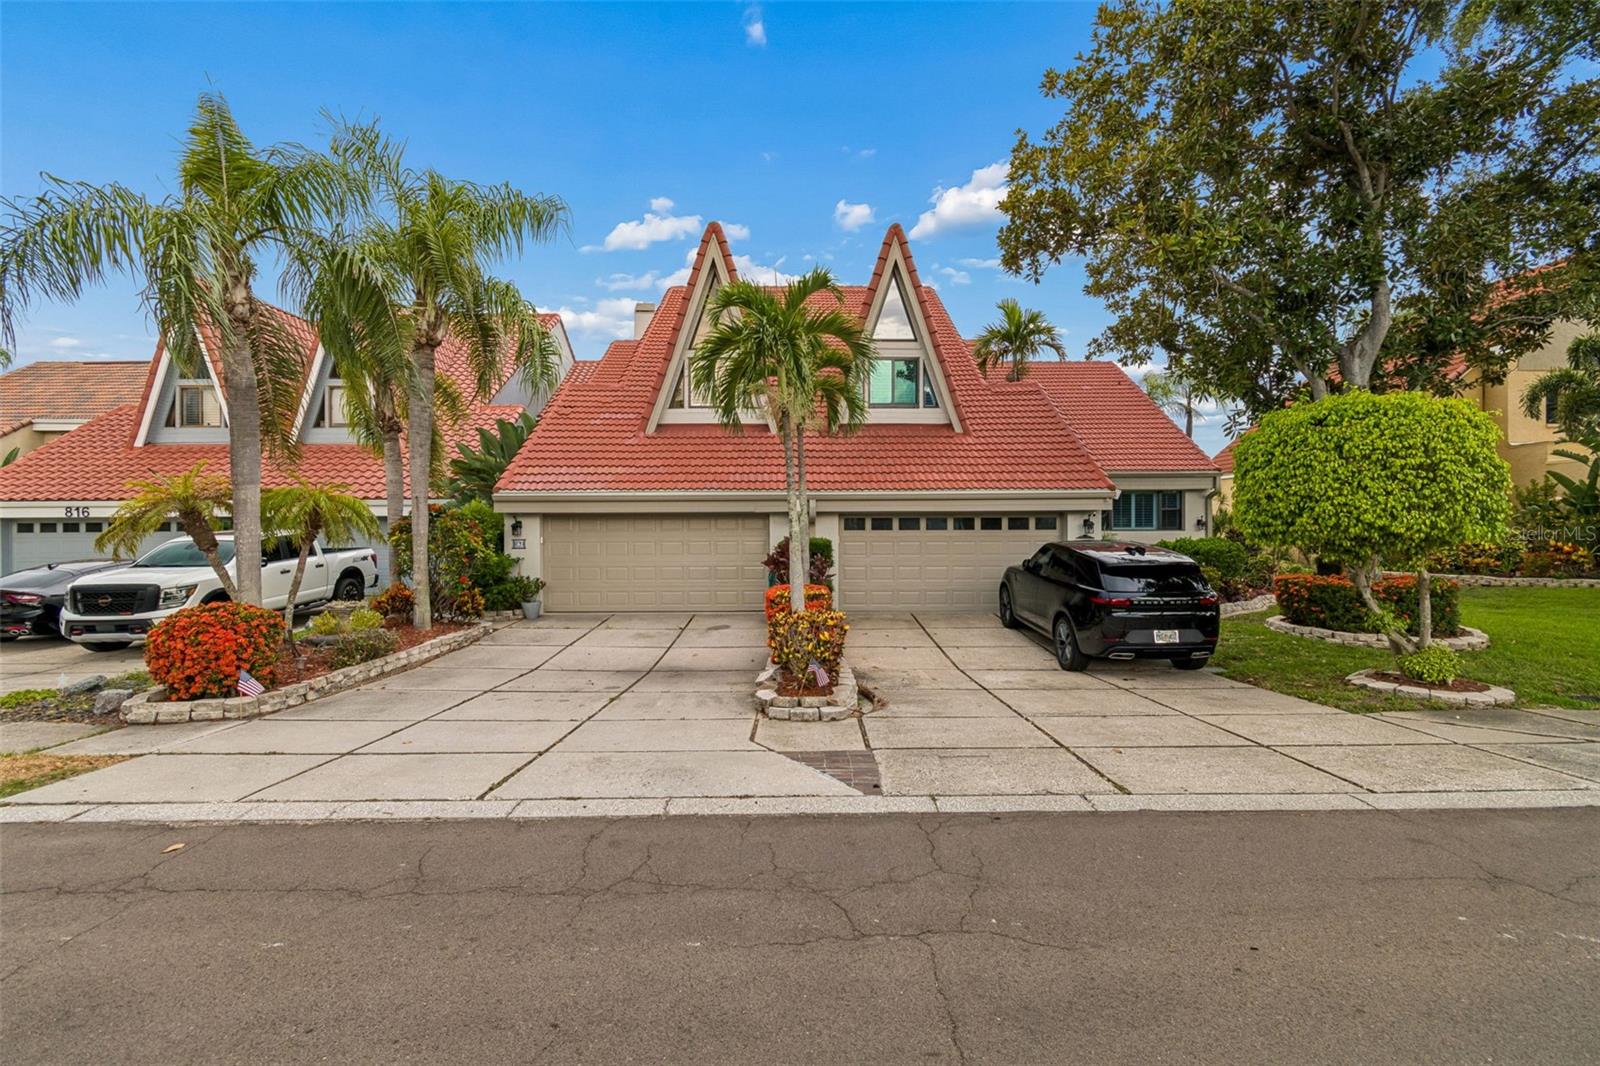
This lovely Townhouse in the upscale waterfront community of Symphony Isles comes with a dock and boat lift on a wide canal. No CDD and reasonable HOA, 24/7 guard gate, private community beach, community pool, clubhouse, playground, community boat launch, volleyball court and picnic area round out the amenities. The spacious 3 bedroom, 2.5 bath, 2 oversized car garage home with Great Size deck, a Private balcony on second floor and open back porch is perfectly situated for enjoying the outdoors. extra storage under the deck. Enjoy the spectacular water view. The kitchen features stainless appliances, granite countertops, and tile flooring! Outdoor bar area to enjoy the spectacular water view. Large great Living/dining area has wood burning fireplace, Upstairs, master bedroom has Sliding Doors that leads a wonderful view from your Private balcony, large closets and ensuite master bath/Tub. 2 Guest rooms with great size walk in closets, NEW Tile Roof. Symphony Isles offers 24-hour gated securtyiy, public boat ramp, community pool and recreation area, Short drive to downtown Tampa, St Petersburg, Bradenton & Sarasota.
 
          
With a 15,000 lb boat lift w/remote, you can have up to 35ft boat! Dock includes water & electricity! Located in the desirable gated community of Symphony Isles. HOA includes lawn care, private roads, clubhouse for private & community events, pool, private beach, gazebo & beach volleyball!


Roof 2024, Seawall 2025, WH 2026, AC 2014, Exterior Paint 2024
#TB8527405

APOLLO BEACH

820 SYMPHONY ISLES BOULEVARD

3 Beds

2 Baths

1,879 Sq.Ft.

$575,000

MLS#: TB8527405

 - property

Send a message

Message successfully sent.

Your message

What is 3 + 4 ?

Reason for contacting?

I agree to receive email communication and understand I can unsubscribe at any time.

I agree to be contacted by The Graf Group of Coldwell Banker via call, email, and text for real estate services. To opt out, you can reply 'stop' at any time or reply 'help' for assistance. You can also click the unsubscribe link in the emails. Message and data rates may apply. Message frequency may vary. Privacy Policy

Sign Out

Virtual Assistant

Would you like to take the next step with this property? We can help you schedule a showing or virtual tour, or send you more details.

Yes, I would like more information.

Thank You for Your Reply, One of Our Agents will contact you as soon as possible

No, maybe later.

Thank you, you can always contact me via email, phone number or through the contact form.

Realhub AI

Lucy - Your AI-Powered Realtor

Update Your Temporary Password

Personalize your search

Enter your email and we'll notify you immediately when new listings match what you're looking for.

or enter email address

Already have an account ? Login here

Continue your home search

I agree to receive communications and understand I can unsubscribe at any time.

I agree to be contacted by The Graf Group of Coldwell Banker via call, email, and text for real estate services. To opt out, you can reply 'stop' at any time or reply 'help' for assistance. You can also click the unsubscribe link in the emails. Message and data rates may apply. Message frequency may vary. Privacy Policy

Already have an account ? Login here

We use cookies

We use cookies primarily for analytics to enhance your experience. By accepting, you agree to our use of these cookies. You can manage your preferences or learn more about our cookies policy.