.webp?size=346x80)
- Properties
- Meet our agents
- Communities
- Market Report
- Home Value
- Calculator
Property
Beds
3
Full Baths
2
1/2 Baths
1
Year Built
2009
Sq.Footage
1,524
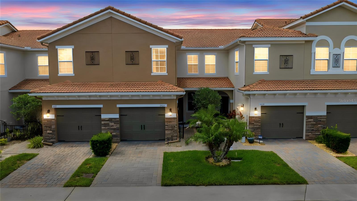
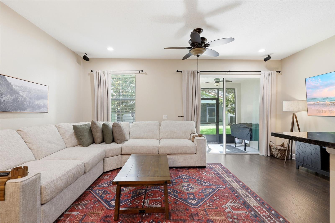
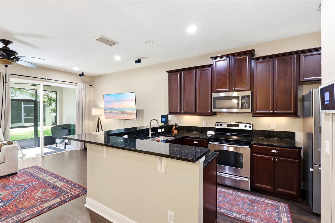
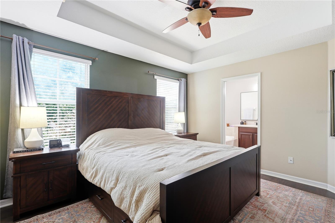
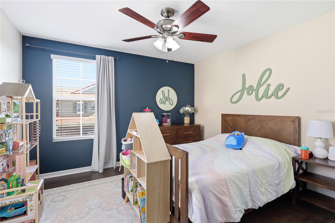
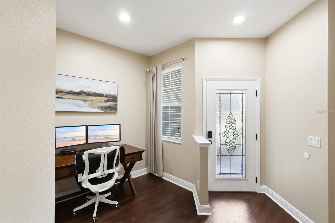
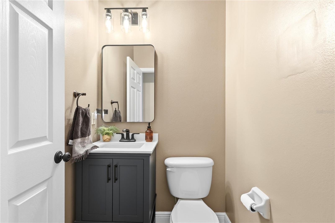
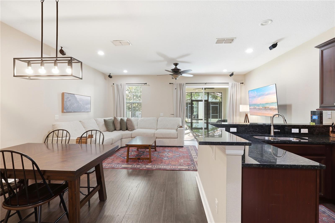
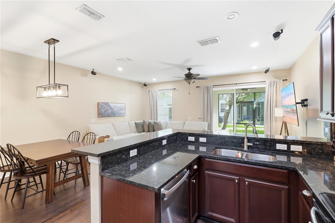
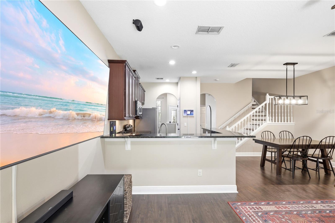
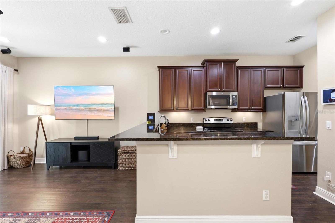
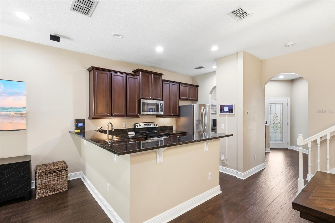
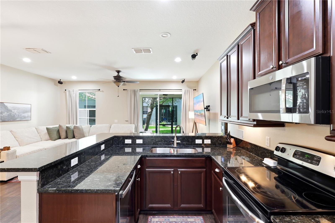
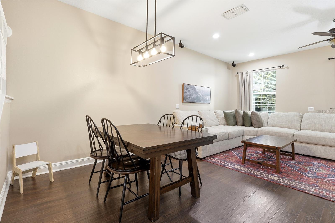
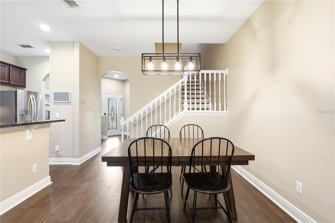
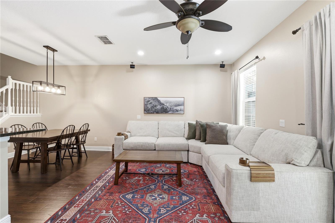
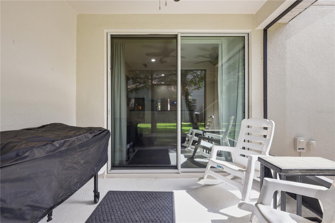
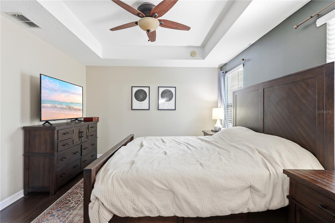
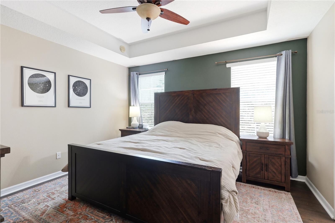
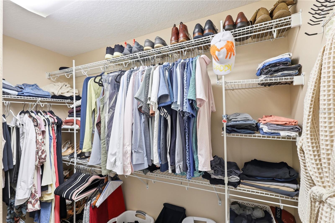
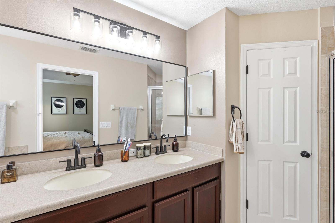
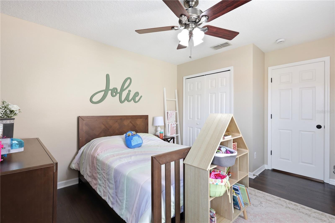
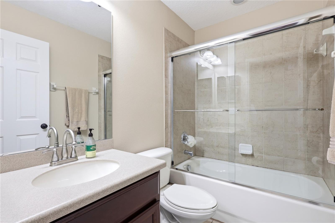
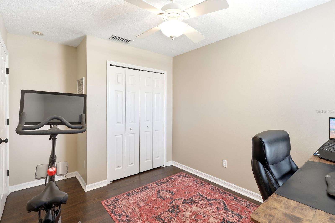
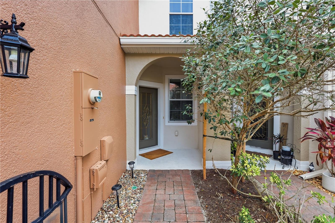
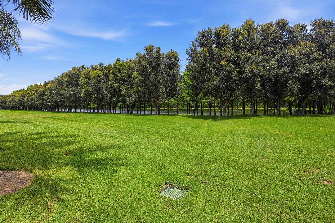
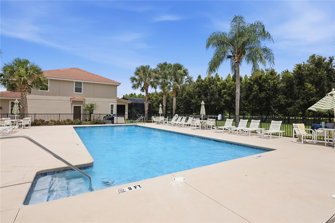
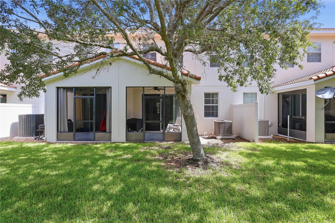
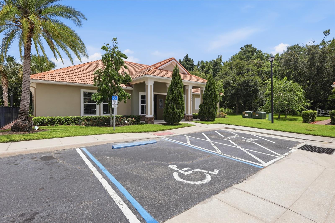
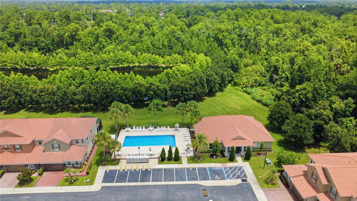
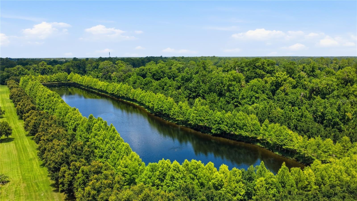
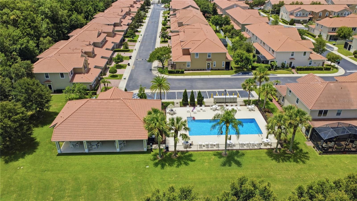
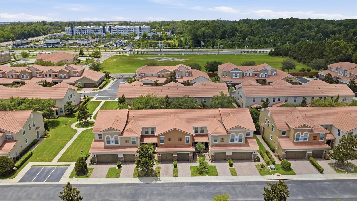
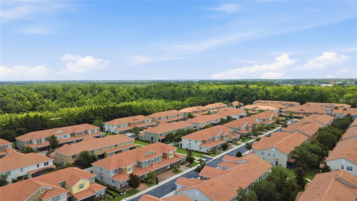
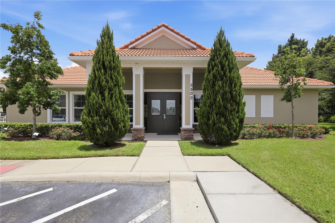
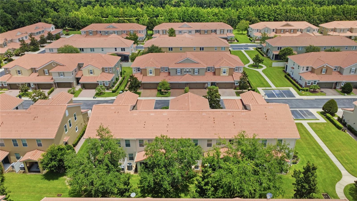
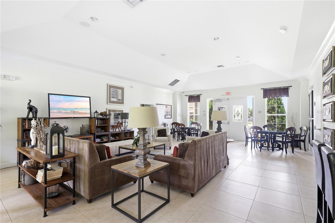
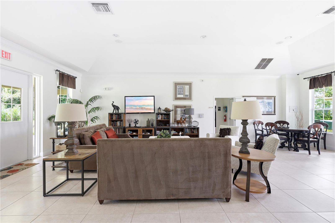
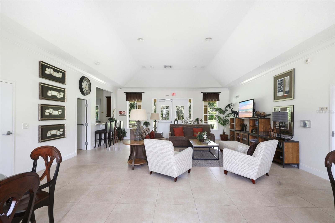
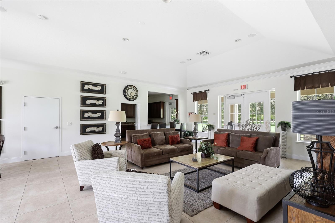
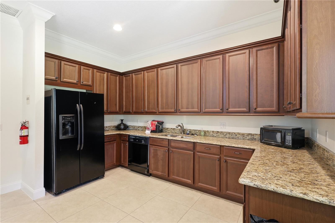
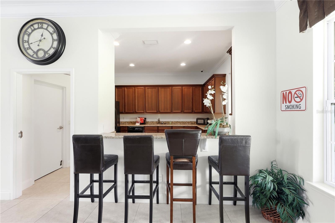
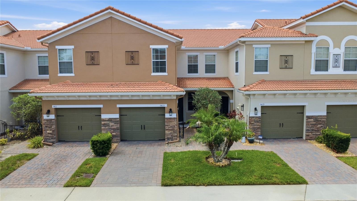
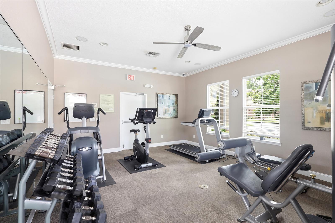
Professional Photos coming soon! Welcome to effortless living in the gated community of Terracina at Lake Forest! This beautifully updated townhome offers the perfect combination of style, comfort, and convenience in one of Sanford's most sought-after locations. The thoughtfully designed open floor plan is ideal for both everyday living and entertaining. The spacious kitchen overlooks the dining and living areas and features granite countertops, stainless steel appliances, a large breakfast bar, and a versatile flex space that can serve as a breakfast nook, home office, or reading area. Upstairs, you'll find a generous primary suite complete with a large walk-in closet and an ensuite bath featuring dual vanities, a relaxing garden tub, and a separate walk-in shower. A beautifully updated powder room adds convenience for guests on the main level. This home has been tastefully updated throughout. In 2022, all flooring was replaced with durable luxury vinyl plank, eliminating carpet entirely. Additional recent improvements include a new refrigerator and microwave (2024), along with an updated powder room, making this home truly move-in ready. Enjoy your morning coffee or unwind after a long day on the screened rear patio. Every detail has been thoughtfully maintained, allowing you to simply unpack and start enjoying your new home. Terracina at Lake Forest offers exceptional amenities including a gated entrance, clubhouse with a fitness center, community pool, landscaped sidewalks throughout the community, and designated pet relief areas with waste stations. Ideally located near shopping, dining, major highways, and Central Florida's many attractions, this beautifully updated home is ready to welcome its next owner.
Features & Amenities
Interior
-
Other Interior Features
Cathedral Ceiling(s), High Ceilings, Open Floorplan, Walk-In Closet(s)
-
Total Bedrooms
3
-
Bathrooms
2
-
1/2 Bathrooms
1
-
Cooling YN
YES
-
Cooling
Central Air
-
Fireplace YN
NO
-
Heating YN
YES
-
Heating
Electric
-
Pet friendly
Yes
Exterior
-
Garage
Yes
-
Garage spaces
1
-
Construction Materials
Block
-
Other Exterior Features
Courtyard, Lighting
-
Parking
Attached
-
Pool
No
-
Waterfront YN
NO
Area & Lot
-
Lot Size(acres)
0.05
-
Lot Size(square feet)
2,000
-
Property Type
Residential
-
Property Sub Type
Townhouse
Price
-
Sales Price
$326,500
-
Tax Amount
$3,045
-
Sq. Footage
1,524
-
Price/SqFt
$214
HOA
-
Association
YES
-
Association Fee
$310
-
Association Fee Frequency
Monthly
-
Association Fee Includes
N/A
-
Total Monthly Fees
$310
School District
-
Elementary School
N/A
-
Middle School
Sanford Middle
-
High School
Seminole High
Property Features
-
New Construction
NO
-
Foundation Details
Slab
-
Ownership
Fee Simple
-
Senior Community YN
NO
-
Sewer
Public Sewer
-
Tax Lot
117
-
Water Source
Public
Schedule a Showing
Showing scheduled successfully.
Mortgage calculator
Estimate your monthly mortgage payment, including the principal and interest, property taxes, and HOA. Adjust the values to generate a more accurate rate.
Your payment
Principal and Interest:
$
Property taxes:
$
HOA fees:
$
Total loan payment:
$
Total interest amount:
$
Location
County
Seminole
Elementary School
Middle School
Sanford Middle
High School
Seminole High
Listing Courtesy of Wendy Wagner , EXIT GLOBAL REALTY
RealHub Information is provided exclusively for consumers' personal, non-commercial use, and it may not be used for any purpose other than to identify prospective properties consumers may be interested in purchasing. All information deemed reliable but not guaranteed and should be independently verified. All properties are subject to prior sale, change or withdrawal. RealHub website owner shall not be responsible for any typographical errors, misinformation, misprints and shall be held totally harmless.

Executive Assistant
Emil Garinga
Call Emil today to schedule a private showing.

* Listings on this website come from the FMLS IDX Compilation and may be held by brokerage firms other than the owner of this website. The listing brokerage is identified in any listing details. Information is deemed reliable but is not guaranteed. If you believe any FMLS listing contains material that infringes your copyrighted work please click here to review our DMCA policy and learn how to submit a takedown request.© 2024 FMLS.
Related Properties
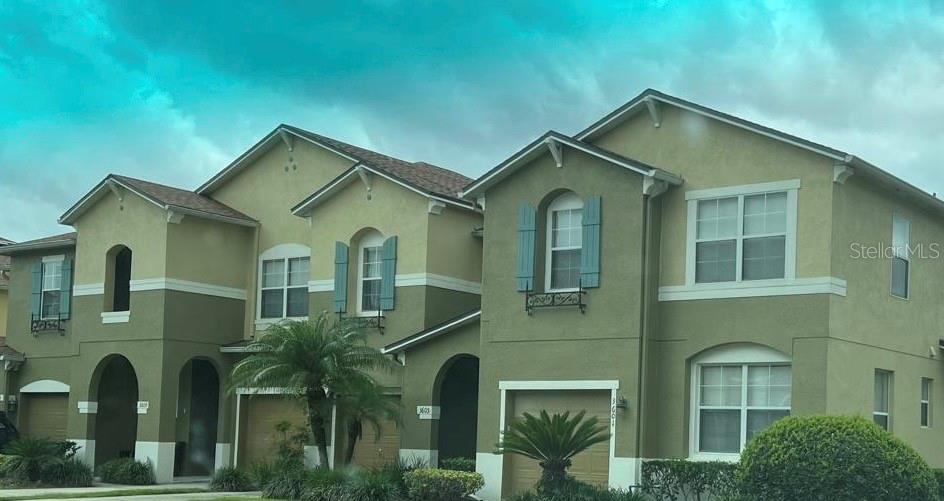
SANFORD
3605 SPECKLED WAY
3 Beds
2 Baths
1,661 Sq.Ft.
$305,000
MLS#: S5153579
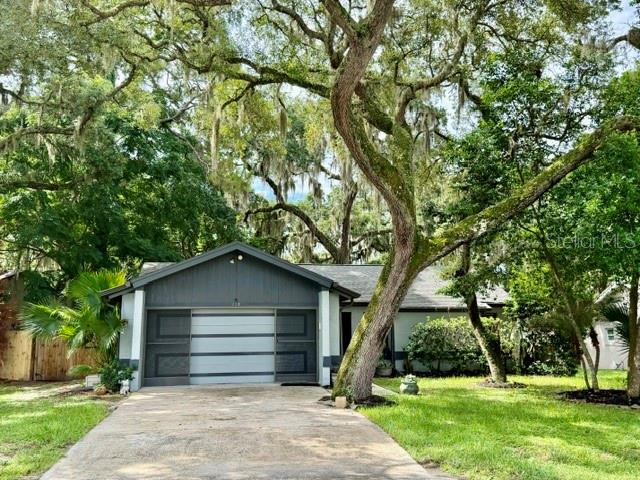
SANFORD
113 WINDING RIDGE DRIVE
3 Beds
2 Baths
1,083 Sq.Ft.
$335,000
MLS#: V4950158
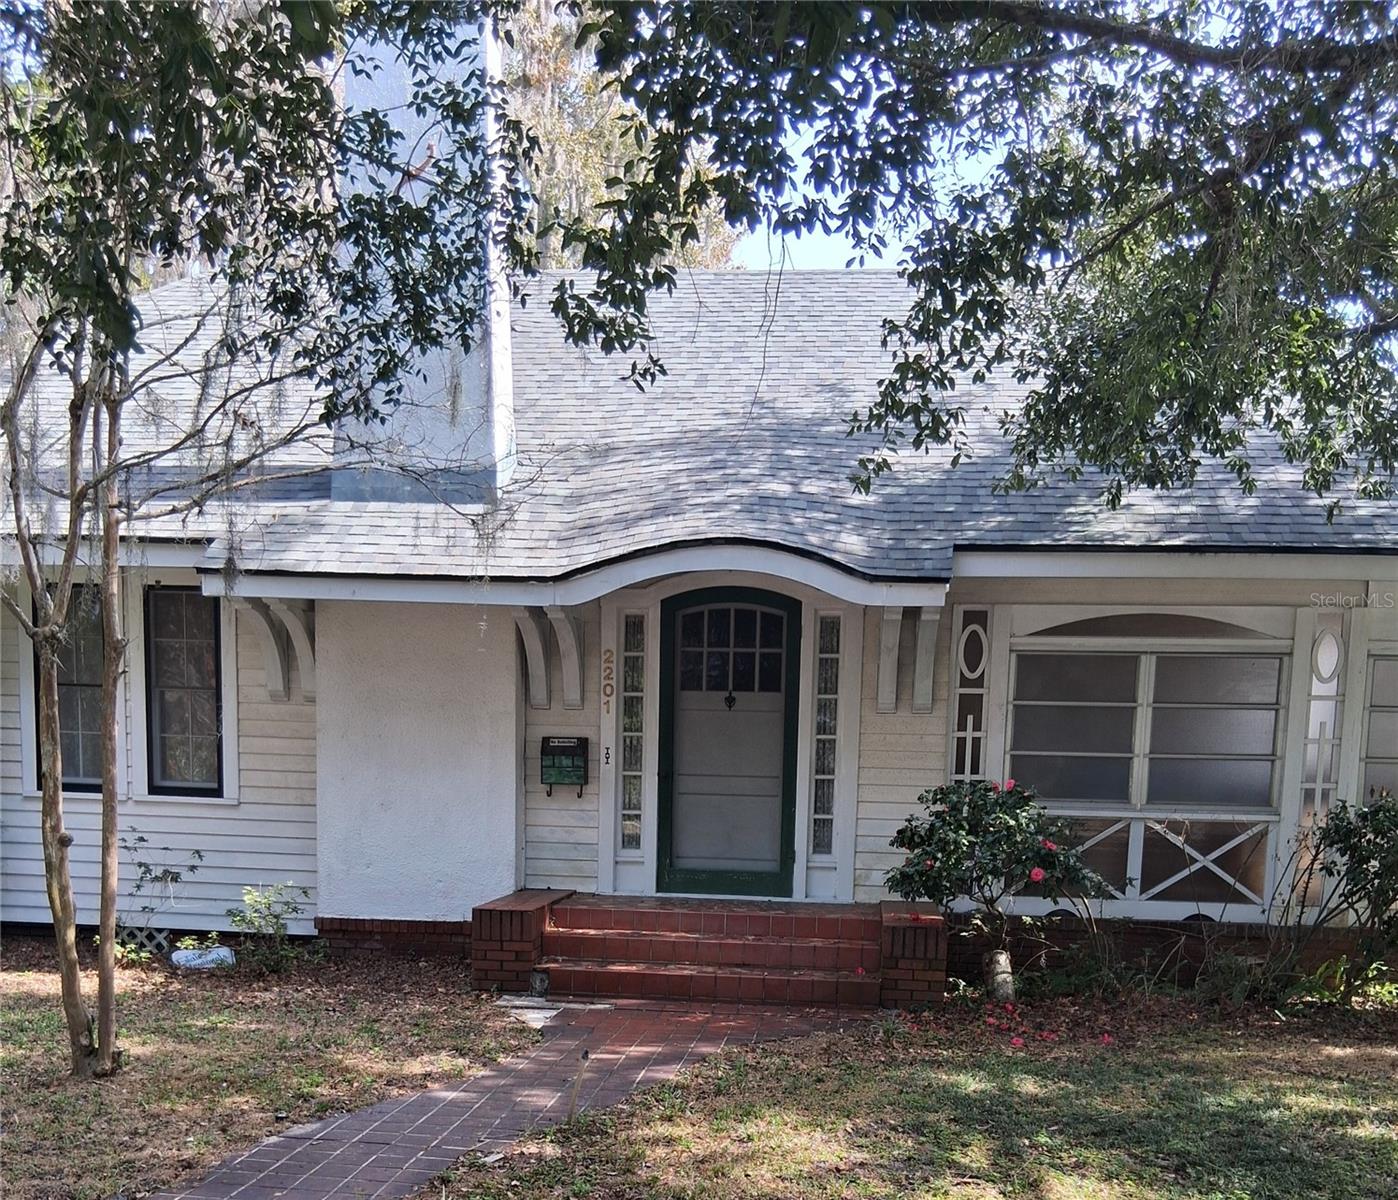
SANFORD
2201 S SANFORD AVENUE
4 Beds
1 Baths
1,641 Sq.Ft.
$339,900
MLS#: O6381048
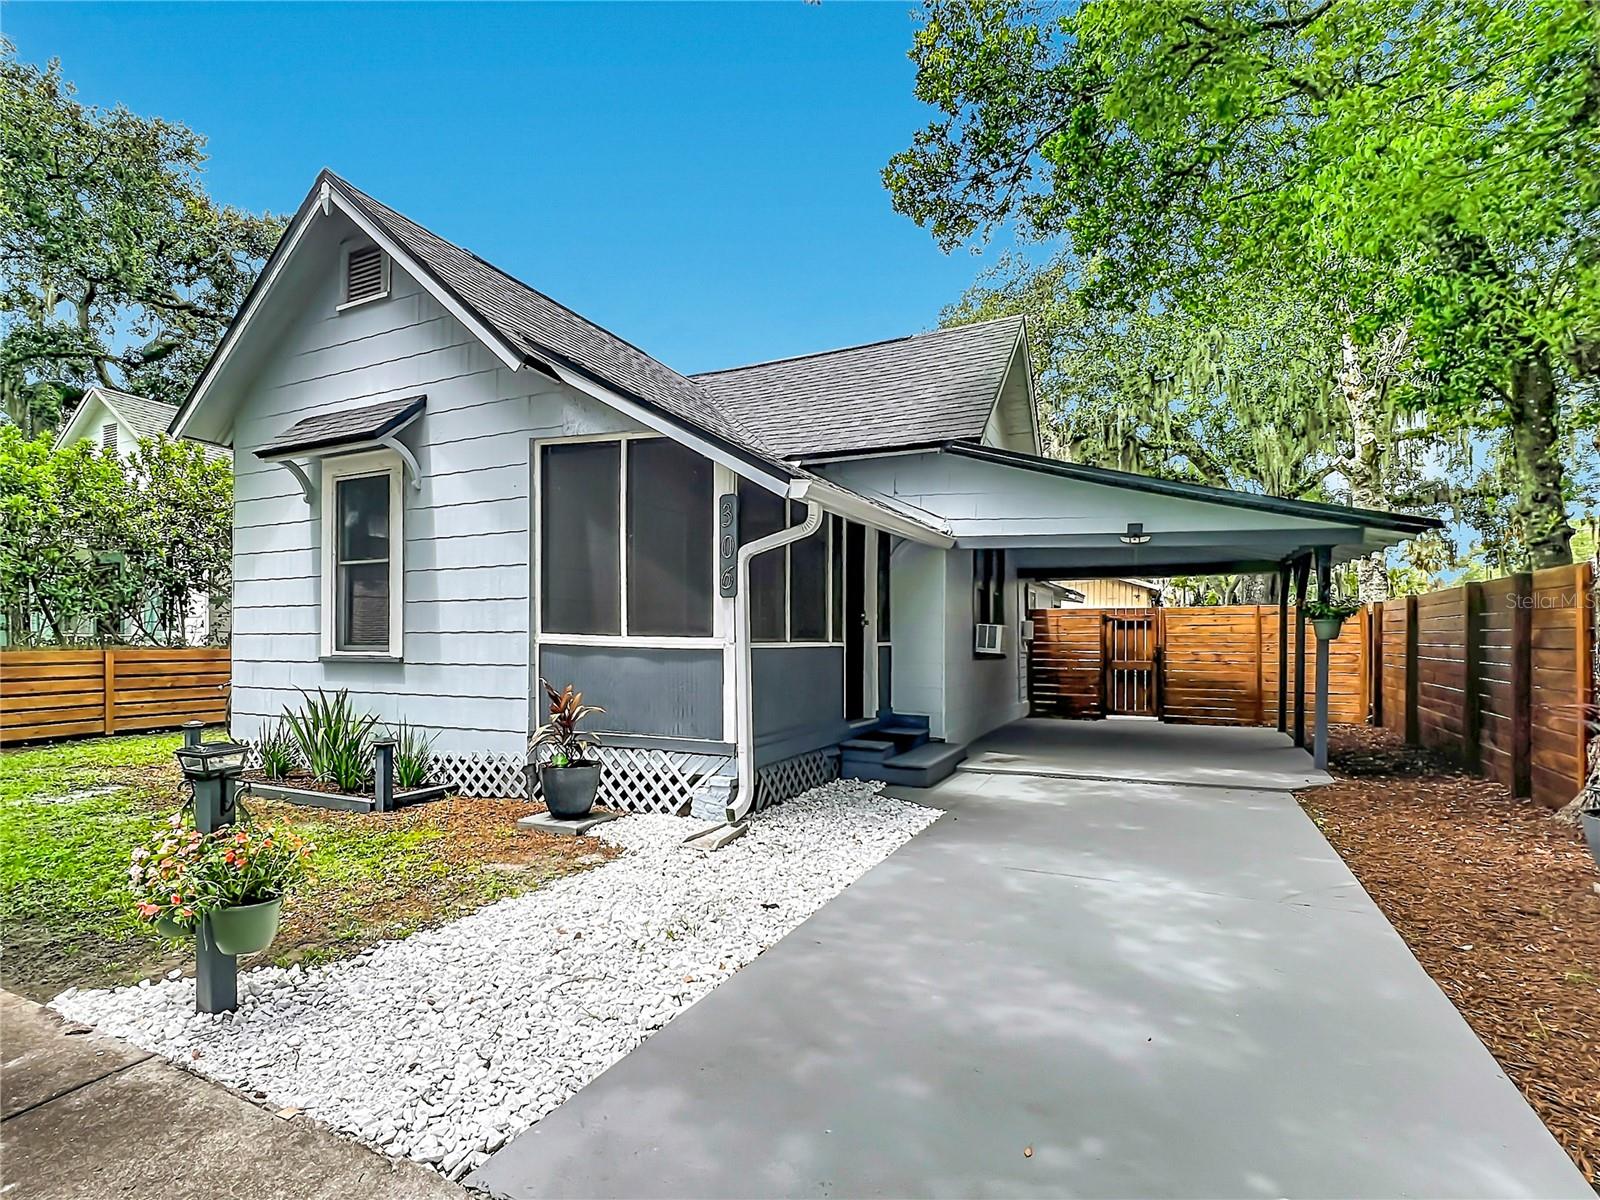
SANFORD
306 S ELM AVENUE
3 Beds
2 Baths
1,257 Sq.Ft.
$349,000
MLS#: O6423664
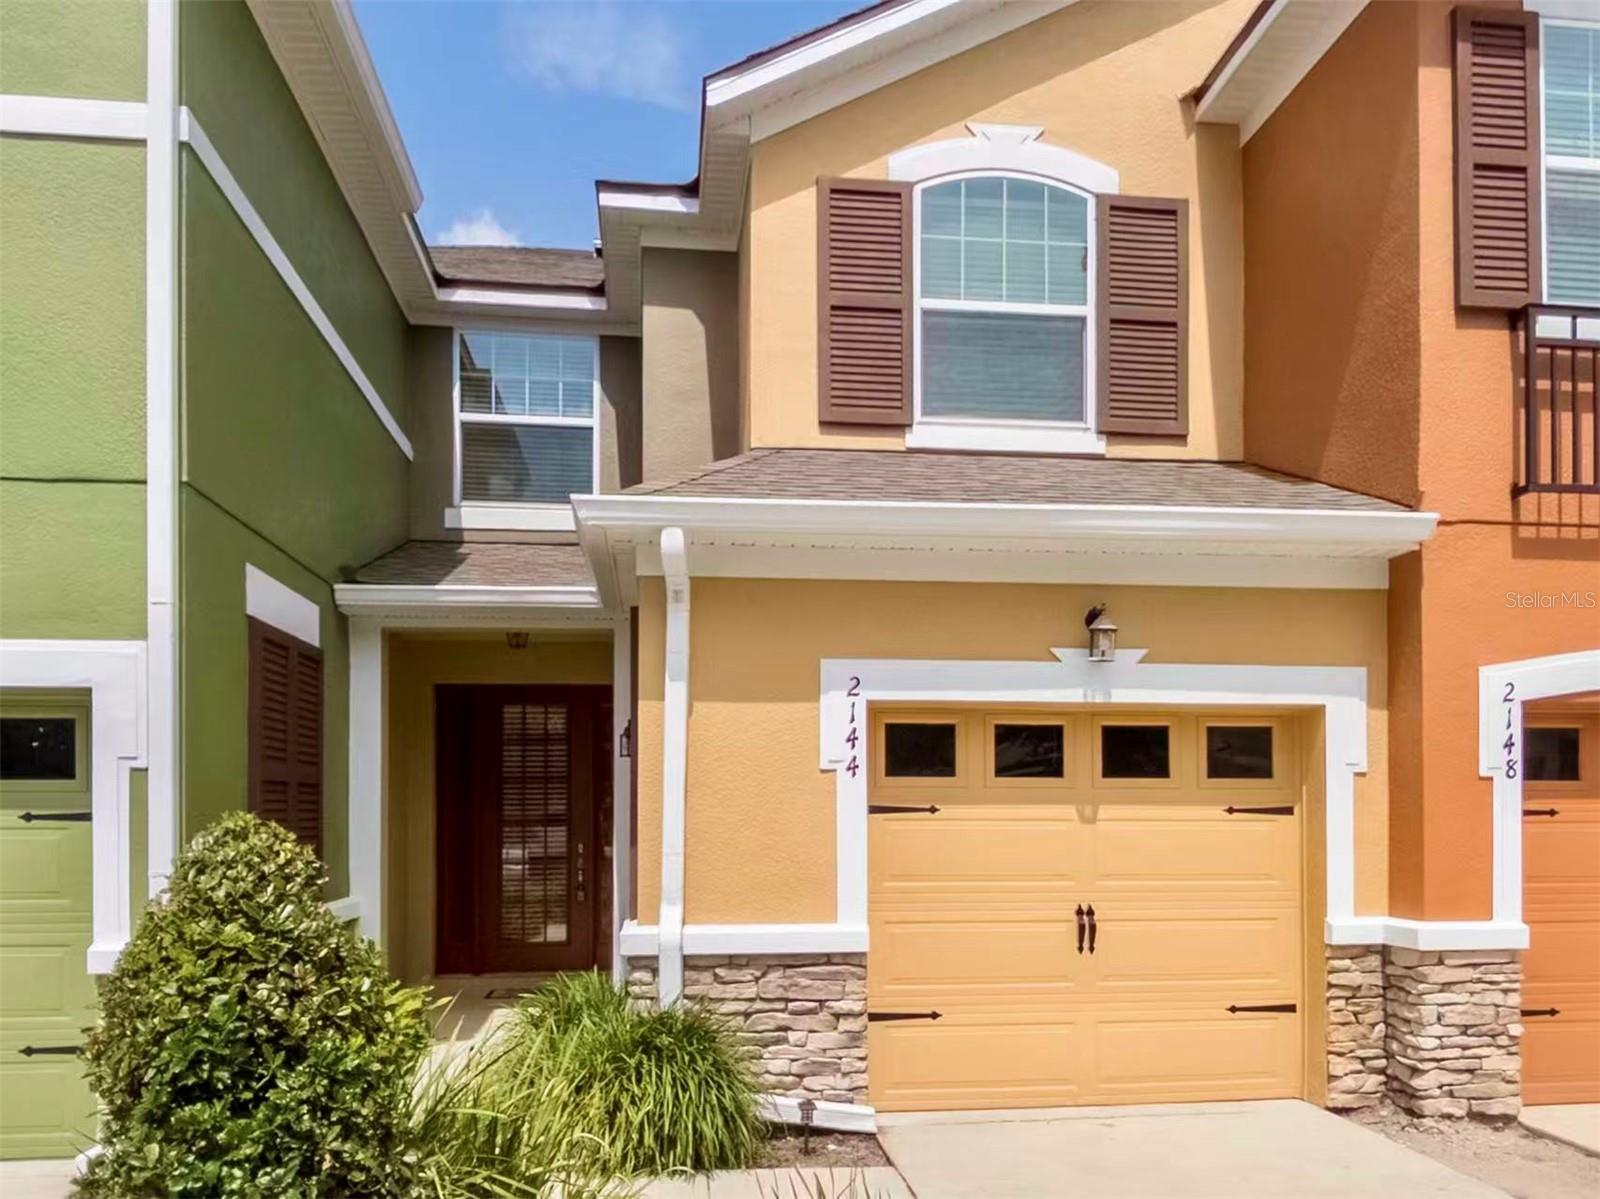
SANFORD
2144 ROOKERY LANE
3 Beds
2 Baths
1,514 Sq.Ft.
$289,990
MLS#: O6423237
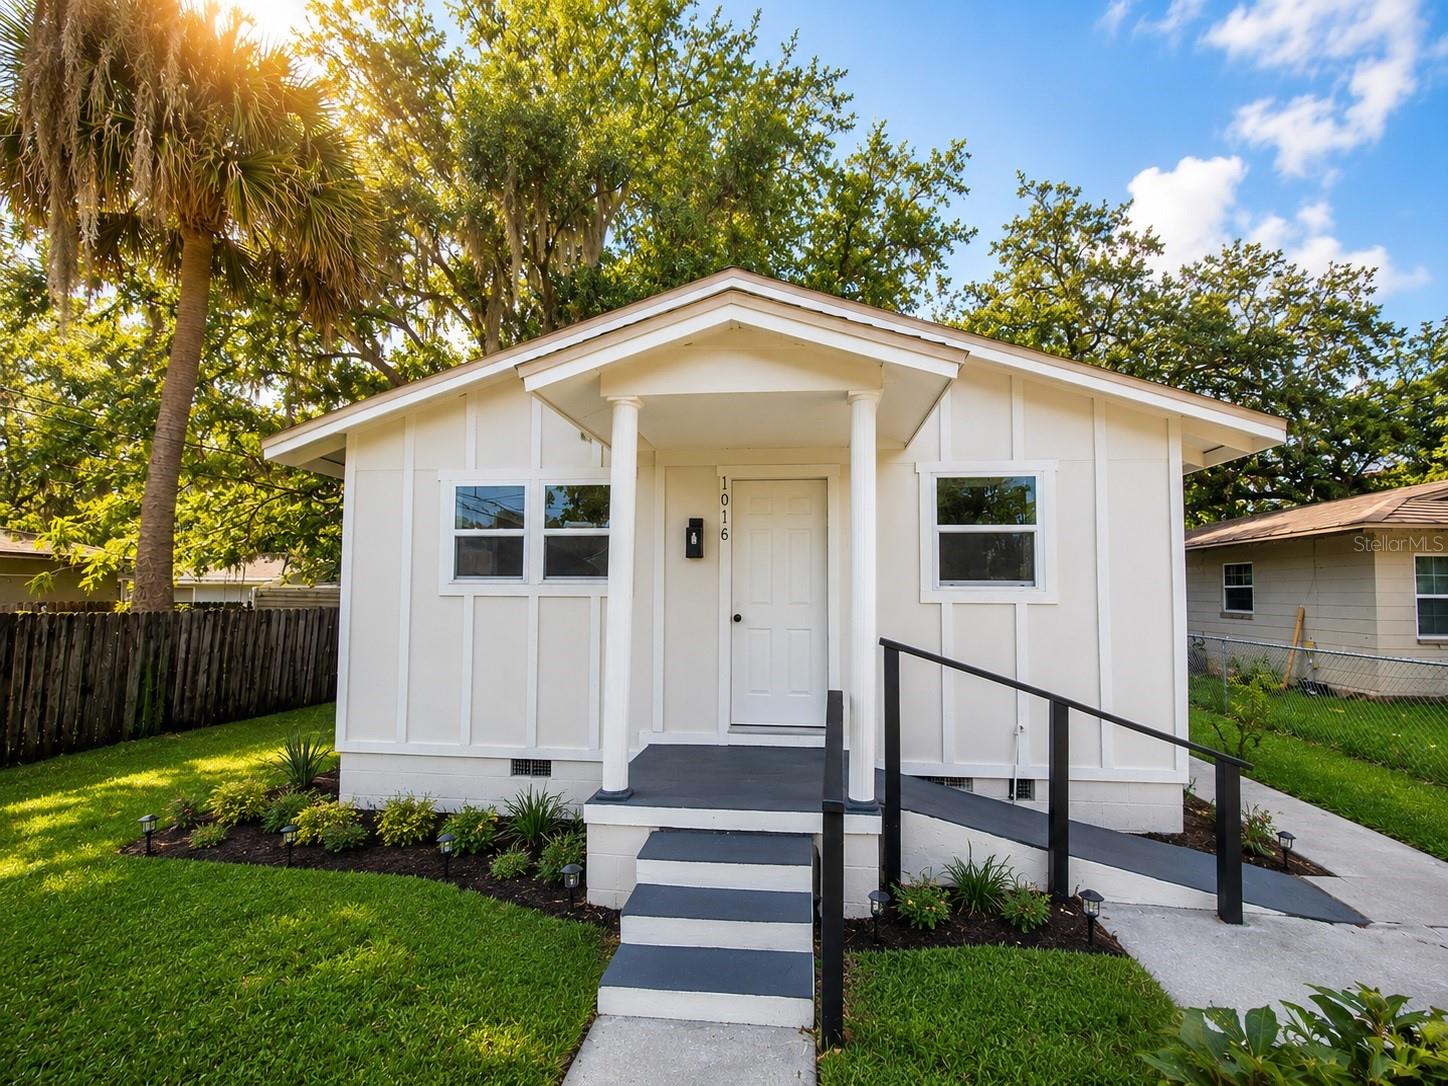
SANFORD
1016 W 8TH STREET
4 Beds
2 Baths
1,408 Sq.Ft.
$346,999
MLS#: R4911510
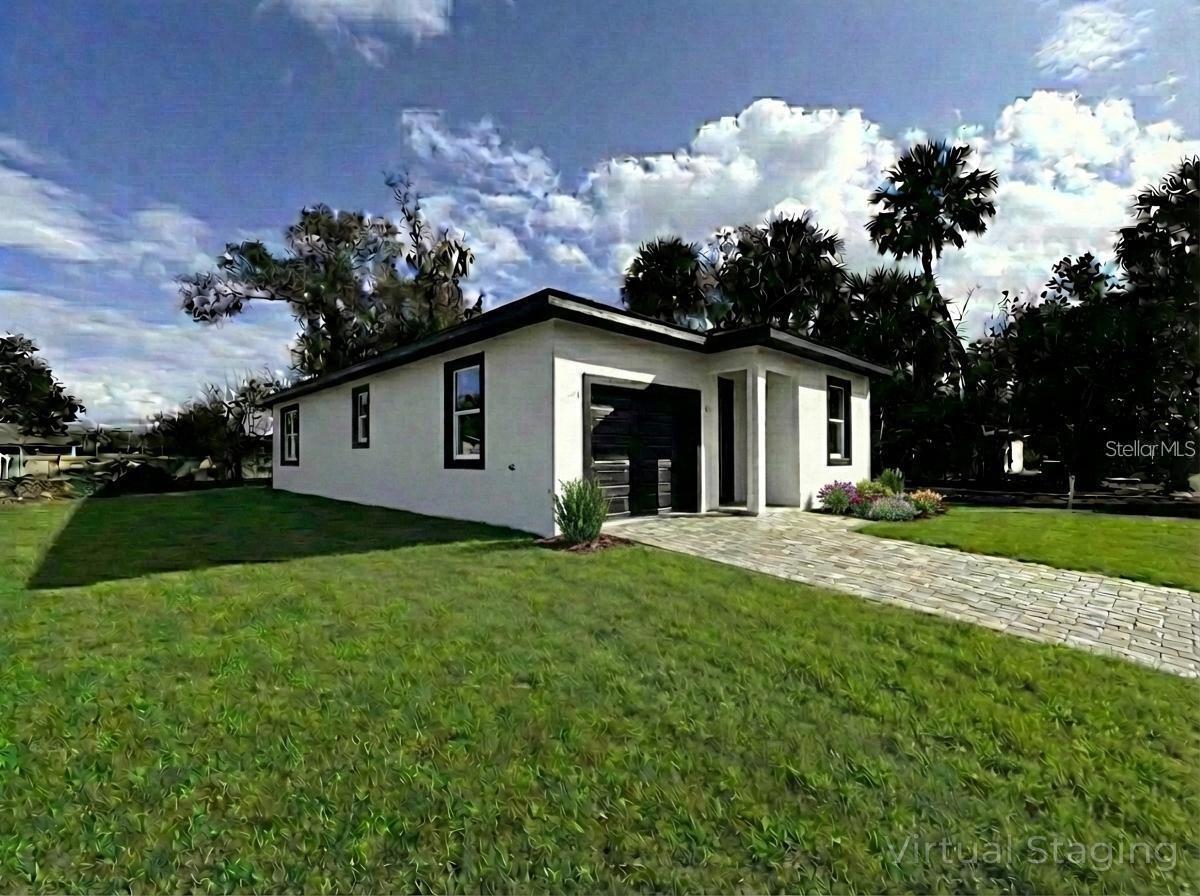
SANFORD
1405 W 14TH STREET
3 Beds
2 Baths
1,447 Sq.Ft.
$325,000
MLS#: O6421229
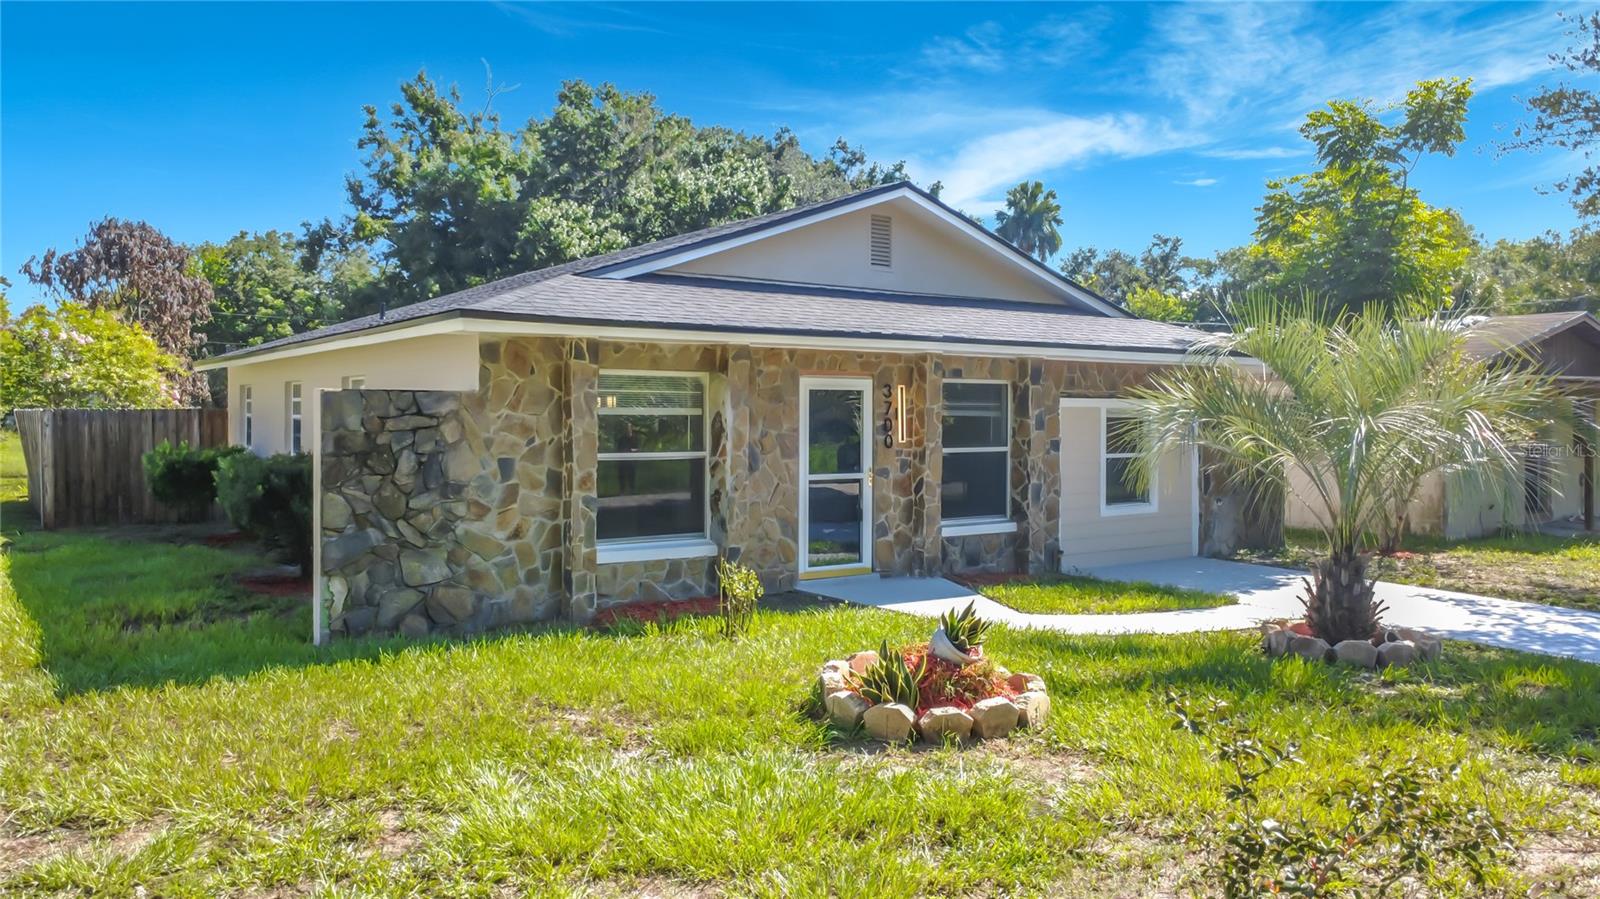
SANFORD
3700 WASHINGTON STREET
4 Beds
2 Baths
1,292 Sq.Ft.
$265,000
MLS#: V4950097
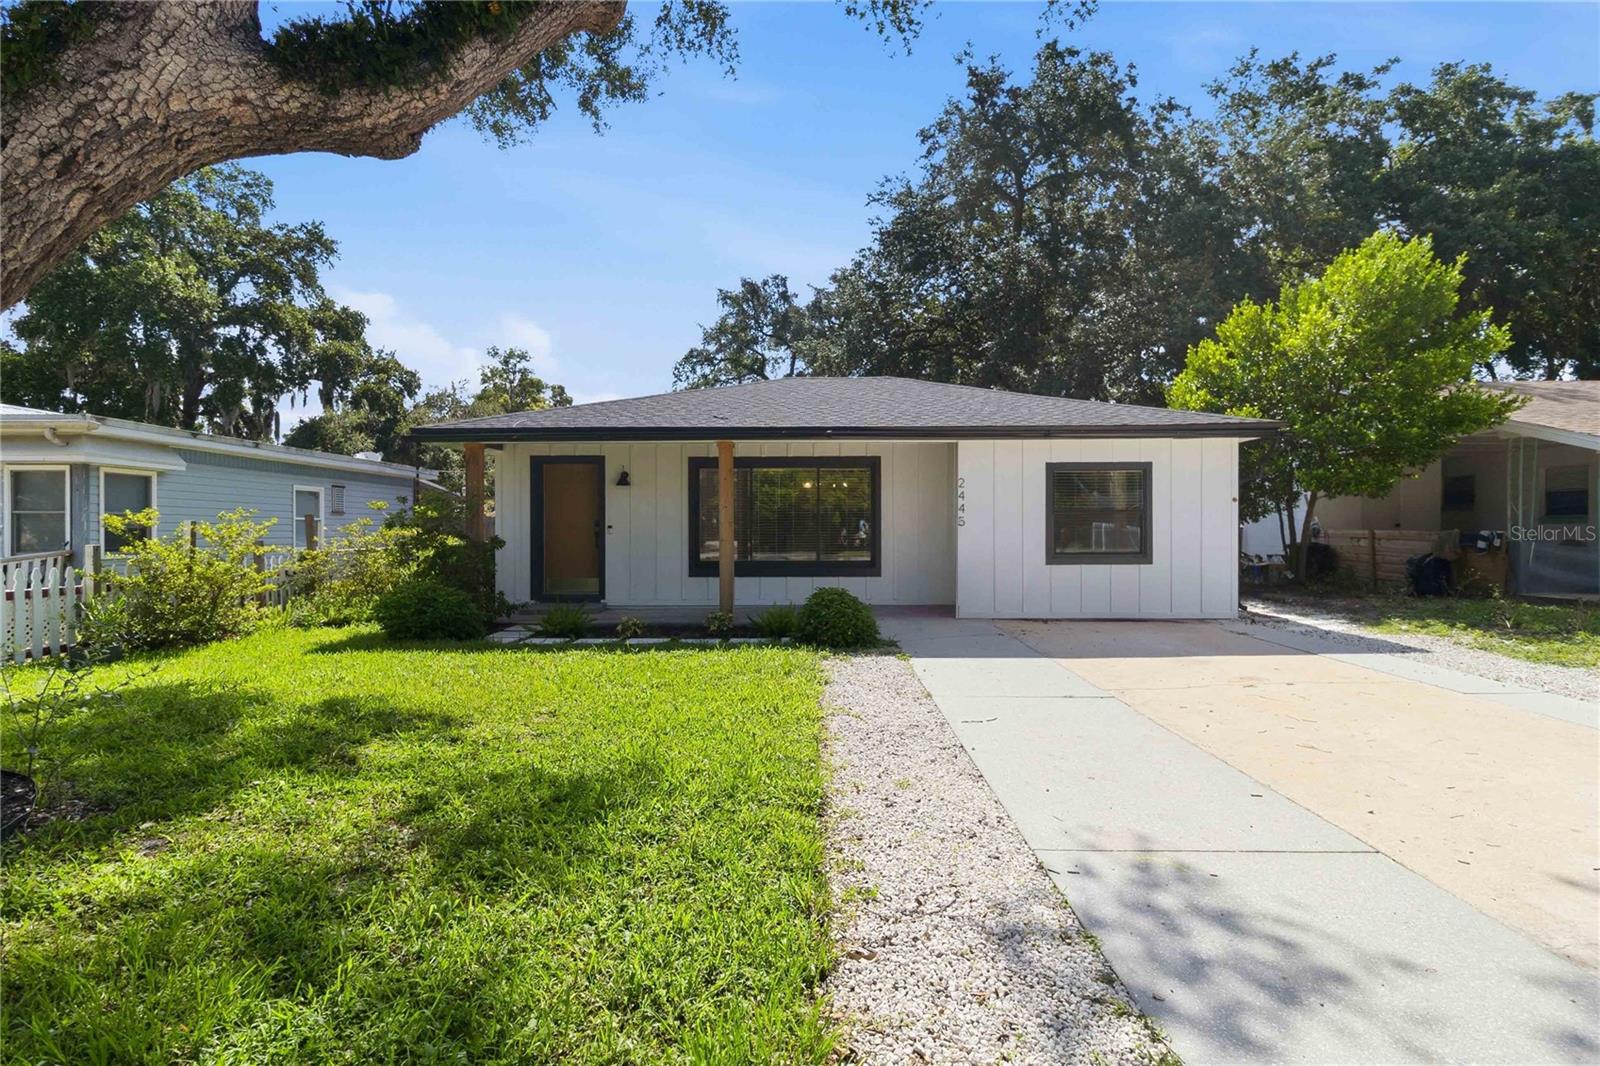
SANFORD
2445 SANFORD AVENUE
3 Beds
2 Baths
1,476 Sq.Ft.
$320,000
MLS#: O6421603
