Features & Amenities

Interior

  • Other Interior Features

    Open Floorplan, Walk-In Closet(s)

  • Total Bedrooms

    3

  • Bathrooms

    2

  • 1/2 Bathrooms

    1

  • Cooling YN

    YES

  • Cooling

    Central Air

  • Fireplace YN

    NO

  • Heating YN

    YES

  • Heating

    Central

  • Pet friendly

    Yes

Exterior

  • Garage

    Yes

  • Garage spaces

    1

  • Construction Materials

    Block

  • Parking

    Attached

  • Pool

    No

  • Waterfront YN

    NO

Area & Lot

  • Lot Size(acres)

    0.04

  • Lot Size(square feet)

    1,870

  • Property Type

    Residential

  • Property Sub Type

    Townhouse

Price

  • Sales Price

    $305,000

  • Tax Amount

    $3,605

  • Sq. Footage

    1,661

  • Price/SqFt

    $183

HOA

  • Association

    YES

  • Association Fee

    $243

  • Association Fee Frequency

    Monthly

  • Association Fee Includes

    N/A

  • Total Monthly Fees

    $243

School District

  • Elementary School

    N/A

  • Middle School

    N/A

  • High School

    N/A

Property Features

  • New Construction

    NO

  • Foundation Details

    Slab

  • Ownership

    Fee Simple

  • Senior Community YN

    NO

  • Sewer

    Public Sewer

  • Tax Lot

    100

  • Water Source

    Public

Schedule a Showing

Showing scheduled successfully.

<
>
IN PERSON
VIA CHAT

What is 3 + 4 ?


Change time

Mortgage calculator

Estimate your monthly mortgage payment, including the principal and interest, property taxes, and HOA. Adjust the values to generate a more accurate rate.

Your payment

Principal and Interest:

$

Property taxes:

$

HOA fees:

$

Total loan payment:

$

Total interest amount:

$

Location

County

Seminole

Elementary School

Middle School

High School

Listing Courtesy of Richard Valdez , LPT REALTY, LLC

RealHub Information is provided exclusively for consumers' personal, non-commercial use, and it may not be used for any purpose other than to identify prospective properties consumers may be interested in purchasing. All information deemed reliable but not guaranteed and should be independently verified. All properties are subject to prior sale, change or withdrawal. RealHub website owner shall not be responsible for any typographical errors, misinformation, misprints and shall be held totally harmless.

Agent Emil Garinga

Executive Assistant

Emil Garinga

Call Emil today to schedule a private showing.


* Listings on this website come from the FMLS IDX Compilation and may be held by brokerage firms other than the owner of this website. The listing brokerage is identified in any listing details. Information is deemed reliable but is not guaranteed. If you believe any FMLS listing contains material that infringes your copyrighted work please click here to review our DMCA policy and learn how to submit a takedown request.© 2024 FMLS.
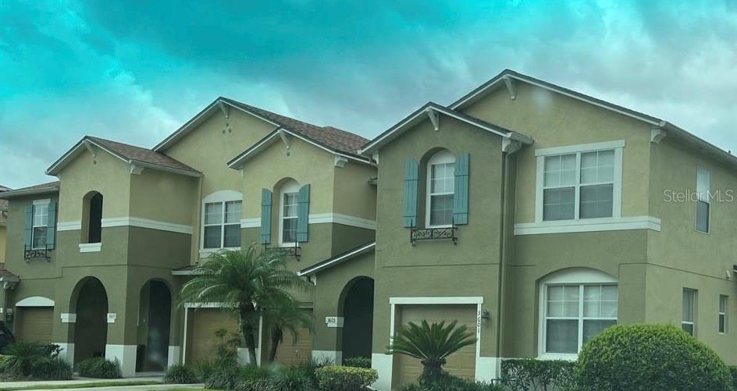
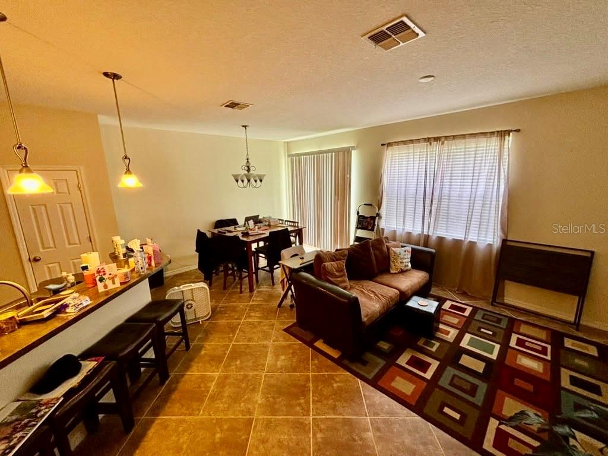
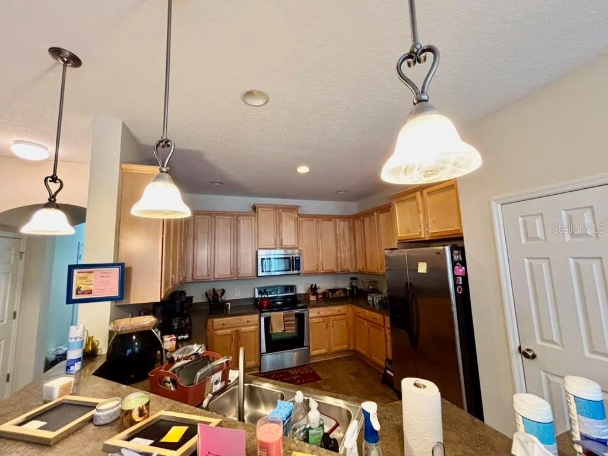
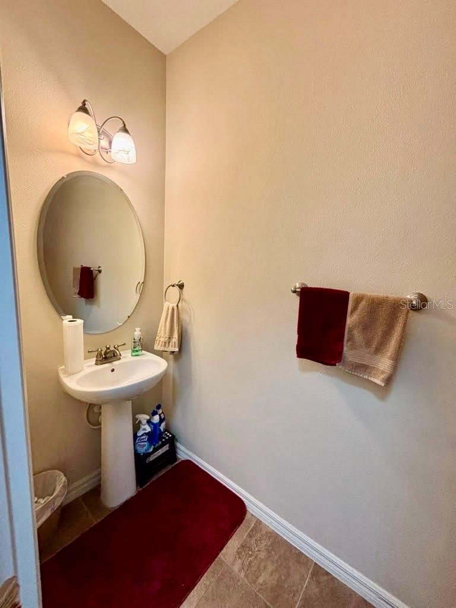
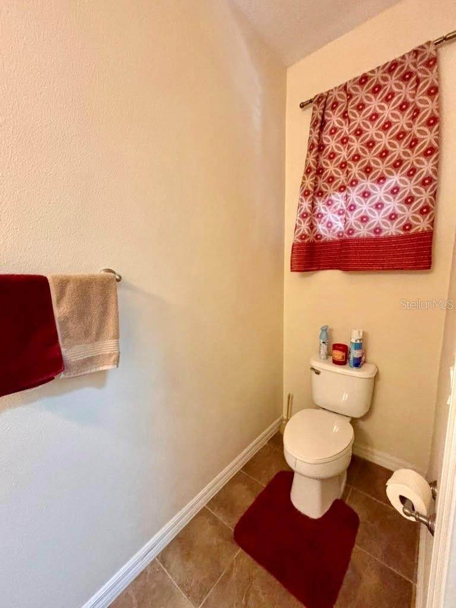
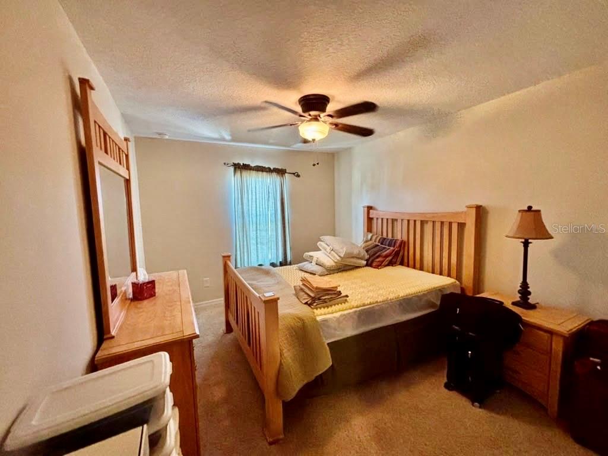
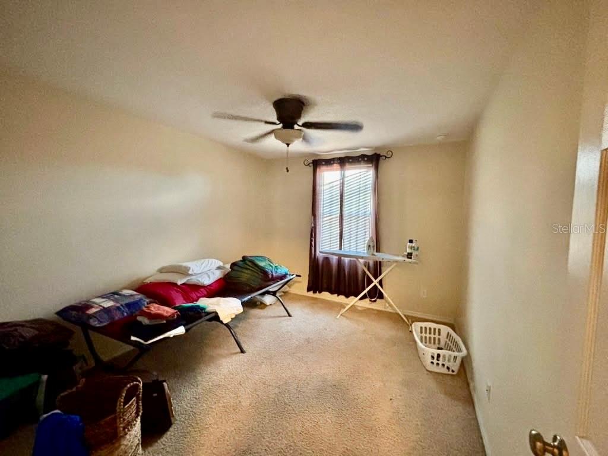
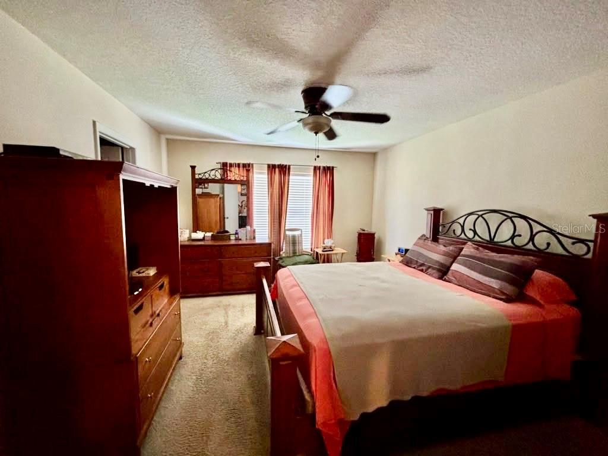
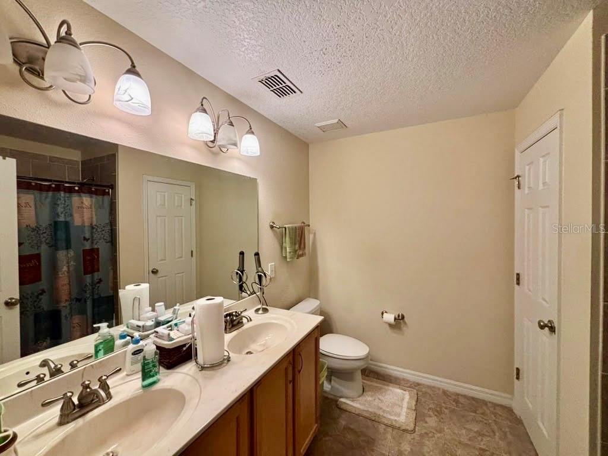
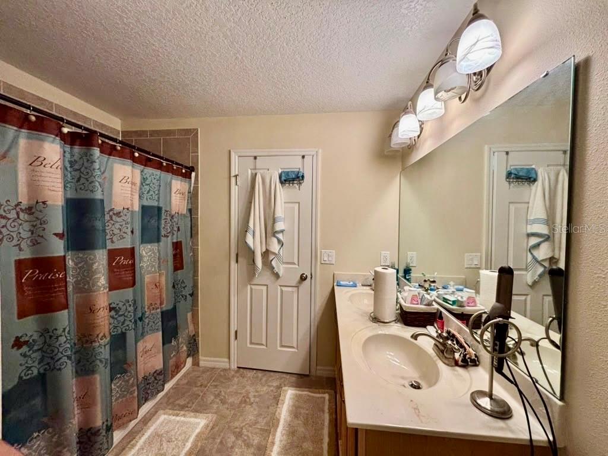
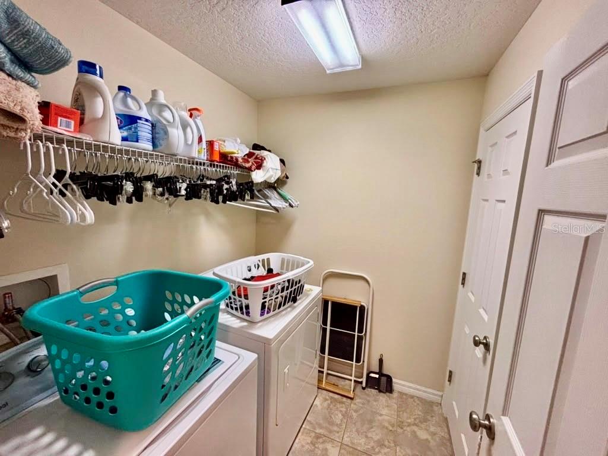
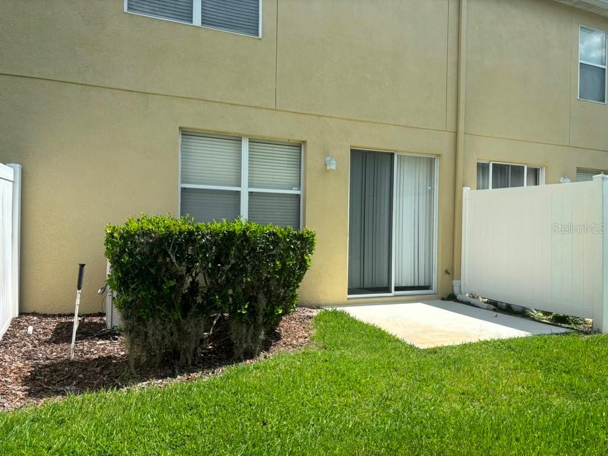
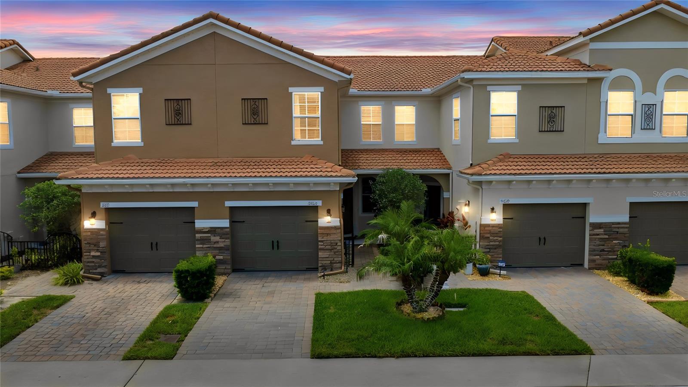
This spacious townhome boasts of over 1600 square fee with a large open floor plan in a gated community. 1 Car garage attached. The kitchen overlooks both the dining and family rooms allowing for entertainment of guests. The kitchen features 42" Maple cabinets, breakfast bar, stainless steel appliances, title throughout downstairs. The master has a double door entry, large walk in closet, Master bath has dual sinks and tiled shower. The community is well maintained and secure. This unit is a must see!

3605 SPECKLED WAY

Message successfully sent.

What would you like to know?

What is 3 + 4 ?

I agree to receive email communication and understand I can unsubscribe at any time.

I agree to be contacted by The Graf Group of Coldwell Banker via call, email, and text for real estate services. To opt out, you can reply 'stop' at any time or reply 'help' for assistance. You can also click the unsubscribe link in the emails. Message and data rates may apply. Message frequency may vary. Privacy Policy

Related Properties

Professional Photos coming soon! Welcome to effortless living in the gated community of Terracina at Lake Forest! This beautifully updated townhome offers the perfect combination of style, comfort, and convenience in one of Sanford's most sought-after locations.

The thoughtfully designed open floor plan is ideal for both everyday living and entertaining. The spacious kitchen overlooks the dining and living areas and features granite countertops, stainless steel appliances, a large breakfast bar, and a versatile flex space that can serve as a breakfast nook, home office, or reading area.

Upstairs, you'll find a generous primary suite complete with a large walk-in closet and an ensuite bath featuring dual vanities, a relaxing garden tub, and a separate walk-in shower. A beautifully updated powder room adds convenience for guests on the main level.

This home has been tastefully updated throughout. In 2022, all flooring was replaced with durable luxury vinyl plank, eliminating carpet entirely. Additional recent improvements include a new refrigerator and microwave (2024), along with an updated powder room, making this home truly move-in ready.

Enjoy your morning coffee or unwind after a long day on the screened rear patio. Every detail has been thoughtfully maintained, allowing you to simply unpack and start enjoying your new home.

Terracina at Lake Forest offers exceptional amenities including a gated entrance, clubhouse with a fitness center, community pool, landscaped sidewalks throughout the community, and designated pet relief areas with waste stations. Ideally located near shopping, dining, major highways, and Central Florida's many attractions, this beautifully updated home is ready to welcome its next owner.
#O6422078

SANFORD

5415 VIA APPIA WAY

3 Beds

2 Baths

1,524 Sq.Ft.

$326,500

MLS#: O6422078
New on site 1 day ago
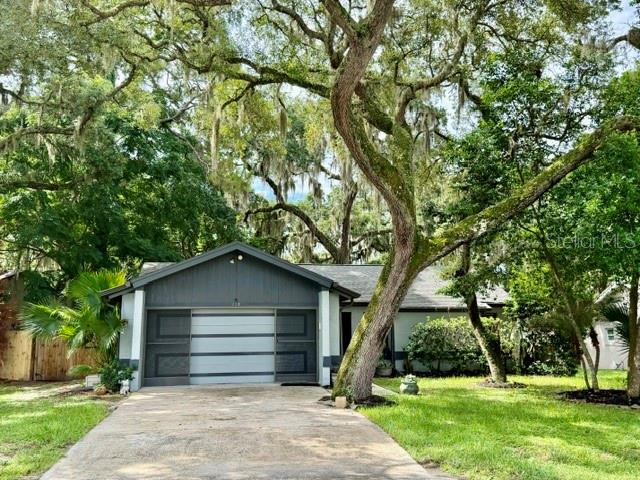
Look no further than this beautiful 3-bedroom, 2-bathroom home in the desirable Ramblewood/Hidden Lake community! This inviting residence features a stunning remodeled kitchen with white shaker cabinets, elegant granite countertops, a stainless steel sink, and stainless steel appliances. The spacious living room flows seamlessly through French doors to an oversized screened porch, creating the perfect space for relaxing or entertaining. Beyond the porch, you'll enjoy a private, fenced backyard shaded by mature trees, offering a peaceful retreat complete with a dedicated garden area for those with a green thumb. The oversized garage includes a convenient workbench and houses the newer washer and dryer, both of which convey with the home. Ideally located just off Lake Mary Boulevard and Hidden Lake Boulevard, this home offers quick access to SR-417 and I-4. Sanford International Airport is only about 10 minutes away, while Orlando International Airport is approximately 30 minutes away. You'll also be less than an hour from the beautiful beaches of New Smyrna Beach and Daytona Beach and fewer than 15 minutes from Historic Downtown Sanford, featuring the scenic RiverWalk, popular restaurants, breweries, and year-round entertainment. Enjoy being just minutes from Lake Mary's vibrant shopping and dining destinations, as well as convenient access to the University of Central Florida, Seminole State College, and Valencia College. Orlando's world-famous attractions, entertainment, and exceptional dining are also just a short drive away. Don't miss this incredible opportunity to own a home that perfectly combines comfort, convenience, and location. Schedule your private showing today and discover why this could be your dream home!
#V4950158

SANFORD

113 WINDING RIDGE DRIVE

3 Beds

2 Baths

1,083 Sq.Ft.

$335,000

MLS#: V4950158
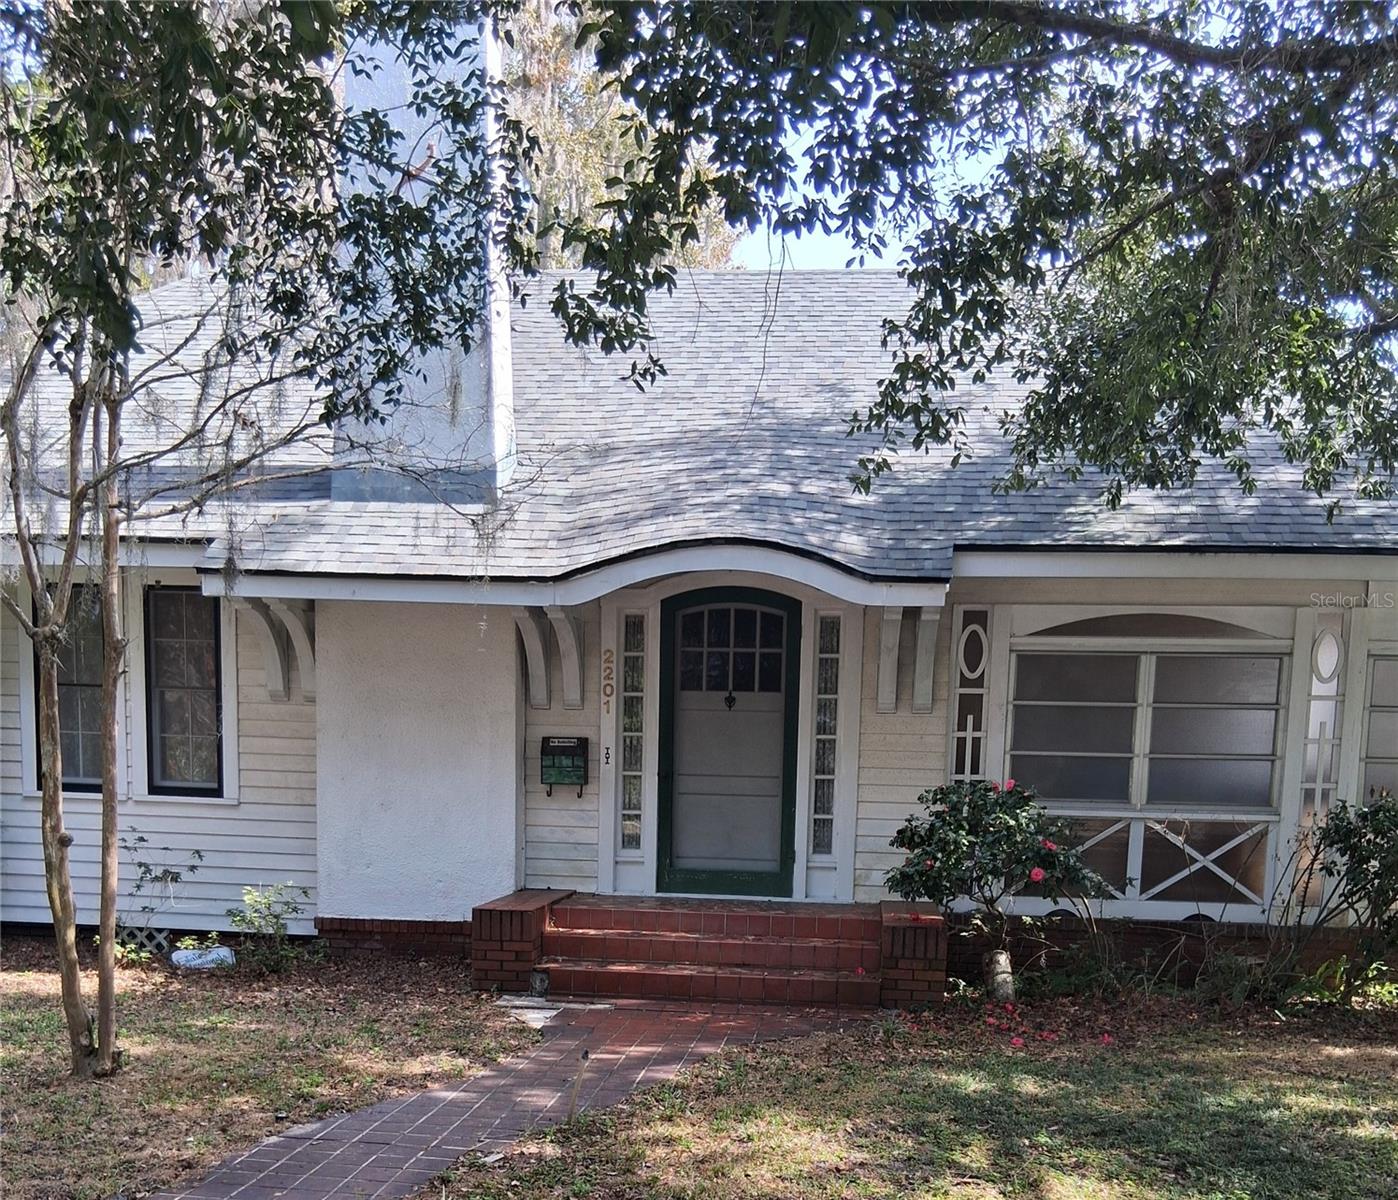
Fabulous Rehab Project inside with 2994 sq ft (County Records) 2 story with lots of extras.  Full workshop in separate building + oversized 2 car garage, storage shed, 2 story play house with swings and slide, fire pit, outside back porch also with natural gas.  This is a real deal do the repairs and live in comfort for years. In Sanford Historic District will make sure on Golf Cart use.
#O6381048

SANFORD

2201 S SANFORD AVENUE

4 Beds

1 Baths

1,641 Sq.Ft.

$339,900

MLS#: O6381048
New on site 2 days ago
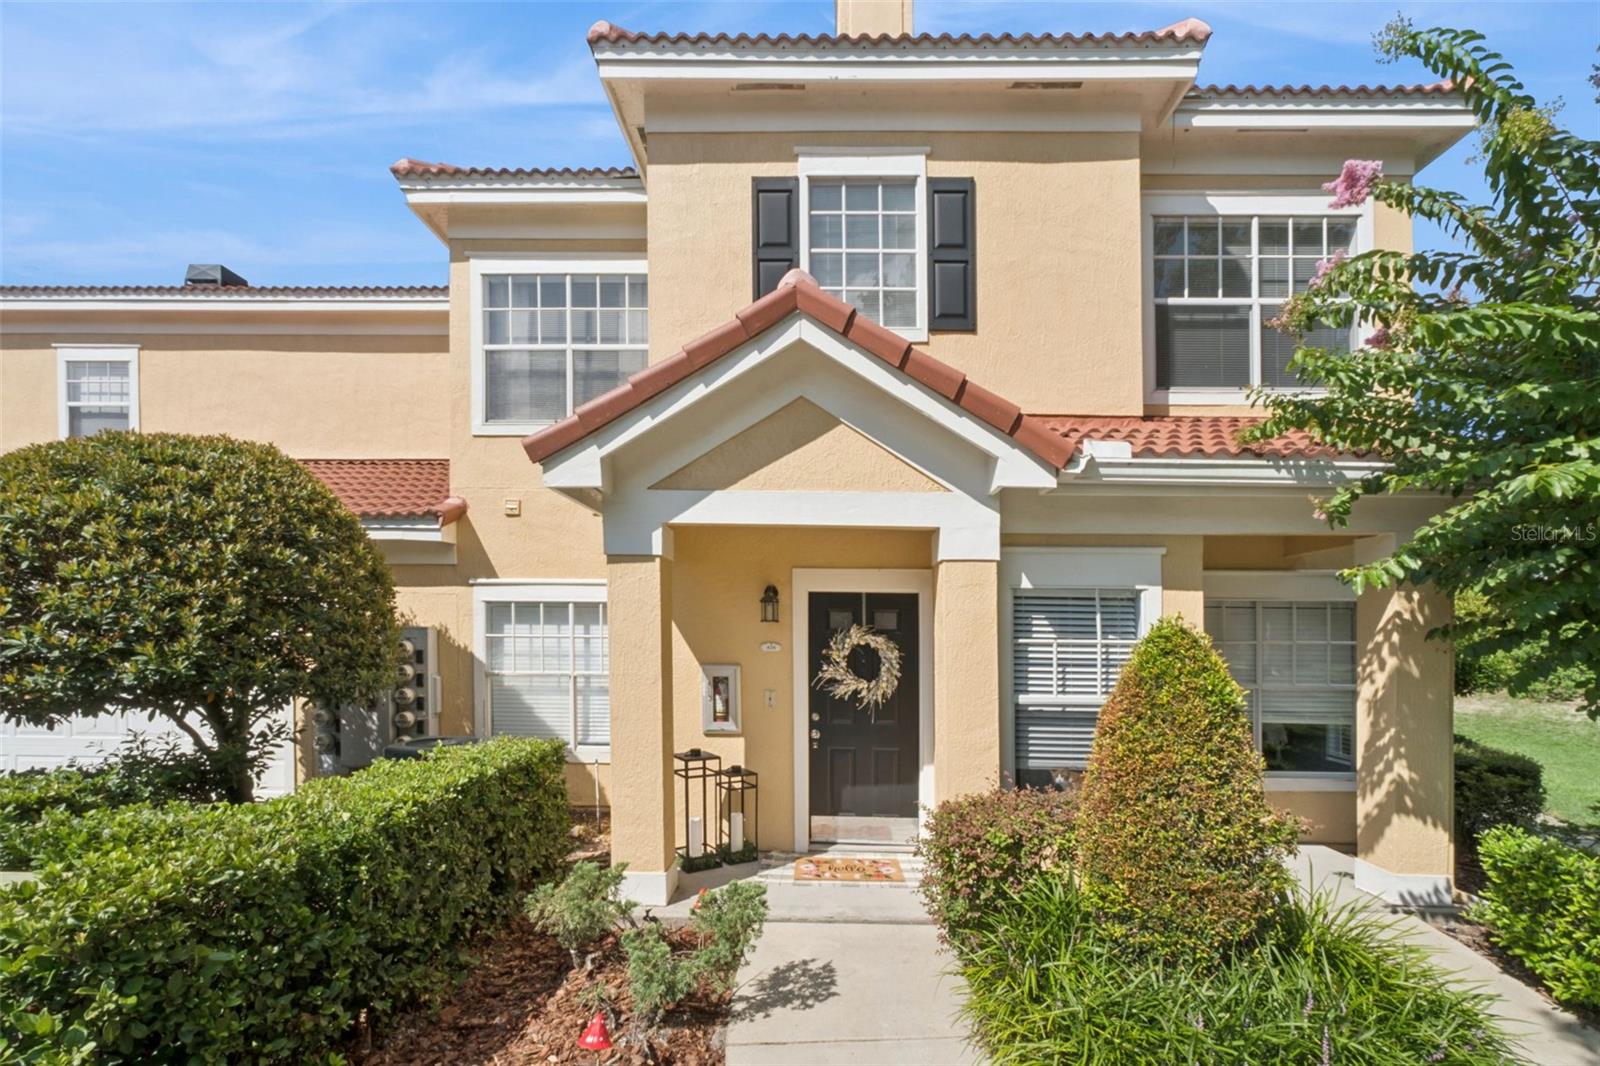
Welcome home to this charming 2-bedroom, 2-bath and 2 car garage condo in the desirable Arbor Lakes community in Sanford! This thoughtfully designed second-floor home features a split-bedroom floor plan, offering privacy with each bedroom having its own full bathroom and generous closet space. The bright and inviting living area flows seamlessly into the kitchen, where you'll find access to a private patio overlooking a peaceful wooded area—the perfect spot to enjoy your morning coffee or unwind after a long day.  All of the living space is conveniently located on the second floor, while the first floor boasts an oversized two-car garage, providing plenty of room for parking, extra storage, or hobbies.  Arbor Lakes is a gated community that has so much to enjoy including a community and fitness center, swimming pool, playroom and playground and an indoor basketball court!  Ideally situated for convenience, this home is just a half-mile from I-4, 2 miles from State Road 429, 1.5 miles from Publix, shopping, and a variety of restaurants, only 2.5 miles from the hospital and 15 minutes to the Sanford Airport. Whether you're commuting, running errands, or enjoying everything Sanford and the Lake Mary areas have to experience, you'll appreciate the home's central location.  Offering a functional layout, peaceful wooded views, and easy access to major roadways and everyday amenities, this condo is the perfect blend of comfort, privacy, and convenience.  Schedule your showing today!
#O6423724

SANFORD

426 ARBOR LAKES 426

2 Beds

2 Baths

1,240 Sq.Ft.

$260,000

MLS#: O6423724
New on site 2 days ago
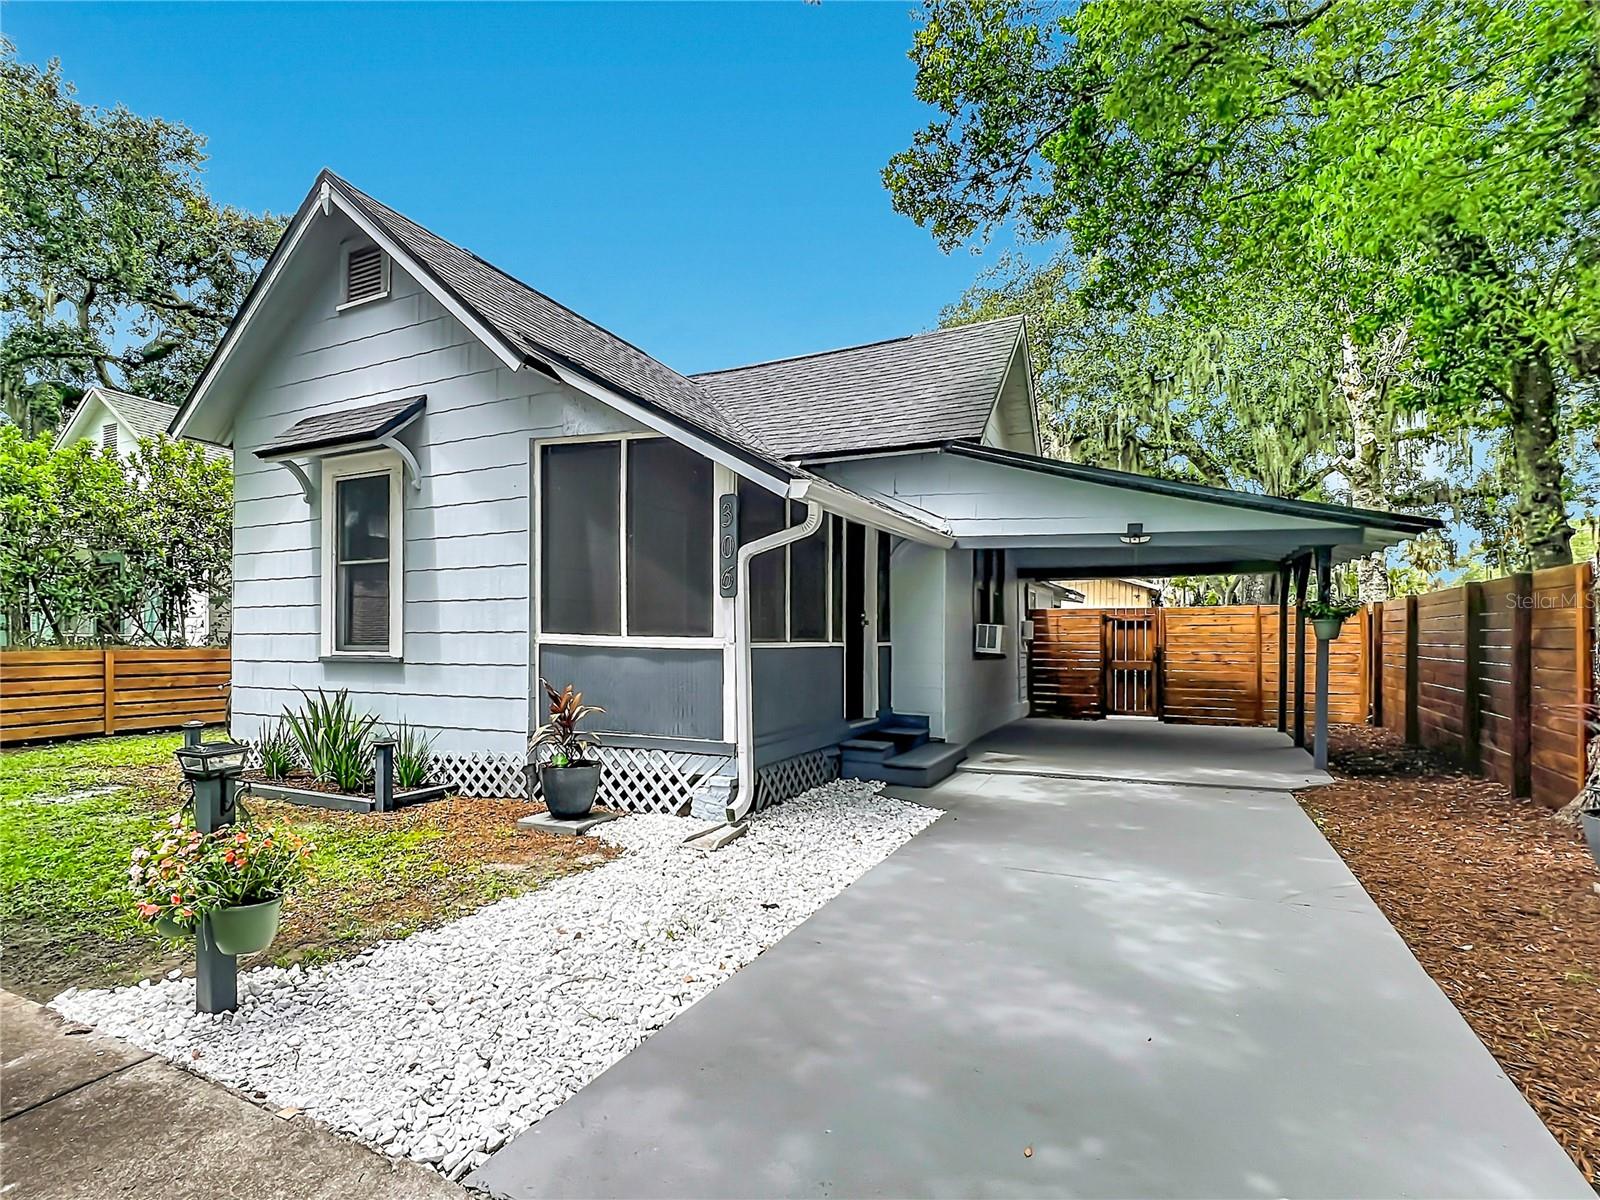
RARE investment opportunity in the heart of Sanford! This MULTI-FAMILY PROPERTY offers highly sought-after SC-3 zoning, a designation that rarely comes to market. SC-3 (Special Commercial-3) implements the Comprehensive Plan's "Waterfront Downtown Business District" designation, allowing for a unique mixed-use and general commercial zoning classification. Originally built in 1910, this well-maintained property sits on a fully fenced 0.13-acre lot. The main residence features 2 bedrooms and 1 bathroom, accessed through a welcoming screened front porch. Tucked behind the privacy fence is an ADDITIONAL 1-bedroom, 1-bathroom living space with its own screened porch and private entrance, offering excellent flexibility for rental income, multi-generational living, or a live/work opportunity. Ideally located just a short walk from vibrant Downtown Sanford, the property offers convenient access to local restaurants, boutique shopping, the scenic Lake Monroe waterfront, and the popular Paw Park. Enjoy the charm of Sanford's historic district while being close to breweries, entertainment, parks, community events, and everyday conveniences. Whether you're looking to generate rental income, establish a business, explore redevelopment opportunities, or own a unique property in one of Central Florida's fastest-growing areas, this property's zoning and location offer exceptional potential. Schedule your private showing today!
#O6423664

SANFORD

306 S ELM AVENUE

3 Beds

2 Baths

1,257 Sq.Ft.

$349,000

MLS#: O6423664
New on site 1 day ago
**LAKEVIEW**,**NEW CARPET**, **NEWLY PAINTED**. Welcome to this well-maintained 3 Bed, 2.5 bath Townhouse is located in the Reserve at Loch Lake, gated community, quiet and eco-friendly. Zoned for LAKE MARY SCHOOLS and less than 2 miles from Seminole State College. 
 
This townhome features a cozy open-concept living room and a dine-in kitchen, with a breakfast bar, and 
ample counter space. The upstairs is a split plan where you will find all 3 bedrooms. The master suite includes: 
master bathroom with shower, double sinks, and a large walk-in closet. The two other spacious guest bedrooms 
share a full bath as well as plenty of closet space. The laundry room is also upstairs with a washer/dryer and 
plenty of storage. Amenities include a community pool with bathroom facilities for family and friend 
gatherings. 
The prime location is less then 5 miles from I-4, 417, 2 miles from Lake Mary Central park, less than 7 miles 
from Seminole Town Center Mall, zoned for some of the best schools in Seminole county.
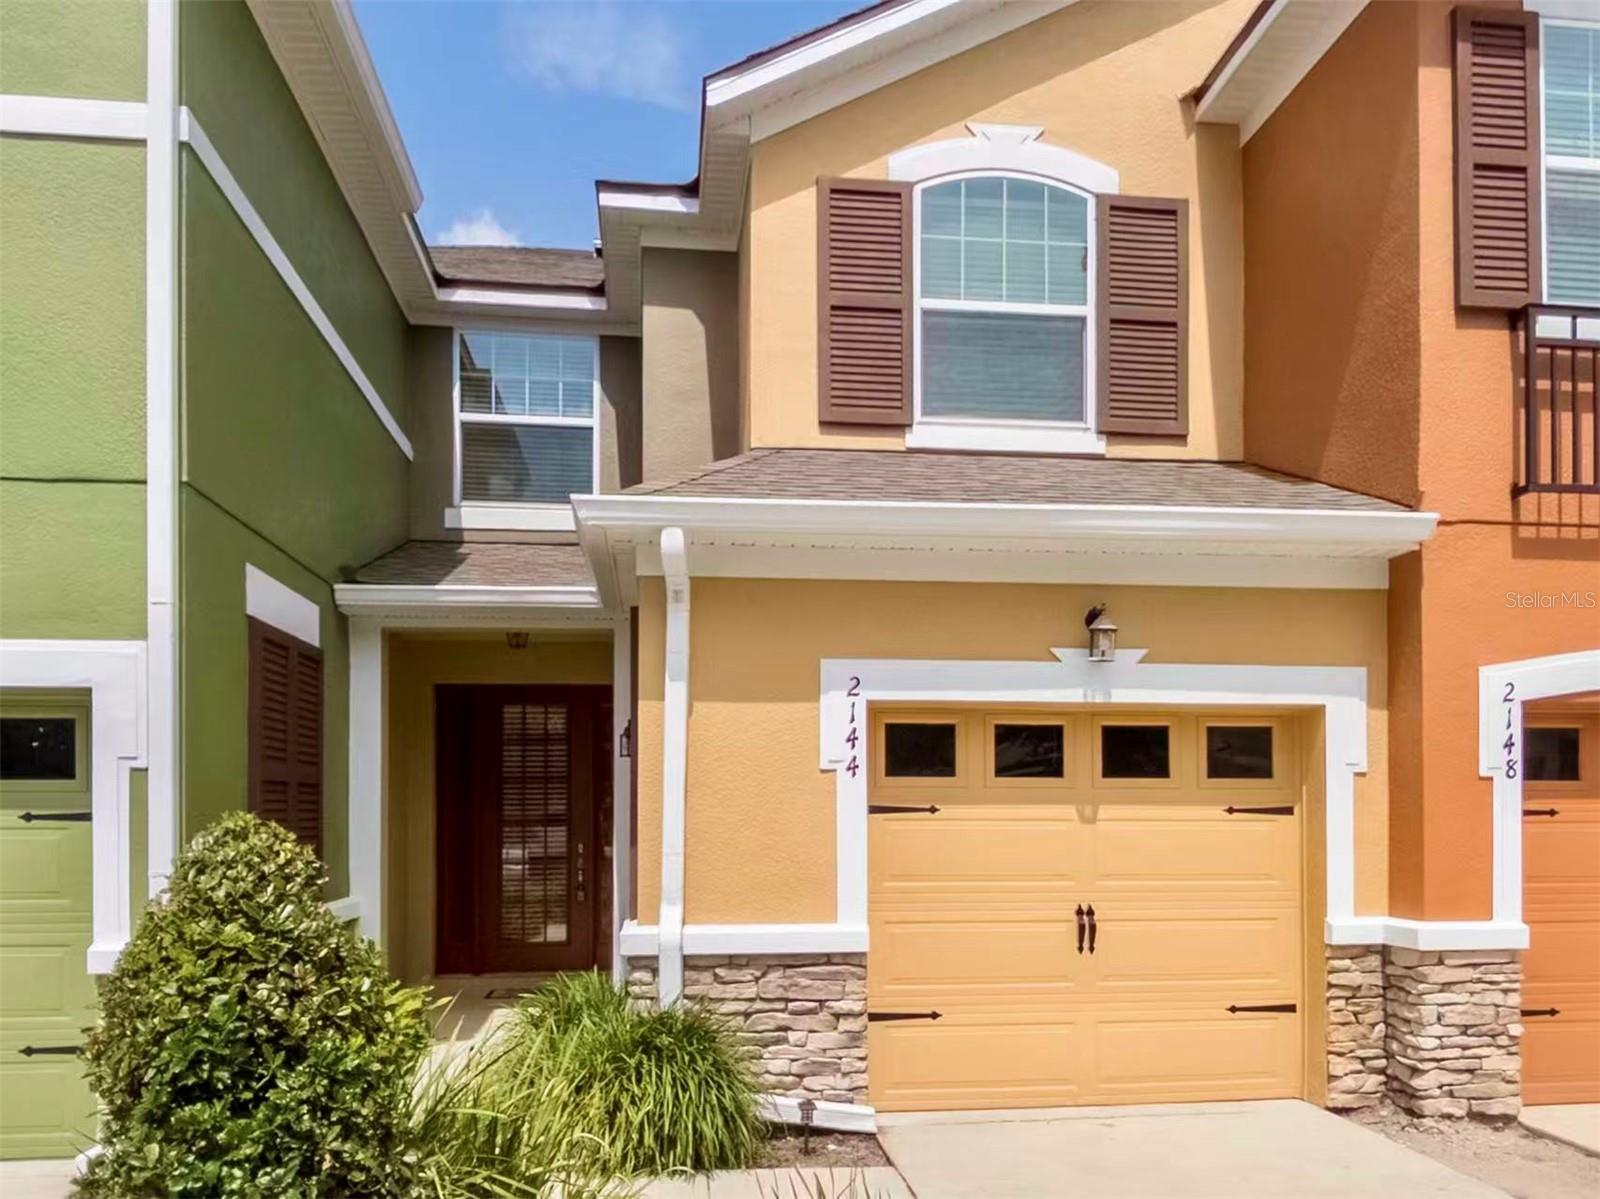
#O6423237

SANFORD

2144 ROOKERY LANE

3 Beds

2 Baths

1,514 Sq.Ft.

$289,990

MLS#: O6423237
New on site 2 days ago
Sanford 3 Bedroom, 2.5 Bath Townhome with 2-Car Garage

Don't miss this well-maintained 3-bedroom, 2.5-bath condominium that looks like a townhome in Sanford, conveniently located near SR 46. Currently tenant-occupied, the property is expected to be available for move-in by the time of closing.

The spacious floor plan features a living room, dining area, and kitchen on the main level, with all three bedrooms located upstairs for added privacy. A rare 2-car garage provides ample parking and storage.

Residents enjoy access to a community pool and beautifully maintained common areas. The location offers quick access to Interstate 4, SR 417, and SR 429, making commuting to Orlando, nearby attractions, shopping, dining, and entertainment fast and convenient.

Priced to sell—schedule your showing today and see everything this exceptional townhome has to offer!
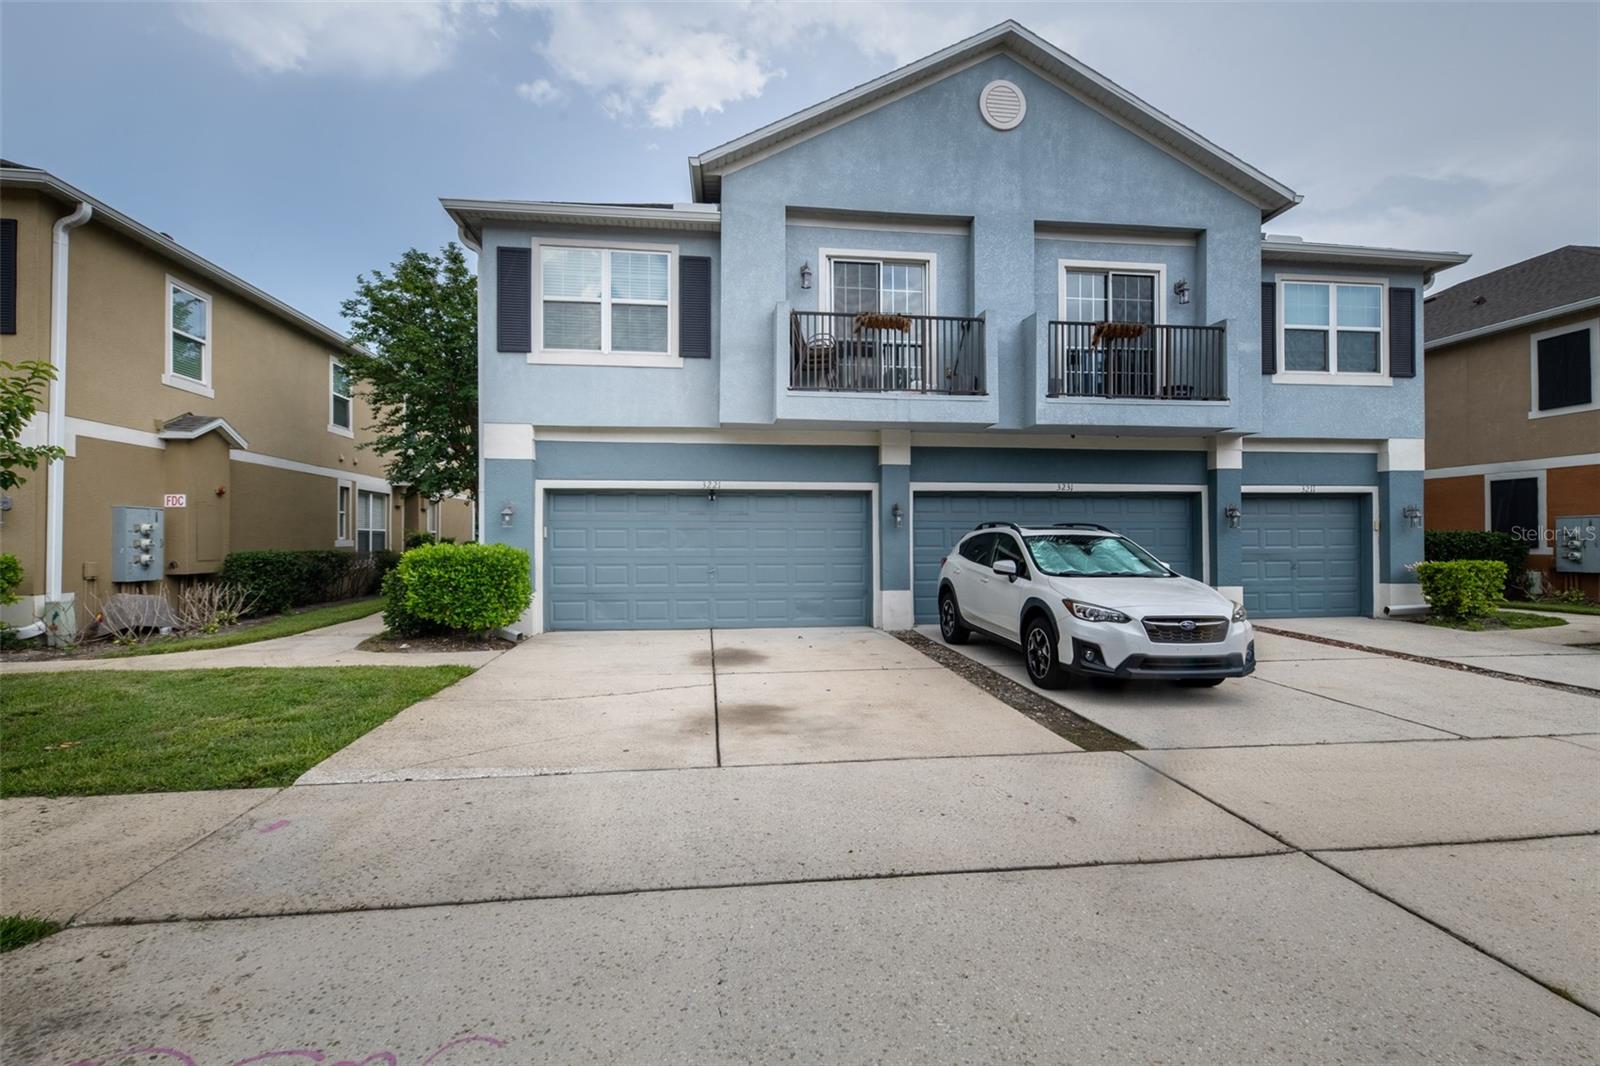
#O6420936

SANFORD

3221 SAN JACINTO CIRCLE 3221

3 Beds

2 Baths

1,624 Sq.Ft.

$259,900

MLS#: O6420936
Call before showing
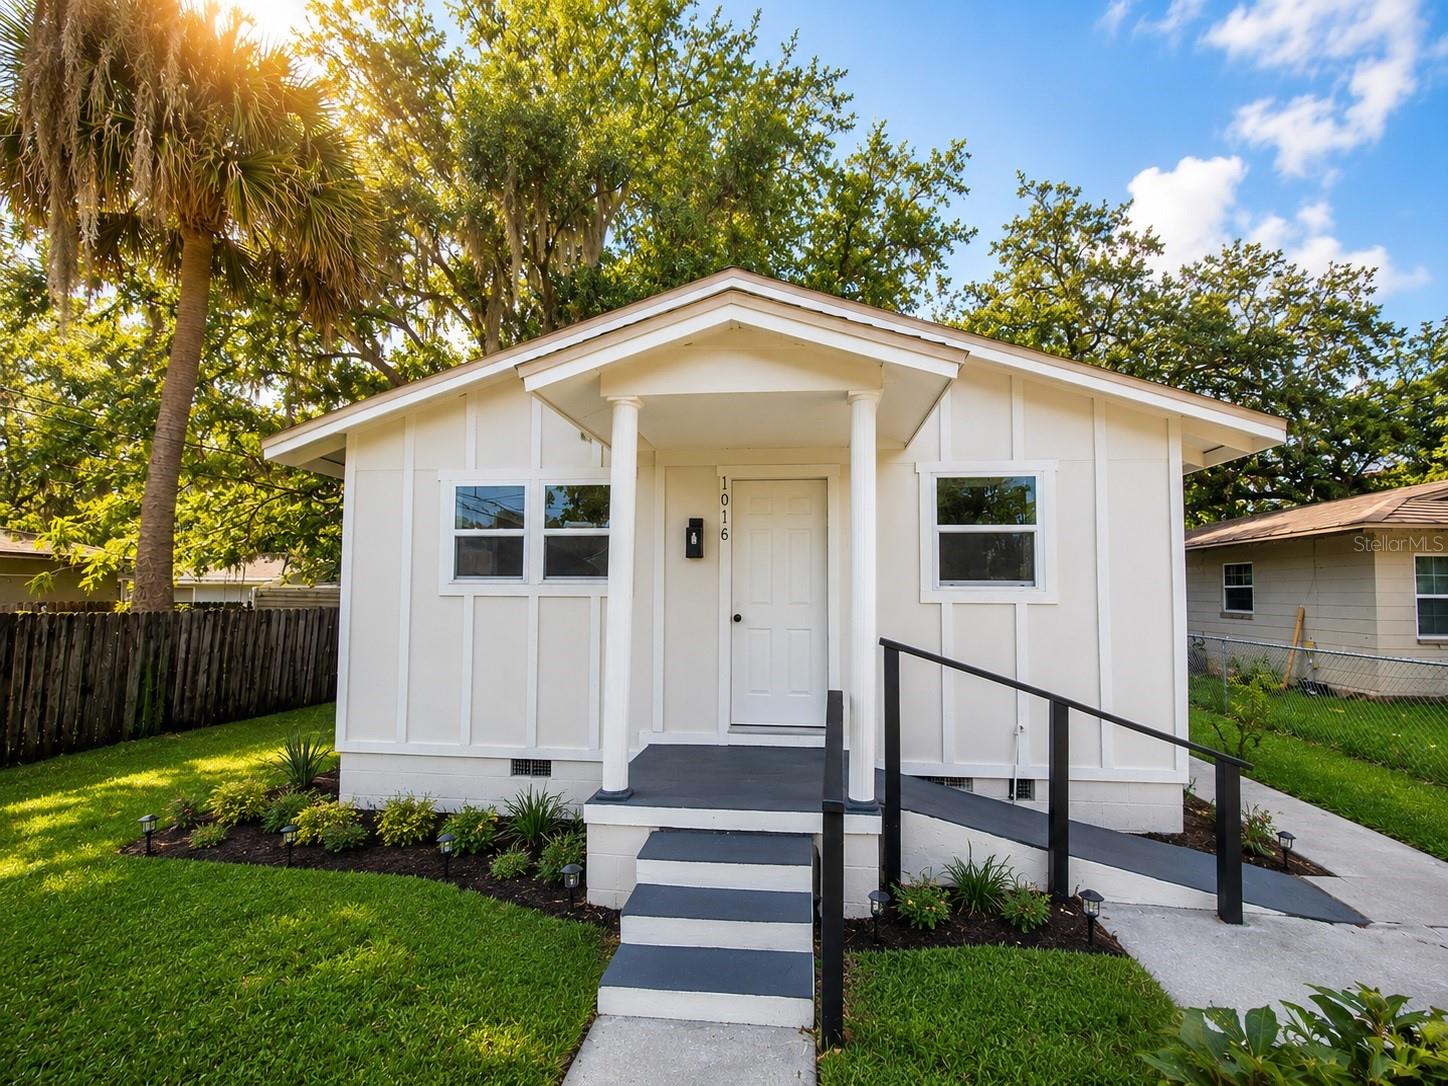
#R4911510

SANFORD

1016 W 8TH STREET

4 Beds

2 Baths

1,408 Sq.Ft.

$346,999

MLS#: R4911510
New on site 3 days ago
Seller is offering 10k towards buyers closing costs. This property is the ultimate starter home, offering a modern style in historic Sanford. Step inside to find a bright, open interior featuring durable, sleek tile flooring throughout, complete with elegant stone countertops and brand-new stainless steel appliances. Location is everything, and this home puts you minutes from the very best of Sanford. Enjoy easy access to the vibrant Downtown district, famous for its award-winning restaurants, local boutiques, and the renowned craft brewery trail. Spend your Saturdays at the bustling Farmers Market or enjoy the scenic views along the Riverwalk. Combining the peace of mind of new construction with the lifestyle of one of Central Florida’s most sought-after communities, this home is a rare find. Schedule your showing today and be the first to call this Sanford gem your own.
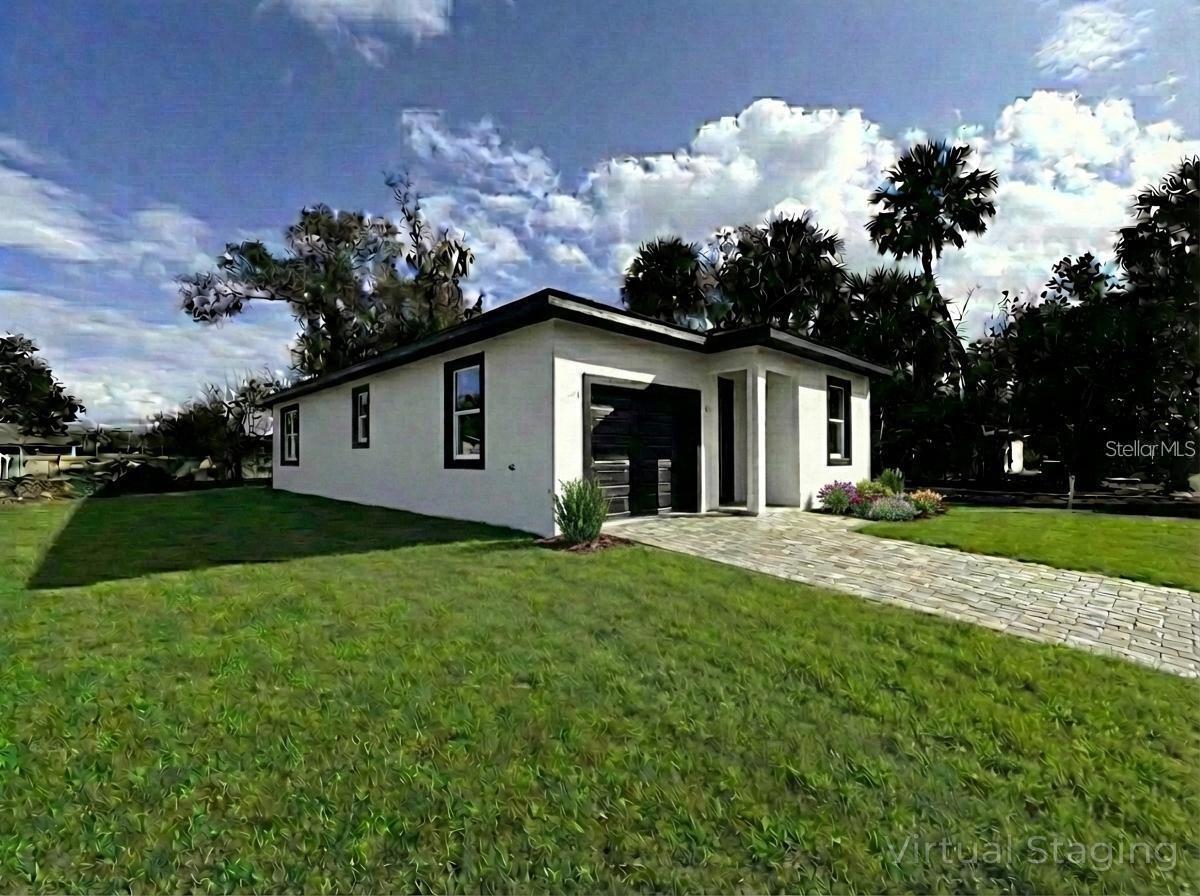
#O6421229

SANFORD

1405 W 14TH STREET

3 Beds

2 Baths

1,447 Sq.Ft.

$325,000

MLS#: O6421229

 - property

Send a message

Message successfully sent.

Your message

What is 3 + 4 ?

Reason for contacting?

I agree to receive email communication and understand I can unsubscribe at any time.

I agree to be contacted by The Graf Group of Coldwell Banker via call, email, and text for real estate services. To opt out, you can reply 'stop' at any time or reply 'help' for assistance. You can also click the unsubscribe link in the emails. Message and data rates may apply. Message frequency may vary. Privacy Policy

Sign Out

Virtual Assistant

Would you like to take the next step with this property? We can help you schedule a showing or virtual tour, or send you more details.

Yes, I would like more information.

Thank You for Your Reply, One of Our Agents will contact you as soon as possible

No, maybe later.

Thank you, you can always contact me via email, phone number or through the contact form.

Realhub AI

Lucy - Your AI-Powered Realtor

Update Your Temporary Password

Personalize your search

Enter your email and we'll notify you immediately when new listings match what you're looking for.

or enter email address

Already have an account ? Login here

Continue your home search

I agree to receive communications and understand I can unsubscribe at any time.

I agree to be contacted by The Graf Group of Coldwell Banker via call, email, and text for real estate services. To opt out, you can reply 'stop' at any time or reply 'help' for assistance. You can also click the unsubscribe link in the emails. Message and data rates may apply. Message frequency may vary. Privacy Policy

Already have an account ? Login here

We use cookies

We use cookies primarily for analytics to enhance your experience. By accepting, you agree to our use of these cookies. You can manage your preferences or learn more about our cookies policy.