Features & Amenities

Interior

  • Other Interior Features

    Other

  • Total Bedrooms

    3

  • Bathrooms

    1

  • Cooling YN

    YES

  • Cooling

    Wall/Window Unit(s)

  • Fireplace YN

    NO

  • Heating YN

    YES

  • Heating

    Other

  • Pet friendly

    N/A

Exterior

  • Garage

    No

  • Construction Materials

    Block

  • Other Exterior Features

    Lighting

  • Pool

    No

  • Waterfront YN

    NO

Area & Lot

  • Lot Size(acres)

    2.0

  • Lot Size(square feet)

    87,120

  • Property Type

    Residential

  • Property Sub Type

    Single Family Residence

Price

  • Sales Price

    $800,000

  • Tax Amount

    $736

  • Sq. Footage

    748

  • Price/SqFt

    $1,069

HOA

  • Association

    No

School District

  • Elementary School

    Wildwood Elementary

  • Middle School

    N/A

  • High School

    Wildwood High

Property Features

  • New Construction

    NO

  • Foundation Details

    Slab

  • Ownership

    Fee Simple

  • Senior Community YN

    NO

  • Sewer

    Septic Tank

  • Tax Lot

    33

  • Water Source

    Private, Well

Schedule a Showing

Showing scheduled successfully.

<
>
IN PERSON
VIA CHAT

What is 3 + 4 ?


Change time

Mortgage calculator

Estimate your monthly mortgage payment, including the principal and interest, property taxes, and HOA. Adjust the values to generate a more accurate rate.

Your payment

Principal and Interest:

$

Property taxes:

$

HOA fees:

$

Total loan payment:

$

Total interest amount:

$

Location

County

Sumter

Elementary School

Wildwood Elementary

Middle School

High School

Wildwood High

Listing Courtesy of Gerard Corbin, COMBS PREMIER REALTY GROUP

RealHub Information is provided exclusively for consumers' personal, non-commercial use, and it may not be used for any purpose other than to identify prospective properties consumers may be interested in purchasing. All information deemed reliable but not guaranteed and should be independently verified. All properties are subject to prior sale, change or withdrawal. RealHub website owner shall not be responsible for any typographical errors, misinformation, misprints and shall be held totally harmless.

Agent Michael Graf

Business Coach | Executive Sales Associate | Realtor®

Michael Graf

Call Michael today to schedule a private showing.


* Listings on this website come from the FMLS IDX Compilation and may be held by brokerage firms other than the owner of this website. The listing brokerage is identified in any listing details. Information is deemed reliable but is not guaranteed. If you believe any FMLS listing contains material that infringes your copyrighted work please click here to review our DMCA policy and learn how to submit a takedown request.© 2024 FMLS.
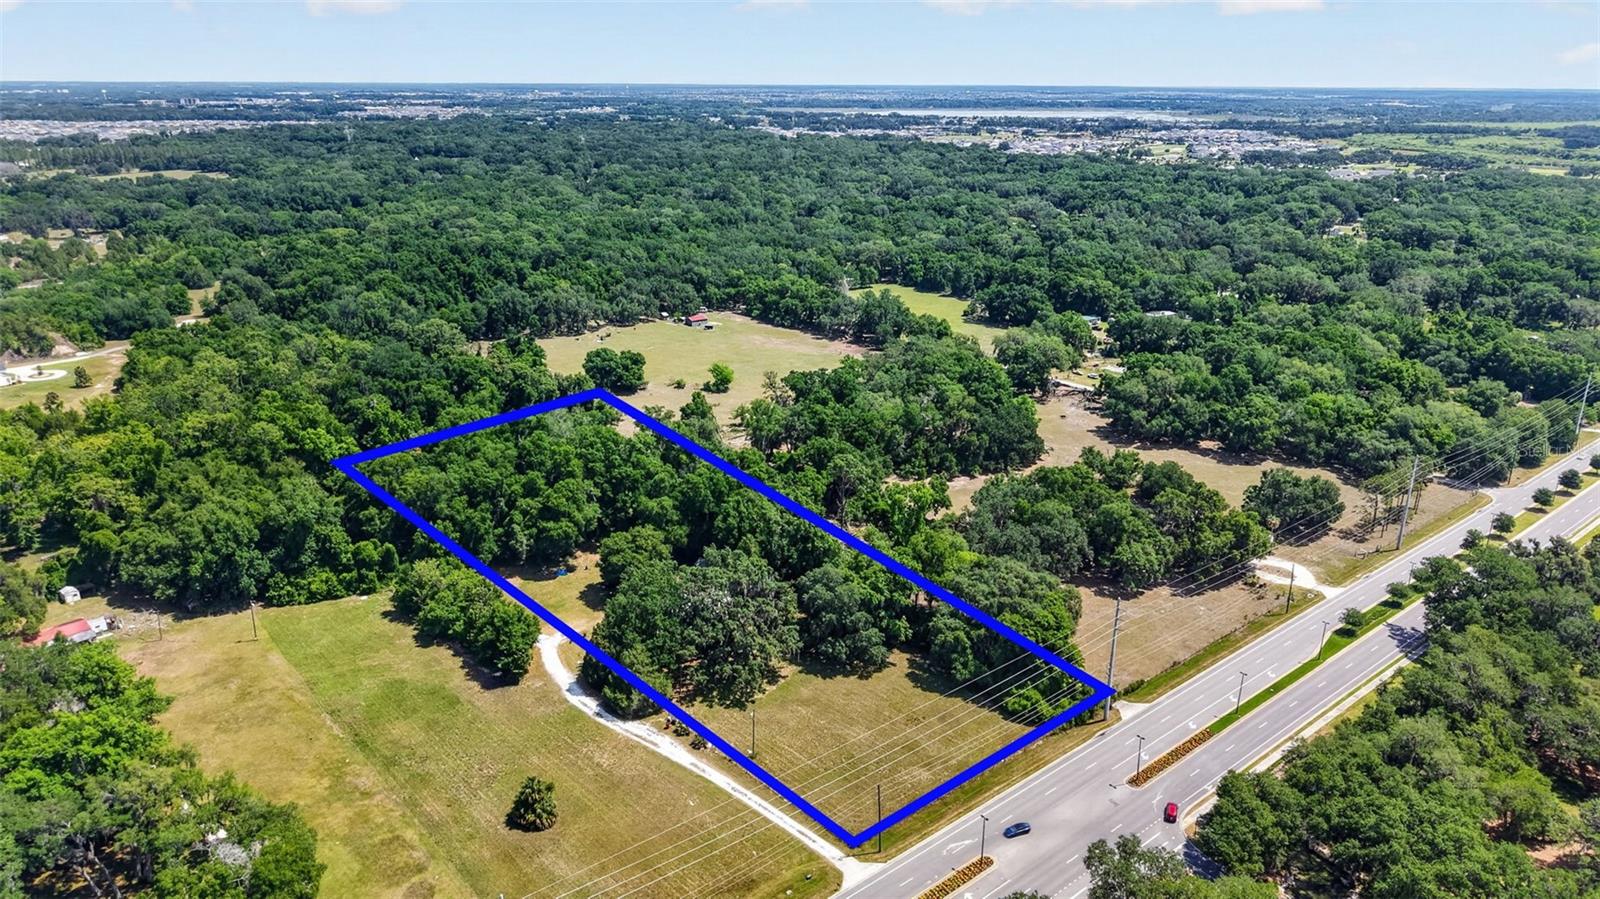
This property is surrounded by other properties that's being sold for development. Utilities are all in place, including electric, water, and sewer, as well as, internet, phone, and cable. This property could be annexed into the City of Wildwood with a possible zoning of CMU (Central Mixed Use)

5447 COUNTY ROAD 144

Message successfully sent.

What would you like to know?

What is 3 + 4 ?

I agree to receive email communication and understand I can unsubscribe at any time.

I agree to be contacted by The Graf Group of Coldwell Banker via call, email, and text for real estate services. To opt out, you can reply 'stop' at any time or reply 'help' for assistance. You can also click the unsubscribe link in the emails. Message and data rates may apply. Message frequency may vary. Privacy Policy

Related Properties

COURTYARD-CENTERED POOL HOME WITH PRIVATE GUEST RETREAT ON 1 ACRE!
Welcome to an exceptional Florida retreat in the beautiful community of Fox Hollow, offering the space, privacy, and freedom that are hard to find—just minutes from the conveniences surrounding The Villages, yet without Villages restrictions. Set on a spacious 1-ACE LOT, this unique 3-BEDROOM, 3-BATHROOM home is designed around a stunning PRIVATE POOL, creating a true indoor-outdoor living experience.
From nearly every room, enjoy beautiful views of the pool and courtyard through 8-FOOT STACKED SLIDING  glass doors. The heart of the home is the spectacular outdoor oasis, featuring a sparkling POOL with a rock waterfall and SPA, all surrounded by an elegant sandstone pool deck. Whether hosting friends or enjoying a quiet afternoon, this space feels like your own private resort.
Inside, impressive 10-FOOT CEILINGS enhance the home’s open and spacious atmosphere. The chef’s kitchen is perfectly suited for entertaining, offering generous countertop space, beautiful wood cabinetry with crown molding, durable Corian countertops, and tile flooring. Just beyond the kitchen, the cozy sunken family room provides an inviting gathering space accented by a stylish tray ceiling and soft new carpeting.
The oversized primary suite offers a peaceful retreat of its own, complete with a spacious sitting area where you can relax and unwind. The luxurious primary bathroom features a two-person jetted tub with 16 jets, a large Corian shower with dual showerheads, dual sinks, a generous vanity, and custom built-in cabinetry in the primary closet. A dedicated mini-split system provides added comfort in the primary suite.
Quality craftsmanship and thoughtful details continue throughout the home with Corian countertops in all bathrooms, tile flooring in the kitchen, bedrooms, bathrooms, and laundry room, oversized natural wood crown molding, substantial baseboards, and a whole-house sound system extending throughout the home and pool area—creating the perfect atmosphere for entertaining indoors or out.
Adding even more versatility is the private guest retreat, providing separate accommodations for guests, extended family, or multigenerational living while maintaining privacy from the main living areas. Additional interior living space may also provides the potential to be converted into an accessory dwelling unit or mother-in-law suite, subject to applicable zoning, permitting, and building requirements.
The oversized two-car garage features impressive 12-FOOT CEILINGS, offering abundant room for vehicles, storage, and hobbies. A separate 14' x 14' concrete-block GARAGE  or WORKSHOP  provides even more space for golf carts, recreational equipment, tools, or all your favorite toys.
A spacious circular driveway welcomes you to the property and provides plenty of parking for family and guests. Major improvements include a ROOF REPLACED IN 2024 and  HOT WATER TANK REPLACED  in 2023.
Best of all, all furniture is included, making this exceptional home truly move-in ready—just bring your suitcase and begin enjoying the Florida lifestyle!
This is more than a home—it is a lifestyle. Imagine relaxing beside your pool, entertaining under the Florida sky, enjoying expansive indoor-outdoor views, and having the freedom of a full acre without the restrictions of The Villages. This is a rare opportunity to enjoy privacy, space, versatility, luxury, and convenience in one extraordinary property.
#G5117092

WILDWOOD

4725 COUNTY ROAD 121D

3 Beds

3 Baths

2,573 Sq.Ft.

$769,000

MLS#: G5117092

PRIVATE 6-ACRE RETREAT JUST MINUTES FROM THE VILLAGES!

Experience the perfect blend of privacy, space, and convenience with this beautiful 4-bedroom, 3-bath home plus a den and a separate large bonus room, situated on 6 picturesque acres in Wildwood. Surrounded by mature trees and natural beauty, this property offers a peaceful country setting with NO HOA and NO CDD fees.

Inside, you'll find a spacious and versatile floor plan featuring room for a formal living room, family room, and dining room, along with a dedicated den perfect for a home office or study. The separate oversized bonus room offers endless possibilities and can easily be transformed into a game room, media room, home gym, playroom, hobby space, or whatever best fits your lifestyle.

Step outside and enjoy Florida living at its finest with a screened-in lanai and an expansive rear porch, perfect for entertaining, relaxing, or taking in the peaceful views of the property. The acreage is beautifully shaded by mature trees and includes a detached garage/workshop as well as a charming mini-farm area ideal for chickens or other small animals.

Located just 15 minutes from Lake Sumter Landing in The Villages, less than 45 minutes from Ocala, and under an hour from Orlando and Walt Disney World, this property offers the best of both worlds—private country living with convenient access to shopping, dining, entertainment, and major attractions.

Whether you're looking for room to grow, space for your hobbies, or simply a private retreat close to everything in Central Florida, this exceptional property delivers it all.
#OM727048

WILDWOOD

4711 COUNTY ROAD 134

4 Beds

3 Baths

2,876 Sq.Ft.

$650,000

MLS#: OM727048
Price reduced
Exceptional opportunity to acquire 3 acres in a highly strategic growth corridor with potential for annexation into the City of Wildwood. Ideally situated on Warm Springs Avenue directly across from the Village of Fenney, this property offers outstanding visibility and exposure with nearly 19,000 daily traffic trips.

The location provides convenient access to residents of The Villages, one of the nation's fastest-growing master-planned communities, making it an attractive prospect for future commercial development or other potential uses. With strong surrounding growth and excellent road frontage, this property presents significant investment and development potential.

The value is in the land; the existing home is being sold as-is and is not considered contributory to the property's value. Buyers are encouraged to conduct their own due diligence and verify all information, including zoning, annexation possibilities, and future land-use opportunities.
#A4697082

WILDWOOD

3848 WARM SPRINGS AVENUE

3 Beds

2 Baths

1,620 Sq.Ft.

$779,000

MLS#: A4697082
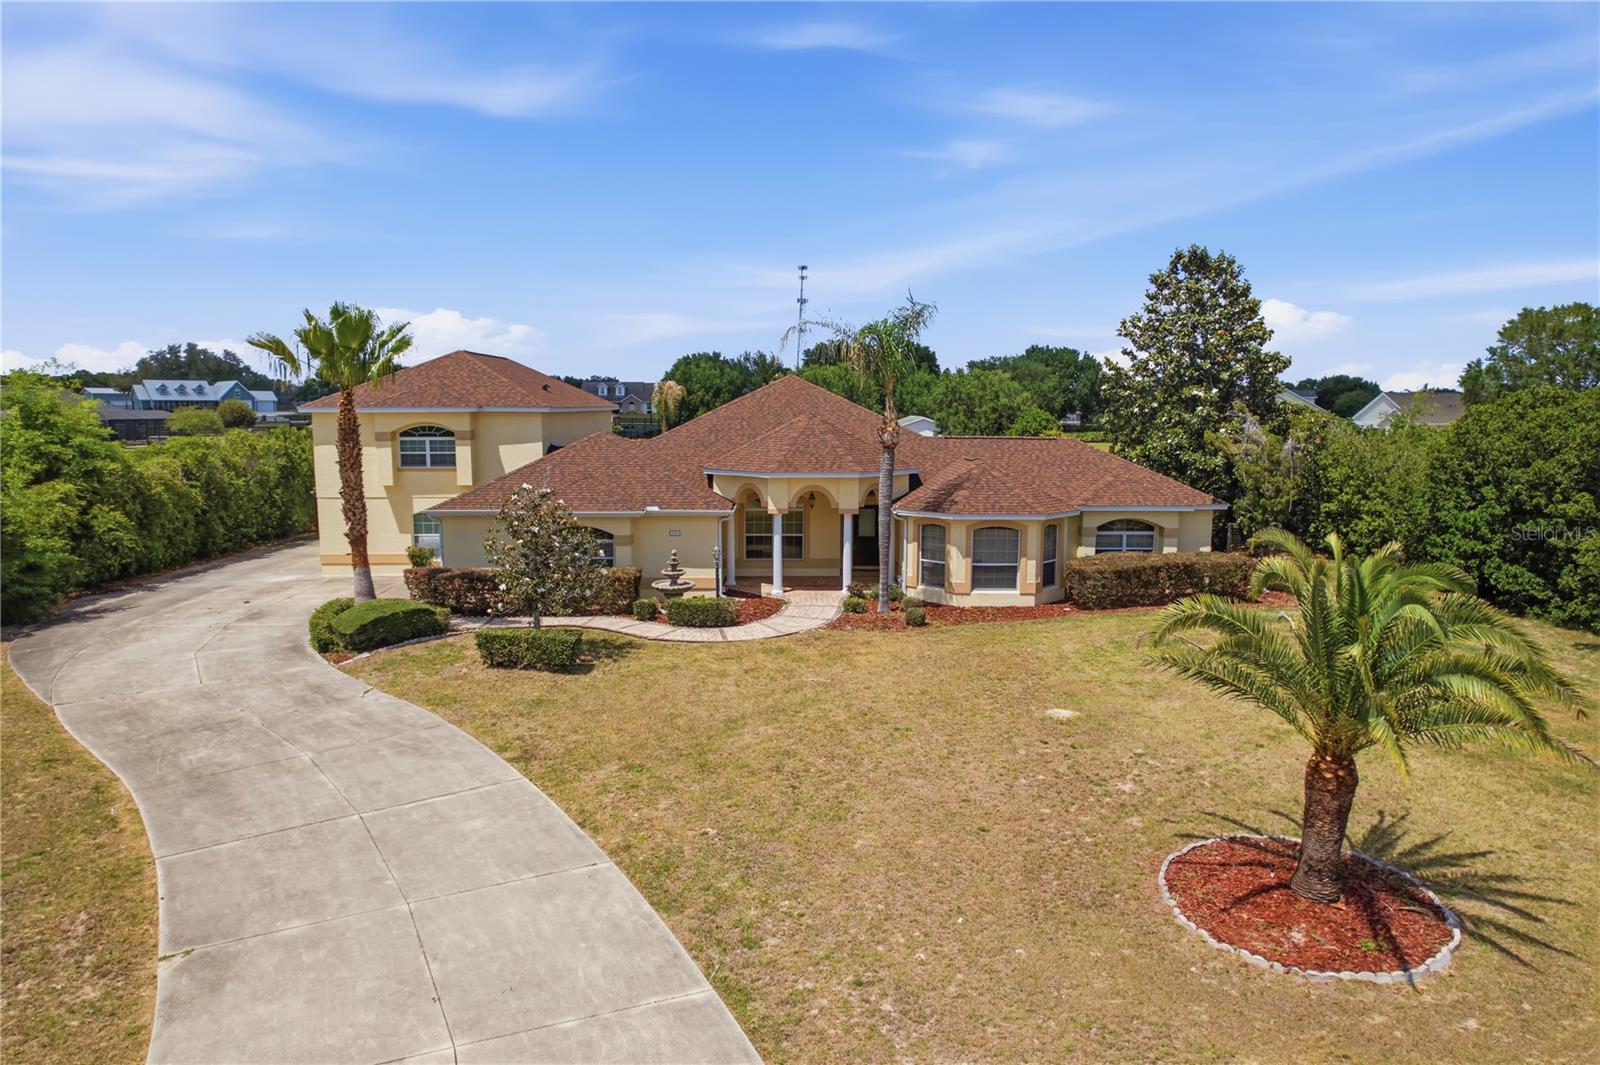
Virtually Staged. RARE OPPORTUNITY:  Sprawling 6-bedroom Fox Hollow Estate w/Media & Game room.  Pool & Summer kitchen.  Minutes from the Villages!  Situated on a generous, one plus acre country-sized lot in the highly desirable and low HOA community of Fox Hollow, this massive 6 bedroom, 4 bathroom pool home offers neutral colors, unparalleled space, freedom and luxury.  If you are searching for the ultimate multi-generational home, this estate delivers a resort-style experience of privacy and tranquility.  Finally a home where everyone fits!  Featuring two highly desirable ground-floor primary suites, this layout is perfectly equipped for multi general living and houseguests.  The two main floor primaries ensure easy accessibility and privacy, while the remaining 4 spacious bedrooms proved endless flexibility for family, dedicated home offices, Flex/Media or a fitness room.  Step outside to your private oasis featuring a screened in sparkling pool and a built-in summer kitchen the ultimate setup for Florida entertaining year round!  Experience the peace and privacy or country living with city convenience right at your doorstep.  You are just minutes away from Brownwood Paddock Square, world class golf courses, top tier medical facilities, shopping & dining!  Properties of this magnitude with these amenities rarely hit the market.  Don't miss your chance to own this private estate - schedule a visit today!   (Some rooms have been virtually staged)
#G5111604

WILDWOOD

4141 COUNTY ROAD 121D

6 Beds

4 Baths

4,258 Sq.Ft.

$875,000

MLS#: G5111604
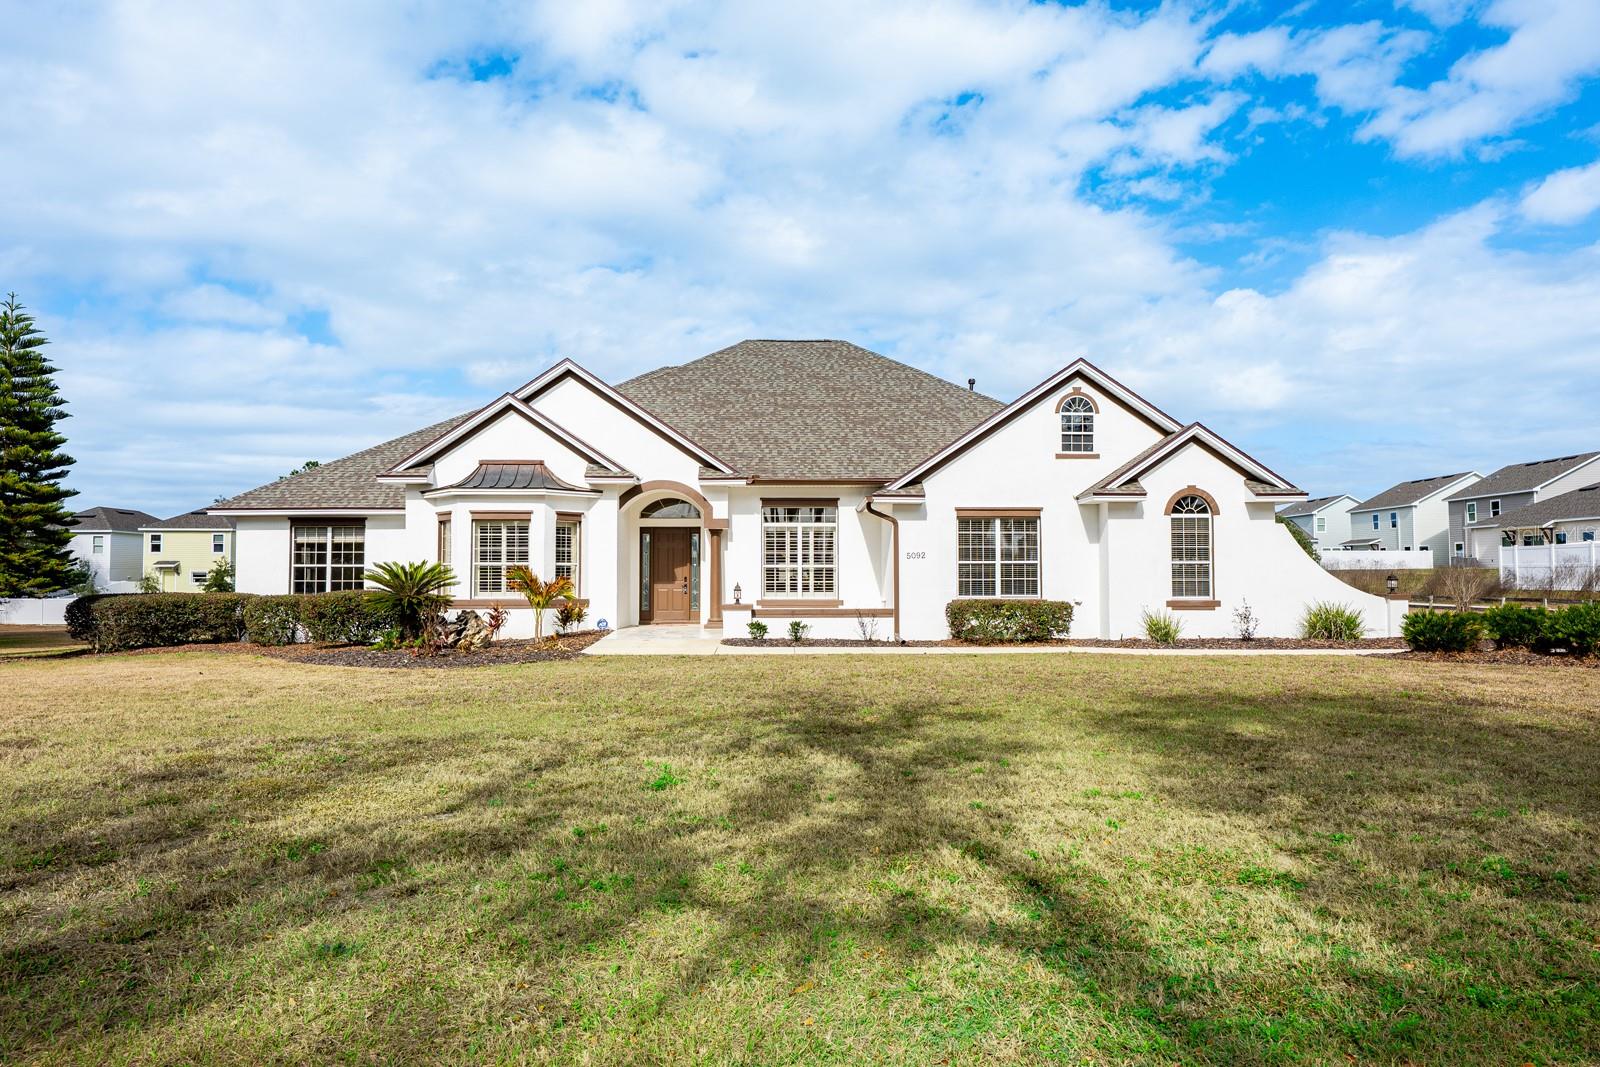
Virtually Staged. Ask about a lender provided RATE BUY-DOWN CREDIT on this home! ***RARE OPPORTUNITY FOR 2+ ACRES ADJACENT TO THE VILLAGES!*** Private Estate Minutes From The Villages ***** Set on two spacious lots totaling 2.28 ACRES, this one-of-a-kind ESTATE HOME in Wildwood delivers the rare combination of luxury, land, and freedom – NO HOA, golf-cart friendly, and just 2.2 miles from Brownwood Paddock Square in The Villages! Formerly an executive model home, the property has been fully REMODELED and thoughtfully UPGRADED, offering a MOVE-IN READY lifestyle with room to EXPAND, build, or relax, unwind and enjoy the space around you. ***MAJOR UPDATES INCLUDE: a BRAND NEW ROOF (2025), 2 NEW TRANE A/C SYSTEMS (2025), a NEW WATER HEATER (2025), FRESH INTERIOR & EXTERIOR PAINT, UPDATED LANDSCAPING, and NEW FENCING on the back and sides for added privacy. Every big-ticket item has already been handled – so you can focus on living! Curb appeal is immediate, with a side-facing OVERSIZED 2-CAR + GOLF CART garage, manicured landscaping, and the presence that only a former model home can offer. Inside, over 3,400 square feet of curated living space unfolds with high-end finishes, CERAMIC TILE and LUXURY VINYL PLANK FLOORING throughout, flexible formal areas, and an open, inviting family room that flows seamlessly into a light-filled breakfast nook and a timeless kitchen with a modern edge – perfect for any style! The home chef’s dream kitchen features sleek CULTURED GRANITE COUNTERTOPS, an ISLAND with prep sink, and NEW GE CAFE APPLIANCES, ideally suited for both everyday living and entertaining with ease. The sprawling OWNER’ SUITE is a true retreat, privately tucked into its own wing of the home. French doors open directly to the lanai – sip your morning coffee – while the suite itself boasts a massive CUSTOM CLOSET with built-in desk and a spa-inspired en-suite bath with dual sinks, lighted mirrors, soaking tub, and an oversized walk-in shower. Guest bedrooms are located on the opposite side of the home with a beautifully updated full bath between them, delivering privacy and comfort for everyone. Outdoor living truly shines here - an expansive COVERED LANAI with a BRAND NEW OUTDOOR KITCHEN  – complete with stone finishes, stainless hood, gas range, sink, and built-in beverage refrigerator – overlooks the HEATED POOL and seemingly endless backyard. A convenient FULL POOL BATH opens directly to the lanai, making entertaining effortless with the opportunity to add a door and create an en-suite to the neighboring bedroom. Mature trees create a tranquil, private setting that feels worlds away, yet keeps you minutes from a variety of shopping, dining, and entertainment. The second attached lot is fully buildable, offering endless possibilities – add a detached garage, workshop, guest home, or create a multi-generational setup. To further enhance privacy and long-term landscaping value, the sellers have recently planted a combination of fast-growing privacy trees along the property borders, including Leyland Cypress and Southern Red Cedar. These trees are widely known for their rapid growth rate and dense evergreen foliage . With no HOA restrictions, space for toys, hobbies, or future expansion, and proximity to The Villages, this property stands in a category all its own. This is not just a home, it’s a lifestyle upgrade! Call today to schedule your tour and let us say WELCOME HOME! ***Seller may consider buyer concessions if made in an offer***
#O6373301

WILDWOOD

5092 NE 81ST BOULEVARD

3 Beds

3 Baths

3,407 Sq.Ft.

$925,000

MLS#: O6373301

Price reduced
Large Price Improvement! Discover modern farmhouse perfection in this stunning new-construction build, scheduled for completion in Summer. This single-story, 3-bedroom, 2.5-bath block home showcases white board-and-batten siding, a large shed dormer, and gable peaks that deliver timeless curb appeal. Step inside to an expansive open-concept floor plan where soaring vaulted ceilings and decorative wood beams add warmth and architectural charm. Floor to ceiling windows fill the living room with natural lighting that pours into a chef’s kitchen that features an oversized 11-foot granite island, two tone shaker cabinets, brushed stainless steel appliances, and a thoughtfully positioned sink overlooking the private backyard. Just off the kitchen, an expansive walk-in butler’s pantry provides abundant storage that will leave your wondering how you ever lived without one. Retreat to the private primary suite, where a nearly 8×10 foot walk-in closet and spa-like bathroom await, complete with a freestanding tub, spacious walk-in shower, and private water closet. Two additional bedrooms, a flexible office that can serve as a fourth bedroom, a formal dining area, and a convenient mudroom/laundry room complete this beautifully designed layout. Outdoor living is equally impressive with a generous 35×12 foot covered lanai, perfect for morning coffee or cool evening breezes. Rough plumbing is already in place for your future outdoor dream kitchen. Nestled on 1acre in the highly desirable Oak Hill subdivision of Wildwood, this home is just minutes from The Villages, shopping, and dining. Construction is done and NEW completion photos are coming soon!
#W7880886

WILDWOOD

2207 COUNTY ROAD 243E

3 Beds

2 Baths

2,832 Sq.Ft.

$947,000

MLS#: W7880886
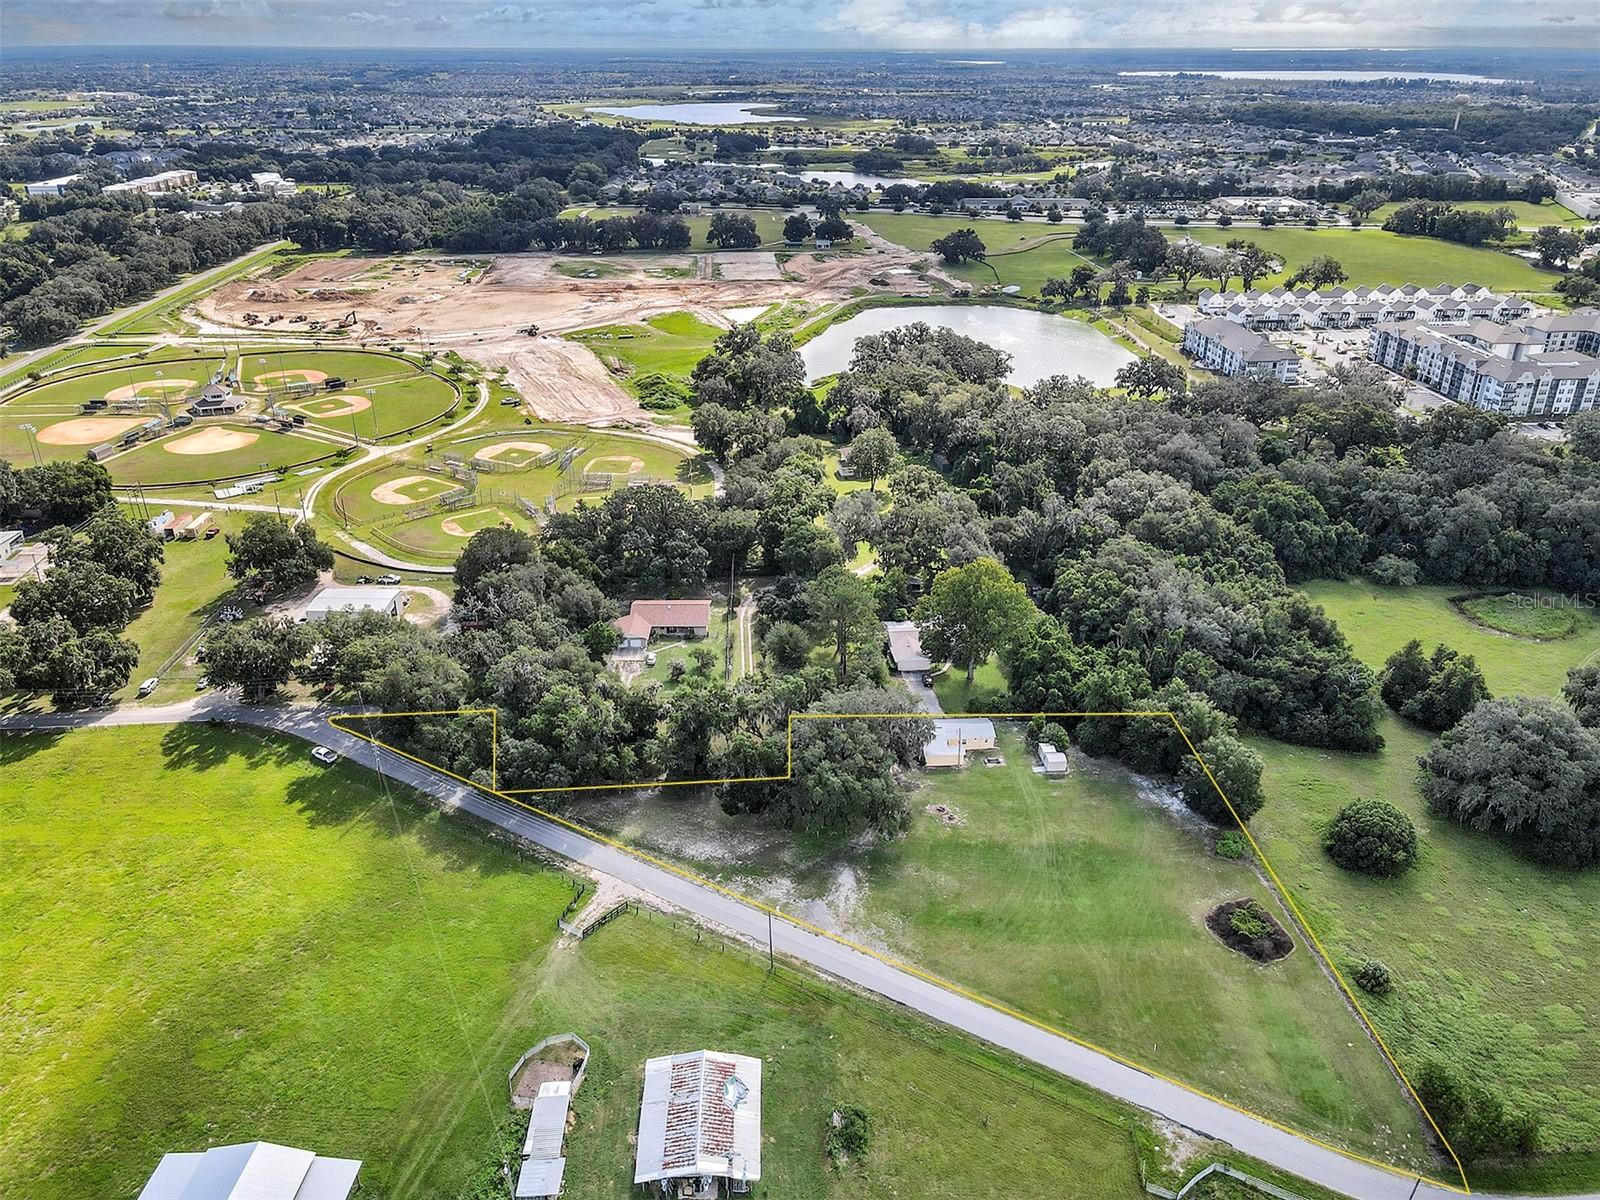
Prime Development Opportunity in the Heart of Wildwood!
ZONED R3 MEDIUM DENSITY RESIDENTIAL
Unlock the potential of 1.92 acres across four parcels in one of Central Florida’s fastest-growing markets! Perfectly positioned just half a mile from UF Health and minutes from the new surgery center and Center for Advanced Care in Brownwood Village, the area’s thriving hub for shopping, dining, and nightlife.
Whether you’re envisioning a multi-family project to meet the exploding demand for housing or a commercial venture to capitalize on nonstop growth, this property delivers unmatched potential. Surrounded by major new developments, a brand-new Home Depot, and countless retail and residential projects, this site sits at the epicenter of progress.
4 Parcels – 1.92 Acres, High-growth area with skyrocketing demand, Surrounded by healthcare, retail, and residential anchors, 
Flexible use – multi-family or commercial, This is more than land—it’s your chance to secure a foothold in the future of Wildwood.
Don’t wait—opportunities like this don’t last long in a market this hot!
#G5101907

WILDWOOD

510 PHILLIPS LANE

4 Beds

2 Baths

1,340 Sq.Ft.

$800,000

MLS#: G5101907
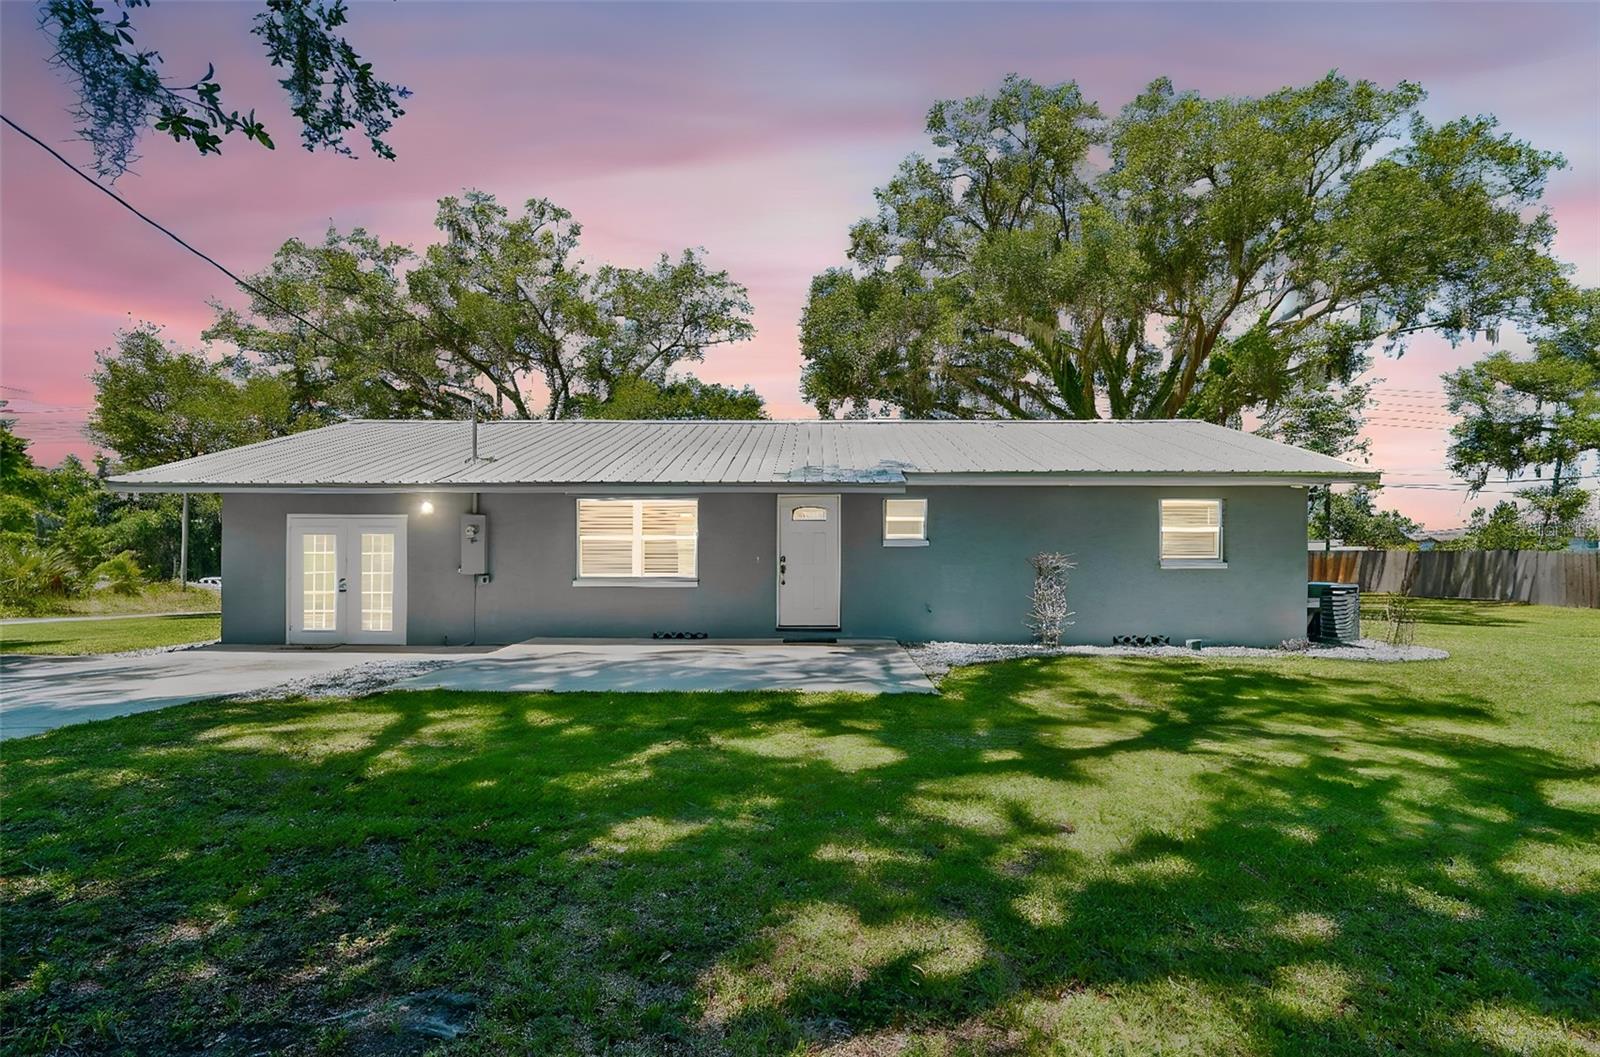
LOCATION LOCATION LOCATION

HIGH AND DRY HIGHLY VISIBLE BOTH DIRECTIONS

ON BUSY HIGHWAY 301 WILDWOOD FLORIDA

1ST DEED 143’ HIGHWAY FRONTAGE X 140’ DEPTH

2ND DEED 25’ HIGHWAY FRONTAGE X 140’ DEPTH

FOR PARKING LOT

ZONED LIGHT INDUSTRIAL/ RESIDENTIAL

ZONED COMMMERCIAL OPTIONAL

FAMILY BUSINESS ALLOWED NOW

NEWER GALVALUME METAL ROOF AND UNDERLAYMENT

PELLA 250 SINGLE HUNG DOUBLE PANE LOW E WINDOWS

NEW SCH. PVC WASTE AND CPVC WATER LINES

NEW DELTA FAUCETS,  SHOWER AND TOILETS

NEW 200 AMP SERVICE WITH EXTERNAL 12 CIRCUIT PANEL

NEW 200 AMP PANEL AND GFCI AND ARC BREAKERS

NEW WIRES, BOXES, DEVICES, LIGHTS AND CEILING FANS

GOODMAN 3 TON HEAT PUMP AND COPPER LINES

NEW FLEX DUCT AND RETURNS IN ATTIC

NEW R-30 INSULATION BATTTS IN WHOLE HOUSE

NEW RHEEM WATER HEATER, PRESSURE TANK 

NEW SUBMERSIBLE WATER PUMP 1HP. AND INTAKE LINES

NEW STUCCO AND BONDING AGENT 

NEW SOFFIT, FASCIA AND DRIP EDGE

WEATHERPROOOF OUTLETS 4 CORNERS OF SOFFIT

LED MOTION LIGHTS ON 4 CORNERS OF SOFFIT

LOREX 4K DVR SMART PHONE CAMERA ON OUTSIDE

HARDWIRED ADT ALARM SYSTEM TO WINDOWS AND DOORS

METAL FRENCH DOUBLE DOORS WITH INSIDE BLINDS

METAL 3’ FRONT DOOR ON PATIO AREA

SOLID 6 PANEL PASSAGEWAY DOORS INSIDE

SCHLAGE LEVER BRUSHED NICKEL HANDELS
javascript:__doPostBack('m_lbSubmit','')
BLUE PEARL GRANITE KITCHEN COUNTERS AND ALL WINDOWS

WHIRLPOOL RANGE, DISHWASHER AND MICROWAVE

HUNTER SPRINKLERS AROUND HOME PERIMETER

ALL WORK PERMITTED SUMTER COUNTY 2020

LIVE OAK GRANDADDY TRIMMED TREES IN FRONT  

PRIVACY 6’ FENCE TWO SIDES

PRIVATE SEPTIC TANK AND DRAINFIELD IN FRONT
#T3406613

WILDWOOD

4040 NE 95TH ROAD

2 Beds

1 Baths

1,404 Sq.Ft.

$755,000

MLS#: T3406613

 - property

Send a message

Message successfully sent.

Your message

What is 3 + 4 ?

Reason for contacting?

I agree to receive email communication and understand I can unsubscribe at any time.

I agree to be contacted by The Graf Group of Coldwell Banker via call, email, and text for real estate services. To opt out, you can reply 'stop' at any time or reply 'help' for assistance. You can also click the unsubscribe link in the emails. Message and data rates may apply. Message frequency may vary. Privacy Policy

Sign Out

Virtual Assistant

Would you like to take the next step with this property? We can help you schedule a showing or virtual tour, or send you more details.

Yes, I would like more information.

Thank You for Your Reply, One of Our Agents will contact you as soon as possible

No, maybe later.

Thank you, you can always contact me via email, phone number or through the contact form.

Realhub AI

Lucy - Your AI-Powered Realtor

Update Your Temporary Password

Personalize your search

Enter your email and we'll notify you immediately when new listings match what you're looking for.

or enter email address

Already have an account ? Login here

Continue your home search

I agree to receive communications and understand I can unsubscribe at any time.

I agree to be contacted by The Graf Group of Coldwell Banker via call, email, and text for real estate services. To opt out, you can reply 'stop' at any time or reply 'help' for assistance. You can also click the unsubscribe link in the emails. Message and data rates may apply. Message frequency may vary. Privacy Policy

Already have an account ? Login here

We use cookies

We use cookies primarily for analytics to enhance your experience. By accepting, you agree to our use of these cookies. You can manage your preferences or learn more about our cookies policy.