Features & Amenities

Interior

  • Total Bedrooms

    3

  • Bathrooms

    2

  • Cooling YN

    YES

  • Cooling

    Central Air

  • Fireplace YN

    NO

  • Heating YN

    YES

  • Heating

    Electric, Heat Pump

  • Pet friendly

    N/A

Exterior

  • Garage

    Yes

  • Garage spaces

    1

  • Construction Materials

    Brick

  • Other Exterior Features

    Private Yard, Rain Gutters

  • Parking

    Attached

  • Pool

    No

  • Waterfront YN

    NO

Area & Lot

  • Lot Size(acres)

    0.34

  • Lot Size(square feet)

    14,810

  • Property Type

    Residential

  • Property Sub Type

    Single Family Residence

Price

  • Sales Price

    $274,900

  • Tax Amount

    $1,004.45

  • Sq. Footage

    1,123

  • Price/SqFt

    $244

HOA

  • Association

    No

School District

  • Elementary School

    N/A

  • Middle School

    N/A

  • High School

    N/A

Property Features

  • Stories

    1

  • New Construction

    NO

  • Foundation Details

    Slab

  • Ownership

    Fee Simple

  • Senior Community YN

    NO

  • Sewer

    Septic Tank

  • Tax Lot

    7

  • Water Source

    Public

Schedule a Showing

Showing scheduled successfully.

<
>
IN PERSON
VIA CHAT

What is 3 + 4 ?


Change time

Mortgage calculator

Estimate your monthly mortgage payment, including the principal and interest, property taxes, and HOA. Adjust the values to generate a more accurate rate.

Your payment

Principal and Interest:

$

Property taxes:

$

HOA fees:

$

Total loan payment:

$

Total interest amount:

$

Location

County

Marion

Elementary School

Middle School

High School

Listing Courtesy of Daniel Hebert , RE/MAX FOXFIRE - HWY200/103 S

RealHub Information is provided exclusively for consumers' personal, non-commercial use, and it may not be used for any purpose other than to identify prospective properties consumers may be interested in purchasing. All information deemed reliable but not guaranteed and should be independently verified. All properties are subject to prior sale, change or withdrawal. RealHub website owner shall not be responsible for any typographical errors, misinformation, misprints and shall be held totally harmless.

Agent Michael Graf

Business Coach | Executive Sales Associate | Realtor®

Michael Graf

Call Michael today to schedule a private showing.


* Listings on this website come from the FMLS IDX Compilation and may be held by brokerage firms other than the owner of this website. The listing brokerage is identified in any listing details. Information is deemed reliable but is not guaranteed. If you believe any FMLS listing contains material that infringes your copyrighted work please click here to review our DMCA policy and learn how to submit a takedown request.© 2024 FMLS.
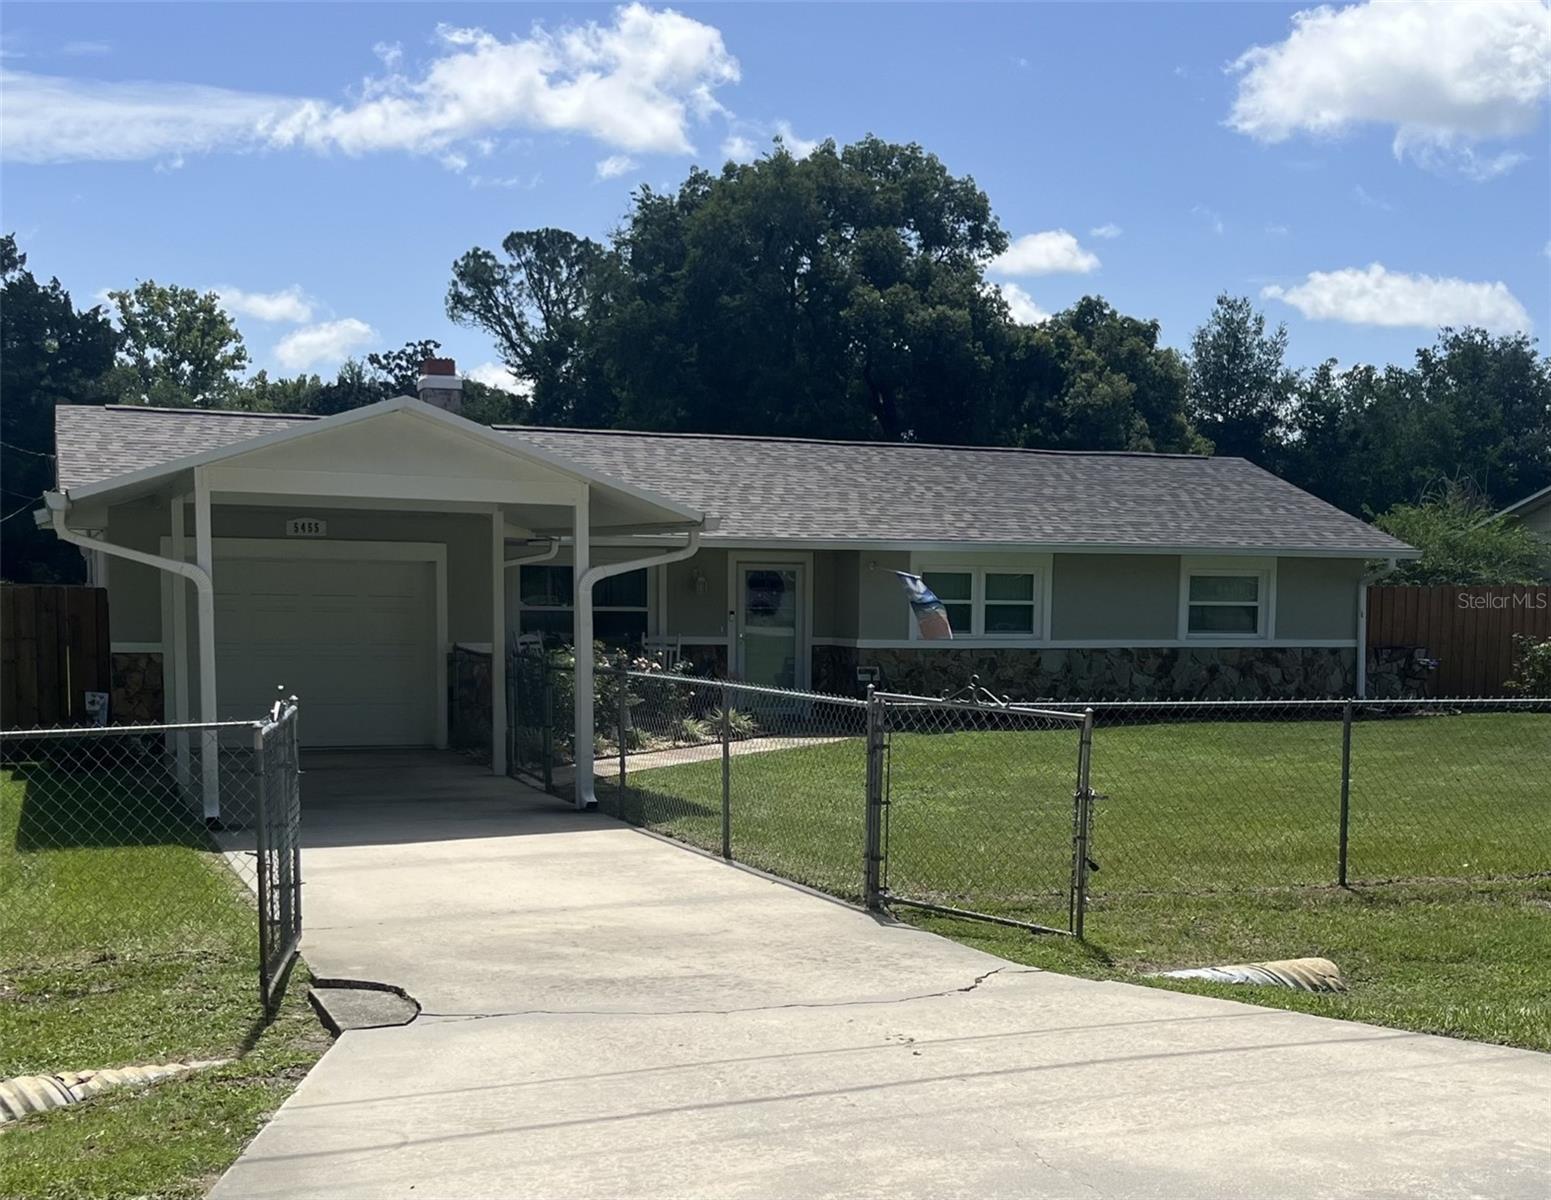
For the growing family. Come and see this beautiful completely remodeled ranch style home that is in move in ready. 3  Bedrooms Two baths (remodeled) New Kitchen and roof in 2026, A/C in 2019,all new windows in 2022,And so much more. Enjoy your Out door activities in the completely fenced in beautifully landscaped yard. Front yard has chain link Fence while the Back is totally private so you can enjoy your morning coffee in the lanai. Don't just drive by, make an appointment to come and see for yourself.  ( Photos will be comming soon )

5455 NE 22ND AVENUE

Message successfully sent.

What would you like to know?

What is 3 + 4 ?

I agree to receive email communication and understand I can unsubscribe at any time.

I agree to be contacted by The Graf Group of Coldwell Banker via call, email, and text for real estate services. To opt out, you can reply 'stop' at any time or reply 'help' for assistance. You can also click the unsubscribe link in the emails. Message and data rates may apply. Message frequency may vary. Privacy Policy

Related Properties

New on site 1 day ago
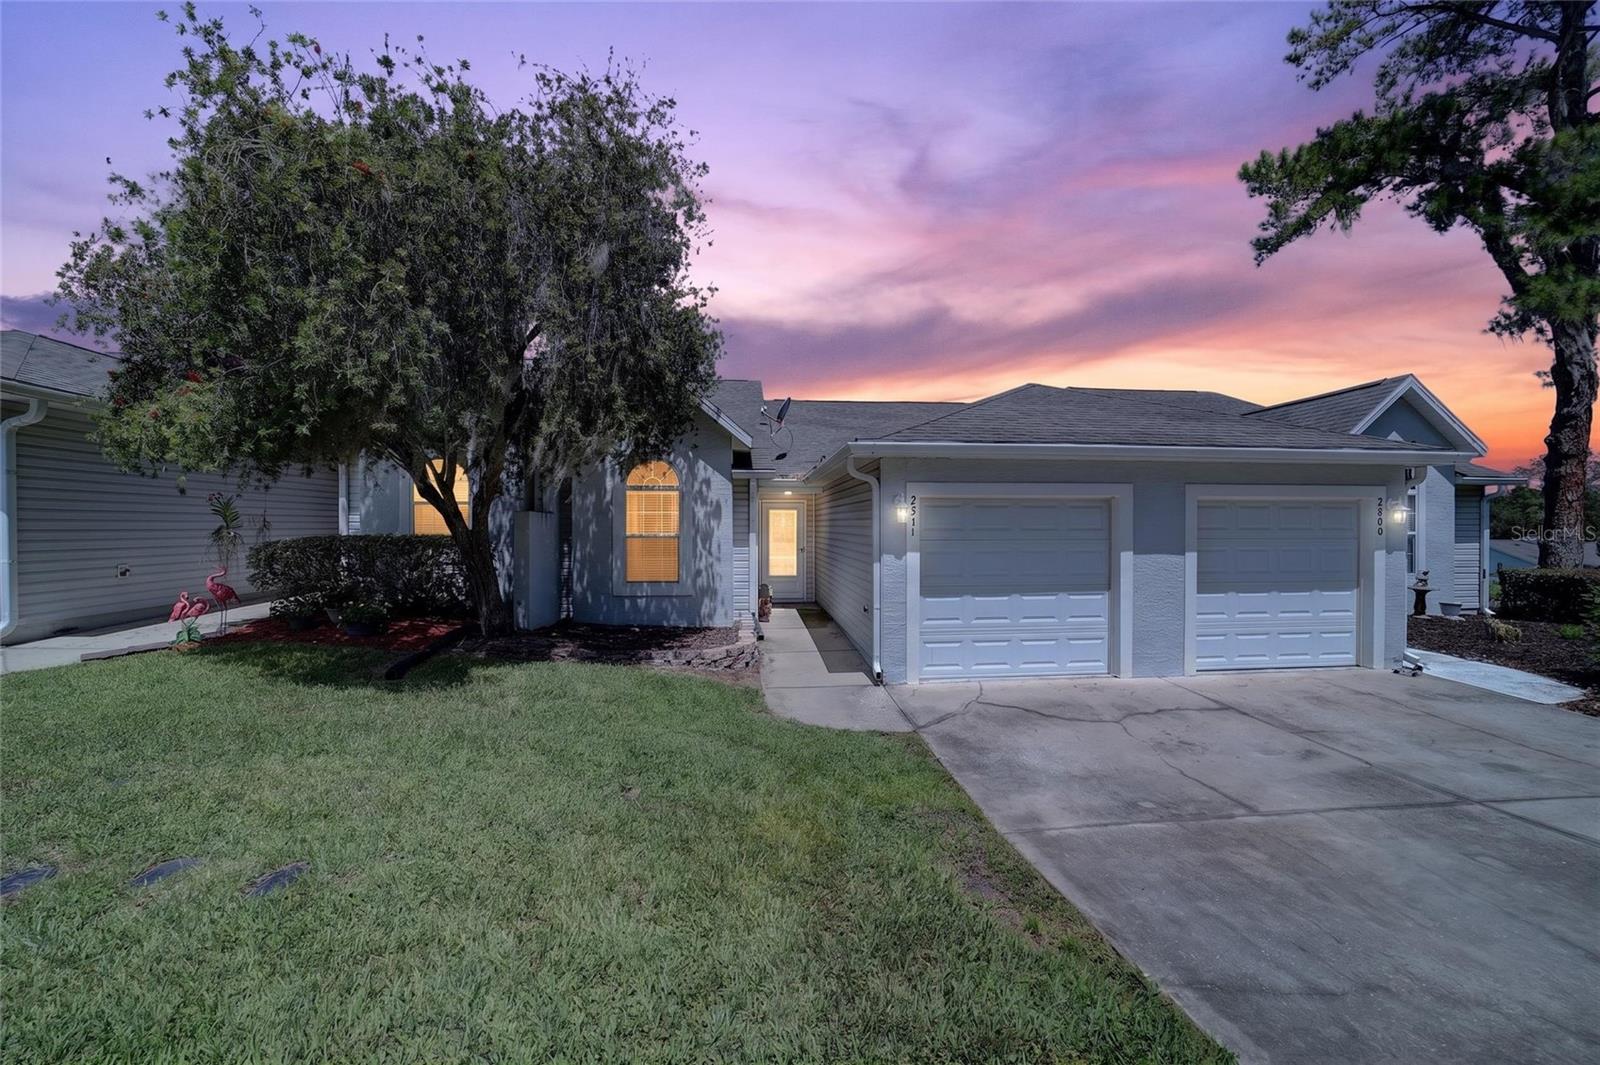
Welcome to maintenance-free living at its finest! This well-kept 2-bedroom, 2-bathroom villa boasts a bright, open floor plan designed for effortless daily living and easy entertaining. The spacious primary suite features durable laminate flooring and a generous walk-in closet, while the guest bedroom offers brand-new carpet for maximum comfort. Step outside to your private covered back patio—the perfect spot for your morning coffee or evening relaxation. Located in the highly convenient gated community of Woodland Villages with the use of a refreshing community pool and clubhouse. Turn-key, beautifully maintained, and close to everything you need!  2021 Roof, 2023 HVAC
#OM727730

OCALA

2501 SE 18TH CIRCLE

2 Beds

2 Baths

1,118 Sq.Ft.

$225,000

MLS#: OM727730
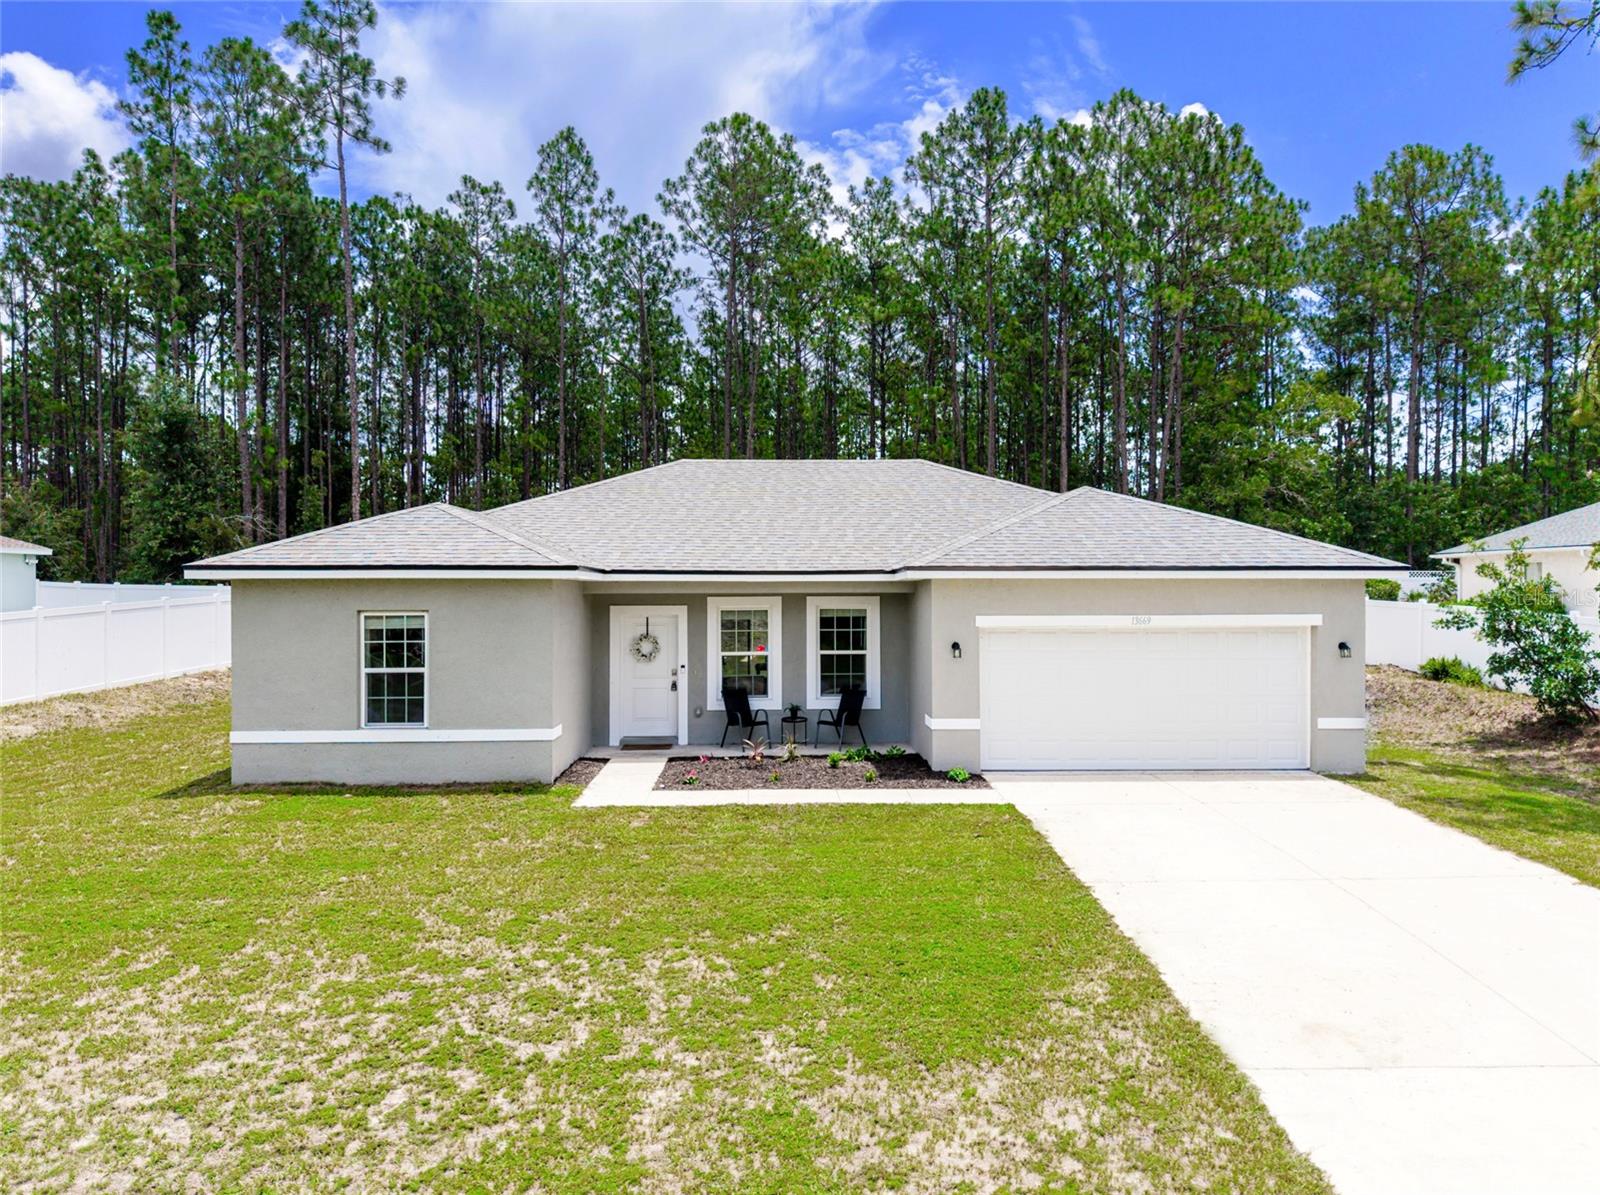
Built in 2023 with no HOA, this move-in ready 4-bedroom, 2-bath home offers the perfect blend of modern style and everyday functionality. Featuring 1,578 square feet of thoughtfully designed living space, the open-concept floor plan is complemented by durable tile flooring throughout—no carpet anywhere.
The spacious kitchen serves as the heart of the home, complete with stainless steel appliances, solid surface countertops, a breakfast bar, pendant lighting, an under-mount sink, and a convenient pantry closet. The kitchen flows seamlessly into the living and dining areas, creating an inviting space for entertaining or simply enjoying time at home.
The split-bedroom layout provides privacy for the primary suite, while the additional bedrooms are all generously sized, offering flexibility for family, guests, or a home office. A two-car garage adds extra convenience and storage.
Step outside to a spacious backyard that's ready for your vision. Whether you're dreaming of a patio, fire pit, garden, play area, or future pool, the open yard provides a blank canvas to create your own outdoor retreat.
Whether you're searching for your next primary residence or looking to expand your investment portfolio, this property offers outstanding potential. With modern construction, a functional layout, durable finishes, and the added benefit of no HOA, this Ocala home is ready for its next owner to move in and make it their own.
#O6423032

OCALA

13669 SW 81ST CIRCLE

4 Beds

2 Baths

1,580 Sq.Ft.

$269,900

MLS#: O6423032
New on site 1 day ago
Welcome Home to Comfort, Space, and Peace of Mind!
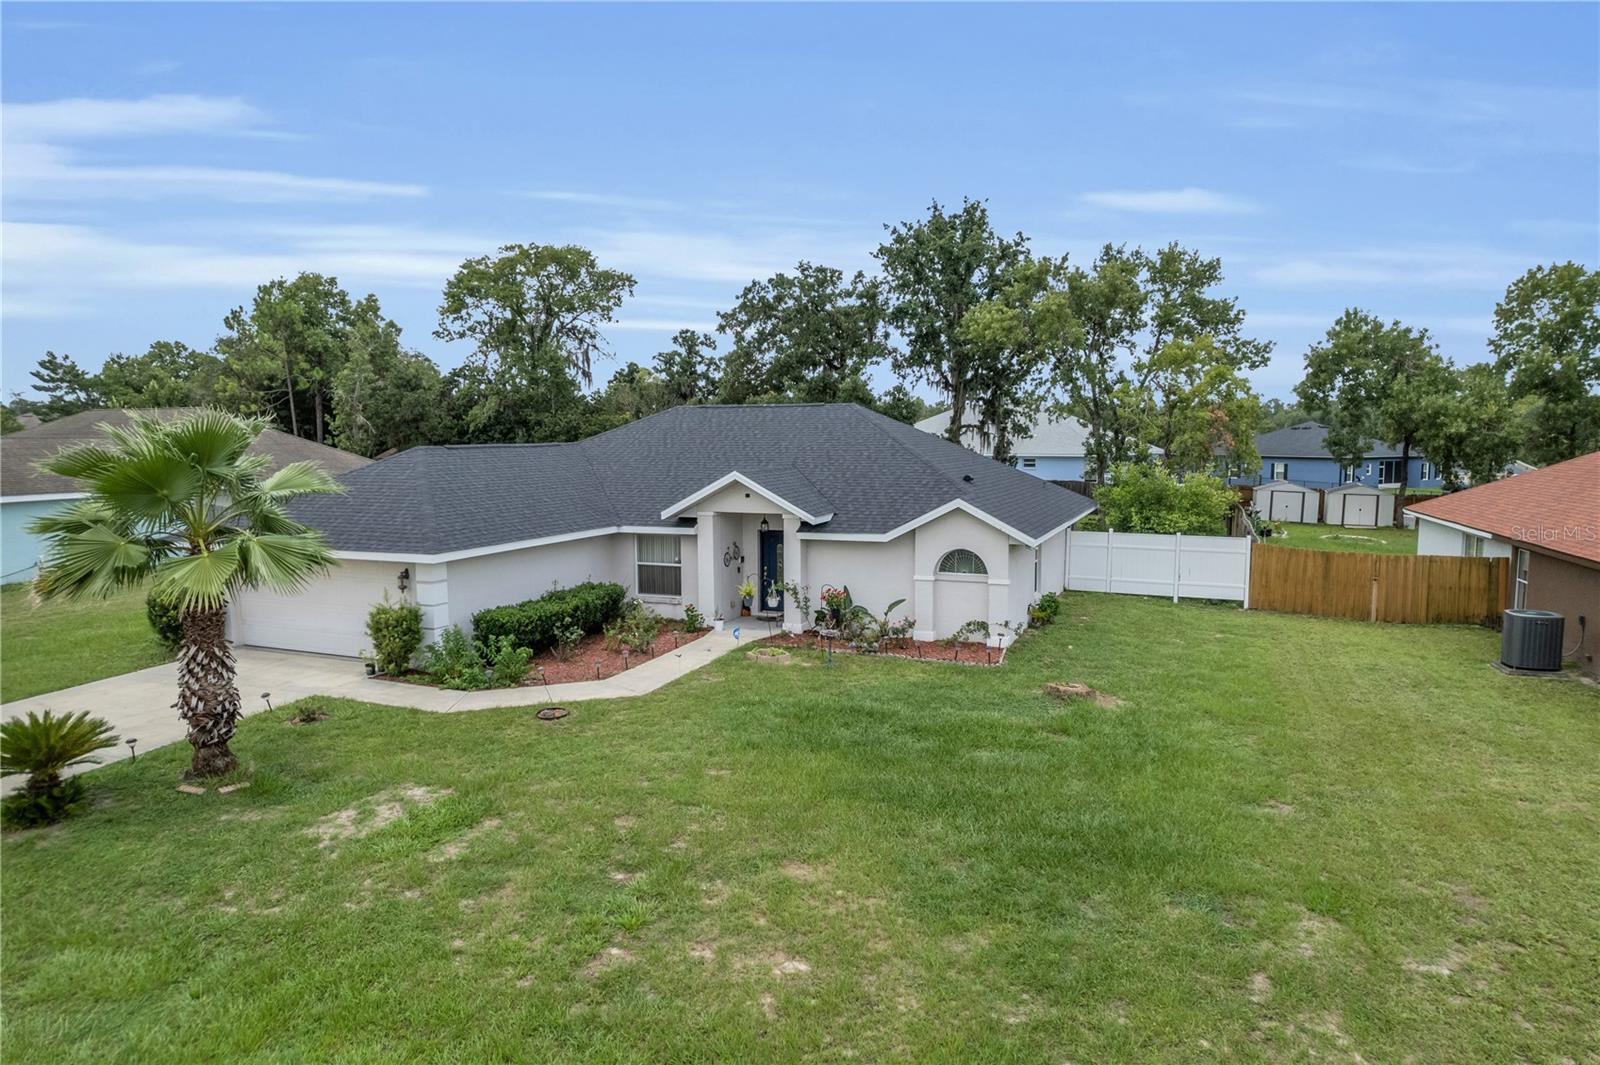
Beautifully maintained and filled with natural light, this charming 3-bedroom, 2-bath home sits on an oversized 0.57-acre lot in one of Ocala’s fastest-growing communities. Homes with this size lot and thoughtful floor plan are becoming increasingly difficult to find.
Step inside to a spacious living room that creates a warm and inviting atmosphere, perfect for relaxing or entertaining guests. The home also features a formal dining room for family gatherings and a bright breakfast nook with large windows overlooking the backyard, making it the perfect place to enjoy your morning coffee.
The elegant kitchen offers granite countertops, abundant cabinet space, and a functional layout designed for everyday convenience.
The split-bedroom floor plan provides privacy for everyone. The generously sized primary suite features direct access to the covered lanai, a perfect place to enjoy your morning coffee, unwind after a long day, or set up a home office while enjoying peaceful views of the backyard. The primary bathroom includes a spacious vanity with plenty of counter space, a single sink, a soaking tub, and a separate shower.
The two secondary bedrooms are spacious and privately located on the opposite side of the home, making them ideal for family members, guests, or additional workspace. The second full bathroom features a convenient tub/shower combination.
Additional features include a dedicated laundry room with built-in shelving for extra organization and an attached two-car garage.
Step outside to the expansive backyard, offering plenty of room to build a pool, create a playground, plant a vegetable garden, grow beautiful flowers, or simply enjoy your own private outdoor retreat. all fenced
Conveniently located near Publix, shopping, restaurants, pharmacies, medical facilities, and excellent schools, this home offers the perfect combination of comfort, location, and value.
Recent updates include: a new roof (October 2025), A/C replaced in July 2021, and kitchen appliances replaced in 2019.
Don’t miss this incredible opportunity! Homes with a lot this size in such a desirable location are becoming increasingly rare. Schedule your private showing today before this beautiful home is gone!
#OM728584

OCALA

5292 SW 115TH LOOP

3 Beds

2 Baths

1,604 Sq.Ft.

$299,900

MLS#: OM728584
New on site today
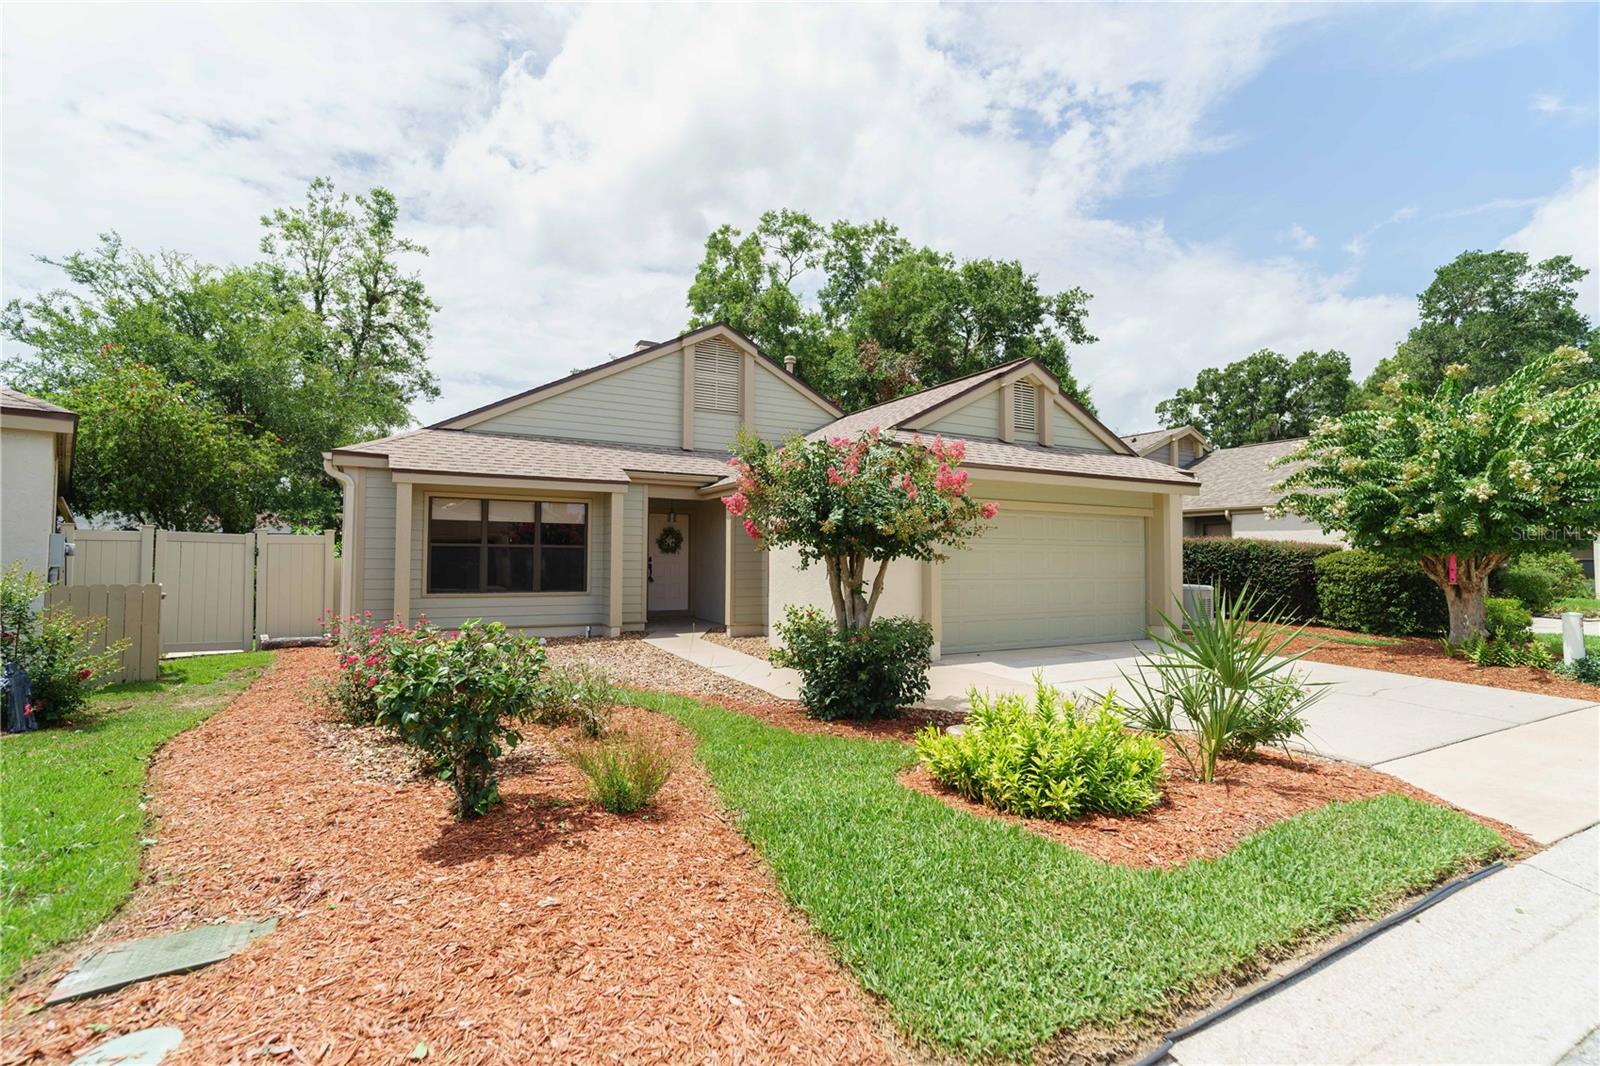
Virtually Staged. Welcome home to this beautifully updated 3-bedroom, 2-bath villa nestled in the quiet and highly desirable community of Stonewood Villas. Offering nearly 2,000 square feet of thoughtfully designed living space, this move-in-ready home combines timeless updates with everyday comfort. The spacious great room flows seamlessly into the dining area, creating an open and inviting space that's perfect for everyday living and entertaining. Just beyond, the beautifully remodeled kitchen features elegant quartz countertops, updated cabinetry, modern appliances and plenty of workspace for preparing meals and gathering with family and friends. Adjacent to the kitchen, you'll find a warm and welcoming family room highlighted by a cozy gas fireplace with a stunning quartz surround—the perfect place to relax with family or entertain guests. Just off the family room is a versatile bonus/flex room, offering endless possibilities as a media room, home office, fitness room, hobby space, playroom or additional sitting area, allowing you to customize the home to fit your lifestyle. Step outside to your private, low-maintenance backyard featuring vinyl fencing and an oversized covered patio, creating the ideal space for grilling, entertaining or simply enjoying Florida's beautiful weather. One of the home's standout features is the Generac whole-house generator, providing automatic backup power and valuable peace of mind during Florida's storm season. Since 2020, the home has undergone extensive renovations, including a new roof, HVAC system, water heater, flooring, interior and exterior paint, remodeled kitchen and bathrooms, updated lighting, doors, trim, window treatments, upgraded 200-amp electrical service and so much more. Additional features include solar shades that help keep the home cooler and more energy efficient, a two-car garage with a pull-down steel attic ladder for convenient attic access, an attic fan in the garage, abundant storage throughout, beautifully maintained landscaping and an annual HOA fee of less than $400. Located less than five miles from the heart of Downtown Ocala, you'll enjoy convenient access to local restaurants, boutique shopping, entertainment, medical facilities, parks and community events while still coming home to the peaceful surroundings of Stonewood Villas. From the extensive updates to the whole-house generator and versatile living spaces, this exceptional home offers the perfect blend of quality, comfort, convenience and peace of mind—truly move-in ready and waiting for you to enjoy from day one.
#OM728732

OCALA

4418 NE 4TH STREET

3 Beds

2 Baths

1,963 Sq.Ft.

$309,900

MLS#: OM728732
New on site 1 day ago
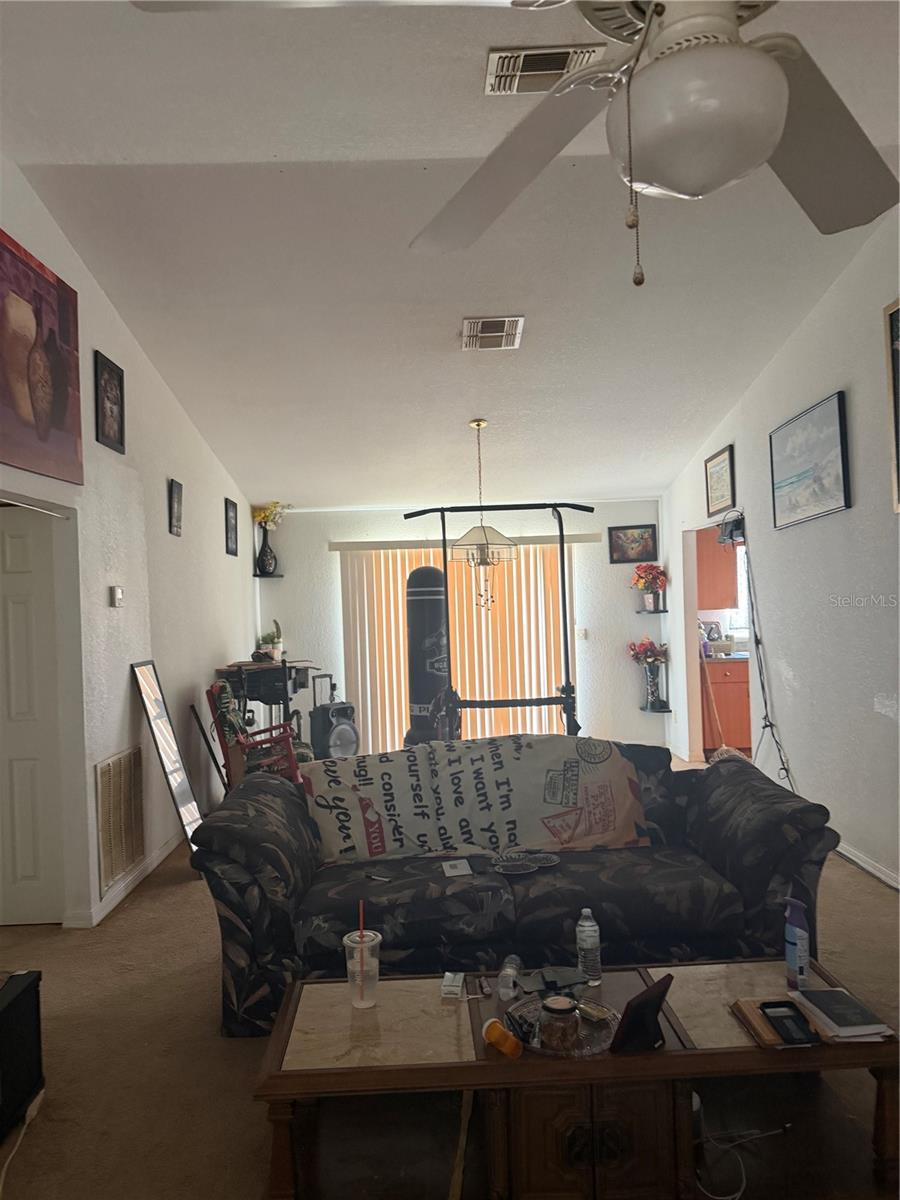
Seller Motivated! Welcome all offers on this foreclosure opportunity. This property is being sold through auction, with bidding available through July 28. Don't miss your chance to own this home! Submit your highest and best offer before the auction ends. Excellent opportunity for investors or owner-occupants. Property is being sold as-is. Contact the listing agent for additional details.
#TB8528934

OCALA

2135 SW 156TH PLACE

2 Beds

2 Baths

1,515 Sq.Ft.

$239,900

MLS#: TB8528934
New on site 1 day ago
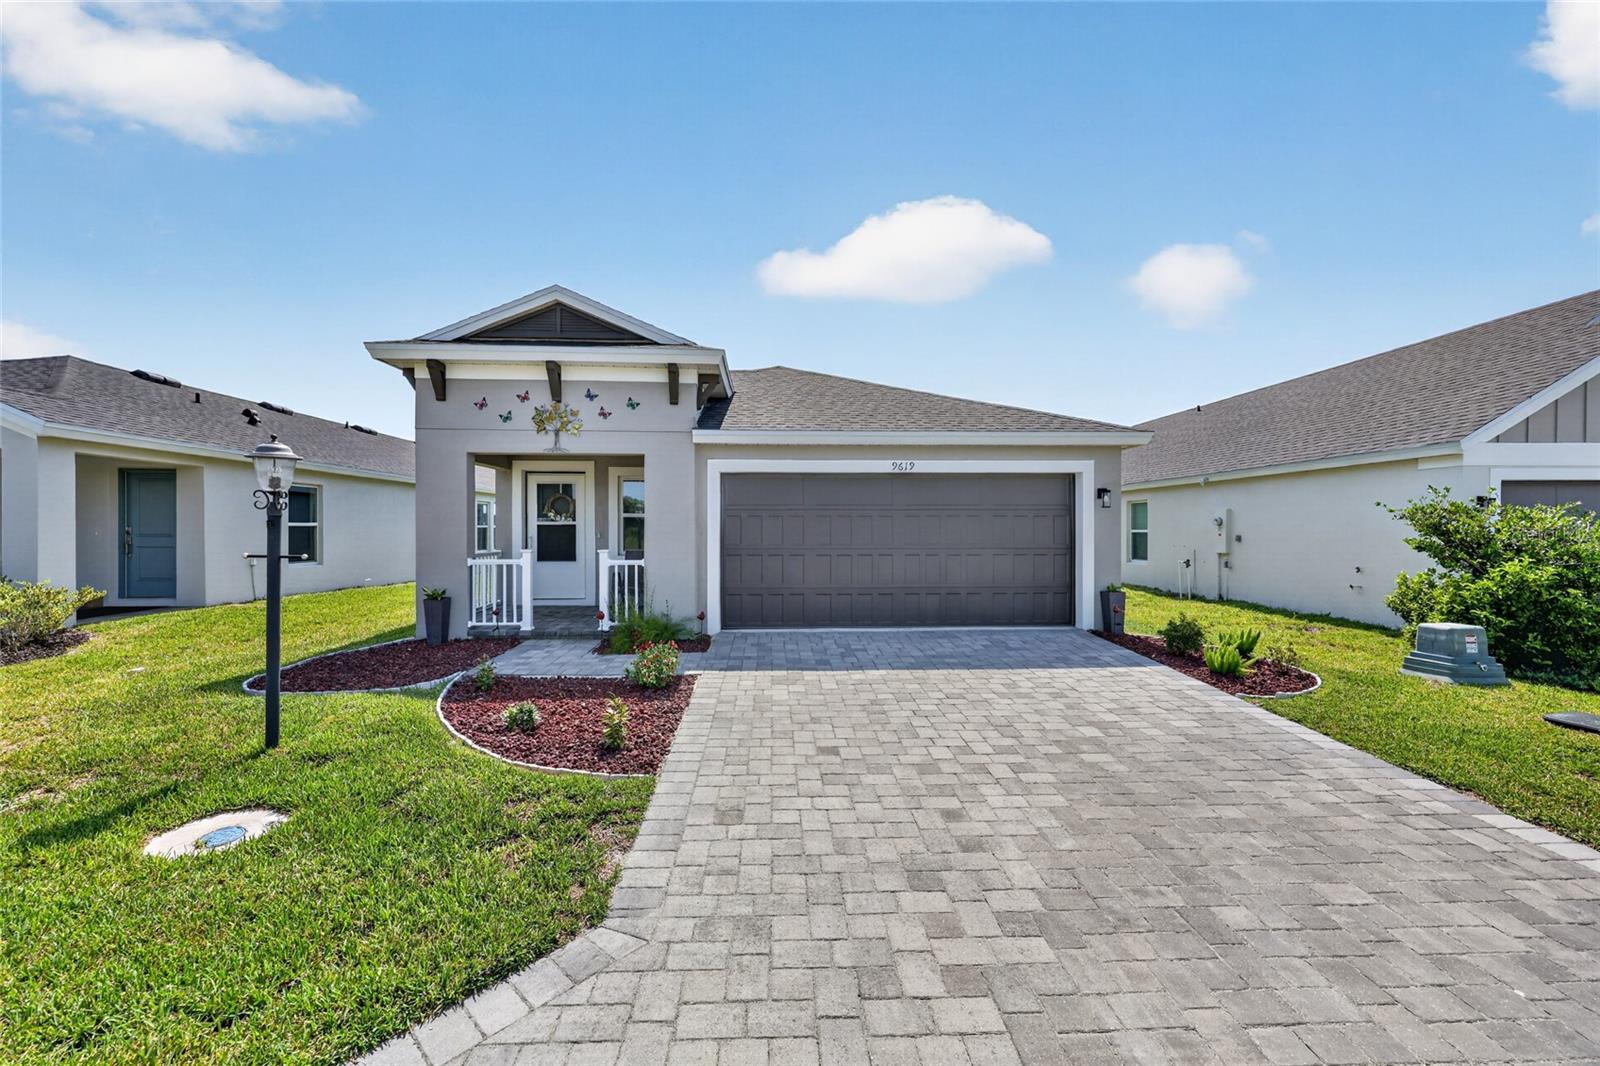
Better Than New - Why Wait to Build?
Skip the wait and move right into this beautifully upgraded, just one-year-old home that offers all the benefits of new construction- plus thousands of dollars in premium upgrades already completed!
From the moment you enter, you'll appreciate the spacious foyer and soaring vaulted ceilings that create a bright, open feel. The thoughtfully designed kitchen is a standout, featuring elegant quartz countertops, a stylish tile backsplash, soft-close cabinets and drawers, crown molding on the cabinetry, and a generous pantry for added storage.
Throughout the home, you'll find durable laminate flooring, custom window blinds, and smart home features that add comfort, convenience, and efficiency. Step outside to enjoy the enclosed lanai overlooking the fully fenced backyard, professionally landscaped for beauty and privacy- perfect for relaxing or entertaining.
Located in a growing community where new construction is still underway, this home offers the advantage of moving in now while benefiting from exciting future amenities, including a community dog park and recreation center coming soon. Enjoy a low HOA and a convenient location just minutes from grocery stores, medical offices, restaurants, shopping, and everyday essentials.
Why pay extra for builder upgrades or wait months for construction when this home already has it all? This move-in-ready gem combines modern style, quality finishes, and exceptional value in one incredible package.
Schedule your private showing today and discover why this better-than-new home is the perfect place to call your own!
#OM728856

OCALA

9619 SW 62ND COURT

3 Beds

2 Baths

1,622 Sq.Ft.

$255,900

MLS#: OM728856
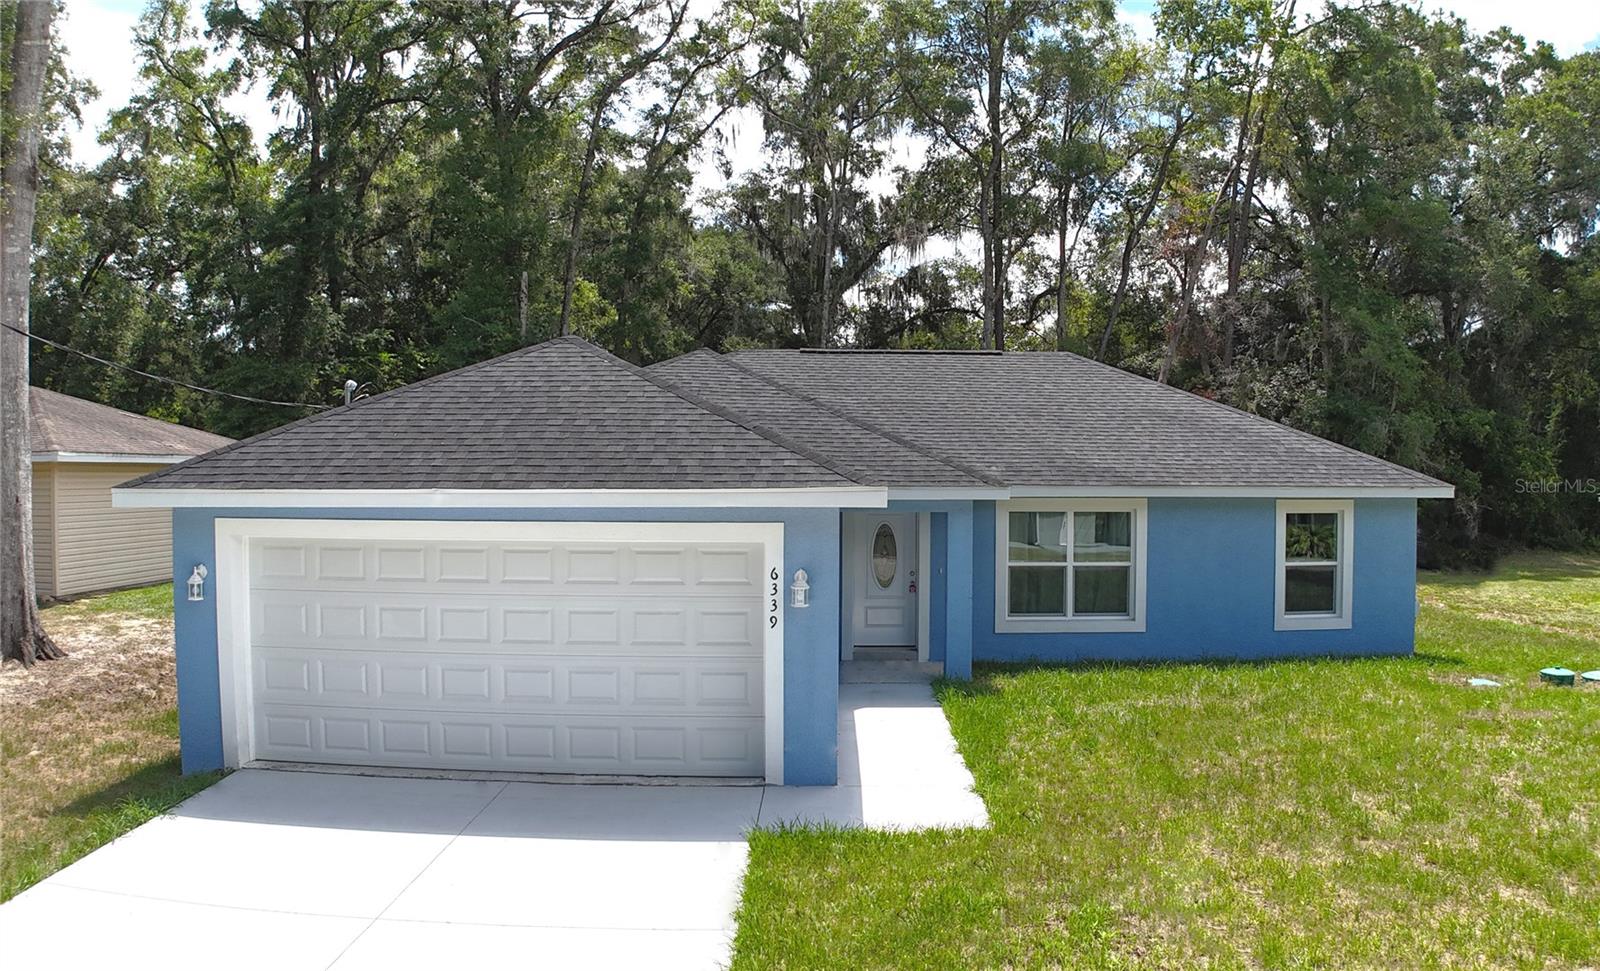
This beautifully crafted 3bd/2ba new construction is located at 6339 NW 52nd Ave. at the edge of an undeveloped section of Ocala Park Estates. This move-in ready newer construction and waiting for you. Fresh finishes, an open floor plan, and thoughtful design make this home feel anything but ordinary... and at a price point that's hard to beat. You're just minutes from the World Equestrian Center, top shopping, dining, and major transportation routes. New construction. Great location. Amazing value.
#O6422474

OCALA

6339 NW 52ND AVENUE

3 Beds

2 Baths

1,380 Sq.Ft.

$265,000

MLS#: O6422474
New on site 1 day ago
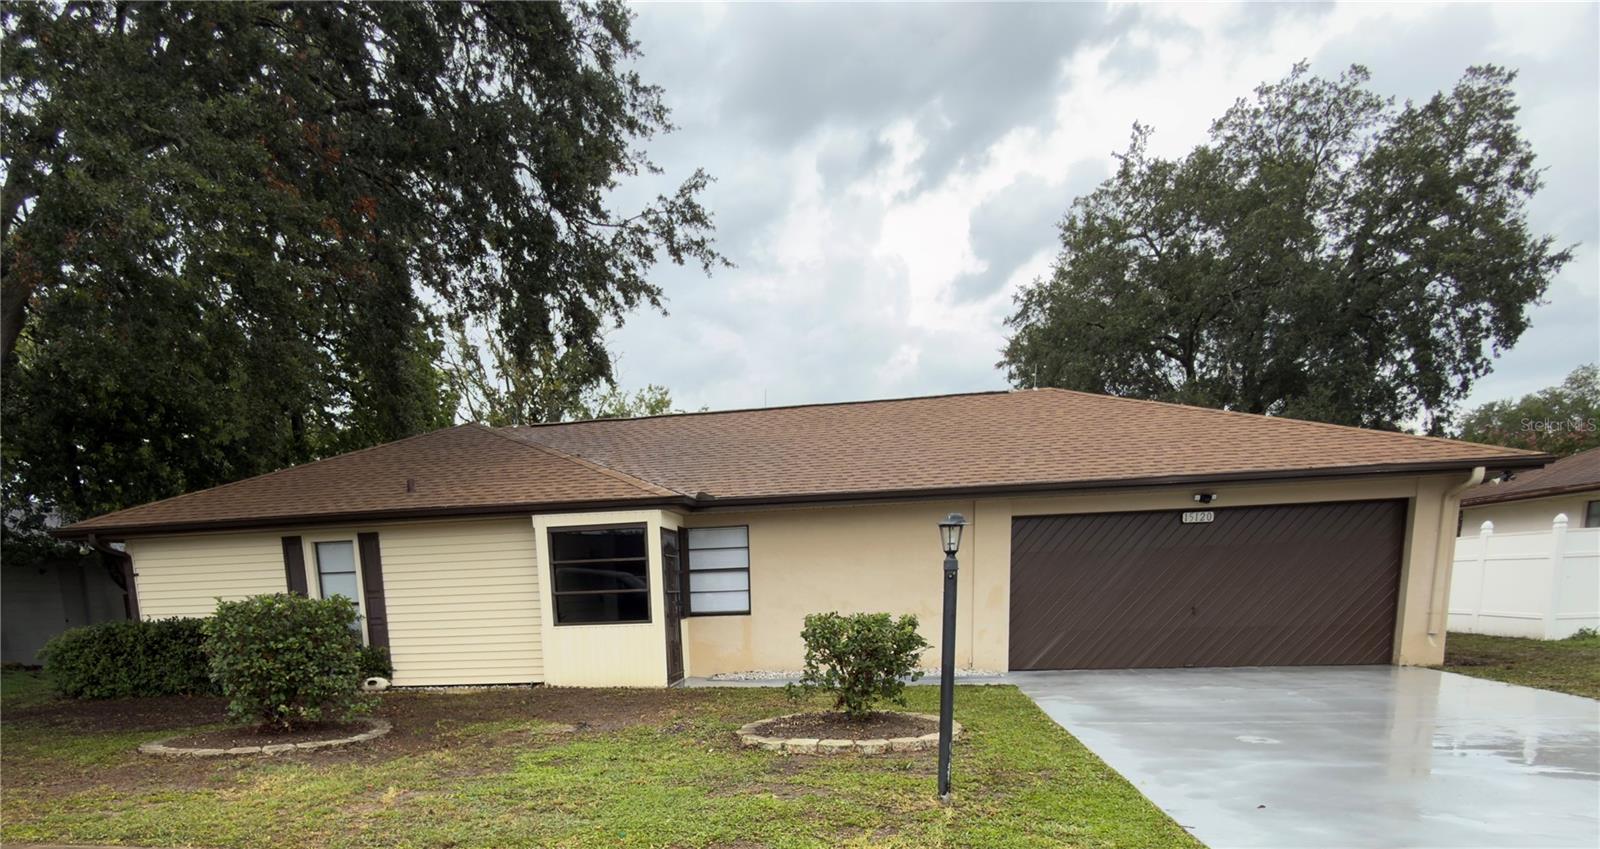
Welcome to this beautifully maintained 2-bedroom, 2-bath home offering exceptional updates, spacious living areas, and a versatile floor plan! Freshly painted throughout, this move-in ready home features a new roof (2022) and major 2025 upgrades including a new A/C system, water heater, water filtration system, refrigerator, range/oven, dishwasher, washer, and dryer, providing peace of mind for years to come.
The oversized primary suite is a standout feature, offering an expansive bedroom along with three built-in closets located in the private hallway leading to the en-suite bathroom. The primary bath features a vanity with mirror, toilet, and a walk-in shower.

The kitchen and dining areas provide a comfortable layout for everyday living. One of this home's most distinctive features is the approximately 200-square-foot enclosed sunroom, offering valuable additional living space. Complete with its own window A/C unit, the sunroom connects to the kitchen through a convenient serving window and opens to the dining area through sliding glass doors, making it ideal as a family room, home office, hobby room, or entertainment space.

Additional highlights include a 2-car garage, a private enclosed front entry, and a detached storage shed with electricity, providing excellent space for storage, a workshop, or other uses. Mature shade trees surround the property, creating a peaceful setting while helping keep the home naturally cooler throughout the day.

The garage, backyard, and shed are currently being improved, so photos of those areas will be added once work is complete.

With extensive mechanical updates already completed, flexible living spaces, and thoughtful features throughout, this home is ready for its next owner.

Listing Agent is Owner.

All information contained herein is believed to be accurate and is based on public records and/or information provided by the owner. Buyer and Buyer's Agent are responsible for independently verifying all information, including but not limited to room dimensions, square footage, features, measurements, and any other information deemed material to the buyer.
#OM728799

OCALA

15120 SW 35TH CIRCLE

2 Beds

2 Baths

1,126 Sq.Ft.

$230,000

MLS#: OM728799
New on site 1 day ago
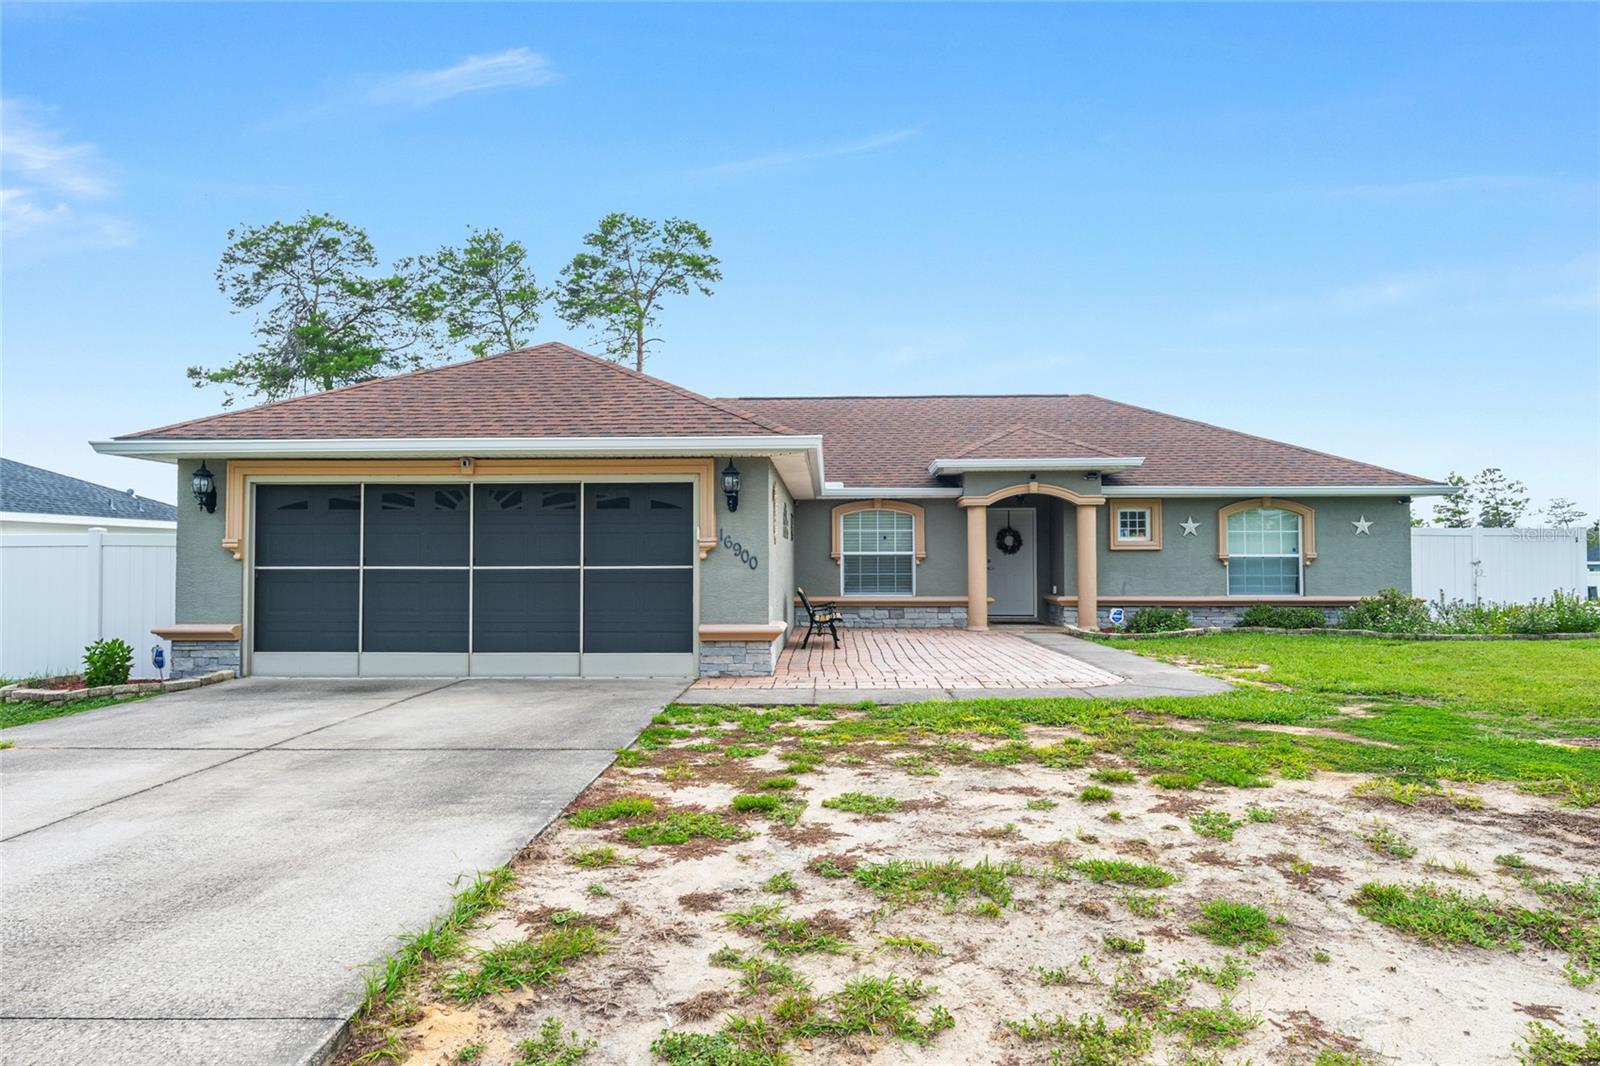
Welcome home! Beautifully updated 3-bedroom, 2-bath home w/ an attached 2 car garage & a fenced backyard in desirable Marion Oaks! Updates include a 2023 HVAC system, 2023 garage door opener, newer sliding glass door w/ built-in blinds, tiled garage w/ a screened garage door, newer toilets, & septic system pumped in February 2024. This move-in-ready home features a fully remodeled kitchen w/ updated cabinetry, quartz countertops, stylish backsplash, newer appliances (approximately 3 years old), & abundant recessed lighting. Enjoy additional updates: newer tile flooring throughout, vaulted ceilings, crown molding in living room, updated interior paint, newer ceiling fans, & a spacious primary suite w/ a walk-in closet, soaking tub, separate walk-in shower, & updated shower door. The guest bathroom has also been tastefully remodeled w/ custom tile, a new vanity, & updated fixtures. Step outside to a fully vinyl-fenced backyard w/ an extended patio, deck, storage shed, gutters surrounding the home, & attractive outdoor lighting. The washer, dryer, and electric fireplace are included. Don’t miss your chance to see this home and everything it has to offer — schedule your showing today!
#OM728786

OCALA

16900 SW 42ND AVENUE ROAD

3 Beds

2 Baths

1,725 Sq.Ft.

$279,900

MLS#: OM728786
New on site 1 day ago
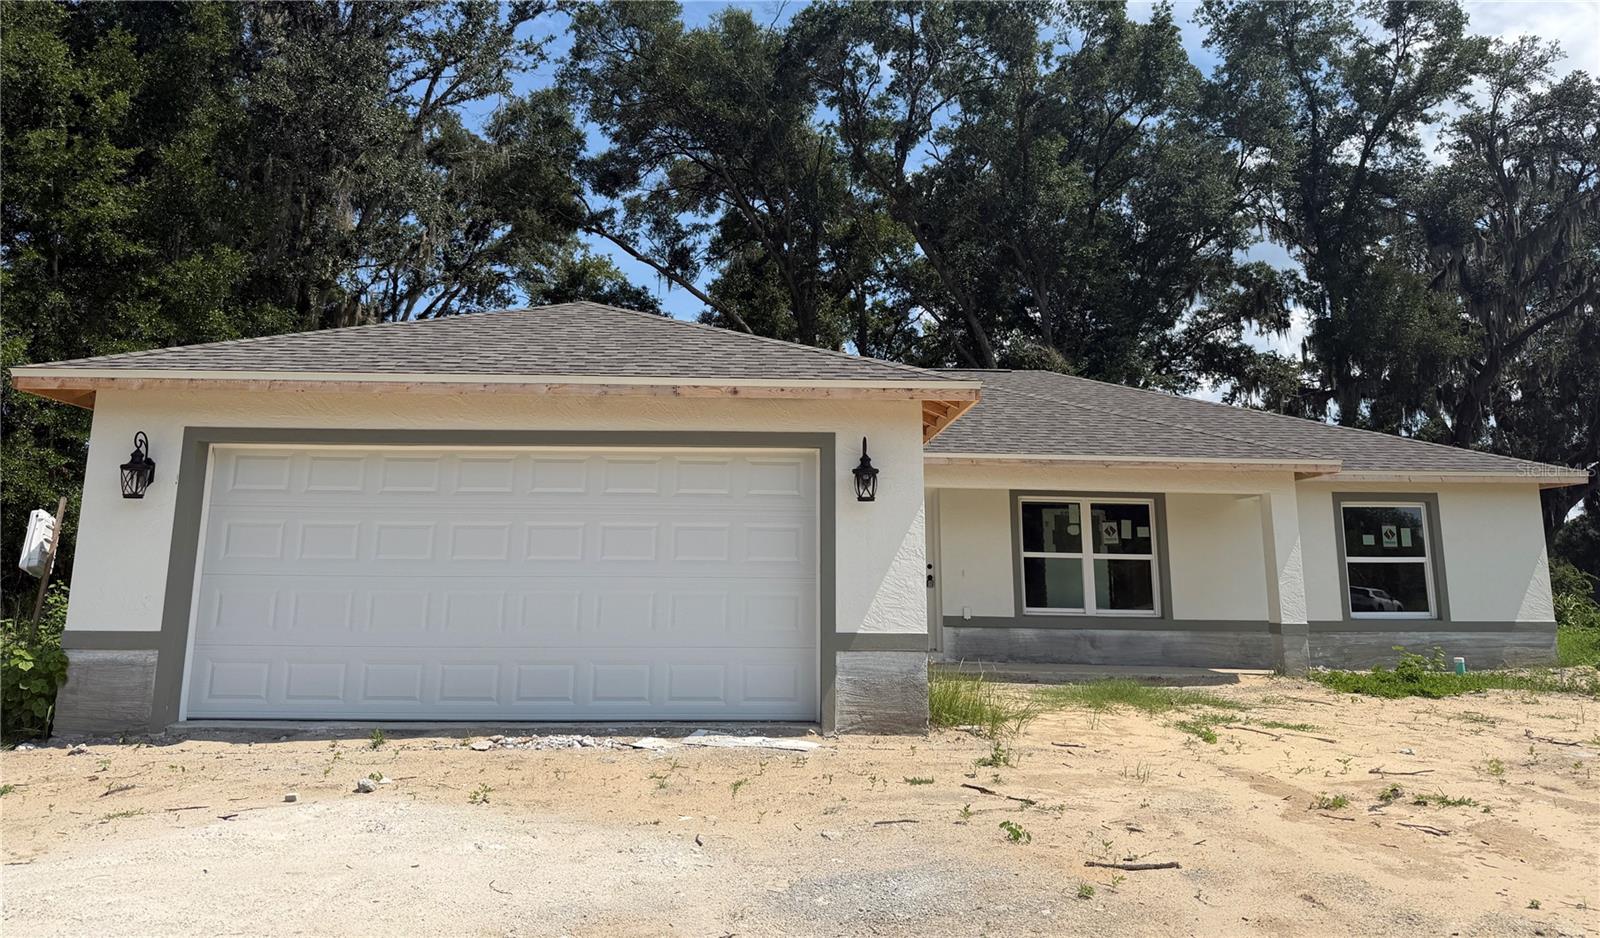
Under Construction. This stunning beautiful 3 bedroom, 2 bathroom home offers modern comfort and style throughout. The spacious open floor plan features
cathedral ceilings in the main living area and a gorgeous kitchen with wood cabinetry, granite countertops, a large island with bar seating and generous pantry. The Luxury Vinyl Plank flooring flows seamlessly throughout, complimenting the bright and open design. The primary bedroom features tray ceiling, Jack and Jill sinks, a walk in shower with seamless glass enclosure, and a large walk in closet. The two additional bedrooms are generously sized with ample closet space and share a full bathroom. Enjoy outdoor living with a rear porch that's perfect for relaxing or entertaining after a long day. This home also includes a spacious 2 car garage and thoughtful finishes throughout.
#OM728531

OCALA

4869 SE 24TH STREET

3 Beds

2 Baths

1,772 Sq.Ft.

$314,900

MLS#: OM728531

 - property

Send a message

Message successfully sent.

Your message

What is 3 + 4 ?

Reason for contacting?

I agree to receive email communication and understand I can unsubscribe at any time.

I agree to be contacted by The Graf Group of Coldwell Banker via call, email, and text for real estate services. To opt out, you can reply 'stop' at any time or reply 'help' for assistance. You can also click the unsubscribe link in the emails. Message and data rates may apply. Message frequency may vary. Privacy Policy

Sign Out

Virtual Assistant

Would you like to take the next step with this property? We can help you schedule a showing or virtual tour, or send you more details.

Yes, I would like more information.

Thank You for Your Reply, One of Our Agents will contact you as soon as possible

No, maybe later.

Thank you, you can always contact me via email, phone number or through the contact form.

Realhub AI

Lucy - Your AI-Powered Realtor

Update Your Temporary Password

Personalize your search

Enter your email and we'll notify you immediately when new listings match what you're looking for.

or enter email address

Already have an account ? Login here

Continue your home search

I agree to receive communications and understand I can unsubscribe at any time.

I agree to be contacted by The Graf Group of Coldwell Banker via call, email, and text for real estate services. To opt out, you can reply 'stop' at any time or reply 'help' for assistance. You can also click the unsubscribe link in the emails. Message and data rates may apply. Message frequency may vary. Privacy Policy

Already have an account ? Login here

We use cookies

We use cookies primarily for analytics to enhance your experience. By accepting, you agree to our use of these cookies. You can manage your preferences or learn more about our cookies policy.