.webp?size=346x80)
- Properties
- Meet our agents
- Communities
- Market Report
- Home Value
- Calculator


Property
Beds
4
Full Baths
3
1/2 Baths
None
Year Built
2018
Sq.Footage
2,492
Not every neighborhood feels the same, and Oakleaf Hammock stands apart with its mature trees, wider homesites, and room to breathe. Tucked on a quiet cul-de-sac in this gated community, this move-in-ready home offers four bedrooms, three full baths, a dedicated office, and a hard-to-find three-car garage, all with no CDD and low HOA fees. The split-bedroom floor plan features a spacious tiled owner’s suite with a large walk-in closet and private bath with soaking tub, separate shower, and private water closet. The kitchen opens to the main living areas and offers granite countertops, stainless steel appliances, recessed lighting, and upgraded cabinetry with abundant drawer storage. New plush carpet adds a fresh touch to the remaining 3 bedrooms. The office provides a dedicated work-from-home space. A new roof in 2024, surround sound in the living room with an extra speaker on the lanai, insulated garage doors, and an exterior generator hookup add to the home’s appeal. The fenced backyard has room for a future pool, with the third bathroom offering potential as a pool bath. The three-car garage provides parking for two vehicles plus a full bay for extra storage. Convenient to I-75, Ellenton Premium Outlets, shopping, and restaurants, with easy access to Tampa, St. Petersburg, Sarasota, and Gulf beaches.
Features & Amenities
Interior
-
Other Interior Features
Eat-in Kitchen, High Ceilings, Open Floorplan, Stone Counters, Walk-In Closet(s)
-
Total Bedrooms
4
-
Bathrooms
3
-
Cooling YN
YES
-
Cooling
Central Air
-
Fireplace YN
NO
-
Heating YN
YES
-
Heating
Heat Pump
-
Pet friendly
Number Limit, Yes
Exterior
-
Garage
Yes
-
Garage spaces
3
-
Construction Materials
Block, Stucco
-
Parking
Driveway, Garage Door Opener, Off Street, Attached
-
Patio and Porch Features
Rear Porch
-
Pool
No
-
Waterfront YN
NO
-
View
Pond, Water
Area & Lot
-
Lot Features
Cul-De-Sac, Paved, Private
-
Lot Size(acres)
0.19
-
Lot Size(square feet)
8,381
-
Property Type
Residential
-
Property Sub Type
Single Family Residence
-
Architectural Style
Traditional
Price
-
Sales Price
$489,900
-
Tax Amount
$5,664
-
Financing Options
Cash, Conventional, FHA, VA Loan
-
Sq. Footage
2,492
-
Price/SqFt
$196
HOA
-
Association
YES
-
Association Fee
$447
-
Association Fee Frequency
Quarterly
-
Association Fee Includes
N/A
-
Total Monthly Fees
$149
School District
-
Elementary School
Virgil Mills Elementary
-
Middle School
Buffalo Creek Middle
-
High School
Palmetto High
Property Features
-
Stories
1
-
New Construction
NO
-
Association Amenities
Basketball Court, Gated, Playground
-
Foundation Details
Slab
-
Ownership
Fee Simple
-
Senior Community YN
NO
-
Sewer
Public Sewer
-
Tax Lot
31
-
Water Source
Public
Schedule a Showing
Showing scheduled successfully.
Mortgage calculator
Estimate your monthly mortgage payment, including the principal and interest, property taxes, and HOA. Adjust the values to generate a more accurate rate.
Your payment
Principal and Interest:
$
Property taxes:
$
HOA fees:
$
Total loan payment:
$
Total interest amount:
$
Location
County
Manatee
Elementary School
Virgil Mills Elementary
Middle School
Buffalo Creek Middle
High School
Palmetto High
Listing Courtesy of Nancy Graham, LESLIE WELLS REALTY, INC.
RealHub Information is provided exclusively for consumers' personal, non-commercial use, and it may not be used for any purpose other than to identify prospective properties consumers may be interested in purchasing. All information deemed reliable but not guaranteed and should be independently verified. All properties are subject to prior sale, change or withdrawal. RealHub website owner shall not be responsible for any typographical errors, misinformation, misprints and shall be held totally harmless.

Business Coach | Executive Sales Associate | Realtor®
Michael Graf
Call Michael today to schedule a private showing.

* Listings on this website come from the FMLS IDX Compilation and may be held by brokerage firms other than the owner of this website. The listing brokerage is identified in any listing details. Information is deemed reliable but is not guaranteed. If you believe any FMLS listing contains material that infringes your copyrighted work please click here to review our DMCA policy and learn how to submit a takedown request.© 2024 FMLS.
Related Properties

ELLENTON
4195 LITTLE GAP LOOP
4 Beds
2 Baths
2,697 Sq.Ft.
$424,900
MLS#: A4706063

ELLENTON
4611 9TH STREET E
5 Beds
3 Baths
3,584 Sq.Ft.
$439,900
MLS#: TB8547390

ELLENTON
7603 55TH STREET E
4 Beds
4 Baths
2,716 Sq.Ft.
$570,000
MLS#: A4704352

ELLENTON
3129 61ST TERRACE E
3 Beds
2 Baths
1,693 Sq.Ft.
$398,900
MLS#: A4704464

ELLENTON
4315 70TH AVENUE E
4 Beds
3 Baths
2,468 Sq.Ft.
$534,900
MLS#: TB8541239

ELLENTON
5802 BROAD RIVER RUN
4 Beds
3 Baths
3,235 Sq.Ft.
$469,900
MLS#: TB8538784
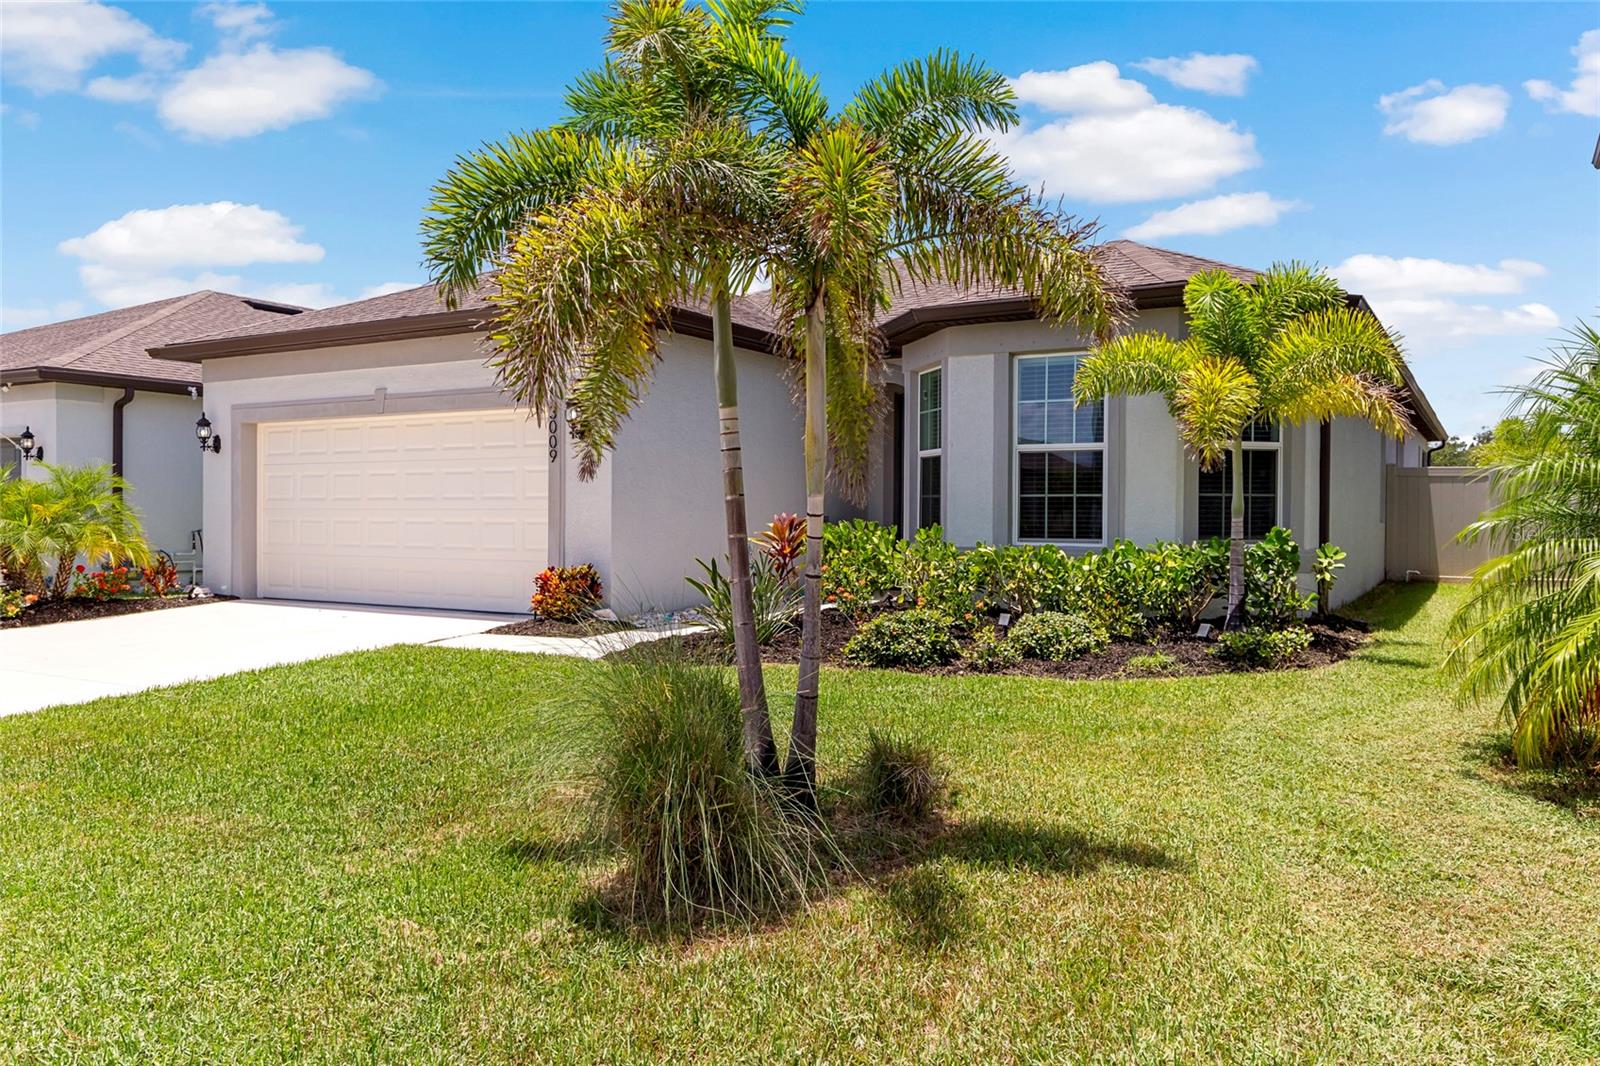
ELLENTON
3009 61ST DRIVE E
4 Beds
3 Baths
2,258 Sq.Ft.
$489,000
MLS#: A4700164
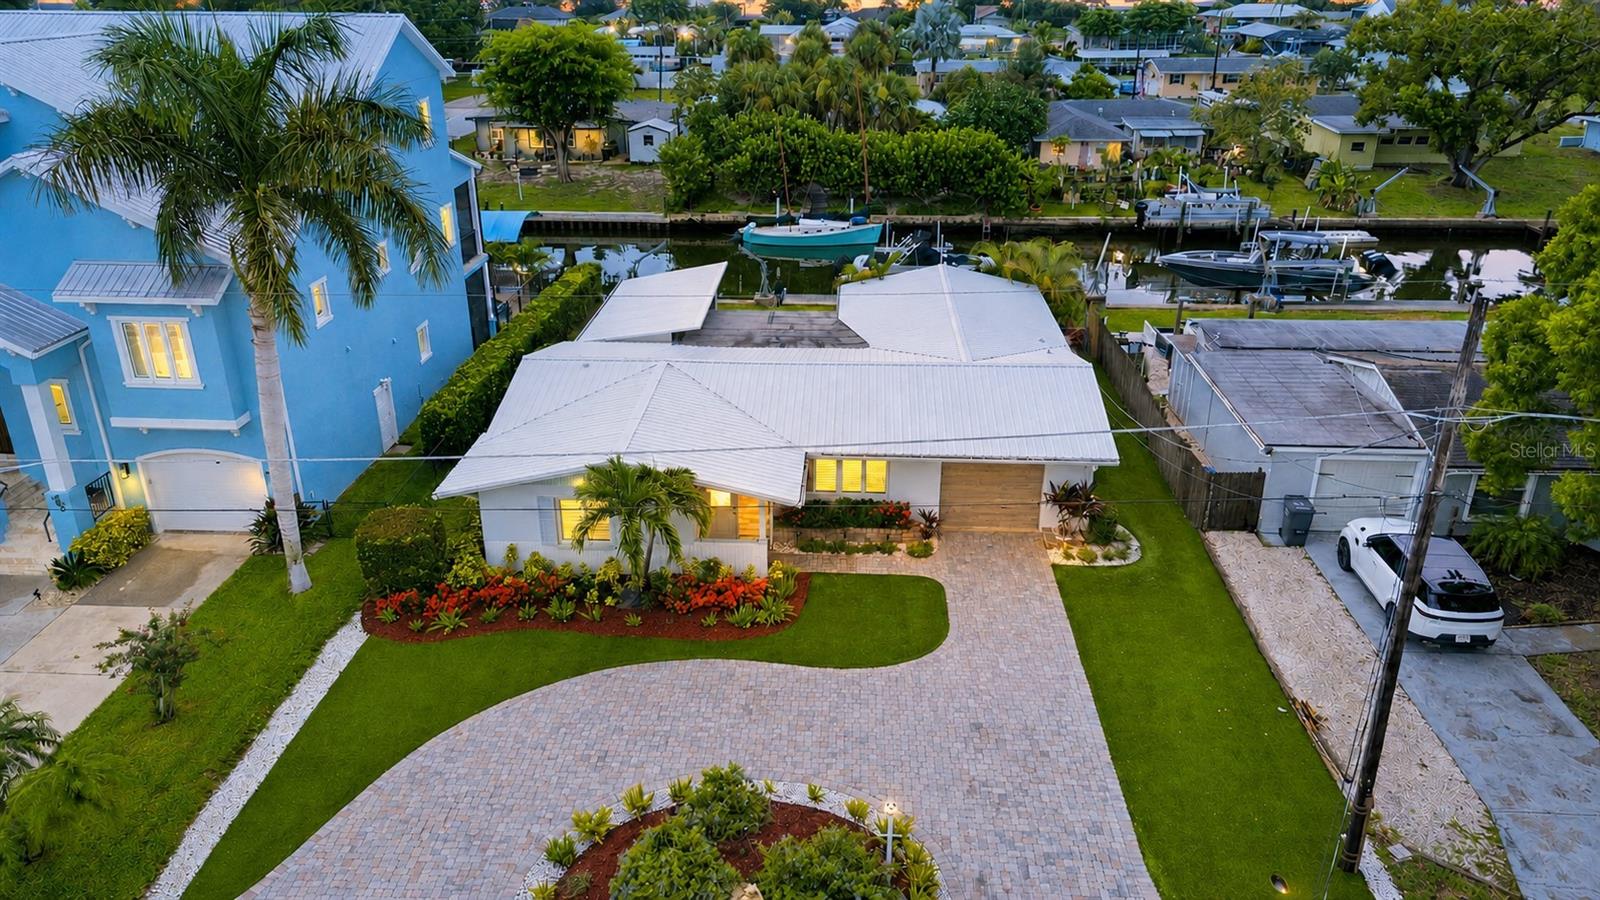
ELLENTON
720 IXORA AVENUE
3 Beds
2 Baths
1,857 Sq.Ft.
$585,500
MLS#: A4699434
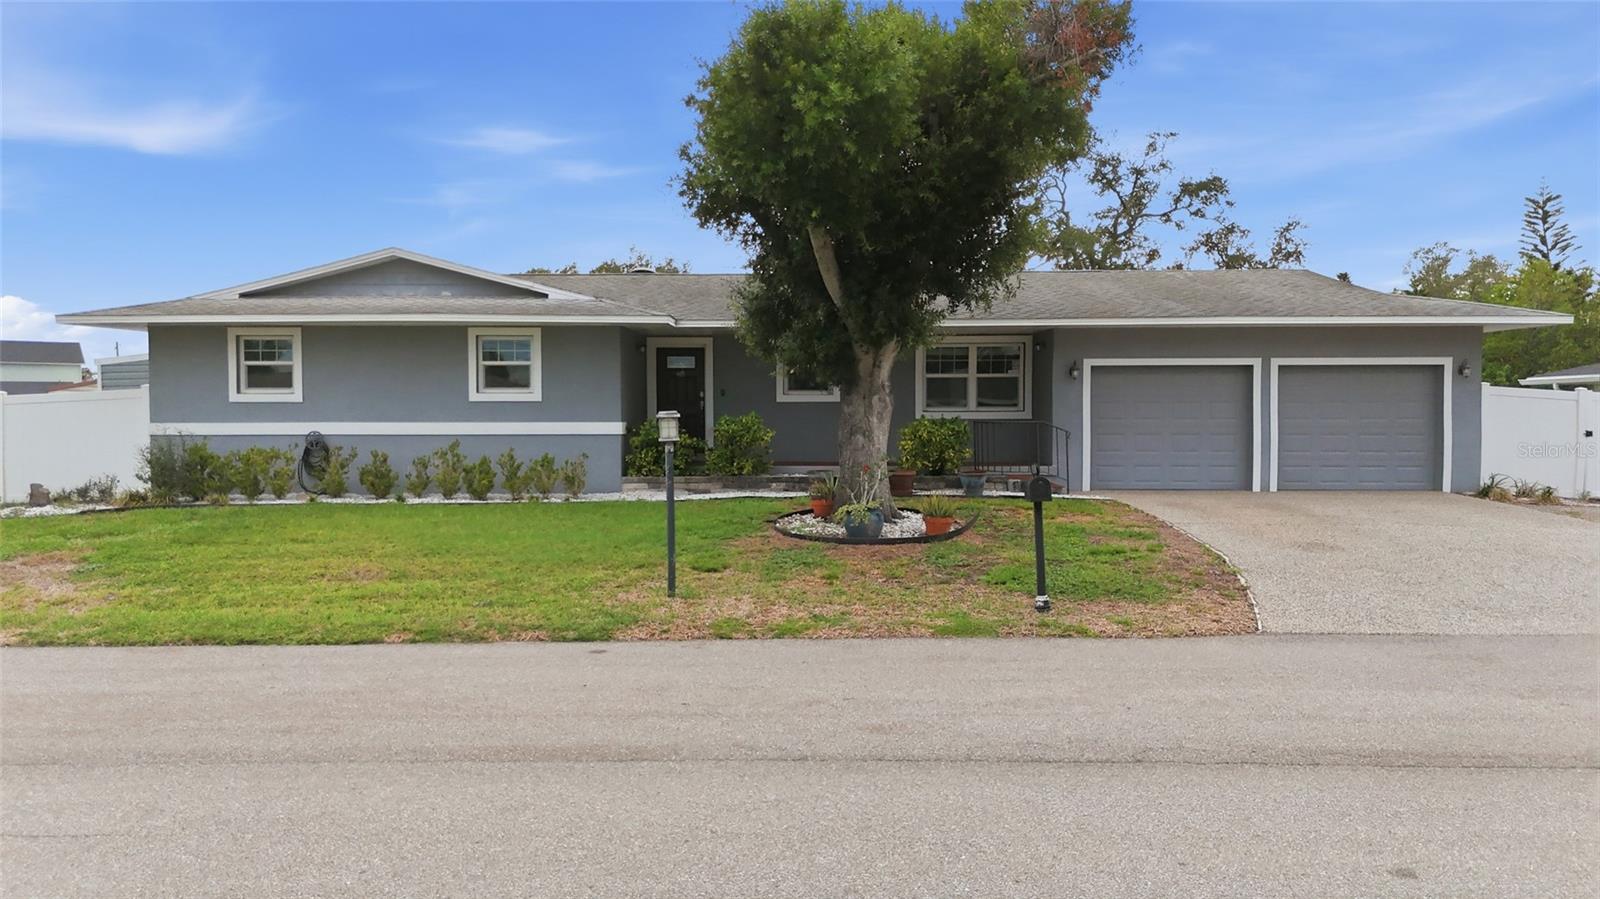
ELLENTON
611 LEONA AVENUE
3 Beds
2 Baths
1,514 Sq.Ft.
$470,000
MLS#: TB8526890
