Features & Amenities

Interior

  • Total Bedrooms

    3

  • Bathrooms

    2

  • 1/2 Bathrooms

    1

  • Cooling YN

    YES

  • Cooling

    Central Air

  • Fireplace YN

    NO

  • Heating YN

    YES

  • Heating

    Central

  • Pet friendly

    N/A

Exterior

  • Garage

    Yes

  • Garage spaces

    2

  • Construction Materials

    Block

  • Parking

    Attached

  • Pool

    No

  • Waterfront YN

    YES

  • View

    Canal, Water

Area & Lot

  • Lot Features

    Waterfront

  • Lot Size(acres)

    0.23

  • Lot Size(square feet)

    10,228

  • Property Type

    Residential

  • Property Sub Type

    Single Family Residence

Price

  • Sales Price

    $499,000

  • Tax Amount

    $6,464

  • Sq. Footage

    1,514

  • Price/SqFt

    $329

HOA

  • Association

    No

School District

  • Elementary School

    N/A

  • Middle School

    N/A

  • High School

    N/A

Property Features

  • New Construction

    NO

  • Foundation Details

    Slab

  • Ownership

    Fee Simple

  • Senior Community YN

    NO

  • Sewer

    Public Sewer

  • Tax Lot

    2

  • Water Source

    Public

Schedule a Showing

Showing scheduled successfully.

<
>
IN PERSON
VIA CHAT

What is 3 + 4 ?


Change time

Mortgage calculator
Estimate your monthly mortgage payment, including the principal and interest, property taxes, and HOA. Adjust the values to generate a more accurate rate.

Your payment

Principal and Interest:

$

Property taxes:

$

HOA fees:

$

Total loan payment:

$

Total interest amount:

$

Location

County

Manatee

Elementary School

Middle School

High School

Listing Courtesy of Xina Rim , SEASIDE LUXURY REAL ESTATE GROUP

RealHub Information is provided exclusively for consumers' personal, non-commercial use, and it may not be used for any purpose other than to identify prospective properties consumers may be interested in purchasing. All information deemed reliable but not guaranteed and should be independently verified. All properties are subject to prior sale, change or withdrawal. RealHub website owner shall not be responsible for any typographical errors, misinformation, misprints and shall be held totally harmless.

Agent Emil Garinga

Executive Assistant

Emil Garinga

Call Emil today to schedule a private showing.


* Listings on this website come from the FMLS IDX Compilation and may be held by brokerage firms other than the owner of this website. The listing brokerage is identified in any listing details. Information is deemed reliable but is not guaranteed. If you believe any FMLS listing contains material that infringes your copyrighted work please click here to review our DMCA policy and learn how to submit a takedown request.© 2024 FMLS.
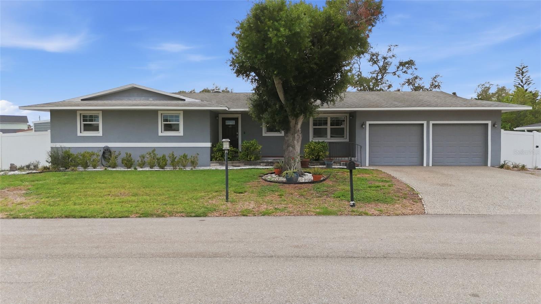
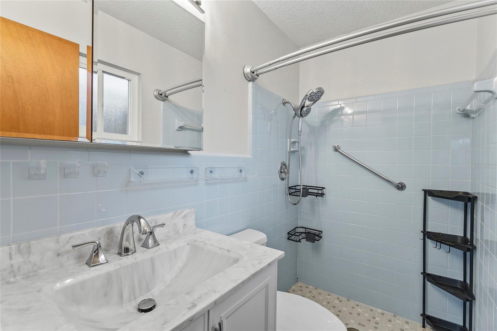
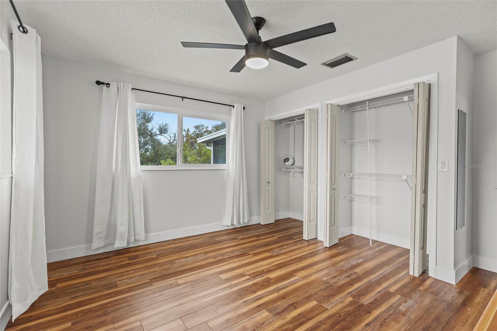
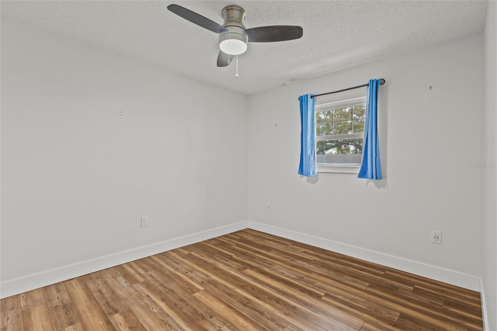
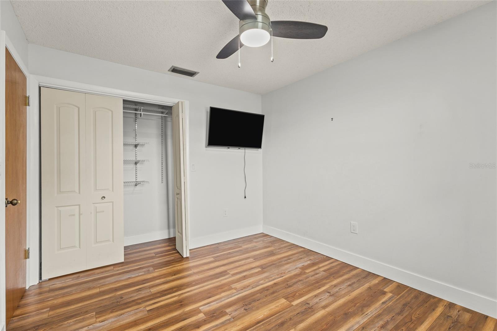
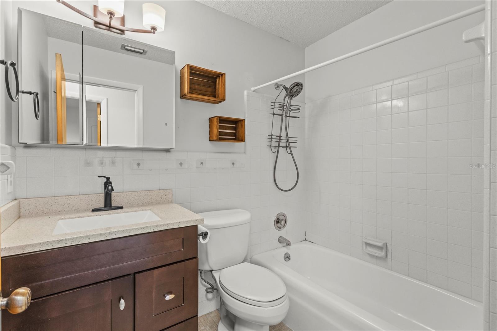
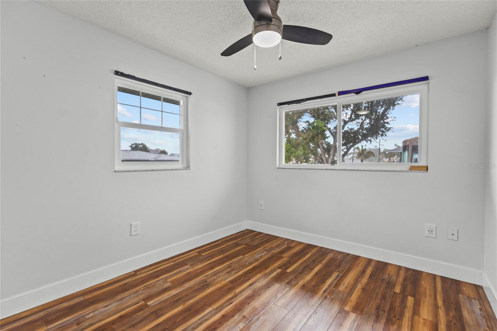
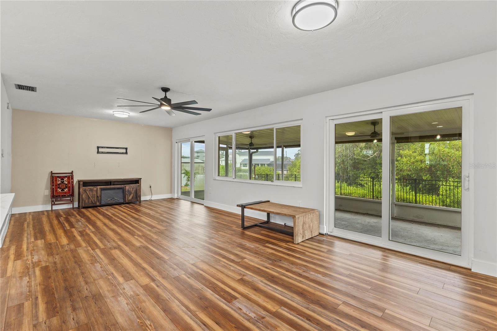
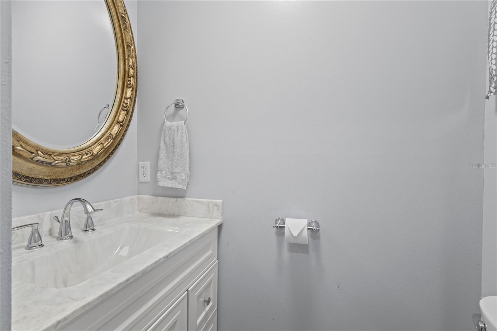
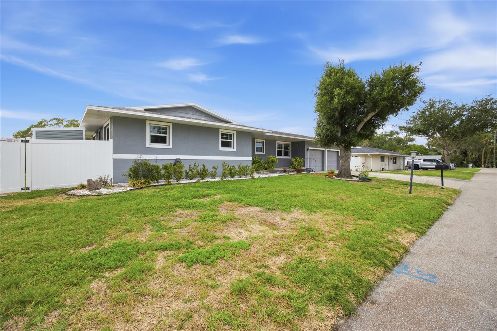
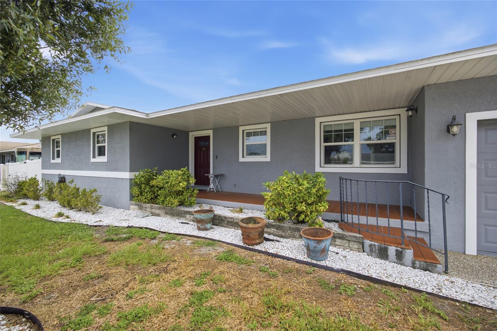
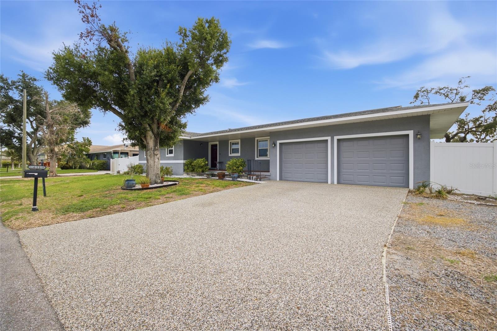
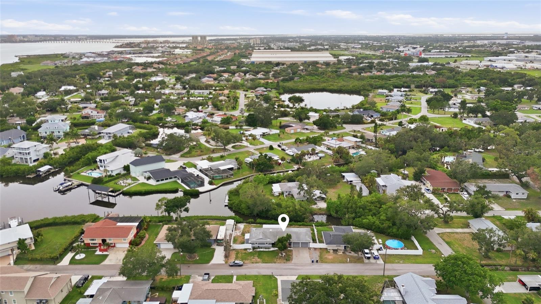
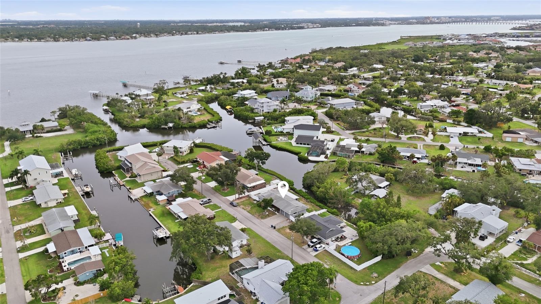
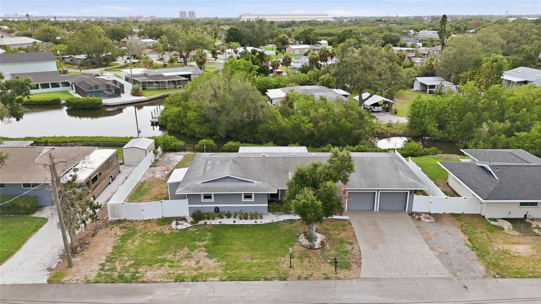
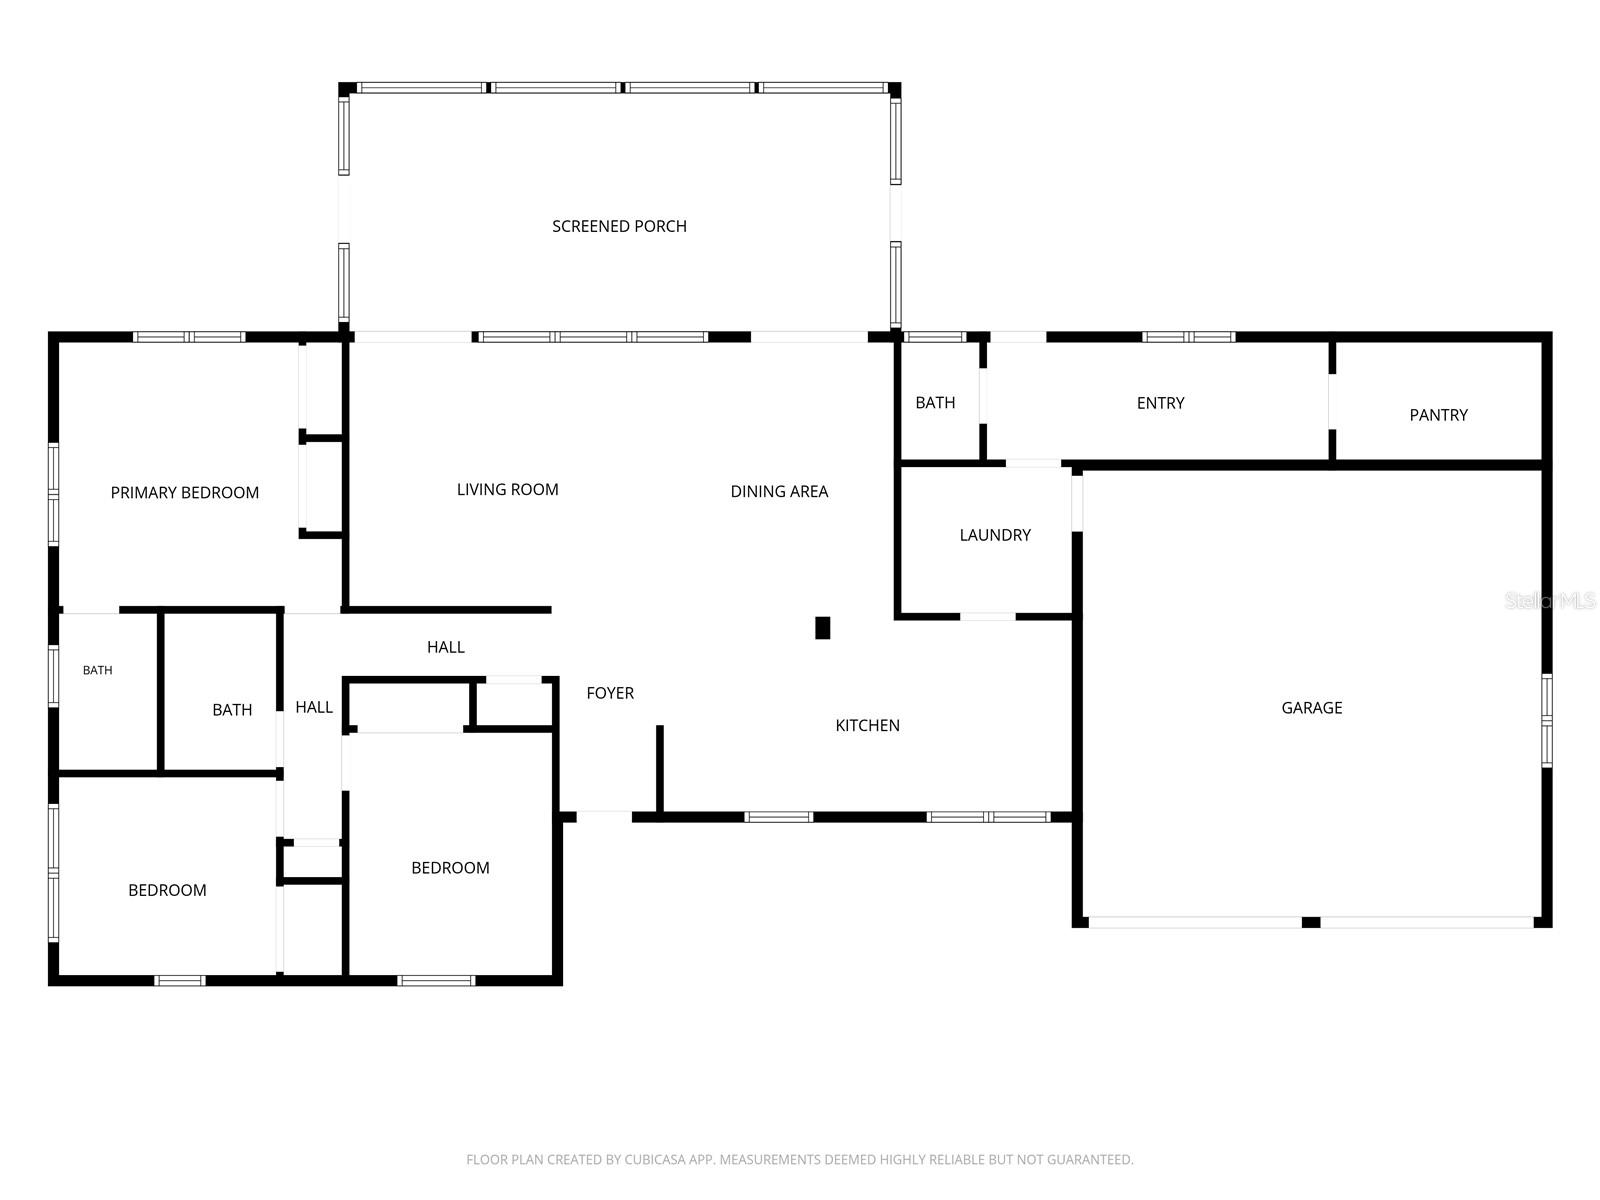
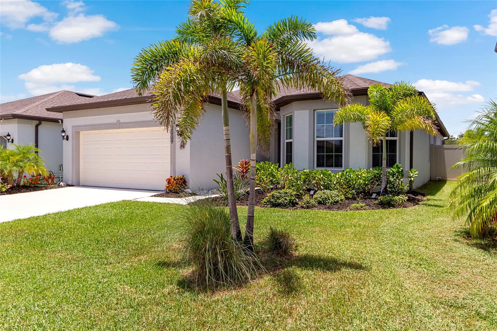
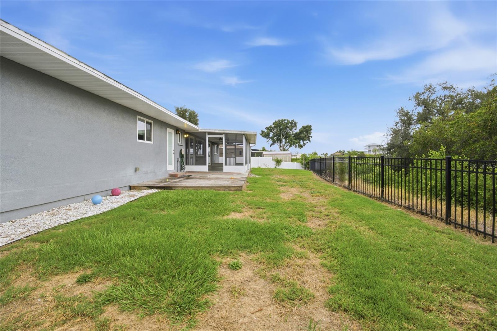
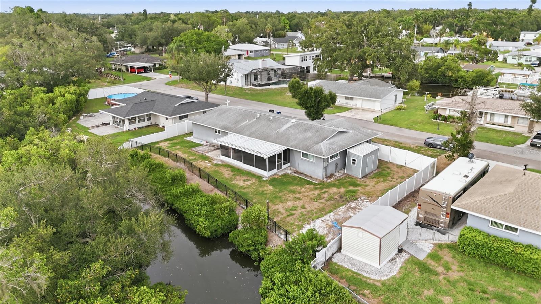
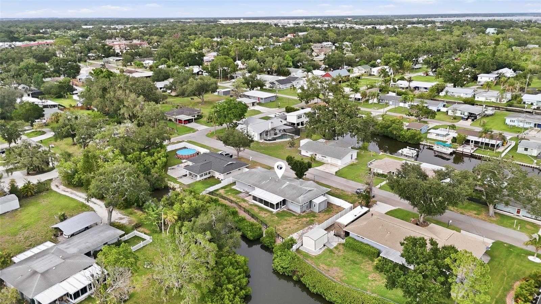
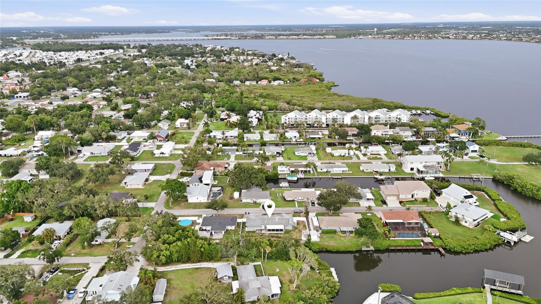
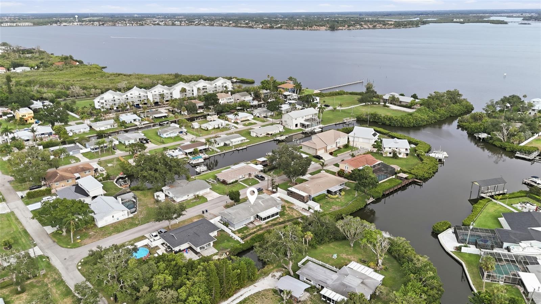
Short Sale. Experience the best of Florida waterfront living in this beautifully maintained 3-bedroom, 2.5-bath home offering 1,514 square feet on a peaceful canal with quick access to the Manatee River and open waters beyond. Whether you enjoy boating, fishing, kayaking, or simply relaxing by the water, this property offers the ideal setting for an active coastal lifestyle.

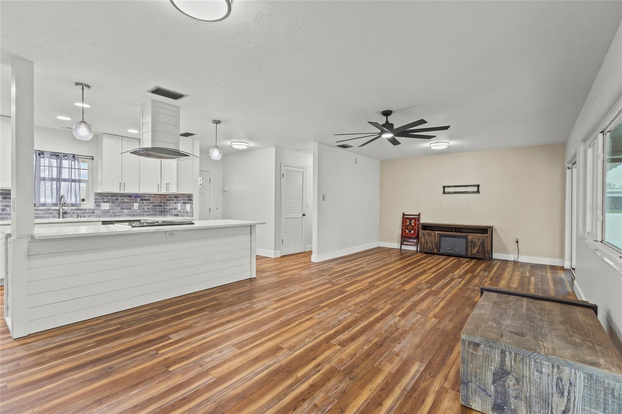
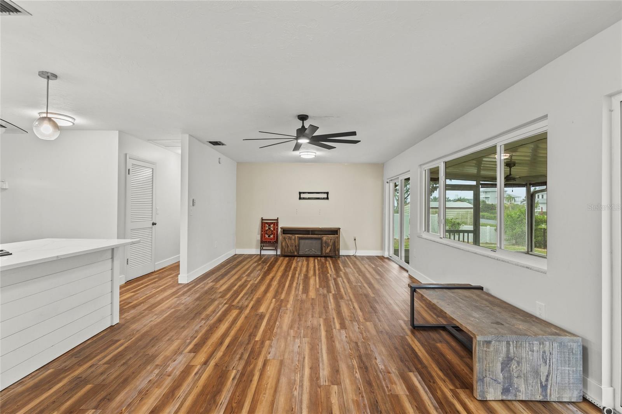
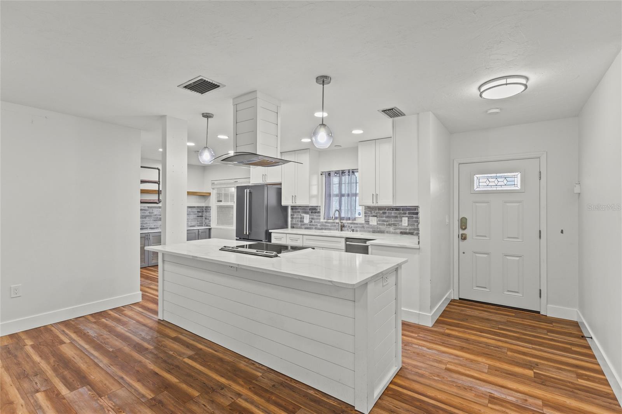
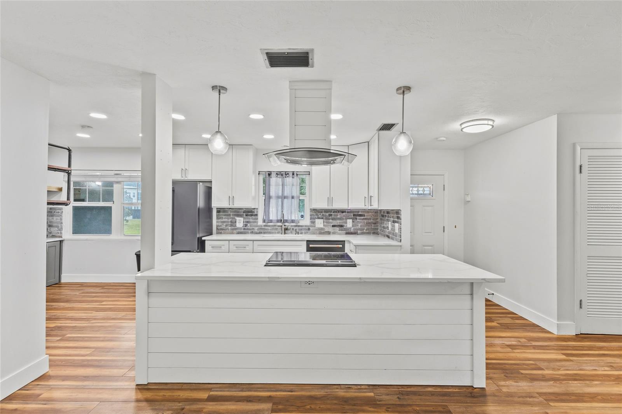
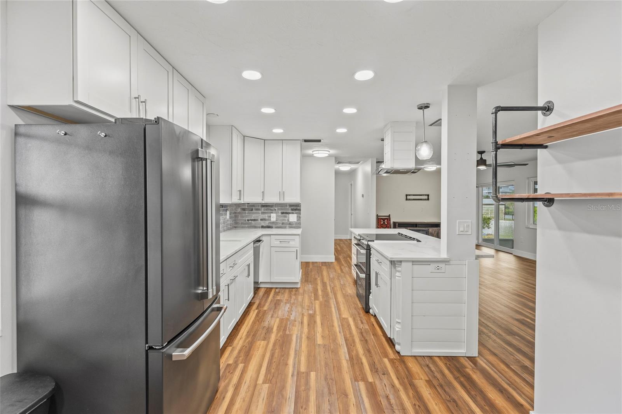
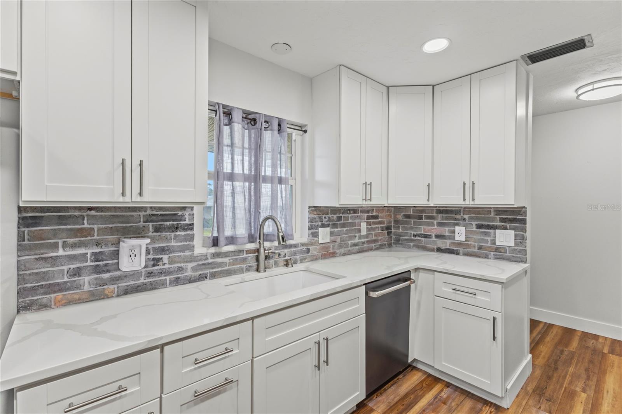
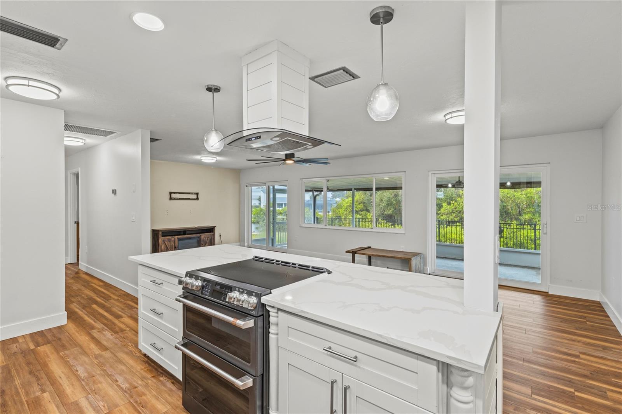
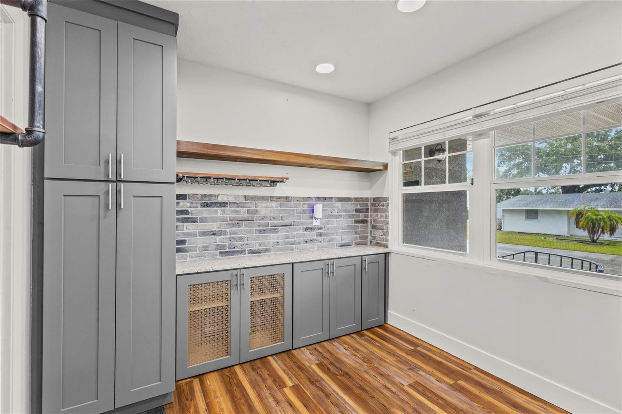
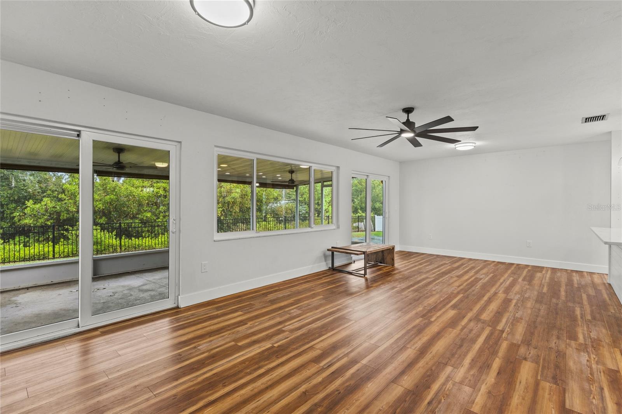
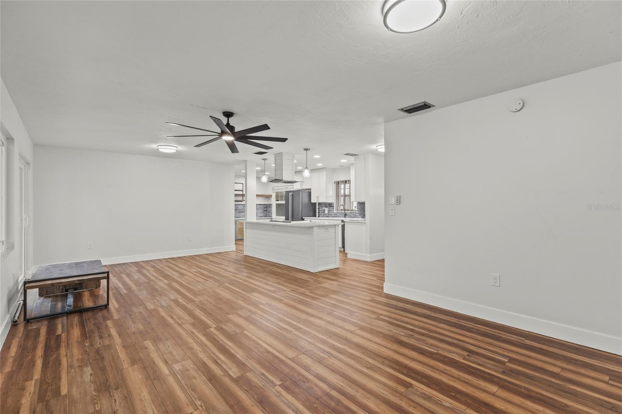
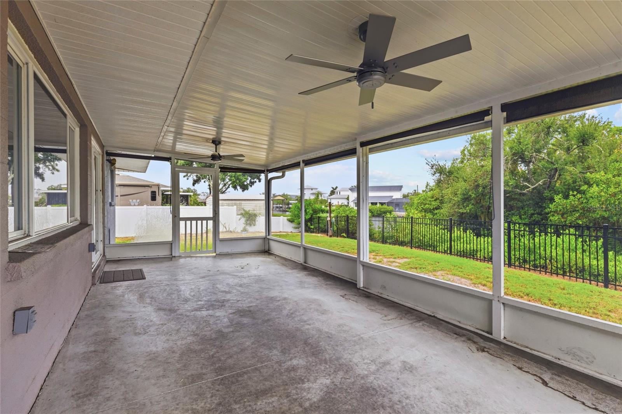
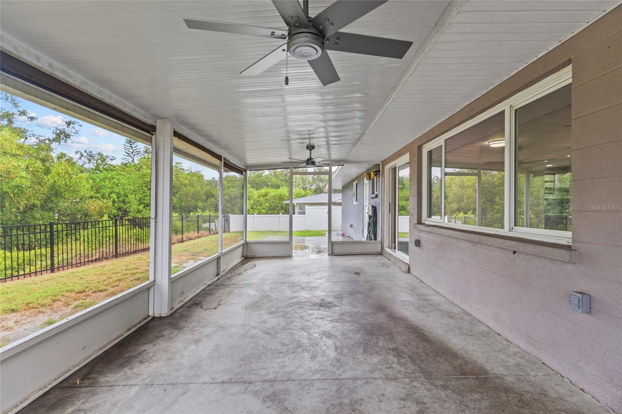
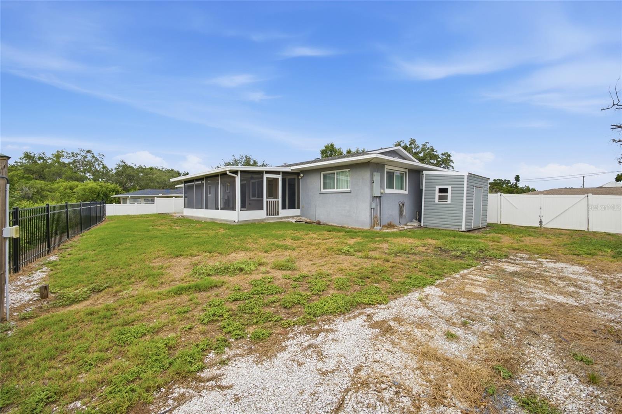
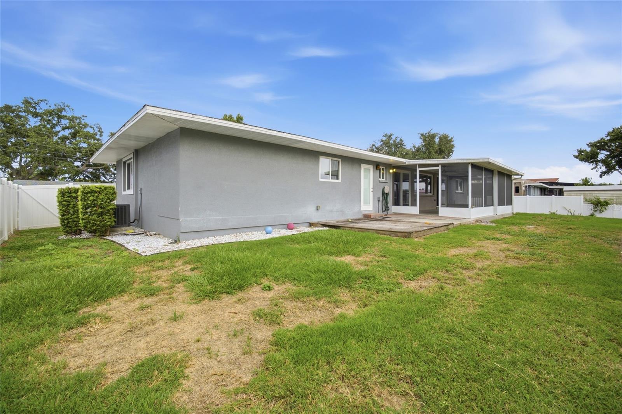
Inside, you'll find an inviting open-concept floor plan where the kitchen, dining, and living areas flow seamlessly together, creating a bright and spacious gathering space. The kitchen features quartz countertops, a dedicated coffee bar, and ample cabinetry for storage. Large sliding glass doors open to the screened lanai, providing the perfect place to enjoy your morning coffee while overlooking tranquil canal views.

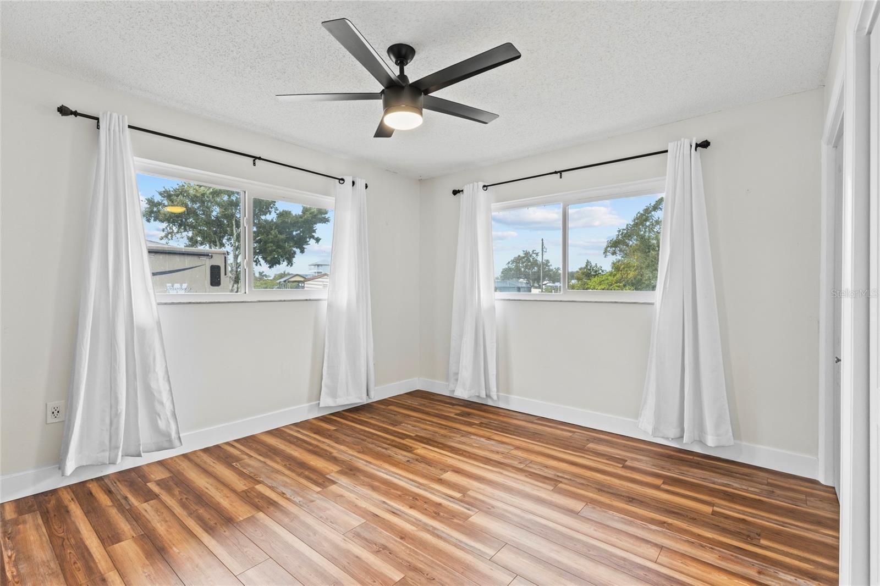
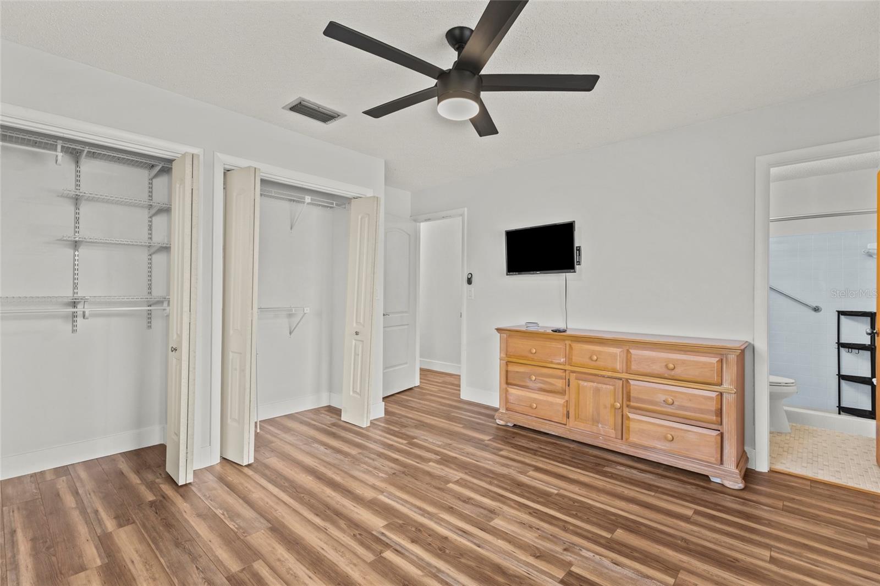
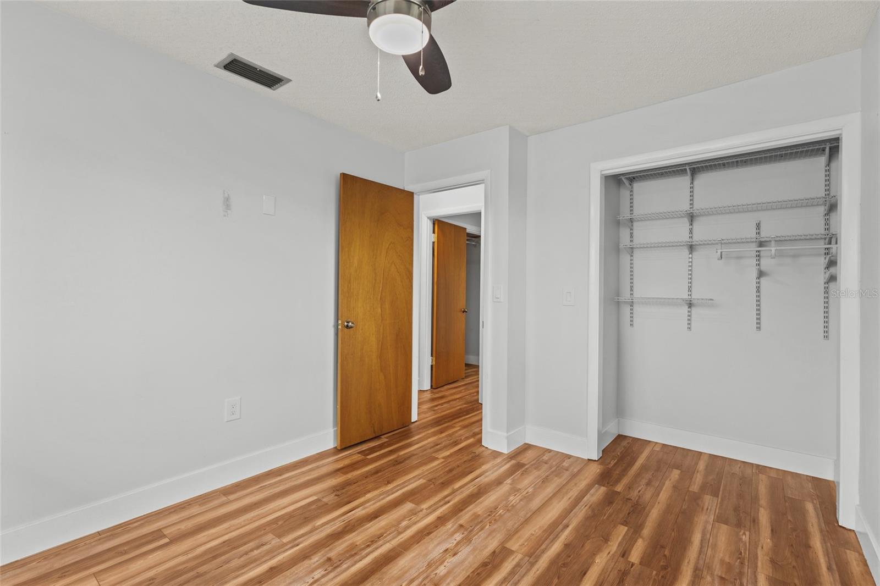
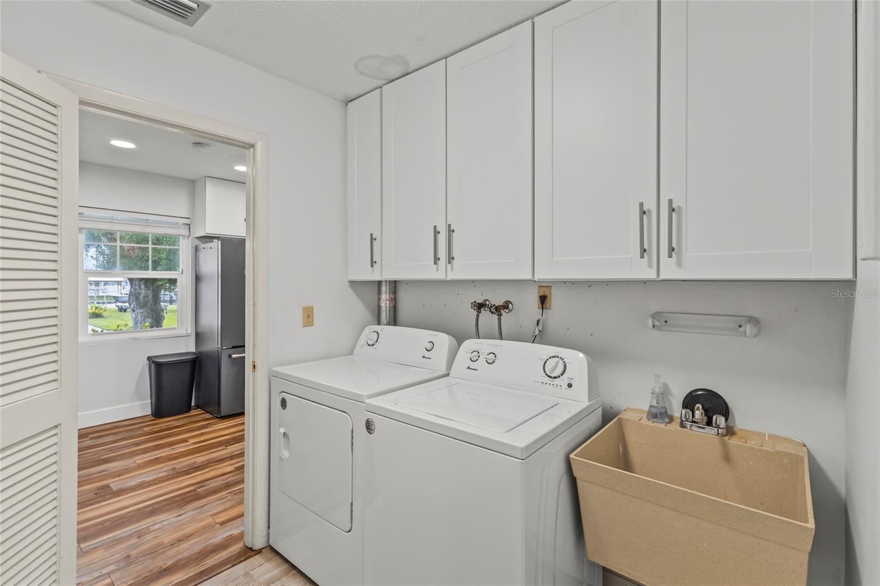
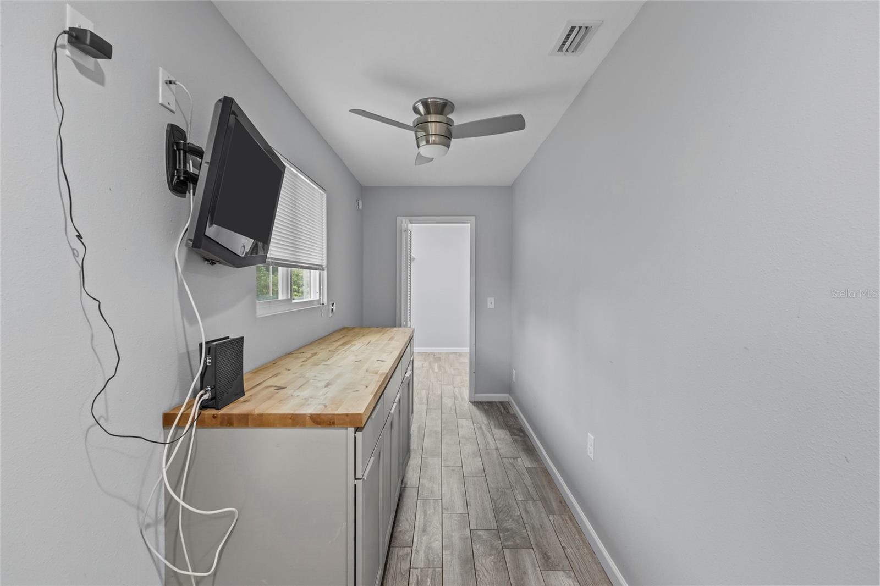
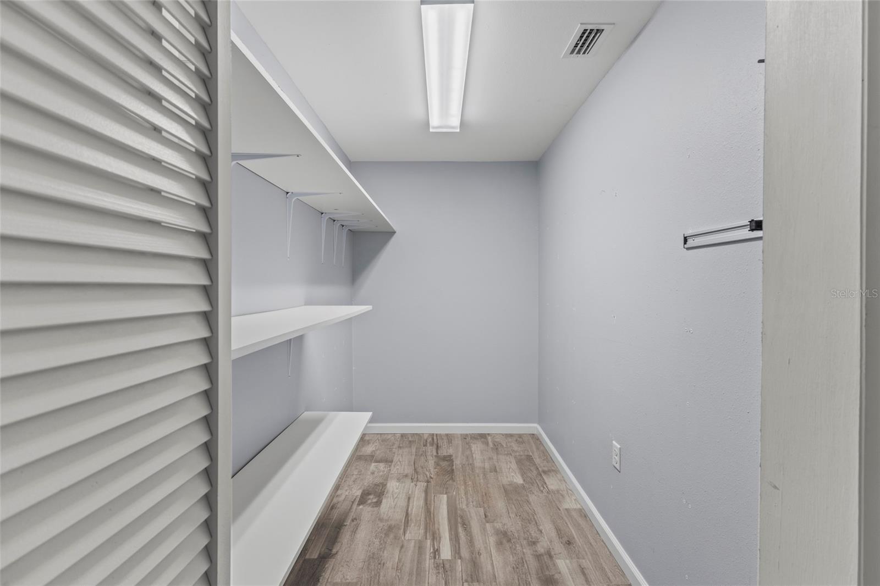
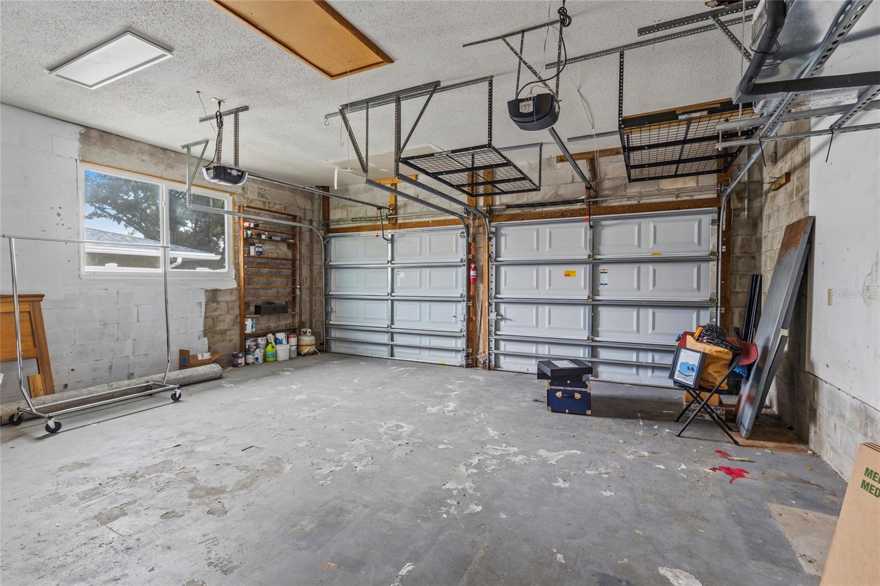
The spacious primary suite offers double closets, while generous storage can be found throughout the home and inside the oversized two-car garage. Hurricane-impact windows and doors provide added peace of mind, and the vinyl privacy fence helps create a comfortable outdoor retreat. A storage shed offers additional room for tools and recreational equipment.

Water enthusiasts will appreciate the private canal frontage with quick access to open water, while the public boat ramp is located just 1.5 miles away for added convenience. Ideally situated near shopping, restaurants, major highways, and everyday conveniences, this waterfront home offers the perfect blend of comfort, functionality, and Florida lifestyle. Schedule your private showing today.

611 LEONA AVENUE

Message successfully sent.

What would you like to know?

What is 3 + 4 ?

I agree to receive email communication and understand I can unsubscribe at any time.

I agree to be contacted by The Graf Group of Coldwell Banker via call, email, and text for real estate services. To opt out, you can reply 'stop' at any time or reply 'help' for assistance. You can also click the unsubscribe link in the emails. Message and data rates may apply. Message frequency may vary. Privacy Policy

Related Properties

New on site 3 days ago
Welcome to this beautifully maintained two-story home tucked along a quiet street with tranquil pond views and a backdrop of mature oak trees in the desirable Covered Bridge Estates community. The home's exterior features a striking dark-shuttered facade, stone accents, and a covered front porch. The curb appeal on this home makes a lasting first impression and the interior only gets betters. Step inside to this bright and open concept living floorplan. Neutral, move-in-ready interior with designer accent walls. The tile-floored living area that flows effortlessly into the kitchen and dining space is perfect for entertaining or everyday family life. Sliding glass doors bring in natural light and views of the spacious fenced backyard and pond beyond. The kitchen is outfitted with rich espresso-toned cabinetry, granite countertops, a tumbled-tile backsplash, stainless steel appliances including a double oven range, and a spacious center island with pendant lighting overhead — ideal for casual dining or hosting guests. So many flexible living spaces.  A formal dining room with a designer chandelier and a separate sitting room with a bold accent wall offer additional space to gather, work, or relax. A dedicated family/bonus room with a striking teal accent wall provides even more versatility for  entertaining. Upstairs offers a loft area perfect for a playroom or office. All the bedrooms are on the second floor including the primary suite and an additional spacious bedroom large enough to be used as a media room-perfect for movie-nights.  The spacious primary suite features a cozy sitting nook, a dedicated home office alcove, an en-suite bath complete with dual vanities, a large glass-enclosed walk-in shower and a separate soaking tub.  A generous walk-in closet with built-in shelving and drawers keeps everything organized. Upgrades to the home include ceiling fans and upgraded interior and exterior lighting throughout (2023), a new AC in 2024, new water heater (2024), new roof (2023), new washing machine (2025), interior paint (2022), exterior paint (2023), renovated half bath (2022), carpet replacement (2022), new fridge (2022), new cabinet hardware (2023)  Step outside onto your screened in lanai, where you’ll enjoy stunning full water views and daily visits from local wildlife on the expansive pond—Florida living at its finest! This amenity rich community offers low HOA's and convenient access to all that the Ellenton/Parrish area has to offer. The community features something for everyone with a heated salt water resort style pool, clubhouse, fitness center, tennis courts and playground. Located just minutes from the Ellenton Outlet Mall , top-rated schools, parks, I-75, and US-301, with convenient access to Lakewood Ranch, Sarasota, Tampa and multiple world renowned beaches.  Massive commercial and residential expansion to the area is bringing in lots of new shopping, restaurants, schools and even a new Baycare hospital which has already broken ground. **Ask your Realtor® how you can “walk” this property from the comfort of your home using our Virtual Walk- through Interactive 3D Showcase.* Link located on MLS*
#A4698719

ELLENTON

5703 NEW PARIS WAY

4 Beds

2 Baths

2,804 Sq.Ft.

$450,000

MLS#: A4698719

New on site 3 days ago
Direct access to the Manatee River with no lift or fixed bridges puts boating, fishing, and waterfront living right outside your back door. Beautifully updated from top to bottom, this canal-front home offers the rare combination of high-end finishes, major system upgrades, and the freedom of no HOA or lease restrictions.

A circular paver driveway, lush Florida-friendly landscaping with artificial front lawn and drip irrigation, and exceptional curb appeal create an inviting first impression. Inside, the split floor plan features 24x48 rectified porcelain tile throughout, a stunning remodeled kitchen with custom cabinetry, quartzite countertops, and newer appliances, plus a spacious living room centered around a stylish electric fireplace that also provides supplemental heat. The Florida room adds flexible living space perfect as a dining room, family room, or home office.

Wake up to canal views from the primary suite, complete with tray ceiling, a large walk-in closet, and a beautifully renovated ensuite featuring a dual sink vanity with lighted mirrors, a rain shower, glass enclosure, and private water closet.

Designed for enjoying the Florida lifestyle, the oversized screened lanai features an insulated roof with two ceiling fans and a remote-operated retractable screen, leading to a paver patio with a firepit overlooking the water. The private dock includes electric, water, and a 10,000-pound boat lift with new motors, making it easy to head out on the water whenever you choose.

For added peace of mind, the home also offers hurricane-impact insulated windows (adorned with plantation shutters), sliders, and impact garage door, a 2025 HVAC system, new sanitary lines beneath the slab, and a professionally installed Mosquito Masters misting system--the definition of thoughtful upgrades in all the right places.  Located just minutes from shopping, local restaurants, golf courses, marinas, and the beautiful Gulf beaches, this move-in-ready waterfront home offers the Florida lifestyle you've been looking for—simply bring your boat and start enjoying today.
#A4699434

ELLENTON

720 IXORA AVENUE

3 Beds

2 Baths

1,857 Sq.Ft.

$597,500

MLS#: A4699434

Price reduced
Check out this beautiful 4-bedroom, 2-bath home that's only 2 years old and move-in ready! Sitting on a premium lot, you'll love the private backyard with no rear neighbors- just peaceful preserved land behind you.
The home offers a comfortable, modern layout perfect for everyday living. Plus, you're in a super convenient location-just minutes to I-75 and SR 301. shops and restaurants. 
Great home, great location- come see it before it's gone!
#A4696354

ELLENTON

3125 61ST TERRACE E

4 Beds

2 Baths

1,844 Sq.Ft.

$430,000

MLS#: A4696354

Price reduced
What if you could have the space your family needs, the privacy you want, and the location you've been searching for—all in one home?

Opportunities like this rarely come along in Ellenton. Nestled behind the gates of highly sought-after Oakleaf Hammock, this beautifully maintained 2019-built residence offers a combination of features that today's buyers struggle to find: 5 bedrooms, 3.5 bathrooms, a first-floor primary suite, a 3-car garage, and a private homesite spanning more than a quarter acre.

From the moment you step inside, you'll appreciate the thoughtful design and move-in ready condition. The open-concept floor plan creates a seamless flow between the kitchen, living, and dining areas, making everyday living effortless and entertaining a joy. Whether you're hosting holiday gatherings, enjoying family dinners, or simply unwinding at the end of the day, this home was designed to bring people together while still offering room for everyone to spread out.

Need flexibility? You've found it. With five bedrooms and generous living space, this home easily adapts to your lifestyle, whether that means multigenerational living, dedicated home offices, a fitness room, playroom, guest accommodations, or all of the above.

The first-floor primary suite delivers the privacy and convenience buyers consistently prioritize, creating a peaceful retreat separate from the additional bedrooms upstairs. Abundant natural light, modern finishes, and the benefits of newer construction combine to create a home that feels both stylish and functional from day one.

Outside, the oversized homesite sets this property apart. Large, private lots in newer gated communities are becoming increasingly difficult to find, and this backyard offers endless possibilities. Imagine designing your dream outdoor oasis with a custom pool, outdoor kitchen, firepit, or extended lanai while still preserving plenty of green space for pets, play, and entertaining.

The 3-car garage provides valuable space for vehicles, golf carts, storage, hobbies, and all the extras that come with the Florida lifestyle.

Beyond the home itself, Oakleaf Hammock offers the advantages buyers love most: gated entry, beautiful oak-lined streets, LOW HOA fees, and NO CDD fees. Conveniently located just minutes from the Ellenton Premium Outlets, restaurants, shopping, and daily essentials, you'll also enjoy quick access to I-75 for an easy commute to Sarasota, St. Petersburg, Lakewood Ranch, and Tampa. Gulf Coast beaches, boating, waterfront dining, and everything that makes Florida living so desirable are all within easy reach.

Homes that offer this much space, flexibility, privacy, and value in a gated community don't stay available for long. If you've been waiting for the right home to check all the boxes, this is one you won't want to miss.
#A4695084

ELLENTON

3721 70TH AVENUE E

5 Beds

3 Baths

3,201 Sq.Ft.

$575,000

MLS#: A4695084

Take advantage of exceptional buyer incentives, including a seller-paid $700 home warranty and a lender-offered free 1-0 buydown for qualified buyers, with interest rates potentially starting as low as 5.99 or 5.5 during the first year of the mortgage. Please reach out for additional details.

Welcome to Bougainvillea Place, a gated resort-style community in the heart of Ellenton, where this beautifully maintained Spanish Mediterranean-style home offers the perfect combination of space, comfort, efficiency, and low-maintenance living. Built in 2018 and move-in ready, this residence is thoughtfully designed to accommodate today’s modern lifestyle.

Featuring 5 bedrooms, 3 bathrooms, and a spacious loft, the flexible floor plan is ideal for families, remote work, guests, or multi-generational living. The open-concept layout showcases a first-floor primary suite with a walk-in closet and spa-inspired bath, while the upgraded kitchen features quartz countertops, upgraded cabinetry, a pantry, and a bright living area filled with natural light.

Upstairs, the expansive loft provides versatile bonus space perfect for a media room, home office, fitness area, or playroom, along with additional bedrooms and energy-efficient 3M-tinted windows throughout.

Step outside to enjoy the screened lanai and fully fenced backyard with plenty of room to add a pool, offering privacy and outdoor flexibility. The home is also equipped with two A/C units under warranty, Cat5 internet wiring, an ADT security system with camera doorbell, Kevlar hurricane screens, a Spanish tile roof, pitched window sills, and an in-wall pest control system for added convenience and long-term value.

As a Certified Whole Home Green property with transferable warranties, including structural coverage through 2033, this home provides exceptional peace of mind.

HOA fees include exterior maintenance, landscaping, and pest control, along with resort-style amenities including a heated pool, clubhouse, fitness center, and dog park—making everyday living effortless.

Ideally located just minutes from I-75, the Ellenton Premium Outlets, shopping, dining, and major employment corridors throughout Manatee and Sarasota Counties, this home delivers convenience without sacrificing privacy or space.
#A4695067

ELLENTON

2745 62ND AVENUE E

5 Beds

3 Baths

3,000 Sq.Ft.

$549,000

MLS#: A4695067

Price reduced
Enjoy the Florida waterfront lifestyle in this updated 2BR/2BA canal-front home with direct access to the Manatee River! Featuring 100 ft. of canal frontage on a quarter-acre +/- lot, this property is ideal for boating enthusiasts with a dock and 5,000 lb. davits. Updated kitchen and baths, ceramic tile flooring in wet areas, and new laminate flooring throughout living room and bedrooms installed in late 2024. The inviting living room showcases a beautiful stone fireplace (decorative/non-wood burning). Additional highlights include a 2020 metal roof, new refrigerator in 2025, detached shed with separate 60-amp electric panel, oversized concrete driveway with room for RV or boat parking, and a spacious covered patio perfect for year-round outdoor entertaining. Conveniently located near US Hwy 301, I-75, and Ellenton Prime Outlets.
#A4694044

ELLENTON

4517 8TH STREET COURT E

2 Beds

2 Baths

1,044 Sq.Ft.

$495,000

MLS#: A4694044

Price reduced
Welcome to this stunning newer-construction home in the desirable Marwood community of Ellenton. Built in 2024, this beautifully designed Medina floor plan offers over 2,200 square feet of thoughtfully crafted living space with 3 bedrooms, 3 bathrooms, and a versatile flex room perfect for a home office, den, or guest space.  Step inside to discover an open-concept layout filled with natural light, stylish tile flooring throughout the main living areas, and elegant finishes at every turn. The chef-inspired kitchen features quartz countertops, white cabinetry, stainless steel appliances, a spacious center island, and designer backsplash details ideal for entertaining or everyday living. The expansive owner’s suite offers a spa-like bath with dual vanities, a walk-in shower, private water closet, and generous walk-in closet.  Enjoy seamless indoor-outdoor living with an extended gathering room that opens to a covered lanai overlooking the landscaped backyard. Additional highlights include a 2-car garage, smart home technology package, hurricane shutters, energy-efficient features, and low HOA fees with no CDD fees. Conveniently located less than a mile from I-75 and close to shopping, dining, and the Ellenton Premium Outlets, this home combines modern comfort with exceptional convenience.
#A4692832

ELLENTON

3022 61ST TERRACE E

3 Beds

3 Baths

2,258 Sq.Ft.

$459,000

MLS#: A4692832

Price reduced
Tucked inside the gated community of Oak Creek, this 3 bedroom, 3 bath pool home sits on a rare double lot overlooking the lake just under half an acre of space, privacy, and beautiful views. Homes in this small, established neighborhood are known for their presence and curb appeal, and this property is no exception with its lush, mature landscaping that creates a peaceful, private setting.

Inside, the home offers a spacious and functional layout with a true split floor plan. You’ll find a formal living room, dining room, and a comfortable family room that flows into an open kitchen—perfect for everyday living and entertaining. Crown molding runs throughout, adding a finished touch, and there is also an indoor laundry room for convenience.


The third bedroom and full bath have direct access to the pool area, making it ideal for an in-law suite or private guest space. In addition, there is a separate den that could easily serve as a fourth bedroom, office, or flex space depending on your needs. The primary suite is generously sized and features a soaking tub, creating a relaxing retreat.

Step outside to the screened pool and enjoy the lake views and the natural privacy the oversized lot provides. The setting truly feels tucked away while still being in a prime location. A brand new roof has already been completed, giving buyers a strong head start.

This home is ready for its next owner to add their personal touches inside and out while enjoying the solid layout, exceptional lot, and highly desirable location. Convenient to I-75, shopping, dining, and within easy reach of St. Petersburg, Tampa, and Sarasota.
#A4691829

ELLENTON

3720 59TH AVENUE CIRCLE E

3 Beds

3 Baths

2,475 Sq.Ft.

$549,000

MLS#: A4691829

Move-in-Ready, welcome to Bougainvillea Place by Gilbraltar Homes - maintenance-free with resort-style amenities & no CDD.  Beautifully designed 4bed, 3.5bath & 2 oversized car garage with screen townhome offers the perfect blend of comfort, convenience and community amenities with minimal maintenance for today’s lifestyle. 

LOCATION, LOCATION…Located in a gated community, just minutes from Ellenton Premium Outlets, dining, shopping, and with quick I-75 access. 

Step inside and immediately notice the vaulted ceilings and diagonal tile flooring that set the tone for the open living and dining areas with custom lighting. The kitchen features maple cabinets, stainless steel appliances, a pantry, new quartz countertop (2024) making it as practical and inviting.  Just off the kitchen, a cozy family room with electric fireplace provides the perfect space to relax.

Main floor primary suite - 2 walk-in closets, split vanities, walk-in tile shower and a garden tub; half guest bath; laundry room with storage, sink and second fridge and screened/covered backyard patio.

Second floor en-suite and 2 other bedrooms with double vanities Jack & Jill bath and a decent size loft space. 

Family room and kitchen are combined.  Center vacuum rough-in ready installed in the garage.

Take advantage of the community’s resort-style amenities—a sparkling pool, clubhouse, fitness center, and even a small dog park for your furry friends.

FURNITURE NEGOTIABLE
#A4688868

ELLENTON

6120 E 27 STREET E

4 Beds

3 Baths

2,437 Sq.Ft.

$430,000

MLS#: A4688868

 - property

Send a message

Message successfully sent.

Your message

What is 3 + 4 ?

Reason for contacting?

I agree to receive email communication and understand I can unsubscribe at any time.

I agree to be contacted by The Graf Group of Coldwell Banker via call, email, and text for real estate services. To opt out, you can reply 'stop' at any time or reply 'help' for assistance. You can also click the unsubscribe link in the emails. Message and data rates may apply. Message frequency may vary. Privacy Policy

Sign Out

Virtual Assistant

Would you like to take the next step with this property? We can help you schedule a showing or virtual tour, or send you more details.

Yes, I would like more information.

Thank You for Your Reply, One of Our Agents will contact you as soon as possible

No, maybe later.

Thank you, you can always contact me via email, phone number or through the contact form.

Realhub AI

Lucy - Your AI-Powered Realtor
Update Your Temporary Password

Personalize your search

Enter your email and we'll notify you immediately when new listings match what you're looking for.

or enter email address
Already have an account ? Login here

Continue your home search

I agree to receive communications and understand I can unsubscribe at any time.

I agree to be contacted by The Graf Group of Coldwell Banker via call, email, and text for real estate services. To opt out, you can reply 'stop' at any time or reply 'help' for assistance. You can also click the unsubscribe link in the emails. Message and data rates may apply. Message frequency may vary. Privacy Policy

Already have an account ? Login here

We use cookies

We use cookies primarily for analytics to enhance your experience. By accepting, you agree to our use of these cookies. You can manage your preferences or learn more about our cookies policy.