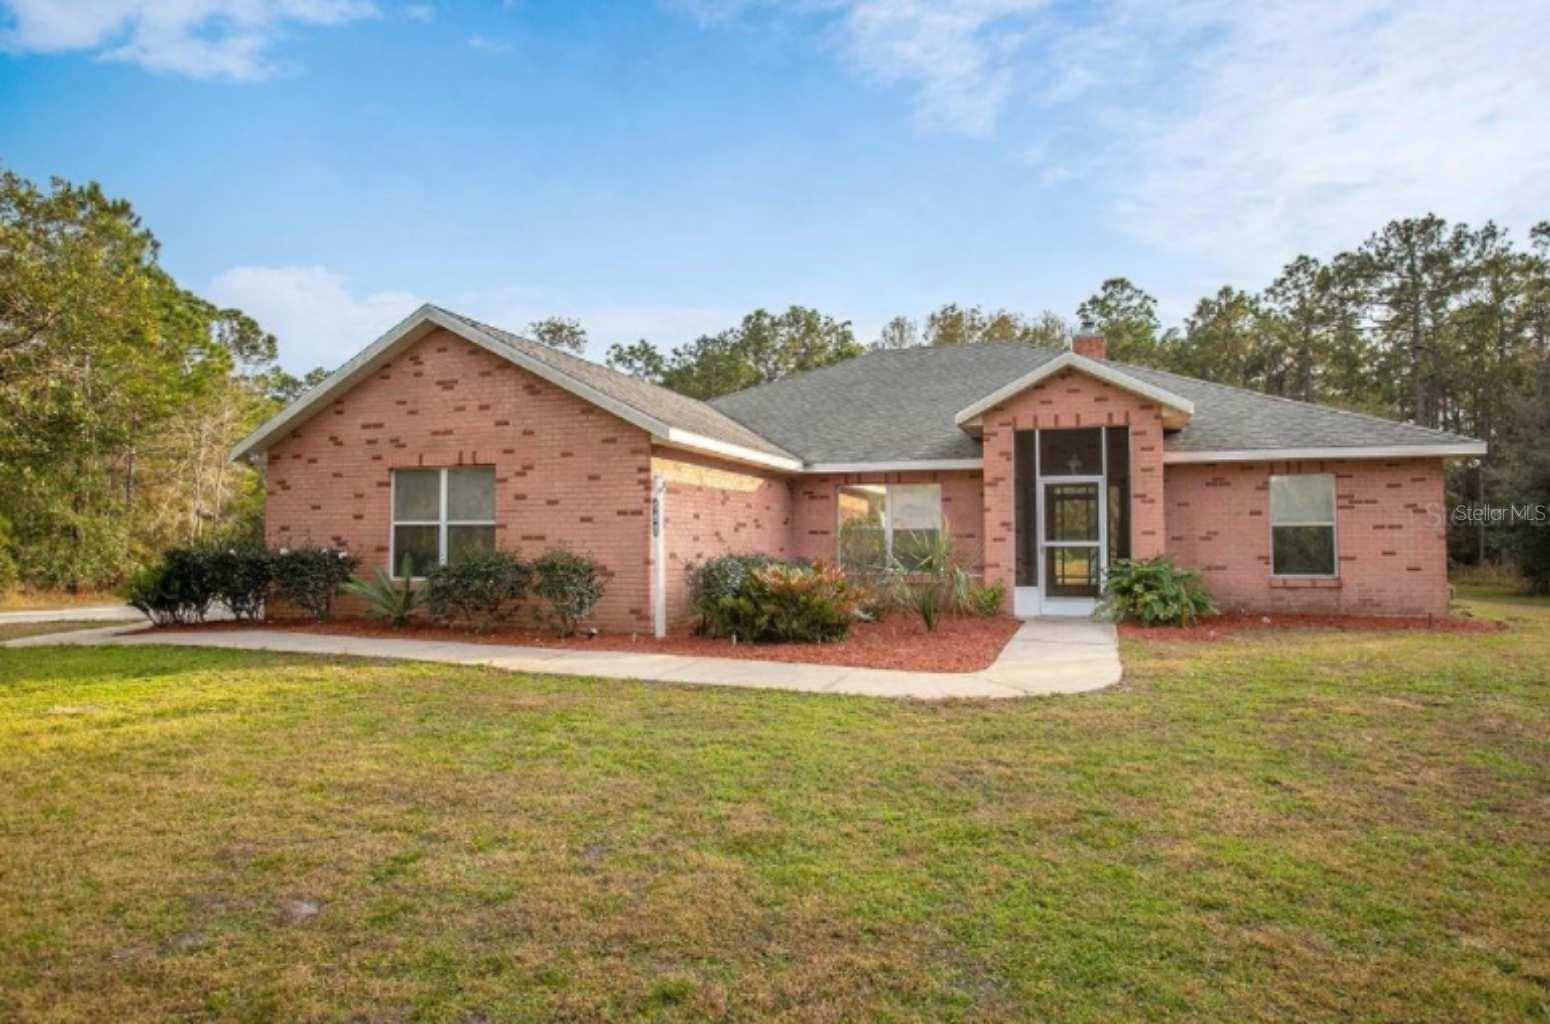
Features & Amenities

Interior

  • Total Bedrooms

    3

  • Bathrooms

    2

  • Cooling YN

    YES

  • Cooling

    N/A

  • Heating YN

    YES

  • Heating

    Central, Electric

  • Pet friendly

    N/A

Exterior

  • Garage

    No

  • Construction Materials

    Concrete

  • Pool

    No

Area & Lot

  • Property Type

    Residential

  • Property Sub Type

    Single Family Residence

Price

  • Sales Price

    $389,900

  • Zoning

    a1

  • Sq. Footage

    1,900

  • Price/SqFt

    $205

HOA

  • Association

    No

School District

  • Elementary School

    N/A

  • Middle School

    N/A

  • High School

    N/A

Property Features

  • Sewer

    Septic Tank

Schedule a Showing

Showing scheduled successfully.

<
>
IN PERSON
VIA CHAT

What is 3 + 4 ?


Change time

Mortgage calculator

Estimate your monthly mortgage payment, including the principal and interest, property taxes, and HOA. Adjust the values to generate a more accurate rate.

Your payment

Principal and Interest:

$

Property taxes:

$

HOA fees:

$

Total loan payment:

$

Total interest amount:

$

Location

County

Volusia

Elementary School

Middle School

High School

Listing Courtesy of Comp Agent , NEW SMYRNA BEACH BOARD OF REAL

RealHub Information is provided exclusively for consumers' personal, non-commercial use, and it may not be used for any purpose other than to identify prospective properties consumers may be interested in purchasing. All information deemed reliable but not guaranteed and should be independently verified. All properties are subject to prior sale, change or withdrawal. RealHub website owner shall not be responsible for any typographical errors, misinformation, misprints and shall be held totally harmless.

Agent Michael Graf

Business Coach | Executive Sales Associate | Realtor®

Michael Graf

Call Michael today to schedule a private showing.


* Listings on this website come from the FMLS IDX Compilation and may be held by brokerage firms other than the owner of this website. The listing brokerage is identified in any listing details. Information is deemed reliable but is not guaranteed. If you believe any FMLS listing contains material that infringes your copyrighted work please click here to review our DMCA policy and learn how to submit a takedown request.© 2024 FMLS.
Sale Comp

555 Antler

Message successfully sent.

What would you like to know?

What is 3 + 4 ?

I agree to receive email communication and understand I can unsubscribe at any time.

I agree to be contacted by The Graf Group of Coldwell Banker via call, email, and text for real estate services. To opt out, you can reply 'stop' at any time or reply 'help' for assistance. You can also click the unsubscribe link in the emails. Message and data rates may apply. Message frequency may vary. Privacy Policy

Related Properties

New on site 3 days ago
Under Construction. Labelle – This townhome is a 4 bedroom, 2.5 baths and 2 car garage, all built with concrete block construction on both the first and second floor. Designed for flexibility, the fourth bedroom also offers the option to transform into a spacious loft-ideal for a home office, playroom, or relaxing second living space. Each design includes spacious living areas, modern kitchen layouts with oversized islands, quartz counters, stainless steel appliances, RevWood Select flooring throughout, private covered lanais and primary suites with walk in closets.


*Photos are of similar model but not that of exact house. Pictures, photographs, colors, features, and sizes are for illustration purposes only and will vary from the homes as built. Home and community information including pricing, included features, terms, availability and amenities are subject to change and prior sale at any time without notice or obligation. Please note that no representations or warranties are made regarding school districts or school assignments; you should conduct your own investigation regarding current and future schools and school boundaries.*
#O6436162

OSTEEN

479 REMICK STREET

4 Beds

2 Baths

1,758 Sq.Ft.

$322,990

MLS#: O6436162

Under Construction. This townhome is a 4 bedroom, 2.5 baths and 2 car garage, all built with concrete block construction on both the first and second floor. Designed for flexibility, the fourth bedroom also offers the option to transform into a spacious loft-ideal for a home office, playroom, or relaxing second living space. Each design includes spacious living areas, modern kitchen layouts with oversized islands, quartz counters, stainless steel appliances, RevWood Select flooring throughout, private covered lanais and primary suites with walk in closets.

*Photos are of similar model but not that of exact house. Pictures, photographs, colors, features, and sizes are for illustration purposes only and will vary from the homes as built. Home and community information including pricing, included features, terms, availability and amenities are subject to change and prior sale at any time without notice or obligation. Please note that no representations or warranties are made regarding school districts or school assignments; you should conduct your own investigation regarding current and future schools and school boundaries.*
#O6433674

OSTEEN

534 REMICK STREET

4 Beds

2 Baths

1,758 Sq.Ft.

$317,490

MLS#: O6433674
Price reduced
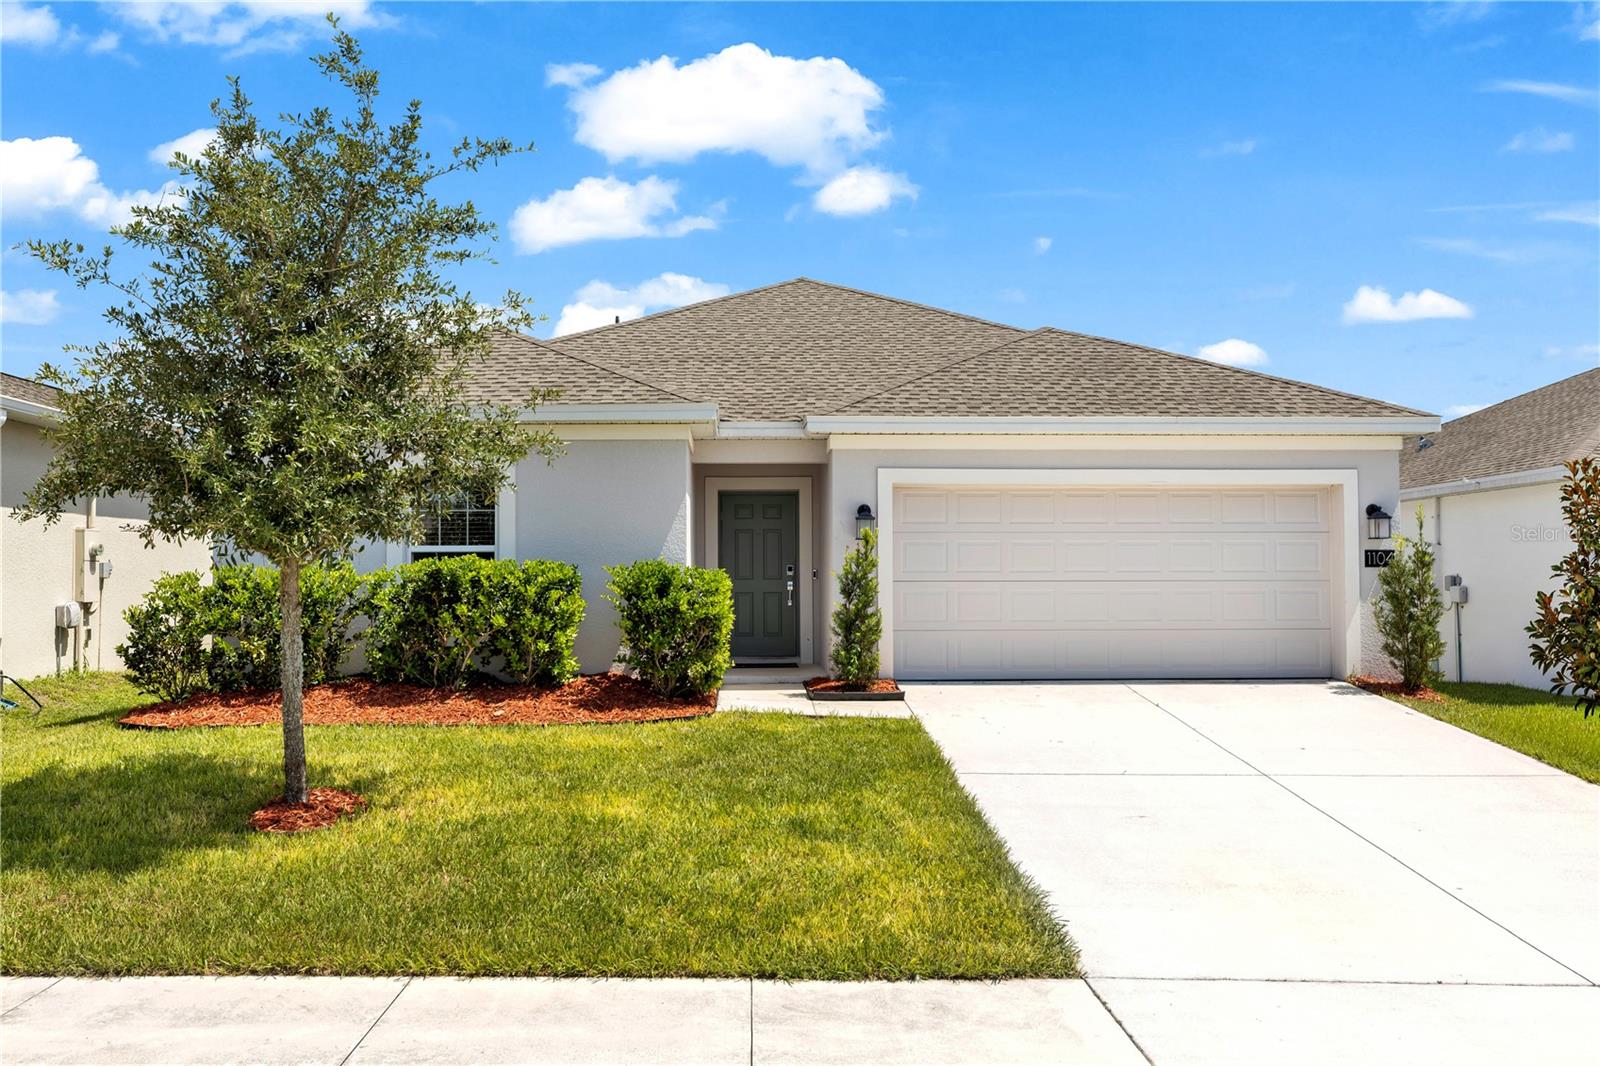
Welcome to 1104 Peach Creek Drive, where modern living meets the peaceful charm of Osteen. Built in 2023, this move-in-ready home offers all the benefits of new construction without the wait. Featuring a bright, open-concept layout, stylish finishes, and low-maintenance living, it's the perfect place to settle in and make your own. Life in Osteen offers the best of both worlds a quiet, small-town atmosphere with easy access to Sanford, Lake Mary, New Smyrna Beach, and Daytona Beach. Outdoor enthusiasts will love being close to the St. Johns River, hiking and biking trails, parks, and endless opportunities for boating, fishing, and exploring nature. With more space, less congestion, and a growing community, Osteen is an ideal choice for those looking to enjoy a slower pace of life while staying connected to everything Central Florida has to offer. Whether you're a first-time homebuyer, looking to downsize, or simply searching for a newer home in a peaceful setting, 1104 Peach Creek Drive is one you won't want to miss. Ages of Roof, A/C and Water Heater - 2023
#V4950137

OSTEEN

1104 PEACH CREEK DRIVE

3 Beds

2 Baths

1,330 Sq.Ft.

$314,900

MLS#: V4950137
Price reduced
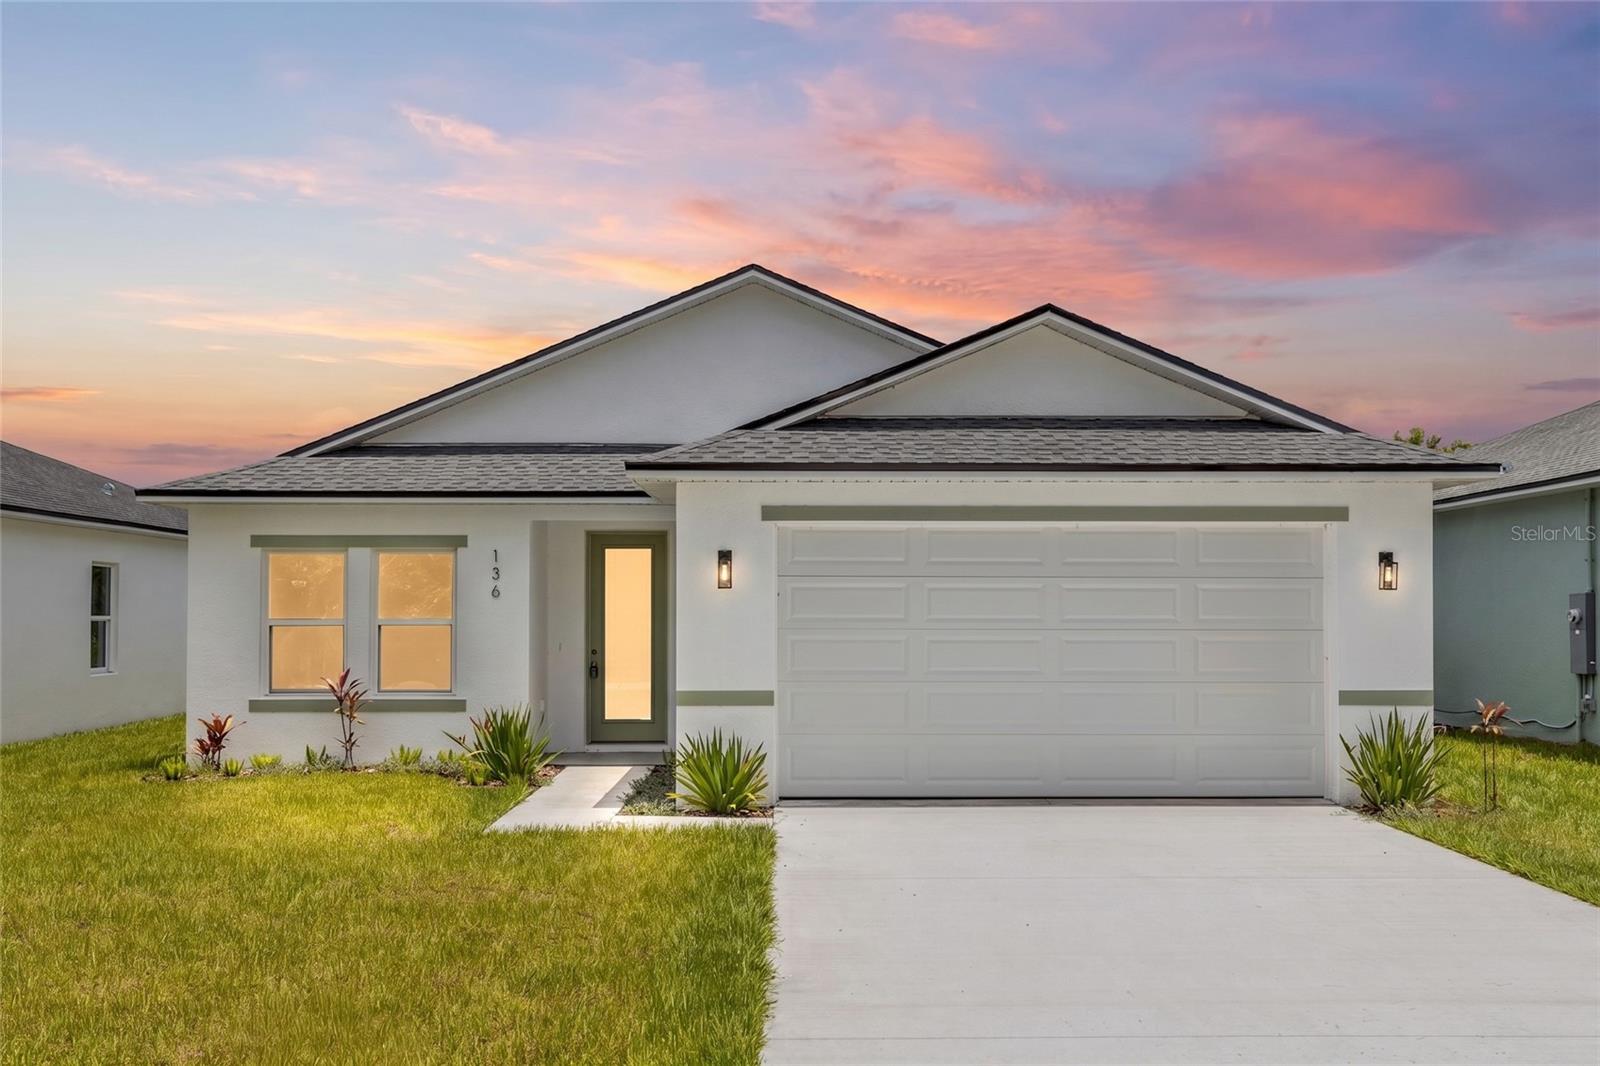
**THIS HOME QUALIFIES FOR AN INTEREST RATE AS LOW AS 5.5% WITH A POTENTIAL MONTHLY SAVINGS OF UP TO $232/MTH** Welcome to your BRAND-NEW lakeview dream home overlooking beautiful Lake Eulalia! Perfectly positioned on a quiet street, this stunning new construction offers the ideal blend of modern luxury, thoughtful design, and peaceful waterfront living. Inside, you'll find an open-concept split floor plan with soaring 9'4" ceilings, luxury vinyl plank flooring throughout, recessed (canned) lighting, and an abundance of natural light pouring through the impressive 8-foot glass front door with built-in blinds and oversized 8-foot sliding glass doors. The versatile flex space is perfect for a home office, formal dining room, playroom, or even a potential fourth bedroom to fit your lifestyle. The designer kitchen is the true centerpiece of the home, featuring elegant quartz countertops, a striking sage green island, matching sage green subway tile backsplash, soft-close cabinetry and drawers, stainless steel Whirlpool appliances, Kraus fixtures, a spacious walk-in pantry, and a large single-basin sink—creating the perfect space for cooking and entertaining. Retreat to the private primary suite overlooking Lake Eulalia, complete with two spacious walk-in closets, a spa-inspired ensuite featuring dual vanities, and beautifully appointed finishes. Additional storage throughout the home includes both a linen closet and coat closet, providing convenience and functionality. Step outside to your backyard overlooking the lake, where endless possibilities await. Create your dream outdoor oasis with a fire pit, lakeside lounge, outdoor kitchen, or private dock to fully enjoy Florida waterfront living. Schedule your private showing today! Home may be under audio or visual surveillance.
#V4950054

OSTEEN

136 11TH AVENUE

3 Beds

2 Baths

1,483 Sq.Ft.

$345,000

MLS#: V4950054
Price reduced
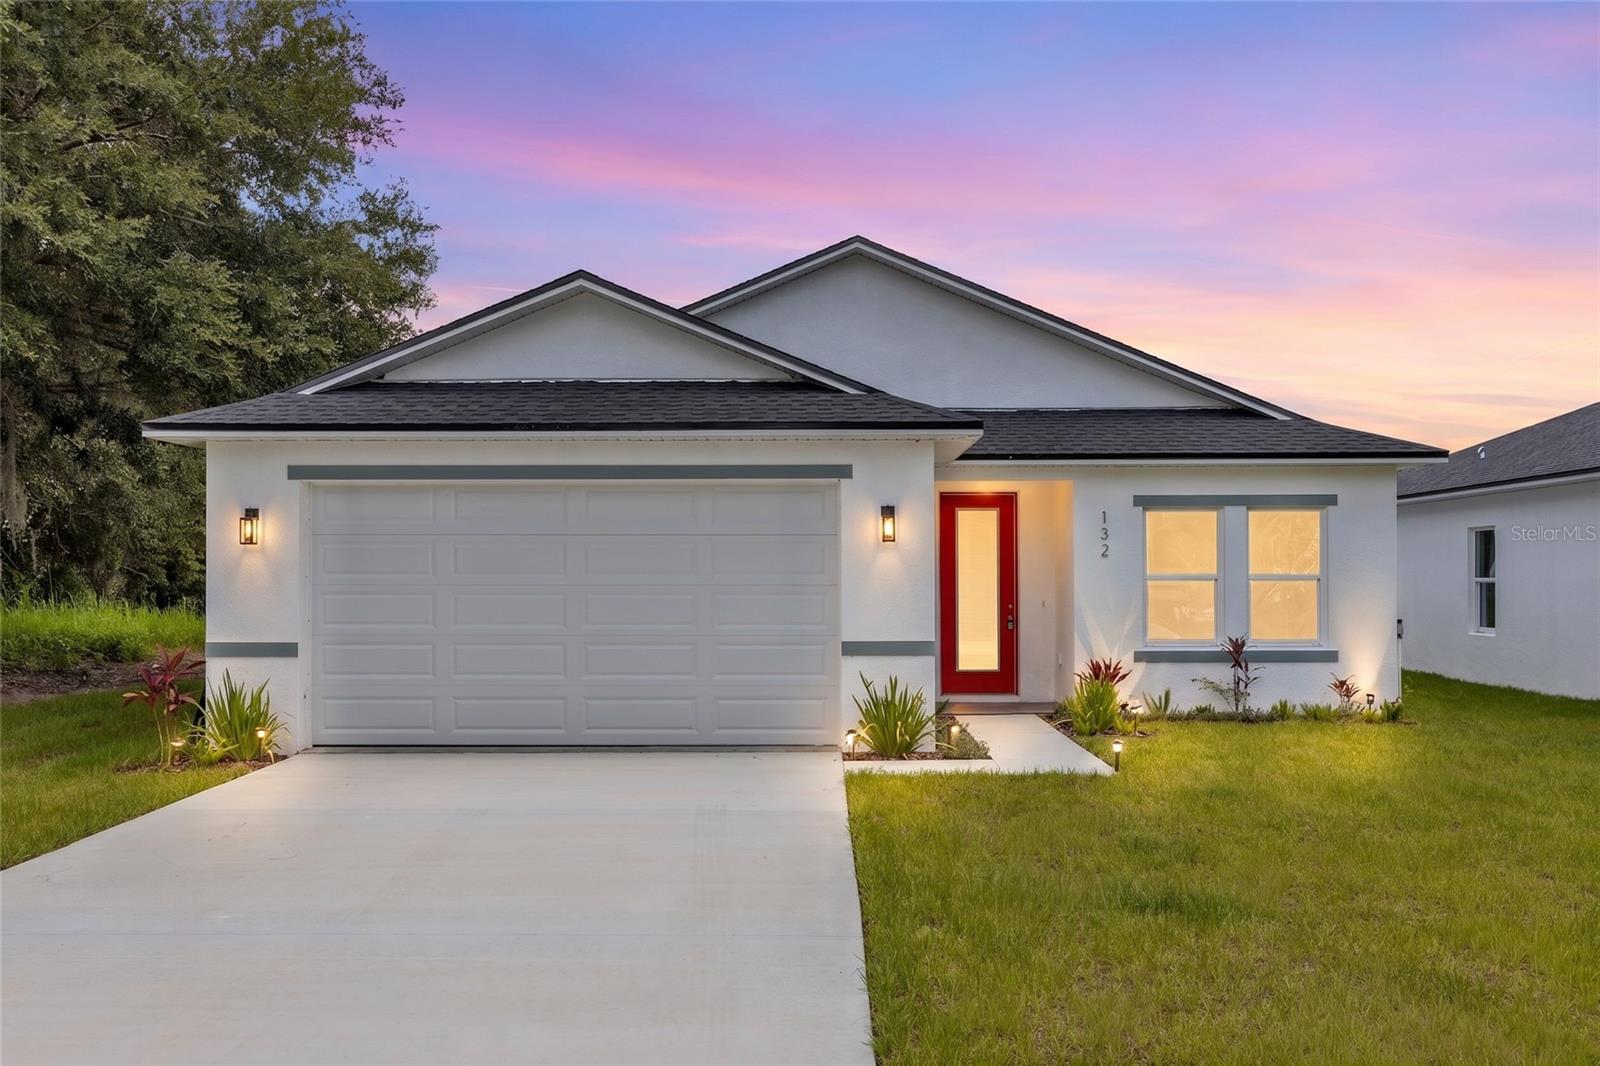
**THIS HOME QUALIFIES FOR AN INTEREST RATE AS LOW AS 5.5% WITH A POTENTIAL MONTHLY SAVINGS OF UP TO $232/MTH** Welcome to this BRAND-NEW construction home offering the perfect blend of modern design, quality craftsmanship, and peaceful lakefront living on Lake Eulalia. Tucked away on a quiet street, this exceptional 3-bedroom + flex room, 2-bath residence showcases high-end finishes, a thoughtfully designed split floor plan, and beautiful lake views. Step inside to discover an inviting open-concept layout featuring soaring 9'4" ceilings, luxury vinyl plank flooring throughout, recessed can lighting, and impressive 8-foot glass front and rear doors that fill the home with natural light while seamlessly connecting the indoor and outdoor living spaces. The stunning designer kitchen is the heart of the home, complete with quartz countertops, crisp white soft-close cabinetry, a striking dark wood island, subway tile backsplash, a single-basin sink, premium Kraus fixtures, and a full suite of stainless steel Whirlpool appliances. A spacious walk-in pantry and oversized laundry room add convenience and functionality. The private primary suite overlooks Lake Eulalia and features two walk-in closets, dual quartz vanities, a linen closet, and a spa-inspired ensuite bathroom. Two additional bedrooms are thoughtfully positioned on the opposite side of the home, while the versatile flex room provides endless possibilities as a home office, formal dining room, media room, or guest space. Additional features include a coat closet, abundant storage, and modern finishes throughout. Outside, enjoy peaceful views of Lake Eulalia from your backyard, offering the perfect setting to create your dream outdoor retreat. Whether you envision a relaxing patio, cozy fire pit, or lakeside entertaining space, this property provides the ideal backdrop for enjoying Florida living. Schedule your private showing today! Home may be under audio or visual surveillance.
#V4950053

OSTEEN

132 11TH AVENUE

3 Beds

2 Baths

1,483 Sq.Ft.

$345,000

MLS#: V4950053
Price reduced
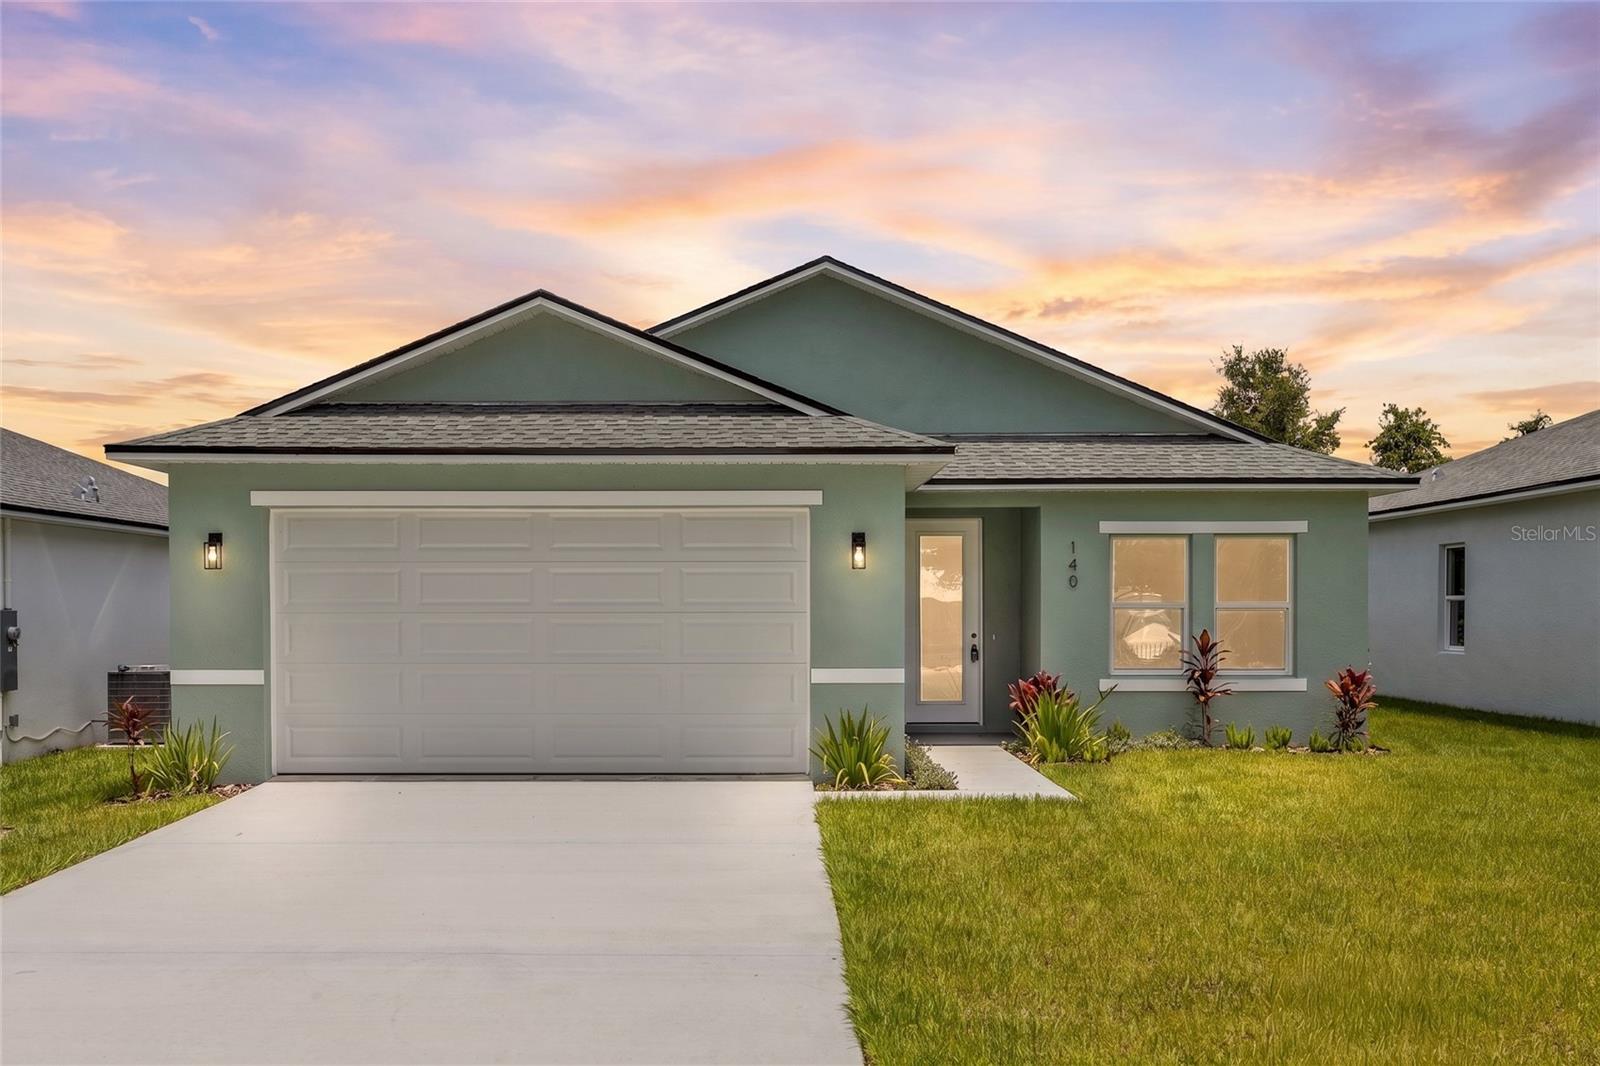
**THIS HOME QUALIFIES FOR AN INTEREST RATE AS LOW AS 5.5% WITH A POTENTIAL MONTHLY SAVINGS OF UP TO $232/MTH** Welcome to this stunning brand-new construction home overlooking beautiful Lake Eulalia, where modern design meets peaceful lakeside living. Tucked away on a quiet street, this thoughtfully crafted 3-bedroom, 2-bath home with a versatile flex space offers the perfect combination of style, comfort, and functionality. From the moment you arrive, you'll be greeted by the elegant glass front door with built-in blinds and impressive curb appeal. Inside, soaring 9'4" ceilings, luxury vinyl plank flooring throughout, canned lighting, and an open-concept layout create a bright and inviting atmosphere filled with natural light from the oversized 8-foot front entry and rear sliding glass doors. The designer kitchen is the centerpiece of the home, featuring gorgeous quartz countertops, a stunning white oak island, crisp white tile backsplash, soft-close cabinetry and drawers, stainless steel Whirlpool appliances, premium Kraus fixtures, a spacious walk-in pantry, and an oversized single-basin sink—perfect for everyday living and entertaining. The split-bedroom floor plan provides privacy, while the flexible bonus room is ideal for a home office, playroom, formal dining room, or guest space. The spacious primary suite offers tranquil lake views, dual walk-in closets, and a luxurious spa-inspired ensuite complete with double vanities, quartz countertops, and elegant finishes. Additional storage is plentiful with a linen closet, coat closet, and a generously sized laundry room. Whether you're enjoying your morning coffee overlooking Lake Eulalia or entertaining friends in the open living space, this home delivers the lifestyle today's buyers are searching for. Conveniently located just off SR 415 and less than a minute from Walmart, you'll enjoy easy access to shopping, dining, schools, and major commuter routes while still enjoying the peace and privacy of a quiet neighborhood. Schedule your private showing today! Home may be under audio or visual surveillance.
#V4950055

OSTEEN

140 11TH AVENUE

3 Beds

2 Baths

1,483 Sq.Ft.

$345,000

MLS#: V4950055
Price reduced
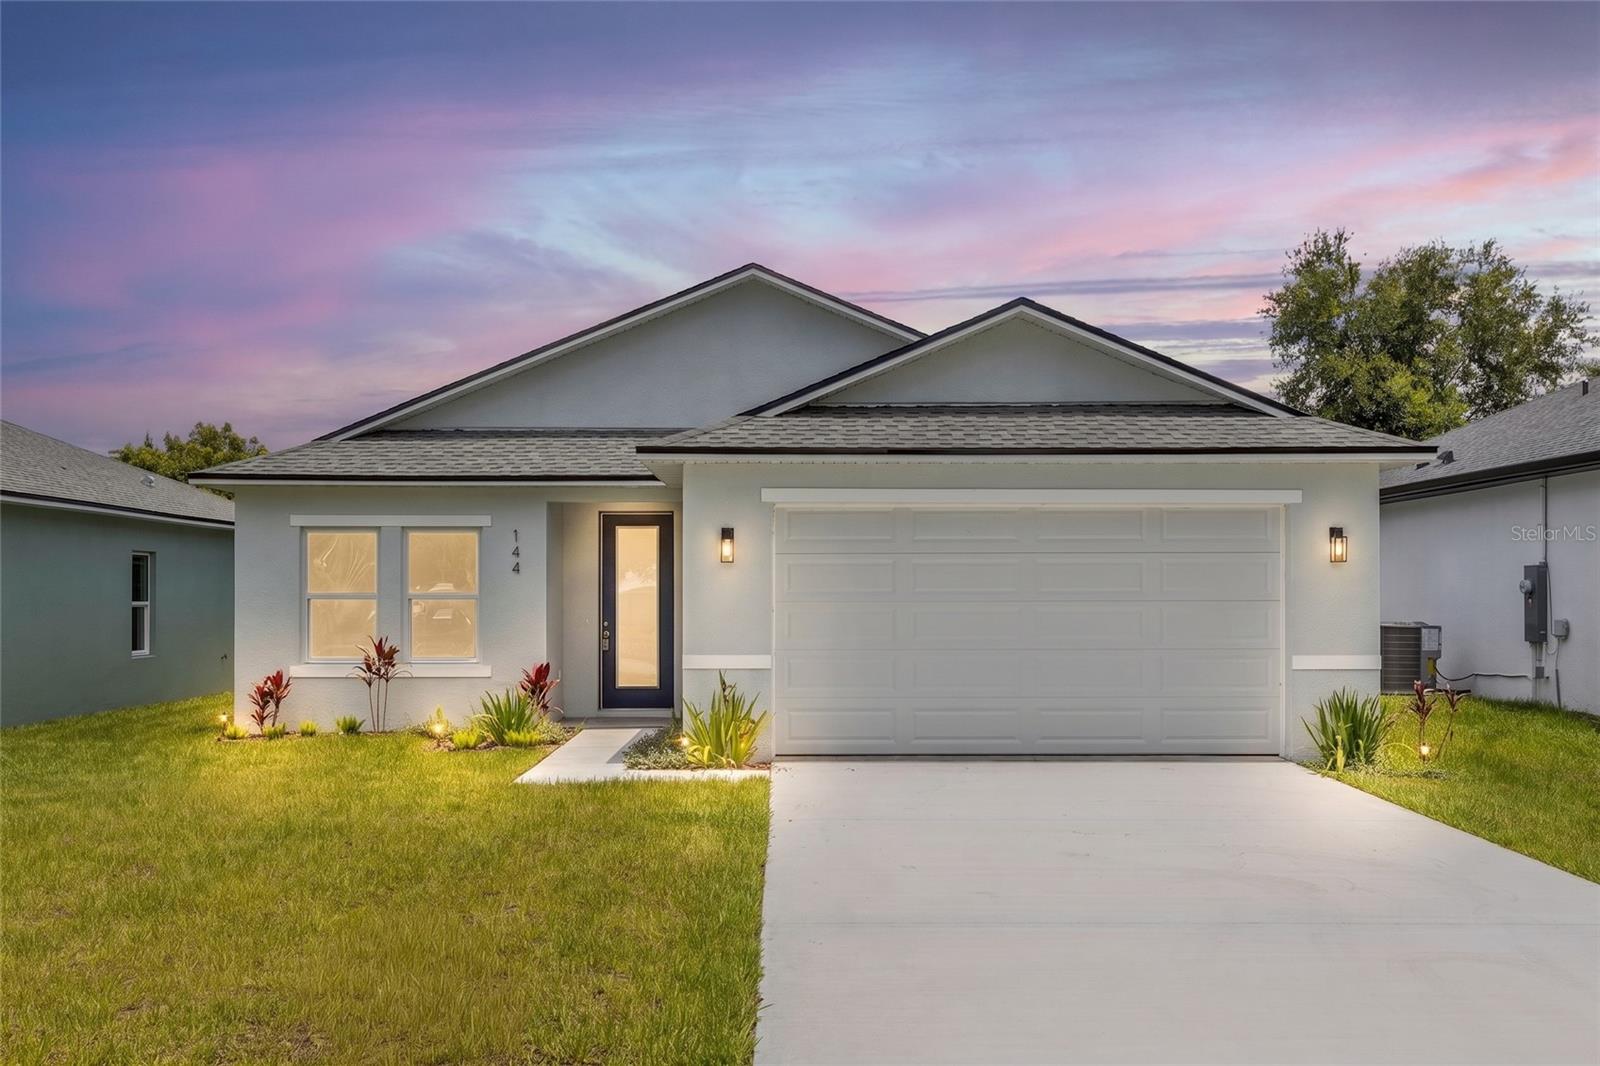
**THIS HOME QUALIFIES FOR AN INTEREST RATE AS LOW AS 5.5% WITH A POTENTIAL MONTHLY SAVINGS OF UP TO $232/MTH** Welcome to a beautifully designed new construction home overlooking Lake Eulalia, featuring modern upgrades, spacious living areas, and serene water views. From the moment you enter, you’ll appreciate the attention to detail and thoughtful features throughout this exceptional property. Located on a quiet street, this home offers privacy, nature views, and the perfect blend of comfort and convenience. The thoughtfully designed split floor plan features 3 bedrooms plus a versatile flex space ideal for a home office, formal dining room, playroom, or guest space. Inside, you’ll find 9’4” ceilings, luxury vinyl plank (LVP) flooring throughout, canned lighting, and an abundance of natural light from the impressive 8-foot glass front entry and 8-foot rear sliding glass doors. At the heart of the home, the designer kitchen showcases quartz countertops, a statement island, soft-close cabinetry, stainless steel Whirlpool appliances, Kraus fixtures, a walk-in pantry, and a spacious laundry room. The open-concept kitchen, dining, and living areas create an inviting space perfect for entertaining and everyday living. The private primary suite offers peaceful lake views and a relaxing retreat with his-and-hers walk-in closets and a spa-inspired bathroom featuring double vanities. Additional highlights include a linen closet, coat closet, ample storage, and thoughtful finishes throughout the home. Don't miss out on this beautiful home. Schedule your private showing today! Home may be under audio or visual surveillance.
#V4950056

OSTEEN

144 11TH AVENUE

3 Beds

2 Baths

1,483 Sq.Ft.

$345,000

MLS#: V4950056
Price reduced
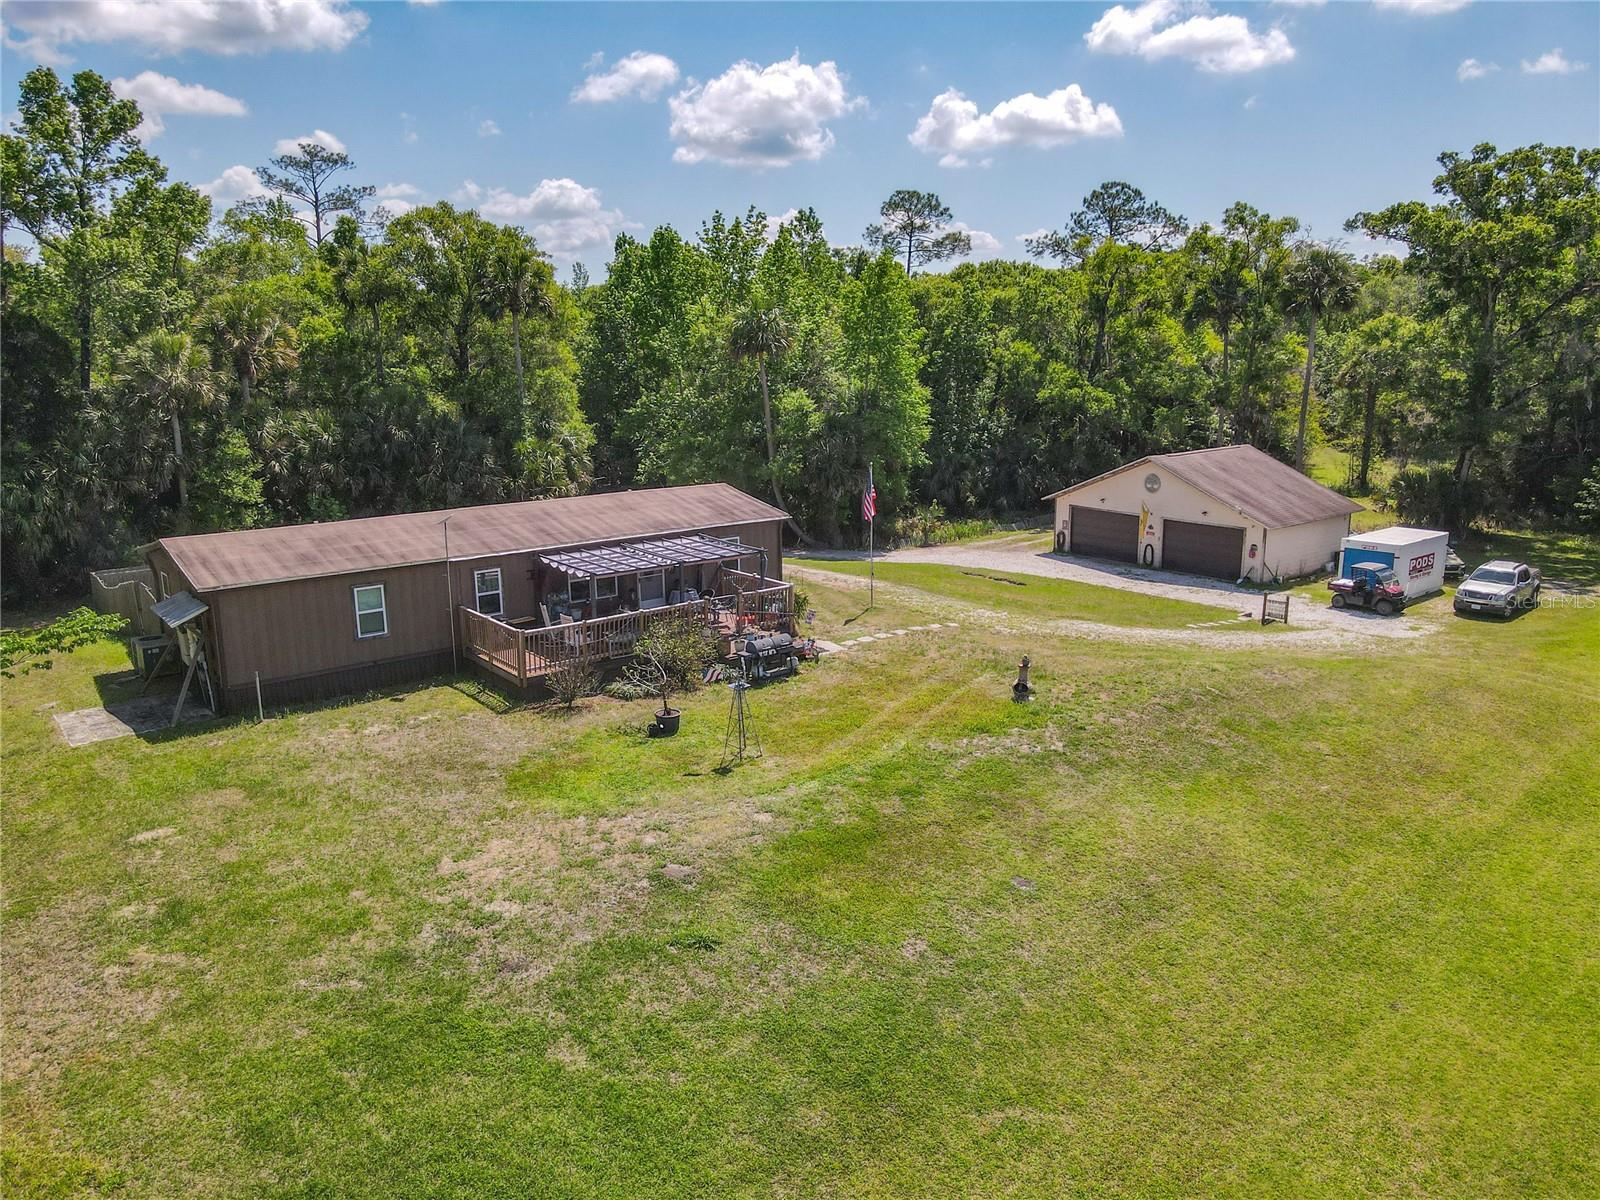
TRUE OUTDOOR LIVING, 25 SECLUDED ACRES, 4 CAR DETACHED GARAGE, PRIVATE POND, SOLAR (fully paid), 2 SHOOTING RANGES, CREEK,STAR GAZING IS A+
Enter through a gated entrance and follow the winding scenic gravel drive to your home, perfectly positioned high and dry on a hill with a large front deck overlooking the private pond, acreage and creek running along the western edge of the property.
For outdoor enthusiasts, this property is fully equipped with two shooting ranges (100 & 300 yards) and wooded trails that lead to multiple clearings—ideal for recreation, expansion, or future building opportunities.
The home features 3 bedrooms and 2 bathrooms with open-concept layout connecting the kitchen, dining, and living area. The kitchen offers warm wood cabinetry, ample granite countertops, and bar seating for up to five. All bedrooms include walk-in closets, and both bathrooms are spacious with ample storage. A separate laundry area and multiple storage closets.
Step outside to a large fenced-in area—perfect for pets.

Additional highlights include:
32 fully paid-off solar panels, average electric bill $74/month
4-car detached garage with plenty of room for vehicles, equipment, or a workshop
Windows 2 years old
roof 7 years, house & garage
Expansive acreage with endless possibilities, private pond, creek

APPOINTMENT REQUIRED TO VIEW THE PROPERTY!
#V4948163

OSTEEN

1501 ASHBY CREEK ROAD

3 Beds

2 Baths

1,344 Sq.Ft.

$430,000

MLS#: V4948163

 - property

Send a message

Message successfully sent.

Your message

What is 3 + 4 ?

Reason for contacting?

I agree to receive email communication and understand I can unsubscribe at any time.

I agree to be contacted by The Graf Group of Coldwell Banker via call, email, and text for real estate services. To opt out, you can reply 'stop' at any time or reply 'help' for assistance. You can also click the unsubscribe link in the emails. Message and data rates may apply. Message frequency may vary. Privacy Policy

Sign Out

Virtual Assistant

Would you like to take the next step with this property? We can help you schedule a showing or virtual tour, or send you more details.

Yes, I would like more information.

Thank You for Your Reply, One of Our Agents will contact you as soon as possible

No, maybe later.

Thank you, you can always contact me via email, phone number or through the contact form.

Realhub AI

Lucy - Your AI-Powered Realtor

Update Your Temporary Password

Personalize your search

Enter your email and we'll notify you immediately when new listings match what you're looking for.

or enter email address

Already have an account ? Login here

Continue your home search

I agree to receive communications and understand I can unsubscribe at any time.

I agree to be contacted by The Graf Group of Coldwell Banker via call, email, and text for real estate services. To opt out, you can reply 'stop' at any time or reply 'help' for assistance. You can also click the unsubscribe link in the emails. Message and data rates may apply. Message frequency may vary. Privacy Policy

Already have an account ? Login here

We use cookies

We use cookies primarily for analytics to enhance your experience. By accepting, you agree to our use of these cookies. You can manage your preferences or learn more about our cookies policy.