.webp?size=346x80)
- Properties
- Meet our agents
- Communities
- Market Report
- Home Value
- Calculator
Property
Beds
7
Full Baths
7
1/2 Baths
3
Year Built
1906
Sq.Footage
7,307
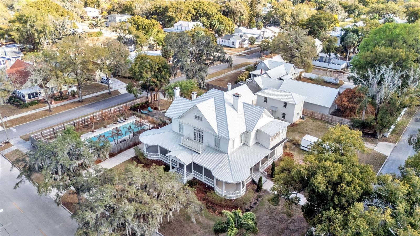
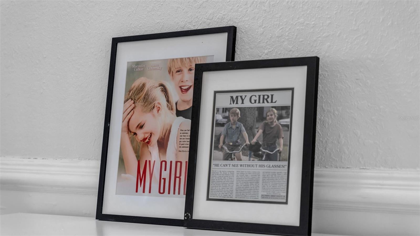
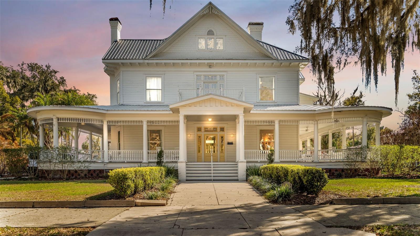
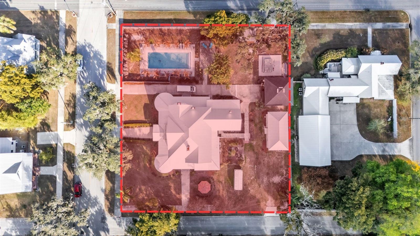
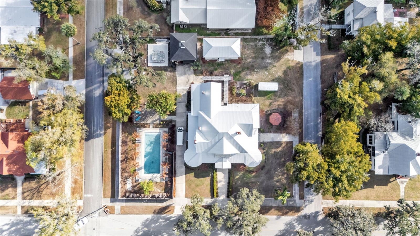
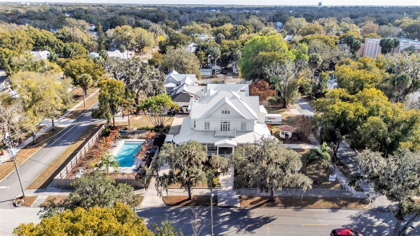
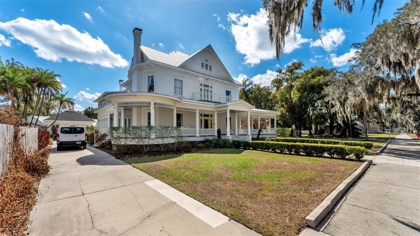
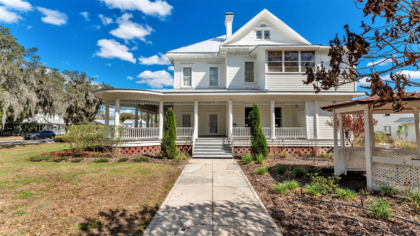
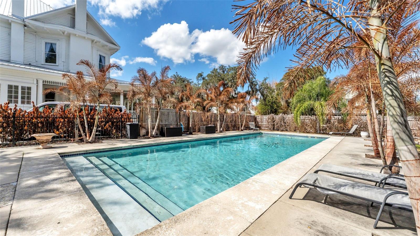
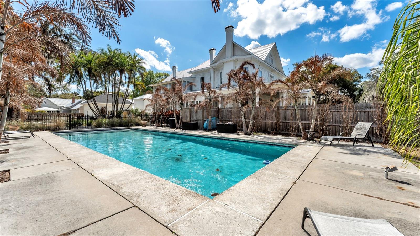
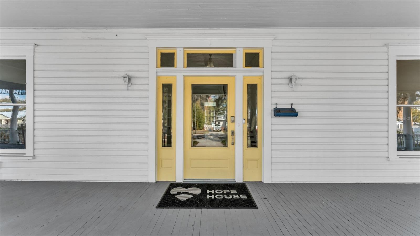
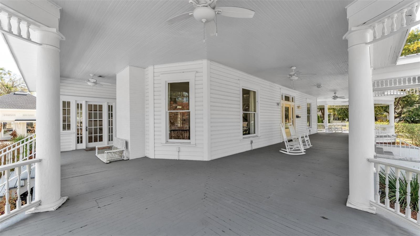
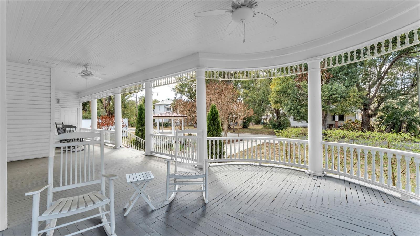
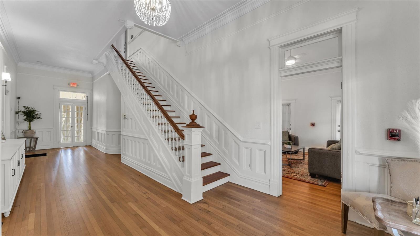
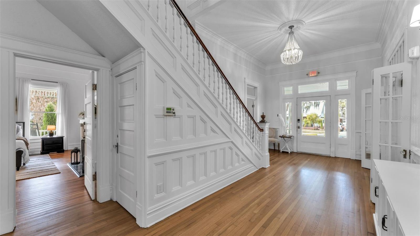
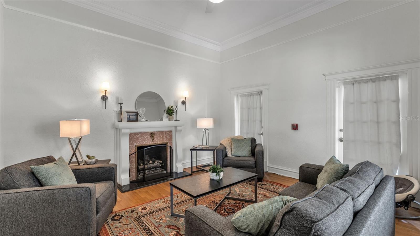
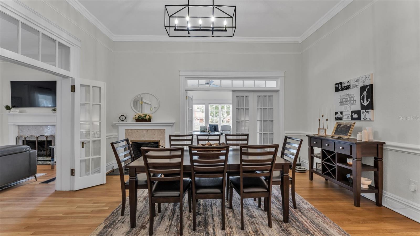
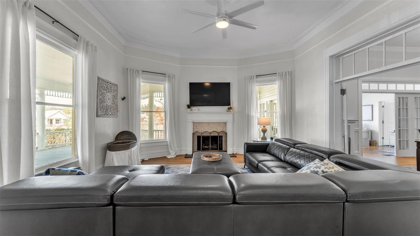
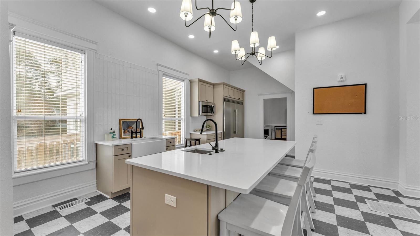
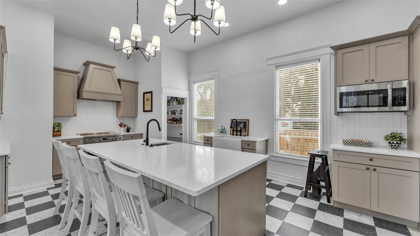
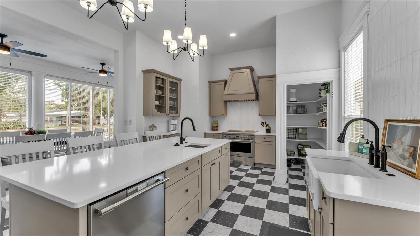
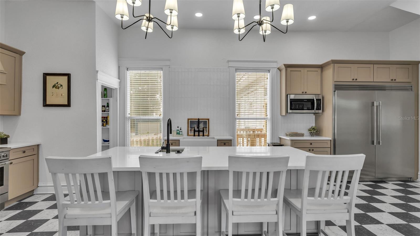
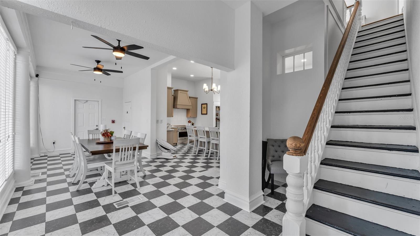
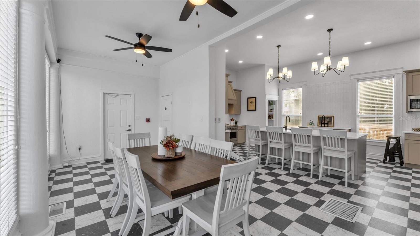
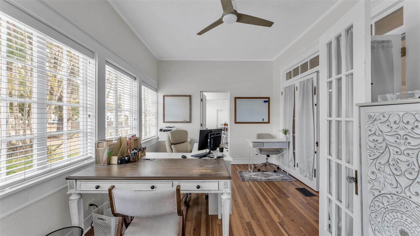
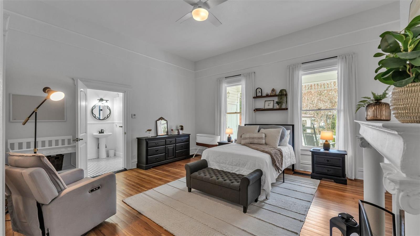
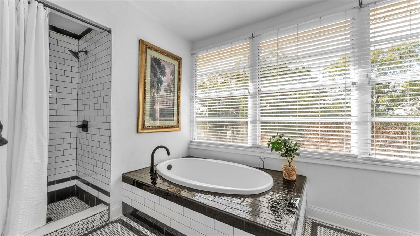
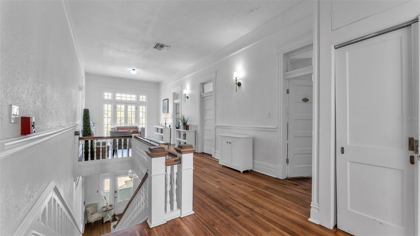
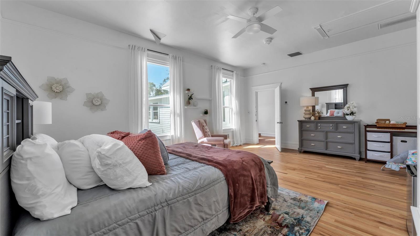
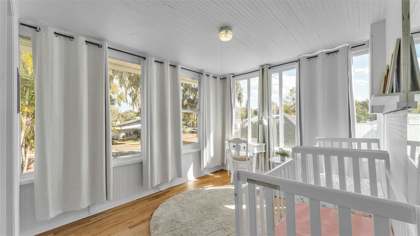
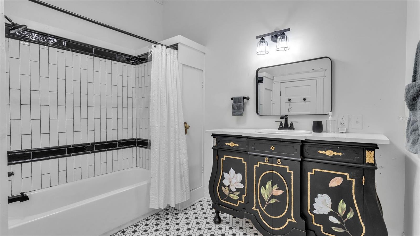
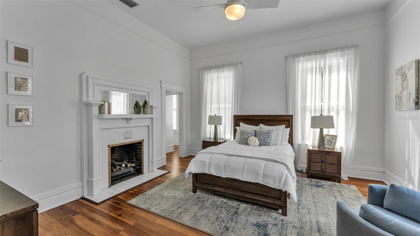
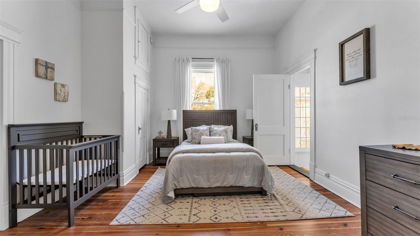
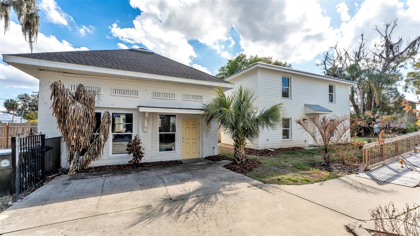
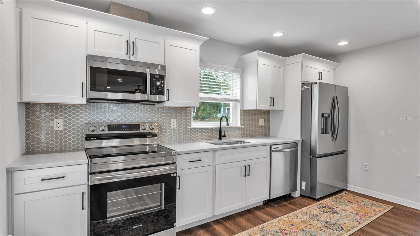
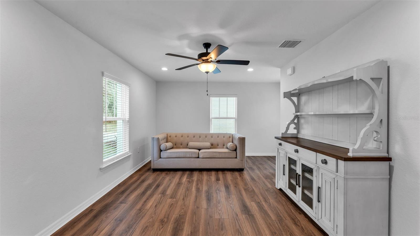
HUGE PRICE DROP! This exquisite Victorian-style residence, constructed in 1906 (reportedly by Polk County lawyer Thomas Lee Wilson), stands as a timeless architectural gem. Famously known as the My Girl house from the beloved 1991 film where it served as the exterior of the Sultenfuss family home. It has also graced history as the Stanford Inn Bed & Breakfast and, more recently, as His Hope House. The primary home spans approximately 5,776 square feet of air-conditioned living space, masterfully blending its rich historic charm with thoughtful, extensive renovations that honor and preserve its original character and elegance. Complementing the main residence, the property features a charming separate one-bedroom guest house, an additional building currently utilized as versatile meeting and donation space, and a spacious, inviting pool. All set on beautifully landscaped grounds that enhance its enduring appeal. This captivating tour begins on the expansive 1,500+ sf wraparound porch; a perfect spot for entertaining, events, or quiet mornings with coffee. Inside, the grand foyer opens to elegant spaces: a front sitting room, formal living and dining rooms, a private office, and a beautifully updated kitchen with modern cabinetry, premium appliances, a large center island with bar seating, and a secondary dining area. Timeless features include wainscoting, new lighting, some original hardwoods, a sprinkler system, and remodeled period bathrooms. The main level offers a spacious primary suite with fireplace and full ensuite bath, two guest half baths, and first- floor laundry. Upstairs, a versatile loft area complements five additional bedrooms, each with unique charm, featuring fireplaces and private ensuites. Plus a second laundry for added convenience, ideal for multi-generational or flexible living. The 1,000 sf two-story guest house (built 2022) includes a kitchen, living room, bathroom,upstairs bedroom, and loft space; perfect for guests or additional use. The remodeled former carriage house (third building) offers 500 sf with power, A/C, and space for offices, storage, or other needs. The property is zoned R-3, in the City of Bartow which offers tremendous future potential beyond its current configuration. This may include hospitality and short-term rentals (Bed and Breakfast or Airbnb capitalizing on its famous “My Girl” movie history), group or supportive living (family-care, maternity, residential program, hospice, rehab or similar), multi- generational or extended family estate, or Event space (host private events, retreats, small-scale commercial uses while maintaining residential charm). Verifying your use within the City of Bartow’s zoning uses. This historic gem blend of preserved Victorian elegance, modern updates, and adaptable layout positions it for endless possibilities, whether as a cherished family home, income- generating venture, or meaningful community resource.
Features & Amenities
Interior
-
Other Interior Features
Crown Molding, Eat-in Kitchen, High Ceilings, Stone Counters, In-Law Floorplan
-
Total Bedrooms
7
-
Bathrooms
7
-
1/2 Bathrooms
3
-
Cooling YN
YES
-
Cooling
Central Air
-
Fireplace YN
YES
-
Heating YN
YES
-
Heating
Central
-
Pet friendly
N/A
Exterior
-
Garage
No
-
Construction Materials
Block, Frame
-
Other Exterior Features
Private Yard
-
Patio and Porch Features
Covered, Front Porch, Wrap Around
-
Pool
Yes
-
Pool Features
In Ground, Other, Tile, Private
-
Waterfront YN
NO
-
View
City, Garden
Area & Lot
-
Lot Features
Landscaped, Paved
-
Lot Size(acres)
0.73
-
Lot Size(square feet)
31,977
-
Property Type
Residential
-
Property Sub Type
Single Family Residence
-
Architectural Style
Victorian
Price
-
Sales Price
$995,000
-
Tax Amount
$1,100.72
-
Financing Options
Cash, Conventional
-
Sq. Footage
7,307
-
Price/SqFt
$136
HOA
-
Association
No
School District
-
Elementary School
N/A
-
Middle School
N/A
-
High School
N/A
Property Features
-
Stories
2
-
New Construction
NO
-
Foundation Details
Slab
-
Ownership
Fee Simple
-
Senior Community YN
NO
-
Sewer
Public Sewer
-
Tax Lot
1
-
Water Source
Public
Schedule a Showing
Showing scheduled successfully.
Mortgage calculator
Estimate your monthly mortgage payment, including the principal and interest, property taxes, and HOA. Adjust the values to generate a more accurate rate.
Your payment
Principal and Interest:
$
Property taxes:
$
HOA fees:
$
Total loan payment:
$
Total interest amount:
$
Location
County
Polk
Elementary School
Middle School
High School
Listing Courtesy of Craig Morby, SAUNDERS REAL ESTATE, LLC
RealHub Information is provided exclusively for consumers' personal, non-commercial use, and it may not be used for any purpose other than to identify prospective properties consumers may be interested in purchasing. All information deemed reliable but not guaranteed and should be independently verified. All properties are subject to prior sale, change or withdrawal. RealHub website owner shall not be responsible for any typographical errors, misinformation, misprints and shall be held totally harmless.

Executive Assistant
Emil Garinga
Call Emil today to schedule a private showing.

* Listings on this website come from the FMLS IDX Compilation and may be held by brokerage firms other than the owner of this website. The listing brokerage is identified in any listing details. Information is deemed reliable but is not guaranteed. If you believe any FMLS listing contains material that infringes your copyrighted work please click here to review our DMCA policy and learn how to submit a takedown request.© 2024 FMLS.
Related Properties

BARTOW
2041 ROSEWOOD DRIVE
4 Beds
2 Baths
1,840 Sq.Ft.
$937,250
MLS#: TB8556180

BARTOW
2975 PIT ROAD
4 Beds
2 Baths
2,568 Sq.Ft.
$920,000
MLS#: B4902323
