Features & Amenities

Interior

  • Other Interior Features

    Open Floorplan

  • Total Bedrooms

    4

  • Bathrooms

    2

  • Cooling YN

    YES

  • Cooling

    Central Air

  • Fireplace YN

    NO

  • Heating YN

    YES

  • Heating

    Electric

  • Pet friendly

    Yes

Exterior

  • Garage

    Yes

  • Garage spaces

    2

  • Construction Materials

    Block

  • Parking

    Garage Door Opener, Attached

  • Patio and Porch Features

    Patio

  • Pool

    No

  • Waterfront YN

    NO

Area & Lot

  • Lot Size(acres)

    0.13

  • Lot Size(square feet)

    6,000

  • Property Type

    Residential

  • Property Sub Type

    Single Family Residence

  • Architectural Style

    Florida

Price

  • Sales Price

    $937,250

  • Tax Amount

    $1

  • Financing Options

    Cash, Conventional, FHA, VA Loan

  • Sq. Footage

    1,840

  • Price/SqFt

    $509

HOA

  • Association

    YES

  • Association Fee

    $17

  • Association Fee Frequency

    Monthly

  • Association Fee Includes

    N/A

  • Total Monthly Fees

    $17

School District

  • Elementary School

    Spessard L. Holland Elementary

  • Middle School

    Bartow Middle

  • High School

    Bartow High

Property Features

  • New Construction

    YES

  • Association Amenities

    Basketball Court, Clubhouse, Fitness Center, Playground, Pool, Trail(s)

  • Foundation Details

    Slab

  • Ownership

    Fee Simple

  • Senior Community YN

    NO

  • Sewer

    Public Sewer

  • Tax Lot

    0027

  • Water Source

    Public

Schedule a Showing

Showing scheduled successfully.

<
>
IN PERSON
VIA CHAT

What is 3 + 4 ?


Change time

Mortgage calculator

Estimate your monthly mortgage payment, including the principal and interest, property taxes, and HOA. Adjust the values to generate a more accurate rate.

Your payment

Principal and Interest:

$

Property taxes:

$

HOA fees:

$

Total loan payment:

$

Total interest amount:

$

Location

County

Polk

Elementary School

Spessard L. Holland Elementary

Middle School

Bartow Middle

High School

Bartow High

Listing Courtesy of Bryan Sumner, MERITAGE HOMES OF FL REALTY

RealHub Information is provided exclusively for consumers' personal, non-commercial use, and it may not be used for any purpose other than to identify prospective properties consumers may be interested in purchasing. All information deemed reliable but not guaranteed and should be independently verified. All properties are subject to prior sale, change or withdrawal. RealHub website owner shall not be responsible for any typographical errors, misinformation, misprints and shall be held totally harmless.

Agent Michael Graf

Business Coach | Executive Sales Associate | Realtor®

Michael Graf

Call Michael today to schedule a private showing.


* Listings on this website come from the FMLS IDX Compilation and may be held by brokerage firms other than the owner of this website. The listing brokerage is identified in any listing details. Information is deemed reliable but is not guaranteed. If you believe any FMLS listing contains material that infringes your copyrighted work please click here to review our DMCA policy and learn how to submit a takedown request.© 2024 FMLS.
Under Construction. Brand new, energy-efficient home available by Jan 2027! You'll love the extra storage in the 3 bay tandem garage, perfect for sports and recreation equipment, seasonal décor, or landscaping tools. Inside, use the oversized upstairs loft and for distance learning and movie marathons. Montclair is sold out. Montclair is located near CA-156 and CA-25 for easy access to the greater Bay Area. Spend the weekends hiking the nearby Hollister Hills Recreation Area or make the 35-minute drive to the coast. Each energy-efficient home also comes standard with features that go beyond helping you save on utility bills—they allow your whole family to live better and breathe easier too.*  Each of our homes is built with innovative, energy-efficient features designed to help you enjoy more savings, better health, real comfort and peace of mind.

2041 ROSEWOOD DRIVE

Message successfully sent.

What would you like to know?

What is 3 + 4 ?

I agree to receive email communication and understand I can unsubscribe at any time.

I agree to be contacted by The Graf Group of Coldwell Banker via call, email, and text for real estate services. To opt out, you can reply 'stop' at any time or reply 'help' for assistance. You can also click the unsubscribe link in the emails. Message and data rates may apply. Message frequency may vary. Privacy Policy

Related Properties

RARE FIND—5.43 ACRES, BUILT IN 2024 & NO HOA! Bring the HORSES, RVs AND BOATS and enjoy the freedom, space and privacy of country living in this stunning 4-bedroom, 3-bath modern farmhouse offering 3,093 HEATED SQ. FT. in Bartow!

Built in 2024, this impressive home combines modern luxury with warm farmhouse character. Step inside to soaring ceilings, crown molding, luxury vinyl flooring and a bright, spacious OPEN-CONCEPT floor plan designed for comfortable everyday living and entertaining. The inviting living room is centered around a beautiful GAS FIREPLACE and opens to an impressive kitchen featuring abundant cabinetry and workspace, a GAS RANGE, TWO DISHWASHERS and a WINE REFRIGERATOR.

The oversized primary suite is a true retreat with a spacious bedroom and luxurious bath featuring a separate soaking tub and walk-in shower. An expansive closet and dressing area offers incredible space and the opportunity to design a custom closet system perfectly suited to your needs.

MULTIGENERATIONAL LIVING? One of the additional bedrooms offers the perfect setup for a MOTHER-IN-LAW OR PRIVATE GUEST SUITE with its OWN EXTERIOR ENTRANCE AND PRIVATE BATH—ideal for extended family, guests or anyone needing additional privacy.

Step outside to a spacious covered back porch featuring a SECOND GAS FIREPLACE and enjoy peaceful views of your 5.43 acres. Imagine morning coffee, evening fires, entertaining friends or simply enjoying the privacy and tranquility of your own land.

NO HOA means more freedom to enjoy your property! With room for HORSES, RVs AND BOATS, this property offers the acreage and flexibility that are becoming increasingly difficult to find.

If you've been searching for a newer home with acreage, privacy and room to live the lifestyle you want, 5771 Weita Road deserves to be at the top of your list. Schedule your private showing today!
#B4902376

BARTOW

5771 WEITA ROAD

4 Beds

3 Baths

3,093 Sq.Ft.

$795,000

MLS#: B4902376

Under Construction. BEAUTFUL CUSTOM HOME ON OVER 8 ACRES.  BUILDER HAS JUST ABOUT FINISHED WITH THIS OVER 2600 SQUARE FEET OF LUXURY.  SOLID SURFACE COUNTER TOPS THROUGH OUT AND WONDERFUL OPEN FLOOR PLAN. SIT ON THE BACK PORCH TO SEE THE SUN SET. AND SIT ON THE FRONT PORCH TO SEE THE GORGEOUS SUNRISES.
#B4902323

BARTOW

2975 PIT ROAD

4 Beds

2 Baths

2,568 Sq.Ft.

$920,000

MLS#: B4902323
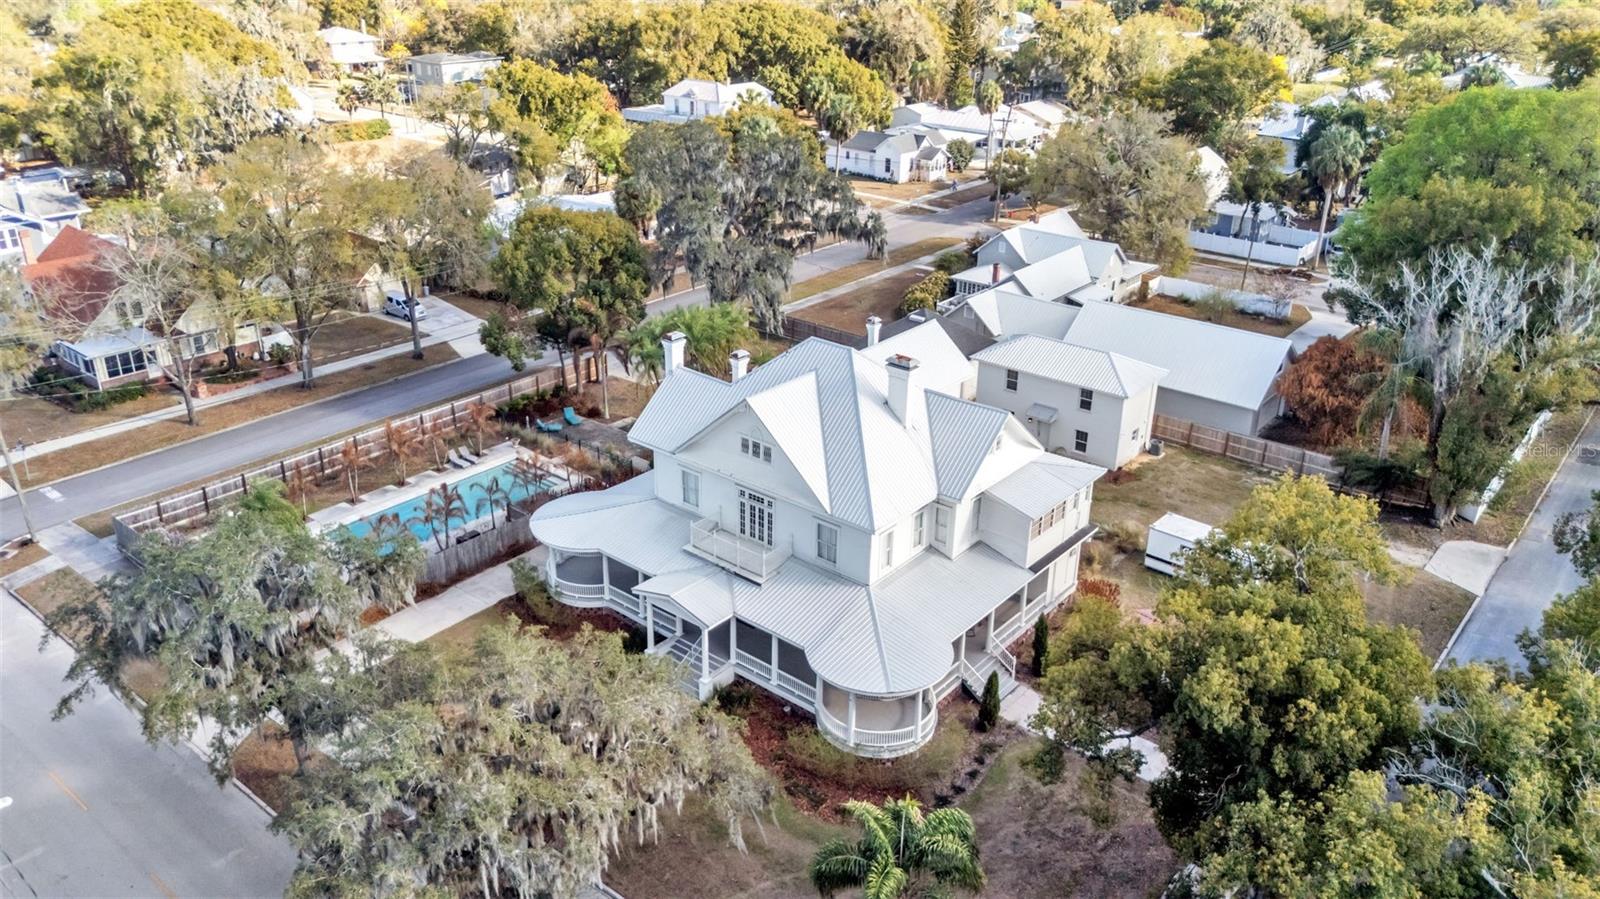
HUGE PRICE DROP!  This exquisite Victorian-style residence, constructed in 1906 (reportedly by Polk County lawyer Thomas Lee Wilson), stands as a timeless architectural gem. Famously known as the My Girl house from the beloved 1991 film where it served as the exterior of the Sultenfuss family home. It has also graced history as the Stanford Inn Bed & Breakfast and, more recently, as His Hope House. 
The primary home spans approximately 5,776 square feet of air-conditioned living space, masterfully blending its rich historic charm with thoughtful, extensive renovations that honor and preserve its original character and elegance. Complementing the main residence, the
property features a charming separate one-bedroom guest house, an additional building currently utilized as versatile meeting and donation space, and a spacious, inviting pool. All set on beautifully landscaped grounds that enhance its enduring appeal. This captivating tour begins on the expansive 1,500+ sf wraparound porch; a perfect spot for entertaining, events, or quiet mornings with coffee. Inside, the grand foyer opens to elegant spaces: a front sitting room, formal living and dining rooms, a private office, and a beautifully updated kitchen with modern cabinetry, premium appliances, a large center island with bar seating, and a secondary dining area. Timeless features include wainscoting, new lighting, some original hardwoods, a sprinkler system, and remodeled period bathrooms. The main level offers a spacious primary suite with fireplace and full ensuite bath, two guest half baths, and first- floor laundry. Upstairs, a versatile loft area complements five additional bedrooms, each with unique charm, featuring fireplaces and private ensuites. Plus a second laundry for added
convenience, ideal for multi-generational or flexible living. The 1,000 sf two-story guest house (built 2022) includes a kitchen, living room, bathroom,upstairs bedroom, and loft space; perfect for guests or additional use. The remodeled former carriage house (third building) offers 500 sf with power, A/C, and space for offices, storage, or other needs. The property is zoned R-3, in the City of Bartow which offers tremendous future potential beyond its current configuration. This may include hospitality and short-term rentals (Bed and Breakfast or Airbnb capitalizing on its famous “My Girl” movie history), group or supportive living (family-care, maternity, residential program, hospice, rehab or similar), multi- generational or extended family estate, or Event space (host private events, retreats, small-scale commercial uses while maintaining residential charm). Verifying your use within the City of Bartow’s zoning uses. This historic gem blend of preserved Victorian elegance, modern updates, and adaptable layout positions it for endless possibilities, whether as a cherished family home, income-
generating venture, or meaningful community resource.
#O6390239

BARTOW

555 E STANFORD STREET

7 Beds

7 Baths

7,307 Sq.Ft.

$995,000

MLS#: O6390239

Send a message

Message successfully sent.

Your message

What is 3 + 4 ?

Reason for contacting?

I agree to receive email communication and understand I can unsubscribe at any time.

I agree to be contacted by The Graf Group of Coldwell Banker via call, email, and text for real estate services. To opt out, you can reply 'stop' at any time or reply 'help' for assistance. You can also click the unsubscribe link in the emails. Message and data rates may apply. Message frequency may vary. Privacy Policy

Sign Out

Virtual Assistant

Would you like to take the next step with this property? We can help you schedule a showing or virtual tour, or send you more details.

Yes, I would like more information.

Thank You for Your Reply, One of Our Agents will contact you as soon as possible

No, maybe later.

Thank you, you can always contact me via email, phone number or through the contact form.

Realhub AI

Lucy - Your AI-Powered Realtor

Update Your Temporary Password

Personalize your search

Enter your email and we'll notify you immediately when new listings match what you're looking for.

or enter email address

Already have an account ? Login here

Continue your home search

I agree to receive communications and understand I can unsubscribe at any time.

I agree to be contacted by The Graf Group of Coldwell Banker via call, email, and text for real estate services. To opt out, you can reply 'stop' at any time or reply 'help' for assistance. You can also click the unsubscribe link in the emails. Message and data rates may apply. Message frequency may vary. Privacy Policy

Already have an account ? Login here

We use cookies

We use cookies primarily for analytics to enhance your experience. By accepting, you agree to our use of these cookies. You can manage your preferences or learn more about our cookies policy.