.webp?size=346x80)
- Properties
- Meet our agents
- Communities
- Market Report
- Home Value
- Calculator


Property
Beds
4
Full Baths
4
1/2 Baths
1
Year Built
2024
Sq.Footage
4,223
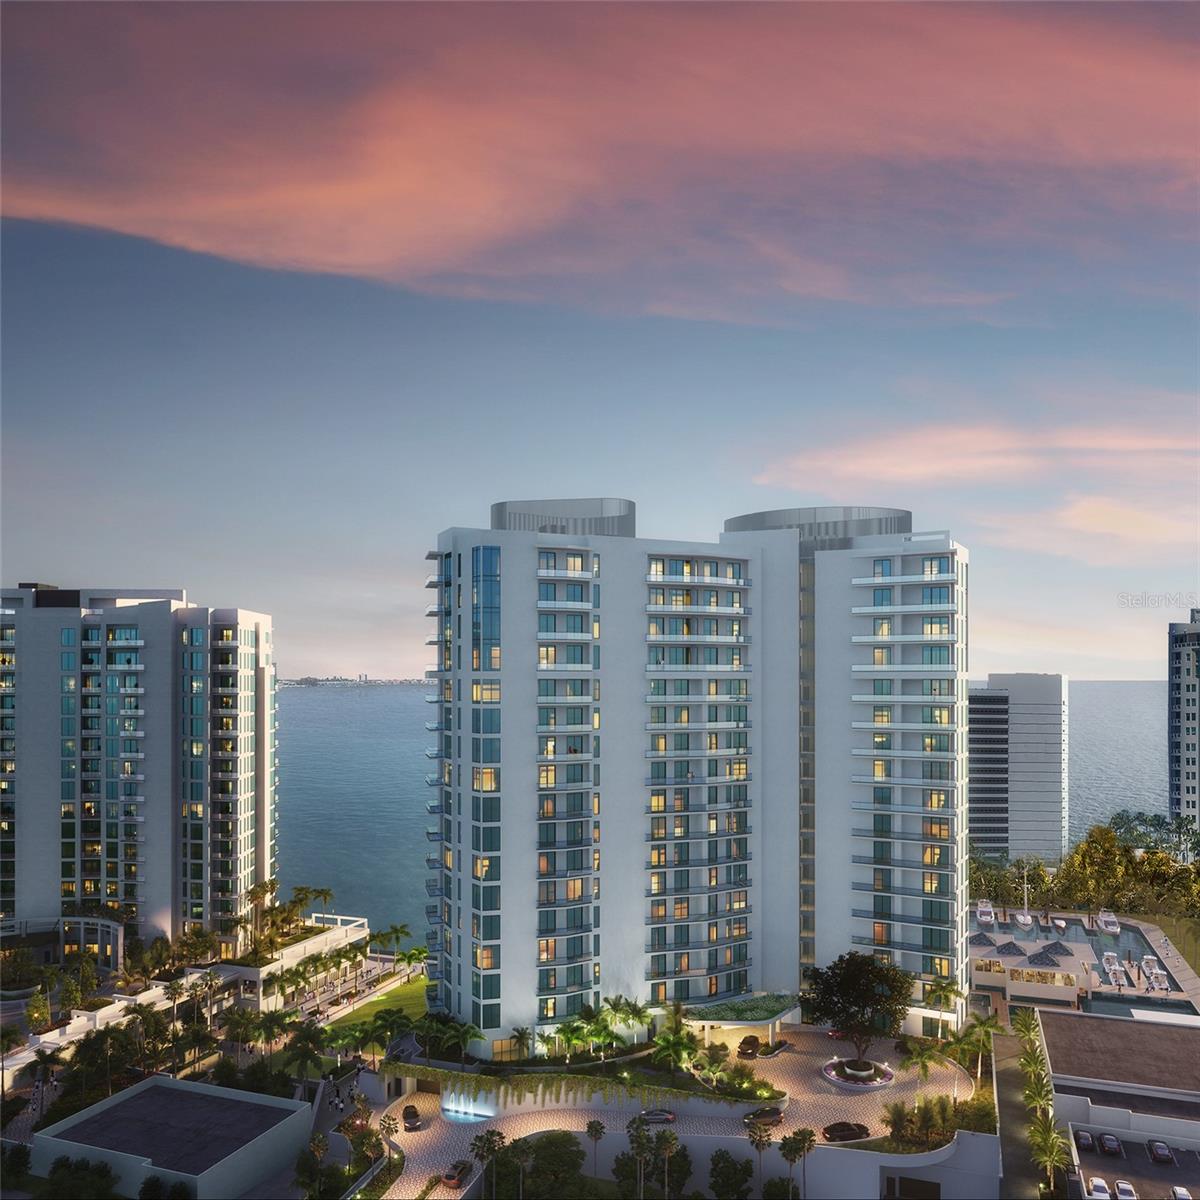
Virtually Staged. Pre-Construction. To be built. Back on the market and the only residence currently offered on the fourth floor, this is a rare opportunity to secure one of the most uniquely positioned homes in the entire building—where architecture is intentionally designed to live in constant dialogue with Sarasota Bay. With three expansive exposures, Residence A is immersed in light from sunrise over the water to sunset across the downtown skyline. Every moment of the day becomes part of the view. A series of three private terraces extends the living experience outdoors, including one with a fully equipped outdoor kitchen, seamlessly connected to the great room—an open, airy space designed for both entertaining and quiet enjoyment. The kitchen is complemented by a generous walk-in pantry, blending beauty with everyday functionality. A separate den offers a warm, intimate retreat for reading, media, or relaxation, while a discreet powder room adds convenience for guests. The residence is thoughtfully designed for privacy and flow. Two guest suites open to a third terrace with city views, while a third guest suite is perfectly positioned on the corner, capturing dramatic water-to-skyline vistas. The primary suite is a true sanctuary—featuring dual walk-in closets and a spa-inspired bath with a deep soaking tub, double vanity, and oversized dual-entry shower, all designed for a sense of calm and retreat. As part of The Ritz-Carlton global standard of service and refinement The Ritz-Carlton, residents enjoy an unmatched level of attention, including a dedicated on-site team, 24-hour concierge and valet, housekeeping services, and curated food and beverage offerings from a private on-site service kitchen. Beyond the residence itself, ownership includes access to an extraordinary collection of private amenities overlooking the yacht harbor, as well as membership in The Harbor Club—offering nearly 20,000 square feet of wellness, social, and lifestyle spaces exclusively for tower residents. This is more than a residence—it is a front-row position to the water, the skyline, and the next chapter of Sarasota living.
Features & Amenities
Interior
-
Other Interior Features
Elevator, High Ceilings, Open Floorplan, Walk-In Closet(s)
-
Total Bedrooms
4
-
Bathrooms
4
-
1/2 Bathrooms
1
-
Cooling YN
YES
-
Cooling
Central Air
-
Fireplace YN
NO
-
Heating YN
YES
-
Heating
Central, Electric
-
Pet friendly
Yes
Exterior
-
Garage
Yes
-
Garage spaces
2
-
Construction Materials
Block
-
Other Exterior Features
Balcony, Outdoor Grill
-
Parking
Assigned, Circular Driveway, Covered, Electric Vehicle Charging Station(s), Basement, Valet, Attached
-
Patio and Porch Features
Rear Porch
-
Pool
Yes
-
Pool Features
Heated, Salt Water
-
Waterfront YN
YES
-
View
Marina, Water, City
Area & Lot
-
Lot Features
Waterfront
-
Lot Size(acres)
0.98
-
Property Type
Residential
-
Property Sub Type
Condominium
Price
-
Sales Price
$6,399,000
-
Sq. Footage
4,223
-
Price/SqFt
$1,515
HOA
-
Association
YES
-
Association Fee Includes
N/A
-
Total Monthly Fees
$4,259
School District
-
Elementary School
Alta Vista Elementary
-
Middle School
Booker Middle
-
High School
Booker High
Property Features
-
Stories
20
-
New Construction
YES
-
Association Amenities
Cable TV, Clubhouse, Elevator(s), Fitness Center, Maintenance, Pool, Recreation Facilities, Sauna, Security, Spa/Hot Tub, Storage
-
Foundation Details
Slab
-
Ownership
Condominium
-
Senior Community YN
NO
-
Sewer
Public Sewer
-
Tax Lot
7, 8
-
Water Source
Public
Schedule a Showing
Showing scheduled successfully.
Mortgage calculator
Estimate your monthly mortgage payment, including the principal and interest, property taxes, and HOA. Adjust the values to generate a more accurate rate.
Your payment
Principal and Interest:
$
Property taxes:
$
HOA fees:
$
Total loan payment:
$
Total interest amount:
$
Location
County
Sarasota
Elementary School
Alta Vista Elementary
Middle School
Booker Middle
High School
Booker High
Listing Courtesy of Julia DeCastro , PREMIER SOTHEBY'S INTERNATIONAL REALTY
RealHub Information is provided exclusively for consumers' personal, non-commercial use, and it may not be used for any purpose other than to identify prospective properties consumers may be interested in purchasing. All information deemed reliable but not guaranteed and should be independently verified. All properties are subject to prior sale, change or withdrawal. RealHub website owner shall not be responsible for any typographical errors, misinformation, misprints and shall be held totally harmless.

Executive Assistant
Emil Garinga
Call Emil today to schedule a private showing.

* Listings on this website come from the FMLS IDX Compilation and may be held by brokerage firms other than the owner of this website. The listing brokerage is identified in any listing details. Information is deemed reliable but is not guaranteed. If you believe any FMLS listing contains material that infringes your copyrighted work please click here to review our DMCA policy and learn how to submit a takedown request.© 2024 FMLS.
Related Properties

SARASOTA
1740 S ORANGE AVENUE
5 Beds
5 Baths
5,000 Sq.Ft.
$5,500,000
MLS#: A4703787

SARASOTA
1355 ROBERTS BAY LANE
5 Beds
4 Baths
4,841 Sq.Ft.
$6,300,000
MLS#: A4703037

SARASOTA
1444 HARBOR DRIVE
5 Beds
5 Baths
5,001 Sq.Ft.
$6,999,900
MLS#: A4703040

SARASOTA
387 S SHORE DRIVE
3 Beds
3 Baths
5,636 Sq.Ft.
$7,595,000
MLS#: A4702873

SARASOTA
1516 RIDGEWOOD LANE
4 Beds
4 Baths
4,964 Sq.Ft.
$6,000,000
MLS#: A4701487

SARASOTA
1640 WALDEMERE STREET
5 Beds
5 Baths
5,270 Sq.Ft.
$5,995,000
MLS#: A4701346

SARASOTA
5610 AVENIDA DEL MARE
8 Beds
8 Baths
5,313 Sq.Ft.
$6,400,000
MLS#: A4701480
SARASOTA
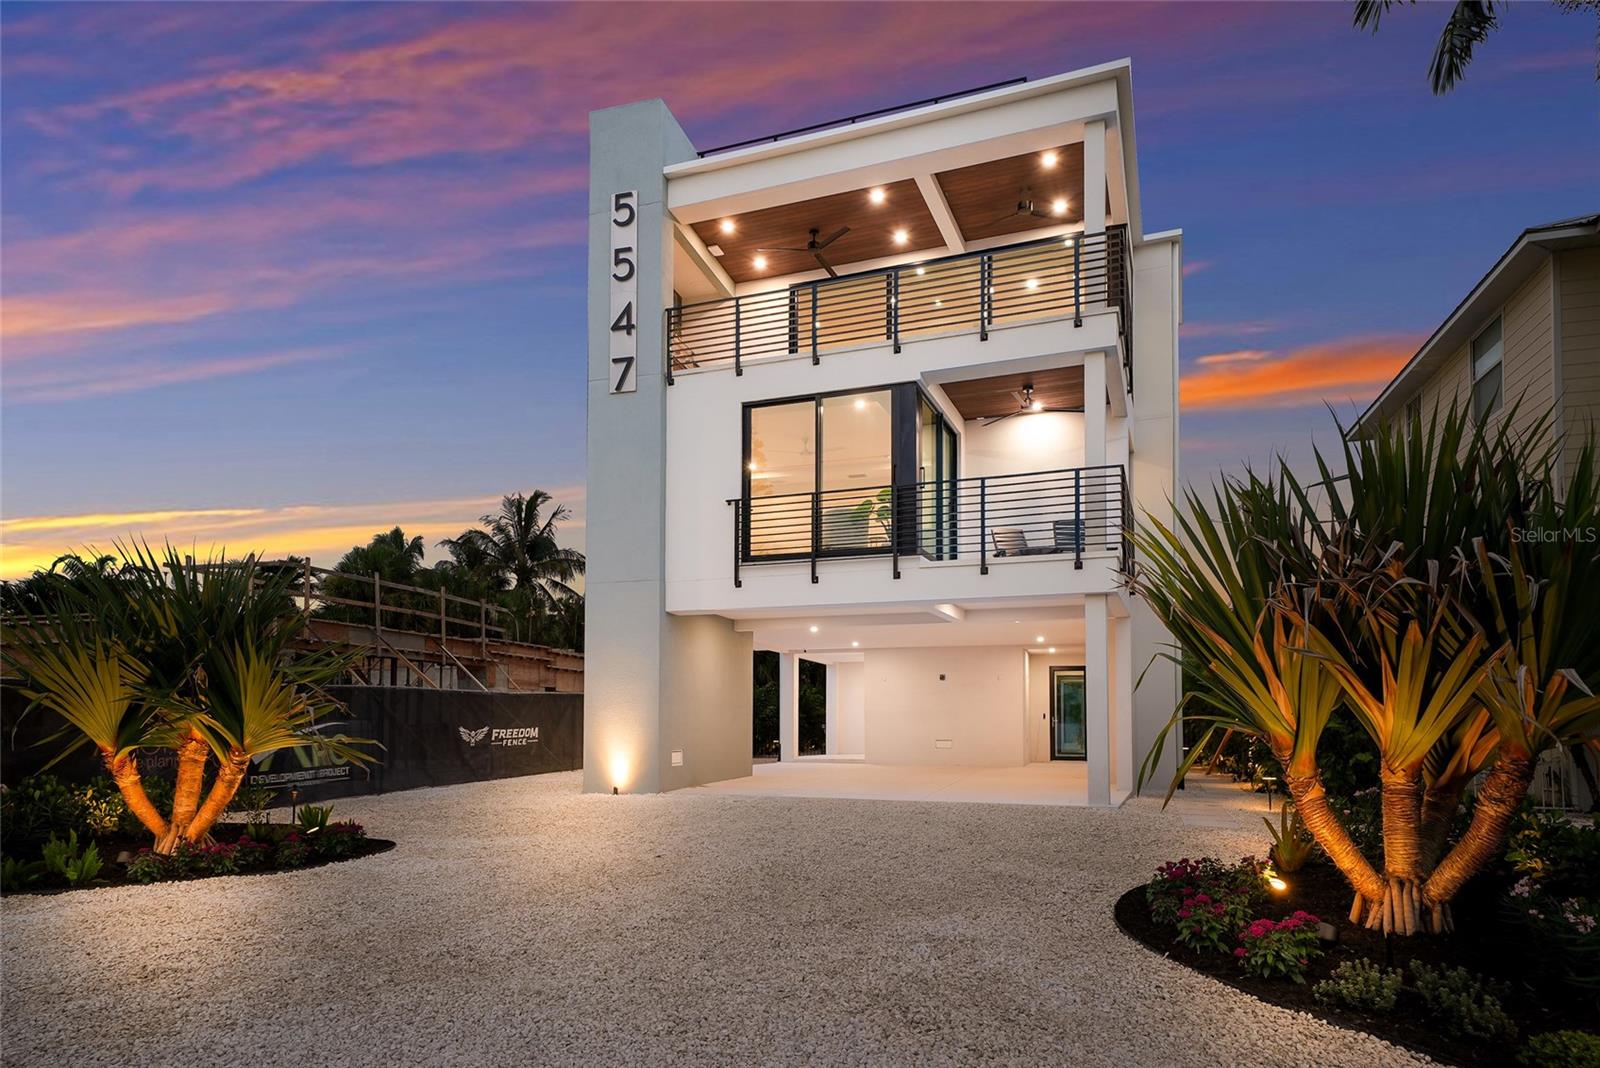
5547 AVENIDA DEL MARE
5 Beds
5 Baths
4,191 Sq.Ft.
$5,750,000
MLS#: A4700901
SARASOTA
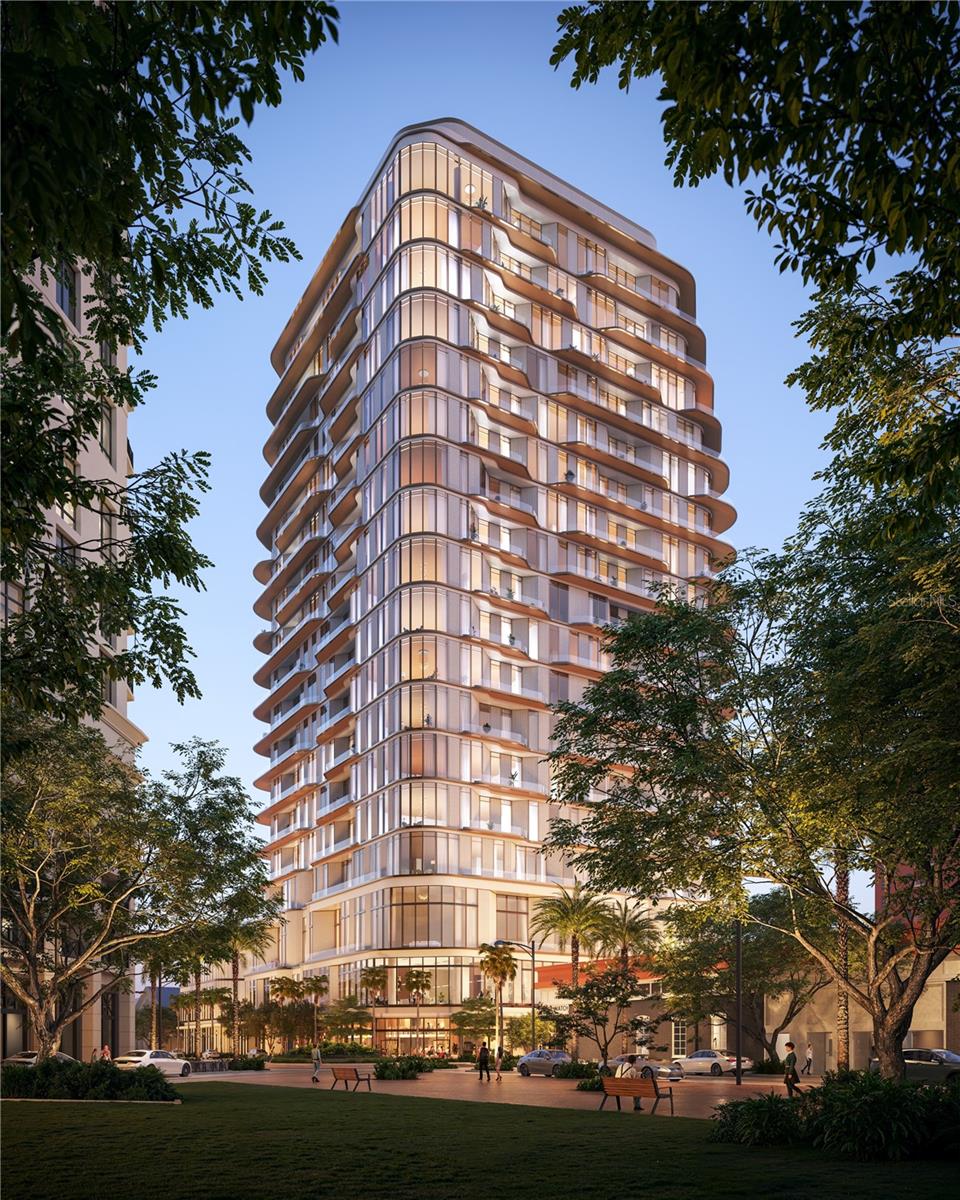
1390 MAIN STREET 1602
3 Beds
3 Baths
3,727 Sq.Ft.
$5,895,000
MLS#: A4697781

SARASOTA
539 AVENIDA DEL NORTE
5 Beds
5 Baths
4,195 Sq.Ft.
$5,690,000
MLS#: A4700498
