.webp?size=346x80)
- Properties
- Meet our agents
- Communities
- Market Report
- Home Value
- Calculator


Property
Beds
3
Full Baths
2
1/2 Baths
None
Year Built
1991
Sq.Footage
1,382
Virtually Staged. Access is by appointment with 24 hours notice, afternoons only. NO WEEKEND ACCESS. 5552 Flint Rd is a 3 bedroom, 2 bath, 1,328 square foot concrete block single-family home built in 1991 on a 10,018 square foot lot in Cocoa, Florida 32927. No HOA. No flood zone. Sold as-is. The exterior is stucco over block with arched accent windows, a decorative glass front door, and a long concrete driveway. The front yard is wide and open. The attached 2 car garage has a side service door, attic access overhead, and interior entry to the house. Inside, an entry hall opens into a vaulted-ceiling living room with wood-look plank flooring, a ceiling fan, and French doors to the back porch. The kitchen has a stainless steel range, stainless microwave, stainless dishwasher, cabinetry with lighting above, a double sink, and a raised breakfast bar open to the dining area. The dining area is tiled with an arched picture window and two louvered closets built into the wall. Wood-look plank flooring and tile run through the entire home. No carpet. All on one level. The primary bedroom has a ceiling fan, wood-look flooring, a private bath with a double-sink vanity and a tiled walk-in shower with a glass enclosure, and a separate walk-in closet. Two more bedrooms sit off the living area, both with wood-look flooring and ceiling fans. They share a second full bathroom where the tub surround wall is opened to the framing and the tile is unfinished. This bathroom DOES NOT have plumbing issues. The work needed is tile only, and the seller is willing to finish the bathroom tiling. The covered and screened porch spans the entire rear of the house on a concrete slab under a metal roof cover. The backyard is just under a quarter acre, deep and level, fully fenced in wood privacy fence and chain link, with a gated side entry wide enough for a boat, RV, or trailer. Two storage sheds sit at the back of the lot. Central heat and air installed 2014, serviced once a year. Water heater working. City water. Roof dates to 2001 and needs replacement. Kitchen is original. Second bathroom needs tile finish work in the tub area, no plumbing repair.
Features & Amenities
Interior
-
Total Bedrooms
3
-
Bathrooms
2
-
Cooling YN
YES
-
Cooling
Central Air
-
Fireplace YN
NO
-
Heating YN
YES
-
Heating
Central
-
Pet friendly
N/A
Exterior
-
Garage
Yes
-
Garage spaces
2
-
Construction Materials
Stucco
-
Other Exterior Features
Rain Gutters
-
Parking
Driveway, Attached
-
Patio and Porch Features
Patio, Screened
-
Pool
No
-
Waterfront YN
NO
Area & Lot
-
Lot Size(acres)
0.23
-
Lot Size(square feet)
10,019
-
Property Type
Residential
-
Property Sub Type
Single Family Residence
Price
-
Sales Price
$264,900
-
Tax Amount
$2,479.18
-
Sq. Footage
1,382
-
Price/SqFt
$191
HOA
-
Association
No
School District
-
Elementary School
N/A
-
Middle School
Stone Magnet Middle
-
High School
N/A
Property Features
-
Stories
1
-
New Construction
NO
-
Foundation Details
Slab
-
Ownership
Fee Simple
-
Senior Community YN
NO
-
Sewer
Septic Tank
-
Tax Lot
34
-
Water Source
Public
Schedule a Showing
Showing scheduled successfully.
Mortgage calculator
Estimate your monthly mortgage payment, including the principal and interest, property taxes, and HOA. Adjust the values to generate a more accurate rate.
Your payment
Principal and Interest:
$
Property taxes:
$
HOA fees:
$
Total loan payment:
$
Total interest amount:
$
Location
County
Brevard
Elementary School
Middle School
Stone Magnet Middle
High School
Listing Courtesy of Michelle Paez , SILVER DOOR REALTY LLC
RealHub Information is provided exclusively for consumers' personal, non-commercial use, and it may not be used for any purpose other than to identify prospective properties consumers may be interested in purchasing. All information deemed reliable but not guaranteed and should be independently verified. All properties are subject to prior sale, change or withdrawal. RealHub website owner shall not be responsible for any typographical errors, misinformation, misprints and shall be held totally harmless.

Executive Assistant
Emil Garinga
Call Emil today to schedule a private showing.

* Listings on this website come from the FMLS IDX Compilation and may be held by brokerage firms other than the owner of this website. The listing brokerage is identified in any listing details. Information is deemed reliable but is not guaranteed. If you believe any FMLS listing contains material that infringes your copyrighted work please click here to review our DMCA policy and learn how to submit a takedown request.© 2024 FMLS.
Related Properties

COCOA
1506 HARVARD DRIVE
3 Beds
1 Baths
1,100 Sq.Ft.
$225,000
MLS#: S5155701

COCOA
585 OUTER DRIVE
3 Beds
2 Baths
1,665 Sq.Ft.
$225,000
MLS#: O6435119

COCOA
2545 STRATFORD DRIVE
4 Beds
2 Baths
1,045 Sq.Ft.
$240,000
MLS#: S5154506

COCOA
815 W HIGHLAND DRIVE
3 Beds
1 Baths
1,066 Sq.Ft.
$289,990
MLS#: S5154717

COCOA
6236 BRANDT STREET
4 Beds
2 Baths
1,418 Sq.Ft.
$309,900
MLS#: O6428752
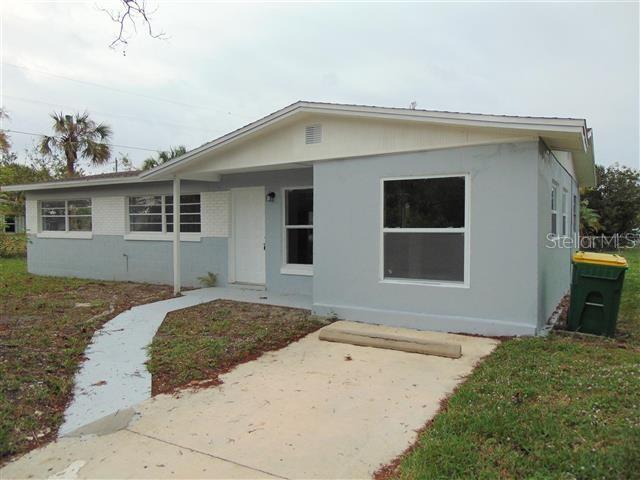
COCOA
519 DENSON STREET
3 Beds
1 Baths
1,144 Sq.Ft.
$215,000
MLS#: O6426031
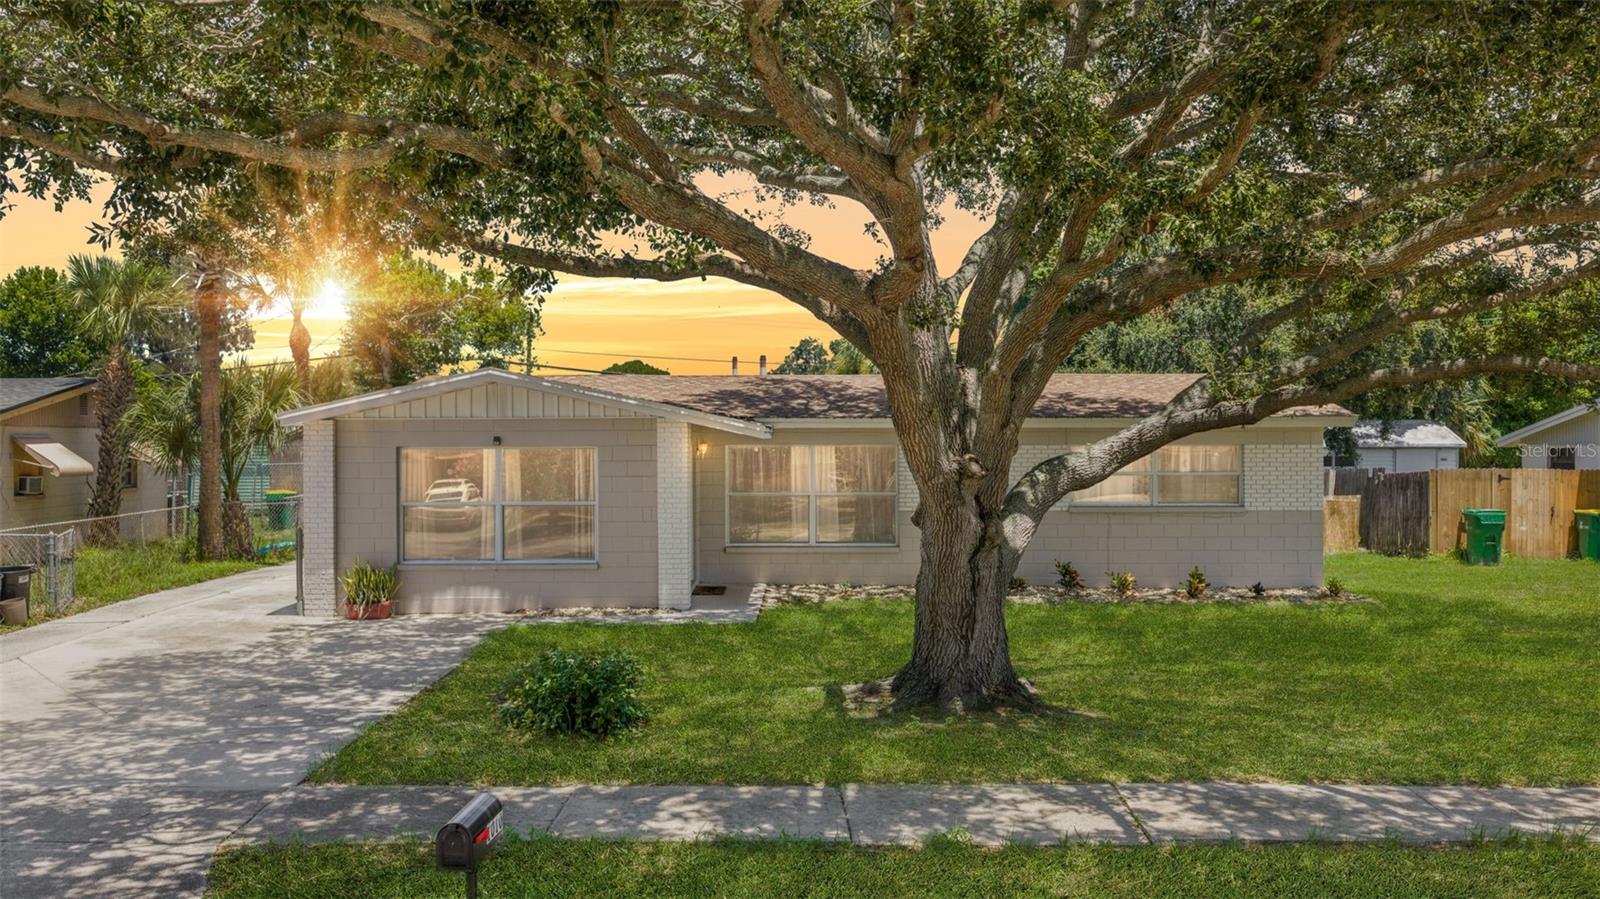
COCOA
1010 ILLINOIS ROAD
3 Beds
1 Baths
1,287 Sq.Ft.
$264,000
MLS#: O6425708
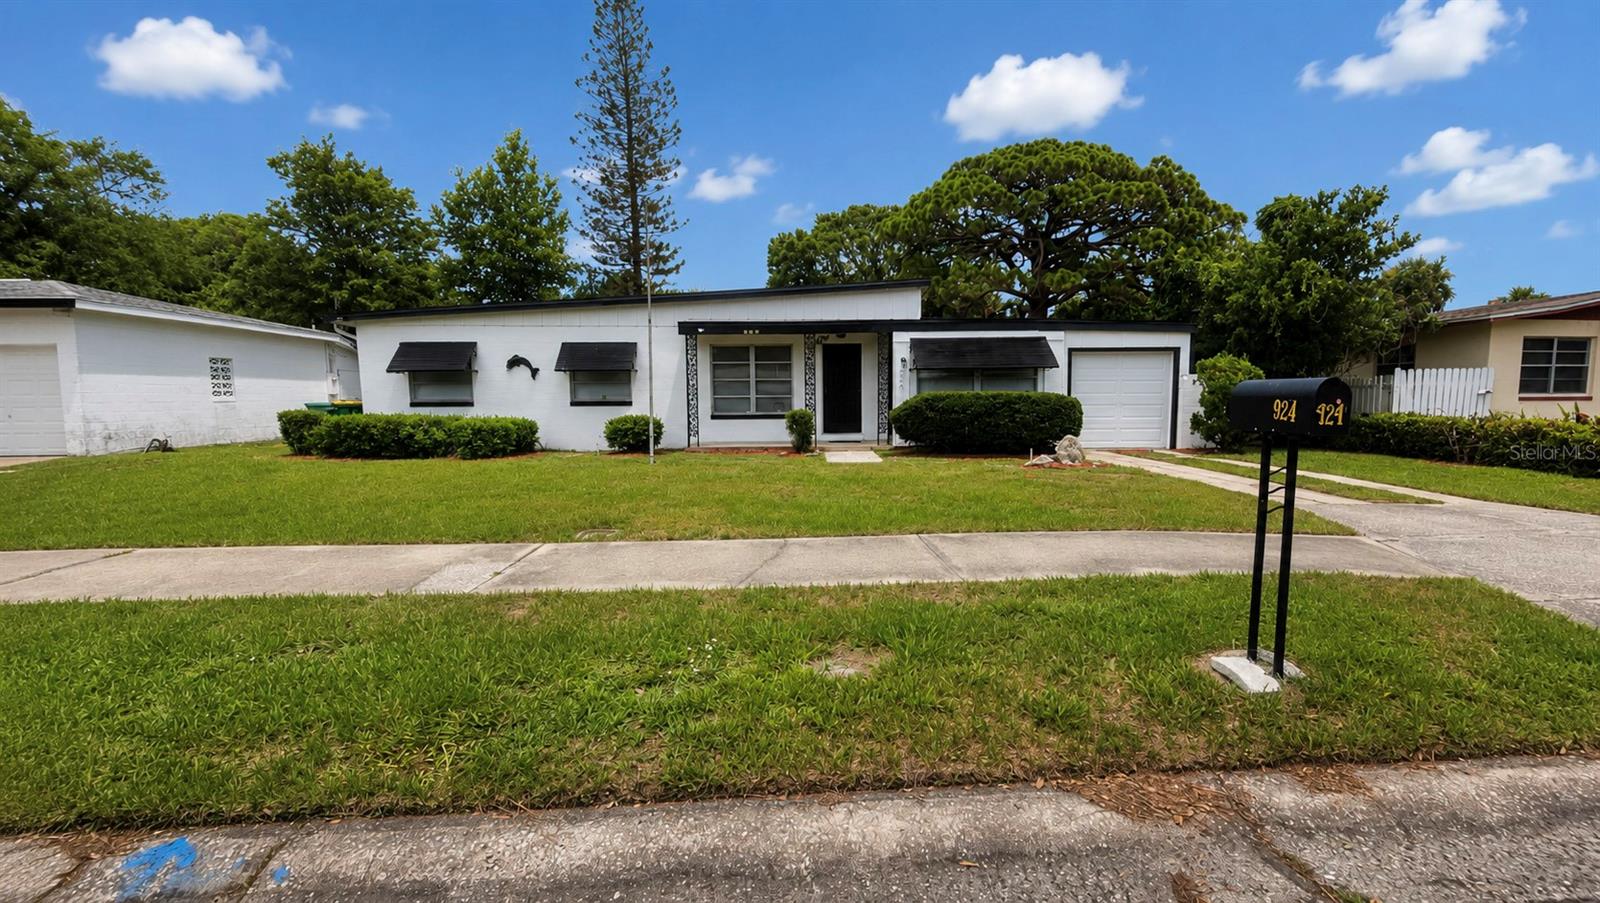
COCOA
924 FERN AVENUE
3 Beds
2 Baths
912 Sq.Ft.
$254,900
MLS#: S5153346
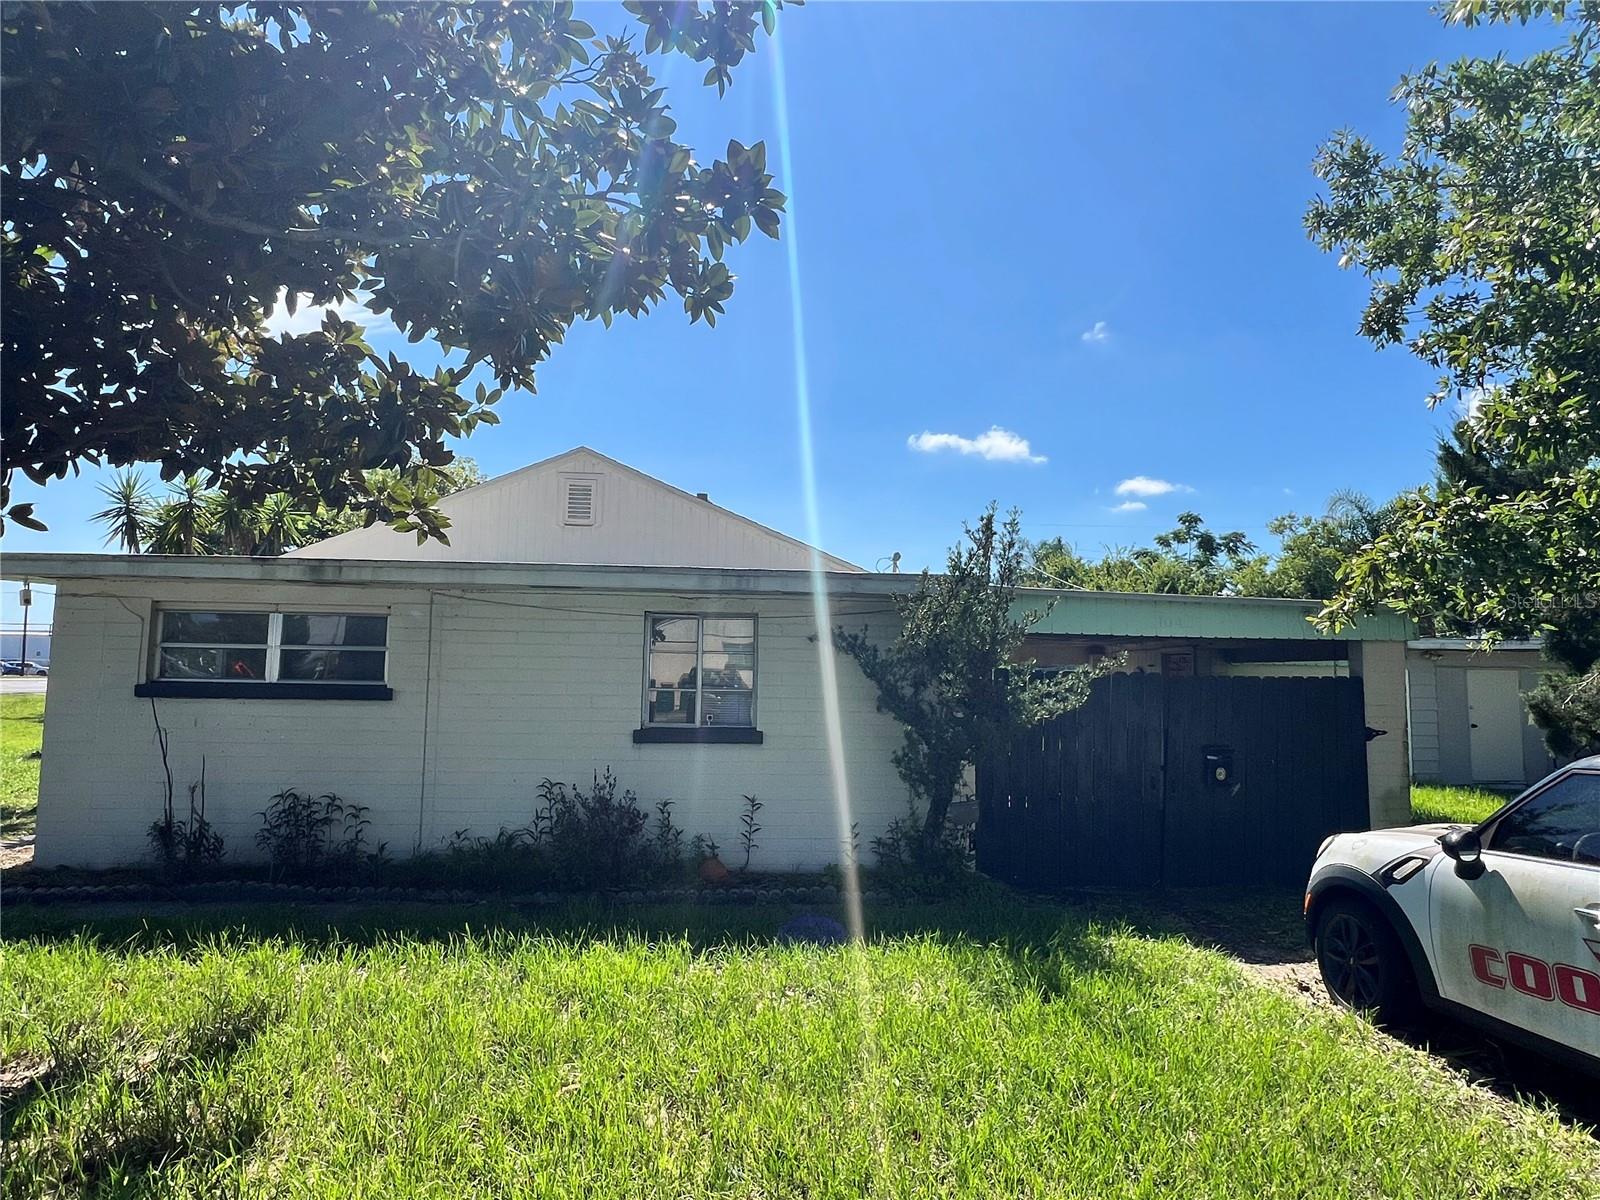
COCOA
104 GRACE AVENUE
3 Beds
1 Baths
1,080 Sq.Ft.
$309,000
MLS#: S5153114
