Features & Amenities

Interior

  • Other Interior Features

    Eat-in Kitchen, Walk-In Closet(s)

  • Total Bedrooms

    4

  • Bathrooms

    2

  • Cooling YN

    YES

  • Cooling

    Central Air

  • Fireplace YN

    YES

  • Heating YN

    YES

  • Heating

    Central

  • Pet friendly

    N/A

Exterior

  • Garage

    Yes

  • Garage spaces

    2

  • Construction Materials

    Block, Stucco, Frame

  • Other Exterior Features

    Lighting, Rain Gutters

  • Parking

    Attached

  • Patio and Porch Features

    Patio, Porch

  • Pool

    No

  • Waterfront YN

    NO

  • View

    City

Area & Lot

  • Lot Size(acres)

    0.23

  • Lot Size(square feet)

    10,454

  • Property Type

    Residential

  • Property Sub Type

    Single Family Residence

  • Architectural Style

    Traditional

Price

  • Sales Price

    $309,900

  • Tax Amount

    $3,925

  • Sq. Footage

    1,418

  • Price/SqFt

    $218

HOA

  • Association

    No

School District

  • Elementary School

    N/A

  • Middle School

    Stone Magnet Middle

  • High School

    N/A

Property Features

  • New Construction

    NO

  • Foundation Details

    Slab

  • Ownership

    Fee Simple

  • Senior Community YN

    NO

  • Sewer

    Public Sewer

  • Tax Lot

    29

  • Water Source

    Public

Schedule a Showing

Showing scheduled successfully.

<
>
IN PERSON
VIA CHAT

What is 3 + 4 ?


Change time

Mortgage calculator

Estimate your monthly mortgage payment, including the principal and interest, property taxes, and HOA. Adjust the values to generate a more accurate rate.

Your payment

Principal and Interest:

$

Property taxes:

$

HOA fees:

$

Total loan payment:

$

Total interest amount:

$

Location

County

Brevard

Elementary School

Middle School

Stone Magnet Middle

High School

Listing Courtesy of Robert Salmons , ENTERA REALTY LLC

RealHub Information is provided exclusively for consumers' personal, non-commercial use, and it may not be used for any purpose other than to identify prospective properties consumers may be interested in purchasing. All information deemed reliable but not guaranteed and should be independently verified. All properties are subject to prior sale, change or withdrawal. RealHub website owner shall not be responsible for any typographical errors, misinformation, misprints and shall be held totally harmless.

Agent Michael Graf

Business Coach | Executive Sales Associate | Realtor®

Michael Graf

Call Michael today to schedule a private showing.


* Listings on this website come from the FMLS IDX Compilation and may be held by brokerage firms other than the owner of this website. The listing brokerage is identified in any listing details. Information is deemed reliable but is not guaranteed. If you believe any FMLS listing contains material that infringes your copyrighted work please click here to review our DMCA policy and learn how to submit a takedown request.© 2024 FMLS.
Comfortable four-bedroom, two-bathroom home with an attached two-car garage in the Port St John neighborhood. This home features a functional layout highlighted by a cozy fireplace as the centerpiece of the living area, which seamlessly connects to a very large kitchen featuring durable countertops. Designed for modern convenience, the home boasts a huge laundry room and versatile flooring featuring carpet, tile, and laminate throughout. The primary bedroom serves as a quiet retreat, complete with a large walk-in closet and an attached primary bathroom. Step outside to a private, fully fenced backyard, providing a secure space for outdoor activities. Ideally situated in a prime Brevard County location, this property offers an easy commute to major regional employers and local aerospace hubs. Residents will enjoy quick access to US-1 and I-95, putting the Space Coast beaches, regional airports, and local shopping and dining just minutes away.

6236 BRANDT STREET

Message successfully sent.

What would you like to know?

What is 3 + 4 ?

I agree to receive email communication and understand I can unsubscribe at any time.

I agree to be contacted by The Graf Group of Coldwell Banker via call, email, and text for real estate services. To opt out, you can reply 'stop' at any time or reply 'help' for assistance. You can also click the unsubscribe link in the emails. Message and data rates may apply. Message frequency may vary. Privacy Policy

Related Properties

Virtually Staged. Access is by appointment with 24 hours notice, afternoons only. NO WEEKEND ACCESS.
5552 Flint Rd is a 3 bedroom, 2 bath, 1,328 square foot concrete block single-family home built in 1991 on a 10,018 square foot lot in Cocoa, Florida 32927. No HOA. No flood zone. Sold as-is. The exterior is stucco over block with arched accent windows, a decorative glass front door, and a long concrete driveway. The front yard is wide and open. The attached 2 car garage has a side service door, attic access overhead, and interior entry to the house. Inside, an entry hall opens into a vaulted-ceiling living room with wood-look plank flooring, a ceiling fan, and French doors to the back porch. The kitchen has a stainless steel range, stainless microwave, stainless dishwasher, cabinetry with lighting above, a double sink, and a raised breakfast bar open to the dining area. The dining area is tiled with an arched picture window and two louvered closets built into the wall. Wood-look plank flooring and tile run through the entire home. No carpet. All on one level. The primary bedroom has a ceiling fan, wood-look flooring, a private bath with a double-sink vanity and a tiled walk-in shower with a glass enclosure, and a separate walk-in closet. Two more bedrooms sit off the living area, both with wood-look flooring and ceiling fans. They share a second full bathroom where the tub surround wall is opened to the framing and the tile is unfinished. This bathroom DOES NOT have plumbing issues. The work needed is tile only, and the seller is willing to finish the bathroom tiling. The covered and screened porch spans the entire rear of the house on a concrete slab under a metal roof cover. The backyard is just under a quarter acre, deep and level, fully fenced in wood privacy fence and chain link, with a gated side entry wide enough for a boat, RV, or trailer. Two storage sheds sit at the back of the lot. Central heat and air installed 2014, serviced once a year. Water heater working. City water. Roof dates to 2001 and needs replacement. Kitchen is original. Second bathroom needs tile finish work in the tub area, no plumbing repair.
#TB8538522

COCOA

5552 FLINT ROAD

3 Beds

2 Baths

1,382 Sq.Ft.

$264,900

MLS#: TB8538522

Virtually Staged. Welcome to your peaceful sanctuary in the heart of Port St. John. This beautifully maintained 3-bedroom, 2-bath retreat offers the perfect blend of modern style and everyday comfort, ready for you to move right in.

Imagine starting your morning in your light-filled kitchen, featuring gorgeous granite countertops and the perfect nook for your coffee. The open-concept living area—with its durable, luxury plank flooring—is designed for effortless living, whether you are hosting a cozy dinner party or simply unwinding after a long day. The split-bedroom floorplan offers the privacy you crave, with the primary suite serving as a true oasis, featuring a spacious walk-in closet with custom shelving and a spa-inspired updated bath.

Beyond the interior, your backyard is a private Florida getaway. Picture yourself hosting sunset gatherings on the screened-in porch or sharing stories around the charming fire pit in your expansive, fully-paver patio yard. Major updates provide peace of mind: the roof is from 2018, the tankless water heater is from 2022, and the A/C is from 2015. You can stop worrying about maintenance and start enjoying your home.

Conveniently located near shopping and dining, this gem offers the lifestyle you’ve been looking for. Come see why this home is the one you’ve been waiting for!
#O6431280

COCOA

6289 LEONARD AVENUE

3 Beds

2 Baths

1,212 Sq.Ft.

$336,900

MLS#: O6431280

Welcome to this beautifully remodeled pool home in Cocoa, where modern comfort meets Florida living! This move-in-ready property features 3 bedrooms, 2 bathrooms, bright and inviting living spaces, and stylish updates throughout. It also includes a separate efficiency/in-law suite with its own private entrance, offering excellent flexibility for extended family, guests, a private workspace, or potential rental income. Enjoy the private, fully fenced backyard with an in-ground pool and plenty of space for relaxing and entertaining. Conveniently located near shopping, dining, major roadways, and just minutes from the beach. Whether you’re searching for your next home or a smart investment opportunit. Schedule your private showing today!
#S5154717

COCOA

815 W HIGHLAND DRIVE

3 Beds

1 Baths

1,066 Sq.Ft.

$289,990

MLS#: S5154717
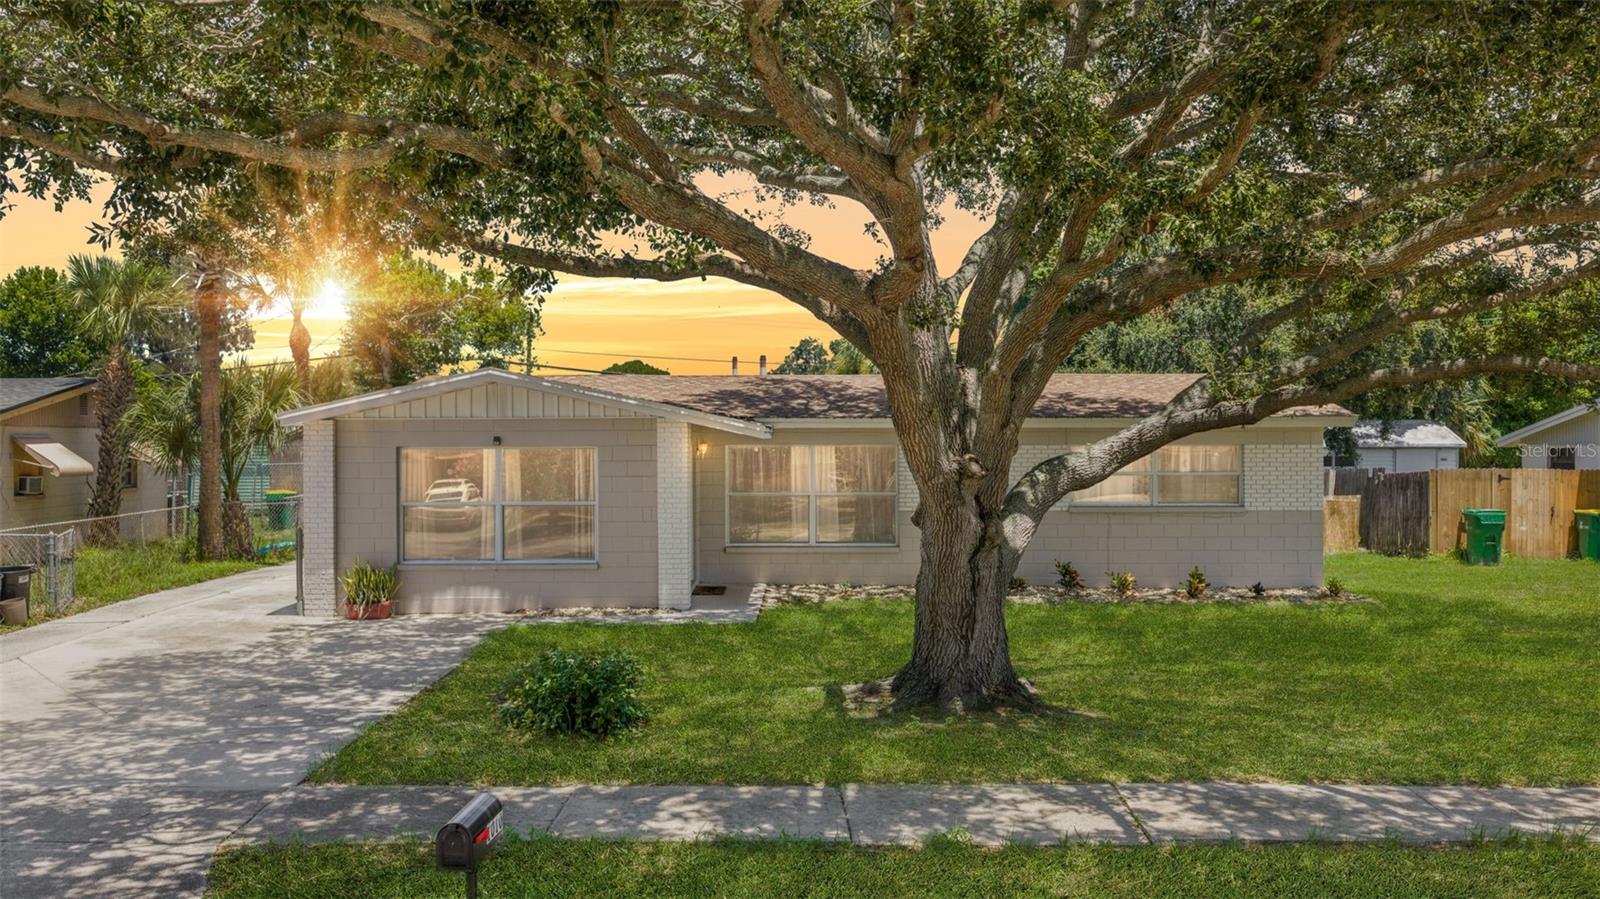
Price reduced
Welcome to 1010 Illinois Road in the heart of Port St. John! This well-maintained concrete block home offers comfortable living space with a functional split-bedroom floor plan designed for everyday living. Recent updates include a new roof (2022) and freshly painted interior and exterior, providing peace of mind for the next owner. Inside, you'll find an inviting living room, an eat-in kitchen, a spacious Florida room that's perfect for a home office, playroom, or additional living space, plus an indoor laundry room for added convenience. Step outside to enjoy the large, fully fenced backyard, complete with a covered patio and a storage shed/workshop. A wide, gated side driveway provides ample room for boat or RV parking, making this property ideal for outdoor enthusiasts. With no HOA, you'll have the freedom to store your recreational vehicles with ease. Conveniently located near shopping, dining, schools, parks, and major roadways, this home offers an easy commute to Kennedy Space Center, Port Canaveral, and the beaches, while still enjoying the quiet charm of an established neighborhood.
#O6425708

COCOA

1010 ILLINOIS ROAD

3 Beds

1 Baths

1,287 Sq.Ft.

$264,000

MLS#: O6425708
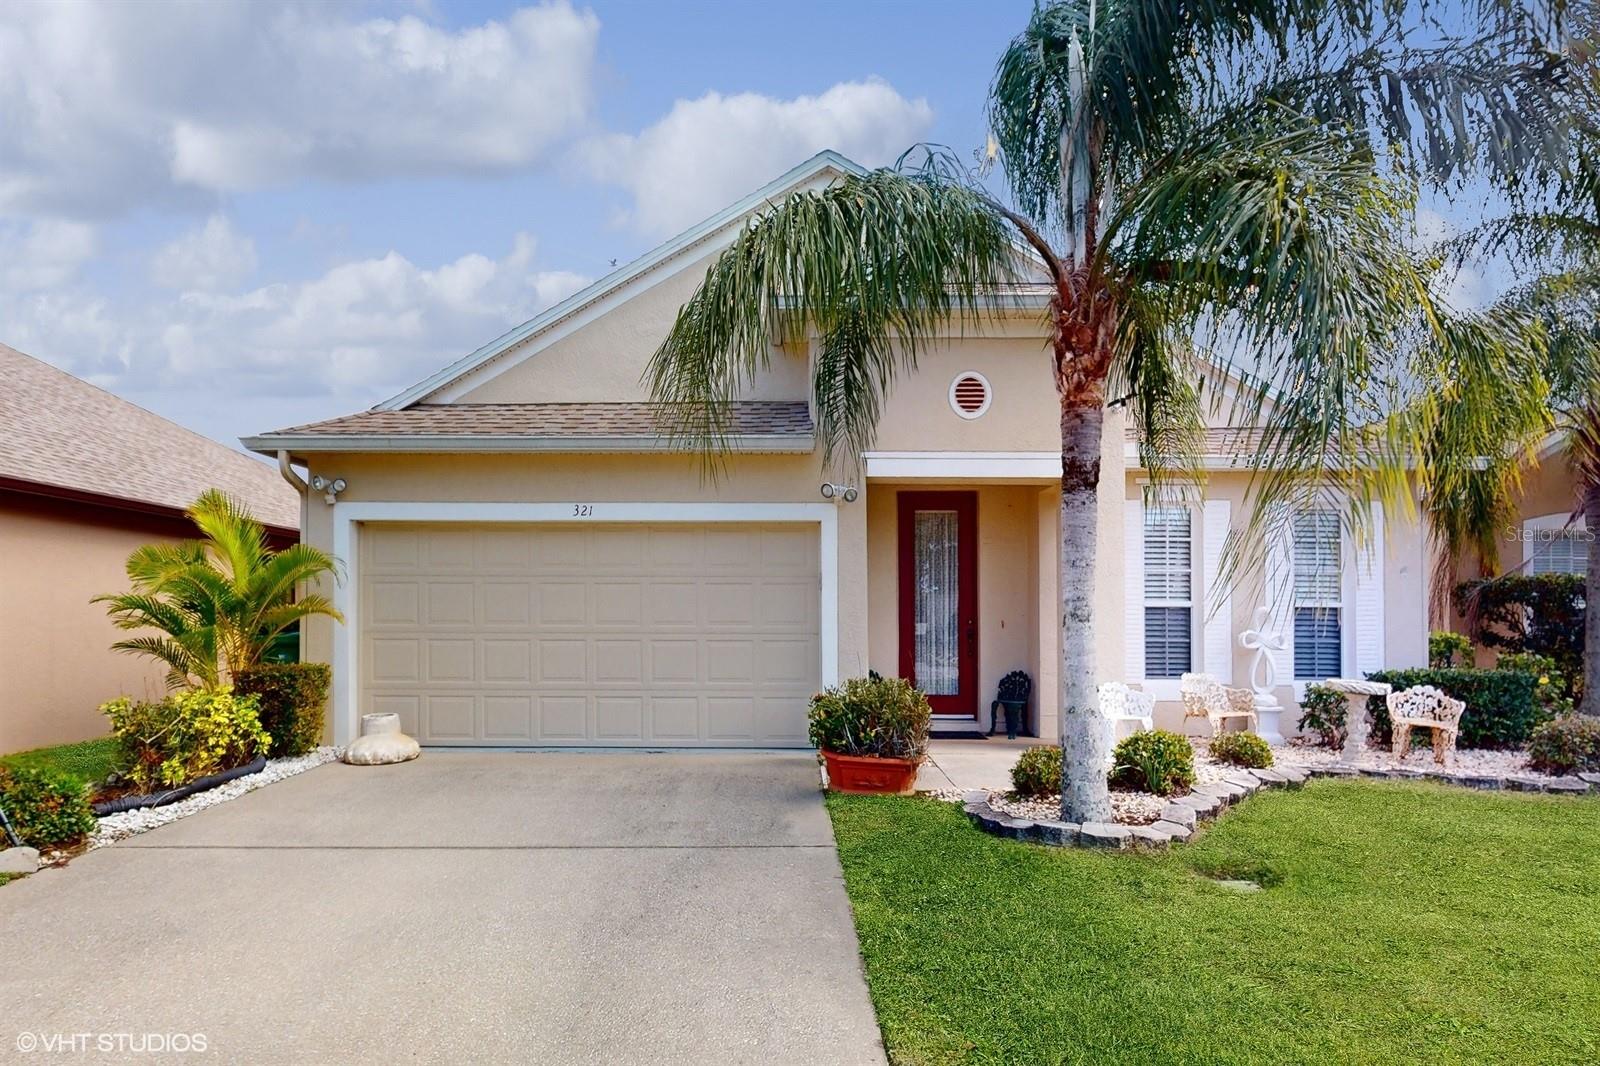
Relax, Unwind & Enjoy Waterfront Living!
Welcome home to this beautifully maintained 3-bedroom, 2-bath waterfront retreat that perfectly combines spacious living with everyday convenience. Designed with an open-concept floor plan, the heart of the home features an expansive family room that flows seamlessly into the kitchen, creating the ideal space for entertaining family and friends.
The flexible layout also offers formal living and dining rooms, plus a dedicated office, giving you plenty of room to work, gather, or simply spread out. Looking for even more space? The formal living room can easily be converted into a 4th bedroom, as several homes with the same floor plan in the neighborhood have already done.
Step outside to the covered, screened lanai and unwind while enjoying peaceful water views. Whether you're sipping your morning coffee, reading a book, or hosting an evening get-together, this outdoor living space is sure to become your favorite place to relax.
Perfectly positioned between Orlando and Florida's beautiful Space Coast beaches, this home offers exceptional convenience with quick access to SR 528, I-95, and Orlando International Airport, making commuting, travel, and weekend adventures effortless.
Additional updates include:
Roof replaced in 2017

A/C replaced in 2020

If you've been searching for a home that offers flexible living spaces, waterfront views, and an unbeatable location, this one is ready to welcome you home! Seller's favorite aspects of the home are the lovely water views from almost every room in the home.
#O6425399

COCOA

321 CRESSA CIRCLE

3 Beds

2 Baths

1,957 Sq.Ft.

$350,000

MLS#: O6425399
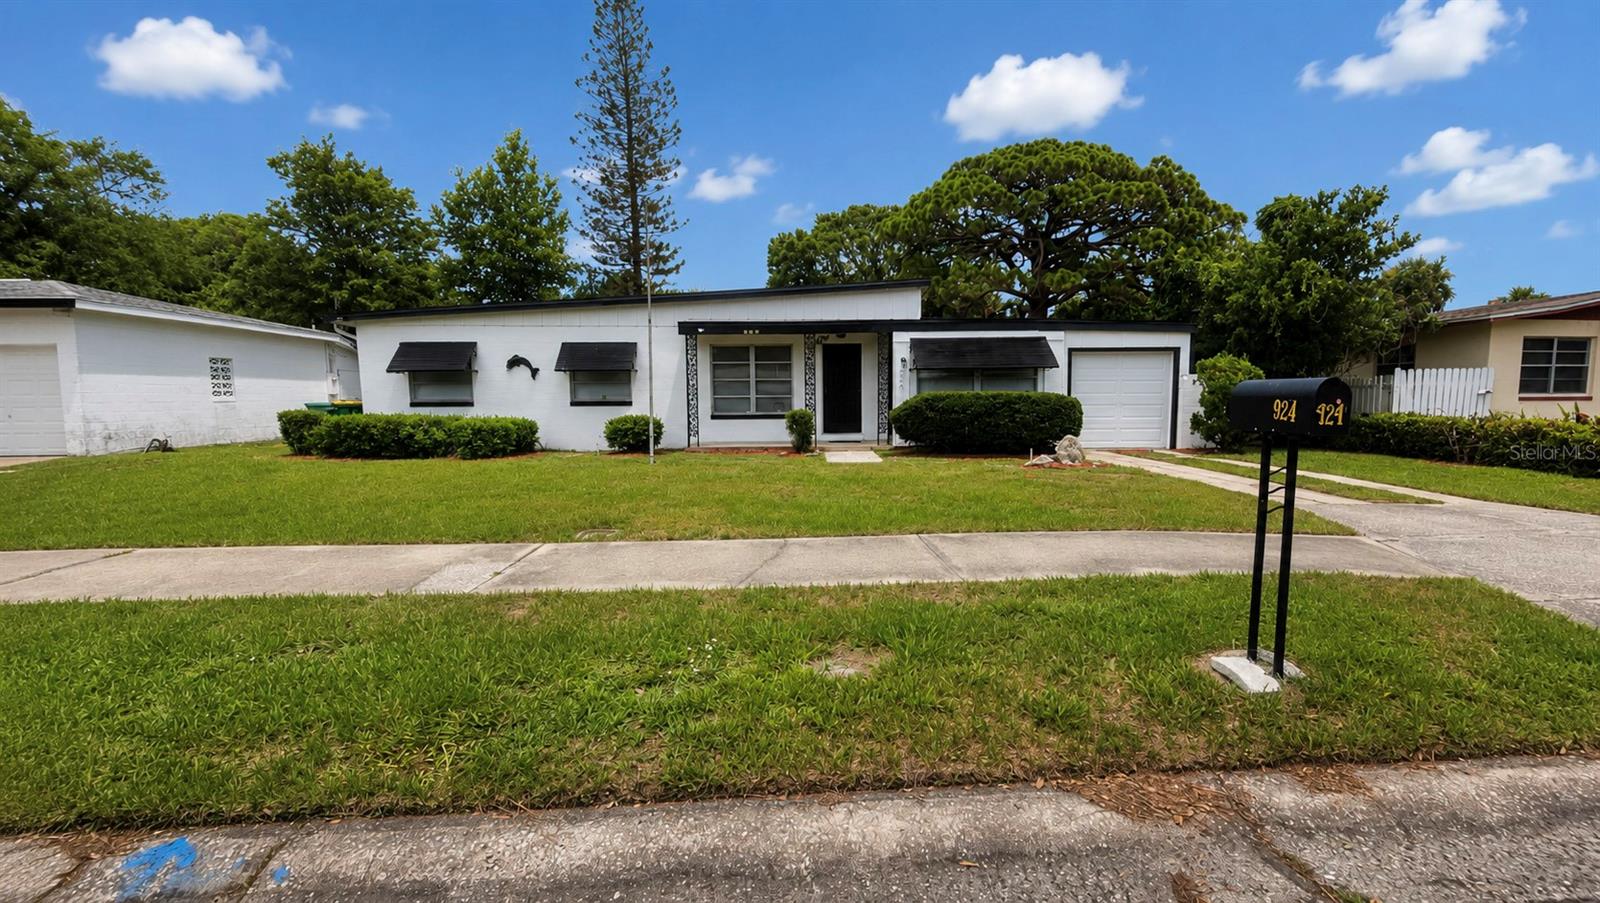
Virtually Staged. Beautifully renovated 3-bedroom, 2-bathroom home with a pool and NO HOA! This move-in-ready property offers a bright open-concept layout with luxury laminate flooring throughout, fresh interior and exterior paint, updated lighting, and ceiling fans. The modern kitchen features shaker-style cabinetry, quartz countertops, a large island, stainless steel appliances, and plenty of cabinet and counter space, making it ideal for everyday living and entertaining. Recent updates include a NEW ROOF, new A/C system and ductwork, new electrical panels, new garage door, new sliding glass door, new front fence, and a 2021 water heater, providing added value and peace of mind.
Both bathrooms have been tastefully renovated with contemporary tile, updated vanities, modern fixtures, and glass-enclosed showers. Step outside to enjoy the screened swimming pool, spacious fenced backyard, and a detached storage shed for additional storage.
Conveniently located near Historic Cocoa Village, Cocoa Beach, Port Canaveral, Kennedy Space Center, shopping, dining, SR-528, and I-95, offering easy access to Orlando and the Space Coast.
#S5153346

COCOA

924 FERN AVENUE

3 Beds

2 Baths

912 Sq.Ft.

$254,900

MLS#: S5153346
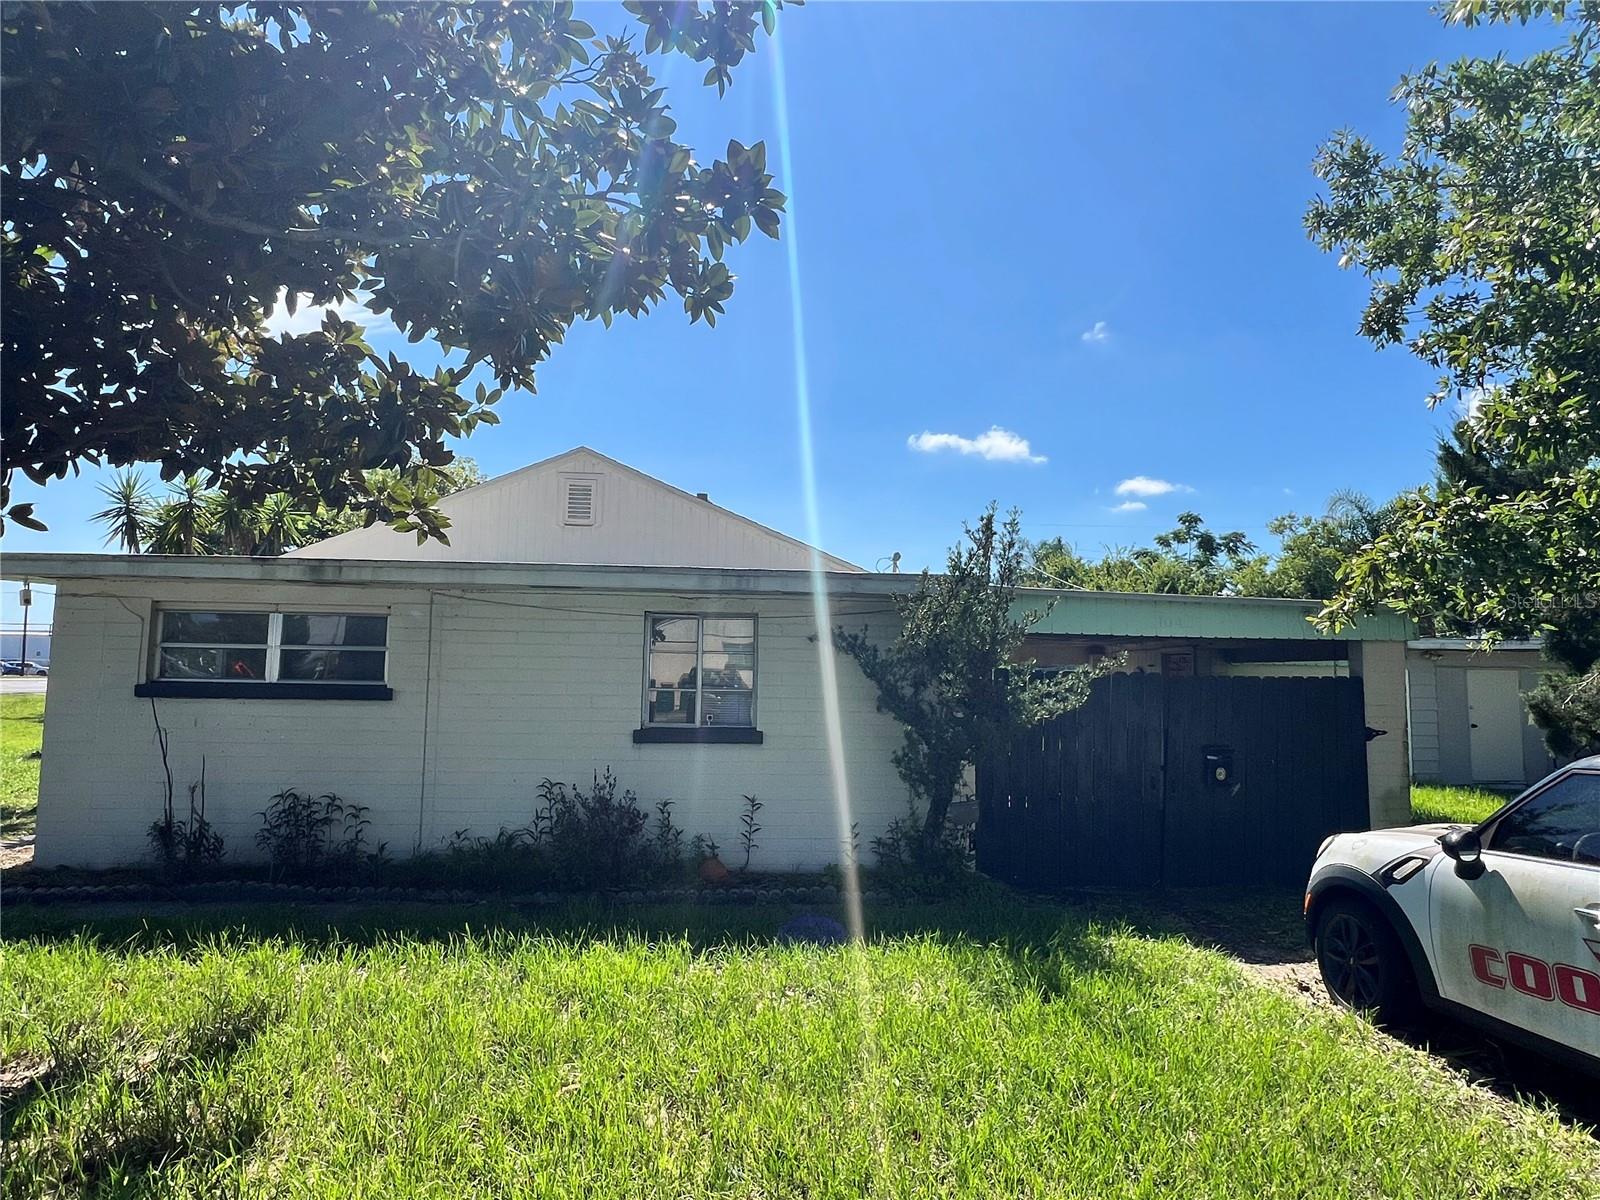
Price reduced
Prime mixed-use corner property with 125 feet on SR 520 frontage offering excellent visibility and access.
Zoned BU-2 Commercial, allowing for a variety of business uses including professional offices, title company,
insurance agency, attorney, accounting, real estate, medical, and more. Property needs some TLC but offers
outstanding potential for an owner-user or investor. Take advantage of this high-traffic location and flexible
zoning to bring your business or investment vision to life.
#S5153114

COCOA

104 GRACE AVENUE

3 Beds

1 Baths

1,080 Sq.Ft.

$309,000

MLS#: S5153114
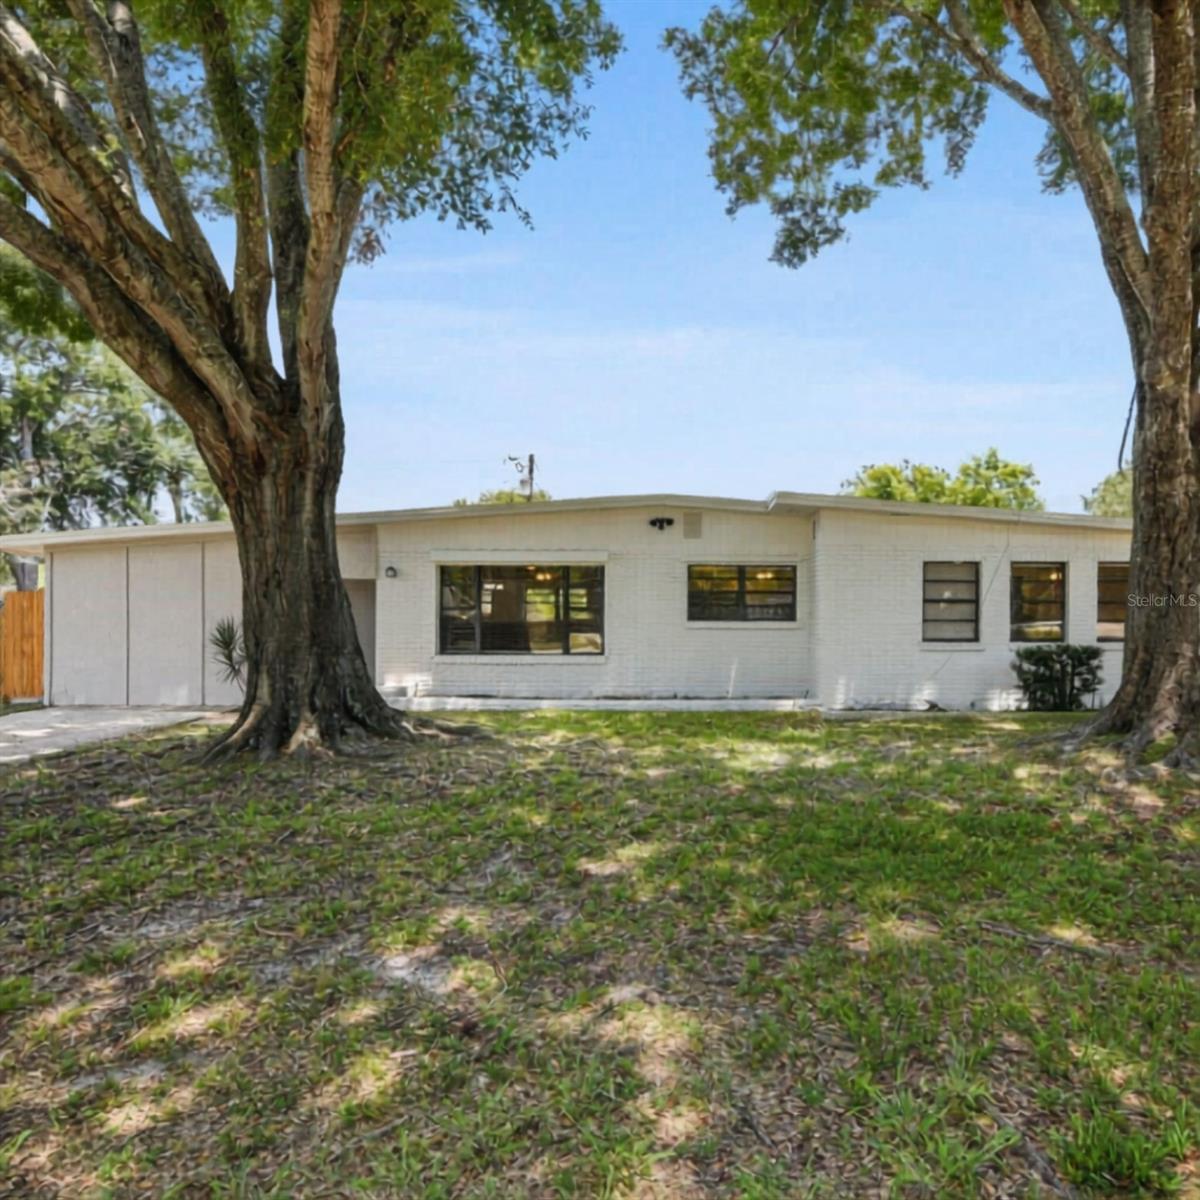
Stop scrolling. This corner-lot 3-bedroom, 2-bath home with mature trees features the kind of backyard space that is hard to find. Enjoy an extended back porch, a large fenced backyard, and added privacy with the back fence facing an open field. Whether you’re dreaming of weekend gatherings, a peaceful outdoor retreat, or simply more room to enjoy, this property gives you space, privacy, and potential all in one. Don’t miss your chance to make 1202 Princeton Road your next home.
#O6421905

COCOA

1202 PRINCETON RD

3 Beds

2 Baths

1,473 Sq.Ft.

$299,650

MLS#: O6421905
Price reduced
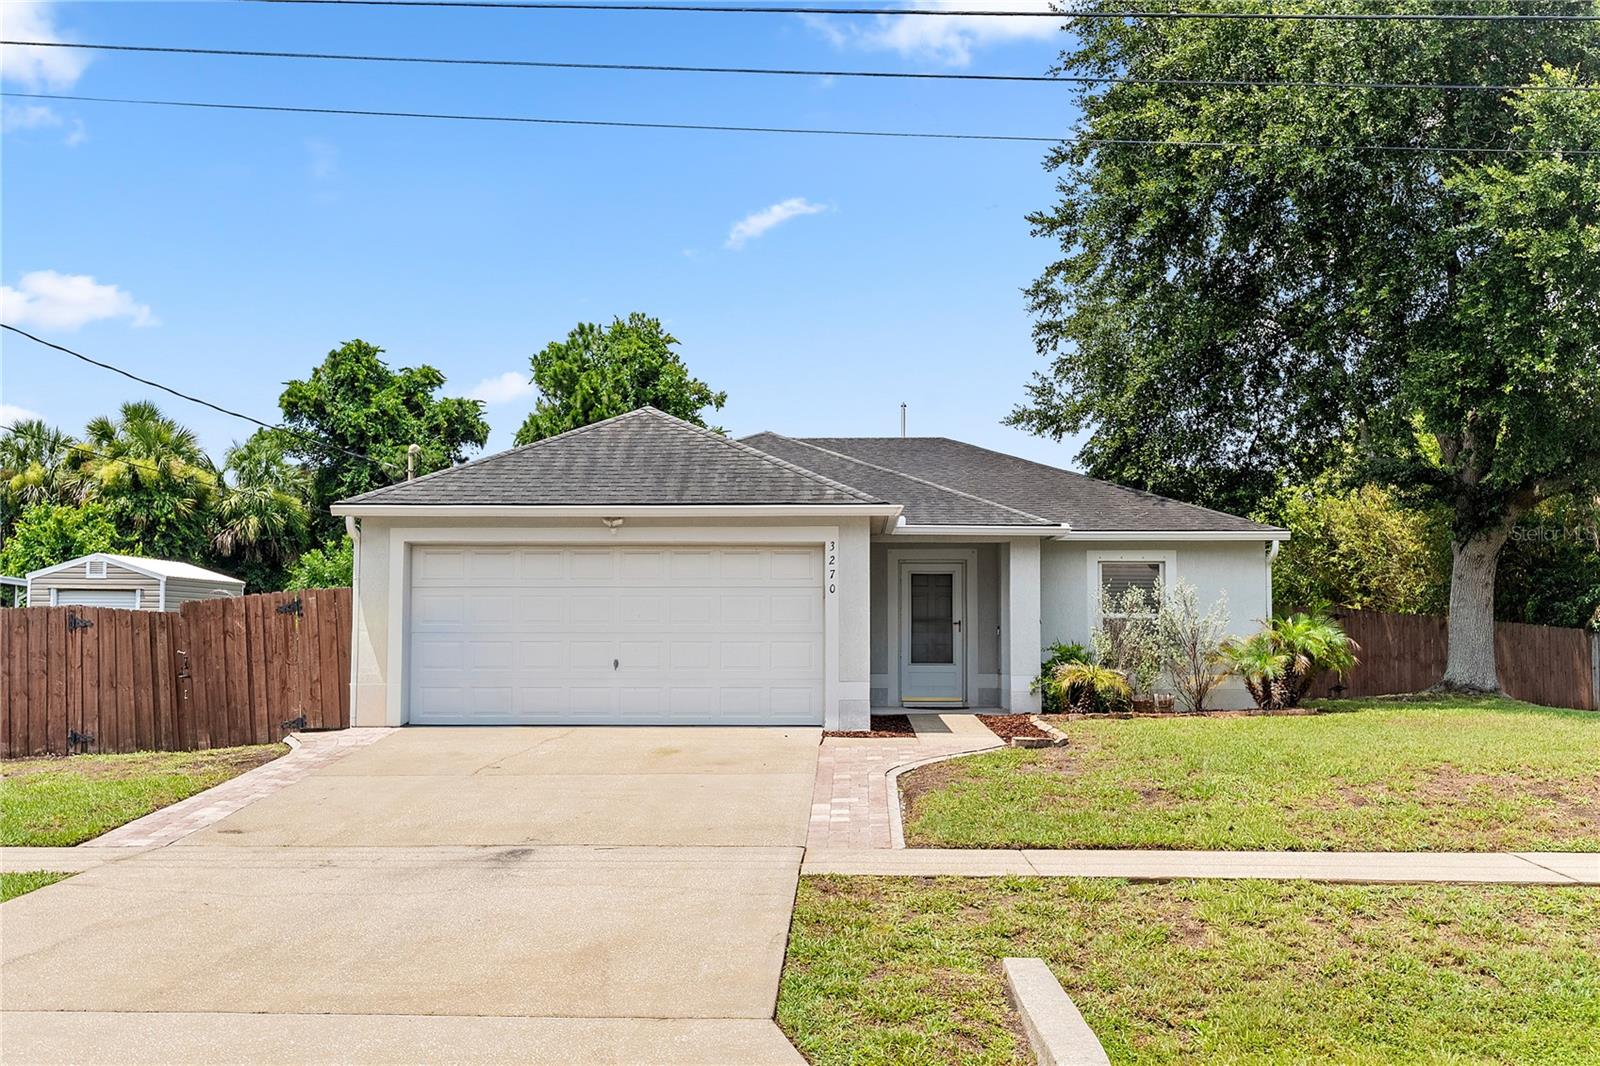
Welcome home to this beautifully updated and meticulously maintained 3-bedroom, 2-bath residence, offering the perfect combination of comfort, style, and functionality. Whether you’re searching for your first home, looking to downsize, or adding a turnkey property to your investment portfolio, this home presents an exceptional opportunity. Designed with a desirable split floor plan, the home offers both privacy and functionality. Fresh interior paint, stainless steel appliances, and thoughtfully updated living spaces create a bright, inviting atmosphere, while the spacious primary suite serves as a peaceful retreat with a large walk-in closet and a relaxing garden soaking tub. Step outside to your private, fully fenced backyard and enjoy your own backyard oasis. The sparkling pool and covered patio provide the perfect setting for entertaining guests, hosting family gatherings, or simply relaxing while the kids splash and play. This is Florida living at its finest. Enjoy added peace of mind knowing the major updates have already been completed, including a roof replaced in 2019 and a newer pool pump. With a very low HOA, you’ll enjoy all the benefits of a well-maintained community without the high monthly fees. Move-in ready and thoughtfully updated, this home truly checks all the boxes with its ideal layout, modern updates, private outdoor living space, and unbeatable value. Schedule your private showing today- this one won’t last long!
#O6421872

COCOA

3270 CRAGGY BLUFF PLACE

3 Beds

2 Baths

1,474 Sq.Ft.

$369,999

MLS#: O6421872

 - property

Send a message

Message successfully sent.

Your message

What is 3 + 4 ?

Reason for contacting?

I agree to receive email communication and understand I can unsubscribe at any time.

I agree to be contacted by The Graf Group of Coldwell Banker via call, email, and text for real estate services. To opt out, you can reply 'stop' at any time or reply 'help' for assistance. You can also click the unsubscribe link in the emails. Message and data rates may apply. Message frequency may vary. Privacy Policy

Sign Out

Virtual Assistant

Would you like to take the next step with this property? We can help you schedule a showing or virtual tour, or send you more details.

Yes, I would like more information.

Thank You for Your Reply, One of Our Agents will contact you as soon as possible

No, maybe later.

Thank you, you can always contact me via email, phone number or through the contact form.

Realhub AI

Lucy - Your AI-Powered Realtor

Update Your Temporary Password

Personalize your search

Enter your email and we'll notify you immediately when new listings match what you're looking for.

or enter email address

Already have an account ? Login here

Continue your home search

I agree to receive communications and understand I can unsubscribe at any time.

I agree to be contacted by The Graf Group of Coldwell Banker via call, email, and text for real estate services. To opt out, you can reply 'stop' at any time or reply 'help' for assistance. You can also click the unsubscribe link in the emails. Message and data rates may apply. Message frequency may vary. Privacy Policy

Already have an account ? Login here

We use cookies

We use cookies primarily for analytics to enhance your experience. By accepting, you agree to our use of these cookies. You can manage your preferences or learn more about our cookies policy.