.webp?size=346x80)
- Properties
- Meet our agents
- Communities
- Market Report
- Home Value
- Calculator
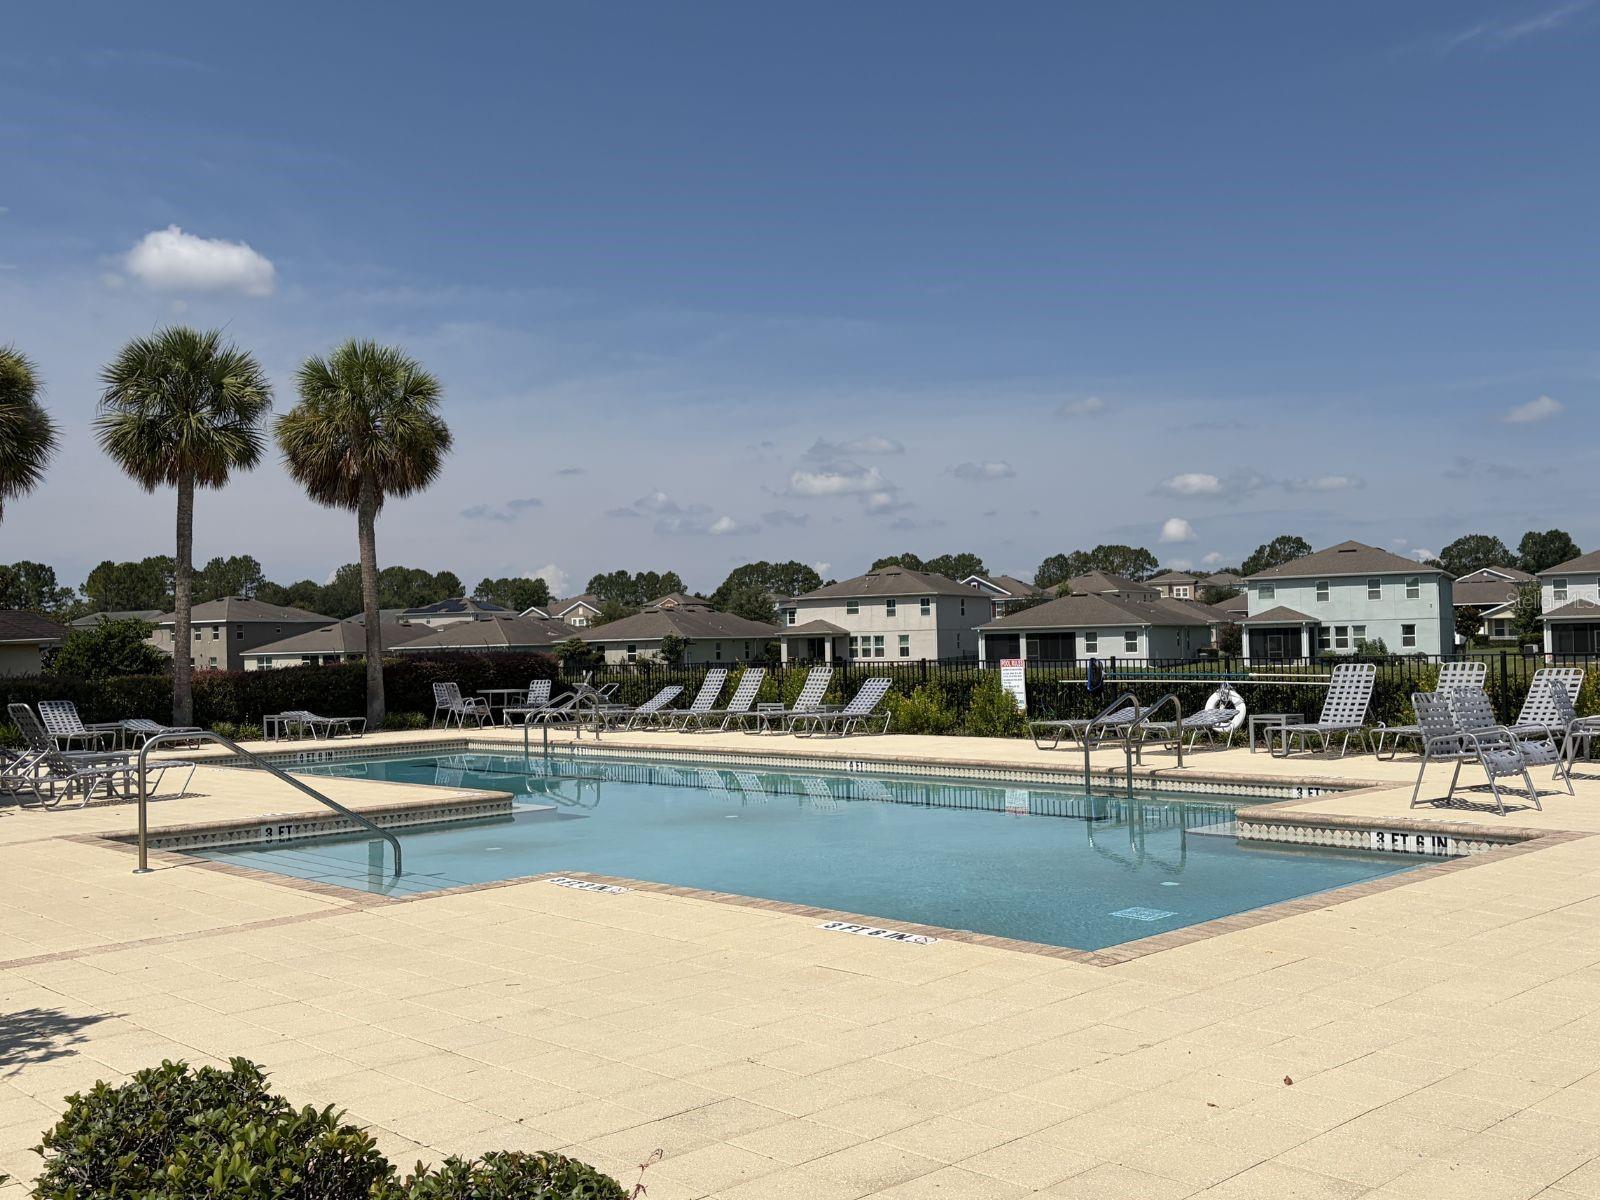
Property
Beds
4
Full Baths
2
1/2 Baths
1
Year Built
2018
Sq.Footage
2,053
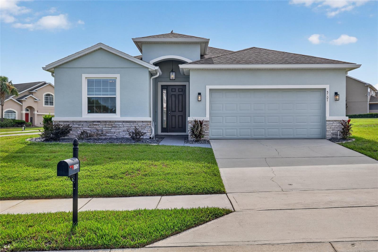
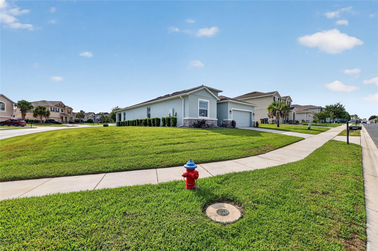
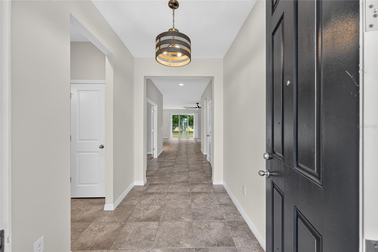
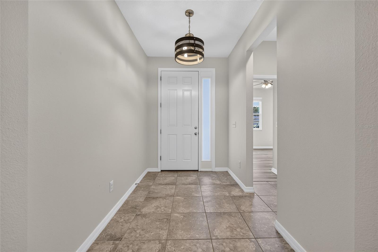
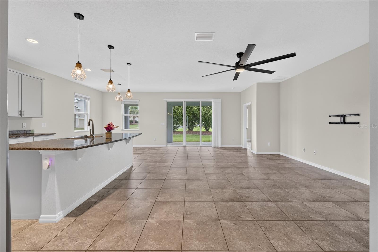
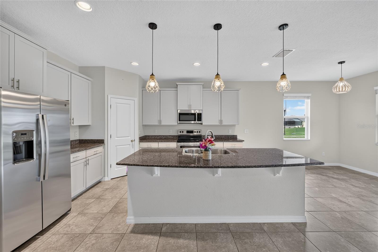
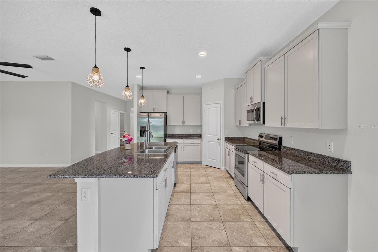
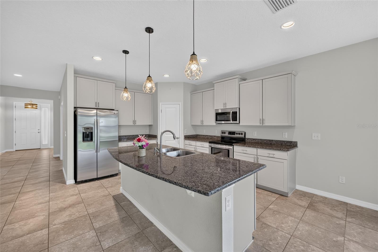
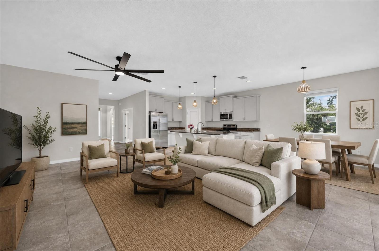
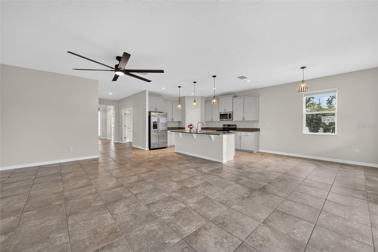
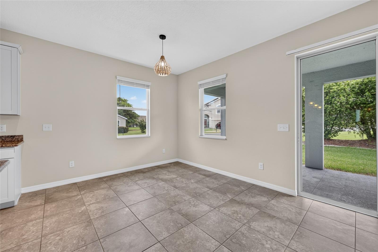
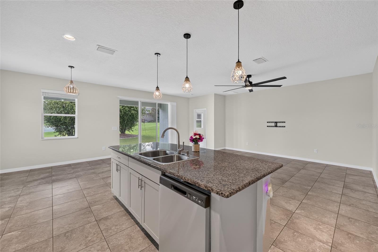
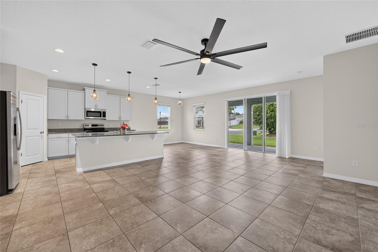
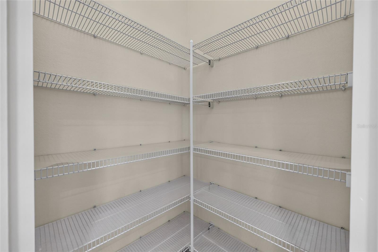
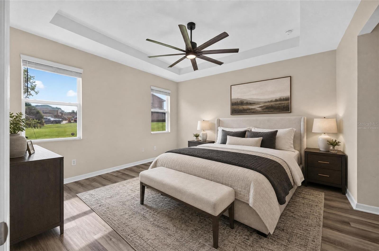
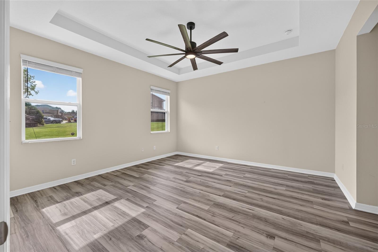
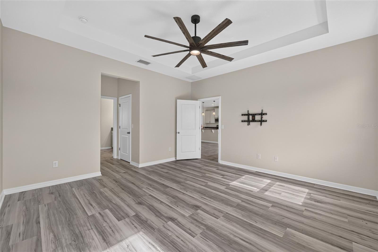
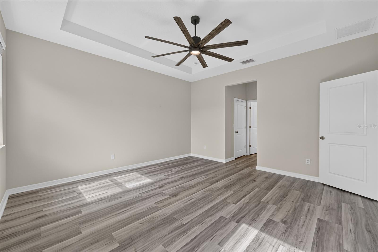
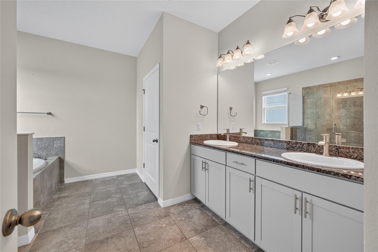
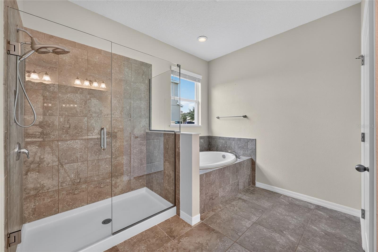
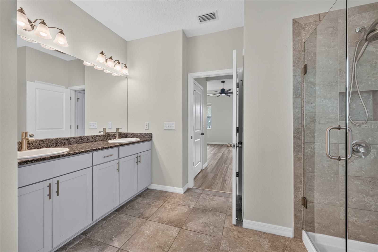
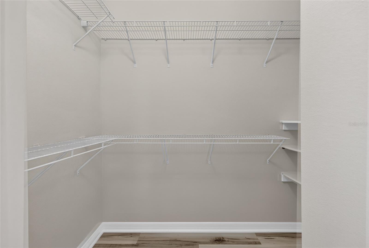
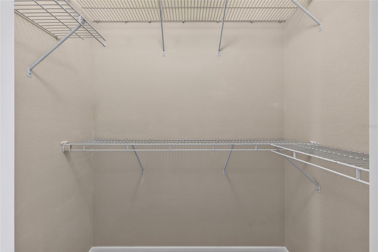
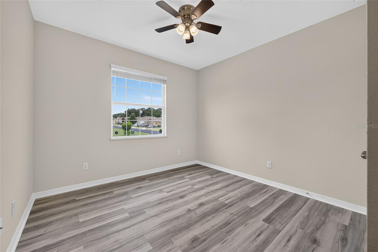
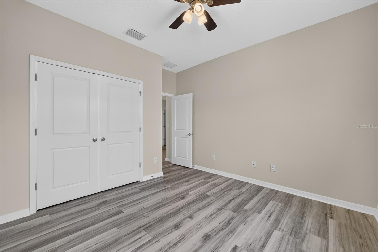
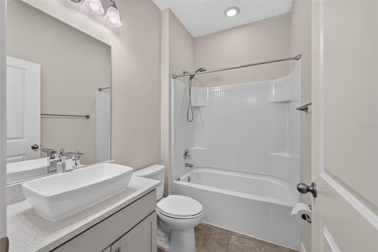
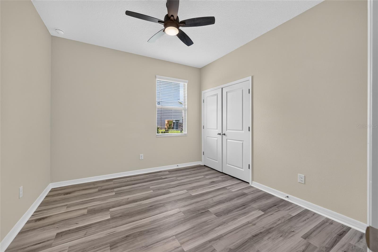
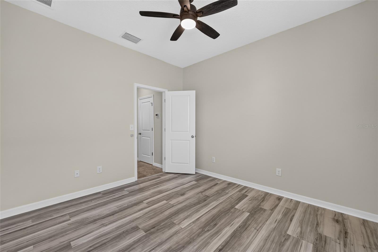
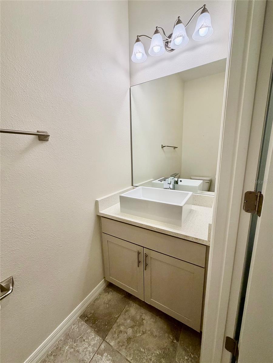
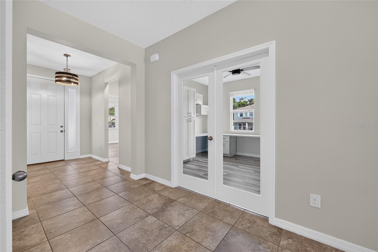
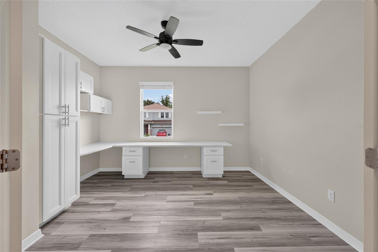
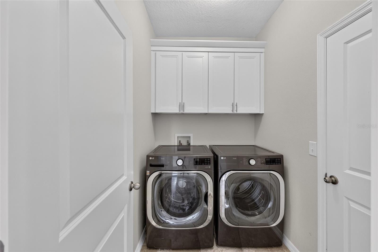
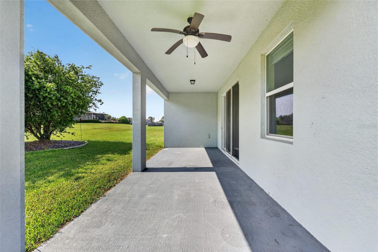
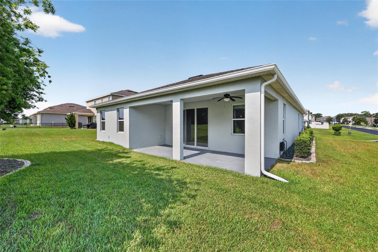
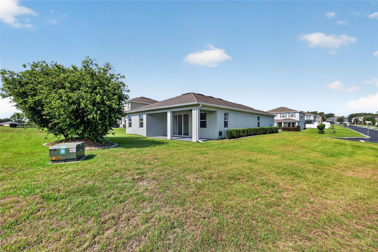
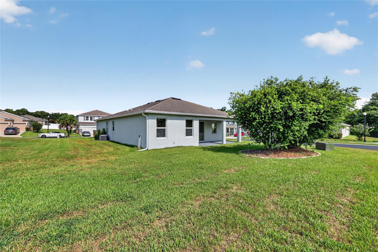
Welcome home to this beautifully maintained 4-bedroom, 2.5-bath home located on a spacious corner lot in a gated pool community. Built in 2018, this split-plan home offers 2,053 square feet of thoughtfully designed living space with tile and laminate flooring, an open floor plan, and no carpet throughout. Step inside to a spacious foyer that opens into the heart of the home, where entertaining comes naturally. The kitchen features granite countertops, a breakfast bar with pendant lighting, and plenty of cabinet and counter space. The kitchen overlooks the expansive living area and dedicated dining space. Triple sliding glass doors fill the home with natural light and create a seamless connection to the covered backyard patio. The primary suite is spacious and inviting with a tray ceiling and two walk-in closets. The ensuite bathroom offers a raised dual-sink vanity, a beautifully updated glass step-in shower, and a garden tub. The split floor plan places 2 of the guest bedrooms on the opposite side of the home for added privacy, each with spacious closets. The fourth bedroom is currently being used as a home office and features built-in cabinets and a desk, making it the perfect flex space for working from home, a playroom, or an additional bedroom. Additional features include an indoor laundry room, irrigation system, a two-car garage, a community pool, and an ideal location zoned for the brand-new Winding Oaks Elementary School. This well-maintained home is conveniently located just minutes from grocery stores, shopping, restaurants, medical facilities, and just 1 mile from the VA clinic. Move right in and start enjoying the space, convenience, and lifestyle this home has to offer. Measurements are estimates, buyer to verify. The property information provided is deemed to be true and correct, however, Keller Williams Realty Inc., nor its agents, guarantee the accuracy of the information.
Features & Amenities
Interior
-
Other Interior Features
Eat-in Kitchen, Open Floorplan, Walk-In Closet(s)
-
Total Bedrooms
4
-
Bathrooms
2
-
1/2 Bathrooms
1
-
Cooling YN
YES
-
Cooling
Central Air
-
Fireplace YN
NO
-
Heating YN
YES
-
Heating
Central, Electric
-
Pet friendly
Breed Restrictions
Exterior
-
Garage
Yes
-
Garage spaces
2
-
Construction Materials
Block, Concrete, Stucco
-
Other Exterior Features
Rain Gutters
-
Parking
Garage Door Opener, Attached
-
Patio and Porch Features
Covered, Rear Porch
-
Pool
No
-
Waterfront YN
NO
Area & Lot
-
Lot Features
Corner Lot, Paved
-
Lot Size(acres)
0.26
-
Lot Size(square feet)
11,326
-
Property Type
Residential
-
Property Sub Type
Single Family Residence
Price
-
Sales Price
$340,000
-
Tax Amount
$4,462.22
-
Sq. Footage
2,053
-
Price/SqFt
$165
HOA
-
Association
YES
-
Association Fee
$120
-
Association Fee Frequency
Monthly
-
Association Fee Includes
N/A
-
Total Monthly Fees
$120
School District
-
Elementary School
N/A
-
Middle School
Liberty Middle School
-
High School
West Port High School
Property Features
-
Stories
1
-
New Construction
NO
-
Association Amenities
Gated, Pool
-
Foundation Details
Slab
-
Ownership
Fee Simple
-
Senior Community YN
NO
-
Sewer
Public Sewer
-
Tax Lot
66
-
Water Source
Public
Schedule a Showing
Showing scheduled successfully.
Mortgage calculator
Estimate your monthly mortgage payment, including the principal and interest, property taxes, and HOA. Adjust the values to generate a more accurate rate.
Your payment
Principal and Interest:
$
Property taxes:
$
HOA fees:
$
Total loan payment:
$
Total interest amount:
$
Location
County
Marion
Elementary School
Middle School
Liberty Middle School
High School
West Port High School
Listing Courtesy of Penny Terry , KELLER WILLIAMS CORNERSTONE RE
RealHub Information is provided exclusively for consumers' personal, non-commercial use, and it may not be used for any purpose other than to identify prospective properties consumers may be interested in purchasing. All information deemed reliable but not guaranteed and should be independently verified. All properties are subject to prior sale, change or withdrawal. RealHub website owner shall not be responsible for any typographical errors, misinformation, misprints and shall be held totally harmless.

Business Coach | Executive Sales Associate | Realtor®
Michael Graf
Call Michael today to schedule a private showing.

* Listings on this website come from the FMLS IDX Compilation and may be held by brokerage firms other than the owner of this website. The listing brokerage is identified in any listing details. Information is deemed reliable but is not guaranteed. If you believe any FMLS listing contains material that infringes your copyrighted work please click here to review our DMCA policy and learn how to submit a takedown request.© 2024 FMLS.
Related Properties
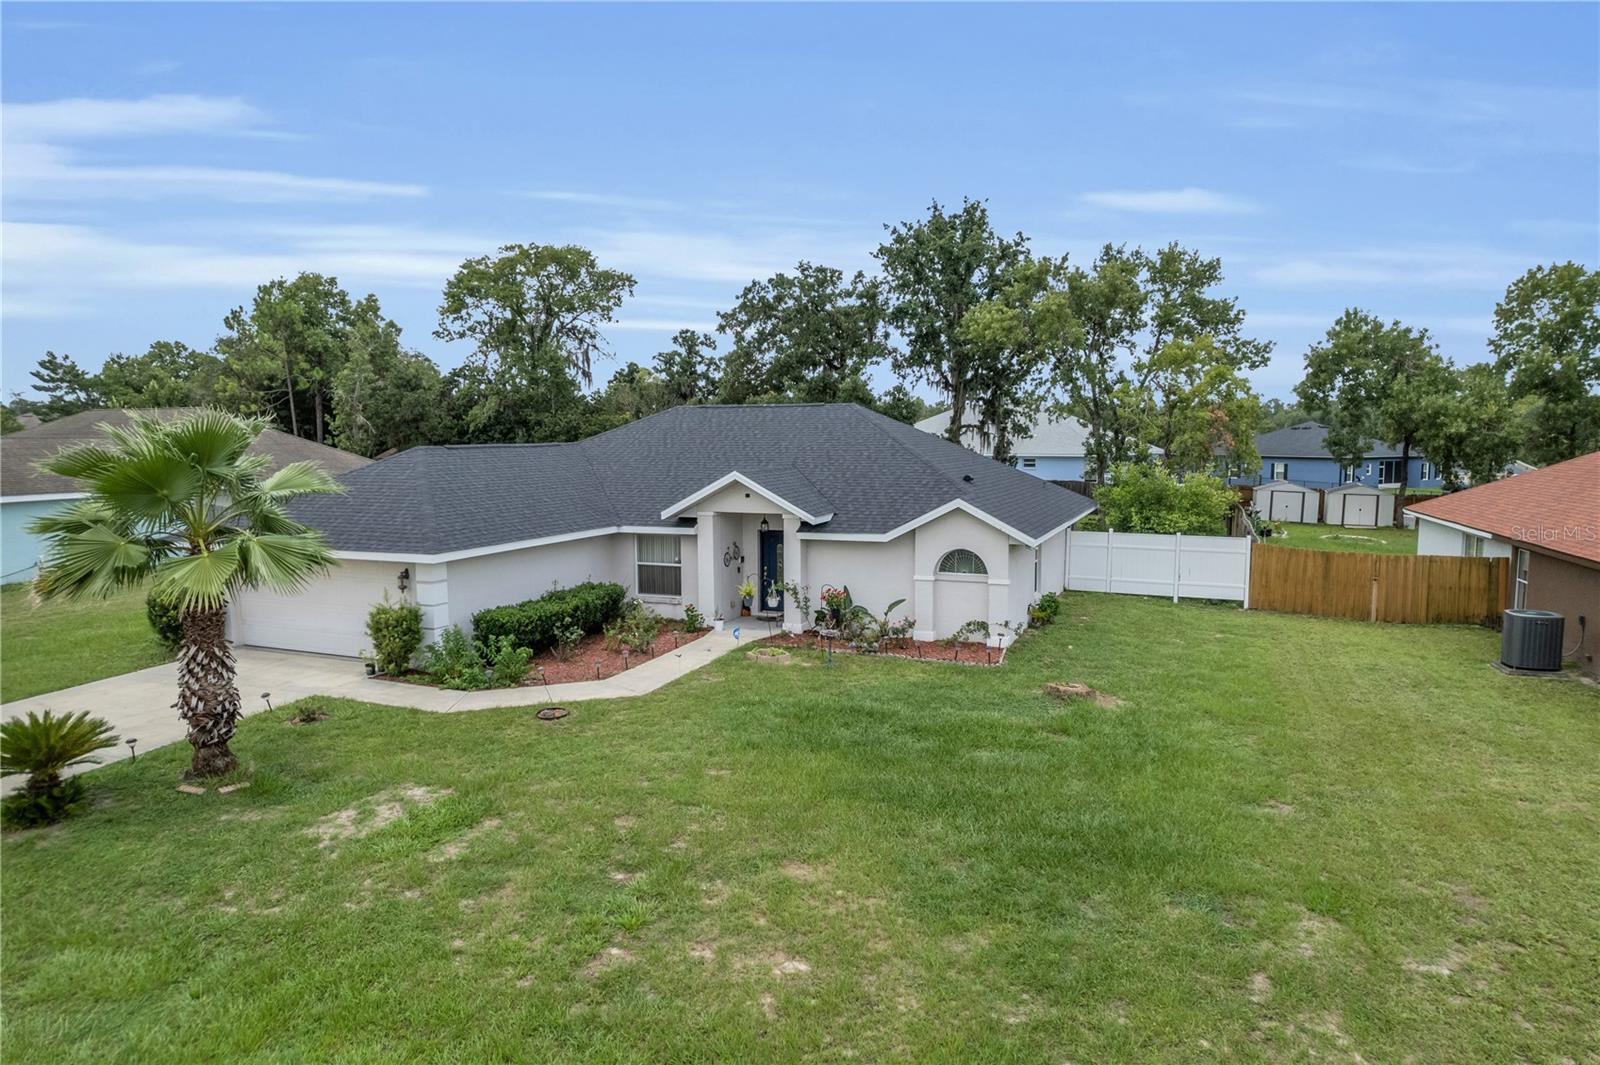
OCALA
5292 SW 115TH LOOP
3 Beds
2 Baths
1,604 Sq.Ft.
$299,900
MLS#: OM728584
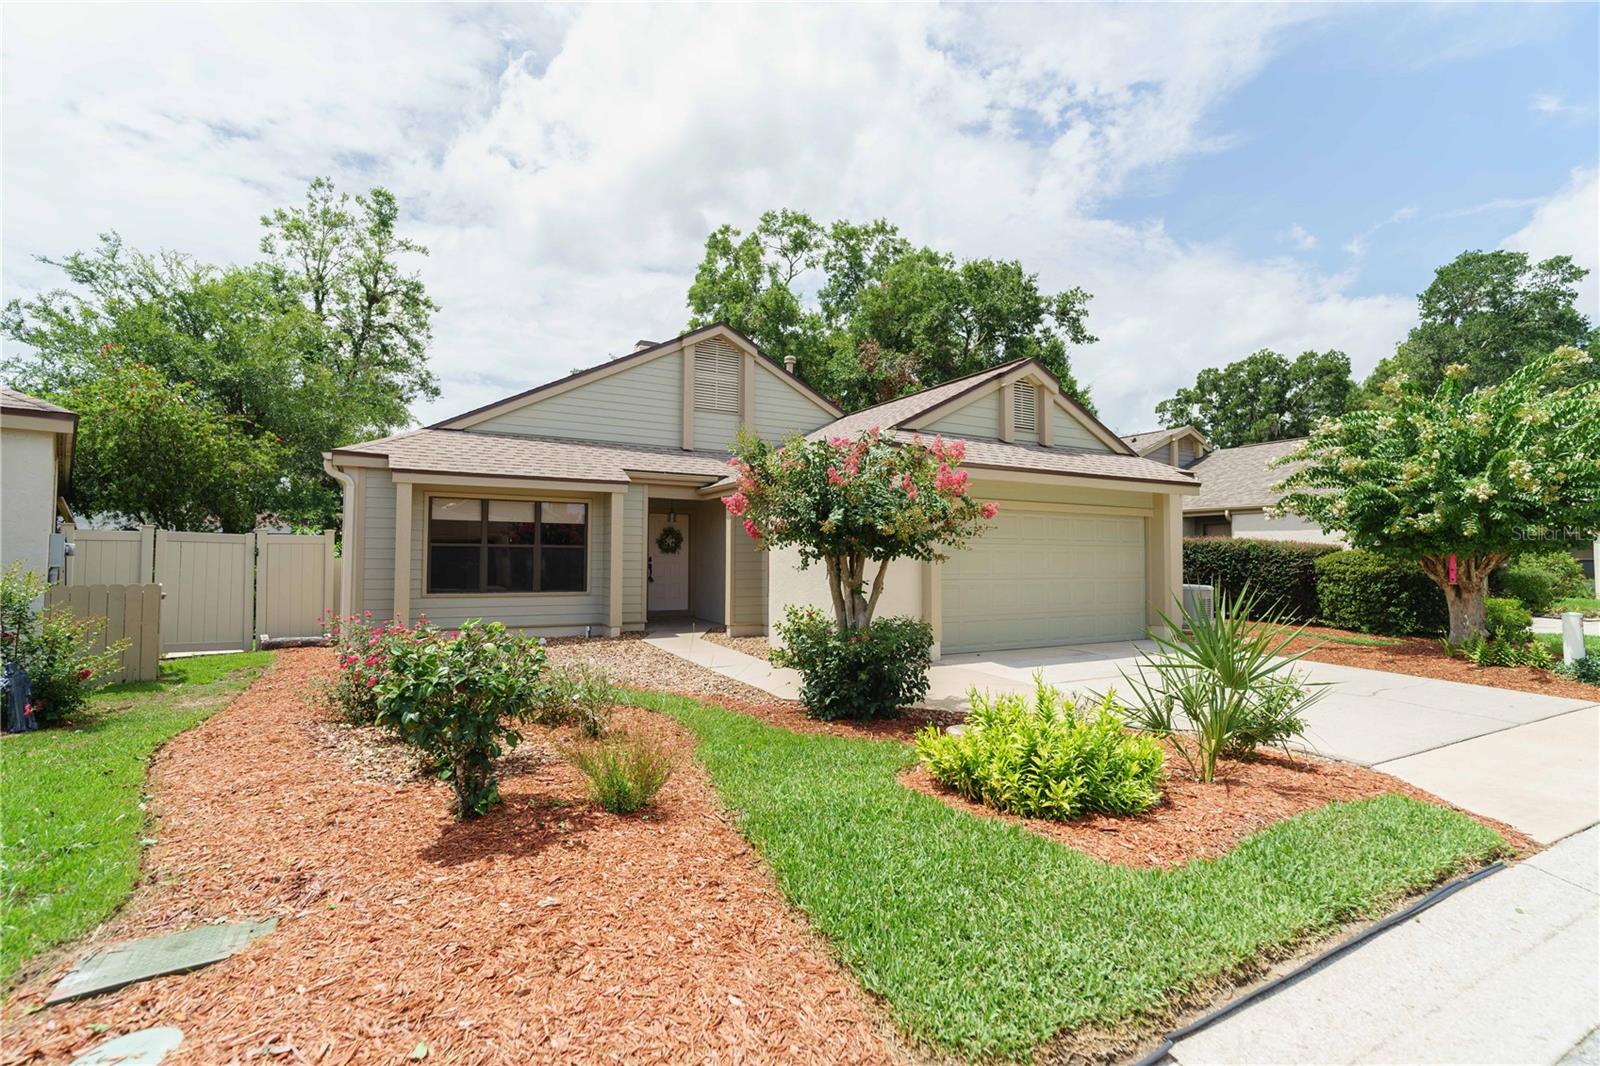
OCALA
4418 NE 4TH STREET
3 Beds
2 Baths
1,963 Sq.Ft.
$309,900
MLS#: OM728732
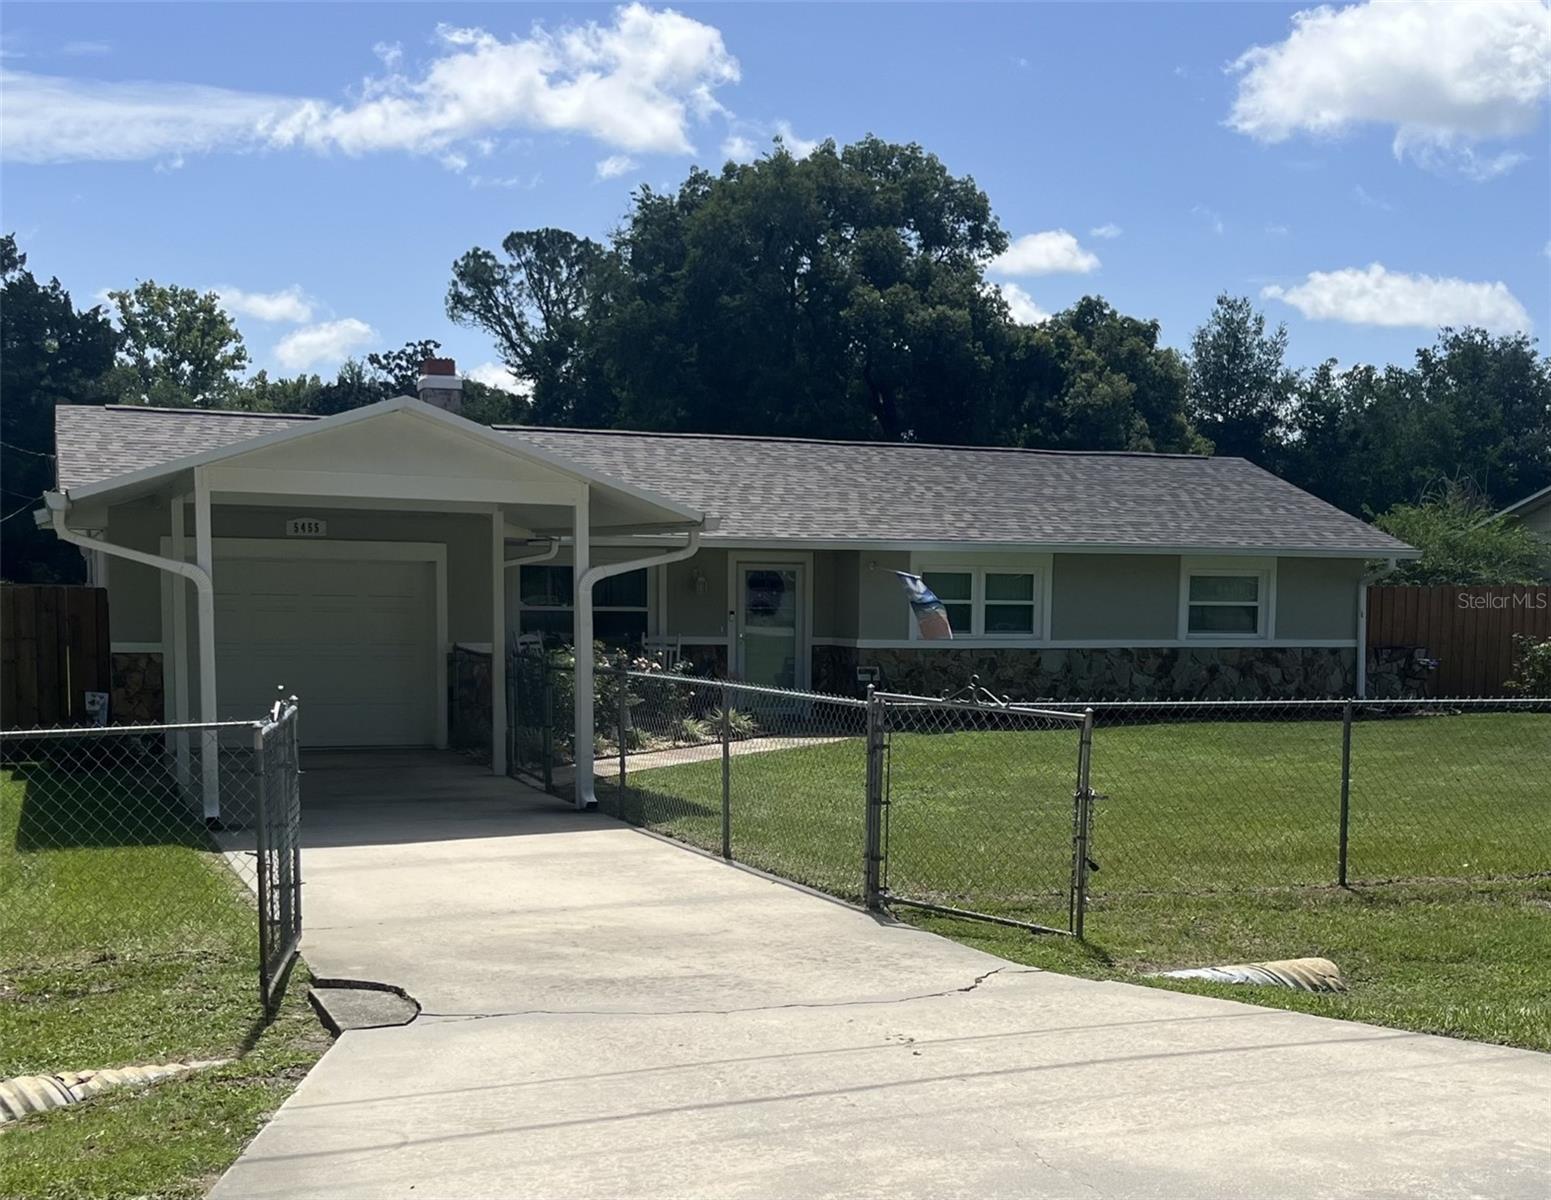
OCALA
5455 NE 22ND AVENUE
3 Beds
2 Baths
1,123 Sq.Ft.
$274,900
MLS#: OM728814
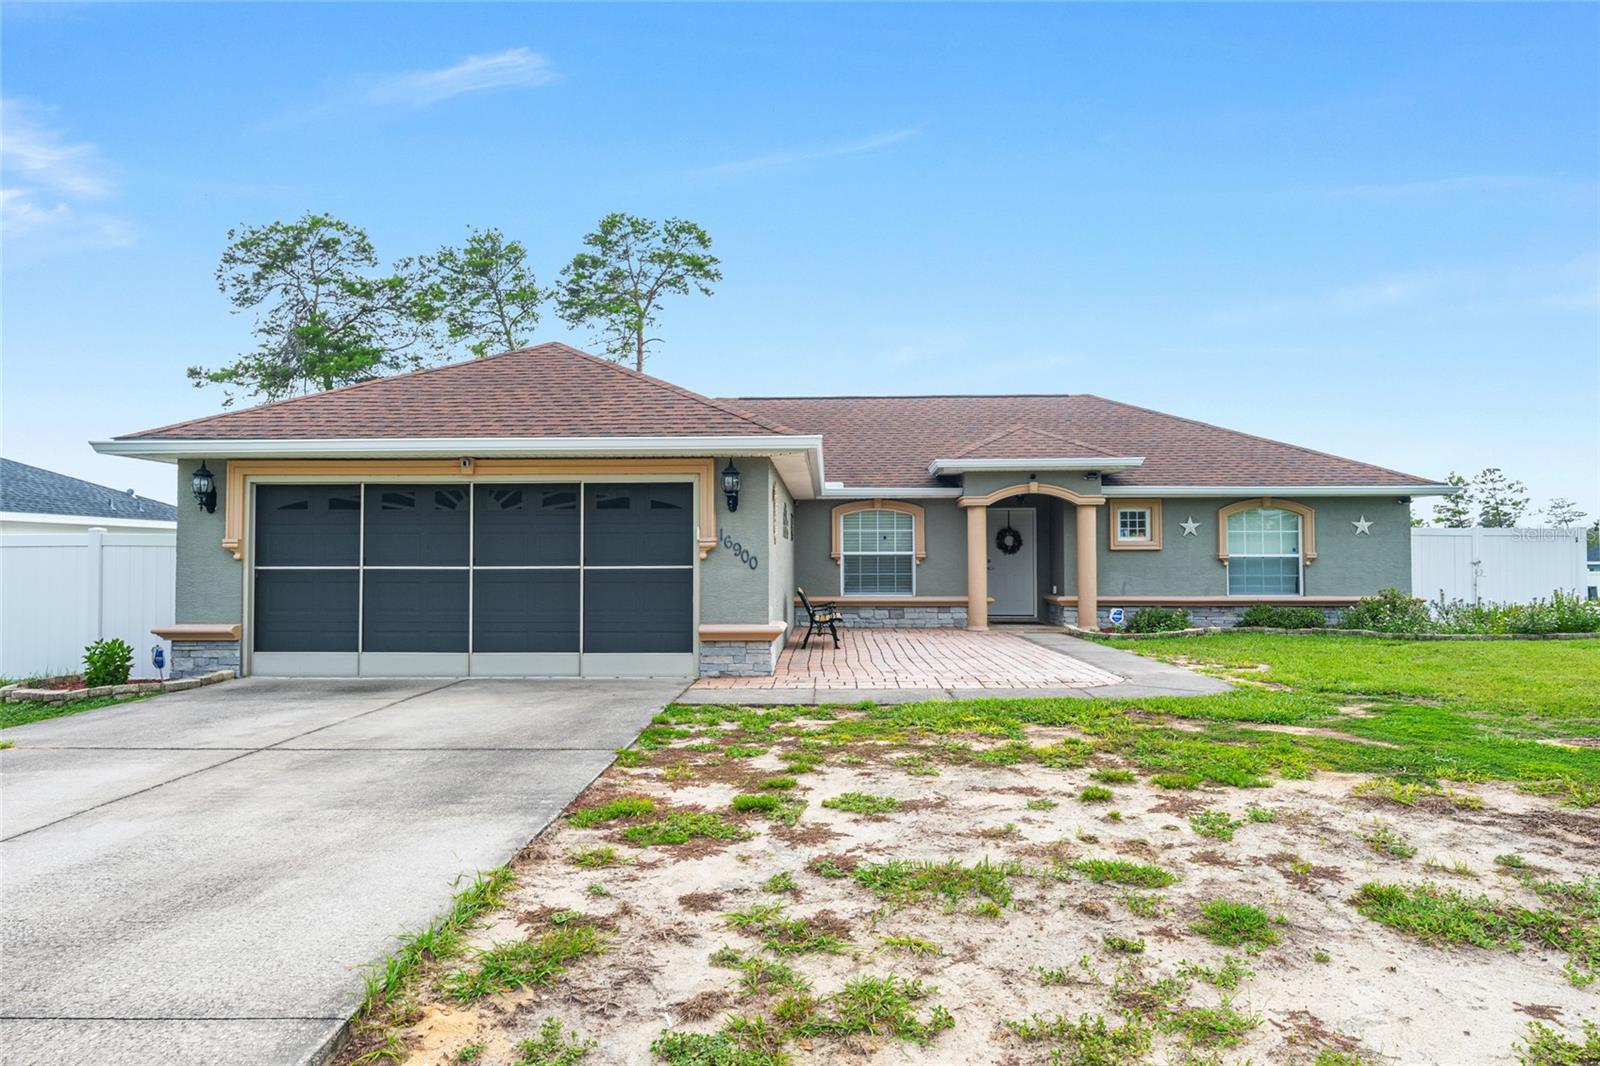
OCALA
16900 SW 42ND AVENUE ROAD
3 Beds
2 Baths
1,725 Sq.Ft.
$279,900
MLS#: OM728786
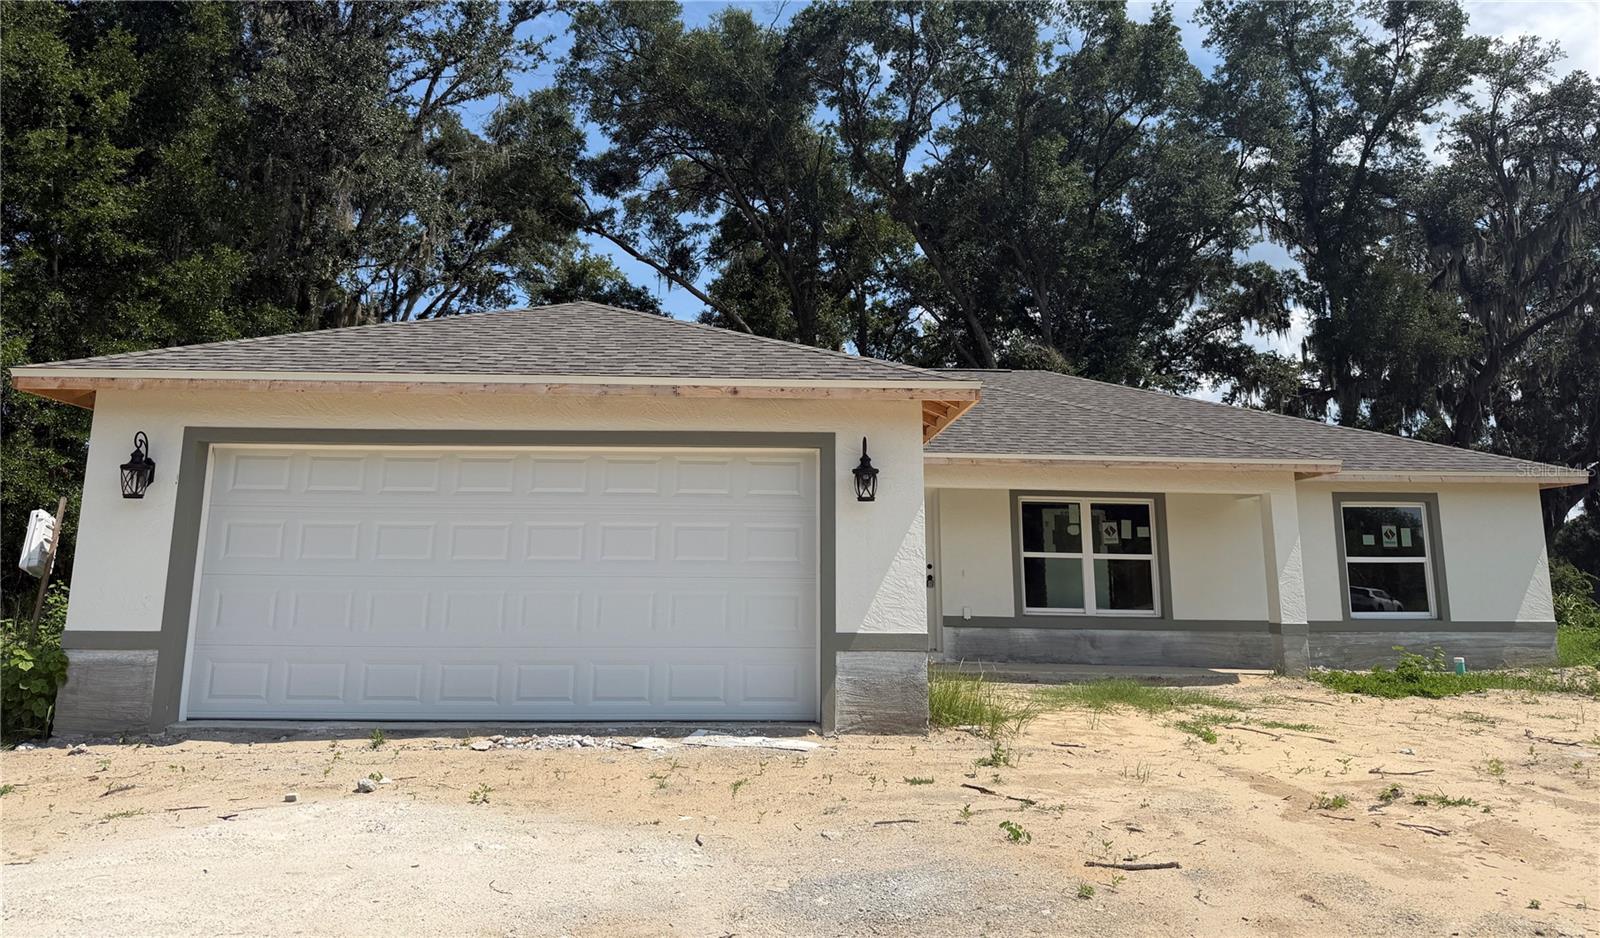
OCALA
4869 SE 24TH STREET
3 Beds
2 Baths
1,772 Sq.Ft.
$314,900
MLS#: OM728531
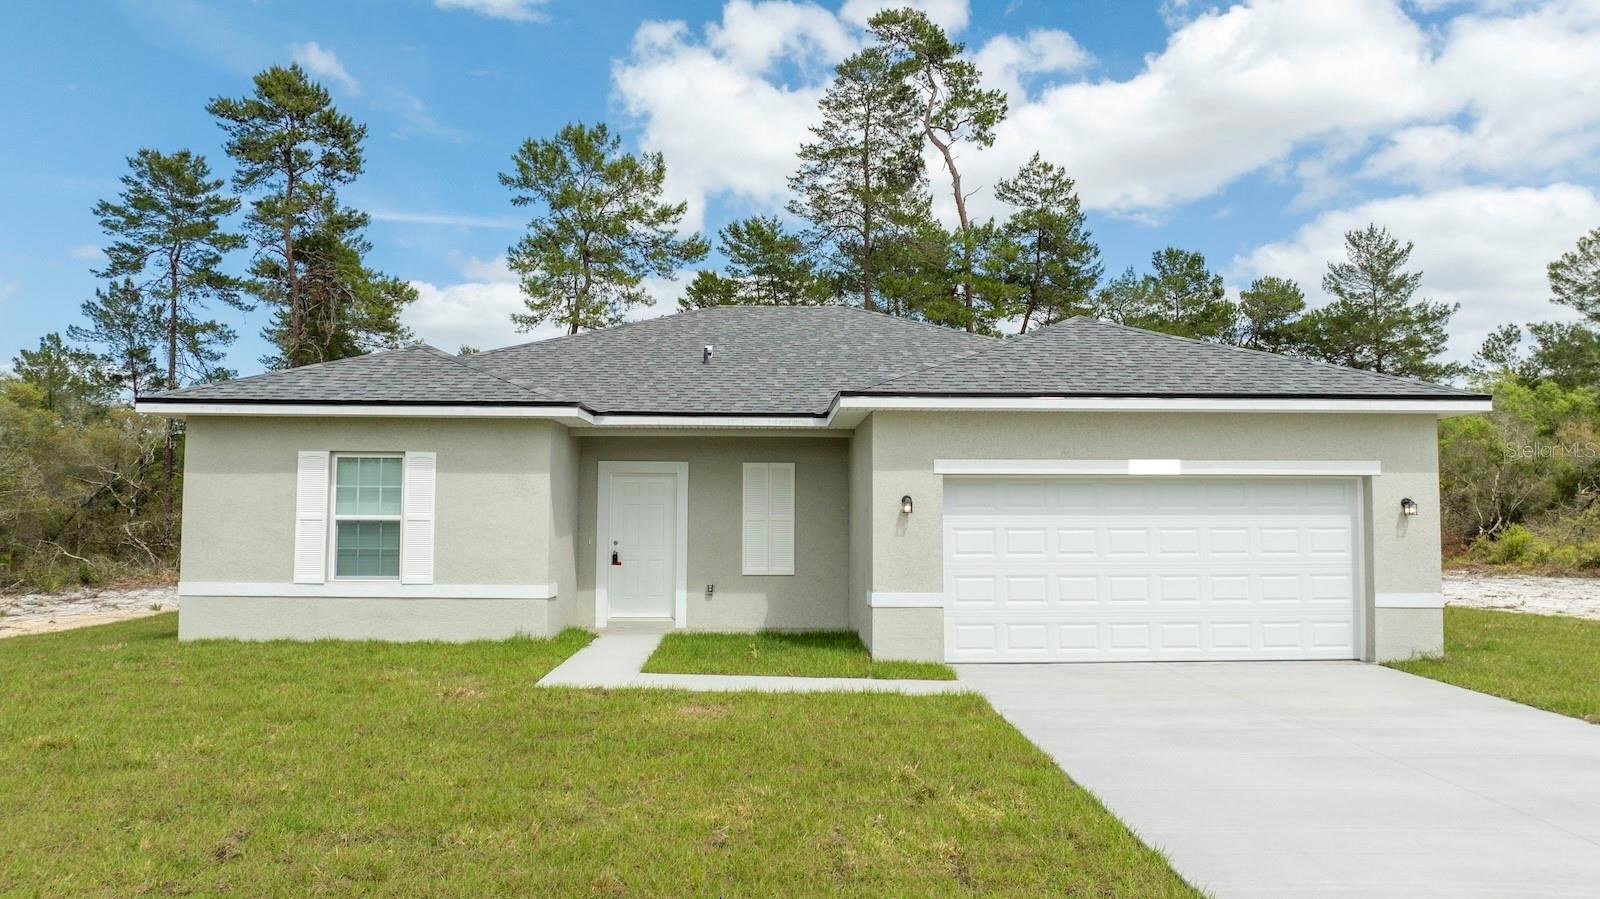
OCALA
5146 SW 158TH STREET
4 Beds
2 Baths
1,696 Sq.Ft.
$279,899
MLS#: O6426363
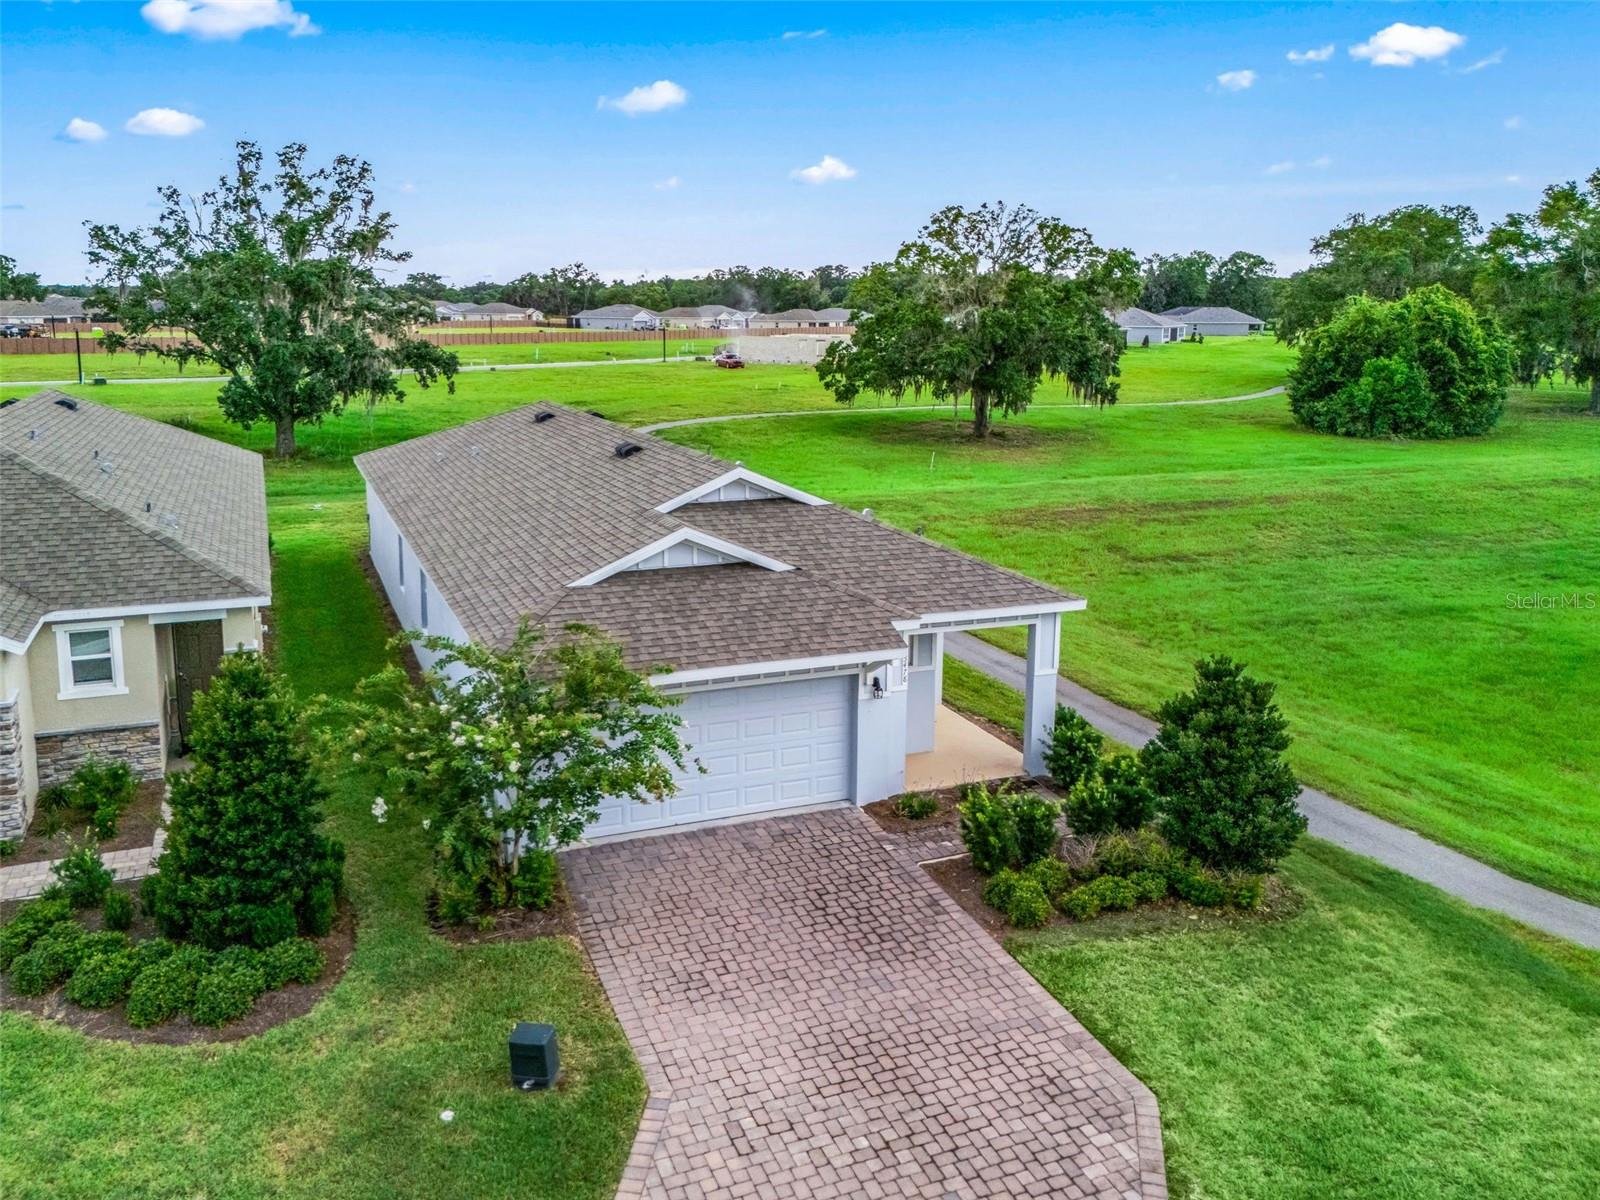
OCALA
5478 NW 46TH LANE RD
2 Beds
2 Baths
1,622 Sq.Ft.
$315,000
MLS#: OM728764
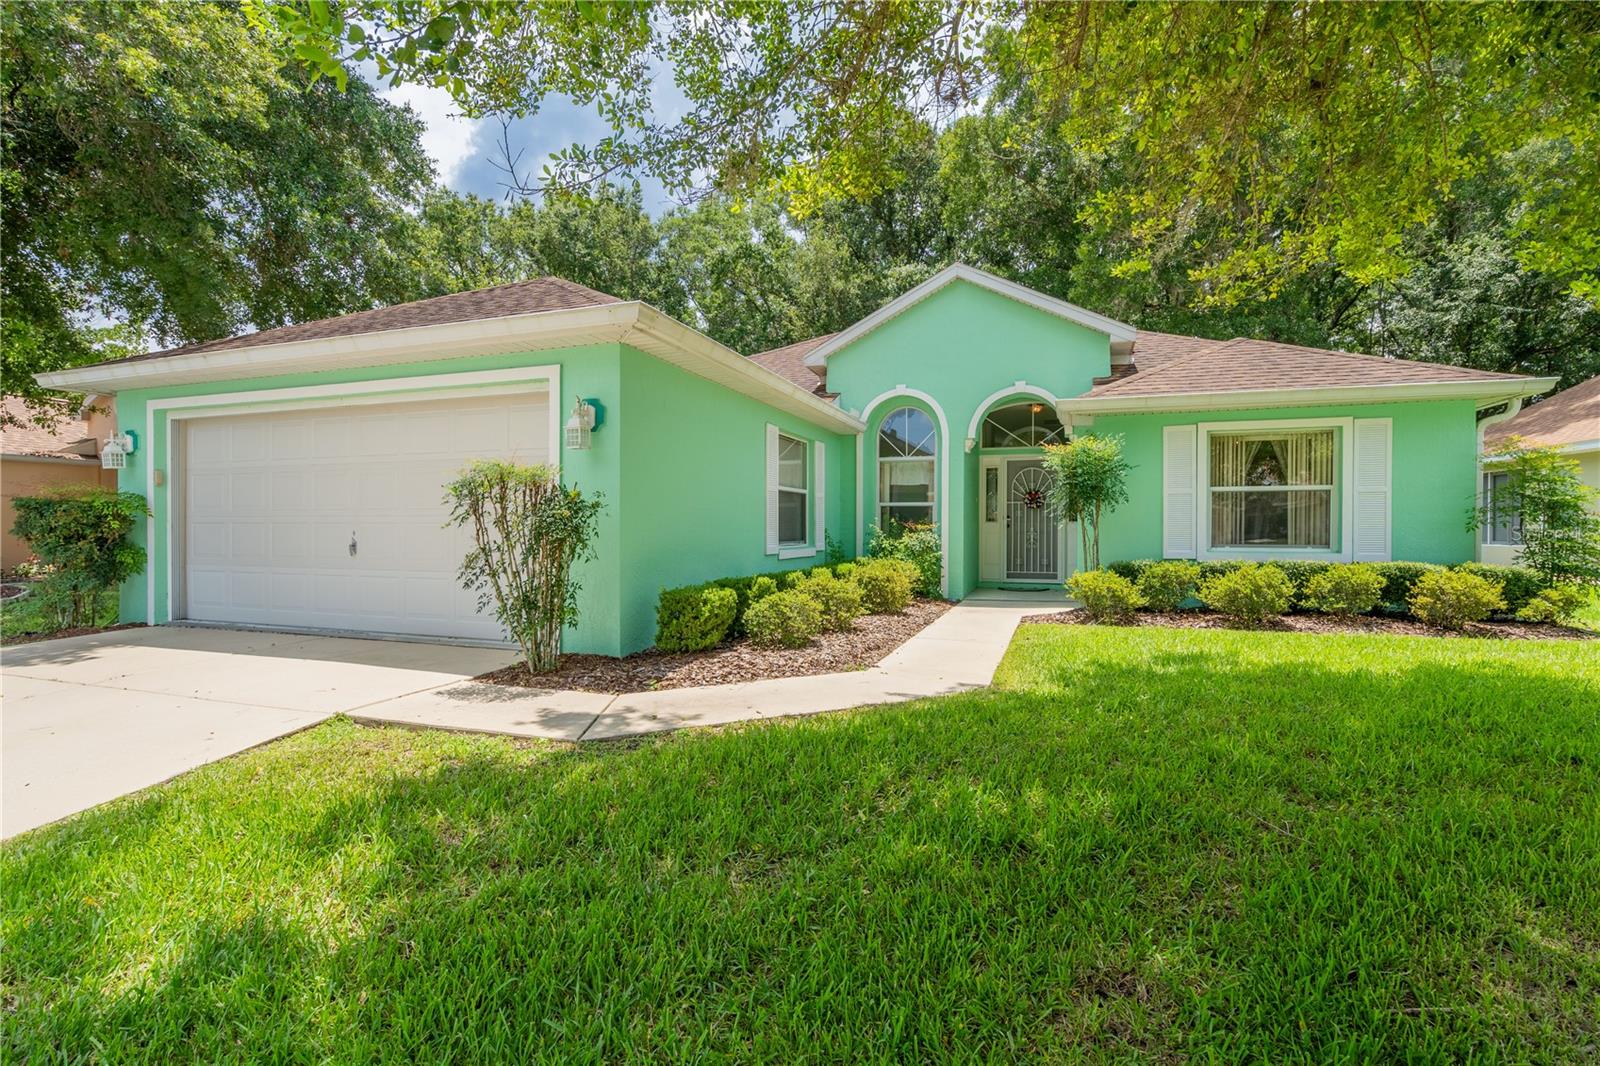
OCALA
10971 SW 69TH CIRCLE
3 Beds
2 Baths
1,604 Sq.Ft.
$275,000
MLS#: OM728294
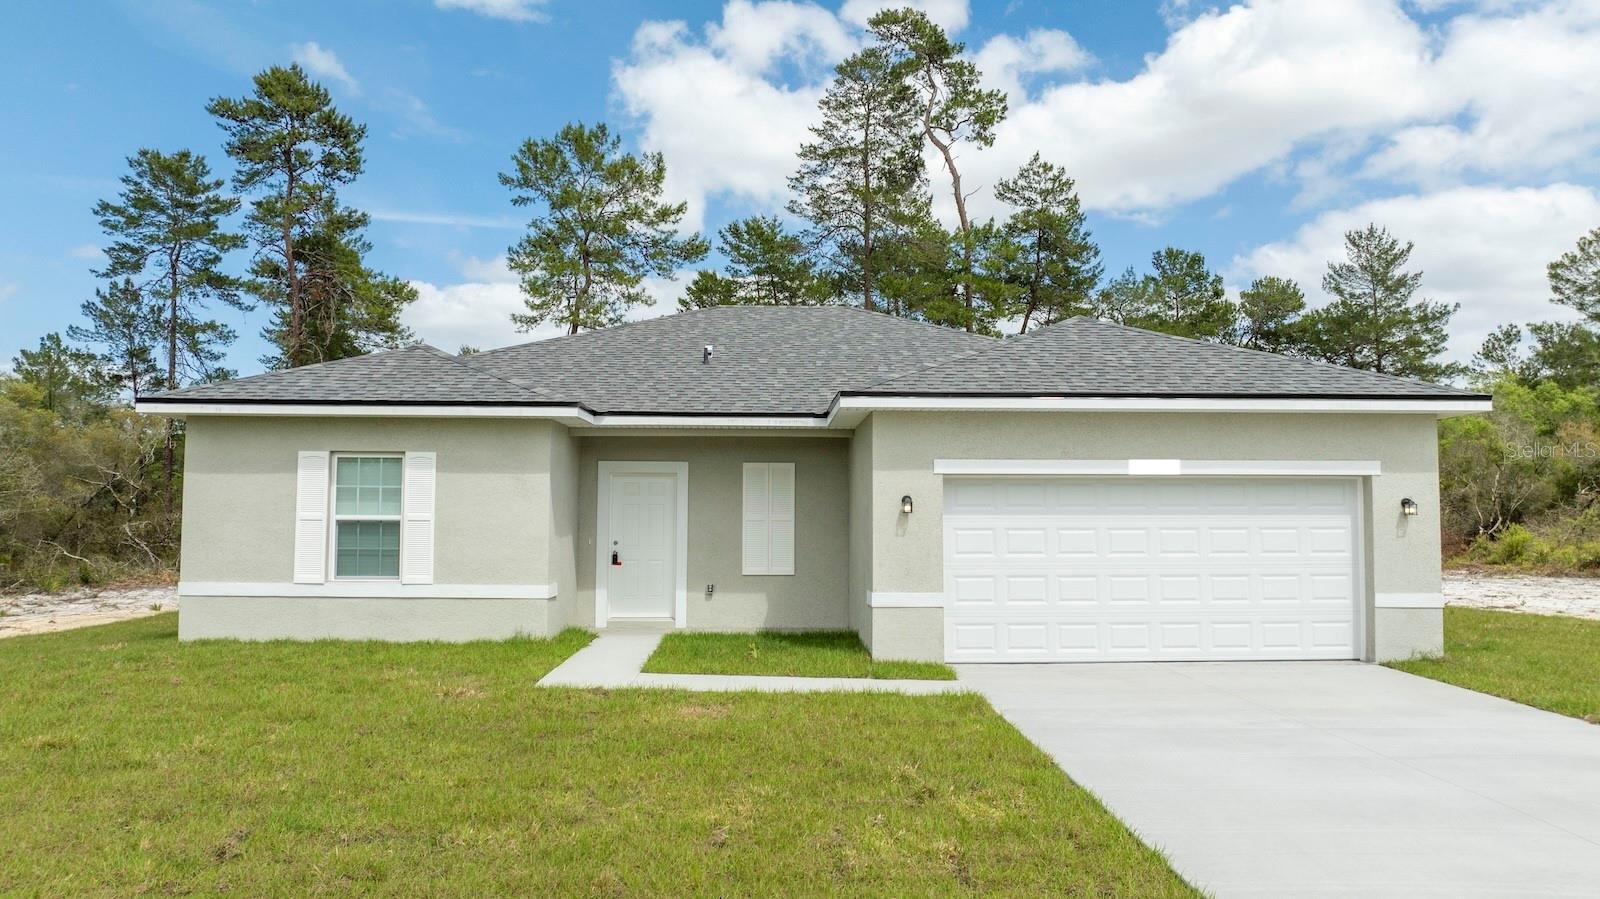
OCALA
15792 SW 37TH CIRCLE
4 Beds
2 Baths
1,696 Sq.Ft.
$284,899
MLS#: O6426372
