Features & Amenities

Interior

  • Other Interior Features

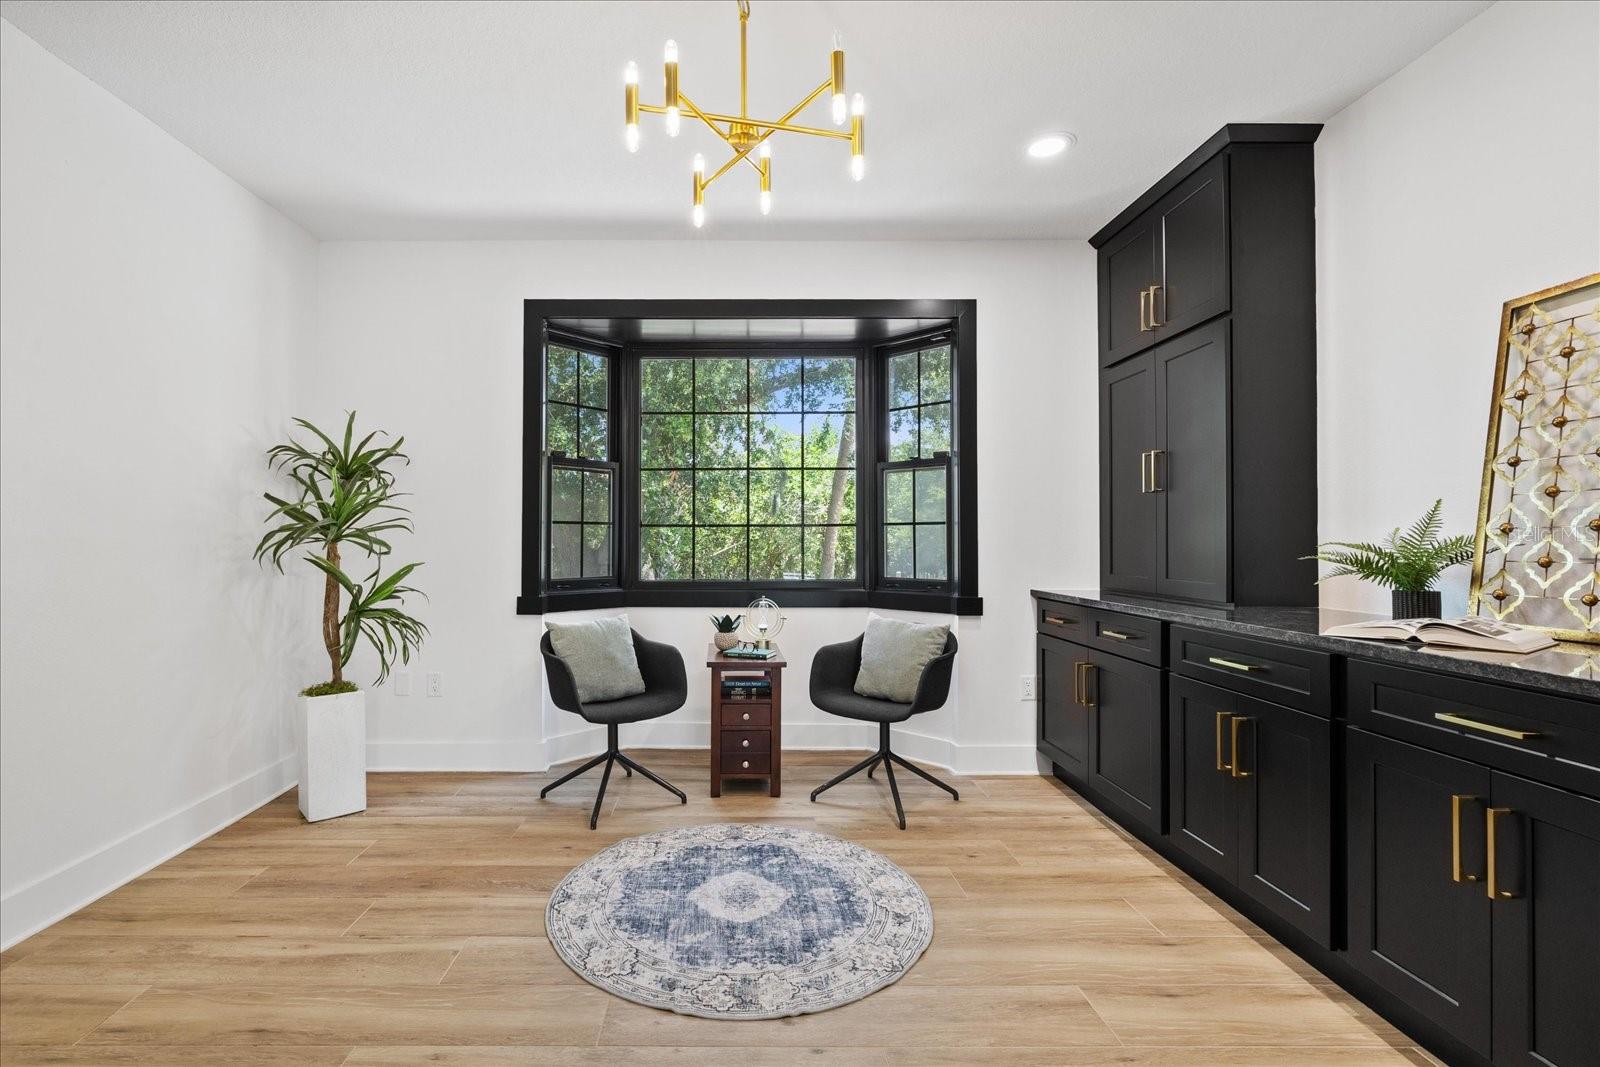
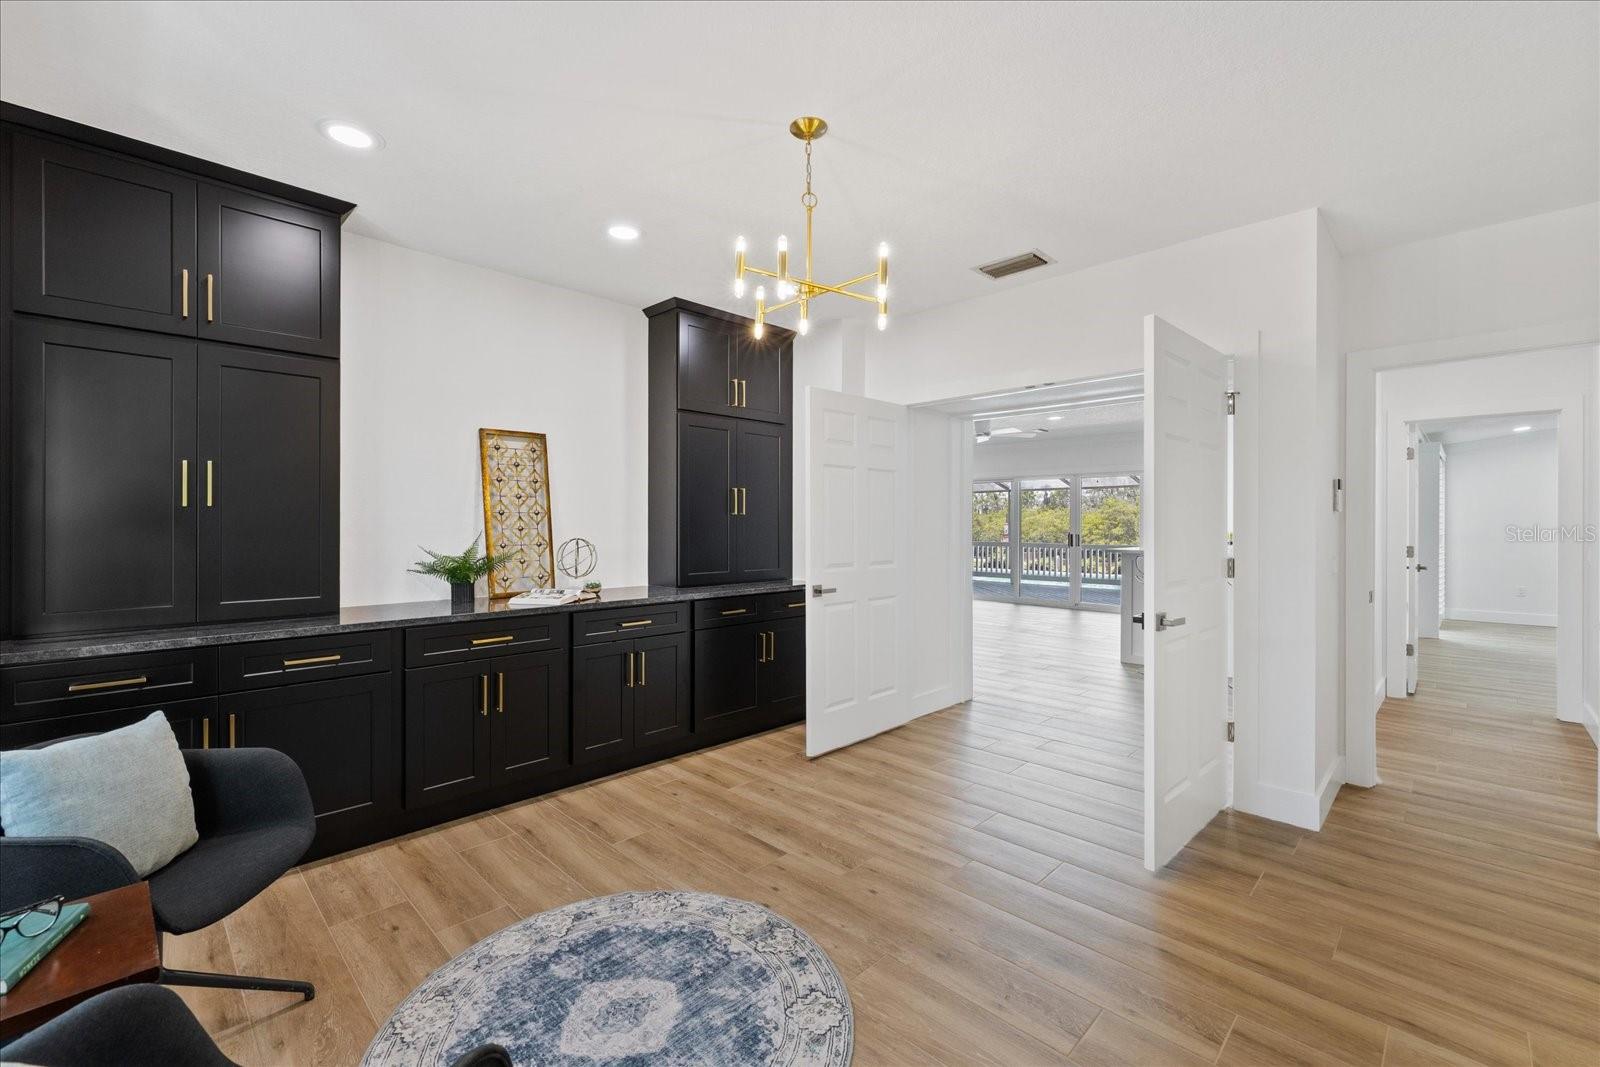
    Built-in Features, High Ceilings, Walk-In Closet(s), Wet Bar, In-Law Floorplan

  • Total Bedrooms

    5

  • Bathrooms

    4

  • Cooling YN

    YES

  • Cooling

    Central Air, Zoned

  • Fireplace YN

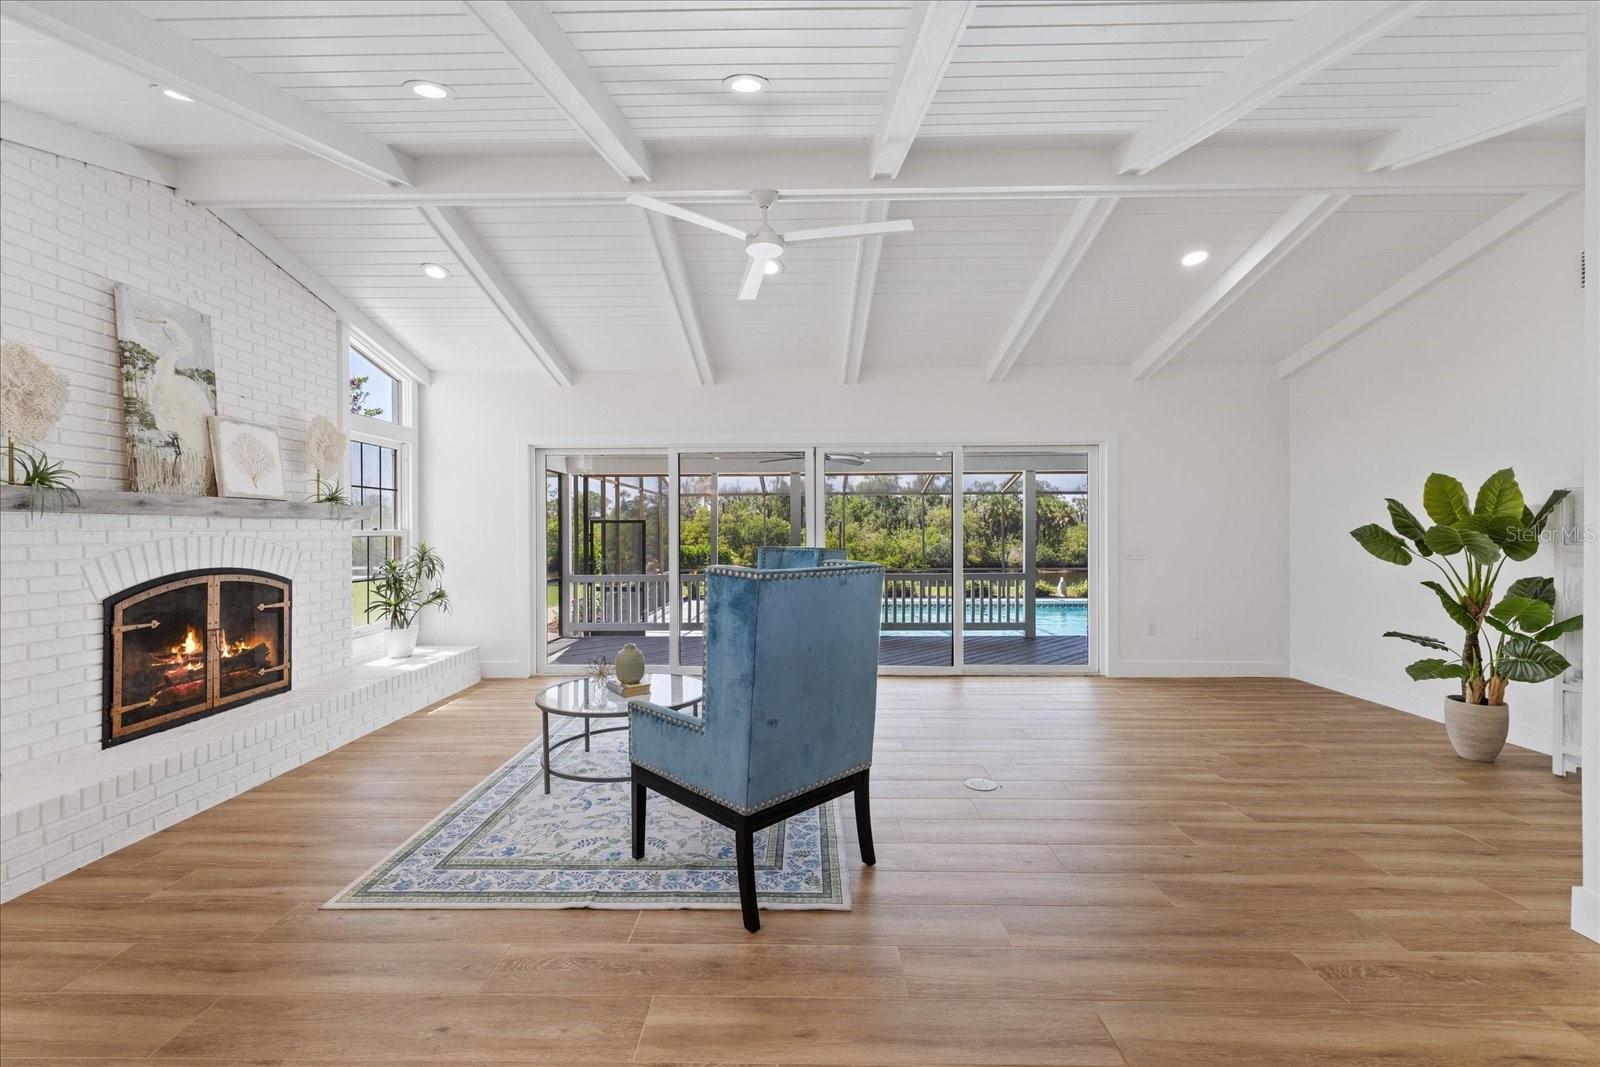
    YES

  • Heating YN

    YES

  • Heating

    Central, Electric

  • Pet friendly

    Yes

Exterior

  • Garage

    Yes

  • Garage spaces

    2

  • Construction Materials

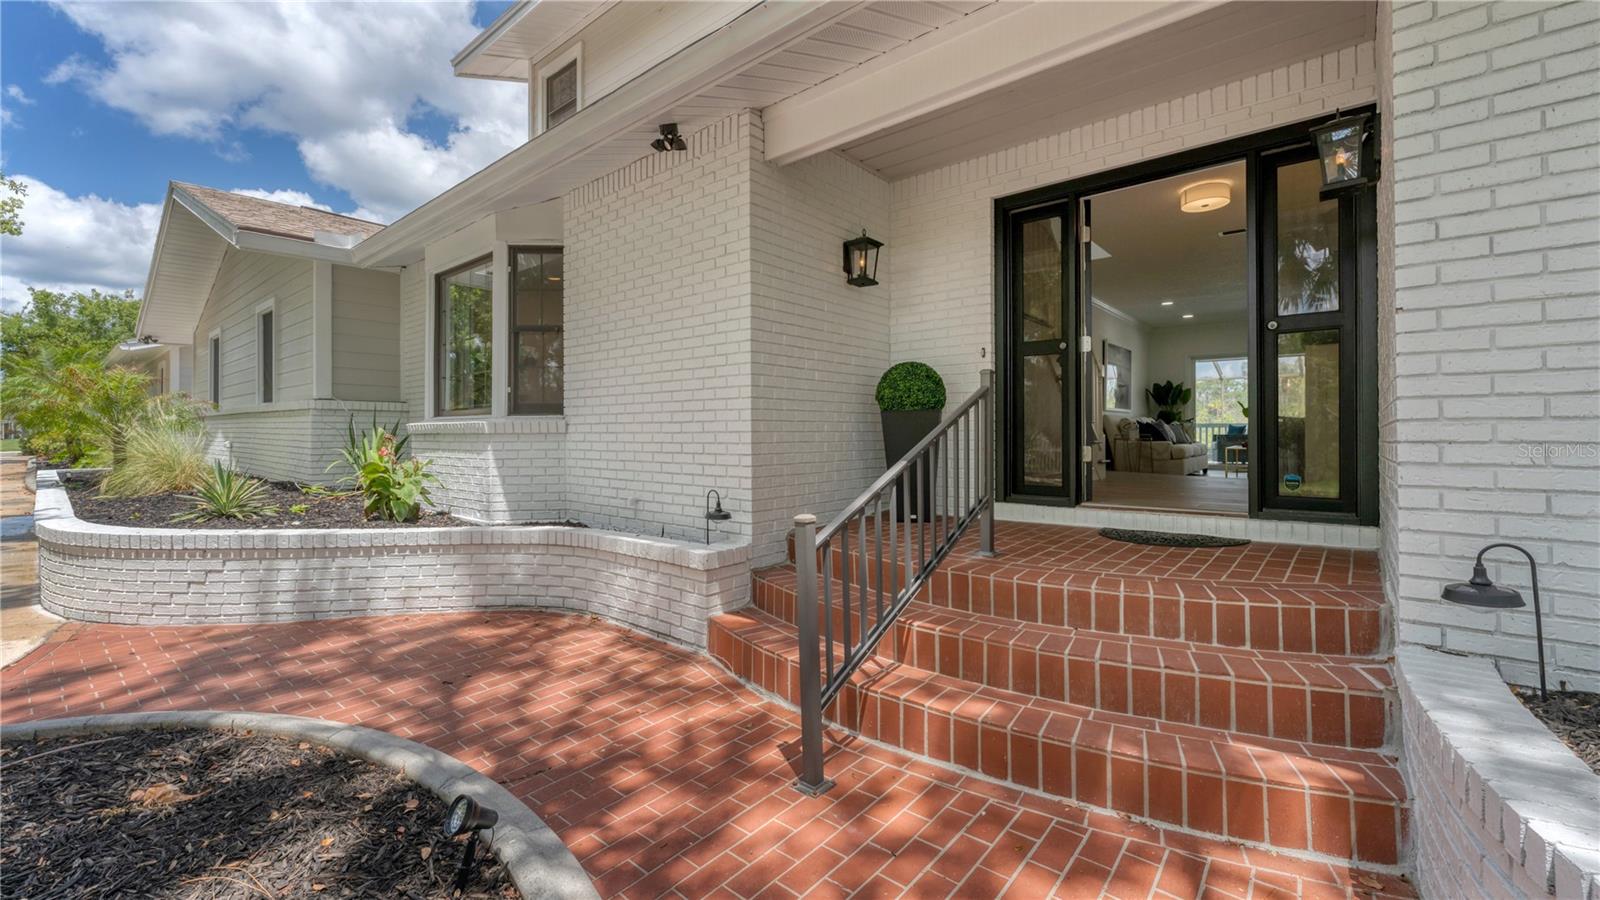
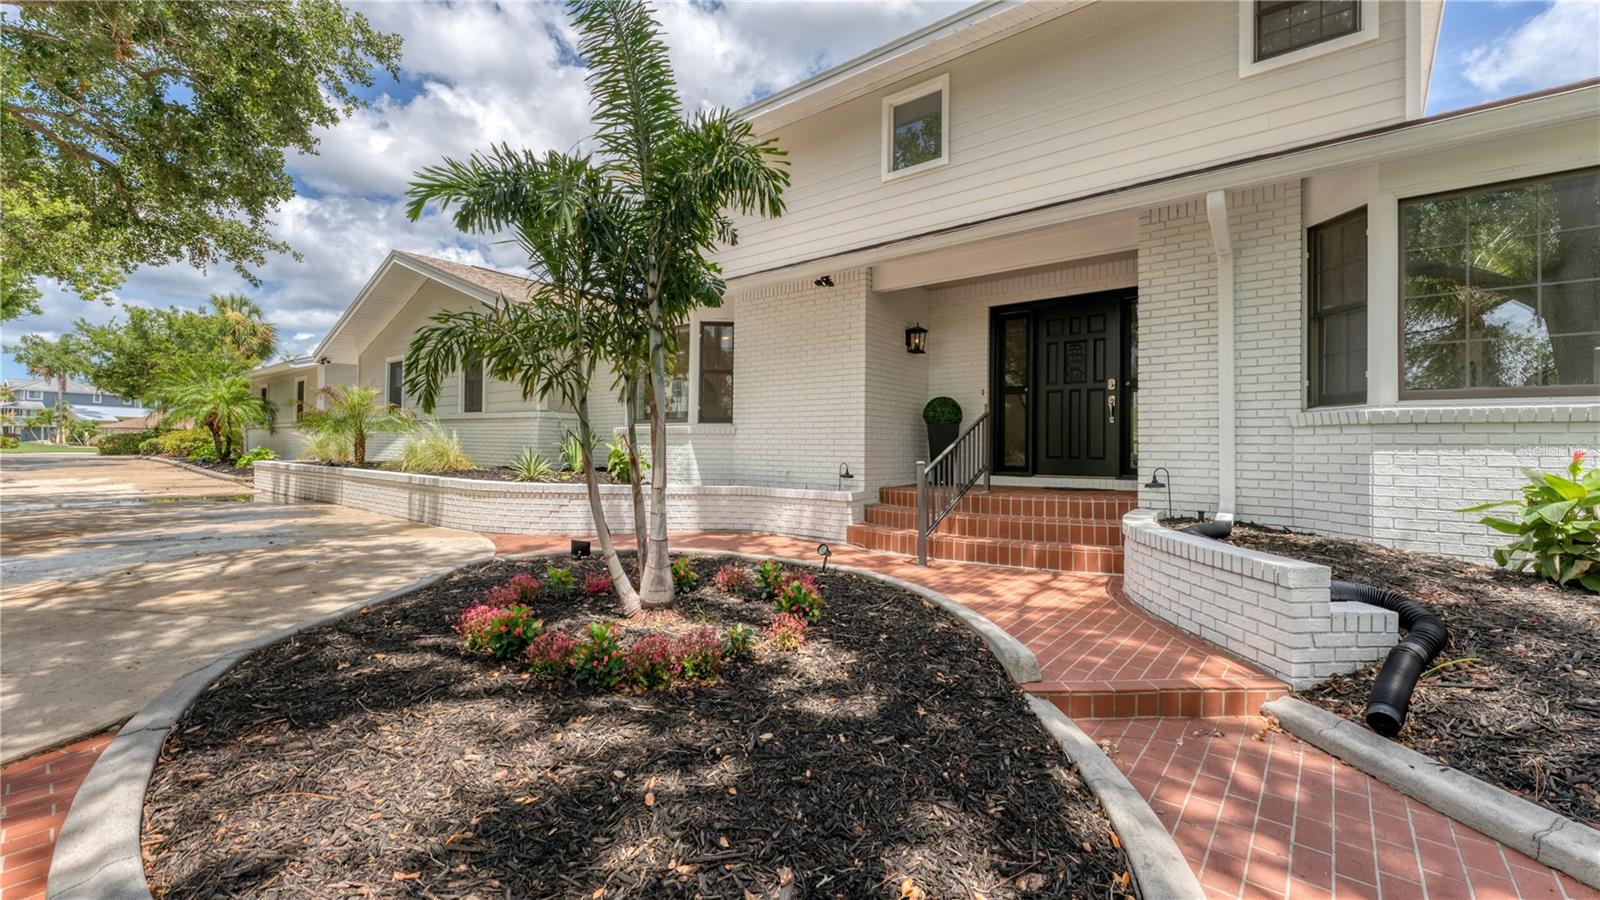
    Block, Brick, Frame, Wood Siding

  • Other Exterior Features

    Dog Run, Dock

  • Parking

    Circular Driveway, Driveway, Guest, Off Street

  • Patio and Porch Features

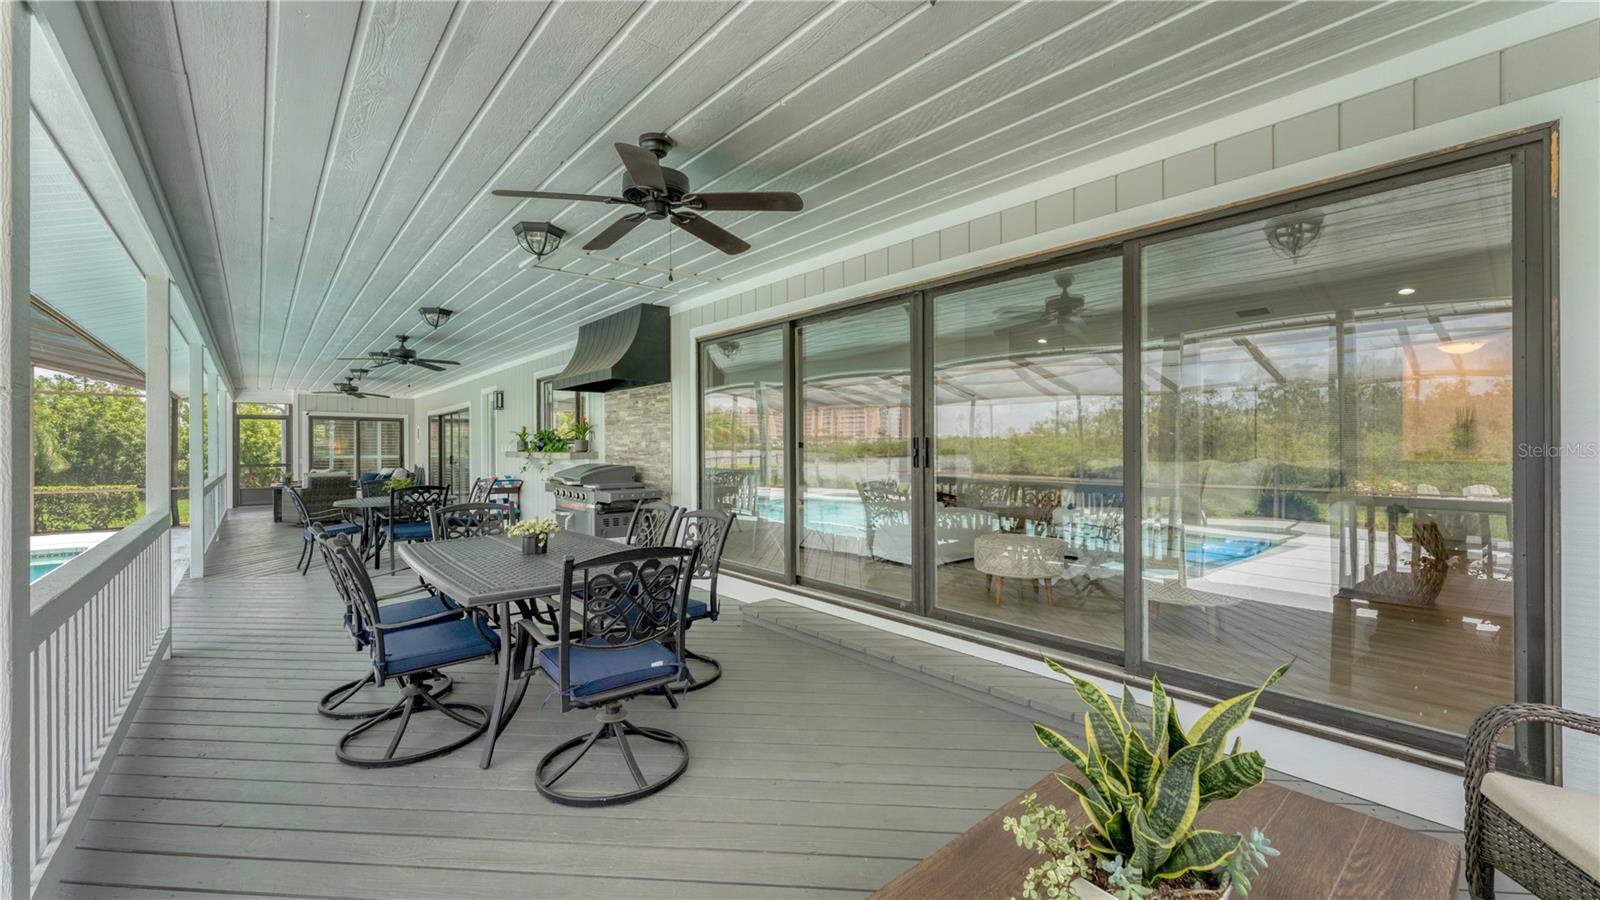
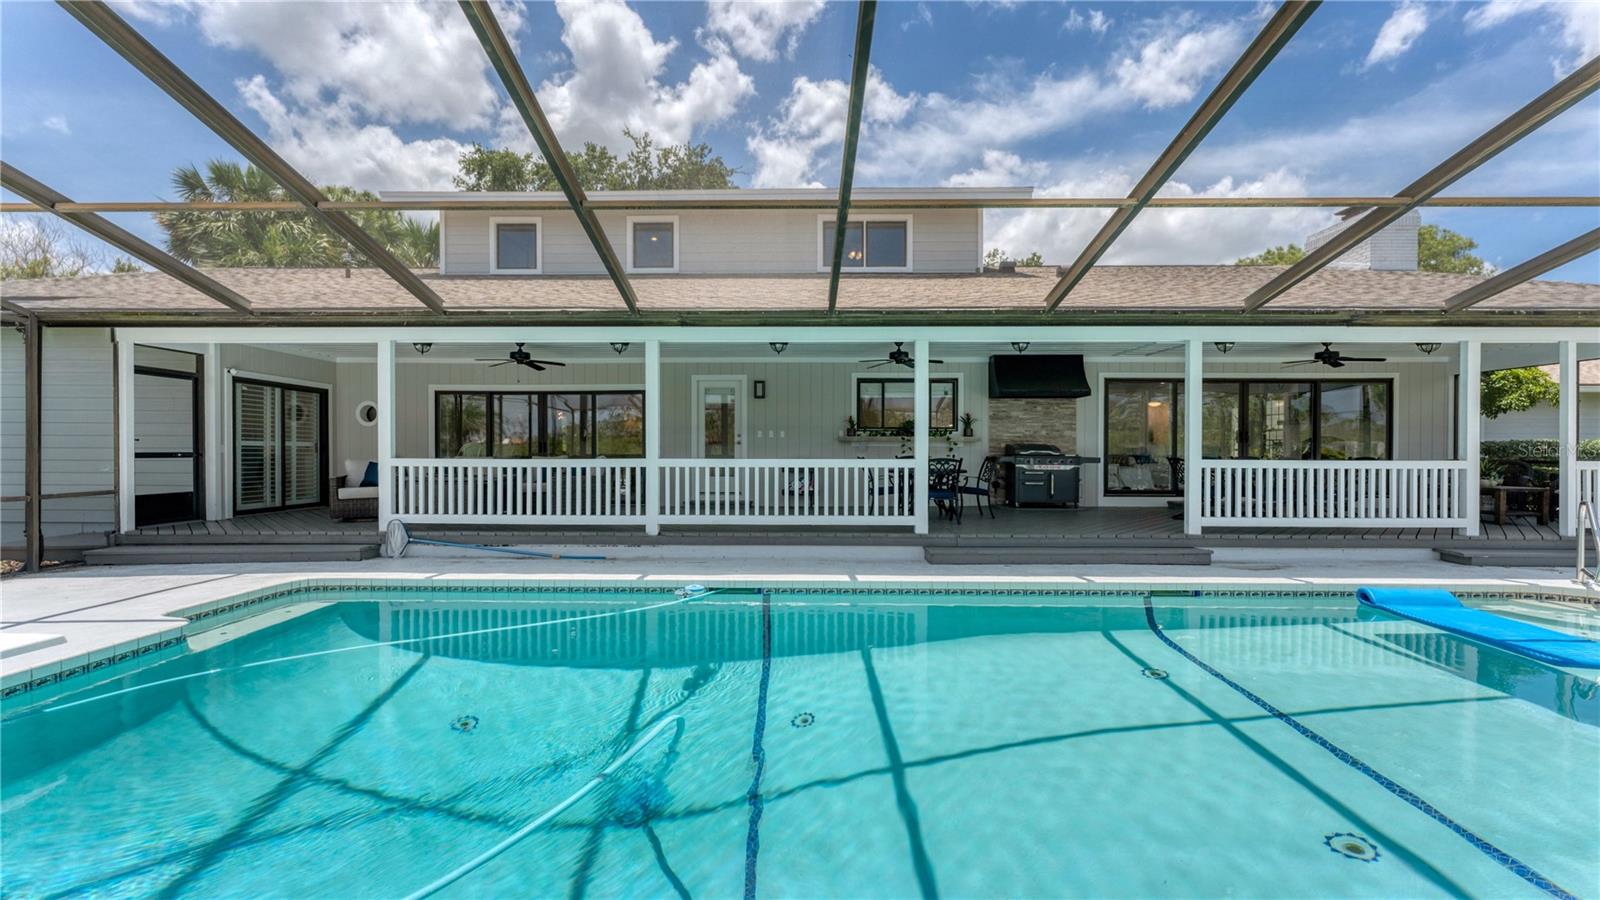
    Rear Porch, Screened

  • Pool

    Yes

  • Pool Features

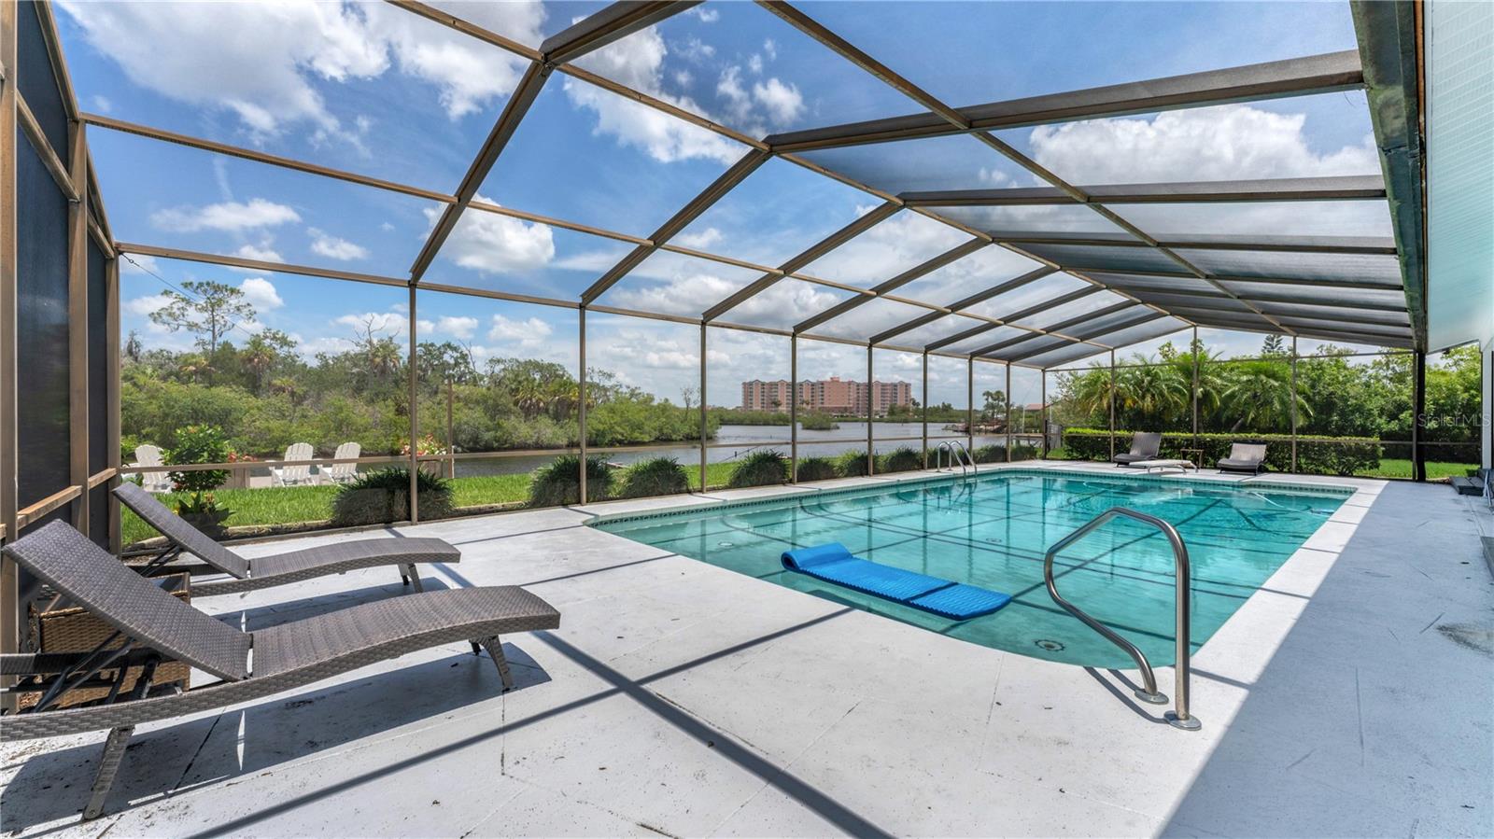
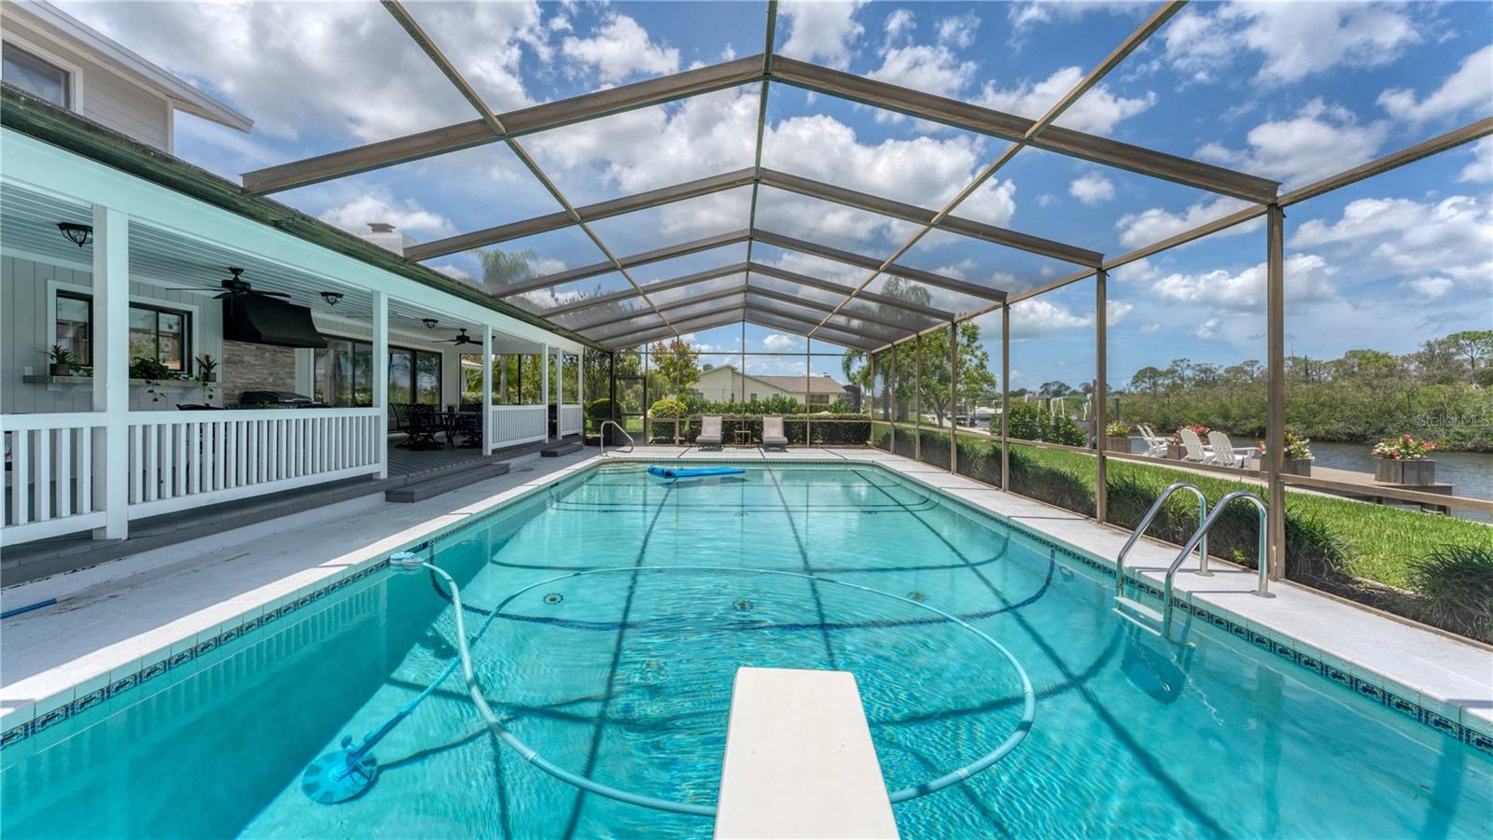
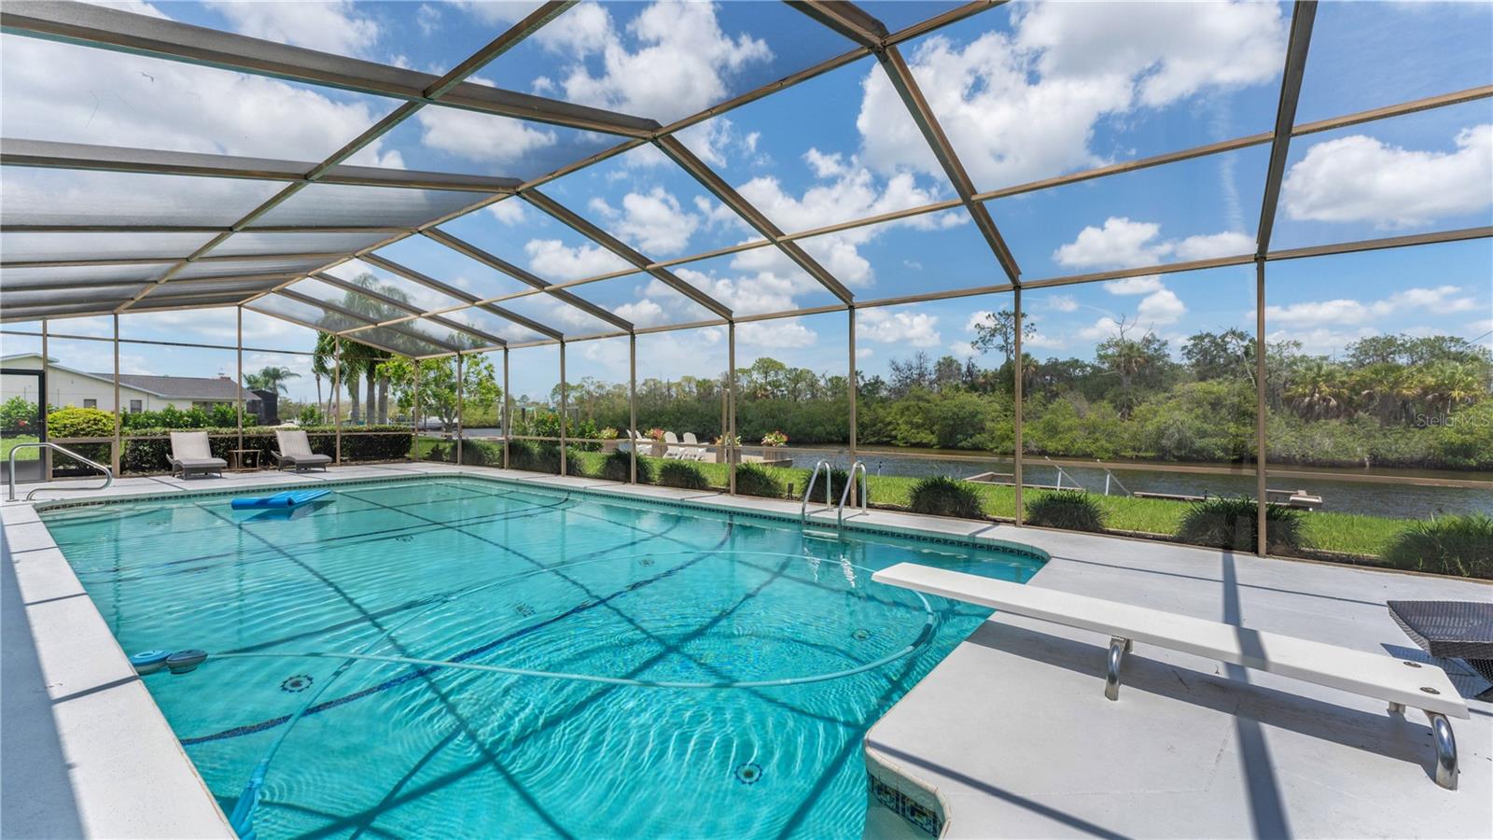
    Diving Board, Gunite, Heated, In Ground, Screen Enclosure, Private

  • Waterfront YN

    YES

  • View

    Canal, Water

Area & Lot

  • Lot Features

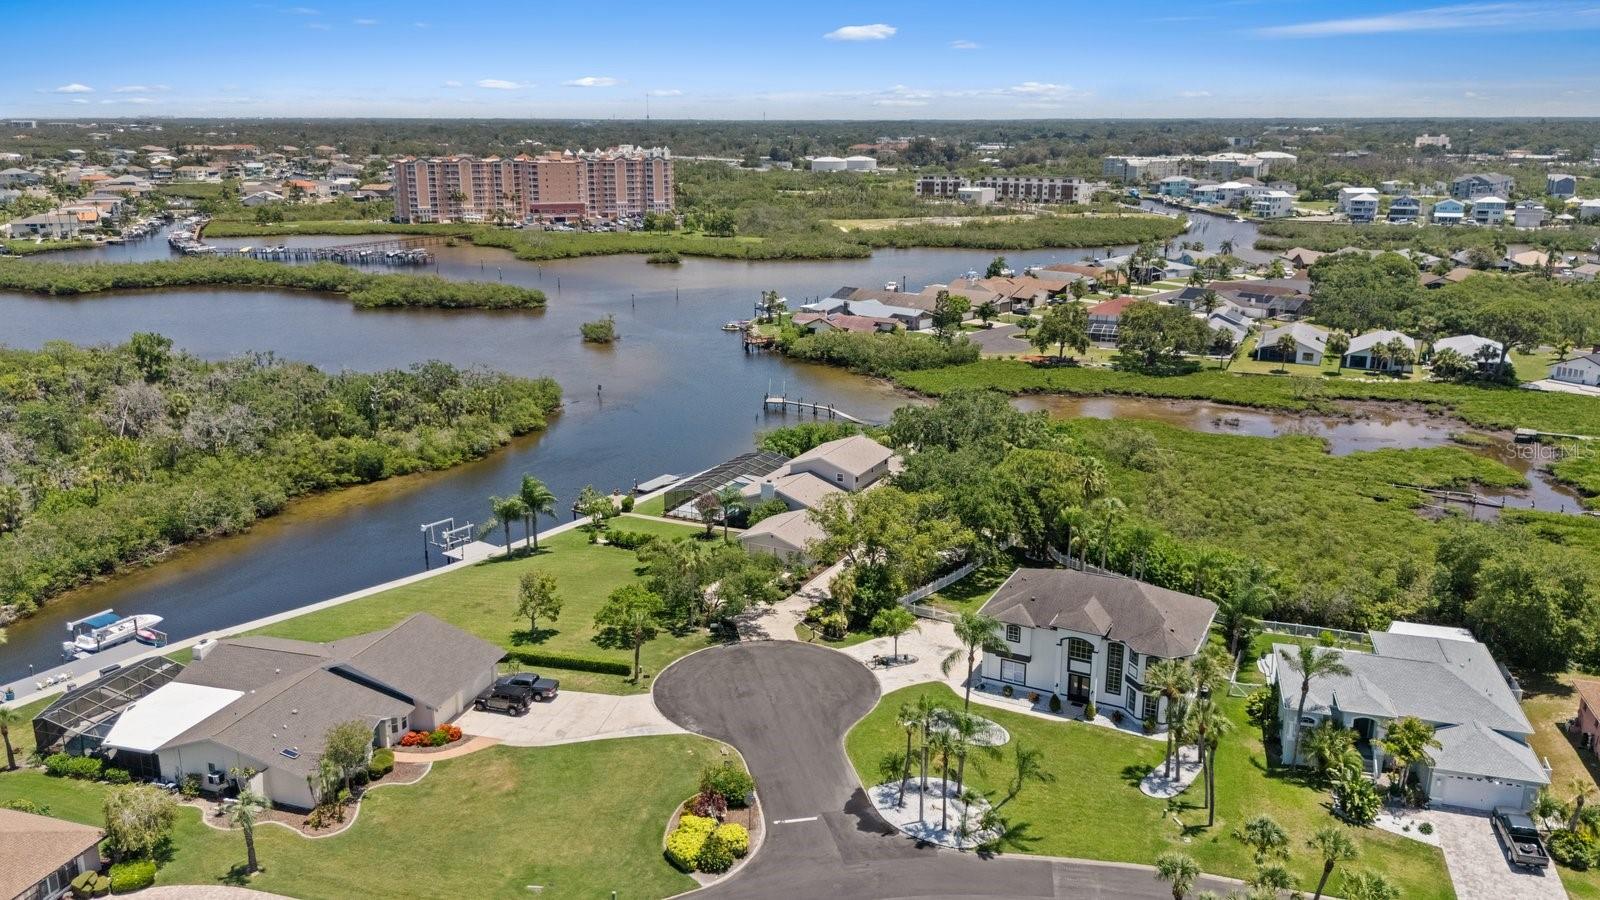
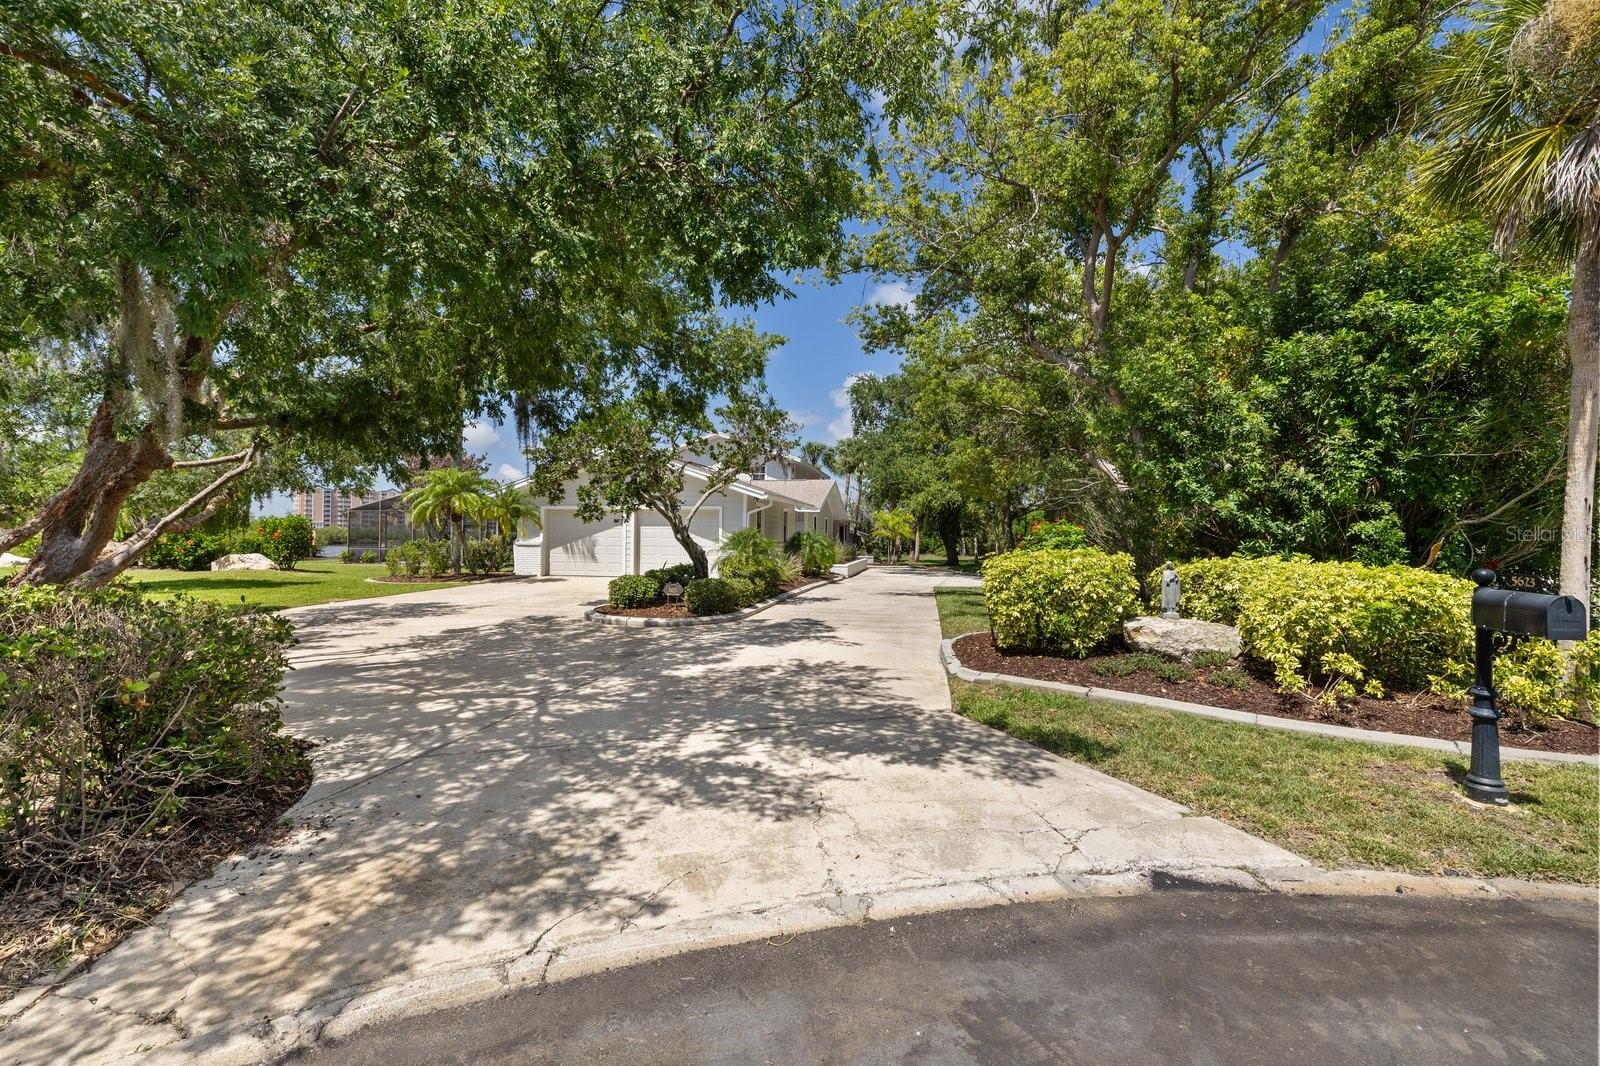
    Corner Lot, Cul-De-Sac, Paved, Waterfront

  • Lot Size(acres)

    0.68

  • Lot Size(square feet)

    29,500

  • Property Type

    Residential

  • Property Sub Type

    Single Family Residence

  • Architectural Style

    Coastal

Price

  • Sales Price

    $2,075,000

  • Tax Amount

    $22,168.14

  • Financing Options

    Cash, Conventional

  • Sq. Footage

    4,184

  • Price/SqFt

    $495

HOA

  • Association

    YES

  • Association Fee

    $191

  • Association Fee Frequency

    Quarterly

  • Association Fee Includes

    N/A

  • Total Monthly Fees

    $63.67

School District

  • Elementary School

    Richey Elementary School

  • Middle School

    Gulf Middle-PO

  • High School

    Gulf High-PO

Property Features

  • Stories

    2

  • New Construction

    NO

  • Association Amenities

    Clubhouse, Tennis Court(s)

  • Foundation Details

    Slab

  • Ownership

    Fee Simple

  • Senior Community YN

    NO

  • Sewer

    Public Sewer

  • Tax Lot

    146

  • Water Source

    Public

Schedule a Showing

Showing scheduled successfully.

<
>
IN PERSON
VIA CHAT

What is 3 + 4 ?


Change time

Mortgage calculator
Estimate your monthly mortgage payment, including the principal and interest, property taxes, and HOA. Adjust the values to generate a more accurate rate.

Your payment

Principal and Interest:

$

Property taxes:

$

HOA fees:

$

Total loan payment:

$

Total interest amount:

$

Location

County

Pasco

Elementary School

Richey Elementary School

Middle School

Gulf Middle-PO

High School

Gulf High-PO

Listing Courtesy of Judi Pobst, KELLER WILLIAMS REALTY- PALM H

RealHub Information is provided exclusively for consumers' personal, non-commercial use, and it may not be used for any purpose other than to identify prospective properties consumers may be interested in purchasing. All information deemed reliable but not guaranteed and should be independently verified. All properties are subject to prior sale, change or withdrawal. RealHub website owner shall not be responsible for any typographical errors, misinformation, misprints and shall be held totally harmless.

Agent Emil Garinga

Executive Assistant

Emil Garinga

Call Emil today to schedule a private showing.


* Listings on this website come from the FMLS IDX Compilation and may be held by brokerage firms other than the owner of this website. The listing brokerage is identified in any listing details. Information is deemed reliable but is not guaranteed. If you believe any FMLS listing contains material that infringes your copyrighted work please click here to review our DMCA policy and learn how to submit a takedown request.© 2024 FMLS.
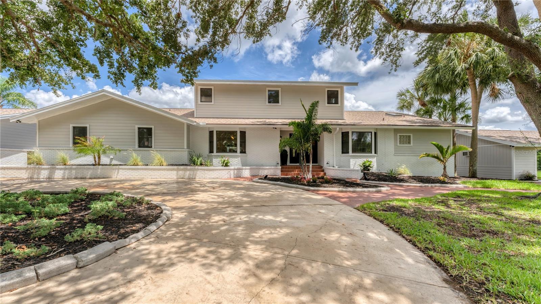
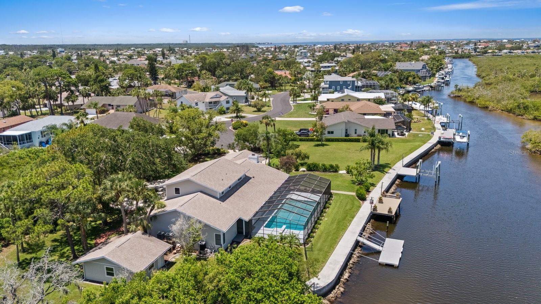
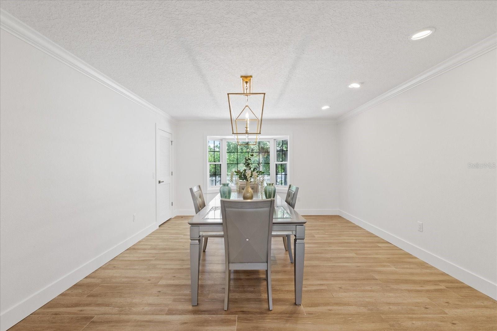
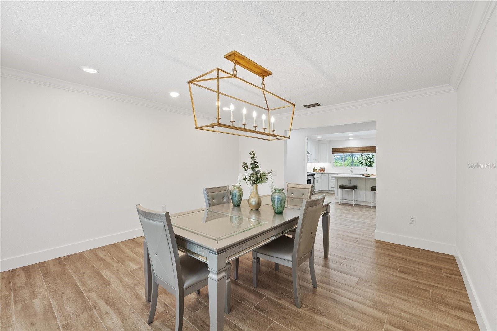
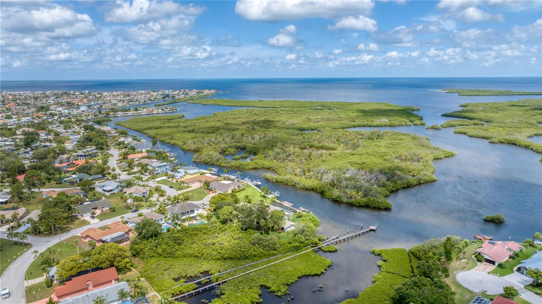
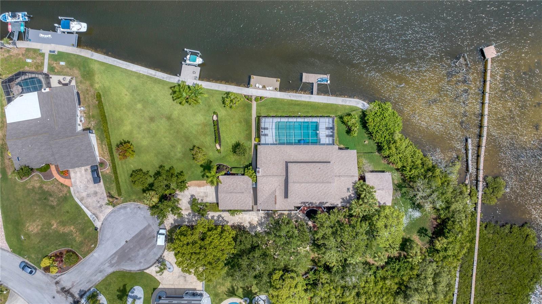
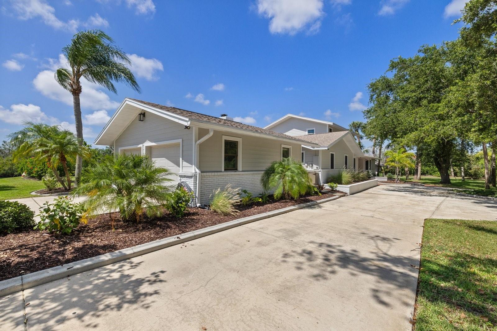
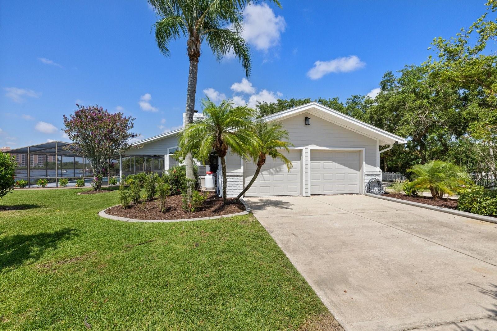
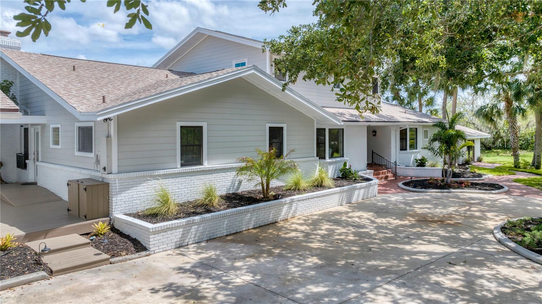
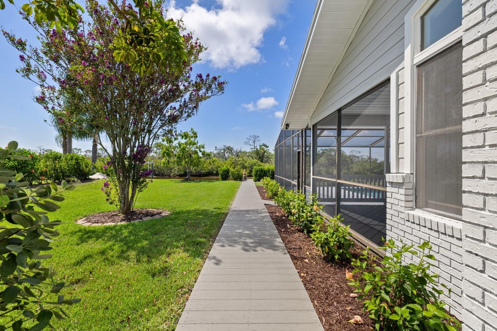
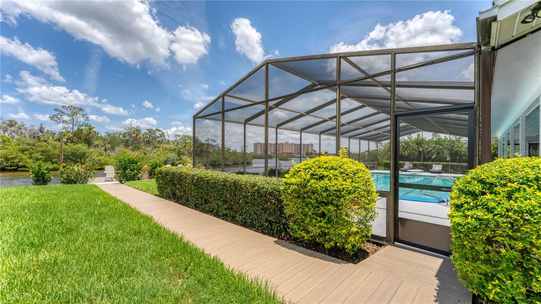
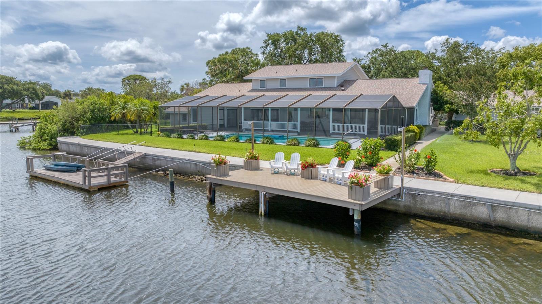
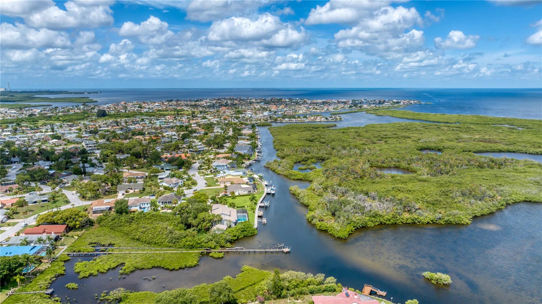
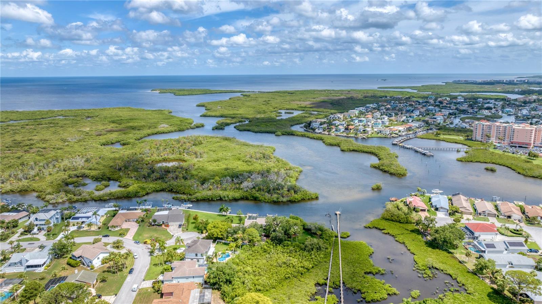
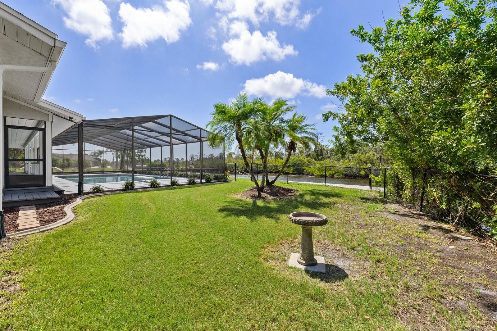
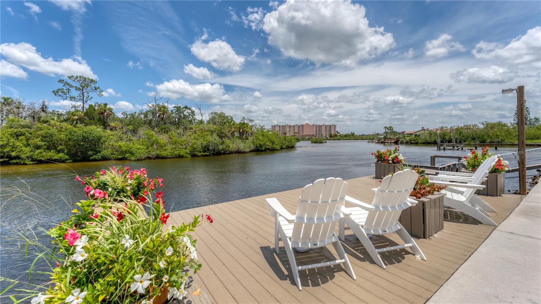
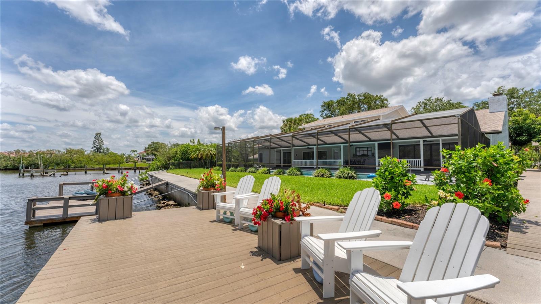
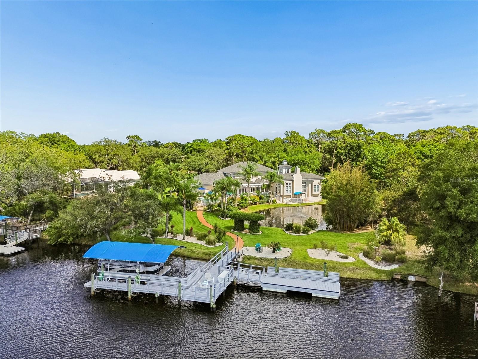
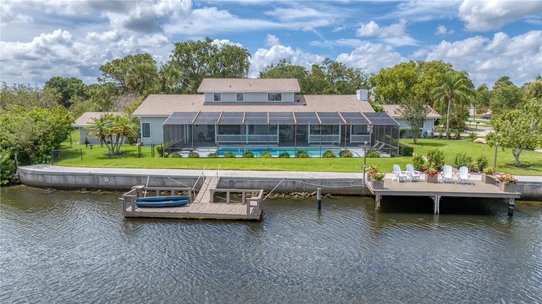
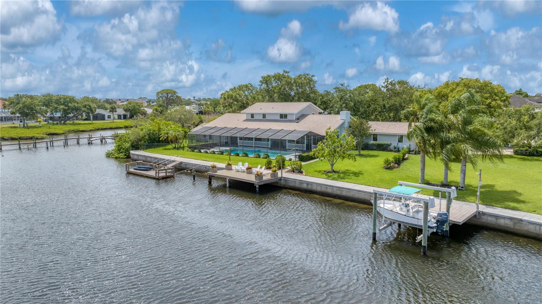
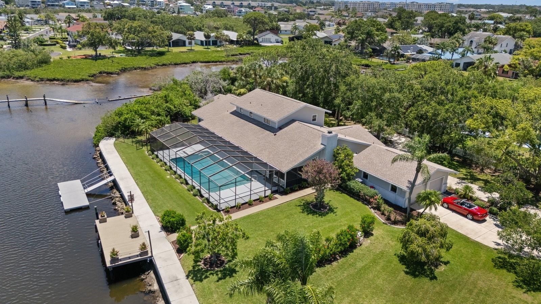
PRICE ADJUSTMENT!!---LARGE LOT IN QUIET LOCATION and PRIVACY with DEEP WATER GULF CHANNEL IN GULF HARBOR WOODLANDS-Tucked away at the end of a quiet cul-de-sac in Gulf Harbors Woodlands, this extraordinary WATERFRONT ESTATE sits on a rare oversized .68-acre homesite with 130 feet of seawall, deep-water canal frontage, and direct access to the Gulf of Mexico. Surrounded by protected preserve and wildlife sanctuary views, this is one of the most private waterfront settings on Florida's Gulf Coast.

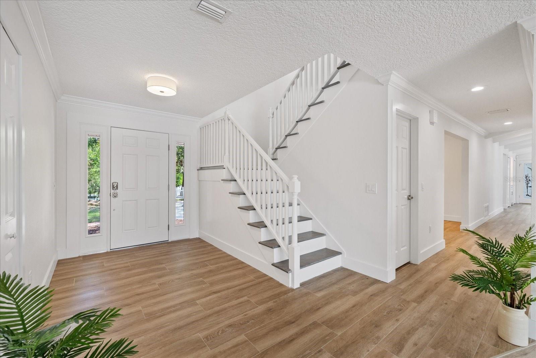
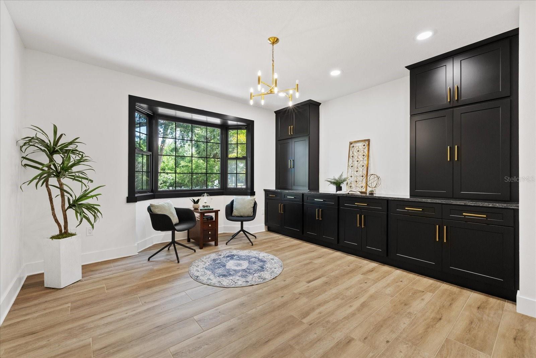
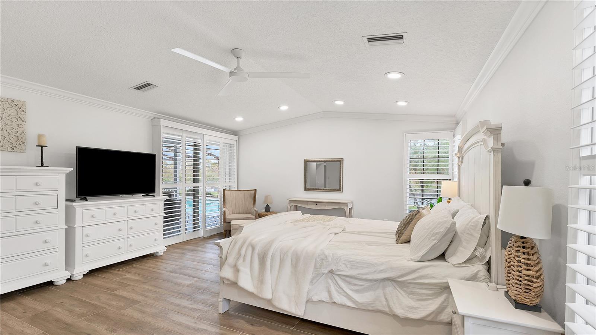
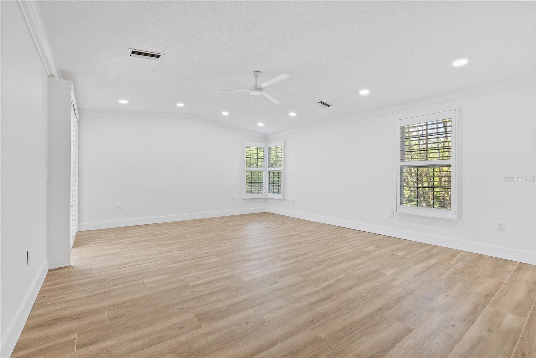
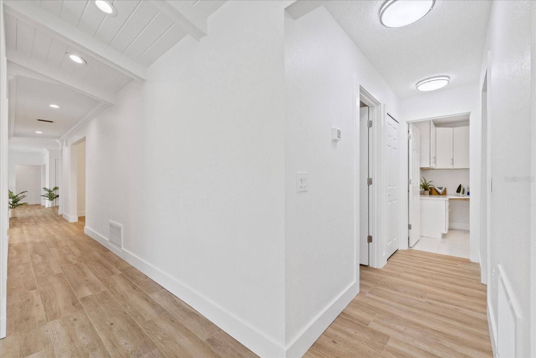
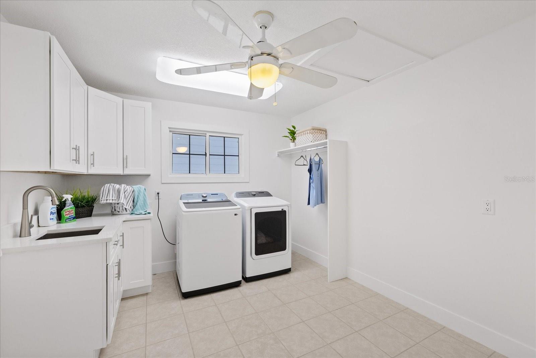
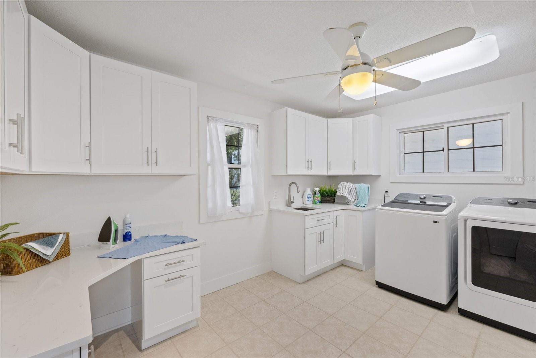
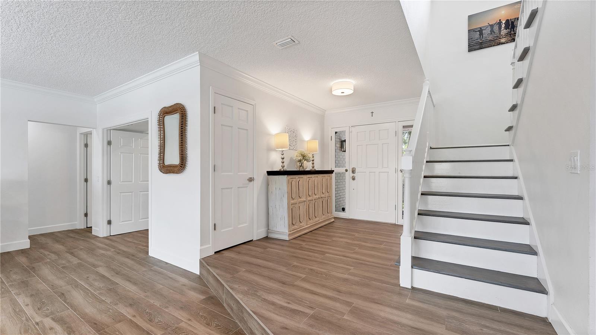
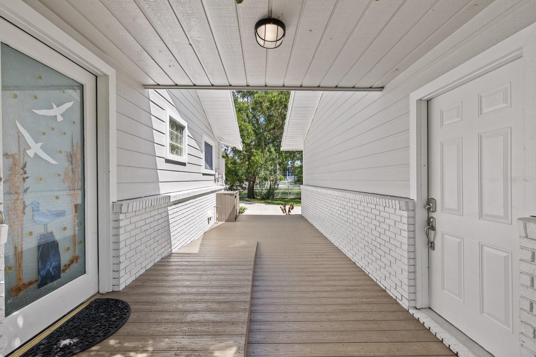
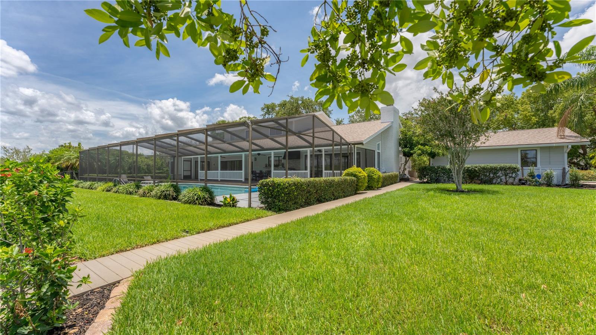
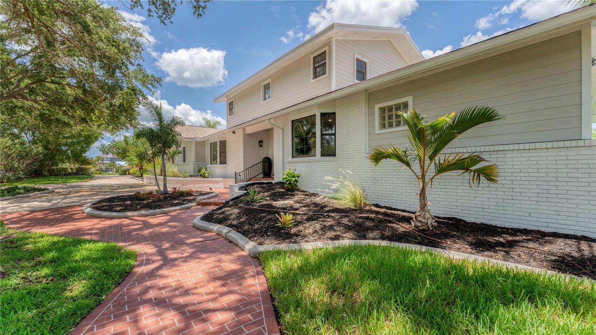
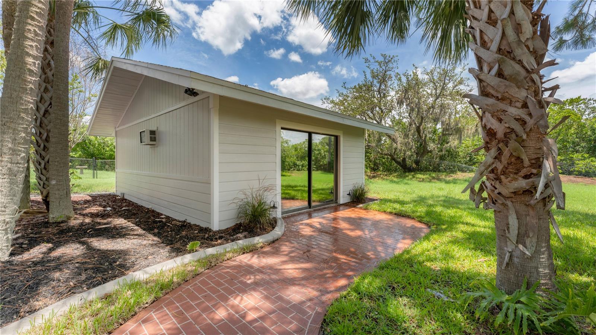
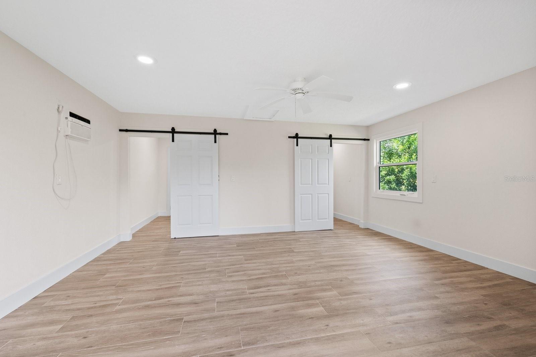
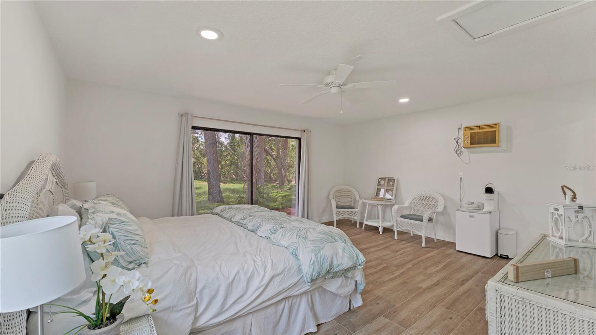
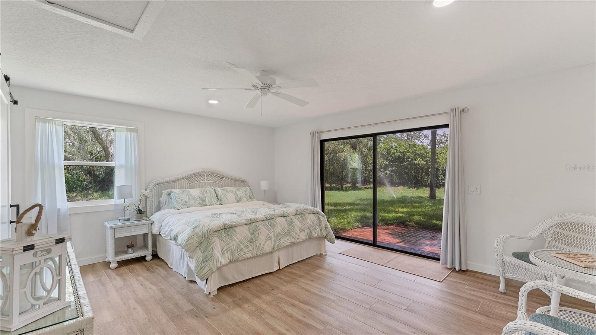
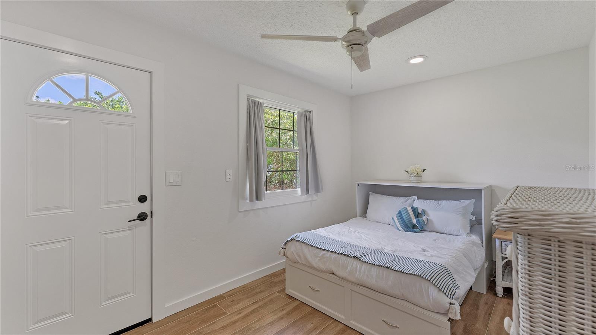
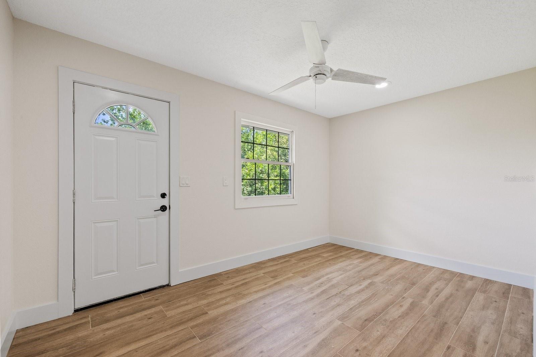
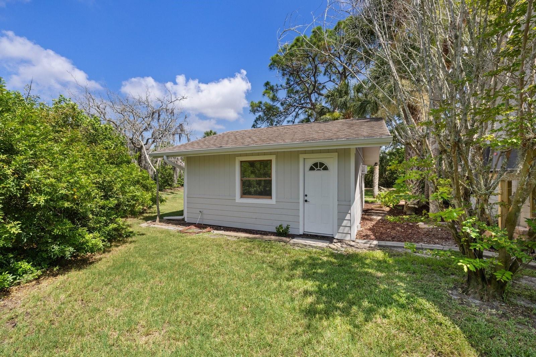
COMPLETELY RENOVATED with coastal sophistication and modern luxury, this impressive residence offers 5 bedrooms, a dedicated office, 4 full baths, and a detached 432-square-foot air-conditioned CASITA -ideal for guests, a fitness studio, art space, game room, or private retreat. The thoughtfully designed floor plan features most of the living space on the main level, making everyday living and entertaining effortless.

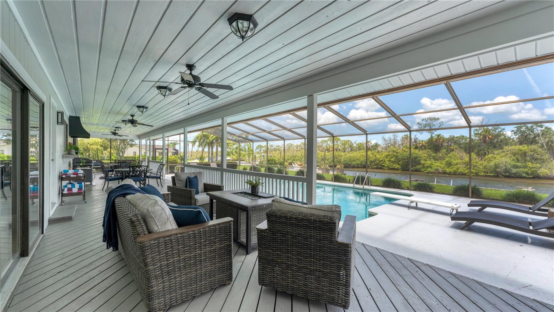
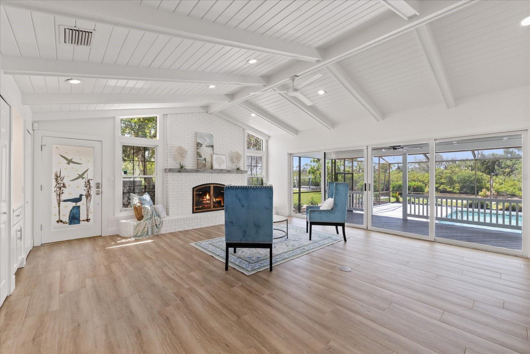
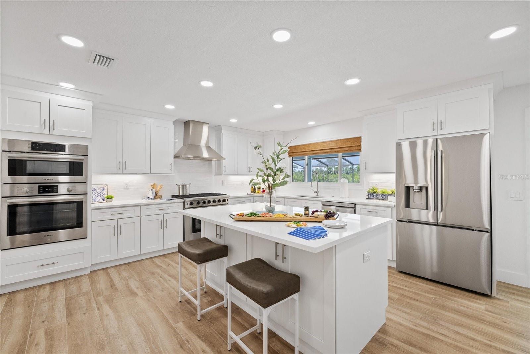
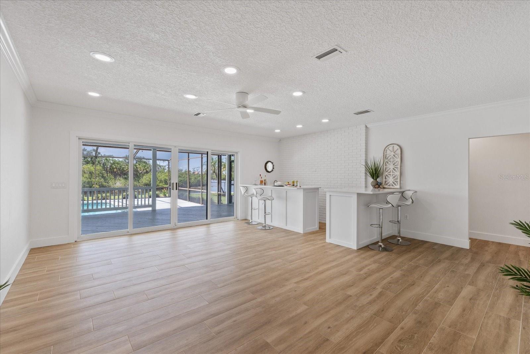
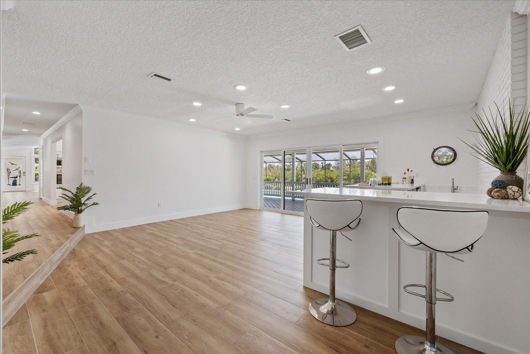
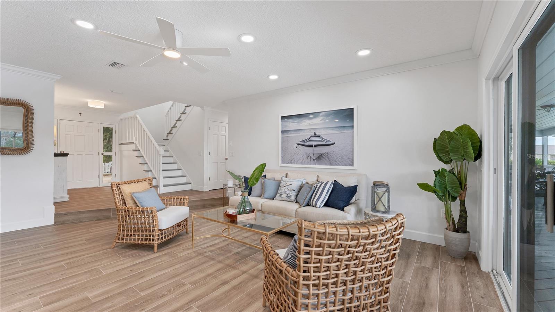
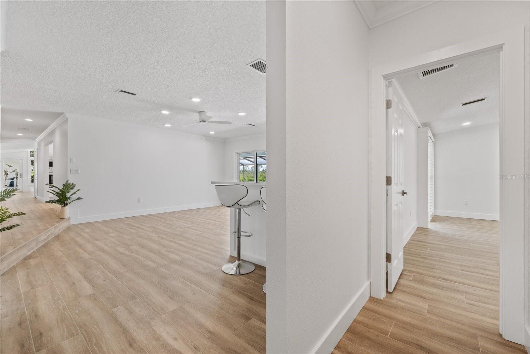
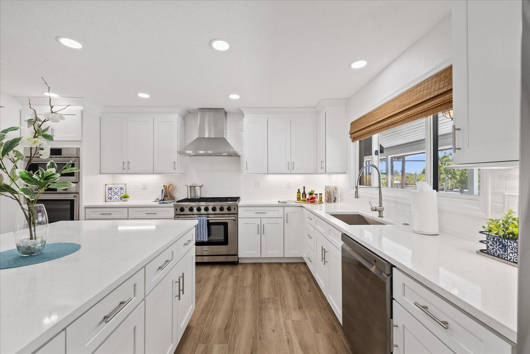
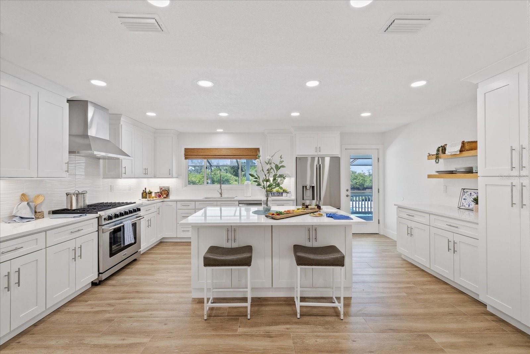
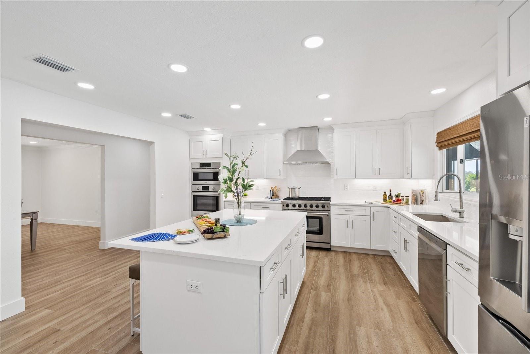
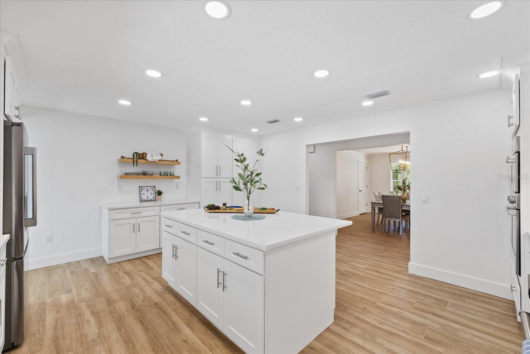
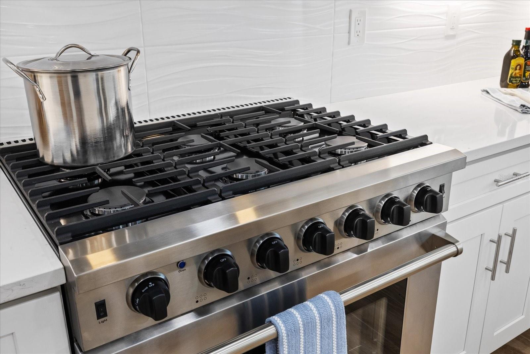
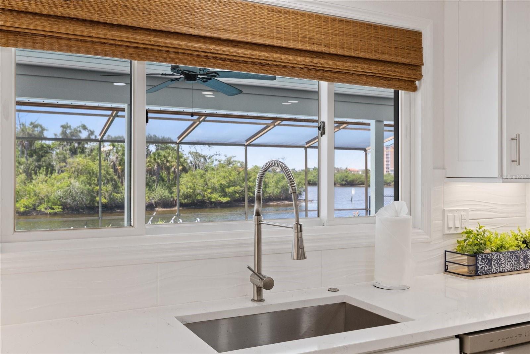
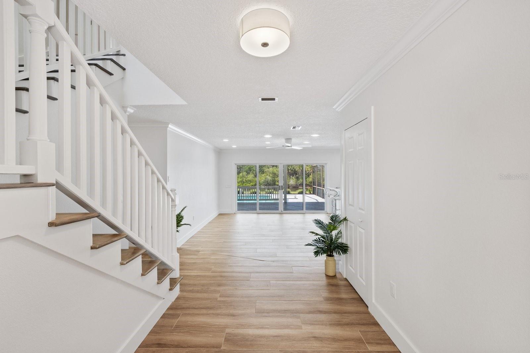
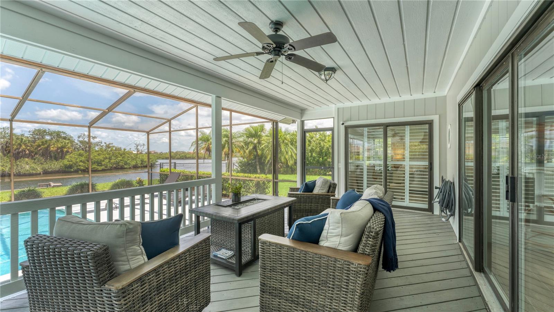
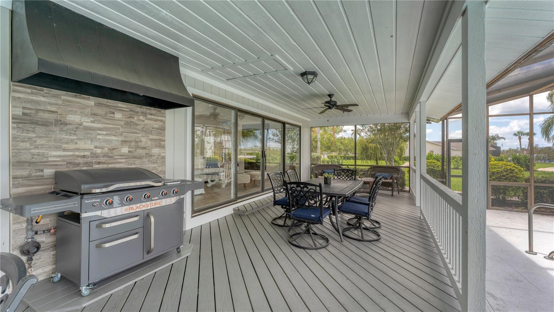
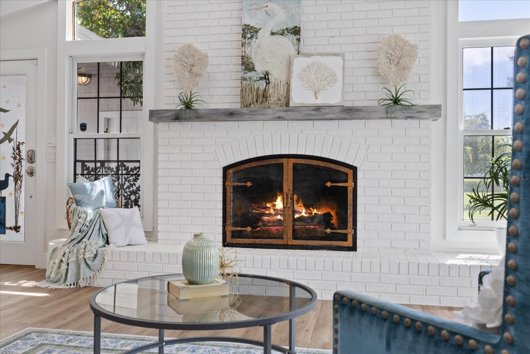
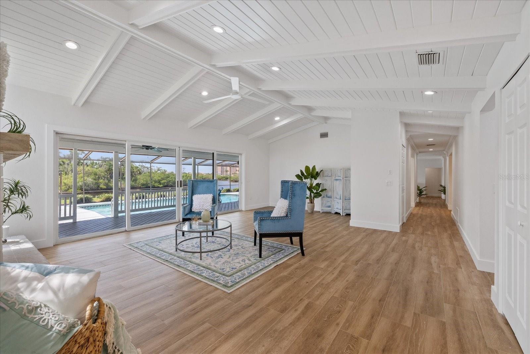
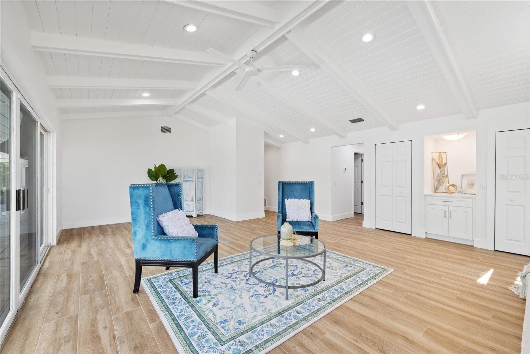
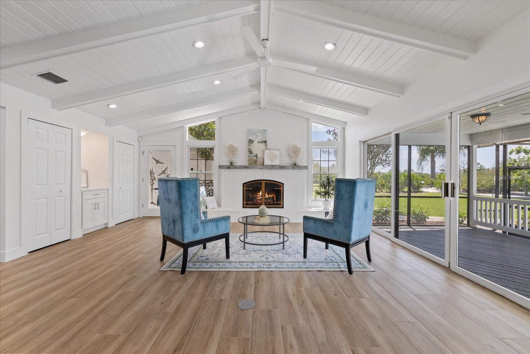
Inside, soaring wood-planked ceilings, abundant natural light, and panoramic water views create a welcoming atmosphere. The spacious family room features a GAS FIREPLACE, a custom WET BAR with wine cooler, beverage refrigerator and ice maker, and pocketing 12-foot sliders that open to a massive screened outdoor paradise inside the waterfront lanai. The chef's kitchen is beautifully appointed with quartz countertops, custom shaker cabinetry, an oversized island, Thermador GAS RANGE, Bosch double ovens, and stunning water views.
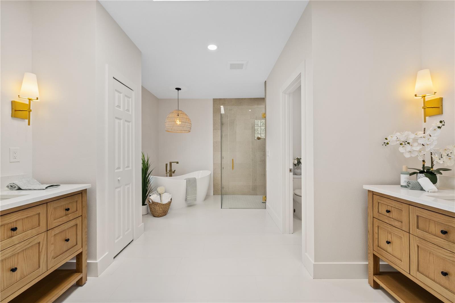
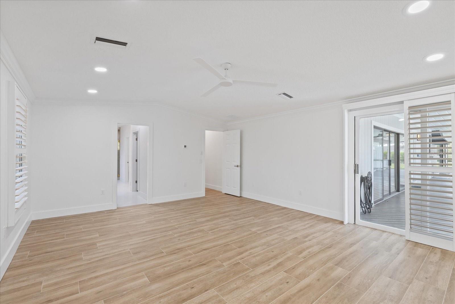
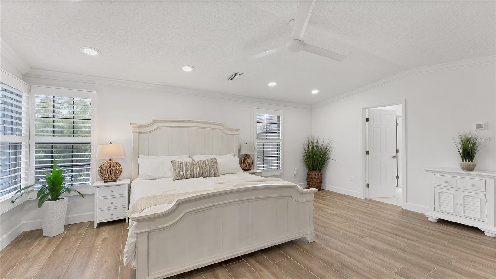
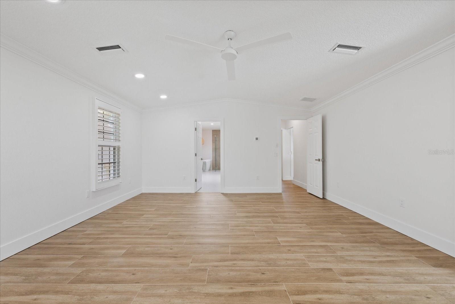
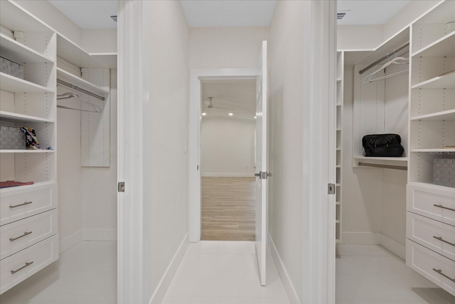
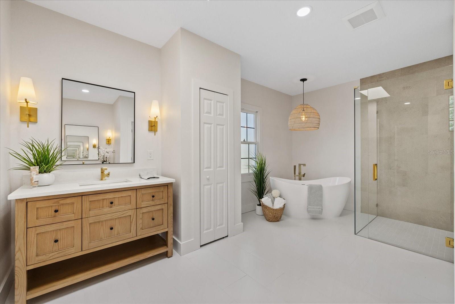
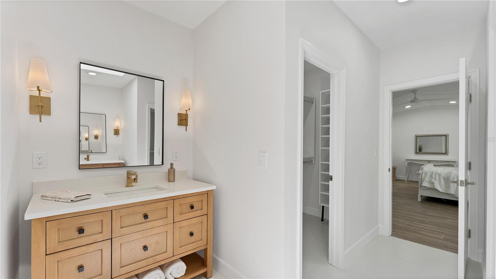
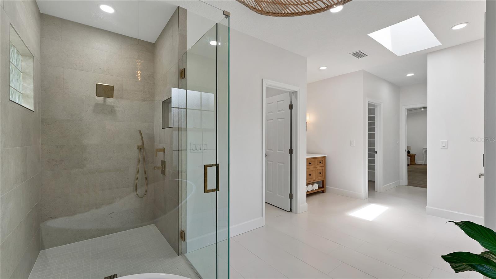
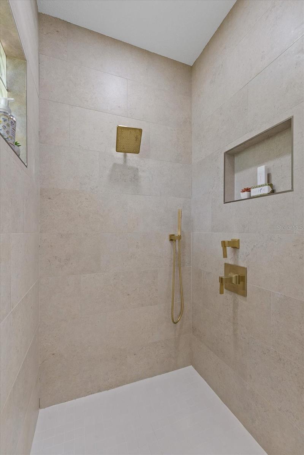
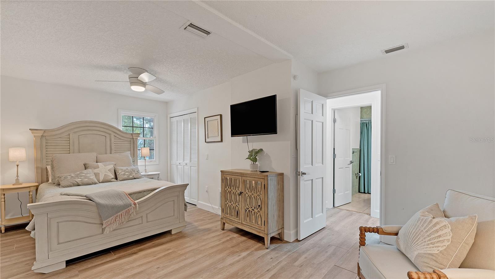
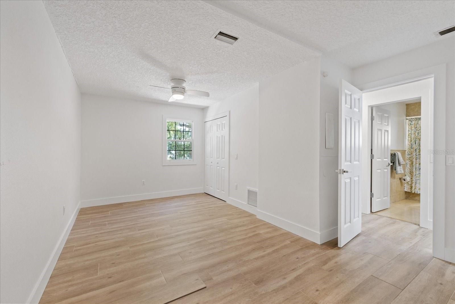
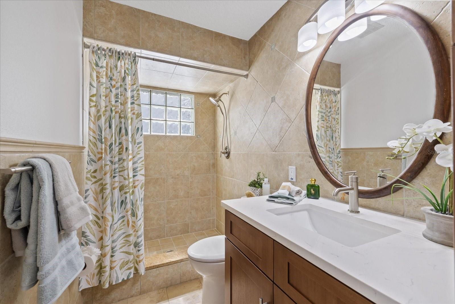
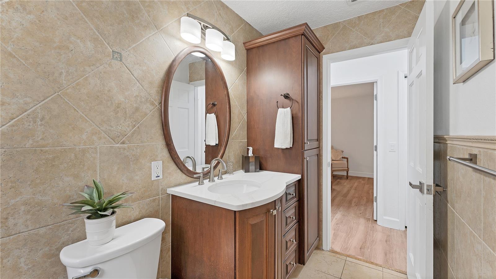
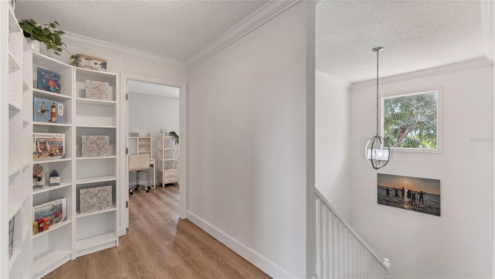
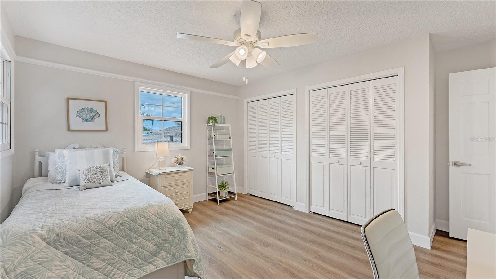
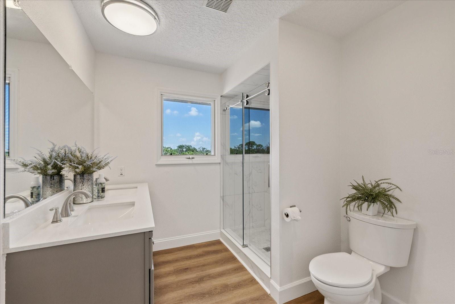
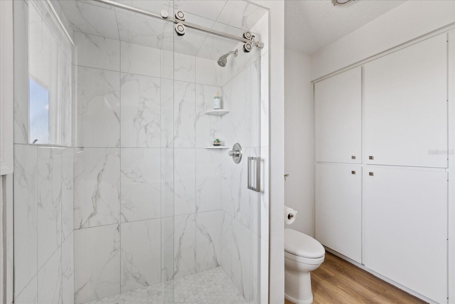
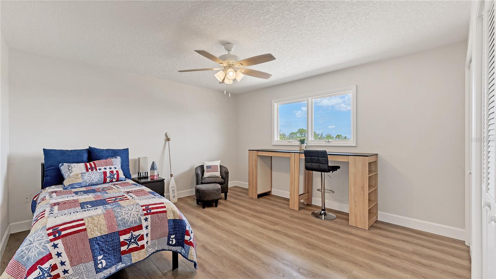
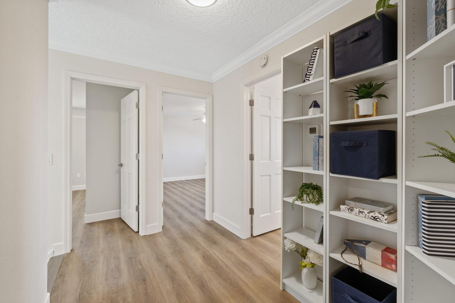
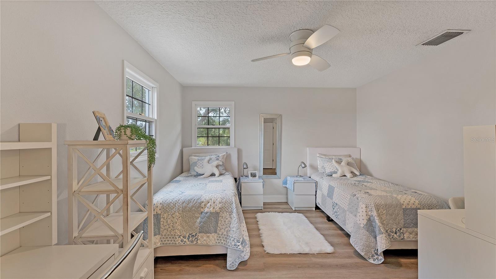
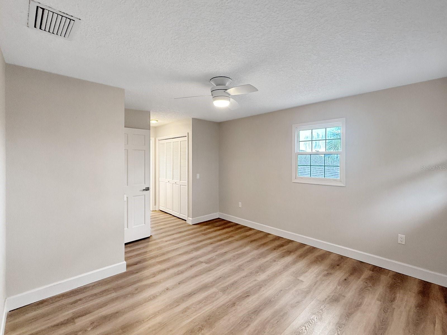
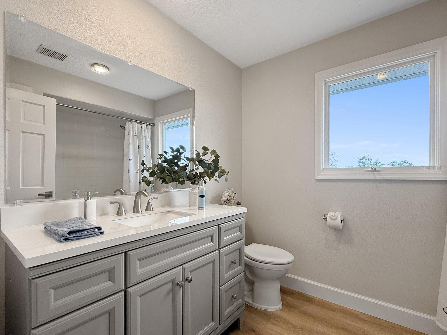
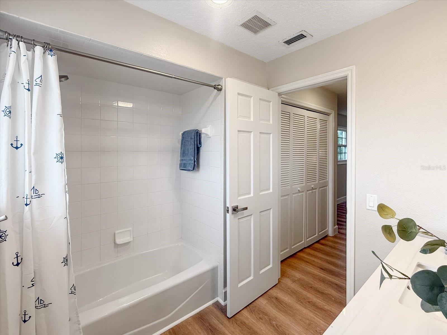
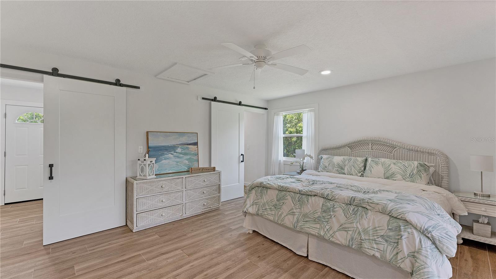
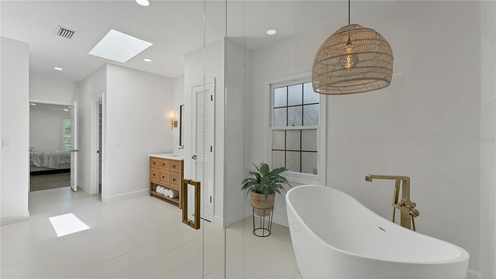
The luxurious primary suite serves as a private retreat with dual walk-in closets, freestanding soaking tub, frameless glass shower, dual vanities, and spa-inspired finishes. A guest bedroom and full bath are also located on the main level, while upstairs offers three additional bedrooms and two baths, including a private ensuite.

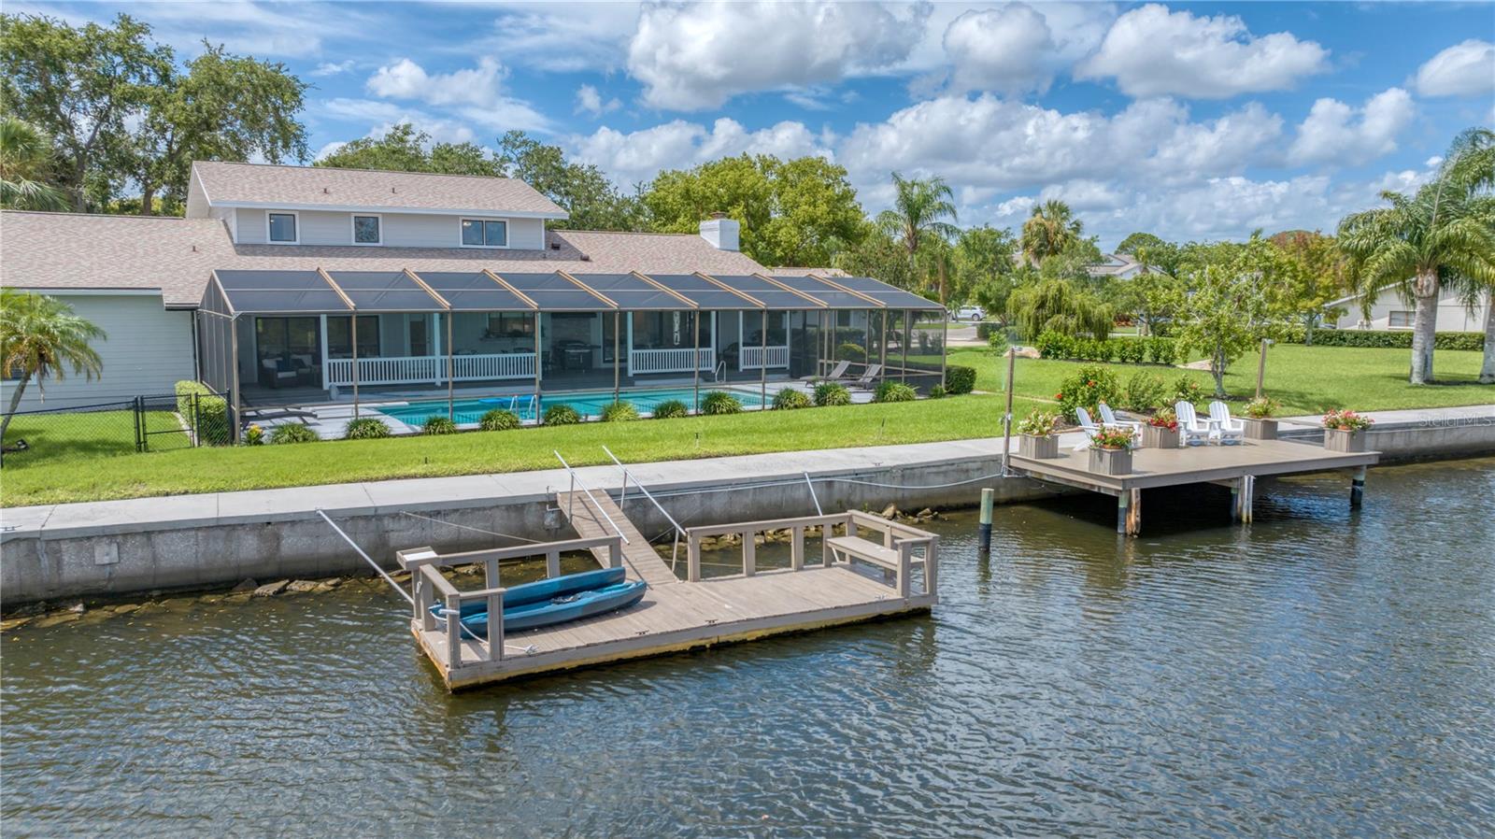
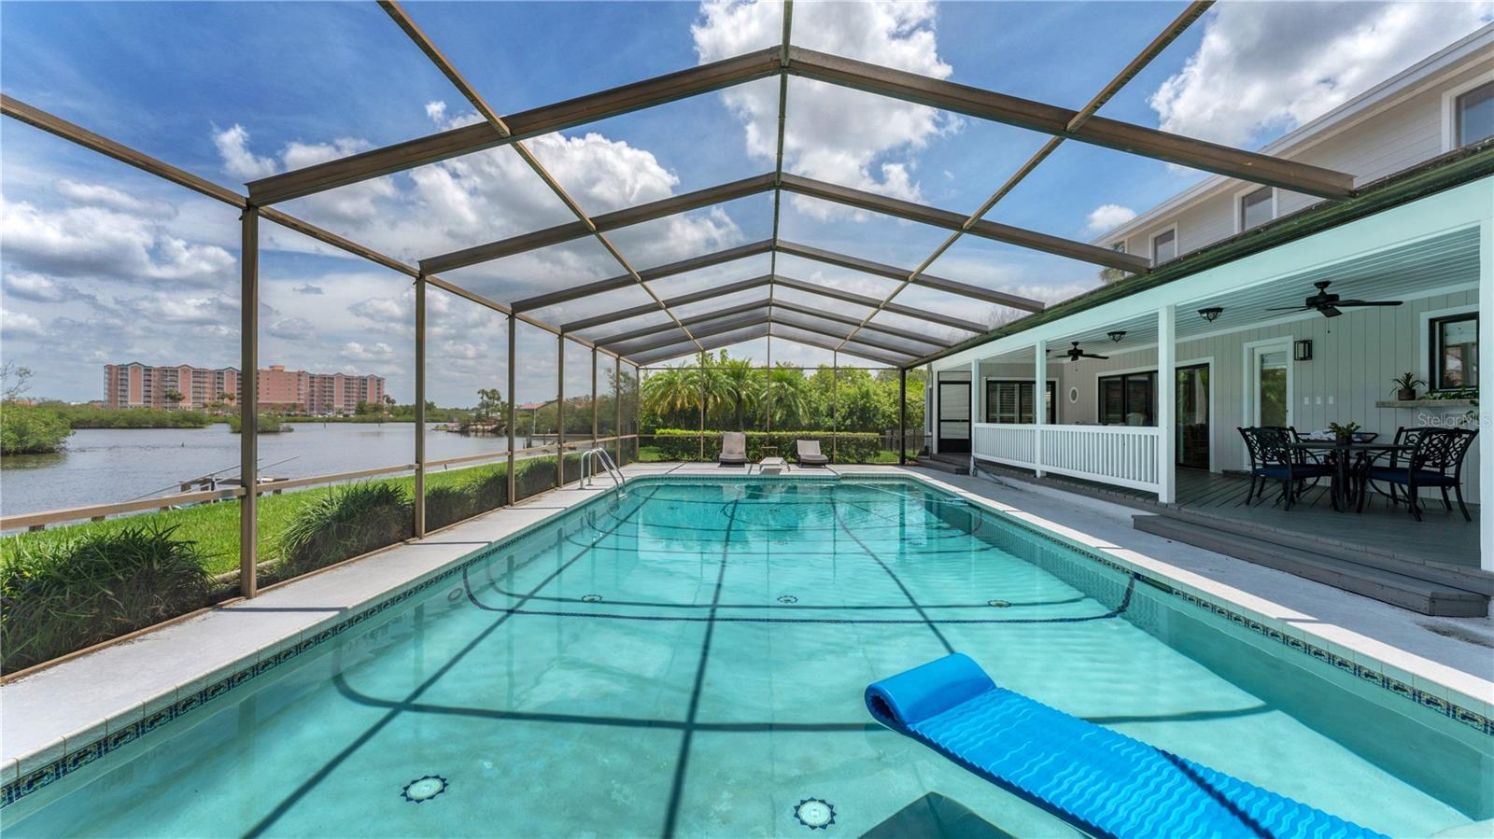
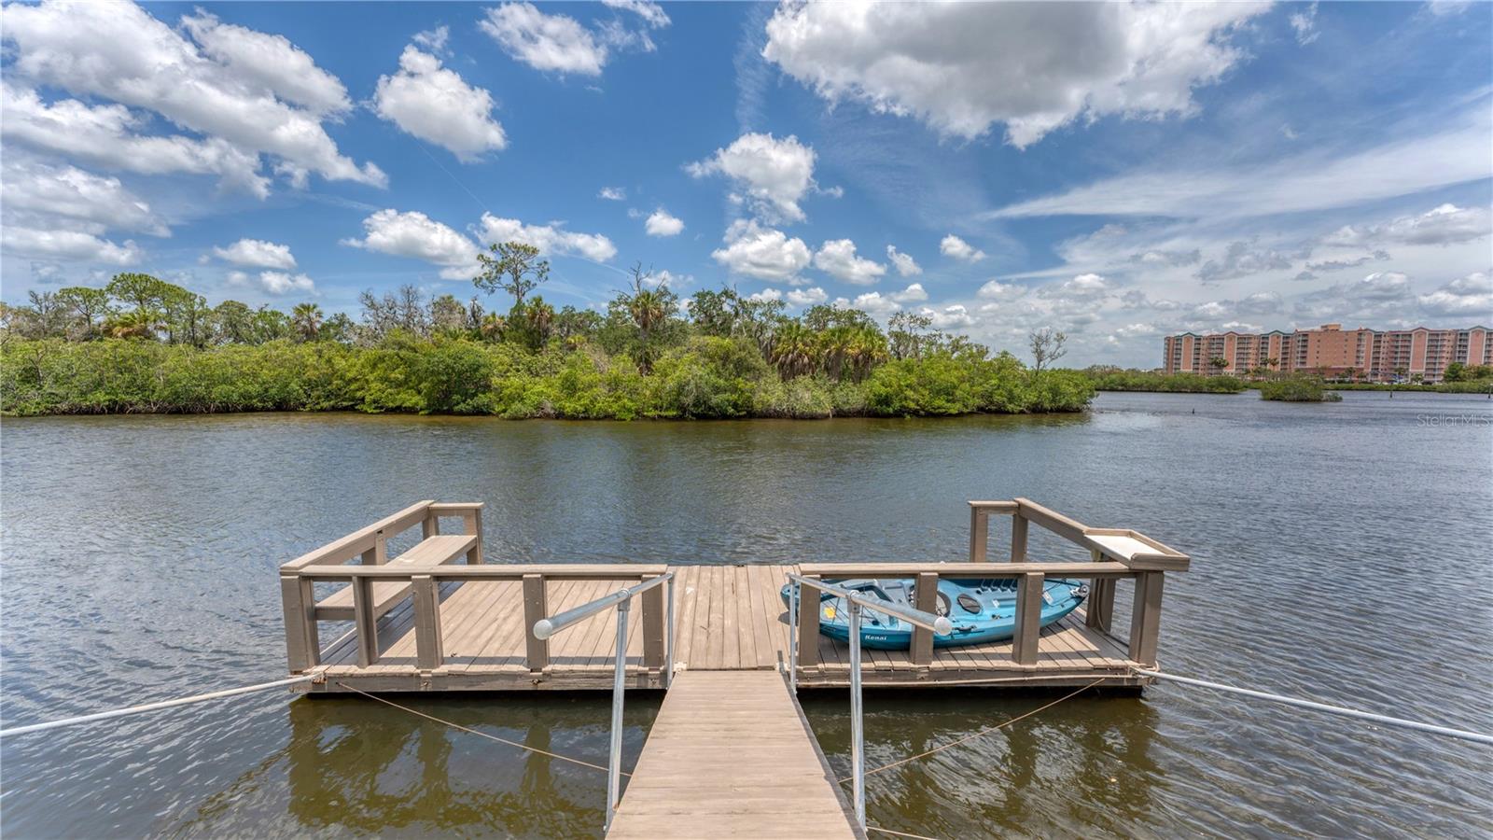
Outdoor living is exceptional with a heated 30,000-gallon screened pool overlooking tranquil waters and protected preserve views. Boating enthusiasts will appreciate the 130-foot seawall, stationary dock, floating dock, and deep-water access perfect for fishing, kayaking, paddle boarding, and sunset cruises. Dolphins, manatees, and native birds are frequent visitors.

Residents enjoy access to the Gulf Harbors Woodlands community pool, tennis courts, and boat ramp, with optional memberships available to the PRIVATE Gulf Harbors BEACH Club and Gulf Harbors Yacht Club. Located just minutes from downtown New Port Richey, waterfront dining, breweries, boutiques, Sims Park, shopping, and only 45 minutes from Tampa International Airport.

A rare opportunity to own an exceptional waterfront estate that combines luxury, privacy, boating, nature, and the best of the Florida Gulf Coast lifestyle.

5623 HULL COURT

Message successfully sent.

What would you like to know?

What is 3 + 4 ?

I agree to receive email communication and understand I can unsubscribe at any time.

I agree to be contacted by The Graf Group of Coldwell Banker via call, email, and text for real estate services. To opt out, you can reply 'stop' at any time or reply 'help' for assistance. You can also click the unsubscribe link in the emails. Message and data rates may apply. Message frequency may vary. Privacy Policy

Related Properties

Price reduced
Absolutely stunning luxury living awaits in The Reserve at Oak Ridge, a highly sought-after gated community where homes are rarely offered for sale. From the impressive curb appeal and U-shaped driveway to the elegant architectural details throughout, this exceptional 2023 Arthur Rutenberg custom home makes a remarkable first impression. Offering nearly 3,900 square feet of living space, four bedrooms, four bathrooms, a three-car garage, and a generous 0.68-acre homesite, this property delivers the space, privacy, and quality today's discerning buyer is seeking. Inside, abundant natural light fills the home through large windows and expansive sliding glass doors. The open floor plan features engineered hardwood and tile flooring throughout, soaring ceilings, and beautiful architectural details. The great room takes center stage with a modern floor-to-ceiling gas fireplace beneath an elegant coffered ceiling, creating a sophisticated yet inviting gathering space. The gourmet kitchen is a true showpiece, featuring a large center island, solid wood cabinetry with interior lighting, quartz countertops, modern tile backsplash, wine refrigerator, and premium Wolf and Sub-Zero appliances, including a six-burner gas range and luxury refrigerator. A massive walk-in pantry with a separate stainless-steel refrigerator provides exceptional storage and functionality. The expansive outdoor living area is designed for the ultimate Florida lifestyle, featuring a beautifully tiled lanai, custom pool and spa, and fully equipped outdoor kitchen. Whether entertaining guests or enjoying a quiet evening at home, this private outdoor retreat offers an exceptional extension of the living space. The spacious primary suite provides a luxurious private retreat with a French door leading directly to the pool area, a custom walk-in closet, and a beautifully appointed ensuite bathroom with dual sinks, freestanding soaking tub, and oversized tiled walk-in shower with dual shower heads. A separate door from the primary bathroom opens to the private outdoor patio, creating a peaceful extension of the suite. Three additional bedrooms offer flexibility for family and guests, including a guest bedroom with its own ensuite bathroom. A separate office/flex room at the front of the home provides a quiet workspace or versatile bonus area, while the large bonus room offers additional space for a media room, game room, home gym, or recreation area. Thoughtful details continue throughout, including a built-in drop station in the hallway from the garage and a large laundry room with abundant cabinetry and generous counter space. The Reserve at Oak Ridge offers the rare combination of gated-community living, privacy, spacious homesites, and an exceptional location. Surrounded by impressive residences, the community provides a peaceful setting while remaining conveniently close to Trinity, New Port Richey, Starkey Ranch, shopping, dining, medical facilities, golf, beaches, and major roadways. With homes in this community rarely coming to market, this is a special opportunity to own a luxury custom home in a truly desirable setting. Schedule your private showing today and experience the exceptional craftsmanship, luxury finishes, spacious lot, and resort-style Florida living this extraordinary Arthur Rutenberg home has to offer.
#W7888852

NEW PORT RICHEY

1422 OAK MEADOW POINT

4 Beds

4 Baths

3,814 Sq.Ft.

$1,949,500

MLS#: W7888852

Nestled within the exclusive gated enclave of Riviera, this stunning waterfront estate sits on nearly one acre at the end of a private cul-de-sac with over 150 feet of direct waterfrontage, your own private pond, and Gulf access via the Anclote River. From the moment you arrive, soaring coffered ceilings, rich hardwood floors in every bedroom, elegant tile throughout the main living areas, and exquisite double crown molding set the tone for the level of quality and craftsmanship found at every turn. The recently upgraded chef's kitchen is appointed with quartz countertops, professional-grade Miele appliances, and a Thermador glass cooktop — ideal for entertaining at any scale. A second full kitchen in the sunroom extends your entertaining possibilities even further, offering panoramic views of the lush, meticulously manicured landscaping that surrounds this magnificent estate. Three fireplaces — a gas fireplace in the living room and two classic wood-burning fireplaces — add warmth and architectural elegance to the living spaces, while the open layout flows effortlessly throughout, perfectly suited for large family gatherings. A thoughtfully designed in-law suite on the main level is currently owner-occupied as the primary bedroom, while a full second-floor primary suite offers additional flexibility — ideal for multi-generational families or those who simply desire options. Additional highlights include a whole-house water filtration system and generator hookup for added comfort and peace of mind. Outside, stepping into the backyard is an experience unto itself — a truly tranquil retreat where the sounds of nature, shimmering water views, and lush surroundings instantly melt the day away. A heated saltwater pool serves as the centerpiece of a resort-style backyard framed by breathtaking waterfront scenery. The 10,000 lb covered boat lift and floating dock provide direct Gulf access via the Anclote River — putting the Tarpon Springs Sponge Docks, Caladesi Island, and the open Gulf within easy reach. A new tubular seawall reinforces and protects this exceptional waterfront property for years to come. Dolphins, manatees, and native wildlife are frequent visitors to this remarkable setting. Located just minutes from Trinity shopping, dining, and medical facilities. Zoned for top-rated Trinity-area schools. This is a rare opportunity to own one of the finest waterfront estates in all of Tampa Bay.
#W7886062

NEW PORT RICHEY

5851 CACHETTE DE RIVIERA COURT

4 Beds

4 Baths

4,457 Sq.Ft.

$1,899,999

MLS#: W7886062

Send a message

Message successfully sent.

Your message

What is 3 + 4 ?

Reason for contacting?

I agree to receive email communication and understand I can unsubscribe at any time.

I agree to be contacted by The Graf Group of Coldwell Banker via call, email, and text for real estate services. To opt out, you can reply 'stop' at any time or reply 'help' for assistance. You can also click the unsubscribe link in the emails. Message and data rates may apply. Message frequency may vary. Privacy Policy

Sign Out

Virtual Assistant

Would you like to take the next step with this property? We can help you schedule a showing or virtual tour, or send you more details.

Yes, I would like more information.

Thank You for Your Reply, One of Our Agents will contact you as soon as possible

No, maybe later.

Thank you, you can always contact me via email, phone number or through the contact form.

Realhub AI

Lucy - Your AI-Powered Realtor
Update Your Temporary Password

Personalize your search

Enter your email and we'll notify you immediately when new listings match what you're looking for.

or enter email address
Already have an account ? Login here

Continue your home search

I agree to receive communications and understand I can unsubscribe at any time.

I agree to be contacted by The Graf Group of Coldwell Banker via call, email, and text for real estate services. To opt out, you can reply 'stop' at any time or reply 'help' for assistance. You can also click the unsubscribe link in the emails. Message and data rates may apply. Message frequency may vary. Privacy Policy

Already have an account ? Login here

We use cookies

We use cookies primarily for analytics to enhance your experience. By accepting, you agree to our use of these cookies. You can manage your preferences or learn more about our cookies policy.