Features & Amenities

Interior

  • Other Interior Features

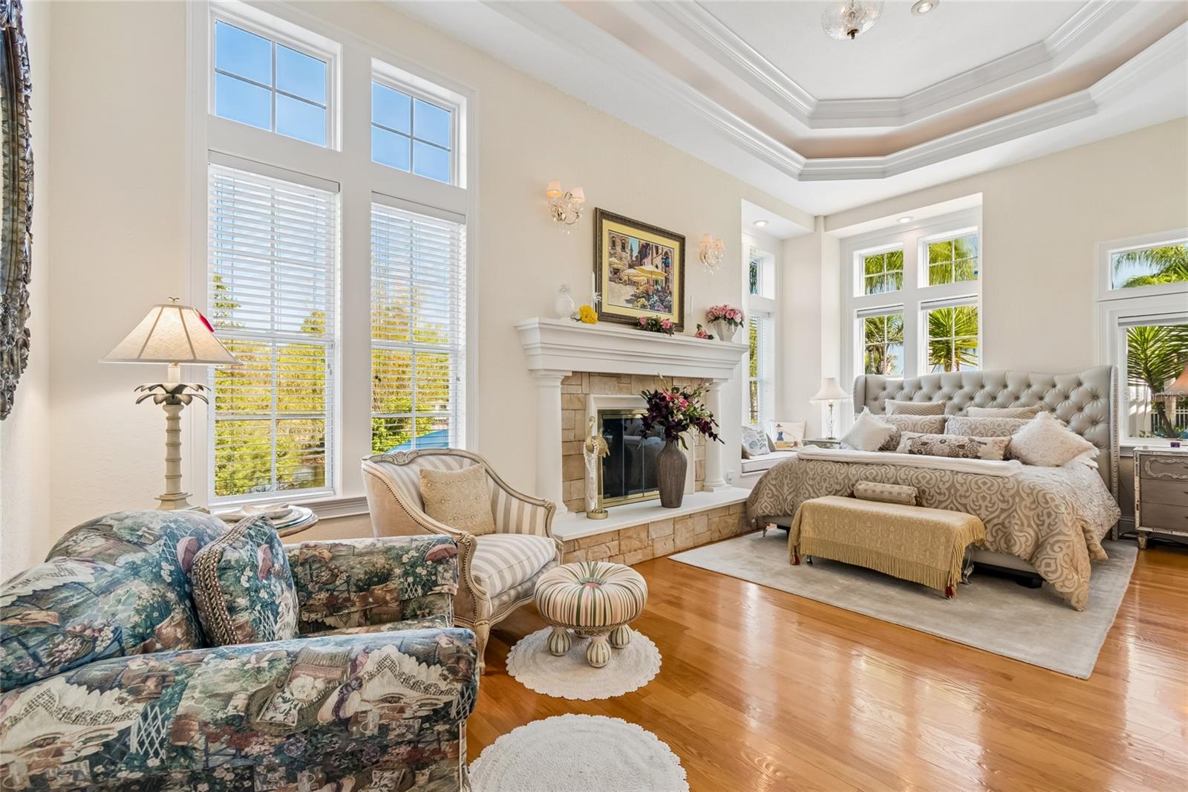
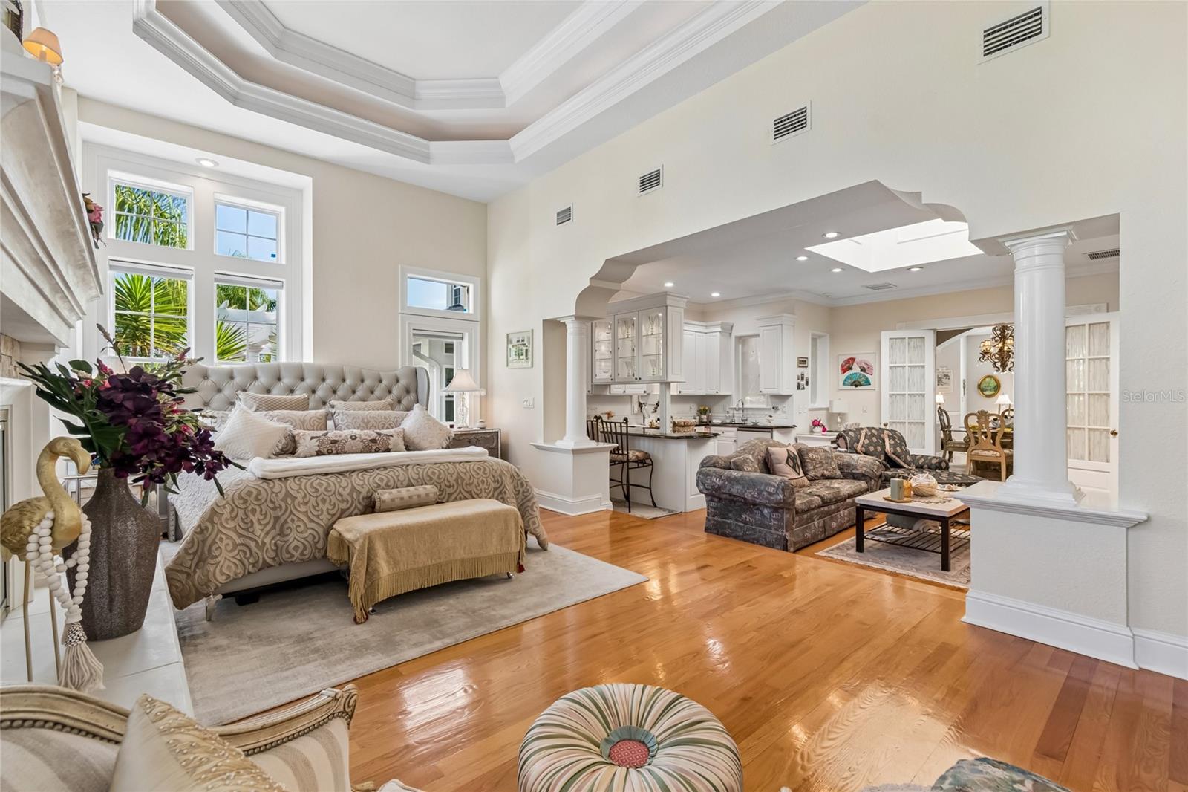
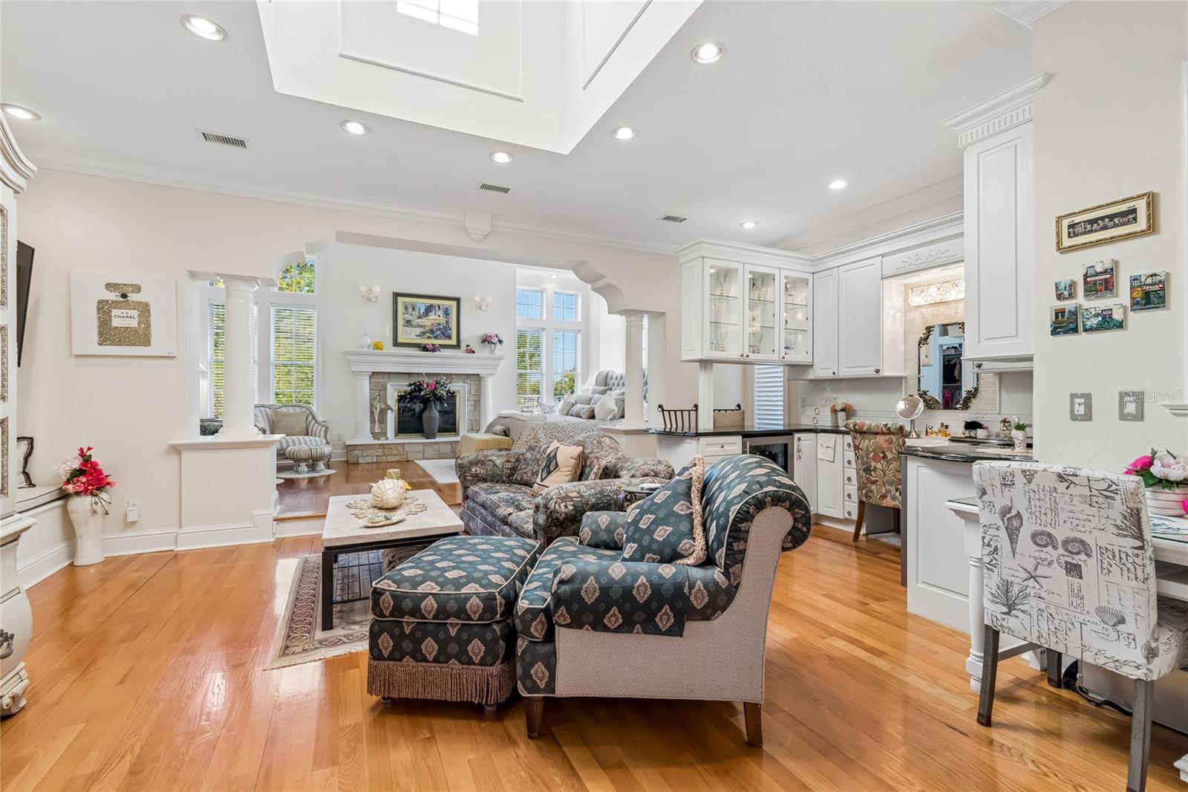
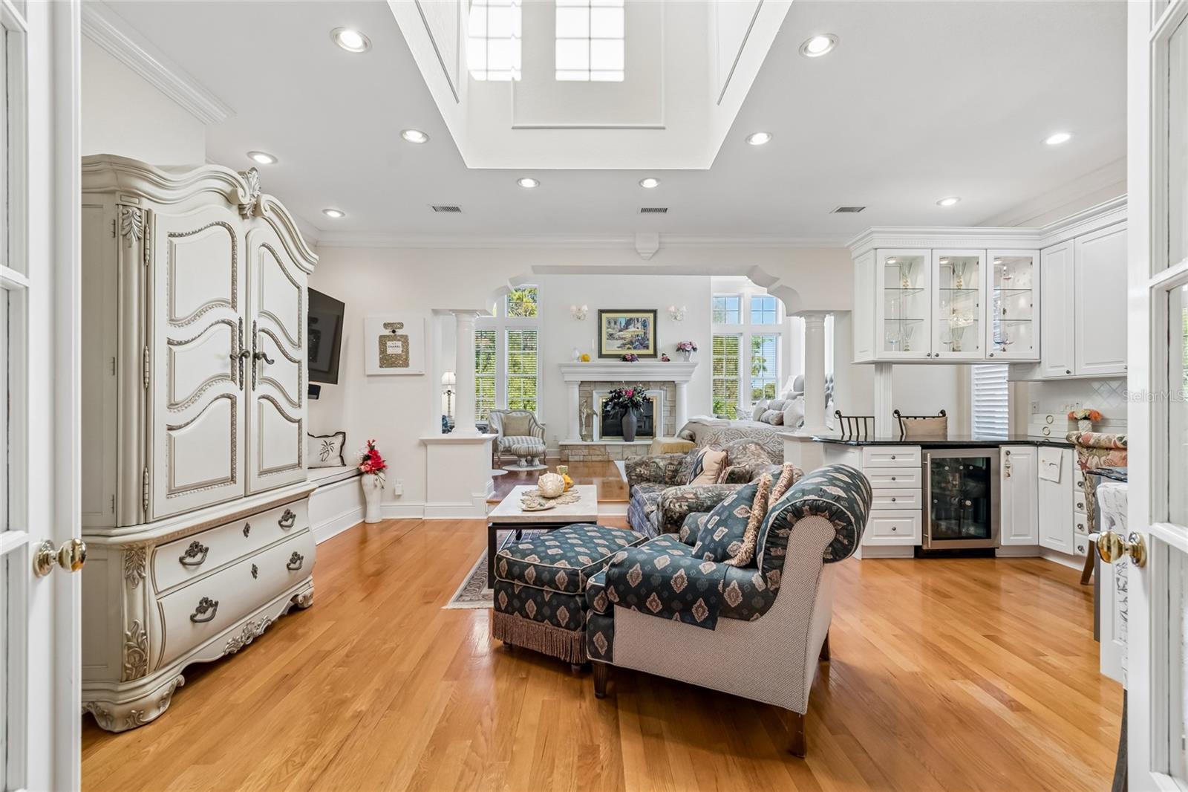
    Coffered Ceiling(s), Crown Molding, Eat-in Kitchen, High Ceilings, Vaulted Ceiling(s), Walk-In Closet(s), In-Law Floorplan

  • Total Bedrooms

    4

  • Bathrooms

    4

  • Cooling YN

    YES

  • Cooling

    Central Air

  • Fireplace YN

    YES

  • Heating YN

    YES

  • Heating

    Central

  • Pet friendly

    Cats OK, Dogs OK

Exterior

  • Garage

    Yes

  • Garage spaces

    3

  • Construction Materials

    Block, Stucco

  • Other Exterior Features

    Lighting, Dock

  • Parking

    Attached

  • Patio and Porch Features

    Deck, Patio, Rear Porch

  • Pool

    Yes

  • Pool Features

    Heated, In Ground, Private

  • Waterfront YN

    YES

  • View

    Canal, Pond, Water, Pool

Area & Lot

  • Lot Features

    Cul-De-Sac, Landscaped, Paved, Private, Waterfront

  • Lot Size(acres)

    0.83

  • Lot Size(square feet)

    36,319

  • Property Type

    Residential

  • Property Sub Type

    Single Family Residence

Price

  • Sales Price

    $1,899,999

  • Tax Amount

    $7,386

  • Sq. Footage

    4,457

  • Price/SqFt

    $426

HOA

  • Association

    YES

  • Association Fee

    $605

  • Association Fee Frequency

    Quarterly

  • Association Fee Includes

    N/A

  • Total Monthly Fees

    $201.67

School District

  • Elementary School

    N/A

  • Middle School

    N/A

  • High School

    N/A

Property Features

  • Stories

    2

  • New Construction

    NO

  • Foundation Details

    Slab

  • Ownership

    Fee Simple

  • Senior Community YN

    NO

  • Sewer

    Septic Tank

  • Tax Lot

    29

  • Water Source

    Private, Public, Well

Schedule a Showing

Showing scheduled successfully.

<
>
IN PERSON
VIA CHAT

What is 3 + 4 ?


Change time

Mortgage calculator
Estimate your monthly mortgage payment, including the principal and interest, property taxes, and HOA. Adjust the values to generate a more accurate rate.

Your payment

Principal and Interest:

$

Property taxes:

$

HOA fees:

$

Total loan payment:

$

Total interest amount:

$

Location

County

Pasco

Elementary School

Middle School

High School

Listing Courtesy of Nicholas Vavoulis , RE/MAX MARKETING SPECIALISTS

RealHub Information is provided exclusively for consumers' personal, non-commercial use, and it may not be used for any purpose other than to identify prospective properties consumers may be interested in purchasing. All information deemed reliable but not guaranteed and should be independently verified. All properties are subject to prior sale, change or withdrawal. RealHub website owner shall not be responsible for any typographical errors, misinformation, misprints and shall be held totally harmless.

Agent Michael Graf

Business Coach | Executive Sales Associate | Realtor®

Michael Graf

Call Michael today to schedule a private showing.


* Listings on this website come from the FMLS IDX Compilation and may be held by brokerage firms other than the owner of this website. The listing brokerage is identified in any listing details. Information is deemed reliable but is not guaranteed. If you believe any FMLS listing contains material that infringes your copyrighted work please click here to review our DMCA policy and learn how to submit a takedown request.© 2024 FMLS.
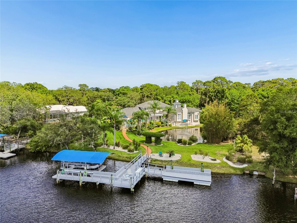
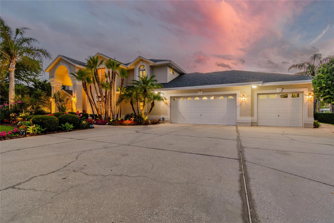
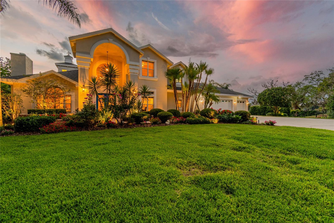
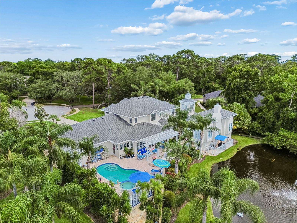
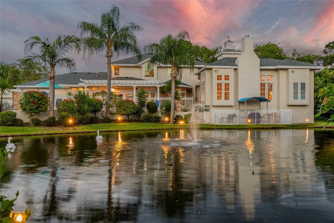
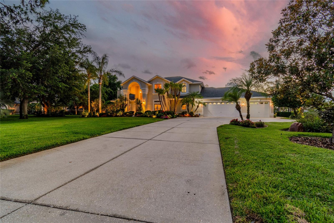
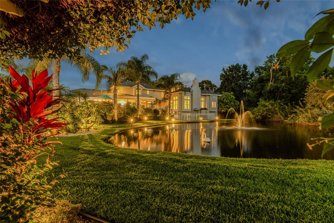
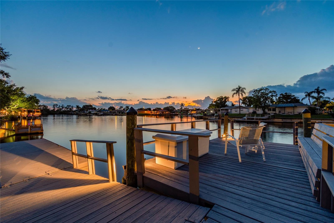
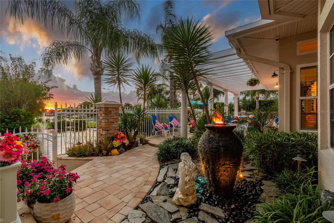
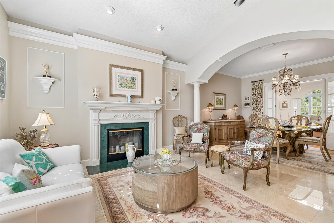
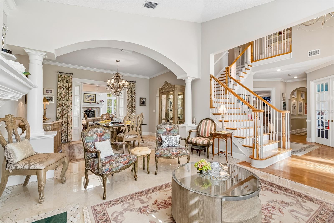
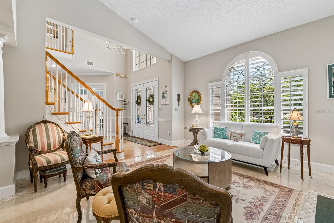
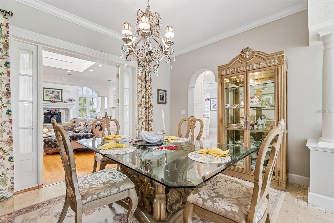
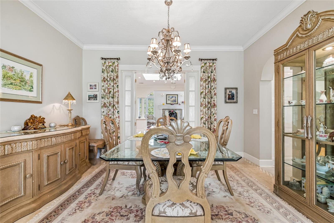
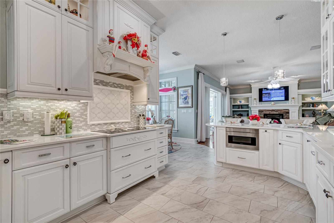
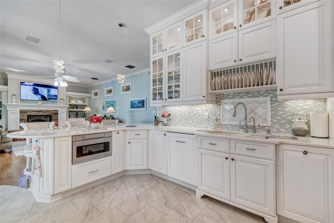
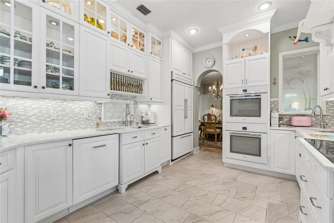
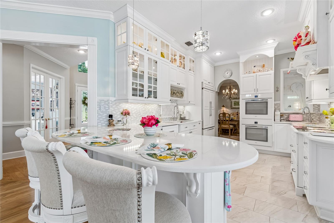
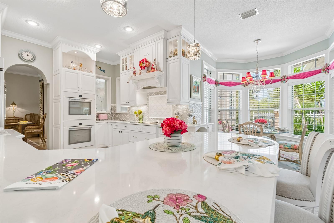
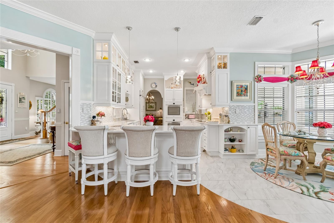
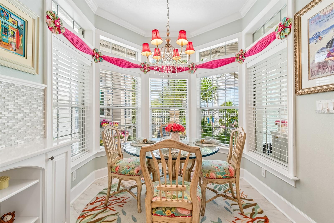
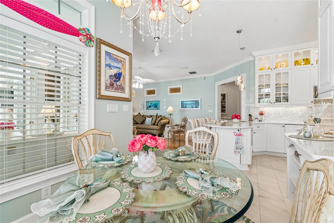
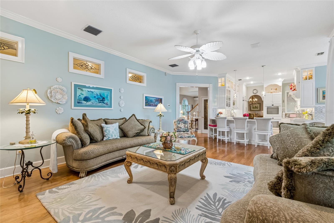
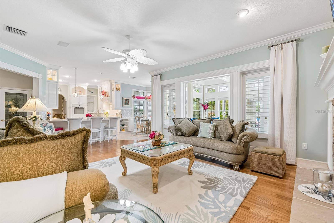
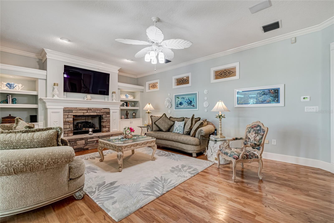
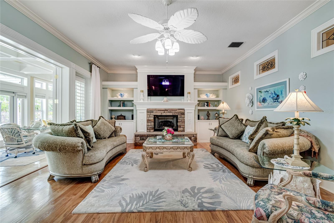
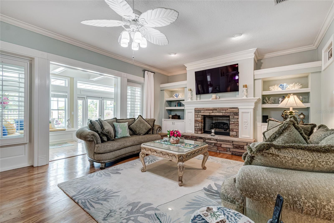
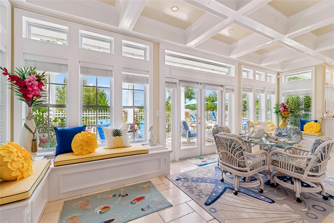
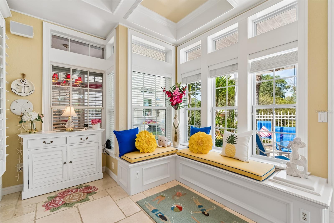
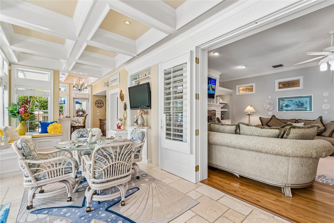
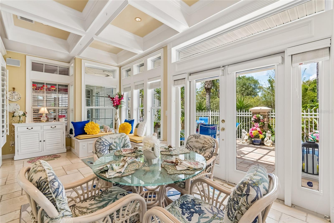
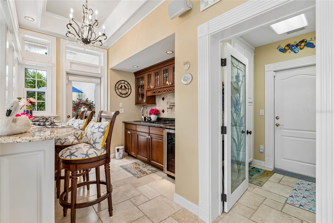
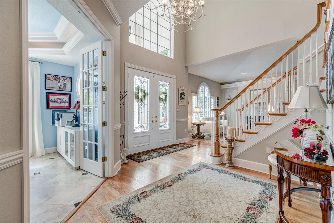
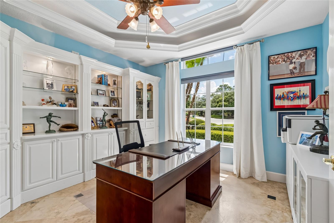
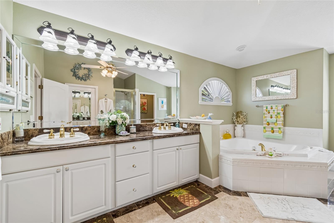
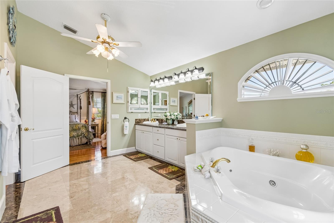
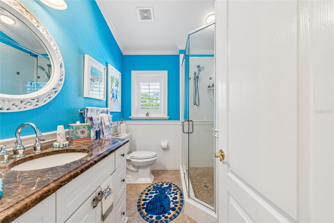
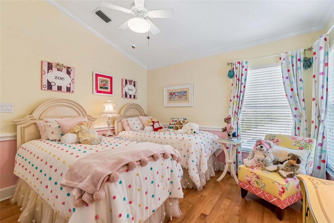
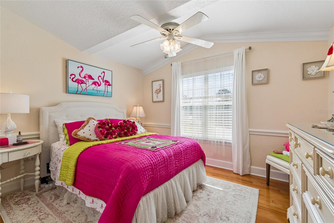
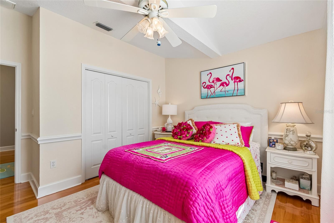
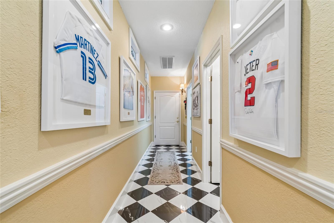
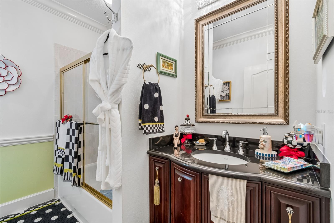
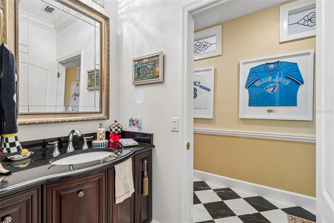
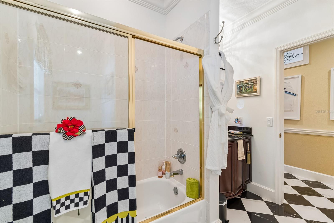
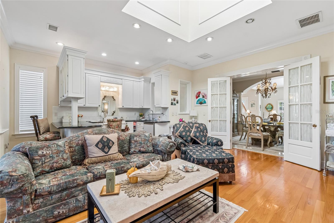
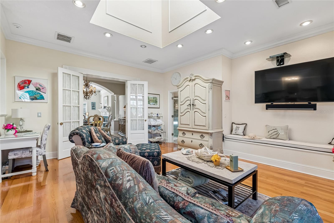
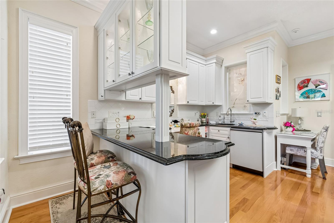
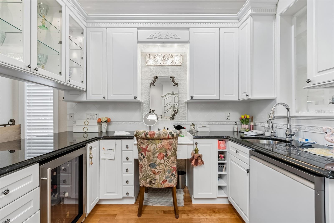
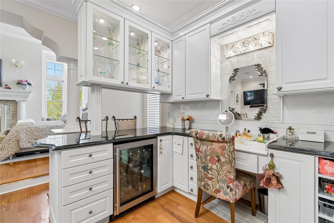
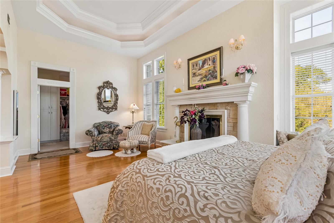
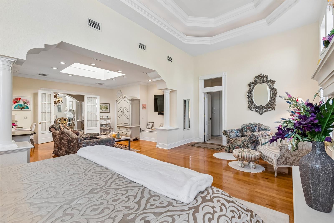
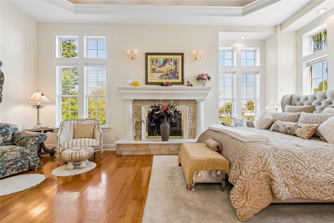
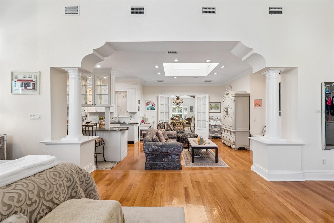
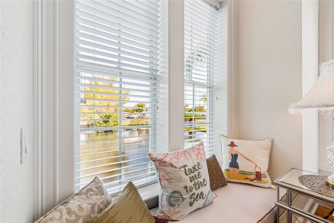
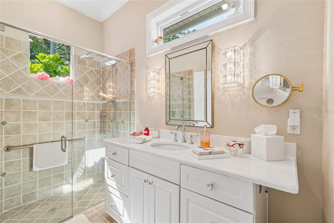
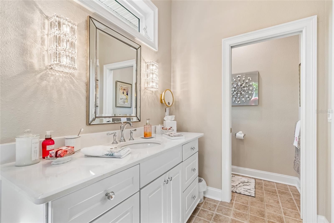
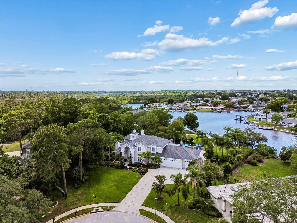
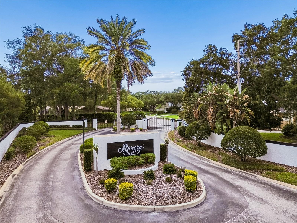
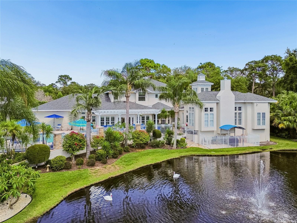
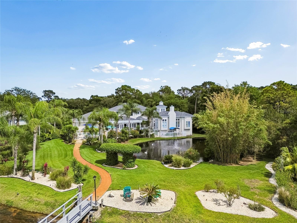
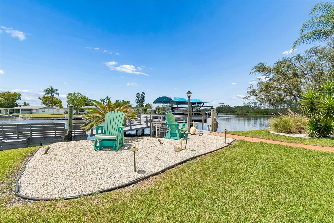
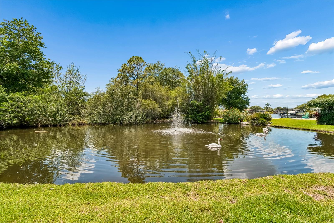
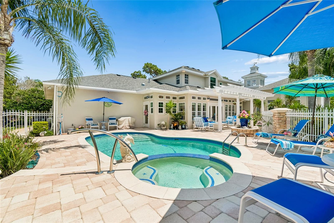
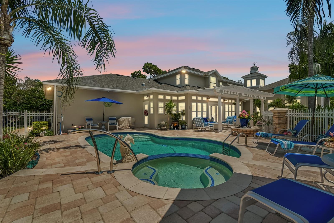
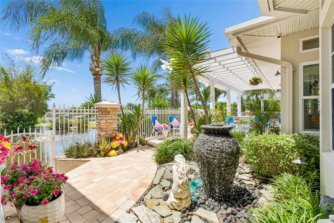
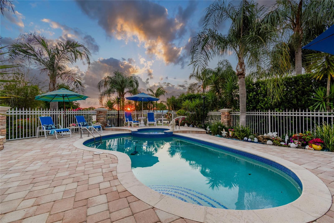
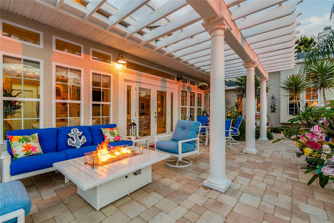
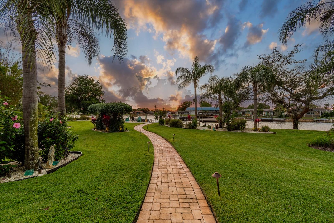
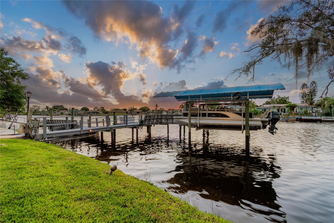
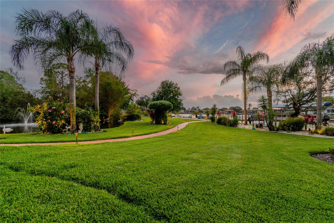
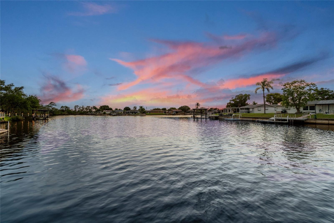
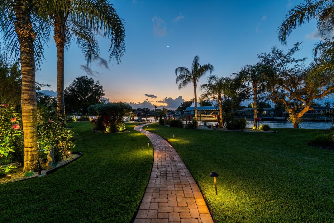
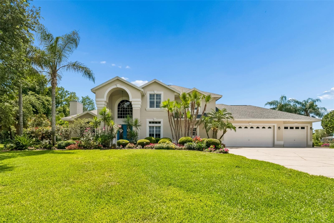
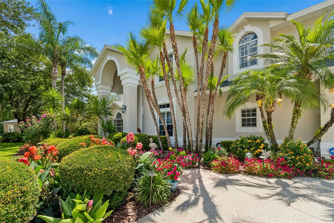
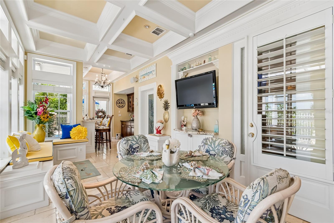
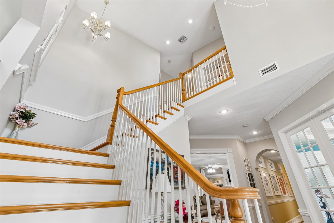
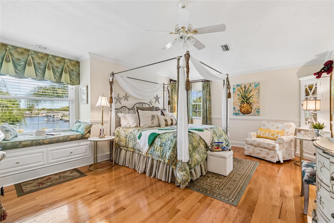
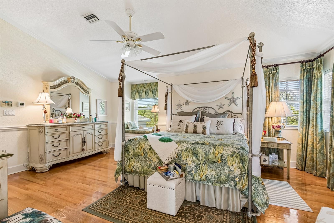
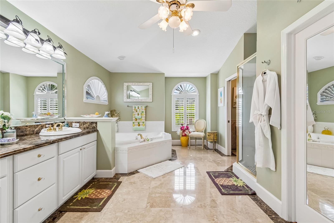
Nestled within the exclusive gated enclave of Riviera, this stunning waterfront estate sits on nearly one acre at the end of a private cul-de-sac with over 150 feet of direct waterfrontage, your own private pond, and Gulf access via the Anclote River. From the moment you arrive, soaring coffered ceilings, rich hardwood floors in every bedroom, elegant tile throughout the main living areas, and exquisite double crown molding set the tone for the level of quality and craftsmanship found at every turn. The recently upgraded chef's kitchen is appointed with quartz countertops, professional-grade Miele appliances, and a Thermador glass cooktop — ideal for entertaining at any scale. A second full kitchen in the sunroom extends your entertaining possibilities even further, offering panoramic views of the lush, meticulously manicured landscaping that surrounds this magnificent estate. Three fireplaces — a gas fireplace in the living room and two classic wood-burning fireplaces — add warmth and architectural elegance to the living spaces, while the open layout flows effortlessly throughout, perfectly suited for large family gatherings. A thoughtfully designed in-law suite on the main level is currently owner-occupied as the primary bedroom, while a full second-floor primary suite offers additional flexibility — ideal for multi-generational families or those who simply desire options. Additional highlights include a whole-house water filtration system and generator hookup for added comfort and peace of mind. Outside, stepping into the backyard is an experience unto itself — a truly tranquil retreat where the sounds of nature, shimmering water views, and lush surroundings instantly melt the day away. A heated saltwater pool serves as the centerpiece of a resort-style backyard framed by breathtaking waterfront scenery. The 10,000 lb covered boat lift and floating dock provide direct Gulf access via the Anclote River — putting the Tarpon Springs Sponge Docks, Caladesi Island, and the open Gulf within easy reach. A new tubular seawall reinforces and protects this exceptional waterfront property for years to come. Dolphins, manatees, and native wildlife are frequent visitors to this remarkable setting. Located just minutes from Trinity shopping, dining, and medical facilities. Zoned for top-rated Trinity-area schools. This is a rare opportunity to own one of the finest waterfront estates in all of Tampa Bay.
5851 CACHETTE DE RIVIERA COURT

Message successfully sent.

What would you like to know?

What is 3 + 4 ?

I agree to receive email communication and understand I can unsubscribe at any time.

I agree to be contacted by The Graf Group of Coldwell Banker via call, email, and text for real estate services. To opt out, you can reply 'stop' at any time or reply 'help' for assistance. You can also click the unsubscribe link in the emails. Message and data rates may apply. Message frequency may vary. Privacy Policy

Related Properties

Price reduced
Experience luxury country living with this exceptional 2026 custom built estate situated on over 6 private acres in beautiful New Port Richey. Offering 4 bedrooms, 3.5 bathrooms, and thoughtfully designed living spaces, this one of a kind home combines timeless craftsmanship with premium finishes, modern technology, and unmatched privacy.
A grand two story foyer welcomes you with soaring 25+ foot vaulted ceilings, an impressive catwalk, and abundant natural light. The flexible floor plan includes a formal living room or home office, elegant dining room with tray ceiling, and an expansive great room featuring a custom built in entertainment center, fireplace, and whole home speaker system.
The chef's kitchen is designed for entertaining with an oversized waterfall quartzite island, Café appliances, propane cooktop, double ovens with warming drawer, pot filler, drawer microwave, walk in pantry, wine bar, custom cabinetry with glass accents, and generous seating. Massive sliding glass doors seamlessly connect the interior to the covered outdoor living space, creating the ultimate indoor, outdoor lifestyle.
The luxurious first floor owner's suite is a true retreat, featuring private access to the wraparound lanai, dual custom walk in closets, designer lighting, and a spa inspired ensuite complete with a freestanding soaking tub, oversized walk-in shower with dual rain heads, body sprays, premium brass fixtures, and floor to ceiling tile.
Additional features include a first-floor guest bedroom, spacious laundry room with custom cabinetry and stone countertops, abundant storage, 8 foot interior doors, premium tile finishes throughout, floor outlets, and designer details at every turn.
Upstairs offers two oversized guest bedrooms, a full bathroom, a large game room or media room pre-plumbed for a wet bar, and a private covered balcony overlooking the front of the property.
Outdoor living is equally impressive with an expansive L shaped wraparound covered lanai, pre-plumbed for an outdoor kitchen, dedicated exterior half bath, multiple French doors, and ample space to design your dream pool. The private acreage provides endless opportunities for recreation, future additions, or simply enjoying peaceful Florida living.
This extraordinary new construction home delivers the perfect combination of luxury, privacy, high end finishes, and functional design all within easy access to shopping, dining, parks, schools, and the Gulf Coast.
#W7887969

NEW PORT RICHEY

12000 GOLDEN VALLEY DRIVE

4 Beds

3 Baths

4,543 Sq.Ft.

$1,550,000

MLS#: W7887969

LOCATION and PRIVACY with DEEP WATER GULF CHANNEL IN GULF HARBOR WOODLANDS-Tucked away at the end of a quiet cul-de-sac in Gulf Harbors Woodlands, this extraordinary waterfront estate sits on a rare oversized .68-acre homesite with 130 feet of seawall, deep-water canal frontage, and direct access to the Gulf of Mexico. Surrounded by protected preserve and wildlife sanctuary views, this is one of the most private waterfront settings on Florida's Gulf Coast.

Completely renovated with coastal sophistication and modern luxury, this impressive residence offers 5 bedrooms, a dedicated office, 4 full baths, and a detached 432-square-foot air-conditioned casita ideal for guests, a fitness studio, art space, game room, or private retreat. The thoughtfully designed floor plan features most of the living space on the main level, making everyday living and entertaining effortless.

Inside, soaring wood-planked ceilings, abundant natural light, and panoramic water views create a welcoming atmosphere. The spacious family room features a gas fireplace, custom wet bar with wine cooler, beverage refrigerator and ice maker, and pocketing 12-foot sliders that open to a massive screened waterfront lanai. The chef's kitchen is beautifully appointed with quartz countertops, custom shaker cabinetry, an oversized island, Thermador gas range, Bosch double ovens, and stunning water views.
The luxurious primary suite serves as a private retreat with dual walk-in closets, freestanding soaking tub, frameless glass shower, dual vanities, and spa-inspired finishes. A guest bedroom and full bath are also located on the main level, while upstairs offers three additional bedrooms and two baths, including a private ensuite.

Outdoor living is exceptional with a heated 30,000-gallon screened pool overlooking tranquil waters and protected preserve views. Boating enthusiasts will appreciate the 130-foot seawall, stationary dock, floating dock, and deep-water access perfect for fishing, kayaking, paddleboarding, and sunset cruises. Dolphins, manatees, and native birds are frequent visitors.

Residents enjoy access to the Gulf Harbors Woodlands community pool, tennis courts, and boat ramp, with optional memberships available to the PRIVATE Gulf Harbors BEACH Club and Gulf Harbors Yacht Club. Located just minutes from downtown New Port Richey, waterfront dining, breweries, boutiques, Sims Park, shopping, and only 45 minutes from Tampa International Airport.

A rare opportunity to own an exceptional waterfront estate that combines luxury, privacy, boating, nature, and the best of the Florida Gulf Coast lifestyle.
#W7886467

NEW PORT RICHEY

5623 HULL COURT

5 Beds

4 Baths

4,184 Sq.Ft.

$2,150,000

MLS#: W7886467

Offering nearly 4,300 square feet of living space on approximately .60 acres with 170 feet of Cotee River frontage, this custom-built waterfront home combines exceptional space, direct Gulf access, and extensive recent improvements. Recent updates include a new roof, hurricane-rated windows and doors, hurricane-rated garage doors, a new seawall, updated floating dock and boat lift, remodeled primary bathroom, kitchen improvements, outdoor kitchen, pool enhancements, new fencing, and numerous mechanical and electrical upgrades. 
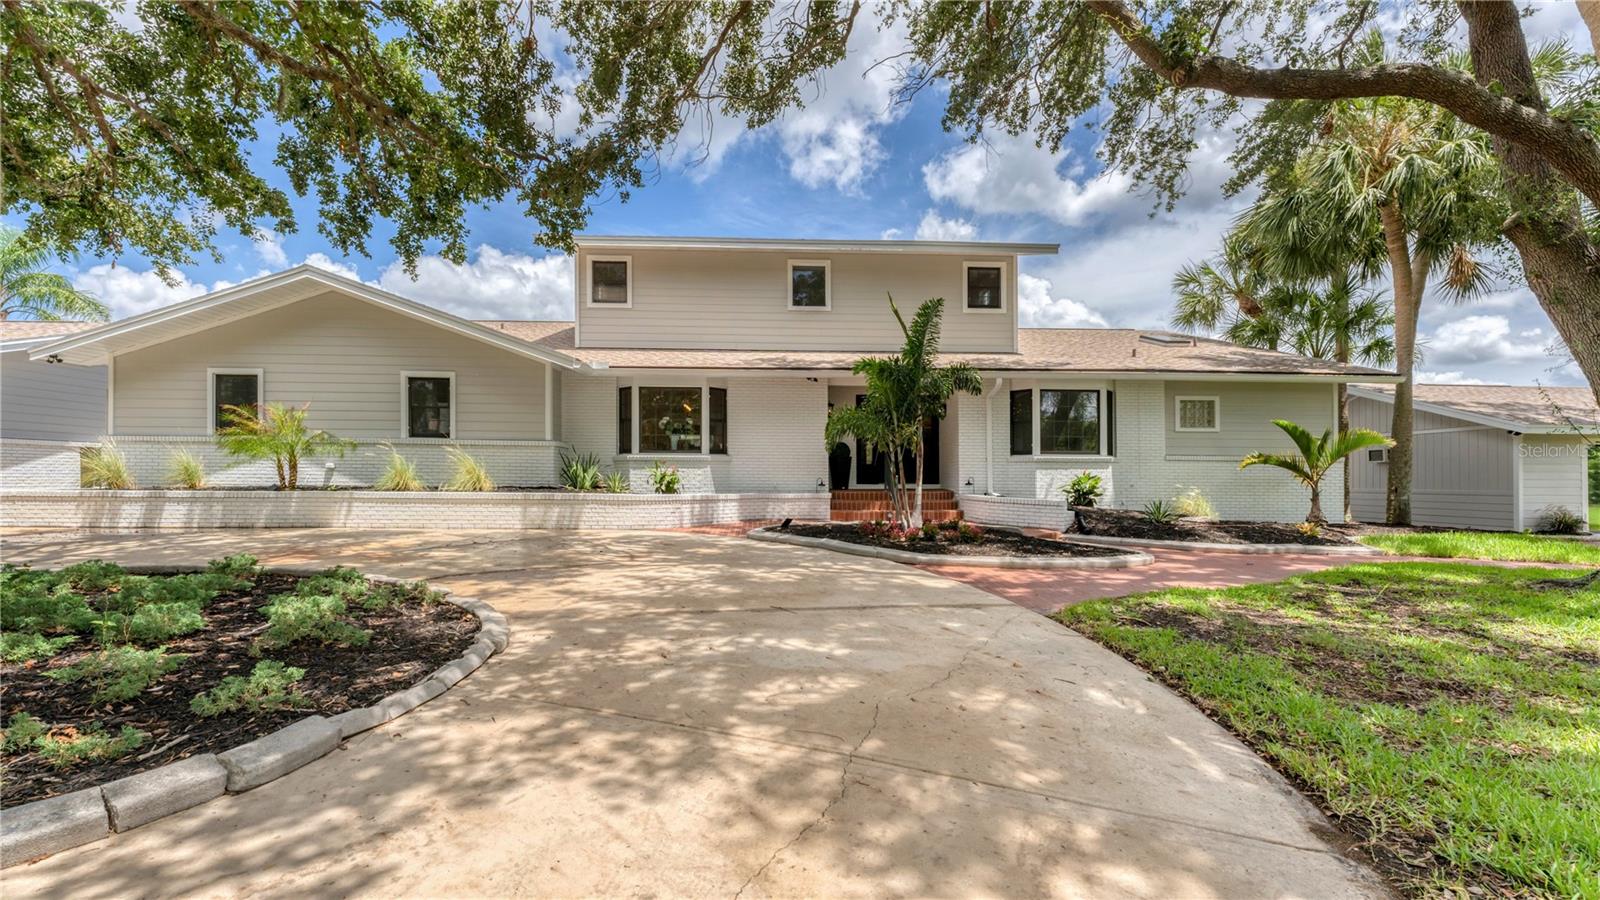
Built in 1990, the home features timeless red brick architecture, soaring ceilings, expansive living areas, and a flexible floor plan designed for both everyday living and entertaining. The spacious kitchen offers extensive custom cabinetry, updated countertops, a double wall oven, and opens directly to the adjoining wet bar and main living spaces. The private owner's wing includes a fireplace, multiple custom closets, a beautifully remodeled primary bathroom with an oversized walk-in shower, a private outdoor courtyard with a soaking tub, a walk-in vault that doubles as a safe room, and an adjoining flex room ideal for a nursery, dressing room, fitness space, or quiet retreat. Upstairs, two additional bedrooms are connected by a shared bath and open loft overlooking the main living area. A separate fourth bedroom is located on the main floor and could also serve as a dedicated home office.
Outside, the property is centered around Florida waterfront living. The screened pool with waterfalls, covered lanai, outdoor kitchen, mature landscaping, and expansive river frontage create an inviting space for relaxing or entertaining. With a private dock, updated boat lift, new seawall, and direct access to the Gulf, the property is well suited for boating enthusiasts. Additional features include an oversized three-car garage with epoxy flooring, dedicated RV parking with water and electric hookups, EV charging station, plantation shutters, water softener, and instant hot water at the kitchen sink. 
The home remained high and dry during the area's recent historic flooding and sits approximately 12 feet above the base flood elevation. Located less than a mile from the restaurants, shops, parks, and events of historic Downtown New Port Richey, this is a rare opportunity to own a substantially updated custom riverfront home offering exceptional waterfront frontage, direct Gulf access, and a level of quality that is increasingly difficult to find at this price point.
#W7886677

NEW PORT RICHEY

6936 RIVER ROAD

4 Beds

3 Baths

4,259 Sq.Ft.

$1,749,000

MLS#: W7886677

This Single-Story WATERFRONT Home Sits on an Oversize Lot with 150 feet of Water Frontage with 180 degrees BREATHTAKING VIEWS of the Gulf of Mexico from Sunrise to Sunsets and Nights with Full Moon. Welcome Home to this POOL Home with 5 Bedrooms, 3 Bathrooms and a 2-Car Garage PLUS a DOCK with Electric and a 12,000 lb. BOAT LIFT. From there you have a HUGE Pool Deck with a Custom Tiki Hut made with Brazilian Ipe Wood for durability that includes outdoor Grilling Area with both a Gas Grill and Green Egg ~ Ready for anything from a Bar-BQ to pool parties or Lazy Days indulging in Vit-D Therapy! Whether Boating, Fishing or Paddle boarding this Home is Ready to Accommodate All Your Water/Outdoor Activities! PLUS, Access to the Private Beach Area with Pavilions whether a Relaxing Beach Day or Throwing a Celebration for Many!  Every Inch of this 3308 Heated Sq. Ft. Home was Beautifully Designed with Meticulous Attention to details from the Metal Roof with Hurricane Clips (Installed 2023) to the Cambria Quartz Countertops in the Kitchen. As you drive up to the home you are greeted with a driveway done with decorative pavers, walking up to the entrance you have Courtyard Sitting Area featuring a WATER FOUNTAIN. The Double Door Entry features Glass detailing with British Style Door Knobs. As you walk in the home has a Split Style open floor-plan to allow water views from all the Hurricane Impact Windows Surrounding the front of the home from multiple areas in the home especially from the heart of the home ~ the Kitchen. No expense was spared with the kitchen remodel to make it a Chef’s dream ~ from the spacious Cambria Quartz Countertops to the abundant soft closed cabinets and drawers to the Thermador Pro Gas Range along with the other Bosch Appliances PLUS Reverse Osmosis Water Filtration System. Off the Kitchen there is Gathering Lounge with Wine Wall and BAR area for Entertaining. The Large Living Room has a Gas Fireplace for those Chilly evenings. From the Living Room you have the “Sun-room” Area surrounded by Hurricane Impact Windows where you have the dining room area and the informal sitting area. From the Sun-room Area you have the Master Bedroom En Suite with Double Barn Doors attached to a Custom California Style Walk-in Closet with its own Island console ~ The Bath features his and hers vanities ~ a glass-less walk-in Shower PLUS an Oversized Tub made for Luxurious soaks. On the other side of the “Sun-room” there is a Guest En Suite Bedroom with its own bathroom. There are 3 MORE OVERSIZED Bedrooms with a Third Bathroom to Share. A Large Indoor Laundry Room with Washer & Dryer with a Utility Sink. Home has Alarm System with Camera and DVR System~ Fenced in Backyard and Side yard~ Roof Replaced 2023 PLUS Gutters ~ Water Heater 2024 ~ A/C 2021 ~Seawall and walkway to Dock 2017 ~ This Home is conveniently close to Shopping & Dining. US-19 is less than 10 minutes PLUS conveniently close to SR54.
#TB8459481

NEW PORT RICHEY

5791 WESTSHORE DRIVE

5 Beds

3 Baths

3,308 Sq.Ft.

$2,090,000

MLS#: TB8459481

 - property

Send a message

Message successfully sent.

Your message

What is 3 + 4 ?

Reason for contacting?

I agree to receive email communication and understand I can unsubscribe at any time.

I agree to be contacted by The Graf Group of Coldwell Banker via call, email, and text for real estate services. To opt out, you can reply 'stop' at any time or reply 'help' for assistance. You can also click the unsubscribe link in the emails. Message and data rates may apply. Message frequency may vary. Privacy Policy

Sign Out

Virtual Assistant

Would you like to take the next step with this property? We can help you schedule a showing or virtual tour, or send you more details.

Yes, I would like more information.

Thank You for Your Reply, One of Our Agents will contact you as soon as possible

No, maybe later.

Thank you, you can always contact me via email, phone number or through the contact form.

Realhub AI

Lucy - Your AI-Powered Realtor

Update Your Temporary Password

Personalize your search

Enter your email and we'll notify you immediately when new listings match what you're looking for.

or enter email address

Already have an account ? Login here

Continue your home search

I agree to receive communications and understand I can unsubscribe at any time.

I agree to be contacted by The Graf Group of Coldwell Banker via call, email, and text for real estate services. To opt out, you can reply 'stop' at any time or reply 'help' for assistance. You can also click the unsubscribe link in the emails. Message and data rates may apply. Message frequency may vary. Privacy Policy

Already have an account ? Login here

We use cookies

We use cookies primarily for analytics to enhance your experience. By accepting, you agree to our use of these cookies. You can manage your preferences or learn more about our cookies policy.