.webp?size=346x80)
- Properties
- Meet our agents
- Communities
- Market Report
- Home Value
- Calculator
Property
Beds
5
Full Baths
4
1/2 Baths
1
Year Built
2026
Sq.Footage
3,810
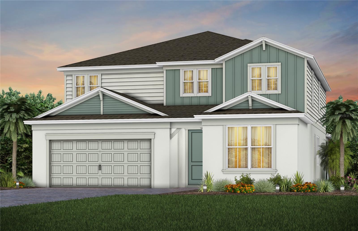
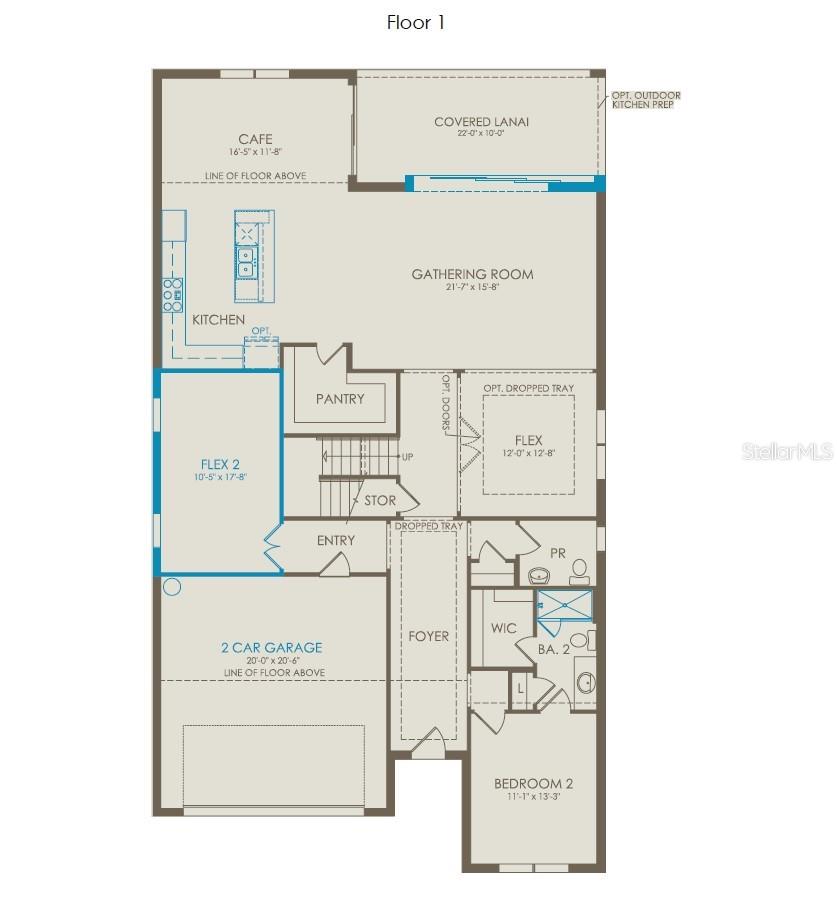
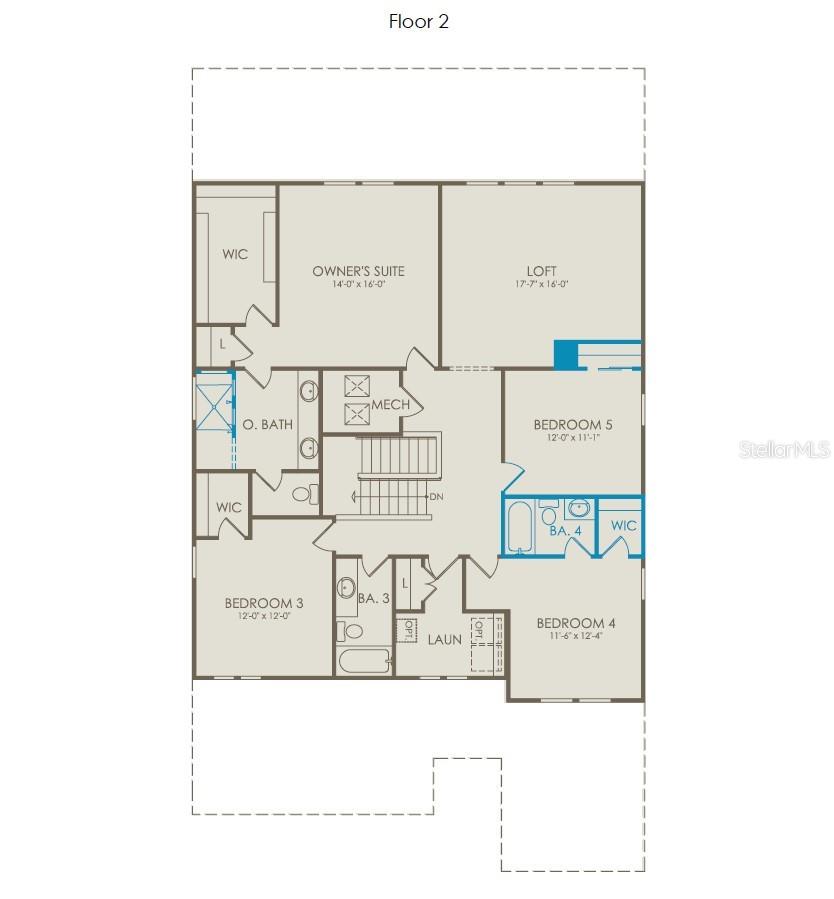
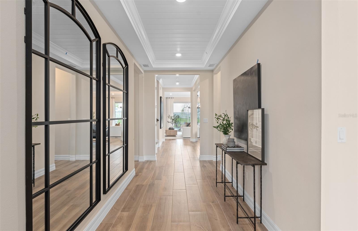
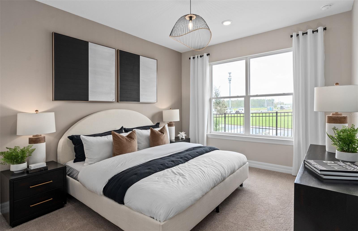
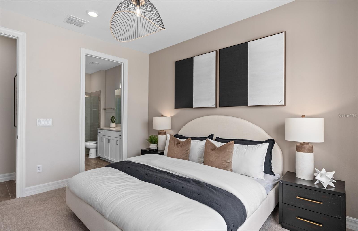
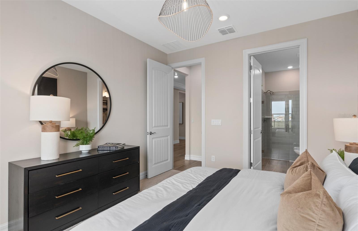
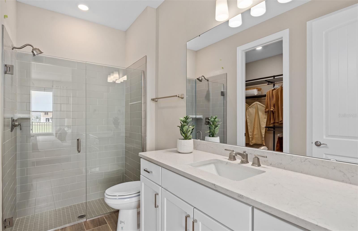
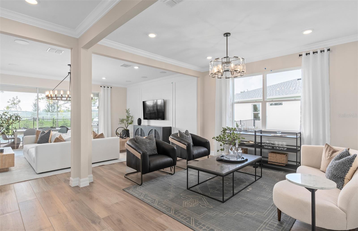
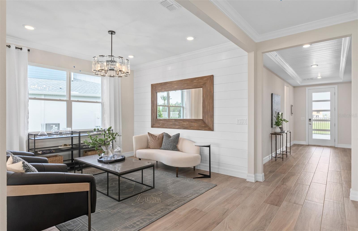
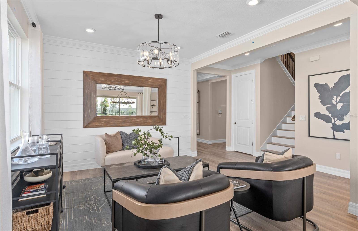
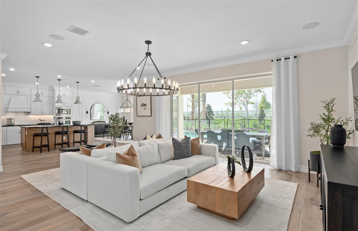
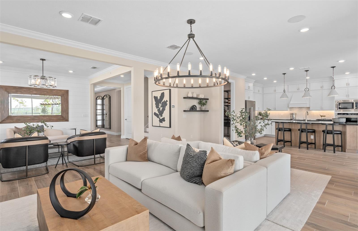
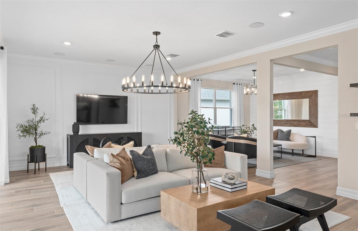
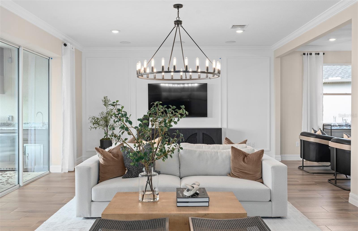
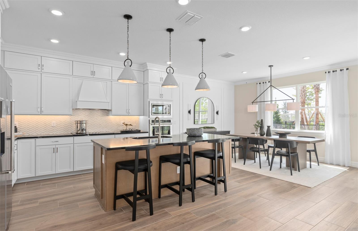
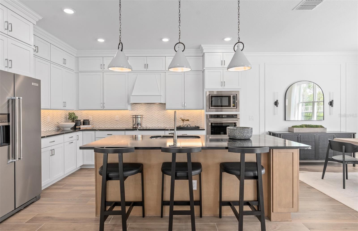
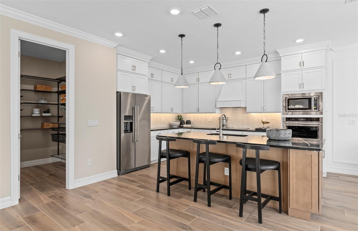
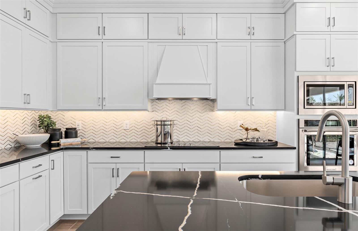
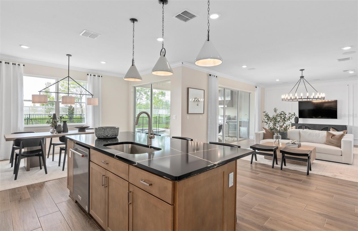
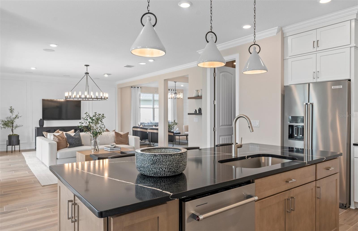
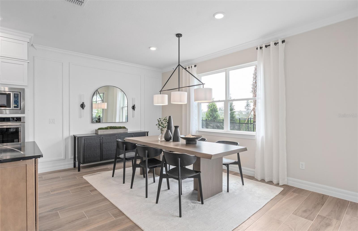
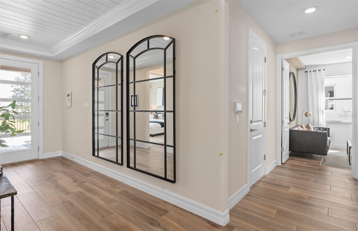
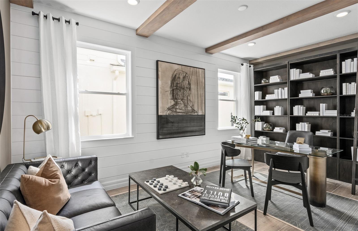
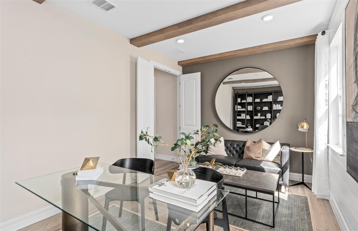
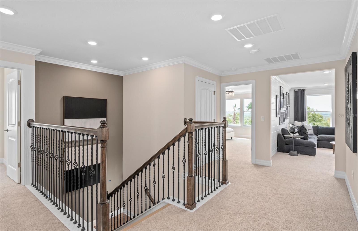
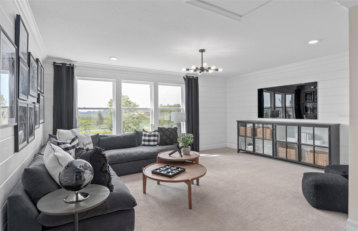
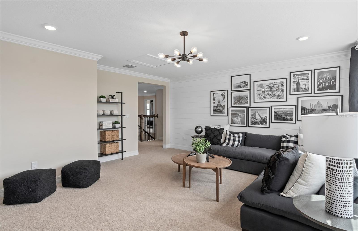
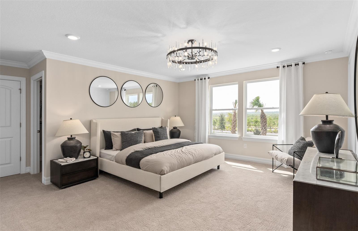
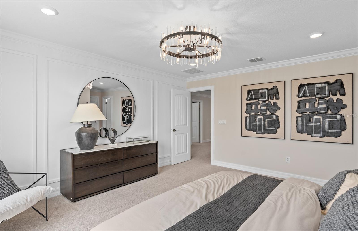
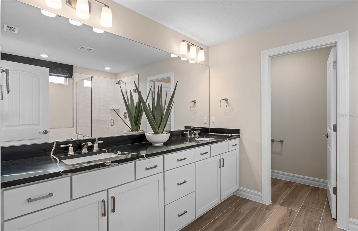
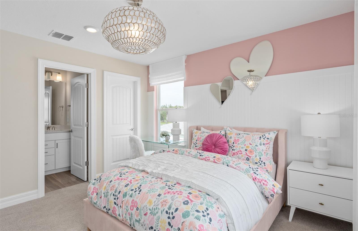
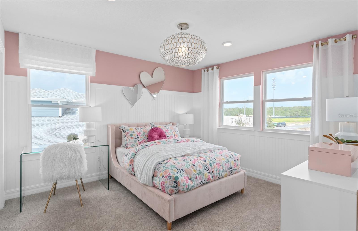
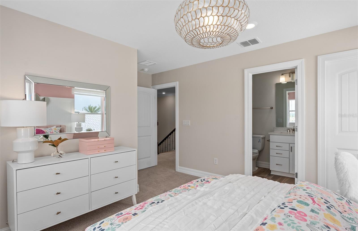
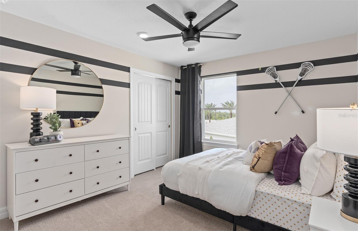
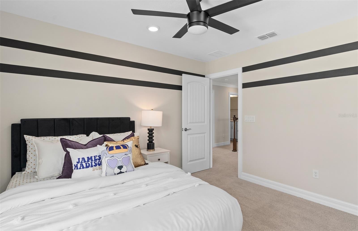
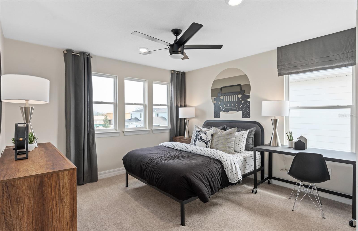
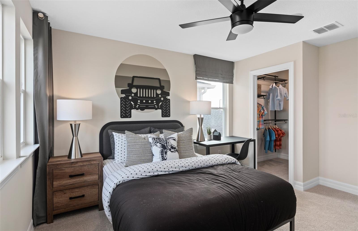
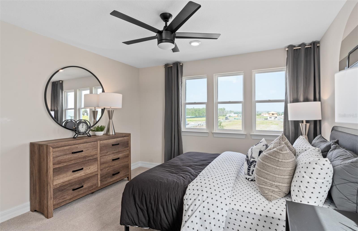
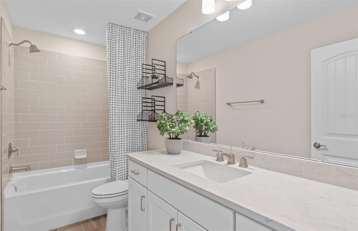
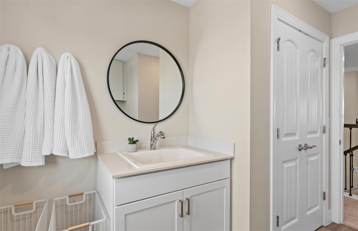
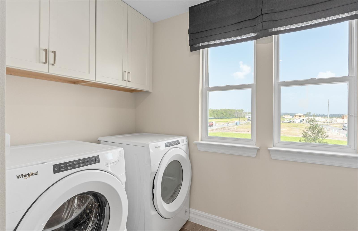
Under Construction. Welcome to Bridgewalk, a new construction community offering single-family homes. Experience the charm and secluded ambiance of this boating community and relish in the ease of reaching Lake Nona's celebrated shopping, dining, and entertainment. Offering a variety of amenities including sports courts, a private boat launch, and more. Step into a world of elegance and practicality in this stunning 5-bedroom, 4.5-bathroom home, designed with every modern convenience in mind. The Scarlett offers a seamless blend of sophistication and comfort, ensuring that you can enjoy the luxury of space, natural light, and thoughtful design. The open-concept design flows effortlessly, creating an airy, spacious atmosphere that feels both welcoming and luxurious. On the first floor, you'll find an en suite bedroom, complete with a walk-in closet, linen closet, and elegant quartz countertops in the bathroom—perfect for guests who value privacy and convenience. The nearby enclosed flex room, spanning 17’ by 10’, offers endless possibilities as a workout room, home office, or creative space. Additionally, a second open flex room, located adjacent to the gathering room, allows natural light to flood the space, offering the ideal setting for relaxation or entertainment. The heart of the home is the gourmet kitchen, where stunning 42” soft-close cabinetry meets luxurious quartz countertops. Thoughtful touches like soft-close drawers, easy-reach cabinets, and built-in Whirlpool stainless steel appliances – including a refrigerator – elevate both form and function. The chef-inspired space flows into the café and gathering room, where a pocket sliding glass door leads to the covered lanai, pre-plumbed for an outdoor kitchen—perfect for enjoying indoor-outdoor living. Upstairs, the serene owner’s suite is a private retreat, featuring a spacious walk-in closet, dual vanity sinks, and a spa-like en suite bathroom with a walk-in shower with a rain shower head. Relax in the spacious loft, an ideal spot for a cozy evening or watching a movie. The second floor is completed with 3 additional bedrooms, 2 bathrooms (one of which is an en suite), and a conveniently located laundry room, making day-to-day living effortless. The laundry room itself offers both style and convenience with built-in cabinets for additional storage, Whirlpool washer and dryer, and a utility sink trimmed in quartz, adding a touch of elegance to everyday tasks. Designer-curated finishes elevate every corner of this home, including the matte black hardware finishes, wrought iron balusters with oak handrail, 2” faux wood blinds, and Sherwin Williams City Loft interior paint add both style and ease to daily living. Every inch of the Yorkshire home has been meticulously curated to offer the perfect balance of style, comfort, and practicality. Schedule a tour today and see firsthand how this beautiful home can fit your lifestyle.
Features & Amenities
Interior
-
Other Interior Features
Eat-in Kitchen, Open Floorplan, Smart Home, Stone Counters, Walk-In Closet(s)
-
Total Bedrooms
5
-
Bathrooms
4
-
1/2 Bathrooms
1
-
Cooling YN
YES
-
Cooling
Central Air
-
Fireplace YN
NO
-
Heating YN
YES
-
Heating
Central, Electric, Heat Pump
-
Pet friendly
Number Limit
Exterior
-
Garage
Yes
-
Garage spaces
2
-
Construction Materials
Block, HardiPlank Type, Stucco, Frame
-
Other Exterior Features
Lighting, Rain Gutters
-
Parking
Driveway, Garage Door Opener, Attached
-
Patio and Porch Features
Covered, Rear Porch
-
Pool
No
-
Waterfront YN
NO
Area & Lot
-
Lot Features
Cleared, Landscaped, Paved
-
Lot Size(acres)
0.14
-
Lot Size(square feet)
6000.0
-
Property Type
Residential
-
Property Sub Type
Single Family Residence
-
Architectural Style
Coastal
Price
-
Sales Price
$796,660
-
Tax Amount
$3,639.34
-
Sq. Footage
3, 810
-
Price/SqFt
$209
HOA
-
Association
Yes
-
Association Fee
$154
-
Association Fee Frequency
Monthly
-
Association Fee Includes
N/A
-
Total Monthly Fees
$154
School District
-
Elementary School
VOYAGER K-8
-
Middle School
VOYAGER K-8
-
High School
Tohopekaliga High School
Property Features
-
Stories
2
-
New Construction
NO
-
Association Amenities
Clubhouse, Fitness Center, Pool, Recreation Facilities, Trail(s)
-
Foundation Details
Slab
-
Ownership
Fee Simple
-
Senior Community YN
NO
-
Sewer
Public Sewer
-
Tax Lot
352
-
Water Source
Public
Schedule a Showing
Showing scheduled successfully.
Mortgage calculator
Estimate your monthly mortgage payment, including the principal and interest, property taxes, and HOA. Adjust the values to generate a more accurate rate.
Your payment
Principal and Interest:
$
Property taxes:
$
HOA fees:
$
Total loan payment:
$
Total interest amount:
$
Location
County
Osceola
Elementary School
VOYAGER K-8
Middle School
VOYAGER K-8
High School
Tohopekaliga High School
Listing Courtesy of Adrienne Escott , PULTE REALTY OF NORTH FLORIDA LLC
RealHub Information is provided exclusively for consumers' personal, non-commercial use, and it may not be used for any purpose other than to identify prospective properties consumers may be interested in purchasing. All information deemed reliable but not guaranteed and should be independently verified. All properties are subject to prior sale, change or withdrawal. RealHub website owner shall not be responsible for any typographical errors, misinformation, misprints and shall be held totally harmless.

Executive Assistant
Emil Garinga
Call Emil today to schedule a private showing.

* Listings on this website come from the FMLS IDX Compilation and may be held by brokerage firms other than the owner of this website. The listing brokerage is identified in any listing details. Information is deemed reliable but is not guaranteed. If you believe any FMLS listing contains material that infringes your copyrighted work please click here to review our DMCA policy and learn how to submit a takedown request.© 2024 FMLS.
Related Properties

ST CLOUD
5210 HAMMOCK CIRCLE
4 Beds
3 Baths
3,811 Sq.Ft.
$774,900
MLS#: O6409148

ST CLOUD
5284 HIGH LINE DRIVE
5 Beds
4 Baths
3,120 Sq.Ft.
$649,990
MLS#: O6408412
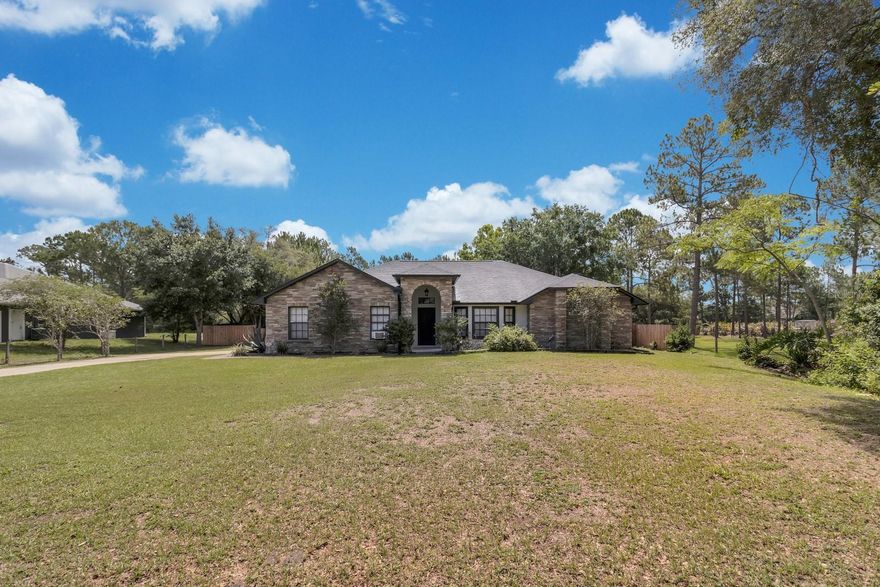
ST CLOUD
2015 RUNNING HORSE TRAIL
4 Beds
2 Baths
2,159 Sq.Ft.
$649,995
MLS#: S5150695
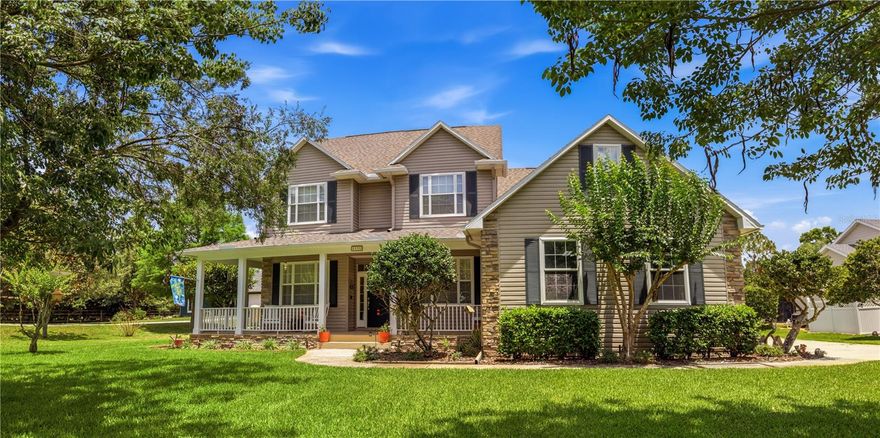
ST CLOUD
1131 SUGAR BELT DRIVE
4 Beds
2 Baths
2,714 Sq.Ft.
$650,000
MLS#: S5150599

ST CLOUD
4856 STONE ACRES CIRCLE
4 Beds
3 Baths
3,189 Sq.Ft.
$757,000
MLS#: O6407262

ST CLOUD
2155 BARRATT COURT
4 Beds
3 Baths
2,593 Sq.Ft.
$639,000
MLS#: O6410806

ST CLOUD
1481 CALM WATERS COURT
6 Beds
4 Baths
4,456 Sq.Ft.
$790,000
MLS#: O6410402
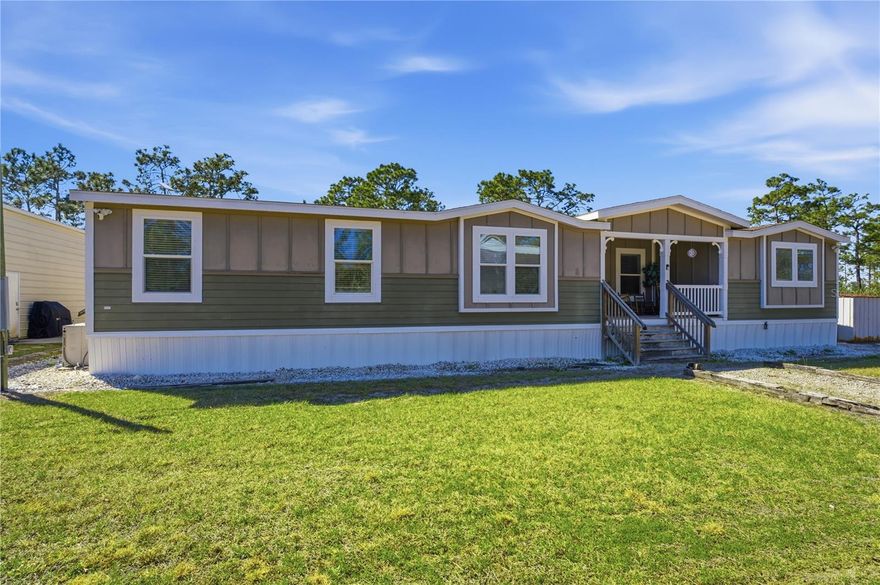
ST CLOUD
6844 CHAD JASON ROAD
4 Beds
3 Baths
2,594 Sq.Ft.
$710,000
MLS#: O6409787
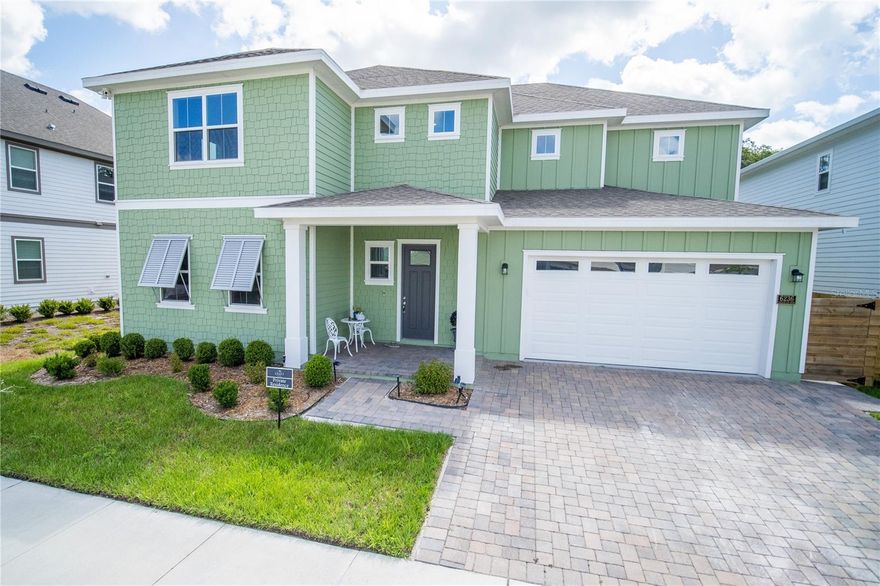
ST CLOUD
6236 TRAILBLAZE BEND
4 Beds
4 Baths
3,169 Sq.Ft.
$799,500
MLS#: O6409479
