.webp?size=346x80)
- Properties
- Meet our agents
- Communities
- Market Report
- Home Value
- Calculator
Property
Beds
4
Full Baths
2
1/2 Baths
1
Year Built
2003
Sq.Footage
2,714
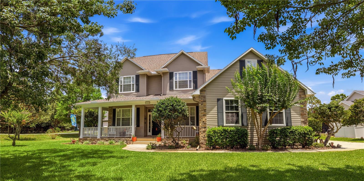
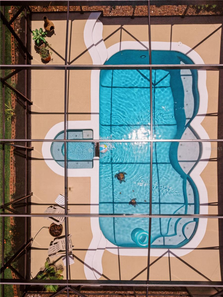
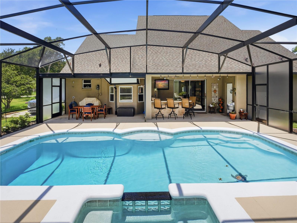
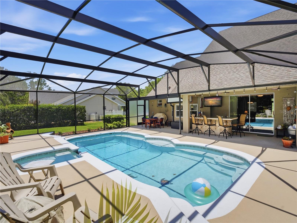
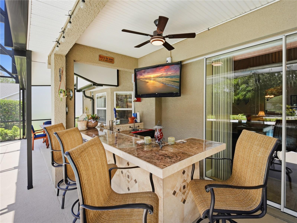
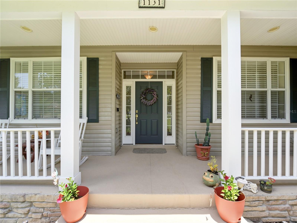
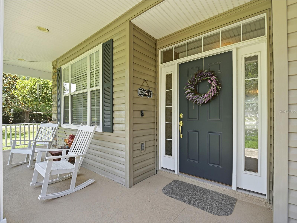
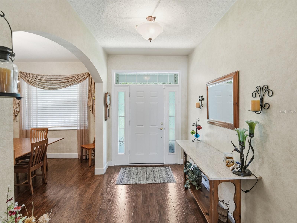
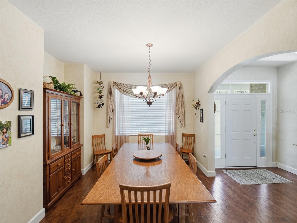
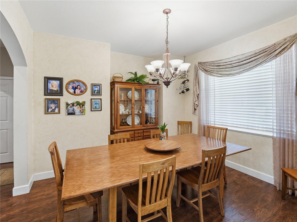
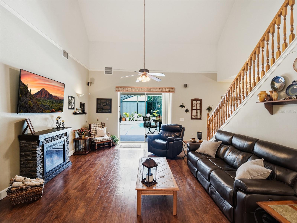
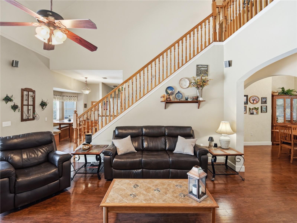
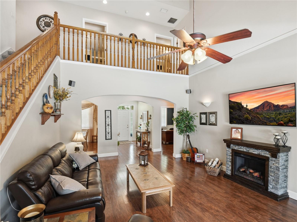
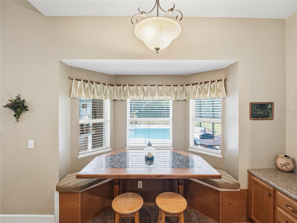
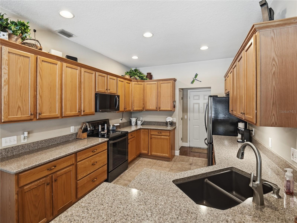
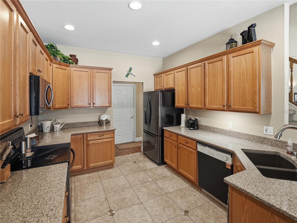
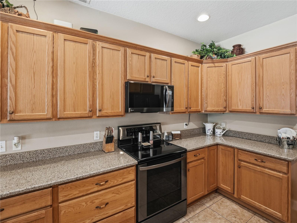
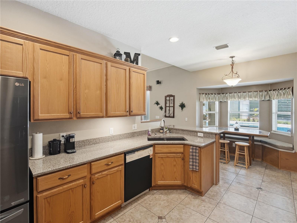
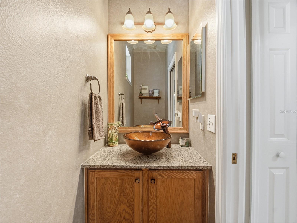
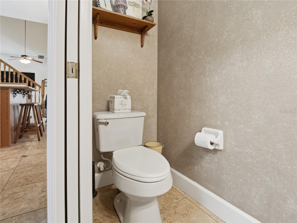
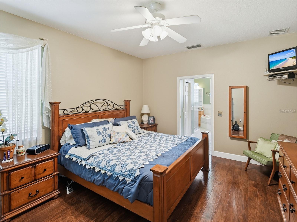
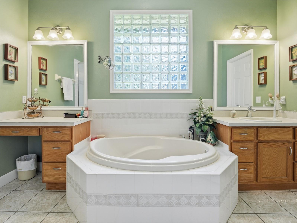
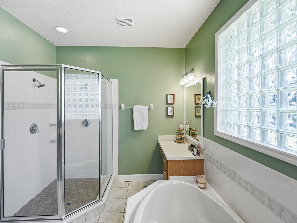
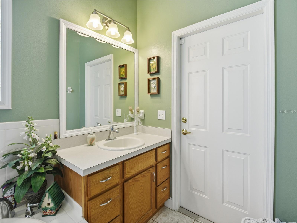
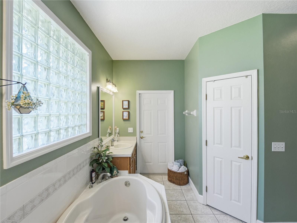
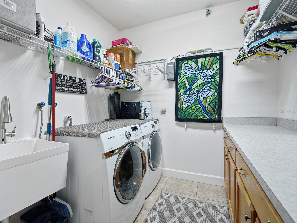
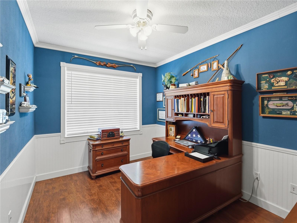
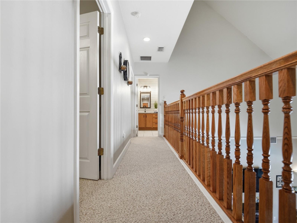
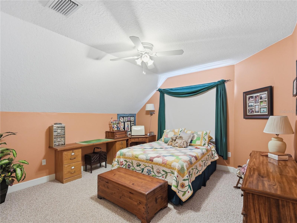
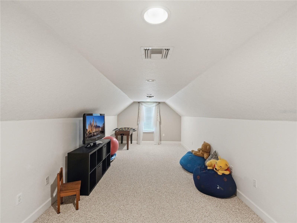
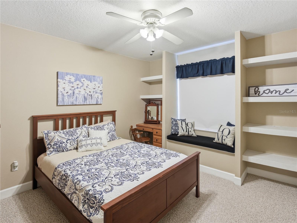
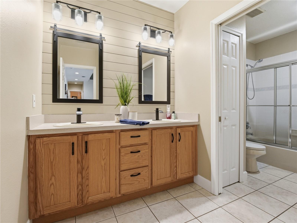
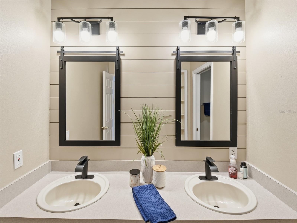
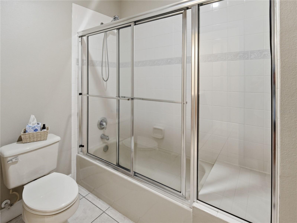
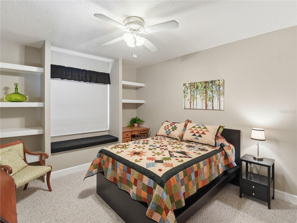
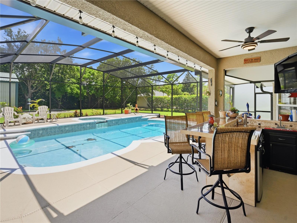
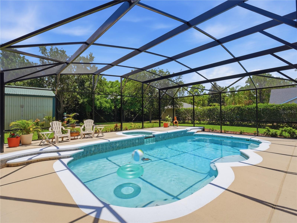
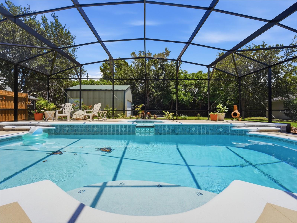
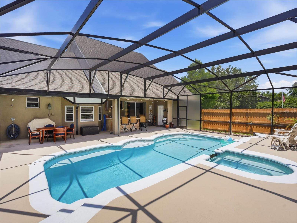
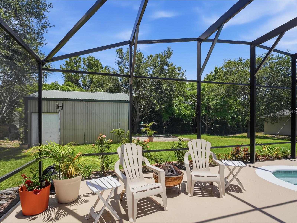
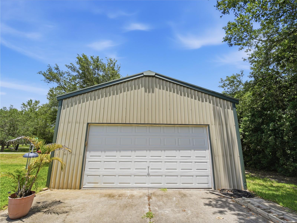
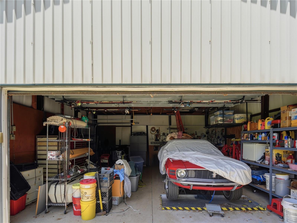
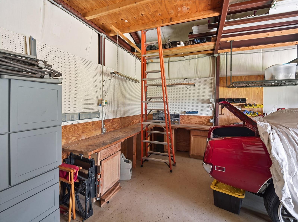
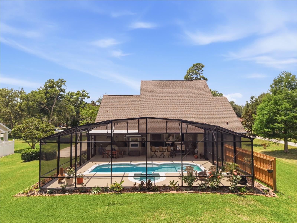
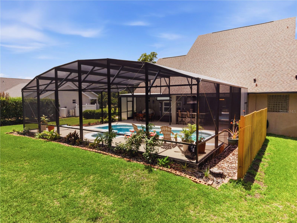
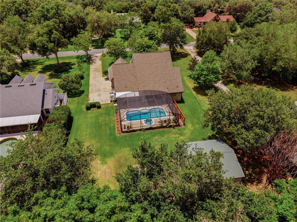
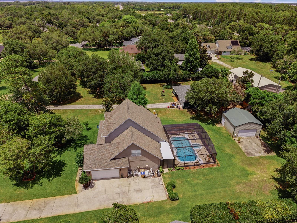
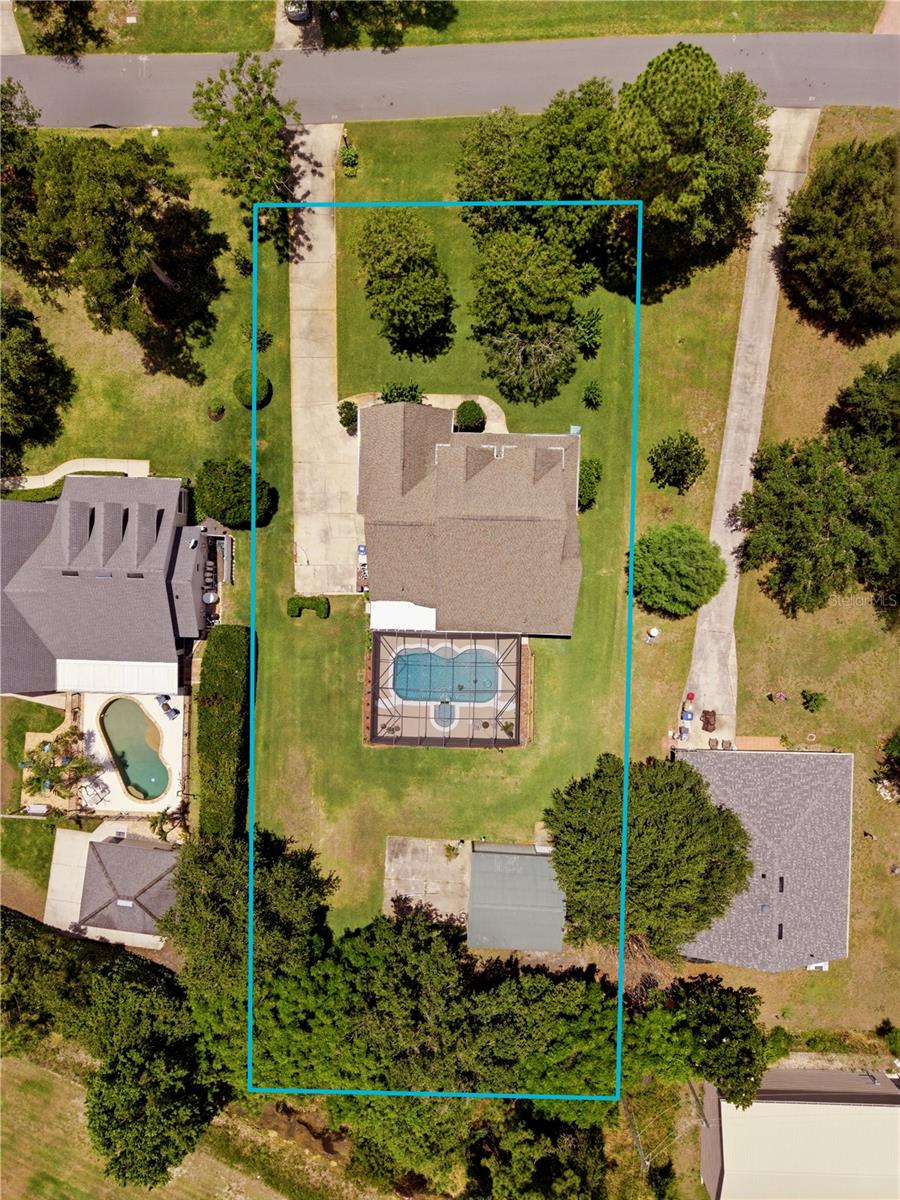
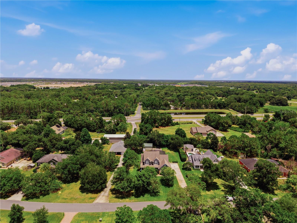
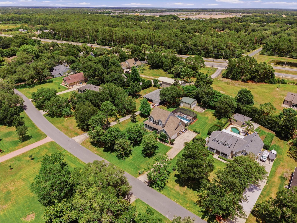
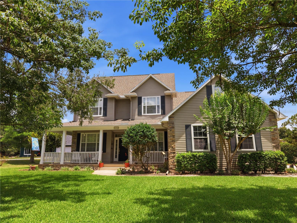
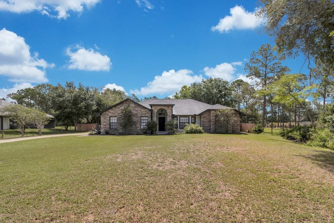
POOL HOME, HALF ACRE, METAL SHOP, NO HOA.......you ready? CUSTOM-BUILT beauty with the Owner's Suite on the 1st floor.....DUAL WALK-IN CLOSETS, DUAL VANITIES, SOAKER TUB, TILED SHOWER, & PRIVATE ACCESS to the pool patio. 2 A/C UNITS with SMART thermostats, IN-WALL PEST CONTROL, surge protection, FIBER INTERNET, transferable termite bond, GUTTERS, IRRIGATION RAN BY A SEPARATE SHALLOW WELL. HIGH ceilings, recessed lighting, blinds, crown molding, security, MULTIPLE HALL CLOSETS, & tailored bench seats with STORAGE. Crafted nooks, OVERSIZED LAUNDRY with shelving, a utility sink, TOUCHLESS FAUCET, cabinets, a folding station, & WASHER & DRYER WILL STAY.......Kitchen has QUARTZ TOPS, pull-outs, a Lazy Susan, TOUCHLESS FAUCET, breakfast bar, mini desk, & a dinette overlooking the pool......all appliances will stay! Our HALF BATH is upgraded with QUARTZ & a VESSEL SINK. Upstairs you'll find 3 bdrms, a BONUS/GAME ROOM, & the 2nd FULL Bath. This Bath has DUAL SINKS, SHIPLAP, a closet, functional alcove, NEW FAUCETS, & NEW LIGHTS. In addition to 4 FULL bedrooms, we also have a DEN/OFFICE that could be utilized as a 5th bedroom or GUEST ROOM. This POOL & HOT TUB have been REFINISHED,THERE IS AN ELECTRIC HEATER, THE PUMP IS 2 YRS OLD, & THE SCREEN & CAGE REPLACED 2025.....adding FROSTED privacy sections & an extra covered lanai (a $30,000 expense)! Our patio has a WET BAR equipped with a mini fridge & sink......THE SLIDERS OPEN FULLY to create an unobstructed panoramic view. You thought I was finished didn't ya, nope! A NON-ELECTRIC KINETICO WATER SOFTENER SYSTEM on the well, partnered with a sulphur guard. The attached garage has a side entry, preserving the aesthetics of the home.....shelving, workbench(s), & a storage bump-in are great features. Can't forget this 24'x24' METAL SHOP/DETACHED GARAGE: with 2 doors.....the large door has an opener & a keypad. Power, Water, Insulation, a Storage Loft, METAL ROOF, Shelving, Workbench, Cabinets, & its own electrical panel make this GARAGE the "Cat's Meow". Located in the "Narcoossee Corridor", proximity to Lake Nona is SUPERB. Reach the OIA in 15+ mi, Melbourne Beach in 49+ mi, the famous attractions in 29+ mi, downtown St. Cloud in 4+ mi, & the Chisholm public boat ramp is less than a mile away. St. Cloud offers many LAKES for boating/fishing.....has several local farms for produce & festivals.....& truly offers a small-town feel without losing the luxury of shopping, medical, delivery services, & community fun.
Features & Amenities
Interior
-
Other Interior Features
Built-in Features, Cathedral Ceiling(s), Eat-in Kitchen, Walk-In Closet(s)
-
Total Bedrooms
4
-
Bathrooms
2
-
1/2 Bathrooms
1
-
Cooling YN
YES
-
Cooling
Central Air
-
Fireplace YN
NO
-
Heating YN
YES
-
Heating
Central
-
Pet friendly
Yes
Exterior
-
Garage
Yes
-
Garage spaces
4
-
Construction Materials
Block, Stone, Stucco, Vinyl Siding, Frame
-
Other Exterior Features
Lighting, Rain Gutters, Storage
-
Parking
Boat, Driveway, Garage Door Opener, Garage Faces Side, Parking Pad, RV Access/Parking, Workshop in Garage, Attached
-
Patio and Porch Features
Covered, Front Porch, Rear Porch, Screened
-
Pool
Yes
-
Pool Features
Gunite, Heated, In Ground, Screen Enclosure, Tile, Private
-
Waterfront YN
NO
-
View
Pool
Area & Lot
-
Lot Features
Landscaped, Paved
-
Lot Size(acres)
0.5
-
Lot Size(square feet)
21780.0
-
Property Type
Residential
-
Property Sub Type
Single Family Residence
Price
-
Sales Price
$650,000
-
Tax Amount
$3,726
-
Sq. Footage
2, 714
-
Price/SqFt
$239
HOA
-
Association
No
School District
-
Elementary School
N/A
-
Middle School
N/A
-
High School
N/A
Property Features
-
New Construction
NO
-
Ownership
Fee Simple
-
Senior Community YN
NO
-
Sewer
Septic Tank
-
Tax Lot
1
-
Water Source
Private, Well
Schedule a Showing
Showing scheduled successfully.
Mortgage calculator
Estimate your monthly mortgage payment, including the principal and interest, property taxes, and HOA. Adjust the values to generate a more accurate rate.
Your payment
Principal and Interest:
$
Property taxes:
$
HOA fees:
$
Total loan payment:
$
Total interest amount:
$
Location
County
Osceola
Elementary School
Middle School
High School
Listing Courtesy of Jennifer Davis, PA , FLORIDA REALTY RESULTS LLC
RealHub Information is provided exclusively for consumers' personal, non-commercial use, and it may not be used for any purpose other than to identify prospective properties consumers may be interested in purchasing. All information deemed reliable but not guaranteed and should be independently verified. All properties are subject to prior sale, change or withdrawal. RealHub website owner shall not be responsible for any typographical errors, misinformation, misprints and shall be held totally harmless.

Executive Assistant
Emil Garinga
Call Emil today to schedule a private showing.

* Listings on this website come from the FMLS IDX Compilation and may be held by brokerage firms other than the owner of this website. The listing brokerage is identified in any listing details. Information is deemed reliable but is not guaranteed. If you believe any FMLS listing contains material that infringes your copyrighted work please click here to review our DMCA policy and learn how to submit a takedown request.© 2024 FMLS.
Related Properties
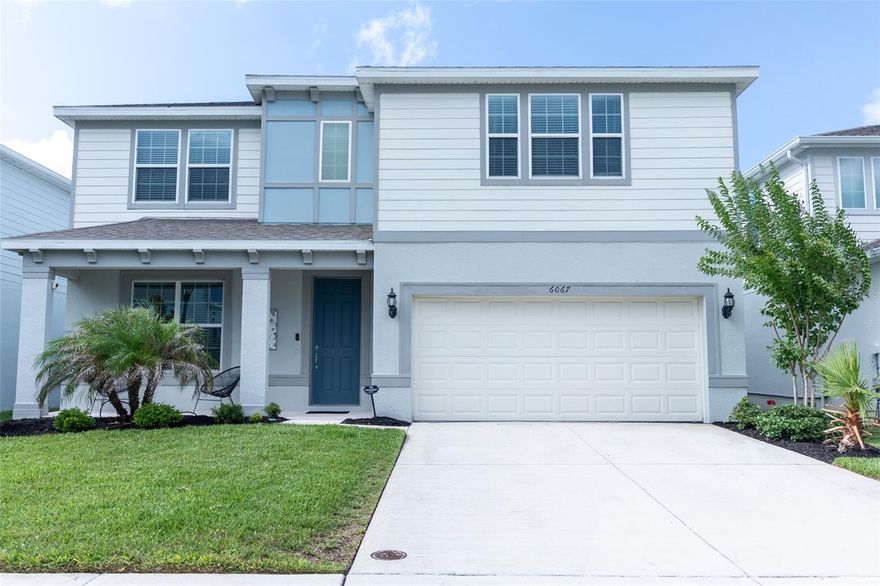
ST CLOUD
6067 FOREST PERCH DRIVE
4 Beds
3 Baths
2,821 Sq.Ft.
$524,900
MLS#: TB8512533

ST CLOUD
3158 WHISPER WIND DRIVE
3 Beds
2 Baths
2,081 Sq.Ft.
$575,000
MLS#: O6411240

ST CLOUD
5210 HAMMOCK CIRCLE
4 Beds
3 Baths
3,811 Sq.Ft.
$774,900
MLS#: O6409148

ST CLOUD
5240 VILLA ROSA AVENUE
6 Beds
4 Baths
3,573 Sq.Ft.
$575,000
MLS#: O6410964

ST CLOUD
5284 HIGH LINE DRIVE
5 Beds
4 Baths
3,120 Sq.Ft.
$649,990
MLS#: O6408412
ST CLOUD
2015 RUNNING HORSE TRAIL
4 Beds
2 Baths
2,159 Sq.Ft.
$649,995
MLS#: S5150695

ST CLOUD
2740 SOUTHLAND STREET
3 Beds
2 Baths
2,208 Sq.Ft.
$589,900
MLS#: S5150598

ST CLOUD
7035 BIG BEND DRIVE
3 Beds
2 Baths
1,736 Sq.Ft.
$580,000
MLS#: S5150610

ST CLOUD
5566 FIONA LANE
5 Beds
3 Baths
3,332 Sq.Ft.
$554,490
MLS#: O6410915
