.webp?size=346x80)
- Properties
- Meet our agents
- Communities
- Market Report
- Home Value
- Calculator
Property
Beds
5
Full Baths
4
1/2 Baths
None
Year Built
2006
Sq.Footage
3,881
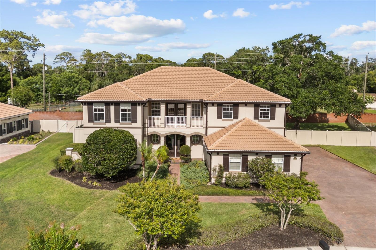
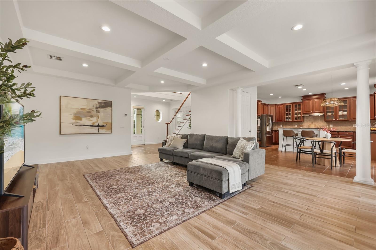
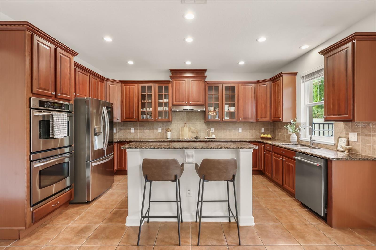
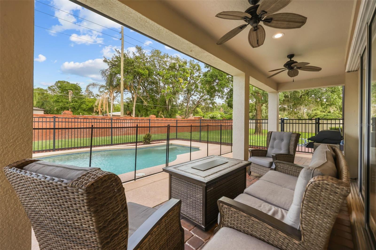
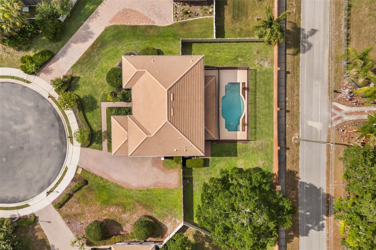
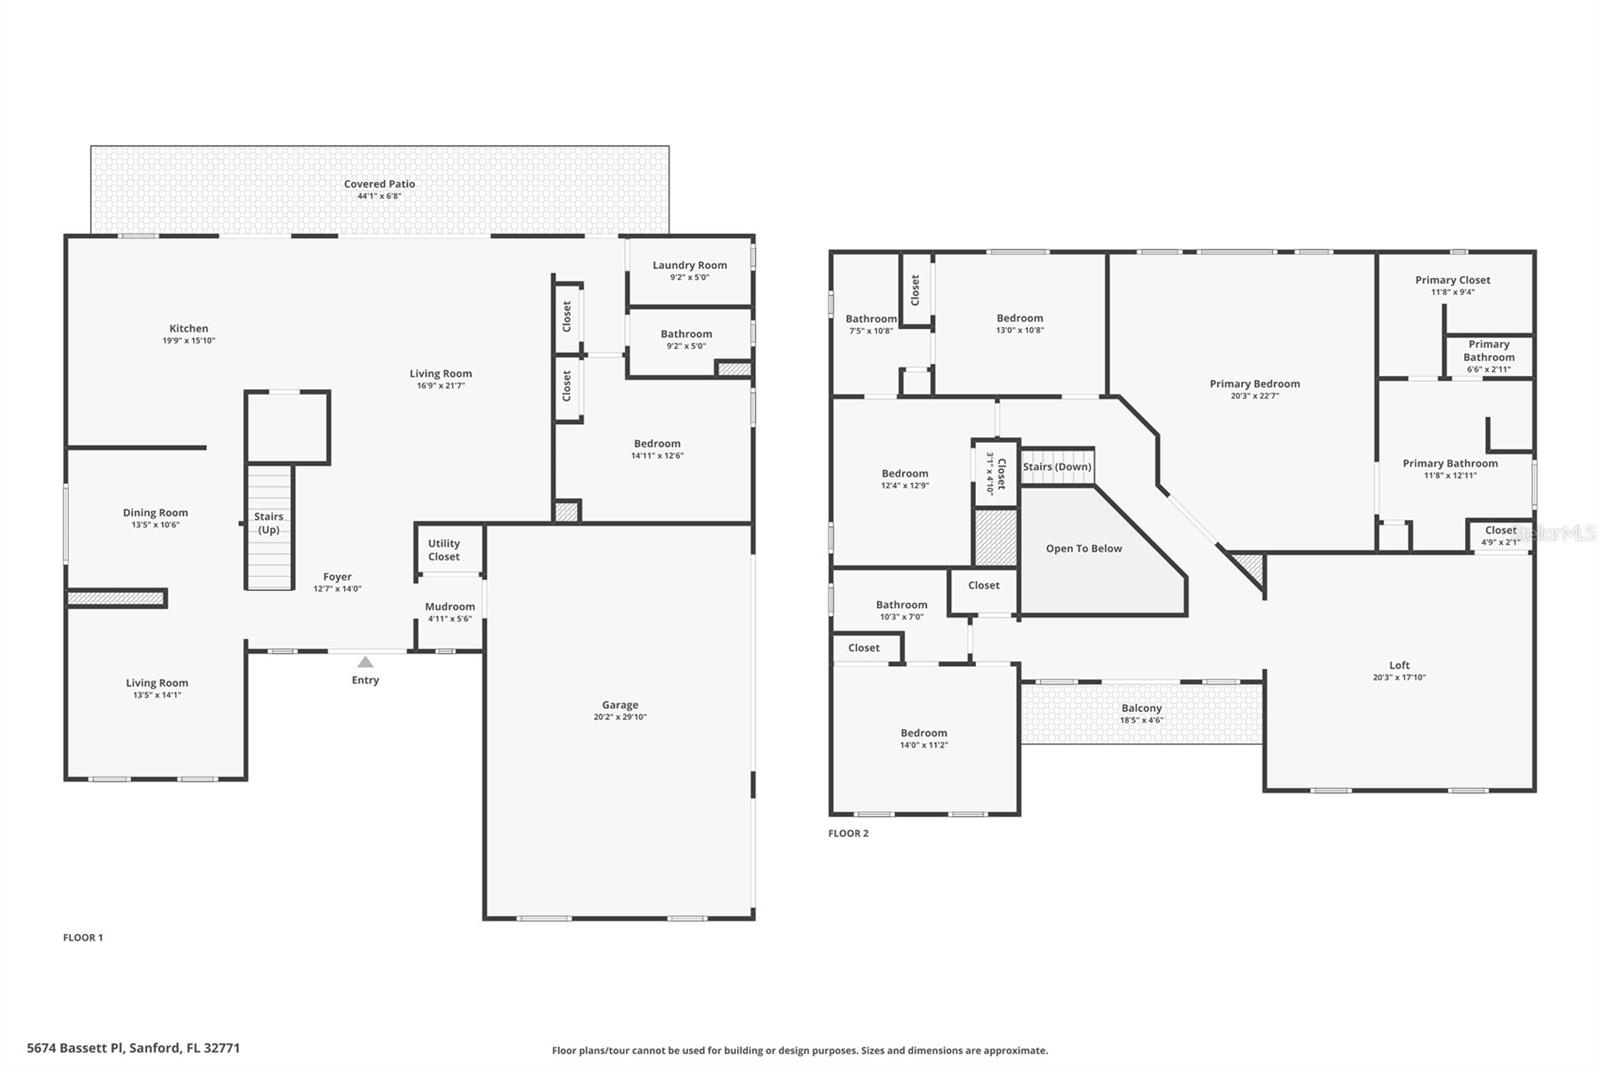
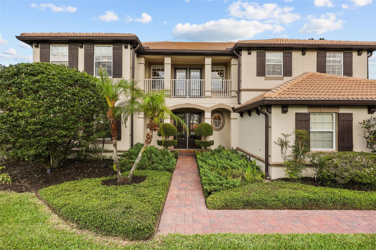
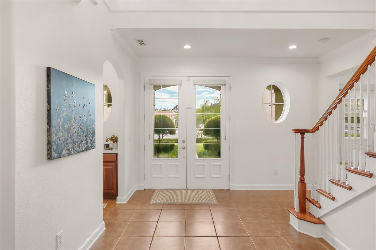
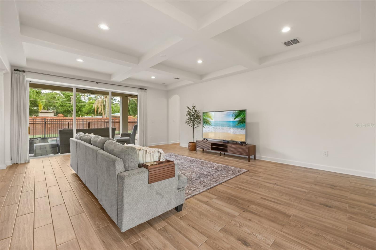
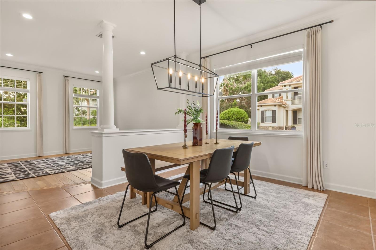
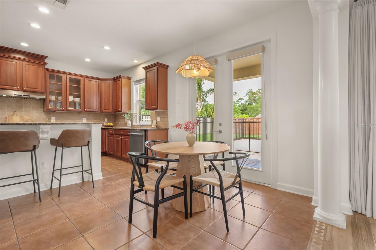
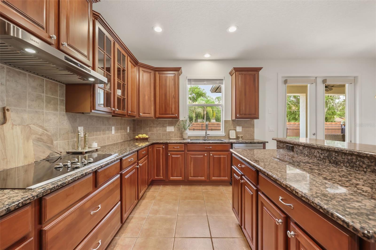
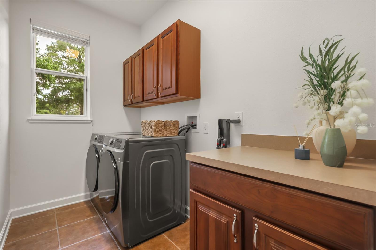
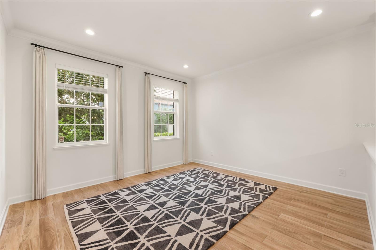
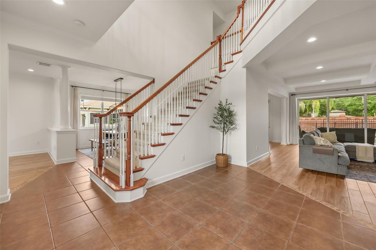
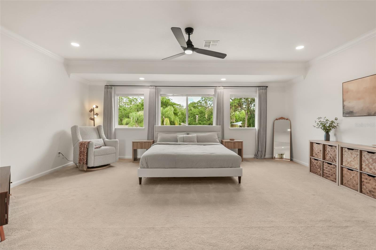
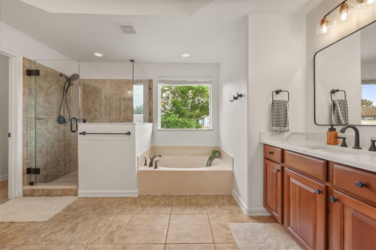
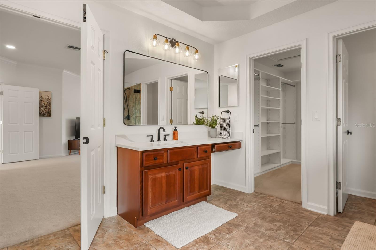
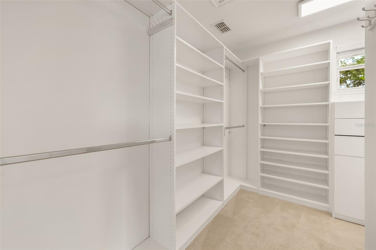
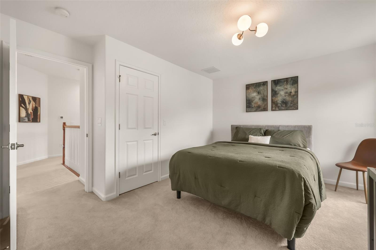
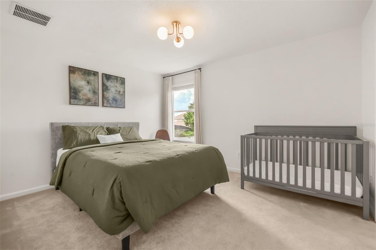
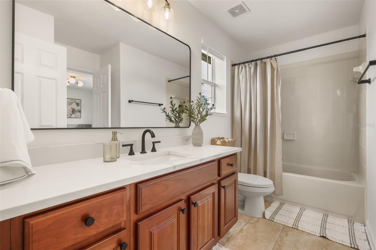
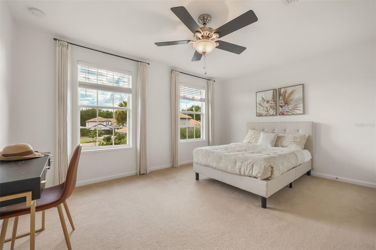
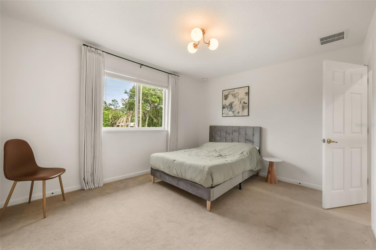
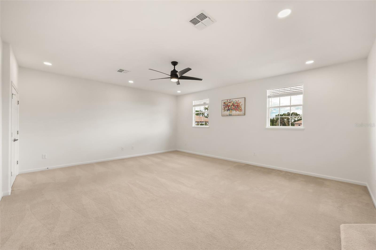
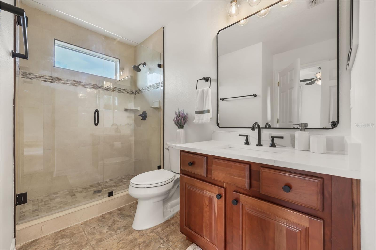
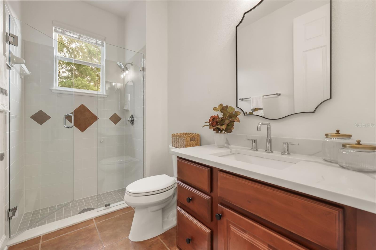
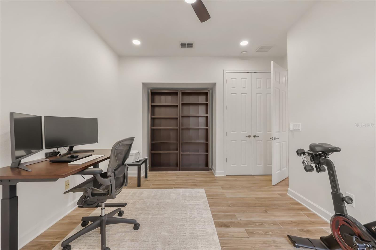
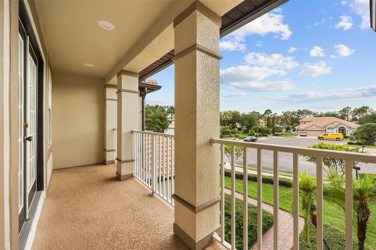
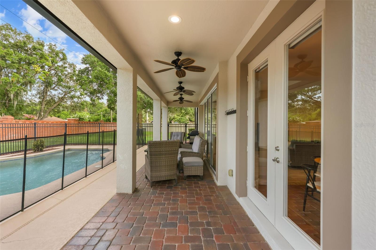
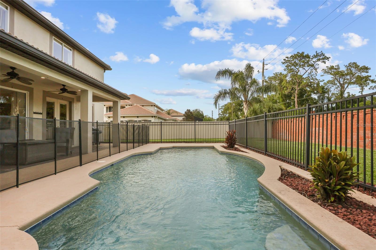
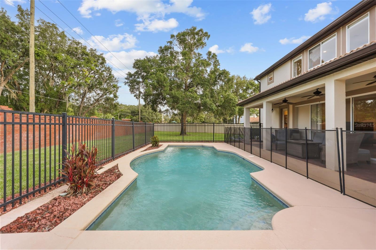
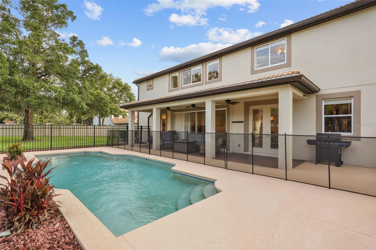
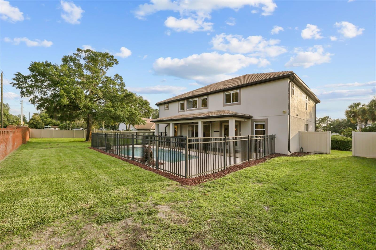
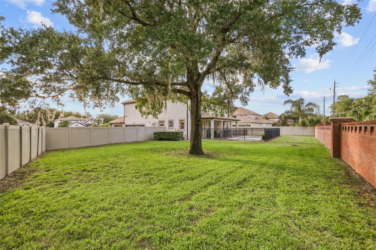
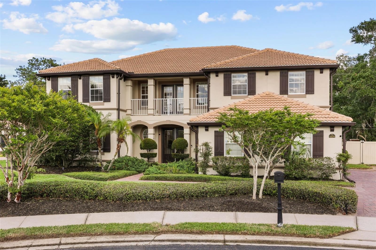
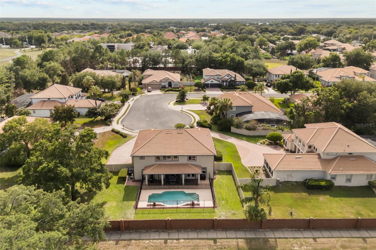
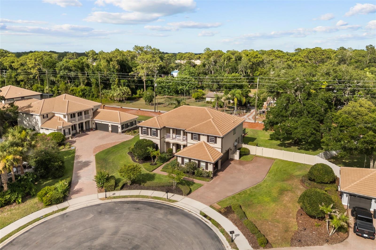
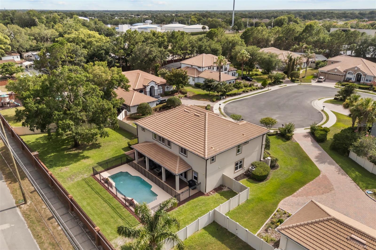
Welcome to 5674 Bassett Place, in the prestigious and gated Wilson Park community, a beautifully designed 5-bedroom, 4-bathroom residence offering spacious living areas, elegant finishes, and resort-style outdoor amenities. Situated on a beautifully landscaped cul-de-sac homesite, this impressive two-story home features a tile roof, paver driveway, functional balcony, mature landscaping, and exceptional curb appeal that creates a lasting first impression. Step inside to discover a thoughtfully designed floor plan filled with natural light, architectural details, and versatile living spaces. The expansive family room serves as the heart of the home, showcasing a stunning coffered ceiling, wood-look tile flooring, and oversized sliding glass doors that seamlessly connect indoor and outdoor living. The gourmet kitchen is perfectly positioned for entertaining, featuring granite countertops, rich wood cabinetry, stainless steel appliances, a large center island, abundant storage, and an adjoining dinette overlooking the pool and lanai. Nearby, the formal dining room provides an elegant setting for gatherings and special occasions, while an additional flex room offers endless possibilities as a home office, fitness room, media space, or playroom. The luxurious primary suite provides a private retreat with a tray ceiling, abundant natural light, and generous space for a sitting area. The spa-inspired primary bathroom features dual vanities, a garden soaking tub, a frameless glass walk-in shower, a private water closet, and an expansive custom walk-in closet with built-in organization systems. Upstairs, an oversized loft creates a true secondary living area and is ideal for a game room, media room, study space, or additional family gathering area. The remaining bedrooms are generously sized and thoughtfully positioned throughout the home, while the bathrooms feature quality finishes, solid-surface countertops, updated fixtures, and beautifully tiled showers. Step outside to your own private backyard retreat. A covered brick-paver lanai spans the rear of the home, providing the perfect setting for outdoor dining, entertaining, or relaxing year-round beneath ceiling fans and recessed lighting. Beyond the lanai, a sparkling screened swimming pool serves as the focal point of the outdoor living space, surrounded by an expansive pool deck and lush landscaping. The fully fenced backyard offers exceptional privacy with mature trees, generous green space, and an impressive brick privacy wall that creates a peaceful and secluded atmosphere. Combining spacious living areas, flexible gathering spaces, elegant finishes, and exceptional outdoor amenities, this remarkable residence delivers the ideal blend of comfort, functionality, and Florida living in one of Sanford's most desirable locations.
Features & Amenities
Interior
-
Other Interior Features
Coffered Ceiling(s), Crown Molding, Eat-in Kitchen, Stone Counters, Walk-In Closet(s)
-
Total Bedrooms
5
-
Bathrooms
4
-
Cooling YN
YES
-
Cooling
Central Air
-
Fireplace YN
NO
-
Heating YN
YES
-
Heating
Central
-
Pet friendly
Cats OK, Dogs OK
Exterior
-
Garage
Yes
-
Garage spaces
3
-
Construction Materials
Block, Stucco
-
Other Exterior Features
Dog Run, Lighting, Rain Gutters
-
Parking
Garage Door Opener, Attached
-
Patio and Porch Features
Deck, Front Porch, Patio, Rear Porch
-
Pool
Yes
-
Pool Features
In Ground, Other, Private
-
Waterfront YN
NO
-
View
Garden, Pool
Area & Lot
-
Lot Features
Cul-De-Sac, Landscaped
-
Lot Size(acres)
0.35
-
Lot Size(square feet)
15,418
-
Property Type
Residential
-
Property Sub Type
Single Family Residence
-
Architectural Style
Elevated
Price
-
Sales Price
$899,900
-
Tax Amount
$10,154.11
-
Financing Options
Assumable, Cash, Conventional, FHA
-
Sq. Footage
3,881
-
Price/SqFt
$231
HOA
-
Association
YES
-
Association Fee
$812
-
Association Fee Frequency
Quarterly
-
Association Fee Includes
N/A
-
Total Monthly Fees
$270.67
School District
-
Elementary School
N/A
-
Middle School
Sanford Middle
-
High School
Seminole High
Property Features
-
Stories
2
-
New Construction
NO
-
Foundation Details
Slab
-
Ownership
Fee Simple
-
Senior Community YN
NO
-
Sewer
Public Sewer
-
Tax Lot
9
-
Water Source
Public
Schedule a Showing
Showing scheduled successfully.
Mortgage calculator
Estimate your monthly mortgage payment, including the principal and interest, property taxes, and HOA. Adjust the values to generate a more accurate rate.
Your payment
Principal and Interest:
$
Property taxes:
$
HOA fees:
$
Total loan payment:
$
Total interest amount:
$
Location
County
Seminole
Elementary School
Middle School
Sanford Middle
High School
Seminole High
Listing Courtesy of Abbas Sultanali, ALPHA EQUITY REALTY & MANAGEMENT INC
RealHub Information is provided exclusively for consumers' personal, non-commercial use, and it may not be used for any purpose other than to identify prospective properties consumers may be interested in purchasing. All information deemed reliable but not guaranteed and should be independently verified. All properties are subject to prior sale, change or withdrawal. RealHub website owner shall not be responsible for any typographical errors, misinformation, misprints and shall be held totally harmless.

Business Coach | Executive Sales Associate | Realtor®
Michael Graf
Call Michael today to schedule a private showing.

* Listings on this website come from the FMLS IDX Compilation and may be held by brokerage firms other than the owner of this website. The listing brokerage is identified in any listing details. Information is deemed reliable but is not guaranteed. If you believe any FMLS listing contains material that infringes your copyrighted work please click here to review our DMCA policy and learn how to submit a takedown request.© 2024 FMLS.
Related Properties

SANFORD
2493 NORTHUMBRIA DRIVE
4 Beds
3 Baths
2,797 Sq.Ft.
$799,000
MLS#: O6439524

SANFORD
5053 HAWKS HAMMOCK WAY
4 Beds
3 Baths
3,440 Sq.Ft.
$829,000
MLS#: O6443998

SANFORD
536 AVON GLADE PLACE
4 Beds
3 Baths
2,737 Sq.Ft.
$765,000
MLS#: O6442466

SANFORD
1522 KATIE COVE
4 Beds
3 Baths
3,201 Sq.Ft.
$899,900
MLS#: O6440314

SANFORD
225 W SEMINOLE BOULEVARD 603
4 Beds
4 Baths
3,358 Sq.Ft.
$775,000
MLS#: O6441373

SANFORD
1201 MAGNOLIA AVENUE
5 Beds
3 Baths
2,504 Sq.Ft.
$720,000
MLS#: O6437421

SANFORD
5325 LAKE BLUFF TERRACE
5 Beds
3 Baths
2,779 Sq.Ft.
$745,000
MLS#: O6437918

SANFORD
655 CALEDONIA PLACE
4 Beds
3 Baths
2,434 Sq.Ft.
$898,500
MLS#: O6433050

SANFORD
400 MARINA LOUIS POINT
5 Beds
3 Baths
3,428 Sq.Ft.
$999,990
MLS#: O6430306

SANFORD
180 RIVER OAKS CIRCLE
5 Beds
3 Baths
4,170 Sq.Ft.
$1,075,000
MLS#: O6427808
