Features & Amenities

Interior

  • Other Interior Features

    Eat-in Kitchen, High Ceilings, Open Floorplan, Stone Counters, Tray Ceiling(s), Walk-In Closet(s)

  • Total Bedrooms

    5

  • Bathrooms

    3

  • 1/2 Bathrooms

    1

  • Cooling YN

    YES

  • Cooling

    Central Air

  • Fireplace YN

    NO

  • Heating YN

    YES

  • Heating

    Central

  • Pet friendly

    Yes

Exterior

  • Garage

    Yes

  • Garage spaces

    3

  • Construction Materials

    Block, Stucco

  • Other Exterior Features

    Lighting

  • Parking

    Attached

  • Patio and Porch Features

    Covered, Front Porch, Porch, Rear Porch

  • Pool

    No

  • Waterfront YN

    NO

Area & Lot

  • Lot Size(acres)

    0.41

  • Lot Size(square feet)

    17,727

  • Property Type

    Residential

  • Property Sub Type

    Single Family Residence

Price

  • Sales Price

    $999,990

  • Tax Amount

    $2,011

  • Financing Options

    Cash, Conventional, VA Loan

  • Sq. Footage

    3,428

  • Price/SqFt

    $291

HOA

  • Association

    YES

  • Association Fee

    $299

  • Association Fee Frequency

    Monthly

  • Association Fee Includes

    N/A

  • Total Monthly Fees

    $299

School District

  • Elementary School

    Wilson Elementary School

  • Middle School

    Markham Woods Middle

  • High School

    Seminole High

Property Features

  • New Construction

    YES

  • Foundation Details

    Slab

  • Ownership

    Fee Simple

  • Senior Community YN

    NO

  • Sewer

    Public Sewer

  • Tax Lot

    1

  • Water Source

    Public

Schedule a Showing

Showing scheduled successfully.

<
>
IN PERSON
VIA CHAT

What is 3 + 4 ?


Change time

Mortgage calculator

Estimate your monthly mortgage payment, including the principal and interest, property taxes, and HOA. Adjust the values to generate a more accurate rate.

Your payment

Principal and Interest:

$

Property taxes:

$

HOA fees:

$

Total loan payment:

$

Total interest amount:

$

Location

County

Seminole

Elementary School

Wilson Elementary School

Middle School

Markham Woods Middle

High School

Seminole High

Listing Courtesy of Richard Selikoff, K HOVNANIAN FLORIDA REALTY

RealHub Information is provided exclusively for consumers' personal, non-commercial use, and it may not be used for any purpose other than to identify prospective properties consumers may be interested in purchasing. All information deemed reliable but not guaranteed and should be independently verified. All properties are subject to prior sale, change or withdrawal. RealHub website owner shall not be responsible for any typographical errors, misinformation, misprints and shall be held totally harmless.

Agent Michael Graf

Business Coach | Executive Sales Associate | Realtor®

Michael Graf

Call Michael today to schedule a private showing.


* Listings on this website come from the FMLS IDX Compilation and may be held by brokerage firms other than the owner of this website. The listing brokerage is identified in any listing details. Information is deemed reliable but is not guaranteed. If you believe any FMLS listing contains material that infringes your copyrighted work please click here to review our DMCA policy and learn how to submit a takedown request.© 2024 FMLS.
Under Construction. Preconstruction Discover the NEWEST Luxurious gated community in Sanford. The Denver floor with designer enhancements features a beautiful Farmhouse architectural elevation with front porch. The vaulted ceiling welcomes you into a Great Room with oversized windows and 16' sliding glass door over looking your expansive backyard and preserve views. The gourmet kitchen with our LOOKS Farmhouse Palette features an expansive island, apron sink, GE Cafe appliances, and quartz counters. The home features 5 bedrooms/3.5 baths with a home office and activity room that can be used for any lifestyle needs. The primary suite features and expansive walk in closet next to the spa inspired bath with a freestanding tub and shower with added rain showerhead. Designed to embrace Florida outdoor living, the
spacious covered patio and backyard provide ample space for pool and outdoor activities. The community is conveniently located to the top rated Seminole County Schools, Shopping, and major highways. We are also located in close proximity to Lake Mary & Sanford's business districts. Easy commute to Downtown as well as to beaches, and attractions. Come visit luxurious living.

400 MARINA LOUIS POINT

Message successfully sent.

What would you like to know?

What is 3 + 4 ?

I agree to receive email communication and understand I can unsubscribe at any time.

I agree to be contacted by The Graf Group of Coldwell Banker via call, email, and text for real estate services. To opt out, you can reply 'stop' at any time or reply 'help' for assistance. You can also click the unsubscribe link in the emails. Message and data rates may apply. Message frequency may vary. Privacy Policy

Related Properties

EXPERIENCE EXCEPTIONAL LIVING in this beautifully appointed waterfront residence located in a gated enclave of luxury homes.  Offering you a 4 Bed, 3 ½ Bath home with Separate Office/Flex Space plus a large Bonus Room with double door entry.  Imagine relaxing and entertaining on your two covered outdoor living spaces while enjoying your sparkling screened pool with fountain, spillover and panoramic water view.  A  NEW ROOF 2025, whole house GENERAC generator 2024, SECURITY SYSTEM with motion sensor lights and multiple cameras 2024 , EXTERIOR & POOL DECK PAINTED 2024, whole house SURGE PROTECTOR plus separate surge protectors for each HVAC with four separate zones and an Upgraded Heat Pump HOT WATER HEATER 2019 combine to create your perfect serene sanctuary.  Kitchen highlights include Granite counters, 42 inch cabinetry with design accents,  Stainless Appliances, Eating Bar, Closet Pantry and  Casual Dining Nook .  This 3 WAY SPLIT PLAN one level home  continues to impress with a spacious Primary Suite with two closets including a large walk-in and  bath featuring garden tub, two large vanities & separate shower,  mature landscaping, paver drive, 3 CAR GARAGE, Volume Ceilings, Spacious Utility Room with laundry sink, cabinetry & closet and a floor plan that can easily accommodate multigenerational living.  Sanford offers the perfect blend of an historic downtown corridor with bespoke shops & independent restaurants, river walk and marinas along the St Johns River and a bustling modern City. Ideally located within an hour of world famous beaches and theme parks making this your true Florida lifestyle!
#O6443998

SANFORD

5053 HAWKS HAMMOCK WAY

4 Beds

3 Baths

3,440 Sq.Ft.

$829,000

MLS#: O6443998

Welcome to the sought-after gated community of Estates at Pearl Lake, where this impressive one-level residence offers an exceptional combination of space, functionality, and Florida living. This beautifully designed 4-bedroom, 3.5-bath home features a versatile flex room that can easily be used as a home office, playroom, fitness room, hobby space, or whatever best fits your lifestyle. The spacious living areas and ideal split-bedroom floor plan are designed for both everyday living and entertaining. From the moment you enter, the welcoming foyer opens to thoughtfully designed spaces, including the versatile flex room and formal dining area. The heart of the home is the expansive gourmet kitchen, featuring stainless steel appliances, an oversized center island, abundant cabinetry and counter space, a walk-in pantry, and a seamless connection to the large family room. The open-concept design creates an inviting gathering space for family and friends while maintaining a comfortable sense of separation between living areas. The thoughtfully designed split-bedroom floor plan provides privacy and flexibility. Two secondary bedrooms are positioned together and share a Jack-and-Jill bathroom, while additional bedrooms are located on the opposite side of the home. The spacious primary suite is privately situated toward the rear and features a generous walk-in closet and a spa-inspired bath with dual vanities, a soaking tub, and a large separate shower. Step outside and experience the best of the Florida lifestyle with a screened-in pool and spa surrounded by an expansive covered patio. Whether you're cooling off on a warm afternoon, relaxing in the spa, or entertaining family and friends, this inviting outdoor living space provides the perfect setting for enjoying Florida's year-round sunshine. The home also offers a convenient tandem three-car garage, providing ample parking and additional storage. Located in the heart of Seminole County, Estates at Pearl Lake offers easy access to Lake Mary, Heathrow, major employment centers, shopping, dining, recreation, and some of the area's most desirable schools. Outdoor enthusiasts will appreciate nearby trails and recreational opportunities, while convenient access to I-4, SR 417, and the Wekiva Parkway makes commuting throughout Central Florida a breeze. Downtown Sanford is just minutes away, while Orlando's attractions, business districts, and international airport are easily accessible.
#O6440314

SANFORD

1522 KATIE COVE

4 Beds

3 Baths

3,201 Sq.Ft.

$899,900

MLS#: O6440314

Price reduced
Extraordinary NEW PRICE! Along the shores of Sylvan Lake, this four-bedroom, three-bath home offers wide water views and plenty of wildlife right outside the window. Built in 1993 and fully updated in 2018, it received new plumbing, a new roof and a new HVAC system with all new ductwork. The family room and kitchen were reworked into an open layout, and the update list continues with new fixtures, floors and baths, a refinished pool, and an enlarged, extended pool screen with a bigger paver deck. The heavy lifting has been done, so the next owner can spend their time enjoying the lake instead of fixing up the house. Inside, the craftsmanship shows. Travertine floors, solid custom wood cabinetry and granite counters run throughout. The living room could easily work as a home office, while the great room and kitchen have tall ceilings and views that lead straight out to the water. The primary suite shares those same lake views and opens to a bath with a travertine shower fitted with multiple jets, plus a separate soaking tub. Bedrooms two, three and four sit on other side of the house along with the remaining baths, one of which opens right onto the pool. Outside, a large, retractable and panoramic screen enclosure covers the paver pool deck, lanai and summer kitchen, making it an easy spot for entertaining or just everyday time with family. Sit by the fire pit and watch for wildlife, or take the boat out onto Sylvan Lake, 193 acres known for skiing and good fishing, one of the larger lakes in Seminole County for either. Lakeside living is what people move to Florida for, and Sylvan Cove is the only community in the area with its own private boat launch. Bring water toys. This is the good life, lakeside.
#O6433050

SANFORD

655 CALEDONIA PLACE

4 Beds

3 Baths

2,434 Sq.Ft.

$898,500

MLS#: O6433050

Virtually Staged. Click the virtual tour for more details! Multi-generational living with THREE PRIVATE LIVING AREAS connected by a 1,000 sq. ft. Promenade & Family Entertainment Clubhouse, all within this single-family estate, situated on an ACRE lot. Perfect for extended family, adult children, aging parents, caregivers, or long-term guests. This exceptional layout provides privacy when you want it and an extraordinary space to come together when you don't. Immaculately maintained and move-in ready. A must-see to truly appreciate this remarkable estate. The journey begins at the grand ~400 sq. ft. Promenade Entrance, featuring striking checkerboard floors and a wet bar. Situated perfectly between all three Private Living Areas, this space flows directly into a ~600 sq. ft. Family Clubhouse Party Room with its own kitchenette and built-in cooktop. Together, this ~1,000 sq. ft. central gathering space is designed for large family dinners, game nights, holiday gatherings, and everyday time together—while preserving absolute privacy within each individual Living Area. The Mother-in-Law Suite, located off the Clubhouse Party Room, has 1 Bedroom, 1 Bathroom, a private Kitchenette with built-in cooktop, Laundry, and two additional dedicated entrances. The 1st Floor Living Area, with its entrance off the Promenade, has a Family room, 2 Bedrooms, 1 Bathroom, a full Private Kitchen, and Laundry. The 2nd Floor Living Area, also accessed directly from the Promenade, has a Family room, 2 Bedrooms, 1 Bathroom, a full Private Kitchen, and Laundry. OTHER FEATURES: * Deeded Wekiva River access with just $25/month HOA dues and nearby parks with direct canoe, kayak, and paddleboard access. * Super-large concrete driveway, engineered for heavy RVs, great for large families and gatherings. The layout allows for independent parking for 8–10 vehicles with zero obstruction, meaning you can pull any vehicle out without having to move another.  * Freedom to park RVs, boats, and company vehicles with very few restrictions (see HOA governing documents for details). * Climate-Controlled Garage & Home Gym/Flex Space. * 10-foot Volume Ceilings throughout the main floor. * 4 independently controlled HVAC units. * Iconic Private Vault with authentic LeFebure commercial vault door—a remarkable architectural feature with endless possibilities as a storm shelter/safe room, pantry, wine cellar, or private storage. * A large Phase II expansion was incorporated into the original design of the estate, conceived at the same time as Phase I—not an afterthought. The expansive acreage provides the space for a fully enclosed, courtyard-style family compound with a pool area, and the property is partially pre-plumbed and graded for future use. However, the existing home worked so well as designed for the current owner that the expansion was never needed. The additional space could provide an ideal opportunity for a future Master Suite and expanded Kitchen. Priced below recent appraised value for potential built-in equity. Bring the whole family! For additional photos, and property details, go to 'Facts and Features' and select 'Show More', then scroll down, and select the second virtual tour.
#O6427808

SANFORD

180 RIVER OAKS CIRCLE

5 Beds

3 Baths

4,170 Sq.Ft.

$1,075,000

MLS#: O6427808
Price reduced
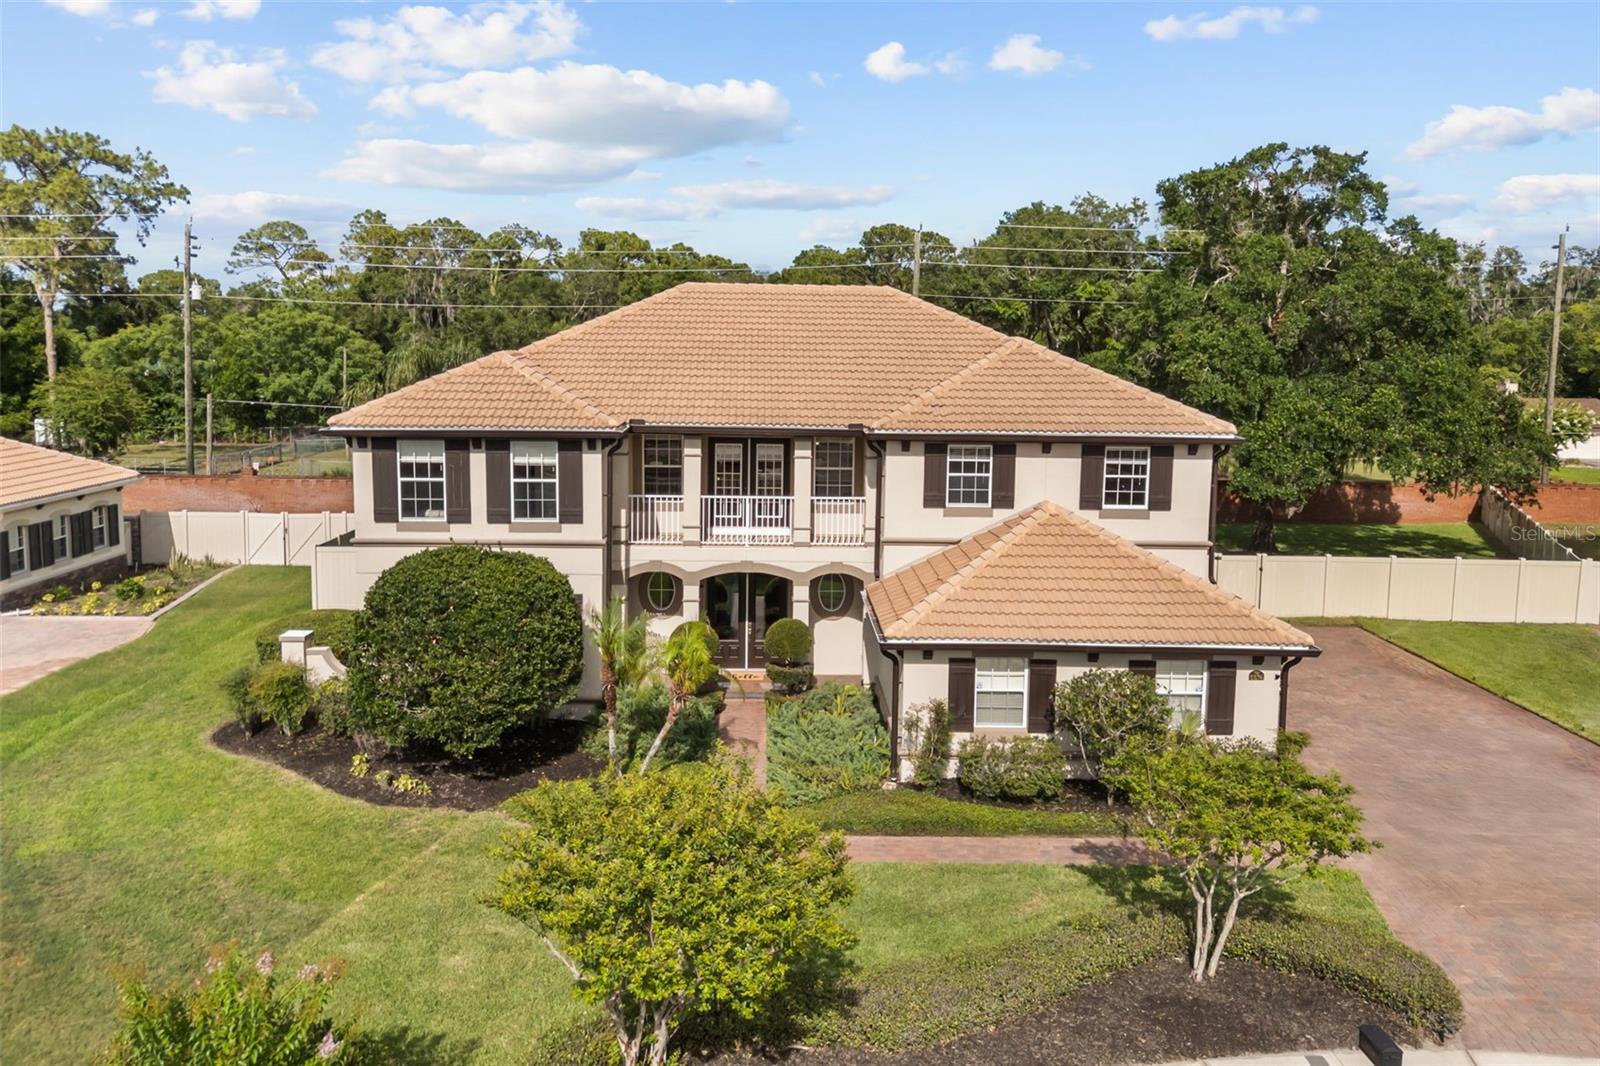
Welcome to 5674 Bassett Place, in the prestigious and gated Wilson Park community, a beautifully designed 5-bedroom, 4-bathroom residence offering spacious living areas, elegant finishes, and resort-style outdoor amenities. Situated on a beautifully landscaped cul-de-sac homesite, this impressive two-story home features a tile roof, paver driveway, functional balcony, mature landscaping, and exceptional curb appeal that creates a lasting first impression.

Step inside to discover a thoughtfully designed floor plan filled with natural light, architectural details, and versatile living spaces. The expansive family room serves as the heart of the home, showcasing a stunning coffered ceiling, wood-look tile flooring, and oversized sliding glass doors that seamlessly connect indoor and outdoor living. The gourmet kitchen is perfectly positioned for entertaining, featuring granite countertops, rich wood cabinetry, stainless steel appliances, a large center island, abundant storage, and an adjoining dinette overlooking the pool and lanai. Nearby, the formal dining room provides an elegant setting for gatherings and special occasions, while an additional flex room offers endless possibilities as a home office, fitness room, media space, or playroom.

The luxurious primary suite provides a private retreat with a tray ceiling, abundant natural light, and generous space for a sitting area. The spa-inspired primary bathroom features dual vanities, a garden soaking tub, a frameless glass walk-in shower, a private water closet, and an expansive custom walk-in closet with built-in organization systems. Upstairs, an oversized loft creates a true secondary living area and is ideal for a game room, media room, study space, or additional family gathering area. The remaining bedrooms are generously sized and thoughtfully positioned throughout the home, while the bathrooms feature quality finishes, solid-surface countertops, updated fixtures, and beautifully tiled showers.

Step outside to your own private backyard retreat. A covered brick-paver lanai spans the rear of the home, providing the perfect setting for outdoor dining, entertaining, or relaxing year-round beneath ceiling fans and recessed lighting. Beyond the lanai, a sparkling screened swimming pool serves as the focal point of the outdoor living space, surrounded by an expansive pool deck and lush landscaping. The fully fenced backyard offers exceptional privacy with mature trees, generous green space, and an impressive brick privacy wall that creates a peaceful and secluded atmosphere.

Combining spacious living areas, flexible gathering spaces, elegant finishes, and exceptional outdoor amenities, this remarkable residence delivers the ideal blend of comfort, functionality, and Florida living in one of Sanford's most desirable locations.
#O6417995

SANFORD

5674 BASSETT PLACE

5 Beds

4 Baths

3,881 Sq.Ft.

$899,900

MLS#: O6417995

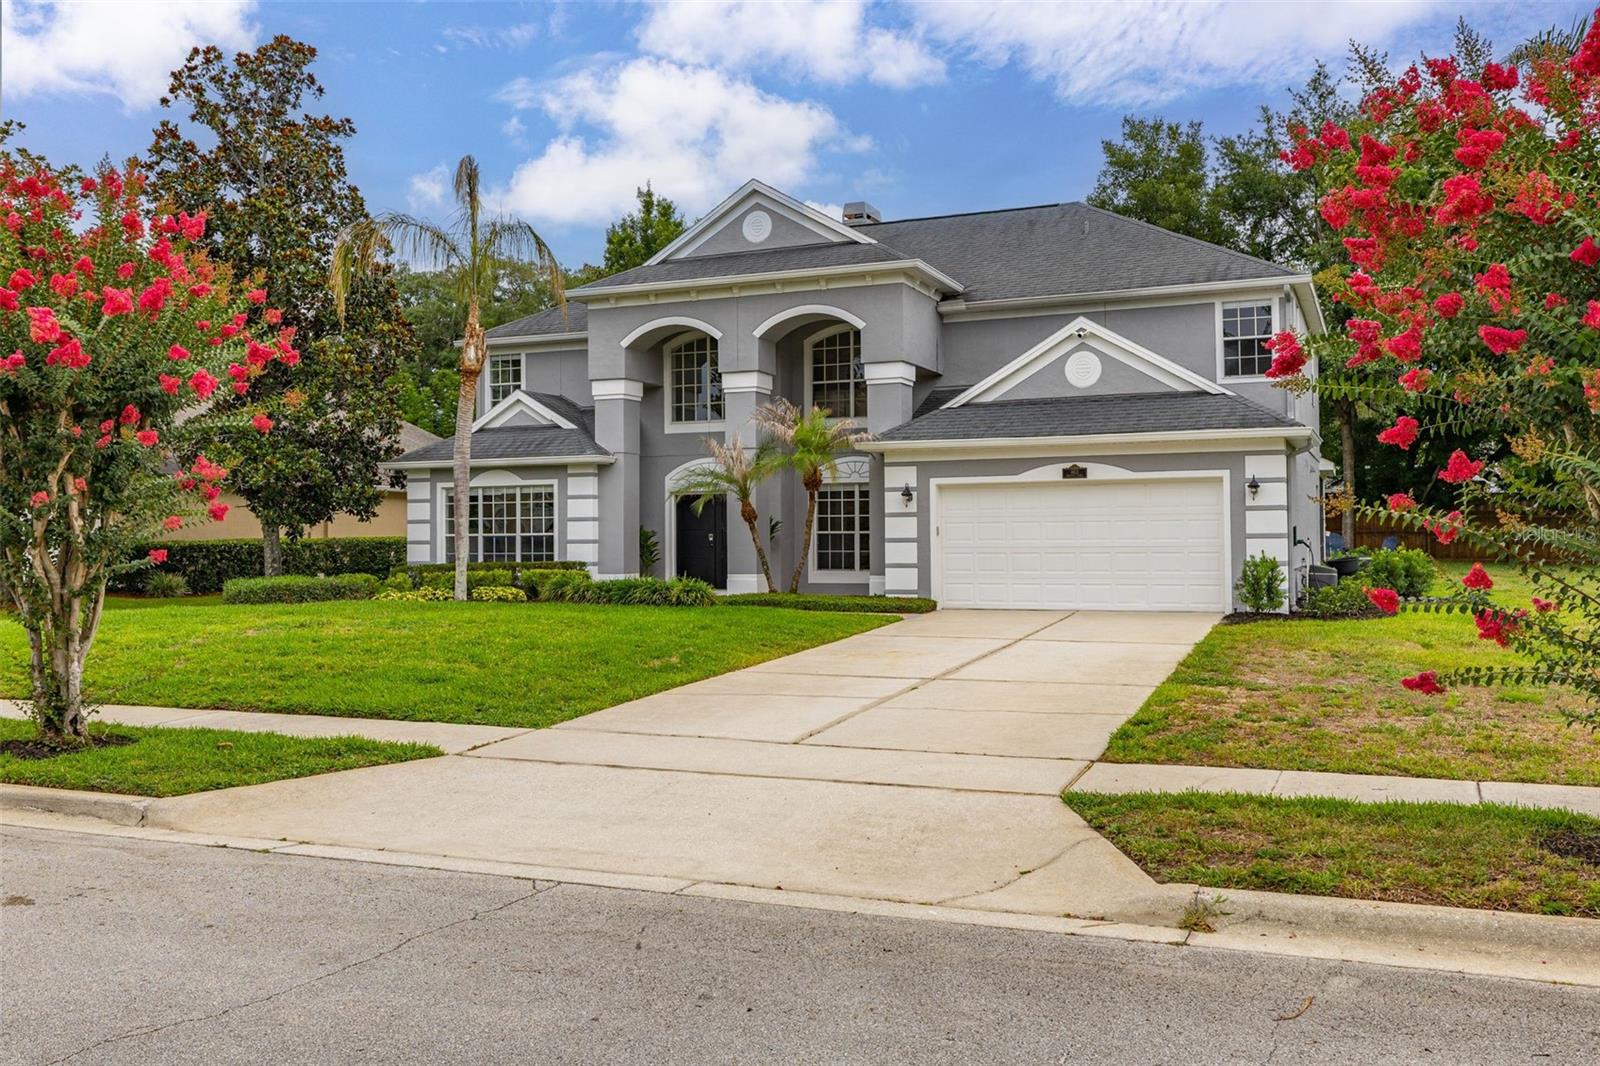
Virtually Staged. Welcome to this beautifully maintained executive home located in the highly sought-after, 24-hour guard-gated Buckingham Estates community in Sanford, just minutes from Lake Mary. This spacious 5-bedroom, 4-bath residence offers a desirable split floor plan with a private office on the main level and an upstairs loft/media room, perfect for a home theater, game room, or additional living space. The luxurious primary suite features a spacious walk-in closet and a spa-inspired bath with a soaking tub and oversized walk-in shower, while all secondary bedrooms are generously sized.

Designed for both everyday living and entertaining, the gourmet kitchen showcases granite countertops, 42-inch cabinetry, and opens seamlessly to the family room. Elegant tray ceilings, crown molding, and quality finishes add timeless appeal throughout the home. A spacious 3-car garage provides ample parking and storage.

One of the home’s standout features is the oversized open patio, offering endless possibilities for a basketball or pickleball court, outdoor entertaining, or your own custom backyard retreat.

Residents enjoy resort-style community amenities, including a clubhouse, swimming pool, playground, scenic walking trails, and 24-hour guarded security. Conveniently located near Heathrow, Colonial TownPark, top-rated Seminole County schools, shopping, dining, Wekiwa Springs, Orlando Sanford International Airport, and major highways including I-4 and SR 417, this exceptional home offers the perfect combination of luxury, comfort, and convenience. 
ROOF Replaced 2016 , New Water Heater 2026.
One or more photo(s) was virtually staged
#O6422920

SANFORD

6230 BORDEAUX CIRCLE

5 Beds

4 Baths

3,656 Sq.Ft.

$829,000

MLS#: O6422920
Price reduced
$20,000 TOWARD YOUR CLOSING COSTS OR INTEREST-RATE BUYDOWN! Imagine using a substantial seller contribution to help reduce the cash you need at closing or potentially buy down your interest rate and lower your monthly payment. This is an opportunity to make an exceptional Sanford home even more attainable.

Luxury renovation meets lake lifestyle in Lake Sylvan Cove. This exceptional 5-bedroom, 3.5-bath pool home offers something increasingly difficult to find in Sanford: a beautifully renovated, move-in-ready home with generous living spaces, a 0.37-acre lot, and exclusive community access to a private boat ramp on 188-acre Sylvan Lake.

Bring your boat and enjoy days on the water boating, skiing, fishing, or simply taking advantage of one of Central Florida’s beautiful recreational lakes, all just minutes from home.

Inside, more than $250,000 in renovations have transformed the property with the finishes and feel of a newer luxury home while retaining the oversized rooms and thoughtful floor plan often missing from new construction. Updates include all-new flooring, a completely redesigned gourmet kitchen, beautifully renovated bathrooms, an updated laundry room, custom built-in closets, and high-end finishes throughout.

The spacious open-concept floor plan provides multiple areas for living and entertaining, including a first-floor primary suite overlooking the pool, dedicated office, generously sized secondary bedrooms, and a large upstairs loft. Built-in speakers in each upstairs bedroom add another thoughtful touch.

Outside, your own private Florida retreat awaits with a screened pool and spa, expansive covered lanai, and additional outdoor gathering space, all situated on an oversized 0.37-acre homesite.

Located in sought-after Lake Sylvan Cove, you’ll have access to the community’s private boat ramp on Sylvan Lake for boating, skiing, fishing, and days spent enjoying the water. You’re also conveniently located near Sylvan Lake Park, shopping and dining, with easy access to I-4 and SR 429.

Fully renovated. 5 bedrooms. Private pool and spa. Oversized lot. Lake access for your boat. And now, an opportunity to make the numbers work even better for you.

Seller is offering $20,000 toward buyer closing costs or an interest-rate buydown with a full-price offer, subject to lender approval.

If you’ve been waiting for the right combination of space, luxury finishes, Florida outdoor living, and access to the water, 663 Charrice Place deserves to be at the top of your list.
#S5151705

SANFORD

663 CHARRICE PLACE

5 Beds

3 Baths

3,242 Sq.Ft.

$870,000

MLS#: S5151705
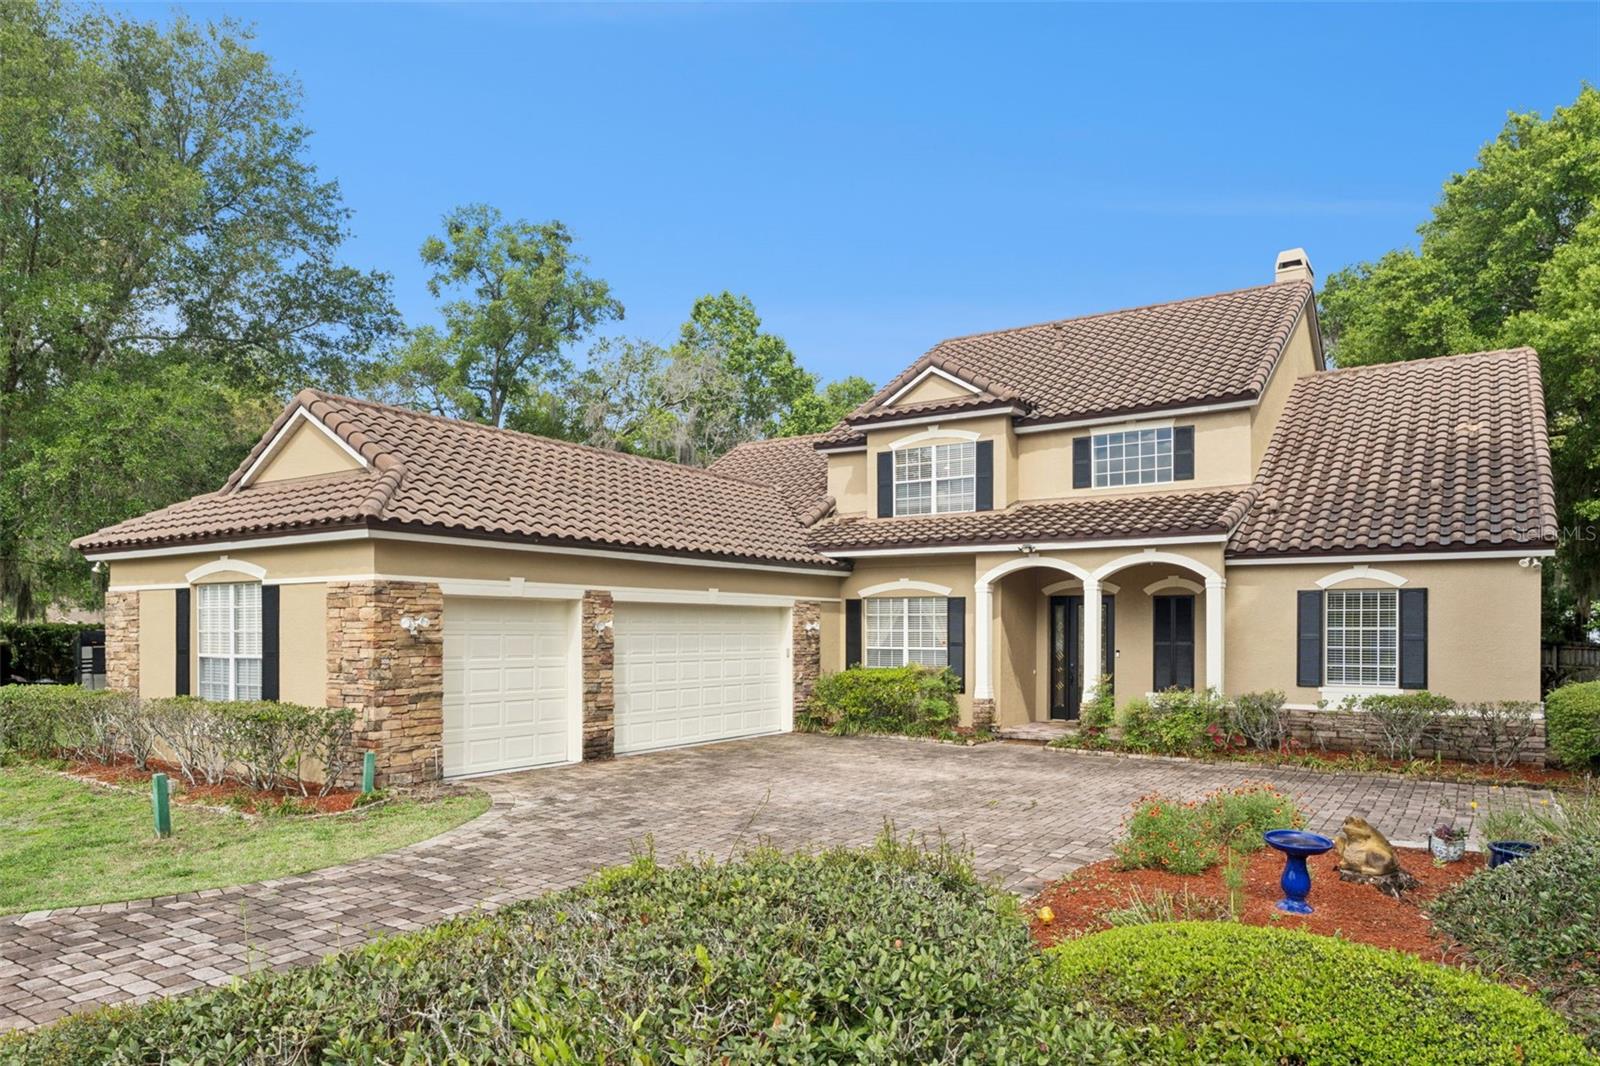
Centered around a stunning lagoon-style pool and spa, this 6-bedroom, 3.5-bath residence lives like a private retreat, perfect for those who appreciate nature, privacy, and effortless indoor-outdoor living. Set on a spacious lot and surrounded by natural, lush landscaping, the backyard feels like a secluded escape. Natural contours and tranquil water features create a peaceful oasis where you can unwind, entertain, or simply enjoy the outdoors. With multiple rooms offering direct access outside, the home seamlessly blends interior comfort with its natural surroundings. Inside, natural light pours through expansive windows, illuminating rich hand-scraped hardwood floors and highlighting the home’s distinctive architectural character, including coffered ceilings and archways that add depth and visual interest throughout. The open-concept layout connects the living, dining, and kitchen areas, creating a space that flows effortlessly for both everyday living and entertaining, all while staying visually connected to the outdoors. The split floorplan offers added privacy, with the primary suite serving as its own serene sanctuary. Enjoy direct pool access, a spacious primary bath with dual vanities and a walk-in shower, along with two walk-in closets, designed for both comfort and functionality. Upstairs, a versatile loft opens to a private balcony overlooking the pool and lush backyard, an ideal setting for morning coffee or unwinding at sunset. This level also includes a dedicated office and additional bedrooms, offering flexibility for guests, work, or hobbies. Thoughtfully maintained and updated, the home features a tile roof (2021), fresh exterior paint (2026), brand new gas pool heater installed in 2026, with the rest of the pool equipment updated in 2021, and a newer hot water heater (2025), providing both peace of mind and lasting value. Ideally located in a quiet, well-established neighborhood in Sanford, this home offers the perfect balance of privacy and convenience. Just minutes from I-4 and 417, you’ll enjoy easy access to surrounding areas. Nearby parks, scenic trails, and waterways like Lake Monroe and the Wekiva River provide endless opportunities for outdoor recreation, while local dining, shopping, and the charm of historic downtown Sanford are all within close reach. Blending natural beauty, thoughtful design, and a true sense of escape, this home offers a rare opportunity to experience a nature-inspired lifestyle every day.
#O6396797

SANFORD

216 JUNIPER RIDGE COURT

6 Beds

3 Baths

3,686 Sq.Ft.

$800,000

MLS#: O6396797

Imagine driving through the 24-HOUR GUARD GATES of Buckingham Estates, pulling into your 3 CAR GARAGE, and stepping into a bright executive sanctuary where every detail has been handled. Start your mornings with a cup of coffee on the covered lanai, watching the sun rise over tranquil pond views. When it's time to log on for the day, retreat to your private MAIN-FLOOR HOME OFFICE —the perfect quiet space today’s hybrid professionals need.
The heart of the home is the open-concept family room and gourmet chef’s kitchen. Equipped with premium cabinetry, UPGRADED GRANITE COUNTERTOPS, and high-end GE CAFE SERIES STAINLESS STEEL APPLIANCES it’s a space where family naturally gathers around a massive layout designed for making culinary memories and hosting effortless get-togethers. Designed for ultimate flexibility, the SPLIT-BEDROOM FLOOR PLAN ensures the primary retreat remains a private oasis of relaxation. With 3 FULL BATHROOMS LOCATED DOWNSTAIRS, the main level offers maximum convenience for family and guests alike. Upstairs, a massive MULTIGENERATIONAL BONUS SUITE features a dedicated bedroom and the 4th FULL BATHROOM, easily functioning as a private in-law suite, a teen retreat, or a high-end media room.
Florida living shines in your private backyard oasis, where weekends are spent soaking in the screen-enclosed SALTWATER POOL pool and enjoying peaceful water vistas. Enjoy total peace of mind with major capital upgrades, including a NEW ROOF(2021), a high-efficiency HVAC system (2021), brand new pool pump and timer (10/26),  and dual whole-home surge protectors. Ideally located in West Sanford just off Markham Woods Road, you are minutes from top-rated Seminole County schools, outdoor recreation at the SEMINOLE WEKIVA TRAIL, and quick commuter access to I-4 and SR-417. This isn't just a house—it's a lifestyle of security, convenience, and beautiful memories waiting to be made.
#O6383642

SANFORD

6473 EVERINGHAM LANE

4 Beds

4 Baths

3,670 Sq.Ft.

$975,000

MLS#: O6383642

Send a message

Message successfully sent.

Your message

What is 3 + 4 ?

Reason for contacting?

I agree to receive email communication and understand I can unsubscribe at any time.

I agree to be contacted by The Graf Group of Coldwell Banker via call, email, and text for real estate services. To opt out, you can reply 'stop' at any time or reply 'help' for assistance. You can also click the unsubscribe link in the emails. Message and data rates may apply. Message frequency may vary. Privacy Policy

Sign Out

Virtual Assistant

Would you like to take the next step with this property? We can help you schedule a showing or virtual tour, or send you more details.

Yes, I would like more information.

Thank You for Your Reply, One of Our Agents will contact you as soon as possible

No, maybe later.

Thank you, you can always contact me via email, phone number or through the contact form.

Realhub AI

Lucy - Your AI-Powered Realtor

Update Your Temporary Password

Personalize your search

Enter your email and we'll notify you immediately when new listings match what you're looking for.

or enter email address

Already have an account ? Login here

Continue your home search

I agree to receive communications and understand I can unsubscribe at any time.

I agree to be contacted by The Graf Group of Coldwell Banker via call, email, and text for real estate services. To opt out, you can reply 'stop' at any time or reply 'help' for assistance. You can also click the unsubscribe link in the emails. Message and data rates may apply. Message frequency may vary. Privacy Policy

Already have an account ? Login here

We use cookies

We use cookies primarily for analytics to enhance your experience. By accepting, you agree to our use of these cookies. You can manage your preferences or learn more about our cookies policy.