Features & Amenities

Interior

  • Other Interior Features

    Eat-in Kitchen, High Ceilings, Open Floorplan, Stone Counters

  • Total Bedrooms

    4

  • Bathrooms

    3

  • Cooling YN

    YES

  • Cooling

    Central Air

  • Fireplace YN

    NO

  • Heating YN

    YES

  • Heating

    Central, Electric

  • Pet friendly

    Yes

Exterior

  • Garage

    Yes

  • Garage spaces

    2

  • Construction Materials

    Stucco

  • Other Exterior Features

    Playground, Private Yard

  • Parking

    RV Access/Parking, Attached

  • Patio and Porch Features

    Covered, Rear Porch, Screened

  • Pool

    No

  • Waterfront YN

    NO

Area & Lot

  • Lot Size(acres)

    2.93

  • Lot Size(square feet)

    127,631

  • Property Type

    Residential

  • Property Sub Type

    Single Family Residence

  • Architectural Style

    Florida

Price

  • Sales Price

    $649,000

  • Tax Amount

    $6,236

  • Financing Options

    Cash, Conventional

  • Sq. Footage

    2,926

  • Price/SqFt

    $221

HOA

  • Association

    YES

  • Association Fee

    $78.75

  • Association Fee Frequency

    Monthly

  • Association Fee Includes

    N/A

  • Total Monthly Fees

    $78.75

School District

  • Elementary School

    N/A

  • Middle School

    N/A

  • High School

    N/A

Property Features

  • New Construction

    NO

  • Foundation Details

    Slab

  • Ownership

    Fee Simple

  • Senior Community YN

    NO

  • Sewer

    Septic Tank

  • Tax Lot

    7

  • Water Source

    Private, Well

Schedule a Showing

Showing scheduled successfully.

<
>
IN PERSON
VIA CHAT

What is 3 + 4 ?


Change time

Mortgage calculator

Estimate your monthly mortgage payment, including the principal and interest, property taxes, and HOA. Adjust the values to generate a more accurate rate.

Your payment

Principal and Interest:

$

Property taxes:

$

HOA fees:

$

Total loan payment:

$

Total interest amount:

$

Location

County

Alachua

Elementary School

Middle School

High School

Listing Courtesy of Lindsay Akri, FLORIDA HOMES REALTY & MORTGAGE GVILLE

RealHub Information is provided exclusively for consumers' personal, non-commercial use, and it may not be used for any purpose other than to identify prospective properties consumers may be interested in purchasing. All information deemed reliable but not guaranteed and should be independently verified. All properties are subject to prior sale, change or withdrawal. RealHub website owner shall not be responsible for any typographical errors, misinformation, misprints and shall be held totally harmless.

Agent Michael Graf

Business Coach | Executive Sales Associate | Realtor®

Michael Graf

Call Michael today to schedule a private showing.


* Listings on this website come from the FMLS IDX Compilation and may be held by brokerage firms other than the owner of this website. The listing brokerage is identified in any listing details. Information is deemed reliable but is not guaranteed. If you believe any FMLS listing contains material that infringes your copyrighted work please click here to review our DMCA policy and learn how to submit a takedown request.© 2024 FMLS.
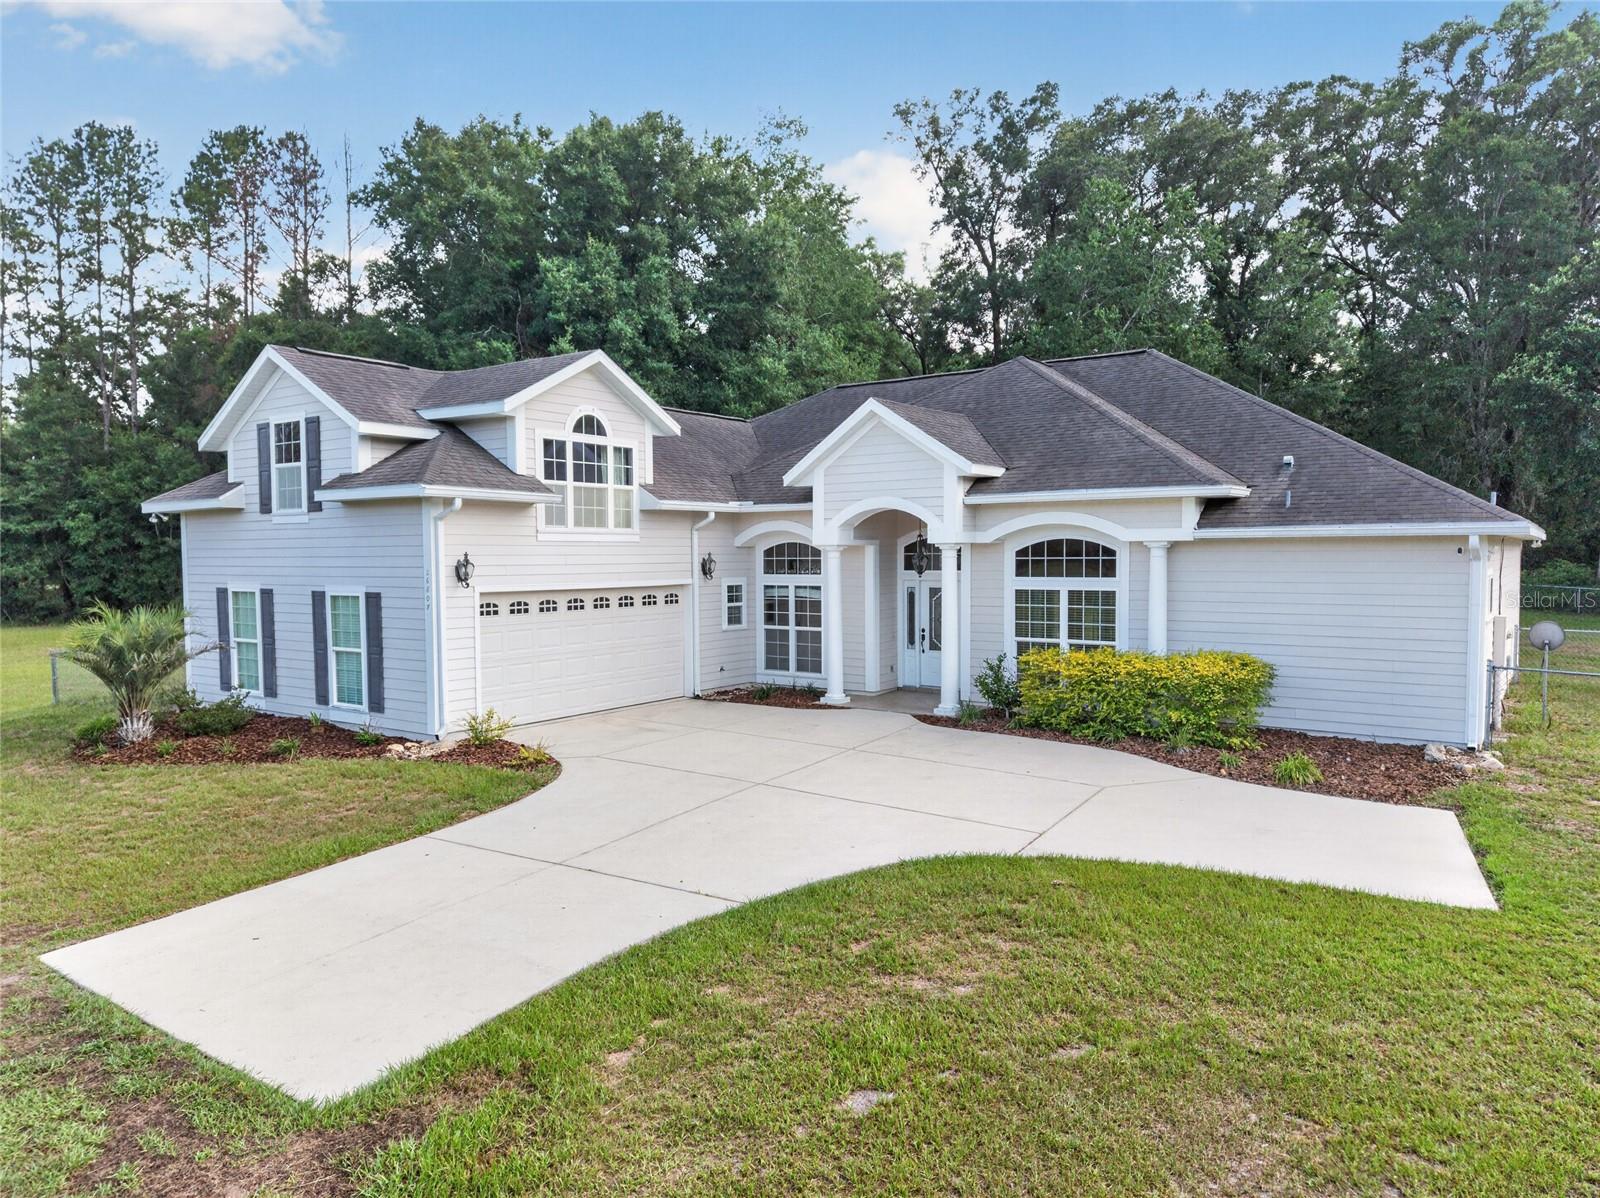
Welcome to this exceptional property in Half Moon Station where space, privacy and comfortable living come together on 2.93 acres in a gated community. This spacious 4 bedroom, 3 bath home plus dedicated office features a desirable 3 way split floorplan, offering flexibility and privacy for everyone. The bright, airy great room creates an inviting atmosphere, while the well-appointed kitchen is designed for both everyday living and entertaining, featuring an oversized island with eat-in space, quartz countertops, double ovens and tons of space. The spacious primary suite offers tray ceilings and a spa-inspired bathroom complete with a glass-enclosed shower, garden tub and large walk-in closet. Enjoy the outdoors from the screened porch overlooking a paver sitting area, fenced backyard and additional fenced turf playground. For those with recreational toys, the property also features a dedicated parking pad for an RV and boat alongside a large metal storage shed. Located in Newberry, which offers small-town charm with convenient access to everything Gainesville has to offer. With generous indoor and outdoor living spaces, this property offers the perfect blend of functionality, privacy and room to enjoy the Florida lifestyle.

5697 SW 215TH TERRACE

Message successfully sent.

What would you like to know?

What is 3 + 4 ?

I agree to receive email communication and understand I can unsubscribe at any time.

I agree to be contacted by The Graf Group of Coldwell Banker via call, email, and text for real estate services. To opt out, you can reply 'stop' at any time or reply 'help' for assistance. You can also click the unsubscribe link in the emails. Message and data rates may apply. Message frequency may vary. Privacy Policy

Related Properties

New on site 3 days ago
Virtually Staged. Located in the desirable Town of Tioga, this beautifully maintained 5-bedroom, 4-bath home offers a flexible floor plan, quality finishes, and a spacious backyard with new grass being installed by the sellers.
A welcoming front porch with brick pavers leads into a bright and inviting interior. The home features 10-foot ceilings on the main level, 9-foot ceilings upstairs, extensive 5¼-inch crown molding and baseboards, and wood flooring throughout the foyer, dining room, kitchen, and family room.
The open kitchen features quartz countertops, a tile backsplash, casual dining area, and plenty of workspace. It flows naturally into the family room, where a beamed ceiling, custom built-ins, and a gas fireplace with wood mantel create a warm gathering space. A separate formal dining room is ideal for entertaining.
The primary suite is privately located on the main level and includes a large walk-in closet. The ensuite bath features dual vanities, granite countertops, a jetted tub, and separate walk-in shower. A second bedroom and full bathroom are also located downstairs, offering flexibility for guests or a home office.
Upstairs are three spacious bedrooms. One features its own private bathroom, while the other two share a full bath.
The fully fenced backyard offers plenty of room for outdoor living, play, or entertaining, with new grass being installed by the sellers. The home also features professionally installed exterior trim lighting with remotely controlled colors for holidays, special occasions, and game days. There have been no pets in the home since 2007.
Recent improvements include both HVAC systems and the roof, replaced approximately three years ago, along with a water heater replaced approximately two years ago.
Town of Tioga offers a wonderful community lifestyle with a resort-style pool, paved trails, parks and green spaces, playgrounds, tennis, pickleball, volleyball, and basketball courts. Tioga Town Center is just a short walk or golf-cart ride away, offering restaurants, shopping, fitness, entertainment, and community events.
#GC544038

NEWBERRY

13265 SW 6TH AVENUE

5 Beds

4 Baths

2,848 Sq.Ft.

$749,900

MLS#: GC544038

Five acres, resort-style outdoor living, incredible RV/boat storage, NO HOA and the conveniences of Newberry just minutes away! Located just across the Alachua County line in Gilchrist County, this beautifully maintained 4-bedroom, 2-bath home offers nearly 2,000 sq ft and a rare combination of privacy, recreation and convenience. Enjoy a Gilchrist County address and tax structure while being approximately five minutes from Publix, shopping, dining and everyday necessities. 
Situated on a large corner lot in an attractive cul-de-sac neighborhood, this property is fully fenced with a commercial-grade Linear electric entrance gate and offers NO HOA or deed restrictions. A-2 agricultural zoning provides flexibility for horses, livestock and other agricultural uses, subject to applicable requirements. Gilchrist County schools are another option for families seeking highly regarded local schools.

The outdoor living is truly the centerpiece. The 16' x 32' saltwater pool was completely resurfaced in April 2026 and is surrounded by an expansive paver deck. A covered cabana with power, ceiling fans, lighting and cooking area creates the perfect place for poolside entertaining. Add an oversized fire pit, regulation-size beach volleyball court, six producing orange trees and five acres with room to ride golf carts and ATVs, and this property feels like your own private recreational retreat.

Dog lovers will appreciate a thoughtful feature of their own: a pet door directly off the sunroom leads to a separate approximately 90-foot-long dog run enclosed with black vinyl-coated chain-link fencing. Running alongside the pool-deck area, it provides a dedicated, secure outdoor space where dogs can easily let themselves in and out without having access to the entire property.

Bring the RV, boat and all the toys! The 24' x 36' pole barn features concrete flooring, power and lighting, plus two approximately 17' x 36' covered wings. Exceptional clearance provides covered storage for a full-size RV or boat with a tower, and a 50-amp RV hookup is conveniently located under the barn. A second 50-amp RV hookup near the pump house offers additional flexibility. The property also includes a storage shed, chicken coop and air-conditioned dog kennel with porch, ramp and run.

Major improvements reflect continued care of the property, including a NEW METAL ROOF WITH THERMAL BARRIER completed in April 2026, fresh Sherwin-Williams Duration exterior paint in April 2026, pool resurfacing in April 2026, new Rheem water heater in 2026, new salt cell in September 2026 and pool pump replaced in 2024. Kitchen appliances were replaced in 2023, and the interior was freshly painted in 2025.

Inside, custom details give the home warmth and character, including stone accent walls, barn doors and a one-of-a-kind red oak living-room feature wall crafted from an oak tree originally growing on the property, complete with an integrated electric fireplace.

Pride of ownership extends to the home's records as well. The original survey, house plans, comprehensive home manual, paint colors, maintenance information and extensive property documentation have been retained for the next owner.

If you're looking for acreage without sacrificing convenience, room for animals and recreational toys, exceptional outdoor entertaining, RV and boat storage, a pool, pet-friendly features and the freedom of no HOA, this is a property that is difficult to duplicate this close to Newberry.
#GC544036

NEWBERRY

7930 SE 86TH AVENUE

4 Beds

2 Baths

1,912 Sq.Ft.

$599,900

MLS#: GC544036

Short Sale. Welcome to refined living in the heart of the Town of Tioga. This stunning, nearly new custom home combines exceptional craftsmanship, sophisticated finishes, and thoughtful design to create a residence that is as comfortable as it is beautiful.

From the moment you arrive, the inviting front porch welcomes you with picturesque views of one of Tioga’s lush green spaces—an ideal spot to enjoy your morning coffee or unwind at the end of the day. Step through the elegant double doors into the spacious foyer, where a private study or versatile flex room offers the perfect space for a home office, den, or retreat.

The heart of the home is the beautifully designed open-concept living space, seamlessly connecting the great room, dining area, and gourmet kitchen. The kitchen is truly a standout, featuring custom wood cabinetry, gorgeous quartz countertops, and high-end appliances, creating a space that is equally suited for everyday living and entertaining. A convenient laundry area with washer and dryer adds to the home's effortless functionality.

Extend your living outdoors to the covered side porch, thoughtfully designed for year-round enjoyment and already plumbed for a summer kitchen. Whether you're hosting friends, enjoying an al fresco dinner, or simply relaxing in the evening, this outdoor space offers another exceptional place to gather and unwind.

Every detail of this home has been carefully selected, from the distinctive finishes to the thoughtful amenities throughout. With furnishings in place, this residence is truly move-in ready and offers the ease of turnkey living.

Beyond the home, enjoy everything the Town of Tioga lifestyle has to offer. Walk, bike, or cruise by golf cart along the community trails, connect with neighbors, and take advantage of the shopping, dining, and amenities of Tioga Town Center—all just moments from your doorstep.

This is more than a home; it is an opportunity to embrace a lifestyle defined by comfort, community, and sophisticated Florida living. Welcome home.
#GC543819

NEWBERRY

13265 SW 9TH ROAD

3 Beds

3 Baths

2,103 Sq.Ft.

$699,247

MLS#: GC543819

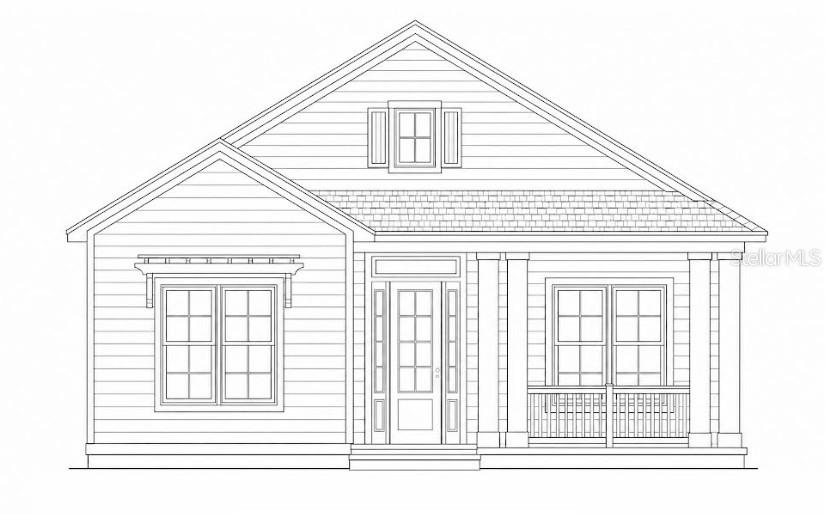
Pre-Construction. To be built. Pre-Construction. To be built. Pre-Construction. To be built. List price includes Lot, applicable Lot premium, standard front elevation design, and all the thoughtfully curated standard features within the Village section at Laureate Village; upgrades and custom selections may increase final purchase price. Photos shown represent upgrades and design selections that can be chosen within the list price, but final selections and customizations made will affect the final sales price. Prices do not include any furniture or art that may be shown in the pictures (no virtual staging used). Introducing the Oxford by GW Homes — one of our most popular semi-custom models, thoughtfully crafted for elevated Florida living within Laureate Village. Offering almost 2,000 square feet of refined living space, this exceptional design features 3 bedrooms, 2 baths, a Study, and an open-concept layout that seamlessly blends sophistication with everyday comfort. The Oxford showcases impressive gathering spaces accented by 10 foot ceilings, abundant natural light, and no wasted space. The kitchen flows effortlessly into the great room and Breakfast Nook, creating an ideal setting for entertaining and modern family living. The owner’s retreat accommodations include a spa-inspired bath, 2 separate walk-in closets, and a dual-sink vanity. This semi-custom floor plan offers the opportunity to personalize structural selections, interior finishes, and curated design features to reflect your individual style and lifestyle needs. Premium craftsmanship and quality construction are evident from foundation to finish, with thoughtfully designed living spaces, designer cabinetry, high-end flooring selections, energy-efficient features, and elevated exterior detailing characteristic of GW Homes luxury construction. Situated within the Village section at Laureate Village, homesites are designed for low-maintenance living. Residents enjoy access to a collection of amenities, including a resort-style pool, pickleball courts, putting green, playground, basketball court, and an extensive network of walking trails. Conveniently located with connectivity to Tioga Town Center, I-75, UF Health, the University of Florida, and The Oaks Mall.
#GC543640

NEWBERRY

838 SW 145TH DRIVE

3 Beds

2 Baths

1,955 Sq.Ft.

$564,000

MLS#: GC543640

Price reduced
Peaceful acreage living, a private pool, and the security of a gated community—Welcome to Half Moon Station! Situated on 2.93 acres, this spacious 4-bedroom, 3-bath home with a dedicated office/flex space offers an exceptional combination of privacy, functionality, and room to spread out, all in an incredibly quiet and peaceful setting spread over 3130 sq ft. From the moment you enter, the home's impressive sense of space is apparent. High ceilings, tray ceiling details, crown molding, and abundant recessed lighting complement the open floor plan, while the oversized living area provides plenty of room for everyday living and entertaining. Large windows and sliding glass doors bring in natural light and provide views of the expansive property and outdoor living areas. At the heart of the home is a massive kitchen designed for gathering, featuring an exceptionally large granite island with generous seating, abundant cabinetry and counter space, double wall ovens, SS appliances, and an open connection to the main living areas. A wet bar w/ wine fridge adds another great feature for entertaining. The generously sized owner's suite is a true retreat, highlighted by an enormous walk-in shower, separate water closet, and plenty of space to unwind. Three additional bedrooms, two additional baths, and a separate office/flex room provide versatility for guests, working from home or enjoying your favorite hobbies. Step outside and enjoy the Florida lifestyle from your screened pool and spa, including pool patio with extensive pavers surrounded by wide-open views on 2.93 acres of land. Horses are allowed, making this property especially appealing to those searching for acreage without giving up the benefits of a gated neighborhood. The expansive grounds provide room to enjoy the outdoors and simply appreciate the peace and privacy that are increasingly difficult to find. Practical features are just as impressive, including a large laundry room with washer and dryer included, 3-car garage, and a 12' x 24' storage shed. The home is serviced by Clay Electric and not far from downtown Newberry. Located in gated Half Moon Station, this property offers something truly special. Space, privacy, a pool, and nearly three acres all wrapped into one beautiful home. Come see for yourself!
#GC542980

NEWBERRY

5615 SW 215TH TERRACE

4 Beds

3 Baths

3,130 Sq.Ft.

$684,900

MLS#: GC542980

Pre-Construction. To be built. Backing to mature trees with West End Park beyond, the Madi II with Flex by Kara Bolton Homes offers 1,805 square feet of expertly crafted living space in the final phase of Fairway Pointe at West End. Offering 3 bedrooms, 2 bathrooms, and a versatile flex room, this coastal inspired home beautifully blends comfort, functionality, and everyday livability.
Designed for those who appreciate comfort, convenience, and spending more time enjoying life and less time maintaining it, this home is one of only four pre-construction opportunities currently available. Buyers who purchase now will have the opportunity to personalize select finishes, fixtures, colors, and design selections. Contracts executed in Fall 2026 are anticipated for completion in Spring 2027.
Inside, 10 foot ceilings, 8 foot interior doors, luxury vinyl plank flooring throughout, and abundant natural light create an open, welcoming atmosphere. The screened rear porch extends the living space outdoors and provides a peaceful place to enjoy the wooded backdrop and surrounding natural setting.
At the heart of the home, the kitchen features quartz countertops, wood cabinetry, a farmhouse sink, a GE induction cooktop, wall oven and microwave, a contemporary range hood, a walk-in pantry, and a large island with seating that encourages gathering and conversation.
The versatile flex room easily serves as a home office, exercise room, den, hobby space, or quiet reading room, allowing the home to adapt to your lifestyle over time.
The generously sized primary suite includes dual vanities, an oversized walk-in shower, a private water closet, and a spacious walk-in closet with direct access to the laundry room for added convenience.
Low maintenance landscaping with drip irrigation, a manageable yard that can be fenced without sacrificing the natural setting, and a 2 car garage make homeownership both practical and enjoyable.
Purchasing one of these pre-construction homes also includes valuable buyer incentives. Buyers will receive four hours of professional design assistance to help bring their vision to life, along with a 1% builder incentive that may be applied toward closing costs, an interest rate buy down, or other approved options. Opportunities like this are increasingly rare, offering the chance to own a brand new home that reflects your personal style from the very beginning.
Kara Bolton Homes has earned a reputation for creating homes with character, designer finishes, and a sense of warmth that is increasingly difficult to find in new construction communities today. Fairway Pointe at West End reflects that same philosophy, offering architectural character, abundant green space, and a neighborhood designed to encourage connection.
Located in Jonesville, just west of Gainesville, residents enjoy access to a pool, clubhouse, pickleball and tennis courts, sidewalks, and West End Park. Tioga Town Center, grocery stores, restaurants, fitness centers, and medical facilities are all minutes away, while HCA Florida North Florida Hospital, UF Health Shands Hospital, and I 75 are all easily accessible.
#GC542261

NEWBERRY

853 NW 132ND BOULEVARD

3 Beds

2 Baths

1,805 Sq.Ft.

$529,900

MLS#: GC542261

Under Construction. Welcome to this beautifully crafted 4-bedroom, 3-bath home offering 2,264 heated and cooled square feet. Thoughtfully designed with quality finishes throughout, this home combines timeless style with everyday functionality.

The open floor plan features a spacious family room with a coffered tray ceiling, gas fireplace, and abundant natural light. The gourmet kitchen is appointed with ceiling-height cabinetry, quartz countertops, premium KitchenAid appliances including a 36-inch French door refrigerator, 36-inch gas cooktop, built-in oven and microwave, dishwasher, and disposal.

Luxury vinyl plank flooring extends throughout the main living areas and bedrooms, while tile flooring is featured in the bathrooms and laundry room. Additional custom details include floor-to-ceiling wainscoting in the foyer, window casings throughout, wood laminate closet shelving, crown molding in the foyer, kitchen, dining room, family room, sunroom, and primary suite, along with upgraded lighting and plumbing fixtures.

The spacious primary suite offers a beautifully appointed bath with quartz countertops and quality finishes. Enjoy relaxing on the large front porch, in the bright sunroom, or on the rear patio overlooking the fully fenced backyard with vinyl privacy fencing.

Additional features include spray foam insulation, a Carrier 14 SEER heat pump, tankless gas water heater, and quality construction throughout.

This exceptional home offers the perfect blend of comfort, efficiency, and upscale finishes in a thoughtfully designed floor plan.
Located in the golf cart-friendly community of Town of Tioga, residents enjoy access to amenities including a pickleball court, clubhouse, community pool, playground, tennis courts, sand volleyball, basketball courts, and walking trails. Plus, you're just steps from Tioga Town Center, offering fine dining, boutique shopping, and Gainesville Health and Fitness right next door. Approximately 4 miles to I-75, 4.5 miles to North Florida Regional, 8 miles to the University of Florida, and 11 miles to Shands.
#GC542017

NEWBERRY

13363 SW 9TH ROAD

4 Beds

3 Baths

2,264 Sq.Ft.

$769,345

MLS#: GC542017

Discover the perfect blend of privacy, space, and country living on approximately 7 beautiful acres, all while being just minutes from Newberry and an easy drive to Gainesville. Built in 2007, this spacious 4-bedroom, 3-bath home with a dedicated office offers over 2,800 square feet of thoughtfully designed living space, making it ideal for everyday living, entertaining, and enjoying the outdoors.A welcoming foyer opens to a private office with French doors on one side and a formal dining room on the other. Straight ahead, the expansive great room features soaring vaulted ceilings, abundant natural light, and large windows that create a bright, inviting atmosphere. The open-concept kitchen is perfectly positioned to overlook both the great room and breakfast nook and is appointed with beautiful wood cabinetry, quartz countertops, stainless steel appliances, and ample counter and cabinet space.The spacious primary suite offers a peaceful retreat with two closets and an en-suite bath featuring a jetted soaking tub, walk-in shower, and double vanity. Two additional bedrooms and a full bath are located on the main level, with the bathroom providing convenient exterior access—ideal for future outdoor living or a pool. Upstairs, the fourth bedroom with its own full bath provides excellent flexibility as a guest suite, bonus room, or private retreat.Additional features include a generous laundry room with a utility sink, an oversized two-car garage with an attached storage room, a generator with electrical connections, and a separate storage shed for lawn equipment, tools, or hobby space.Outside, enjoy the freedom of approximately 7 acres with a gated entrance, open spaces, and endless opportunities to create the country lifestyle you've been dreaming of. A fenced orchard area with established fruit trees offers the perfect place to expand your own backyard grove or garden. With plenty of room for livestock, recreational vehicles, workshops, or additional outbuildings—and no HOA or deed restrictions—you'll have the flexibility to truly make this property your own while enjoying the peace and privacy of North Florida living.
#GC541742

NEWBERRY

26807 SW 20TH PLACE

4 Beds

3 Baths

2,804 Sq.Ft.

$629,900

MLS#: GC541742

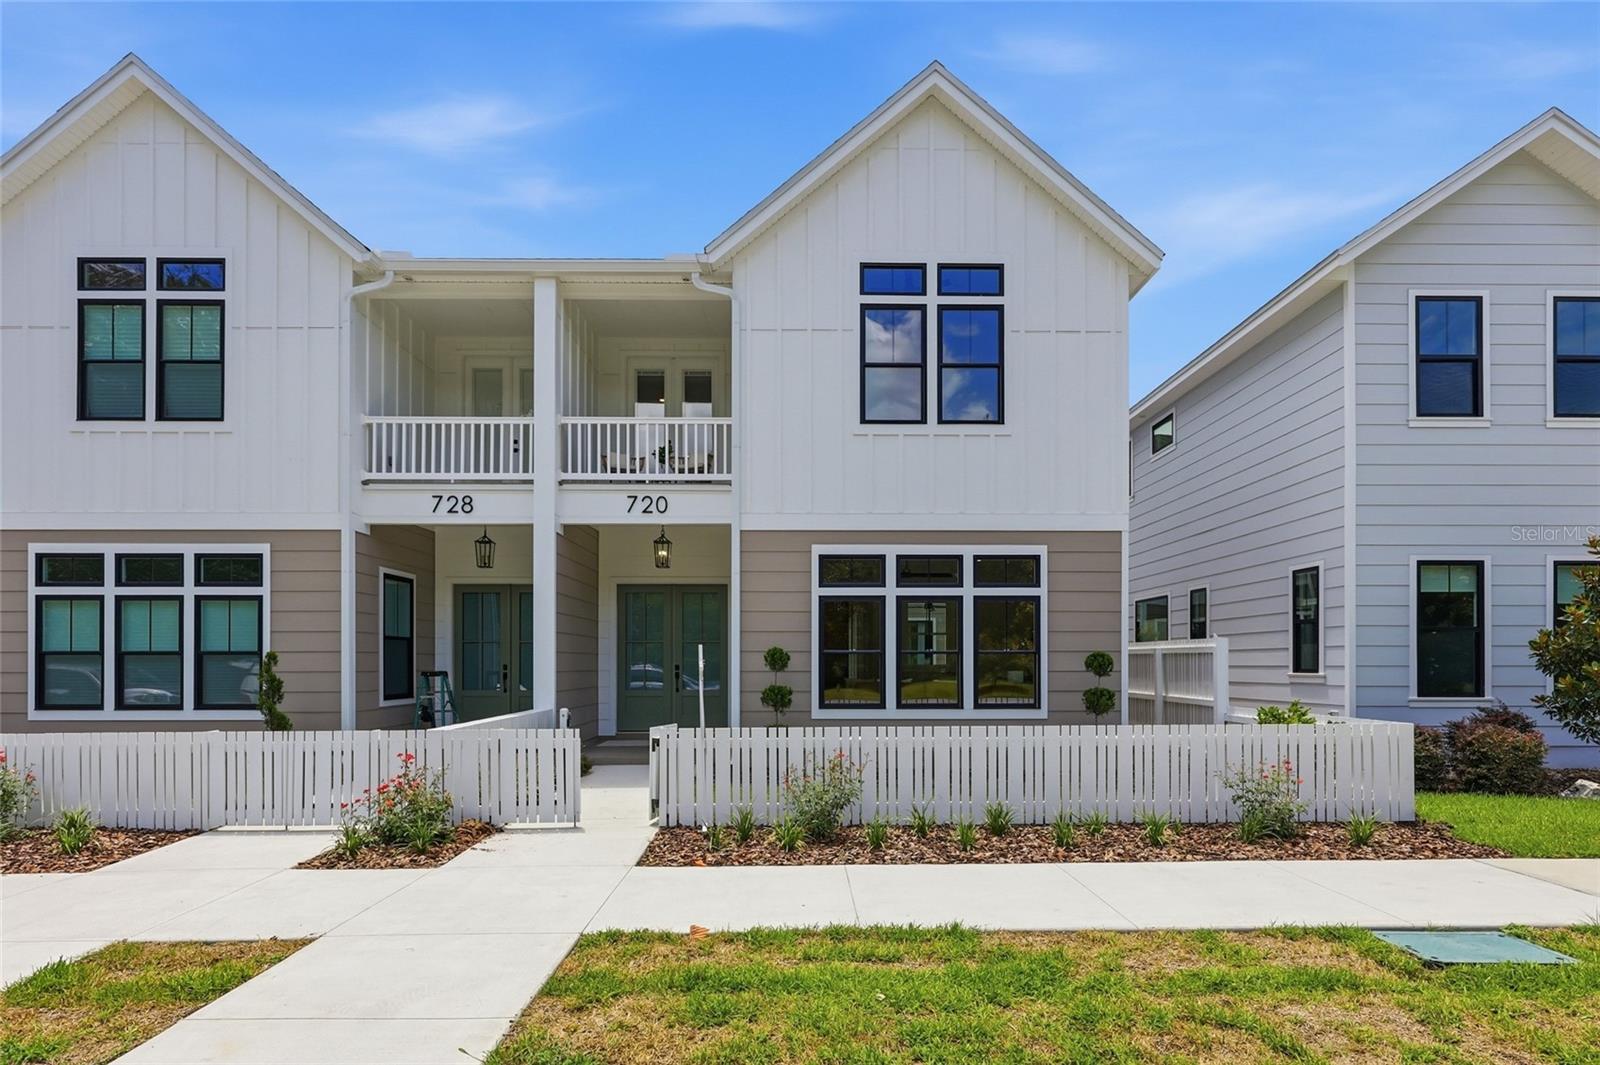
Experience the perfect blend of timeless design and modern functionality in this stunning 4-bedroom, 3.5-bath neotraditional attached townhome offering 2,734 square feet of thoughtfully designed living space. Ideal for today’s modern family, this home features a rare double primary suite layout with a spacious owner’s retreat on the main level and a full secondary suite upstairs—perfect for multigenerational living or an elevated guest experience. Designed with flexibility in mind, the home includes a dedicated flex office space and the convenience of two laundry rooms, creating ease for everyday living. Interior finishes shine with wood flooring throughout the main living areas. The exterior showcases a beautiful combination of board-and-batten and wide Hardie lap siding, accented by a welcoming front porch and covered balcony, blending classic charm with contemporary appeal. Built with a staggered stud structural wall system, this duplex offers enhanced sound insulation for maximum privacy. Step into the private courtyard, pre-plumbed for a sink and equipped with a gas connection—ready for your custom outdoor kitchen. Inside, enjoy premium upgrades including Icyene attic and wall insulation, a dual-fuel range with natural gas cooktop and electric oven, and a gas tankless water heater for efficiency and performance. This home offers a unique opportunity for low-maintenance living without compromising space, comfort, or design. Tioga itself is a golf cart-friendly town, providing a unique and enjoyable way to explore the area. The community also offers a range of amenities, including parks, trails, and recreational facilities. Conveniently located near shops, restaurants, and entertainment options, this home combines tranquility with easy access to modern conveniences. Neighborhood amenities – pickleball court, clubhouse, community pool, playground, tennis courts, sand volleyball, basketball courts, walking trails, and adjacent to Tioga Town Center with fine dining, shopping, and Gainesville Health and Fitness. Approximately 4 miles to I-75, 4.5 miles to North Florida Regional, 8 miles to the University of Florida, and 11 miles to Shands.
#GC541351

NEWBERRY

720 SW 131 STREET

4 Beds

3 Baths

2,734 Sq.Ft.

$743,860

MLS#: GC541351

Send a message

Message successfully sent.

Your message

What is 3 + 4 ?

Reason for contacting?

I agree to receive email communication and understand I can unsubscribe at any time.

I agree to be contacted by The Graf Group of Coldwell Banker via call, email, and text for real estate services. To opt out, you can reply 'stop' at any time or reply 'help' for assistance. You can also click the unsubscribe link in the emails. Message and data rates may apply. Message frequency may vary. Privacy Policy

Sign Out

Virtual Assistant

Would you like to take the next step with this property? We can help you schedule a showing or virtual tour, or send you more details.

Yes, I would like more information.

Thank You for Your Reply, One of Our Agents will contact you as soon as possible

No, maybe later.

Thank you, you can always contact me via email, phone number or through the contact form.

Realhub AI

Lucy - Your AI-Powered Realtor

Update Your Temporary Password

Personalize your search

Enter your email and we'll notify you immediately when new listings match what you're looking for.

or enter email address

Already have an account ? Login here

Continue your home search

I agree to receive communications and understand I can unsubscribe at any time.

I agree to be contacted by The Graf Group of Coldwell Banker via call, email, and text for real estate services. To opt out, you can reply 'stop' at any time or reply 'help' for assistance. You can also click the unsubscribe link in the emails. Message and data rates may apply. Message frequency may vary. Privacy Policy

Already have an account ? Login here

We use cookies

We use cookies primarily for analytics to enhance your experience. By accepting, you agree to our use of these cookies. You can manage your preferences or learn more about our cookies policy.